River Walk
3179 EAST Kent Ave. Vancouver, BC V5S 4Y1, Canada


- Levels3
- StatusCompleted
- Built2014
- Title to LandFreehold
- Strata PlanBCS4492
- ConstructionFrame - Wood
- AreaVancouver East
- NeighbourhoodSouth Vancouver
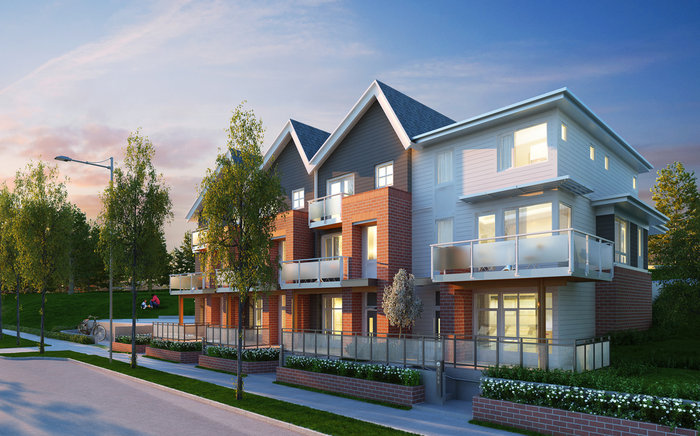 🔍 1 photo · slideshow
For Sale in River Walk & Complex
| Date | Address | Status | Bed | Bath | Price | Sqft | DOM | Strata Fee | Tax | Listed By |
|---|---|---|---|---|---|---|---|---|---|---|
| 2026-06-05 | 3107 E Kent Ave. North Ave. | Active | 4 | 4 | $1,399,988 ($688/sf) | 2035 | $633 | $5257 (2025) | Oakwyn Realty Ltd. |
River Walk Sold History (last 24 months)
| Sold Date | Address | Bed | Bath | Sqft | Asking | Sold Price | DOM | Strata Fee | Tax | Listed By |
|---|---|---|---|---|---|---|---|---|---|---|
| 2026-05-25 | 8490 Kerr St. | 4 | 3 | 1807 | $1,499,999 | $1,489,000 ($824/sf) | $544 | $4665 (2025) | Oakwyn Realty Ltd. | |
| 2025-09-24 | 3170 Pierview Cres. | 4 | 3 | 1560 | $1,375,000 | $1,333,500 ($855/sf) | $459 | $3808 (2024) | Jovi Realty Inc. | |
| 2025-09-22 | 3101 E Kent Ave. North | 4 | 4 | 2205 | $1,649,000 | $1,615,000 ($732/sf) | $626 | $4969 (2024) | Oakwyn Realty Ltd. | |
| 2025-09-08 | 3193 E Kent Ave. North | 4 | 4 | 2123 | $1,599,000 | $1,576,000 ($742/sf) | $643 | $4963 (2024) | Royal Regal Realty Ltd. | |
| 2025-07-08 | 3137 Songbird Mews | 3 | 3 | 1296 | $1,280,000 | $1,238,500 ($956/sf) | $392 | $3054 (2022) | Sutton Group - 1st West Realty | |
| 2025-04-20 | 3138 Pierview Cres. | 3 | 3 | 1350 | $1,279,900 | $1,261,000 ($934/sf) | $392 | $3580 (2024) | RE/MAX Crest Realty | |
| 2024-10-10 | 3150 Pierview Cres. | 3 | 3 | 1542 | $1,349,900 | $1,308,800 ($849/sf) | $428 | $3741 (2024) | LeHomes Realty Premier |
Sold data from the MLS® feed for strata plan BCS4492. Showing the 15 most recent sales from the last 24 months; expand for up to 80.
River Walk Market Summary
River Walk at 3179 EAST Kent Ave. — currently 1 active listing averaging $1,399,988. In the past year 1 unit sold at an average of $1,489,000.
Value & Financing
Overview
River Walk - 3179 East Kent Avenue, Vancouver, BC, V5S 4Y1, 3 levels, estimated completion 2014. River Walk by Polygon is a collection of executive town homes located on the southern banks of the Fraser River in South Vancouver's River District neighborhood, at Kerr Street and Kent Avenue SE.
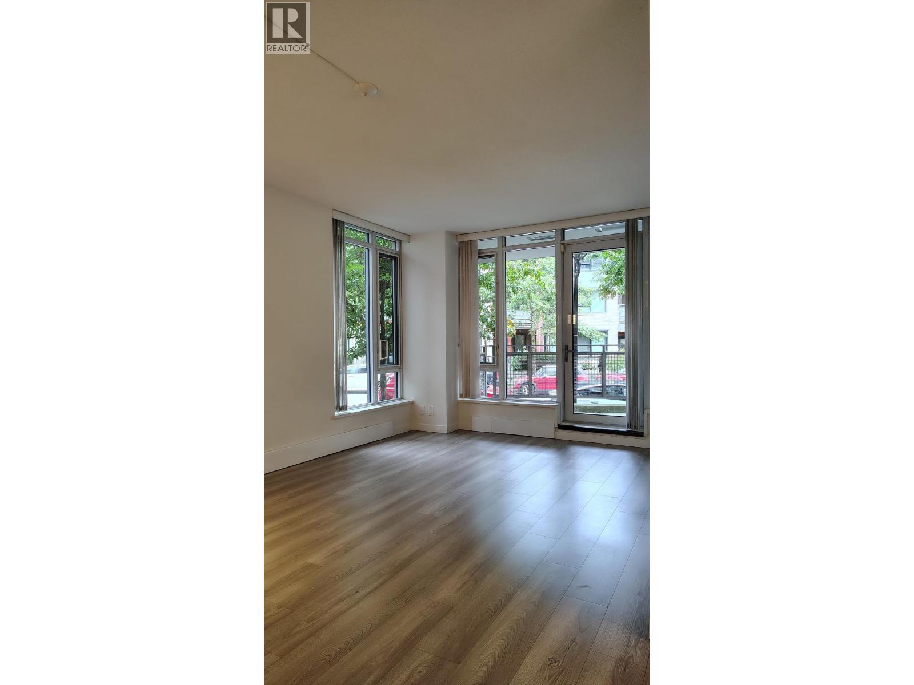
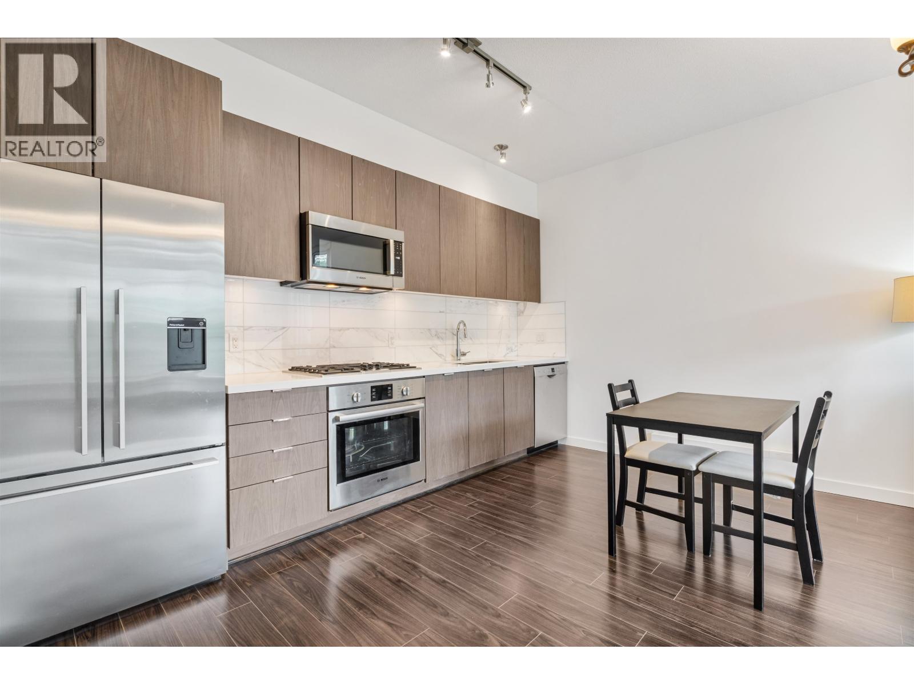
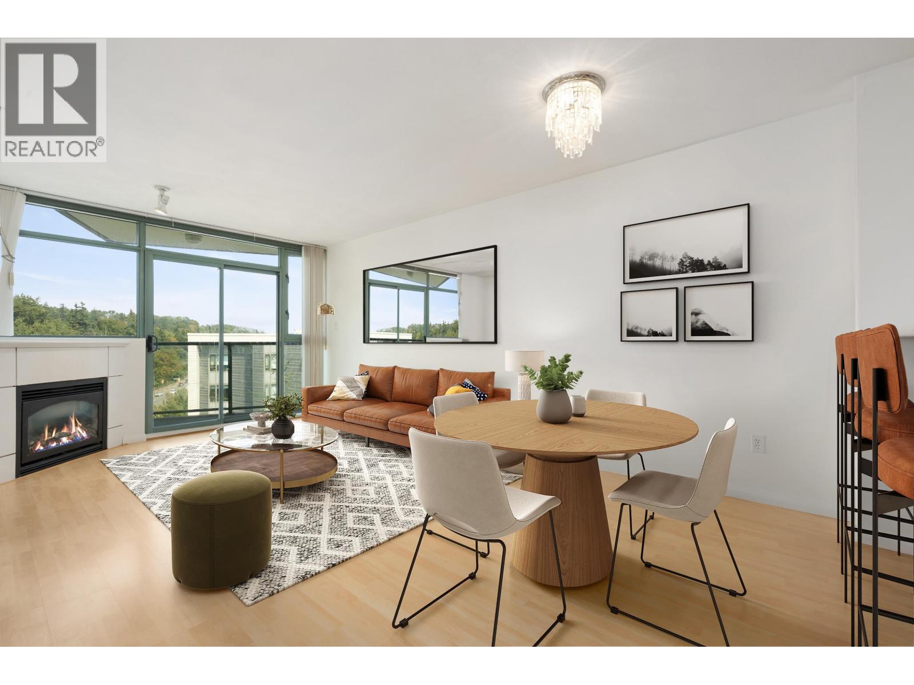
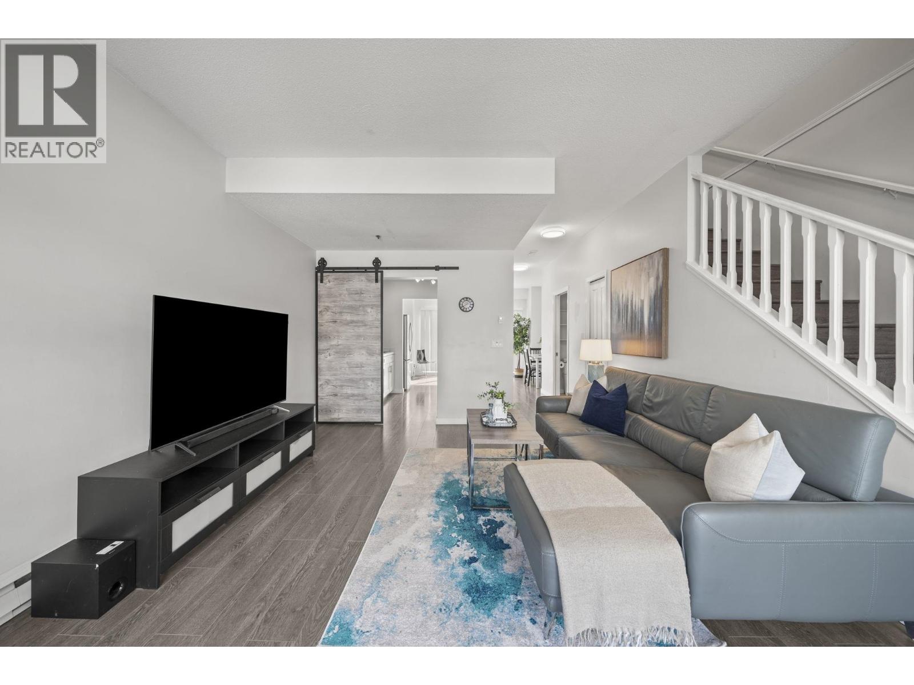
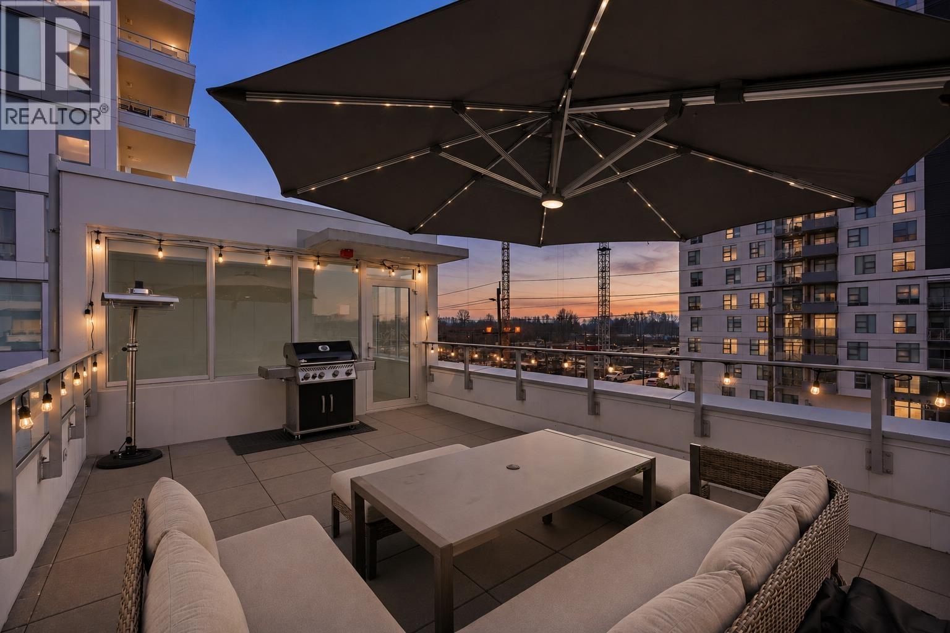
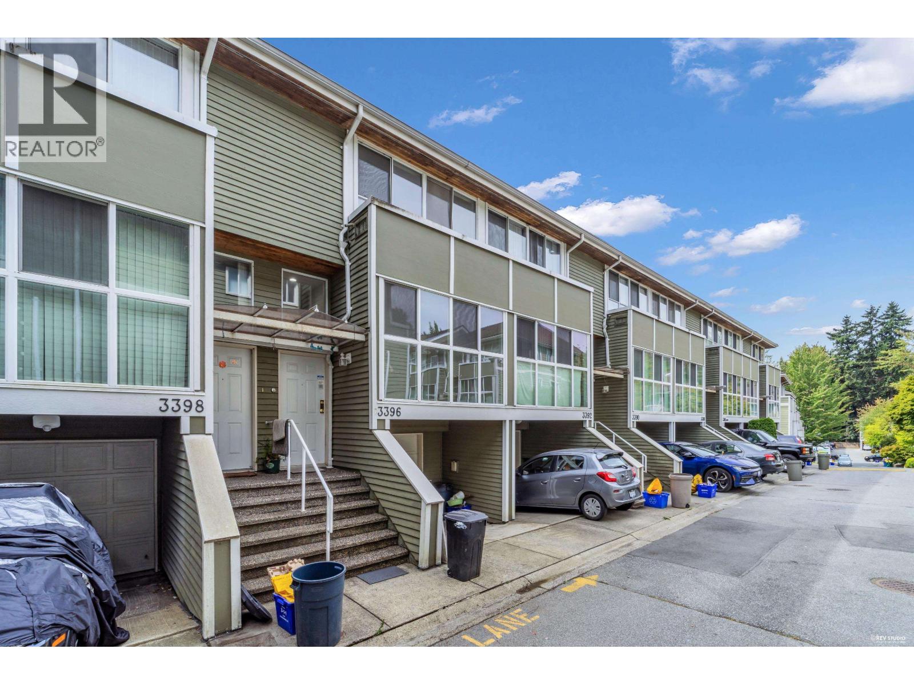
Designed by award-winning Ray Letkeman Architects Inc., these three and four-bedroom town homes range from 1,300 to 1,825 sq. ft. and showcase West Coast modern architecture defined by striking "saw-tooth" rooflines, brick facade, and warm natural-fir wood details. Contemporary interiors feature 9' ceilings, rich laminate flooring, quartz countertops, ceramic tile backsplash, high-end Bosch appliances, custom-designed cabinetry, and spa-inspired bathrooms. Large garden terraces invite outdoor entertaining, and attached two car garages welcome residents of every home.
Surrounded by Pierview Crescent, East Kent Avenue North and Kerr Street, River Walk town homes are ideally situated in this truly revitalized River District community that is close to the Riverfront Park, Everett Crowley Park, Fraserview Golf Course, killarney Secondary, Ecole Anne Hebert Elementary, Vancouver Public Library, and Champlain Mall. Burnaby's Metrotown and Central Park are just 10 minutes away as are Canadian Tire, London Drugs, and other big box retailers. River Walk is also a short drive to YVR airport, Richmond, and downtown Vancouver.
Amenities / Features
Location / Site Influences
Construction & Development
| Construction | Frame - Wood |
|---|---|
| Exterior Finish | Wood |
| Roof | Tile |
| Foundation | Concrete Block |
| Rain Screen | Full |
| Architect | Raymond Letkeman Architect Inc. |
| Designer | Polygon Interior Design Ltd. |
| Marketer | Polygon Realty Limited |
| Management Company | Alliance Real Estate Group Inc |
Strata Information
| Strata Plan | BCS4492 |
|---|---|
| Building Type | Strata |
| Title to Land | Freehold |
| Management Company | AWM Alliance — 604-685-3227 |
| Parking / Storage | Garage Single,front Access,concrete |
Market Reports
Live market intelligence for this building's segments — active inventory, medians, ranges & trends. Opens in a new tab.
Frequently Asked Questions — River Walk
What year was River Walk built?
What amenities does River Walk offer?
Who is the property manager for River Walk?
What is the strata plan number for River Walk?
Is River Walk freehold or leasehold?
Where is River Walk located?
How is the real estate market at River Walk?

Sales Information
| Sales Website | www.polyhomes.com/riverwalk |
|---|---|
| Sales Phone | 604.438.2858 |
| Sales Email | riverwalk@polyhomes.com |
| Sales Address | 3179 E Kent Avenue N. Vancouver, BC |
Listings for Sale Near River Walk 🔎 MLS® Search »
| Address | Bed | Bath | Sqft | Price |
|---|---|---|---|---|

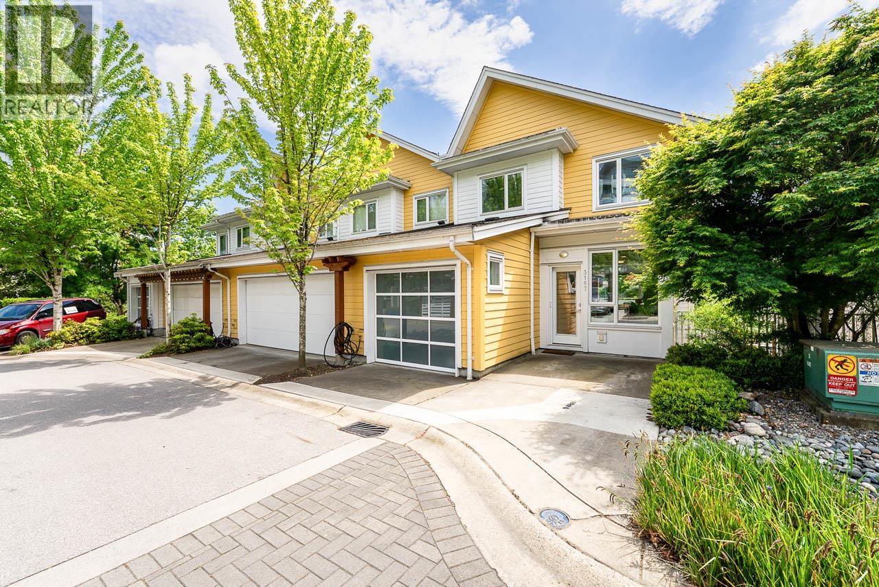
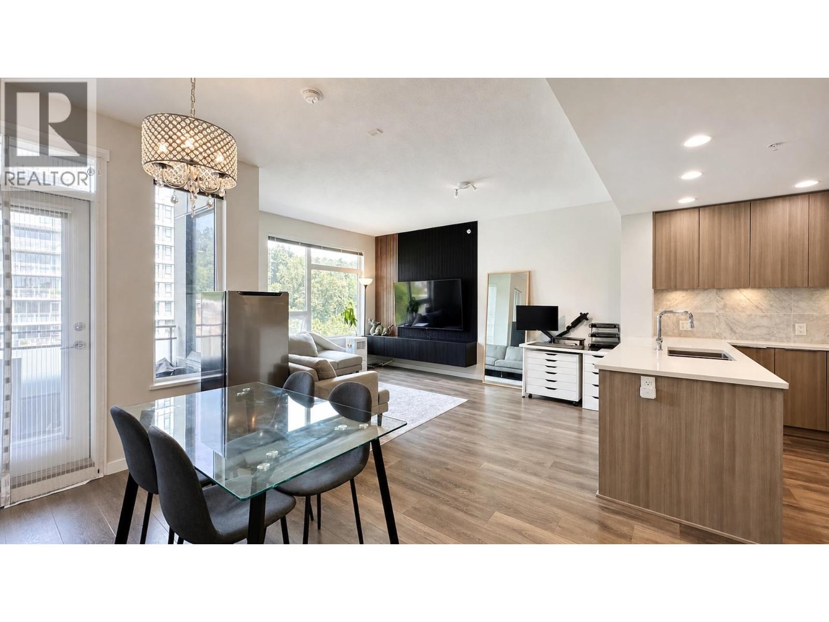
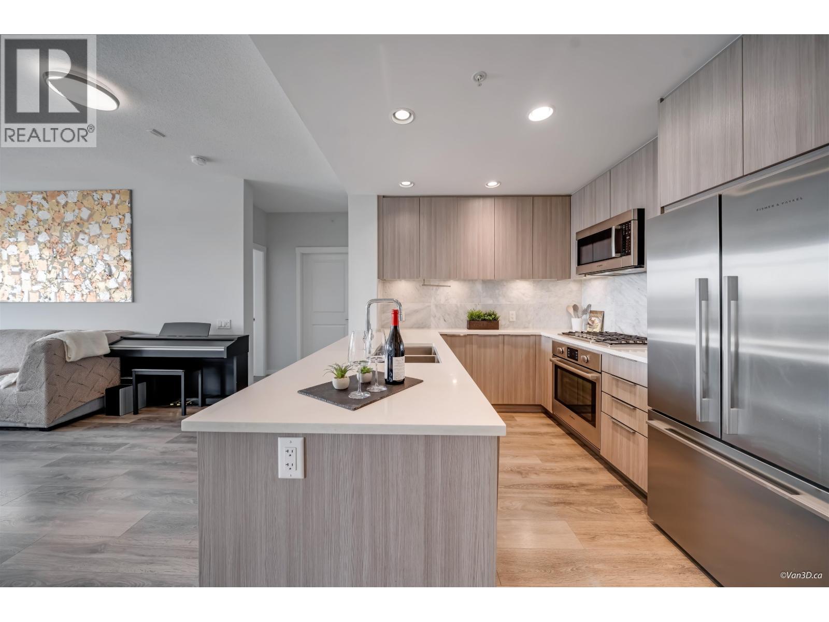
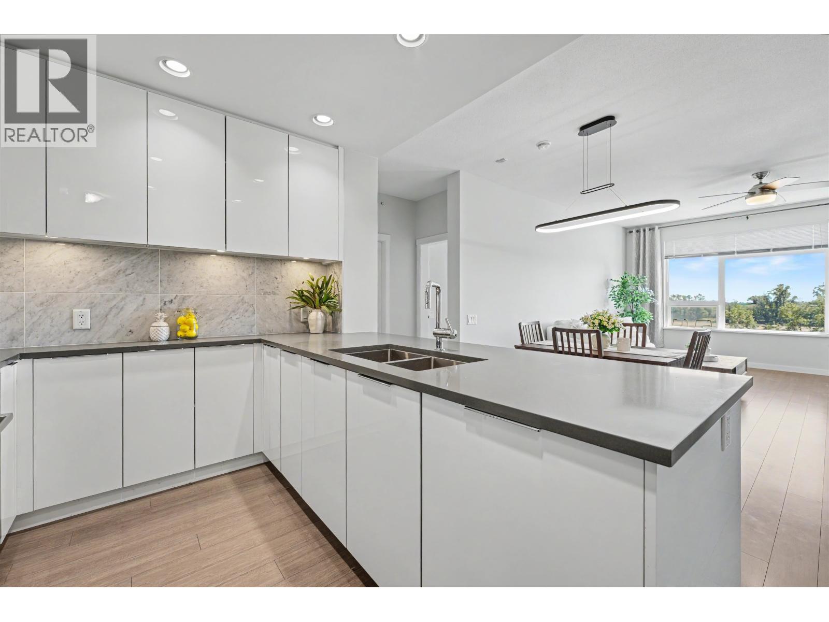
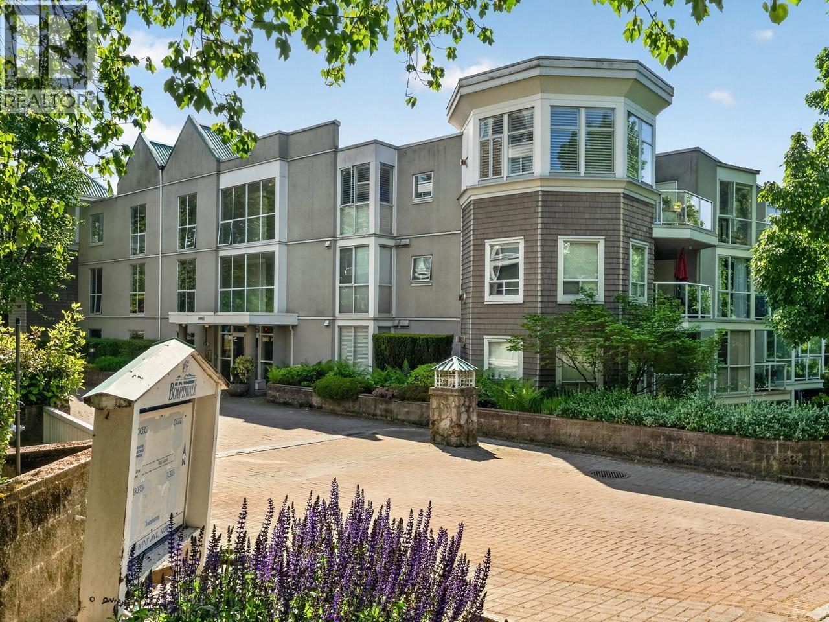
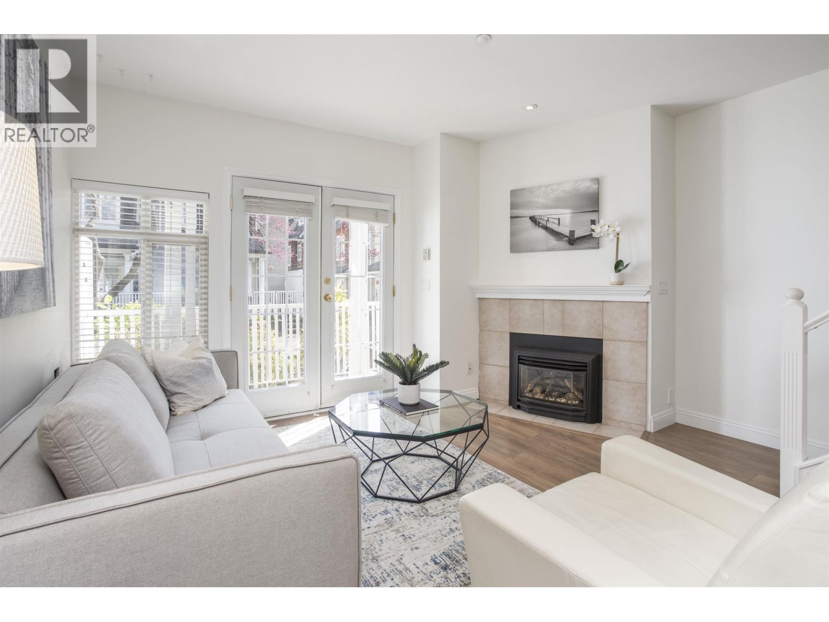
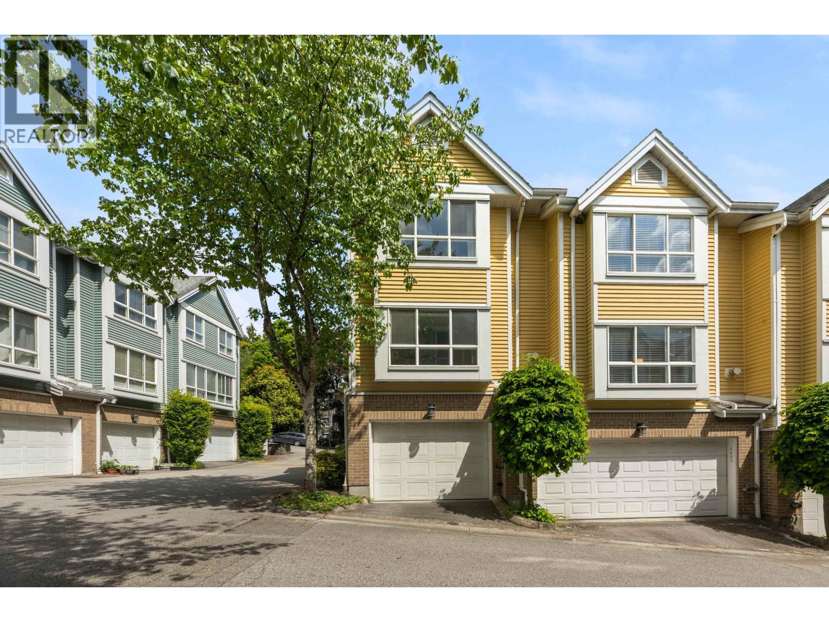
| 3107 E Kent Ave. North Ave. | 4 | 4 | 2035 | $1,399,988 |
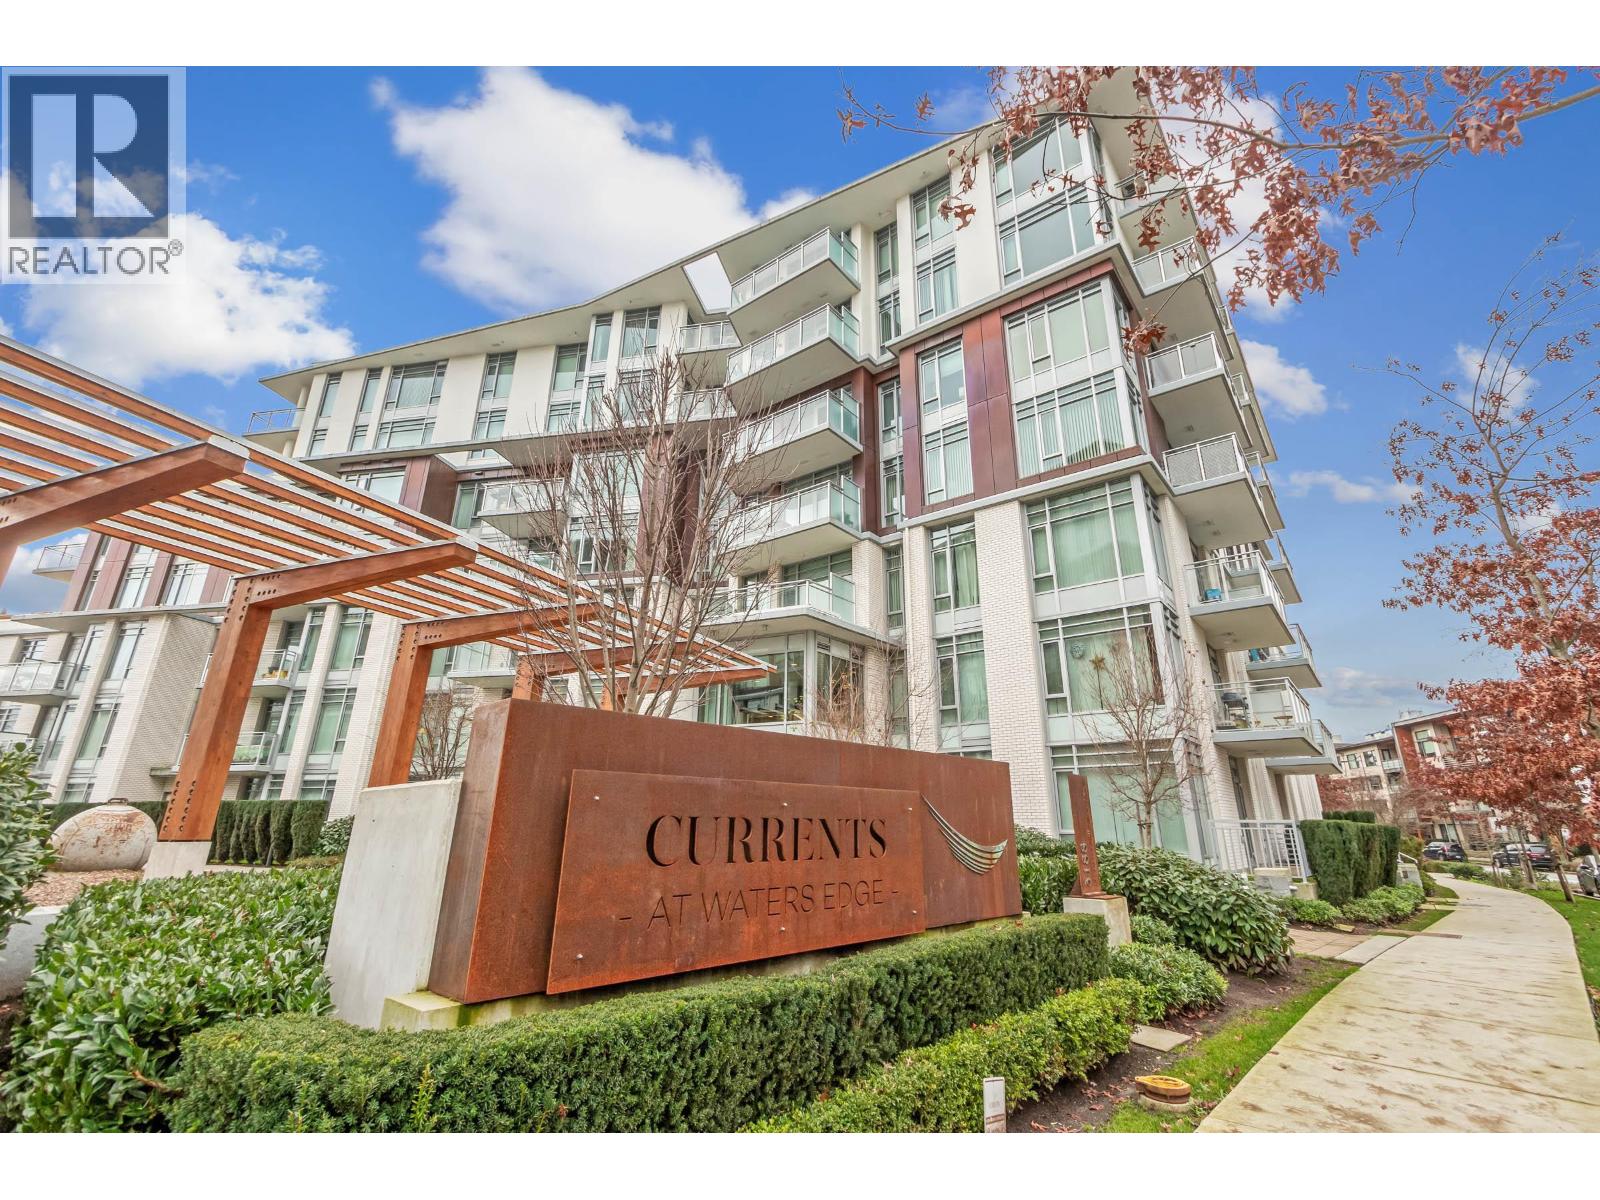
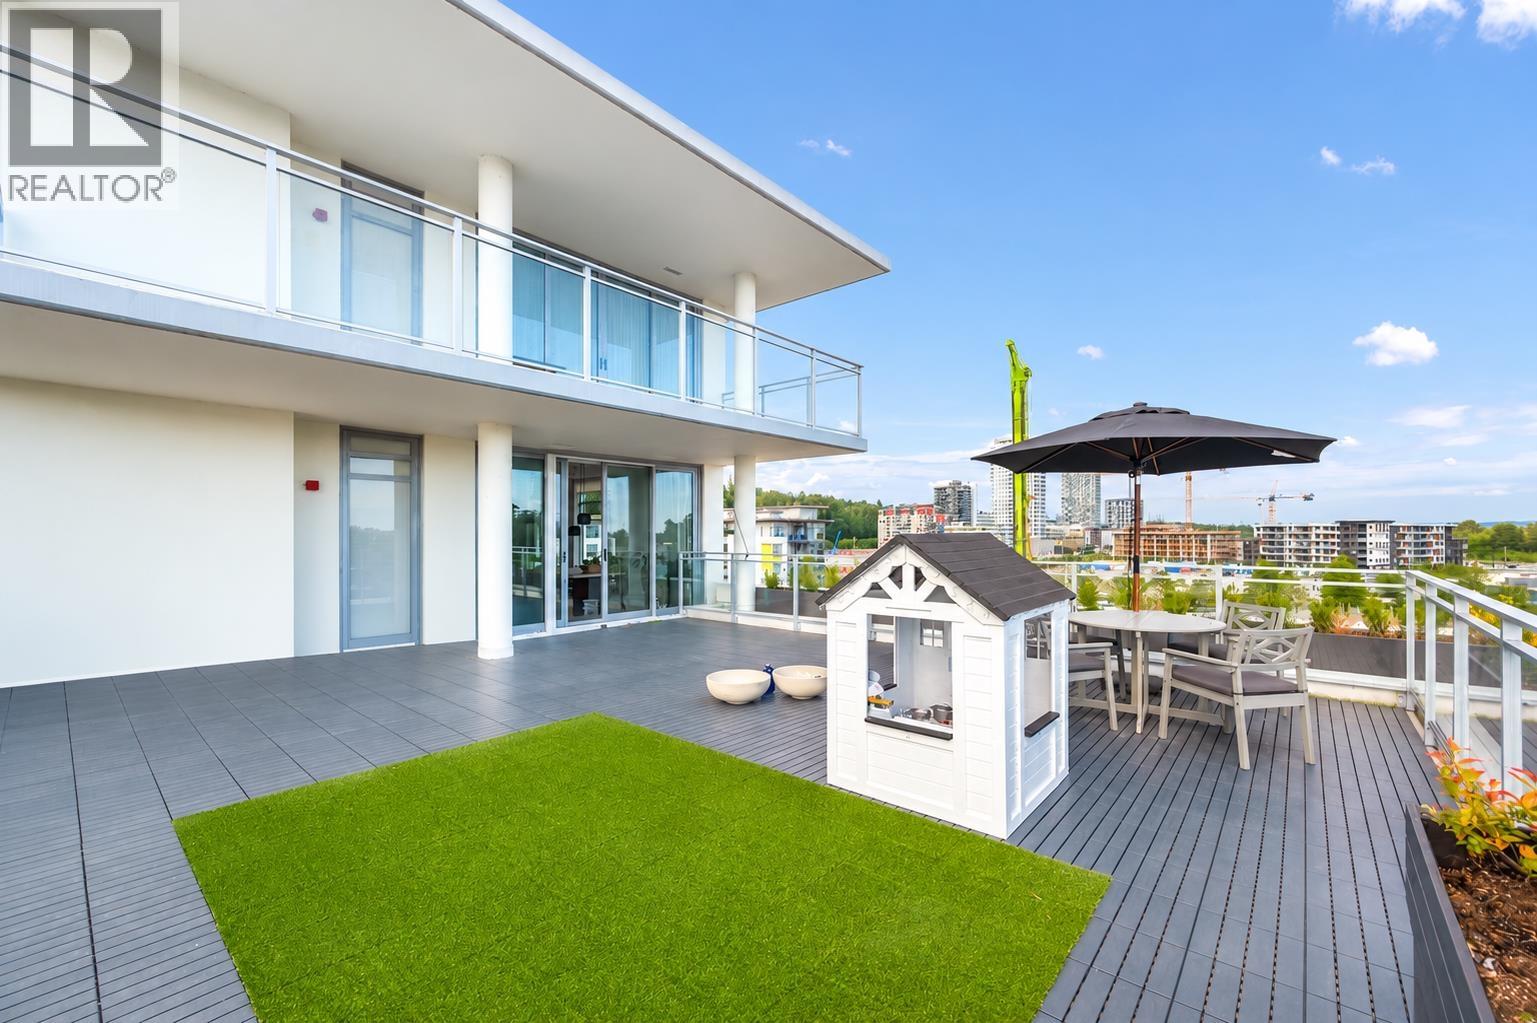
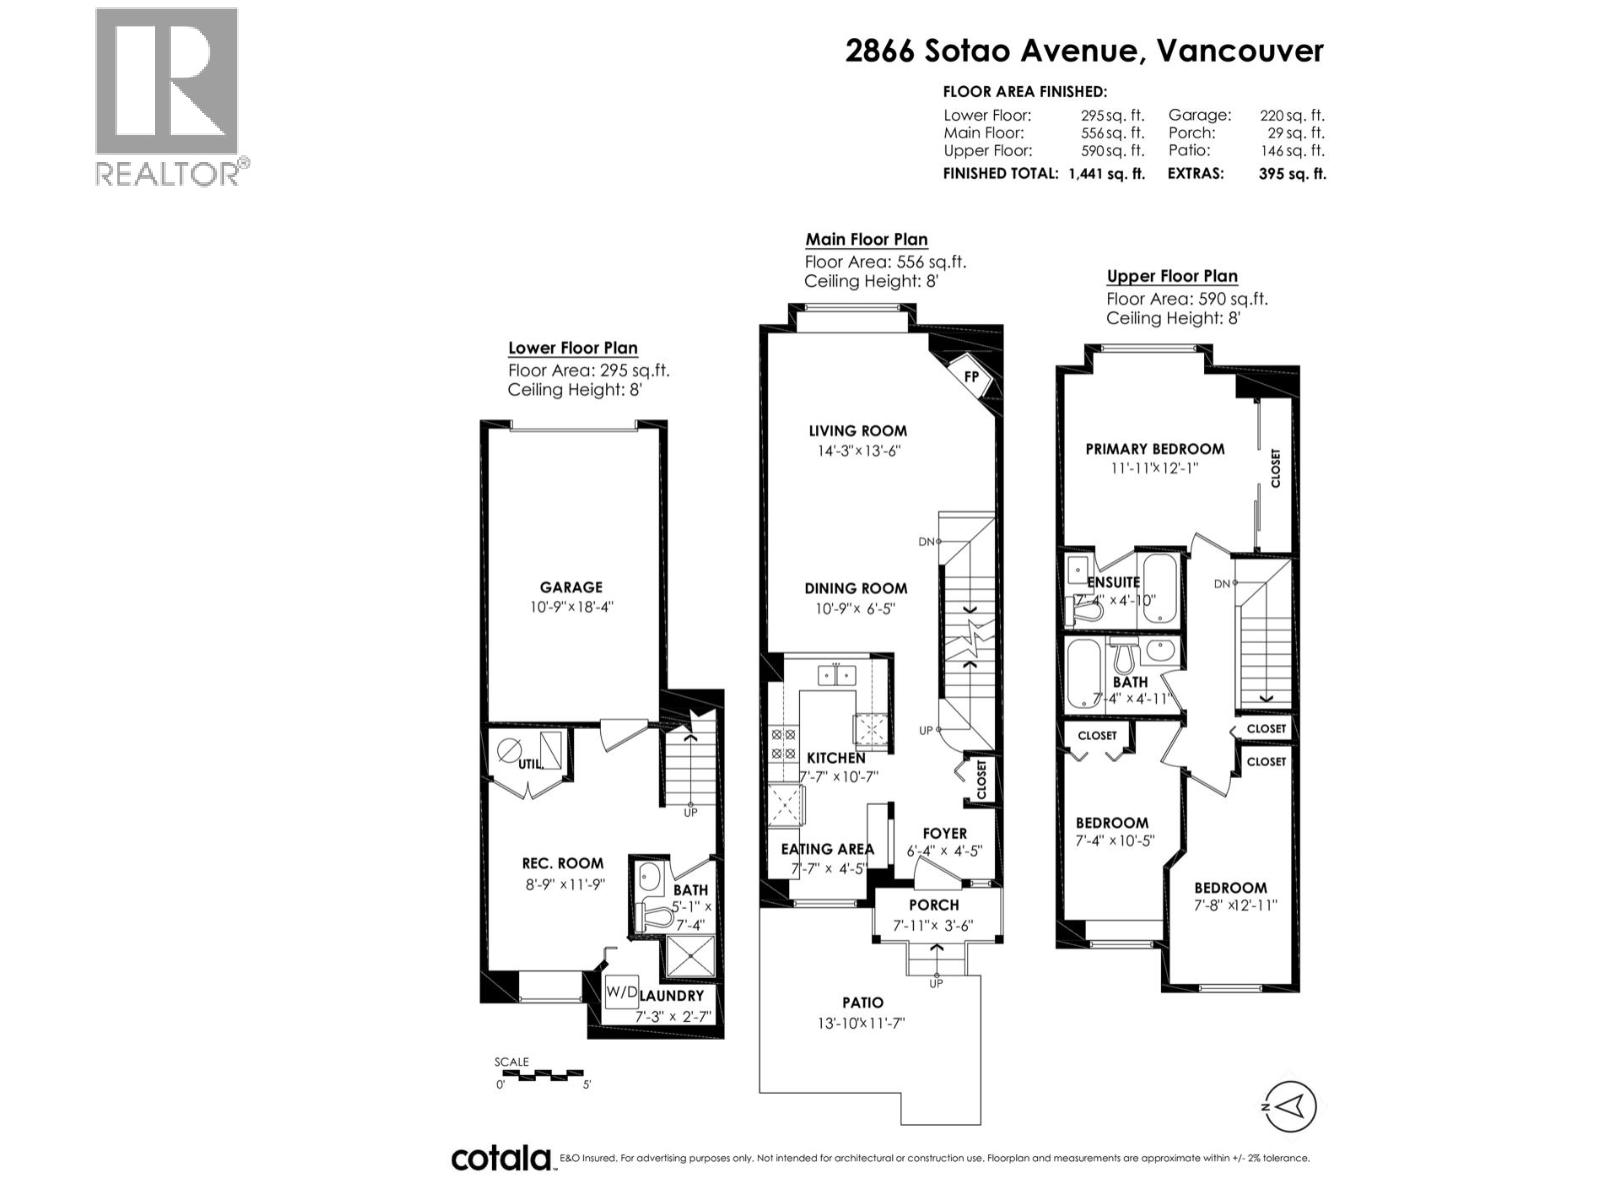
| 312 3138 Riverwalk Ave. | 2 | 2 | 1024 | $769,000 |
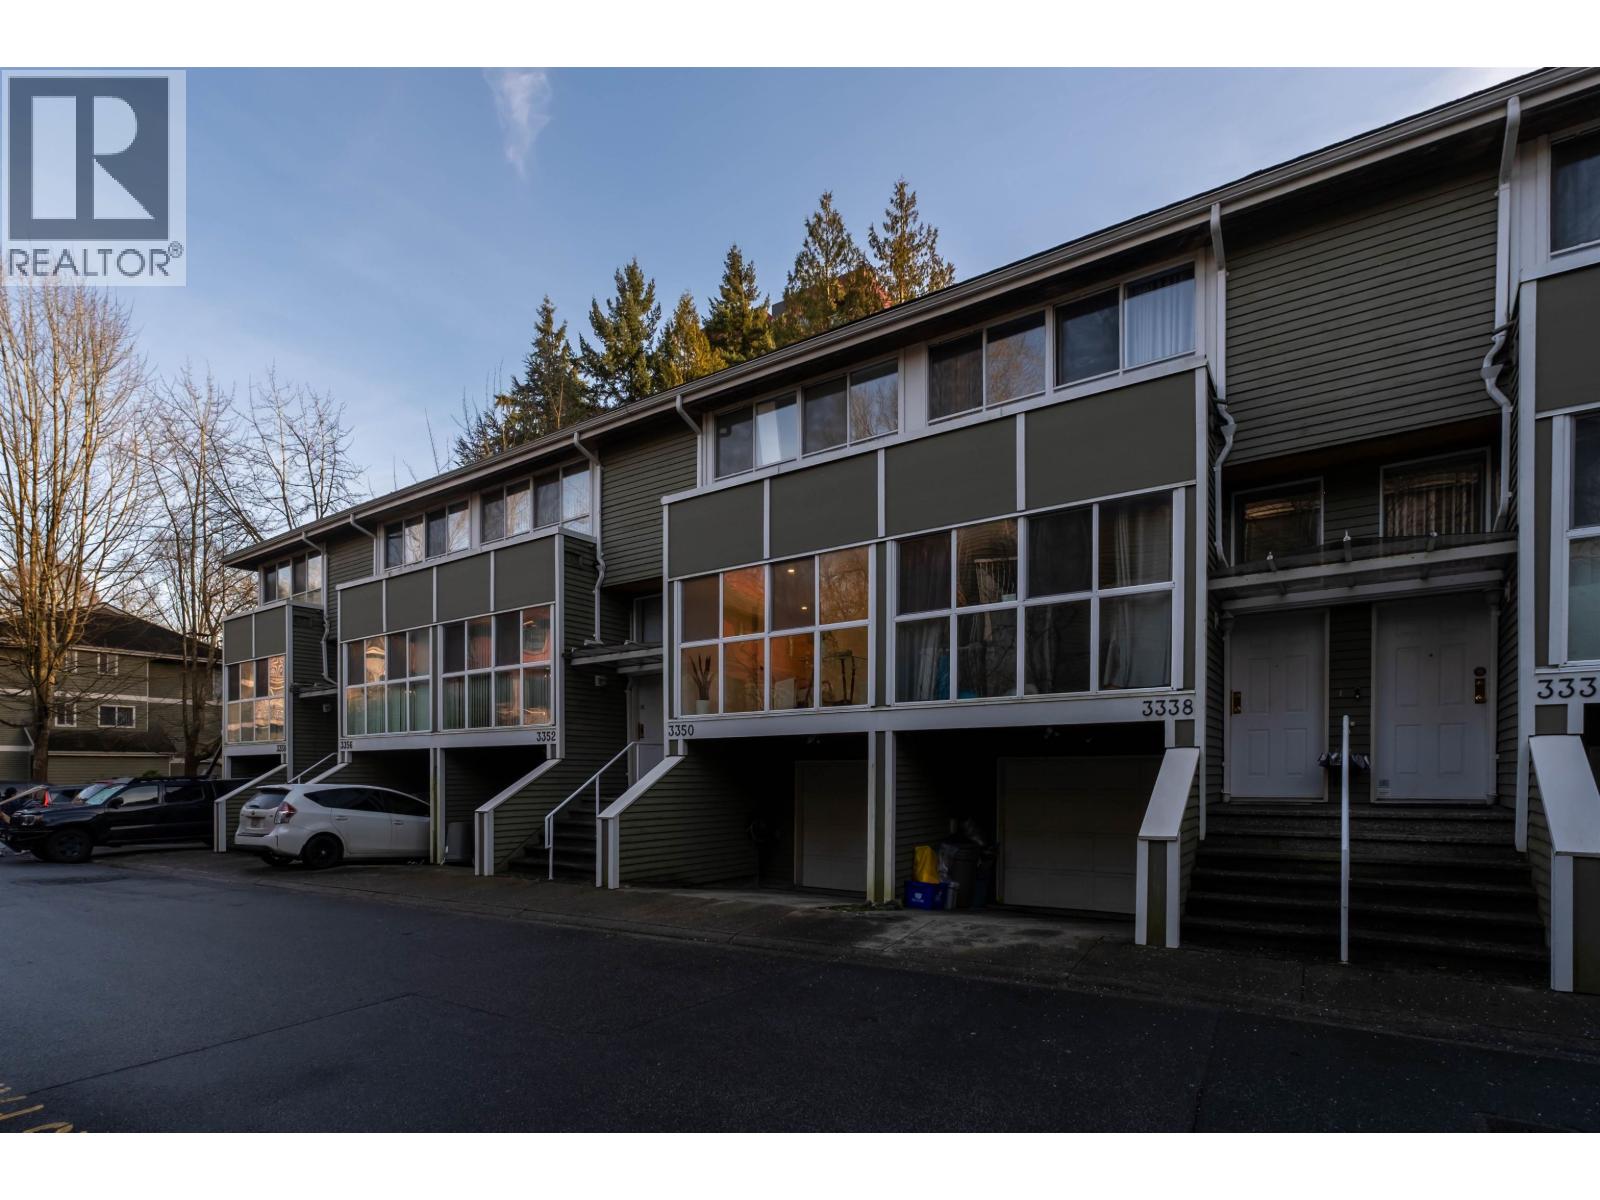
| 107 3138 Riverwalk Ave. | 1 | 1 | 743 | $585,000 |
| 111 3133 Riverwalk Ave. | 2 | 2 | 928 | $664,900 |
| 8527 Aquitania Pl. | 3 | 2 | 1448 | $1,069,000 |
| 213 3038 E Kent Ave. South | 2 | 2 | 851 | $599,000 |
| 412 3163 Riverwalk Ave. | 2 | 2 | 945 | $799,000 |
| 102 3163 Riverwalk Ave. | 2 | 2 | 874 | $699,000 |
| 412 3163 Riverwalk Ave. | 2 | 2 | 945 | $814,999 |
| 1403 3061 E Kent Ave. North | 2 | 2 | 1256 | $880,000 |
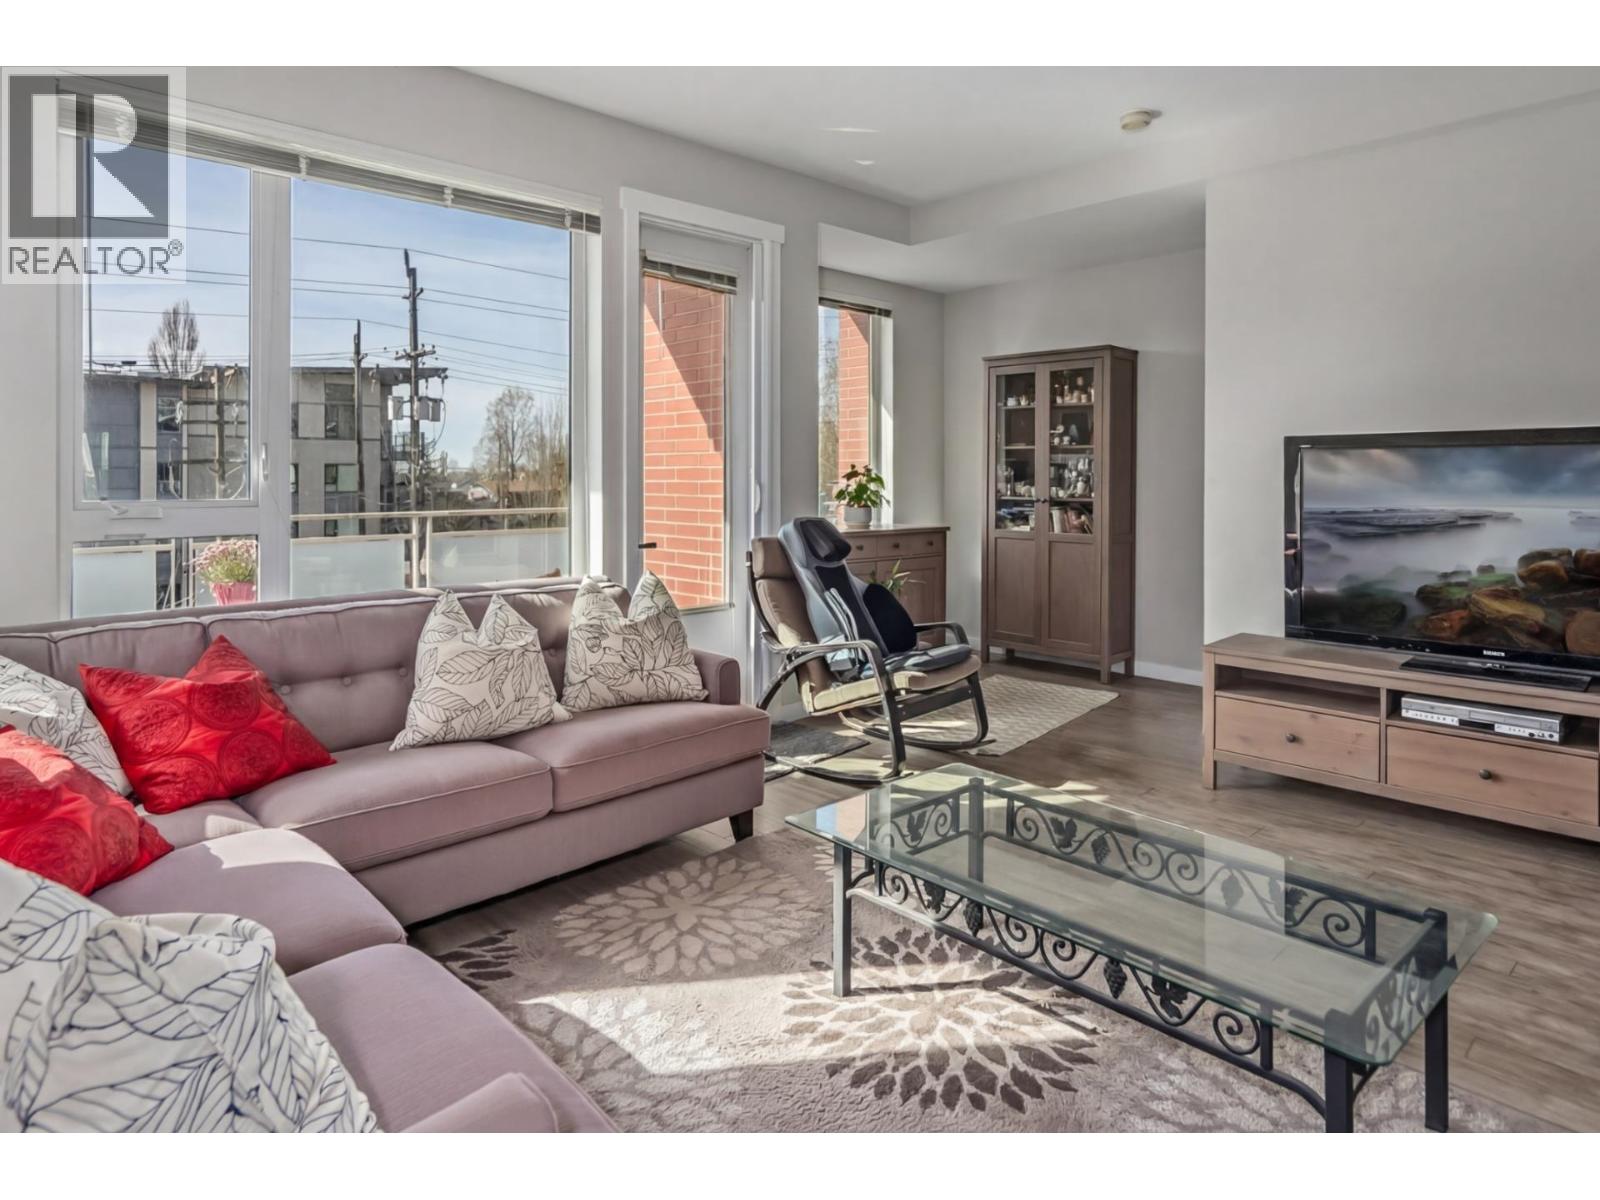 $1,399,988
3107 E Kent Ave. North Ave. · 4bd/4ba · 2035sf
$1,399,988
3107 E Kent Ave. North Ave. · 4bd/4ba · 2035sf
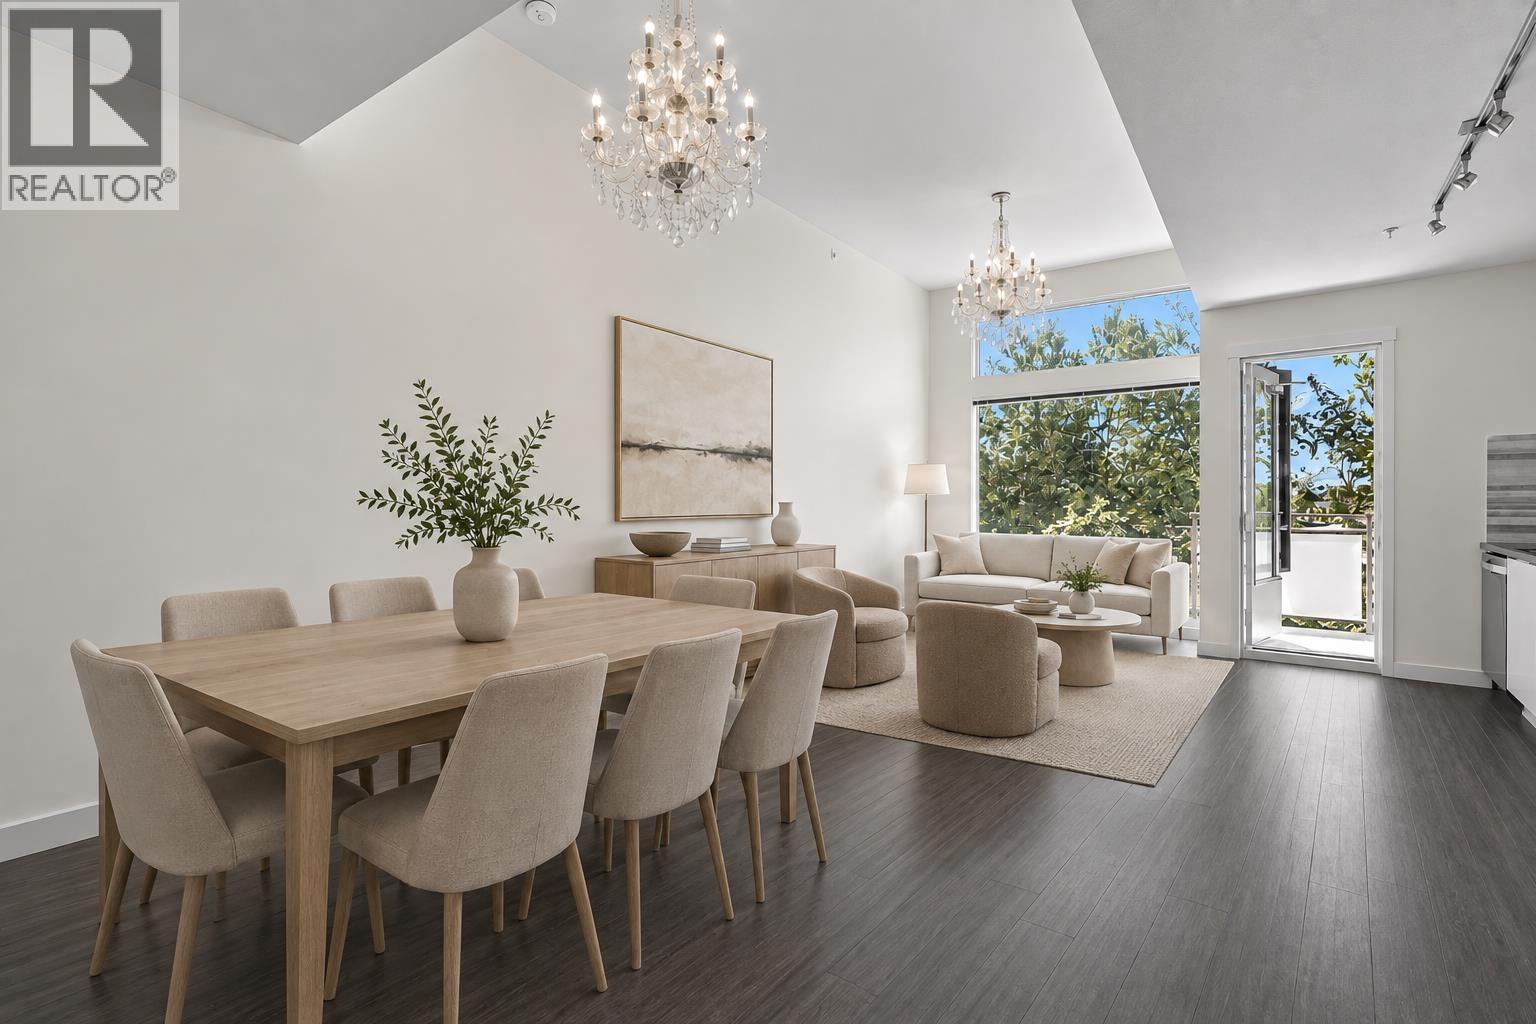 $769,000
312 3138 Riverwalk Ave. · 2bd/2ba · 1024sf
$769,000
312 3138 Riverwalk Ave. · 2bd/2ba · 1024sf
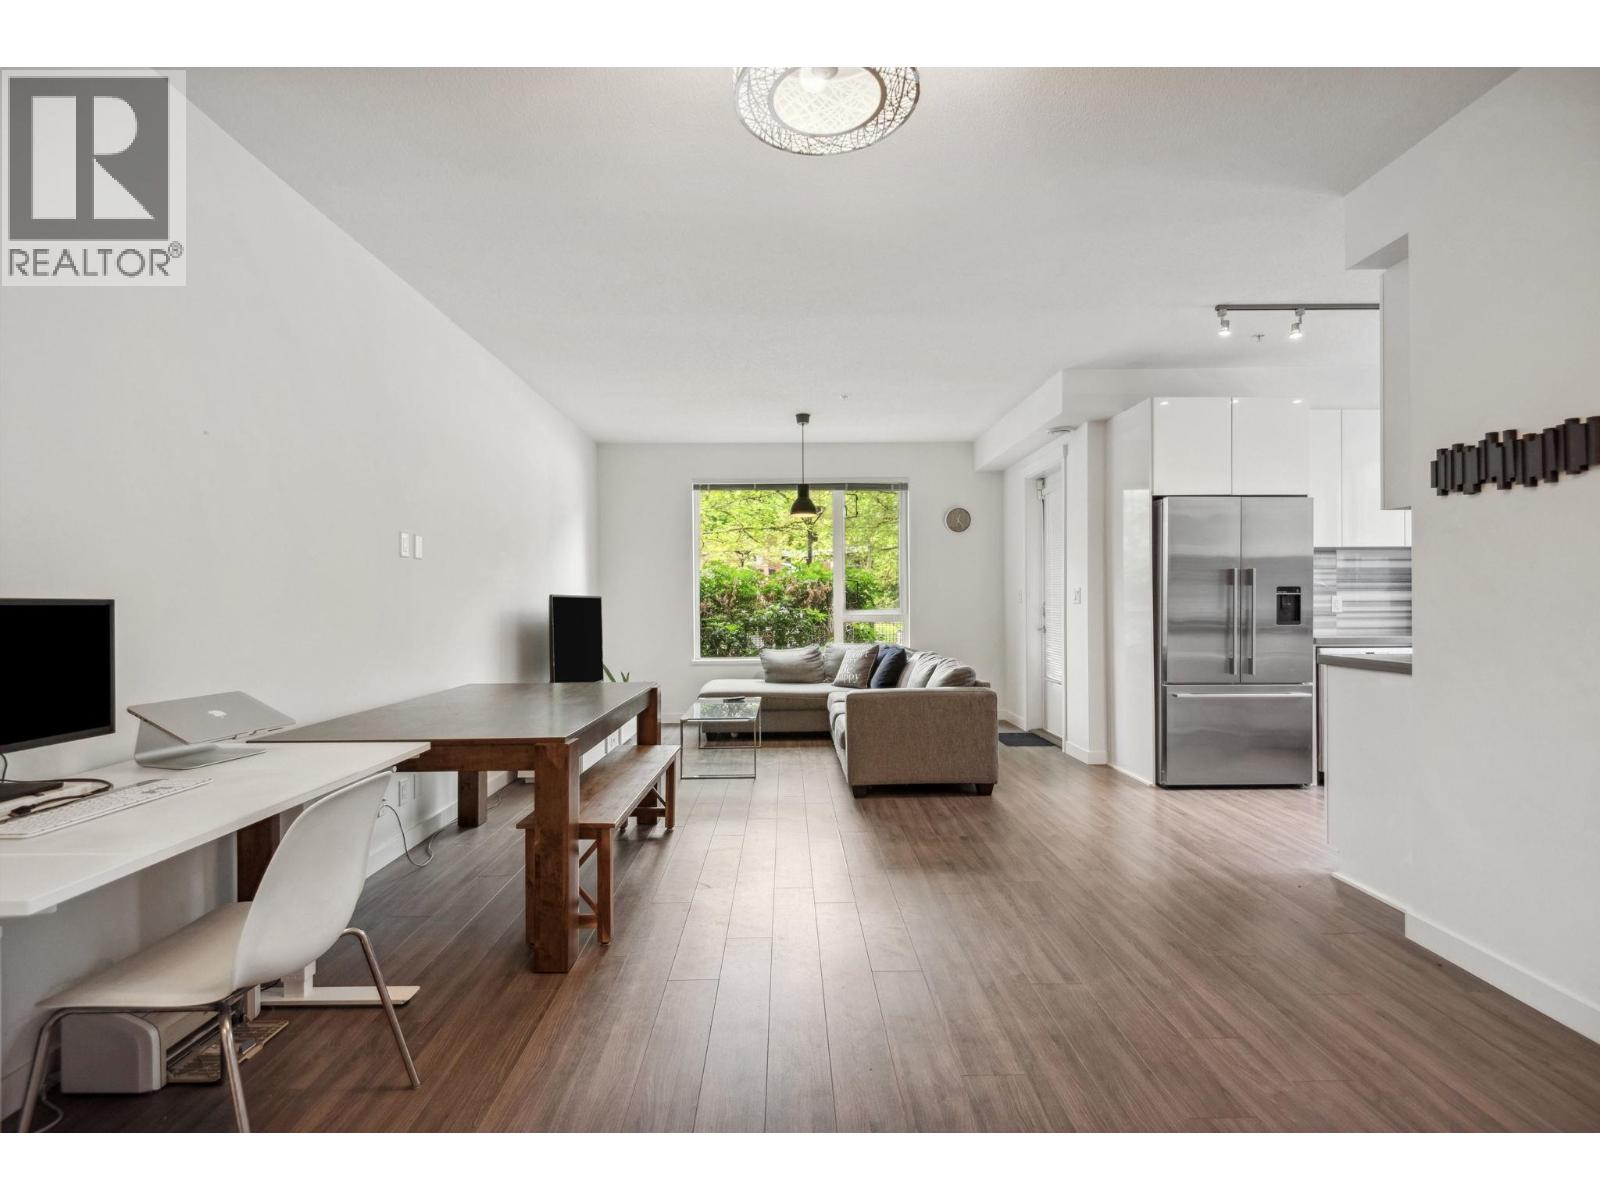 $585,000
107 3138 Riverwalk Ave. · 1bd/1ba · 743sf
$585,000
107 3138 Riverwalk Ave. · 1bd/1ba · 743sf
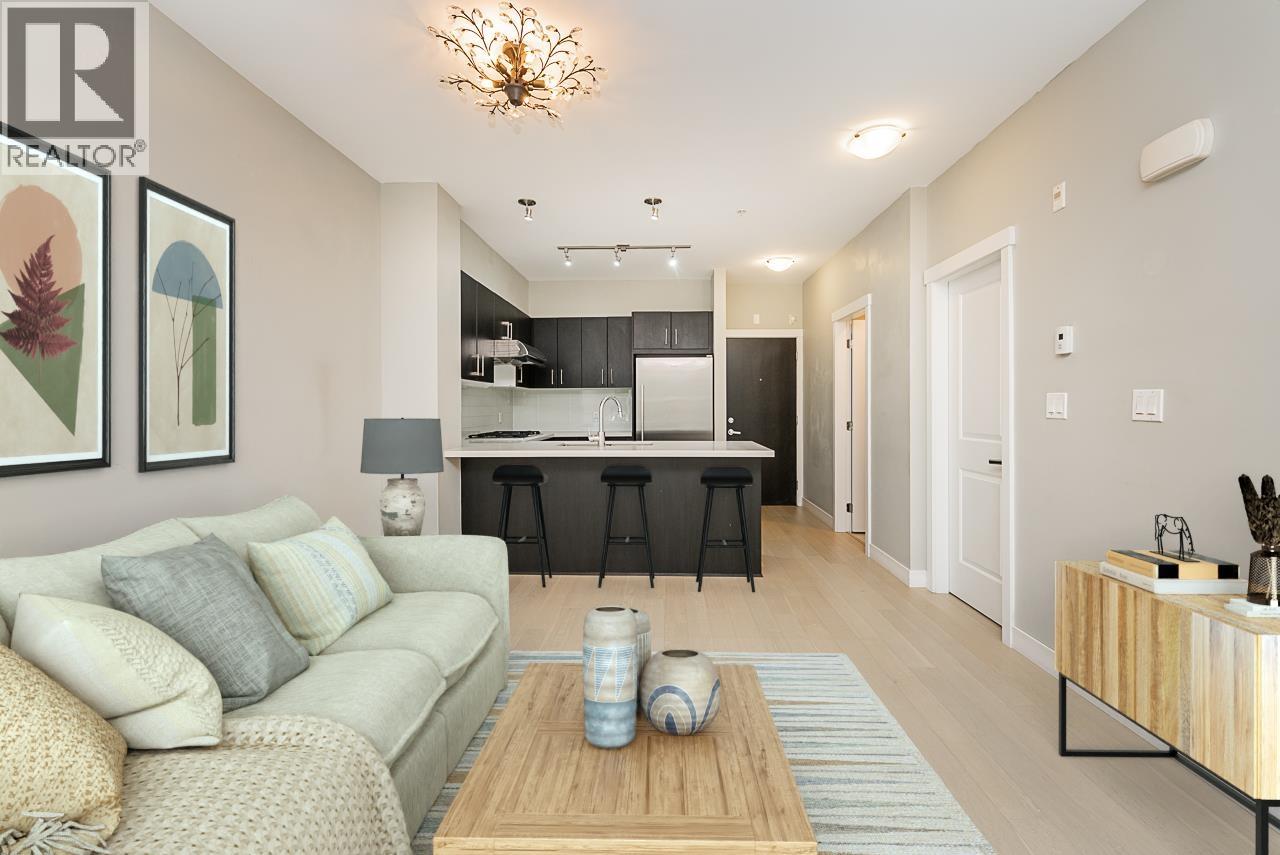 $664,900
111 3133 Riverwalk Ave. · 2bd/2ba · 928sf
$664,900
111 3133 Riverwalk Ave. · 2bd/2ba · 928sf
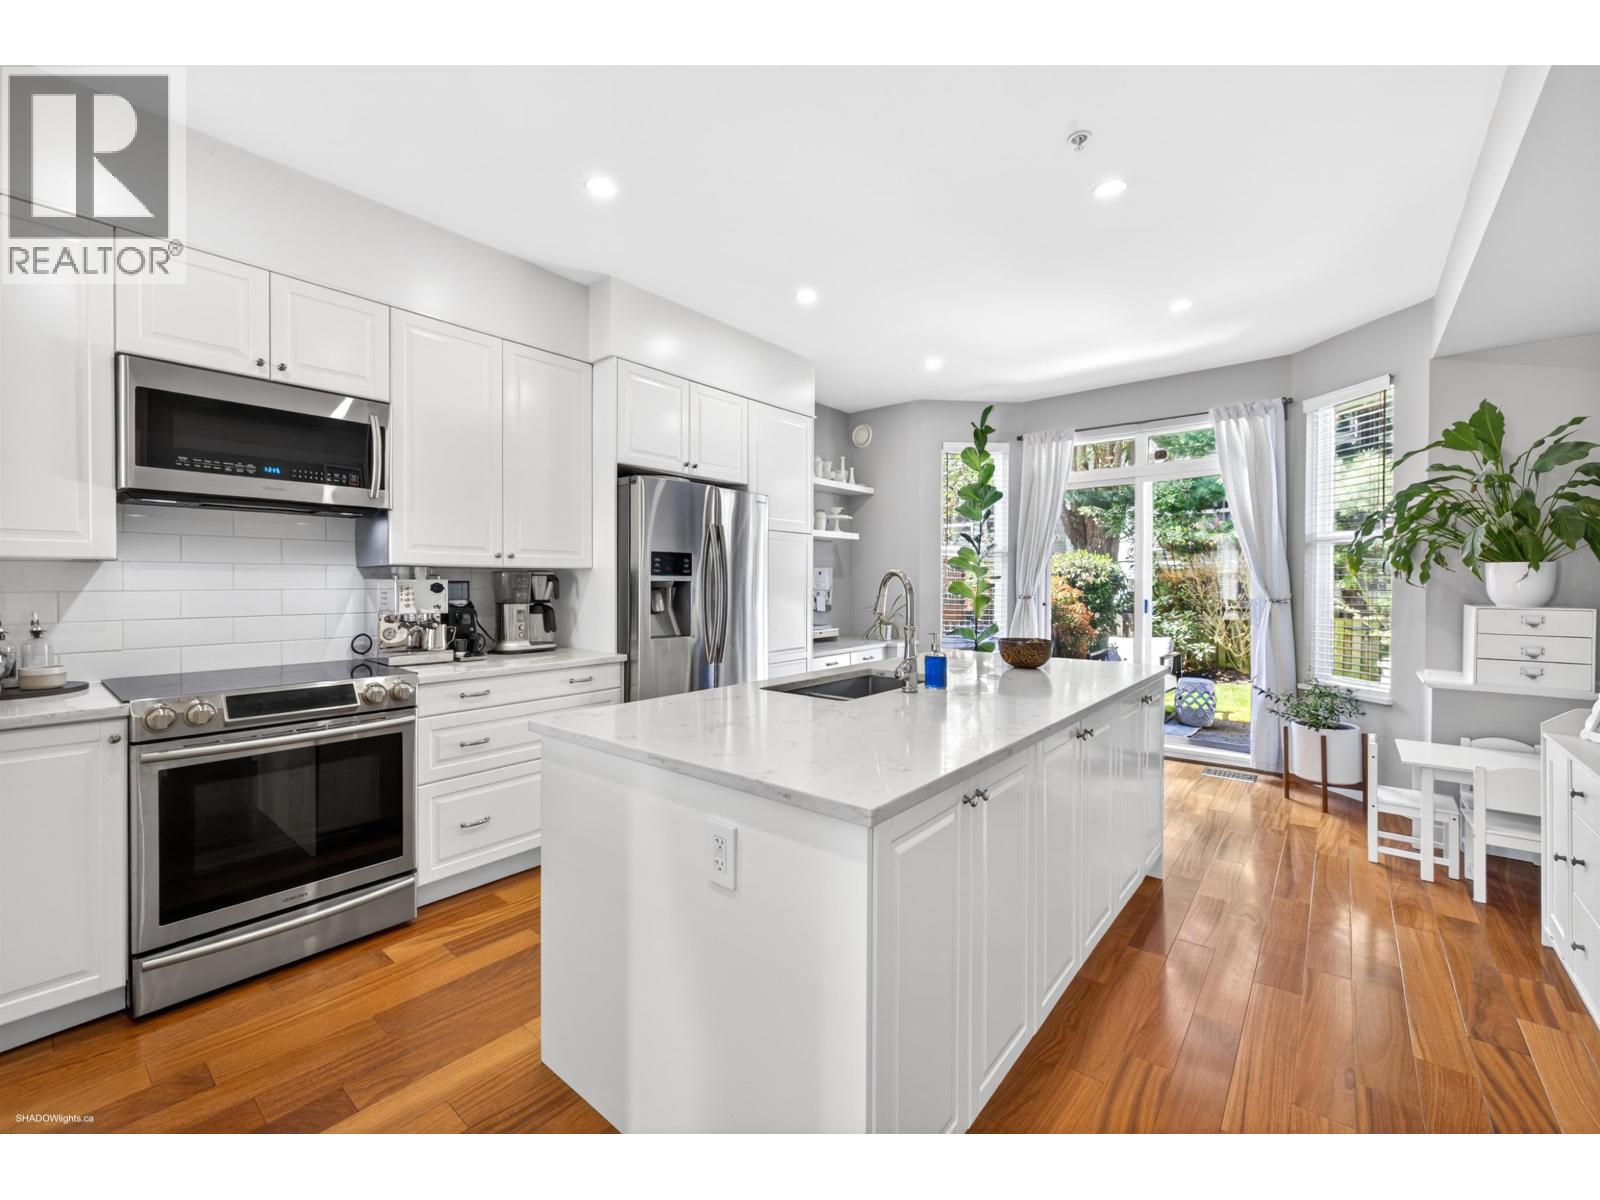 $1,069,000
8527 Aquitania Pl. · 3bd/2ba · 1448sf
$1,069,000
8527 Aquitania Pl. · 3bd/2ba · 1448sf
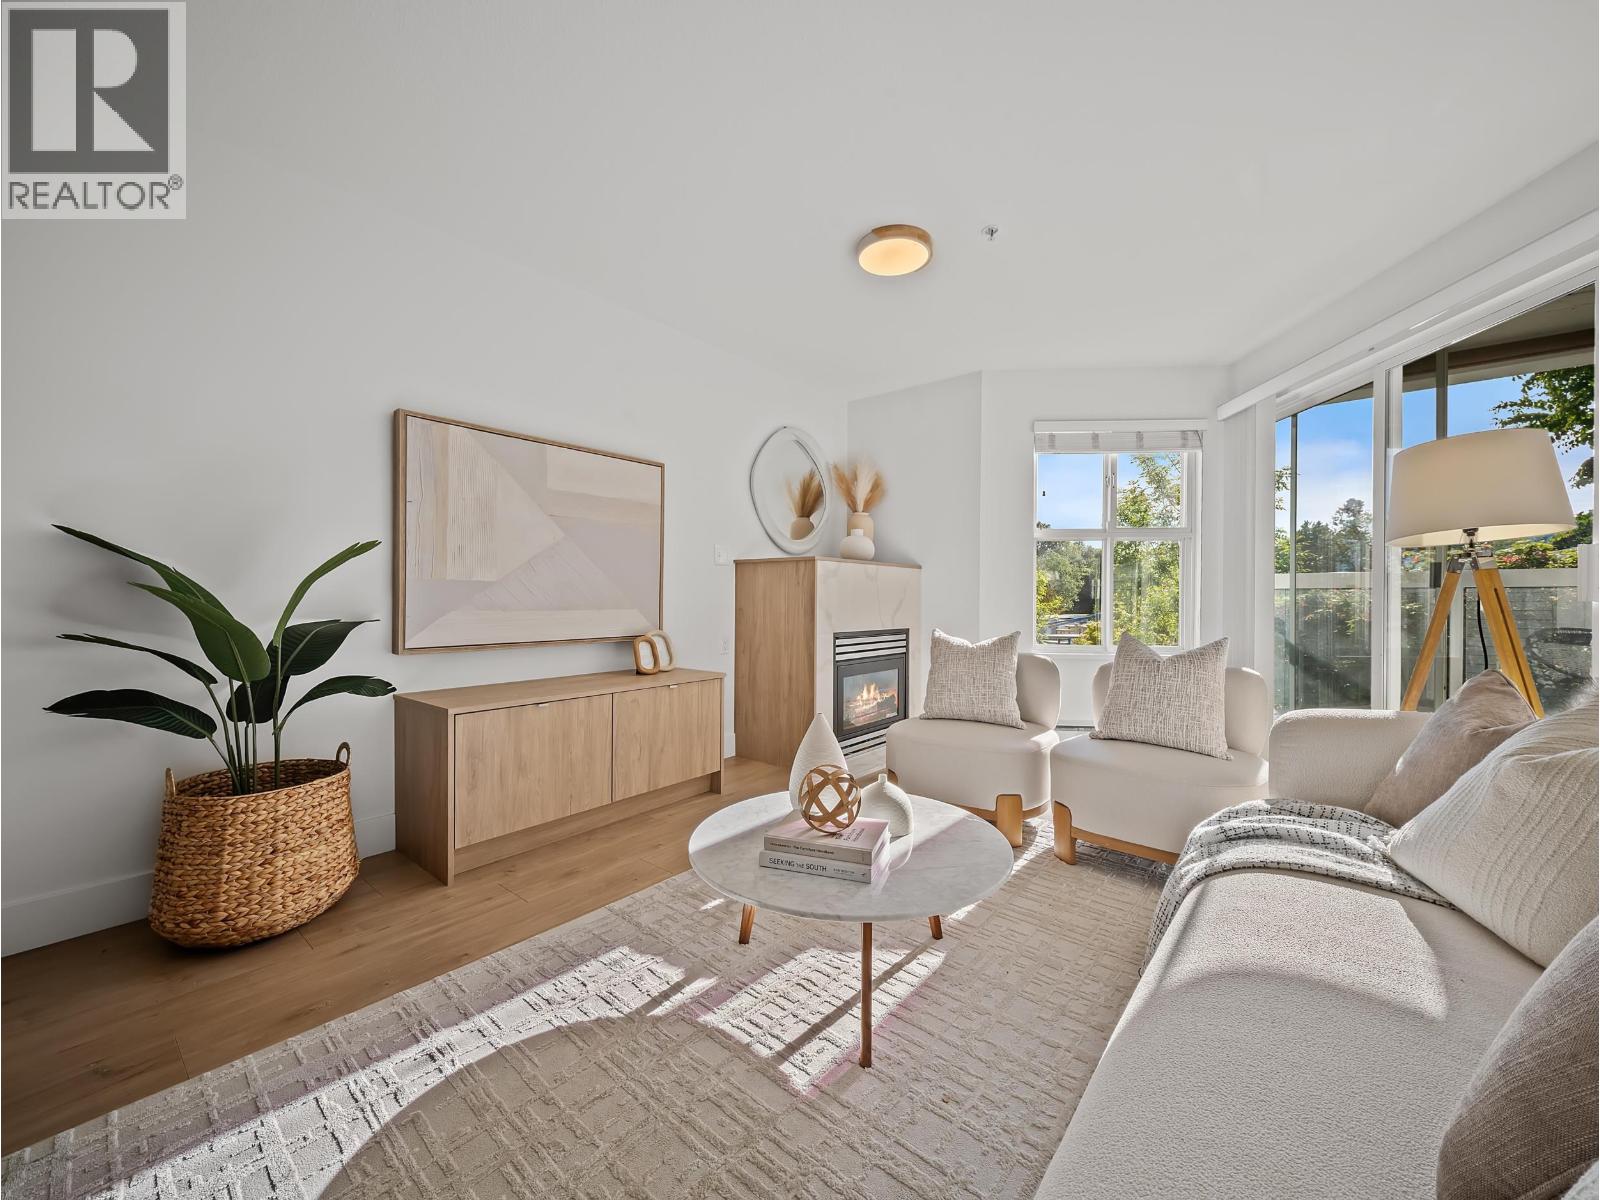 $599,000
213 3038 E Kent Ave. South · 2bd/2ba · 851sf
$599,000
213 3038 E Kent Ave. South · 2bd/2ba · 851sf
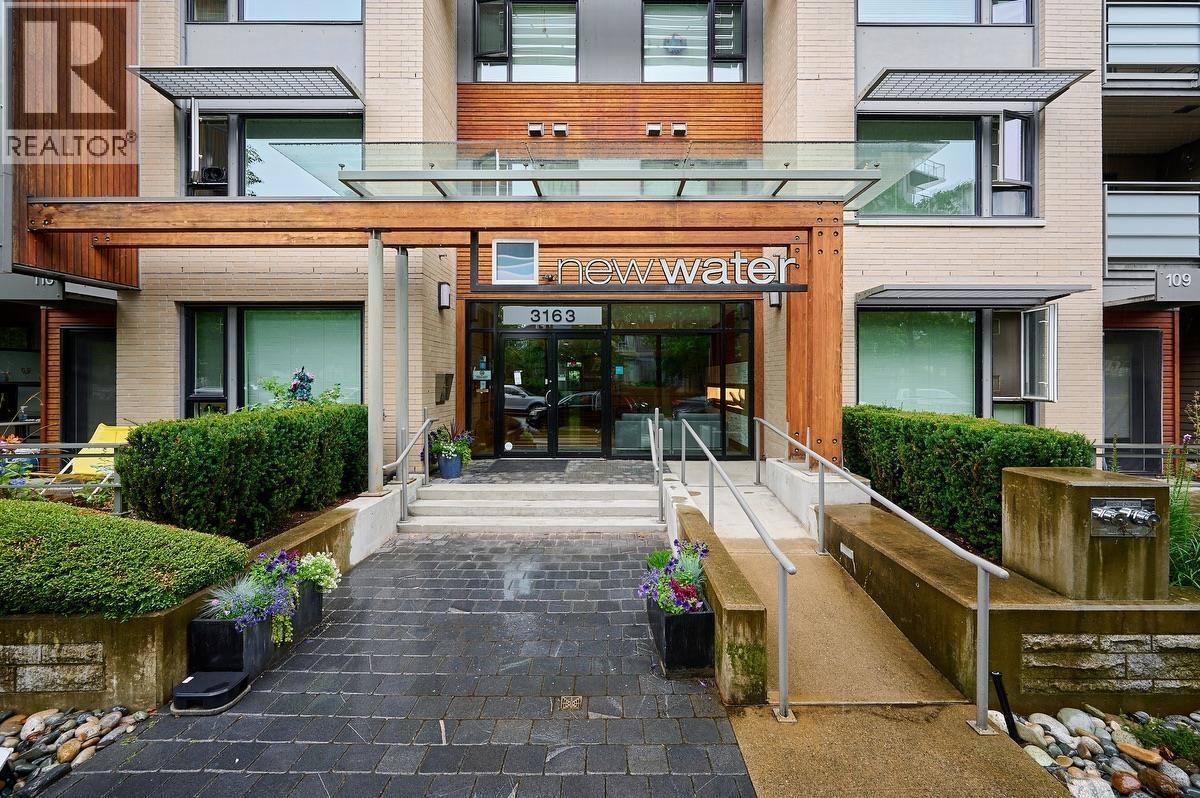
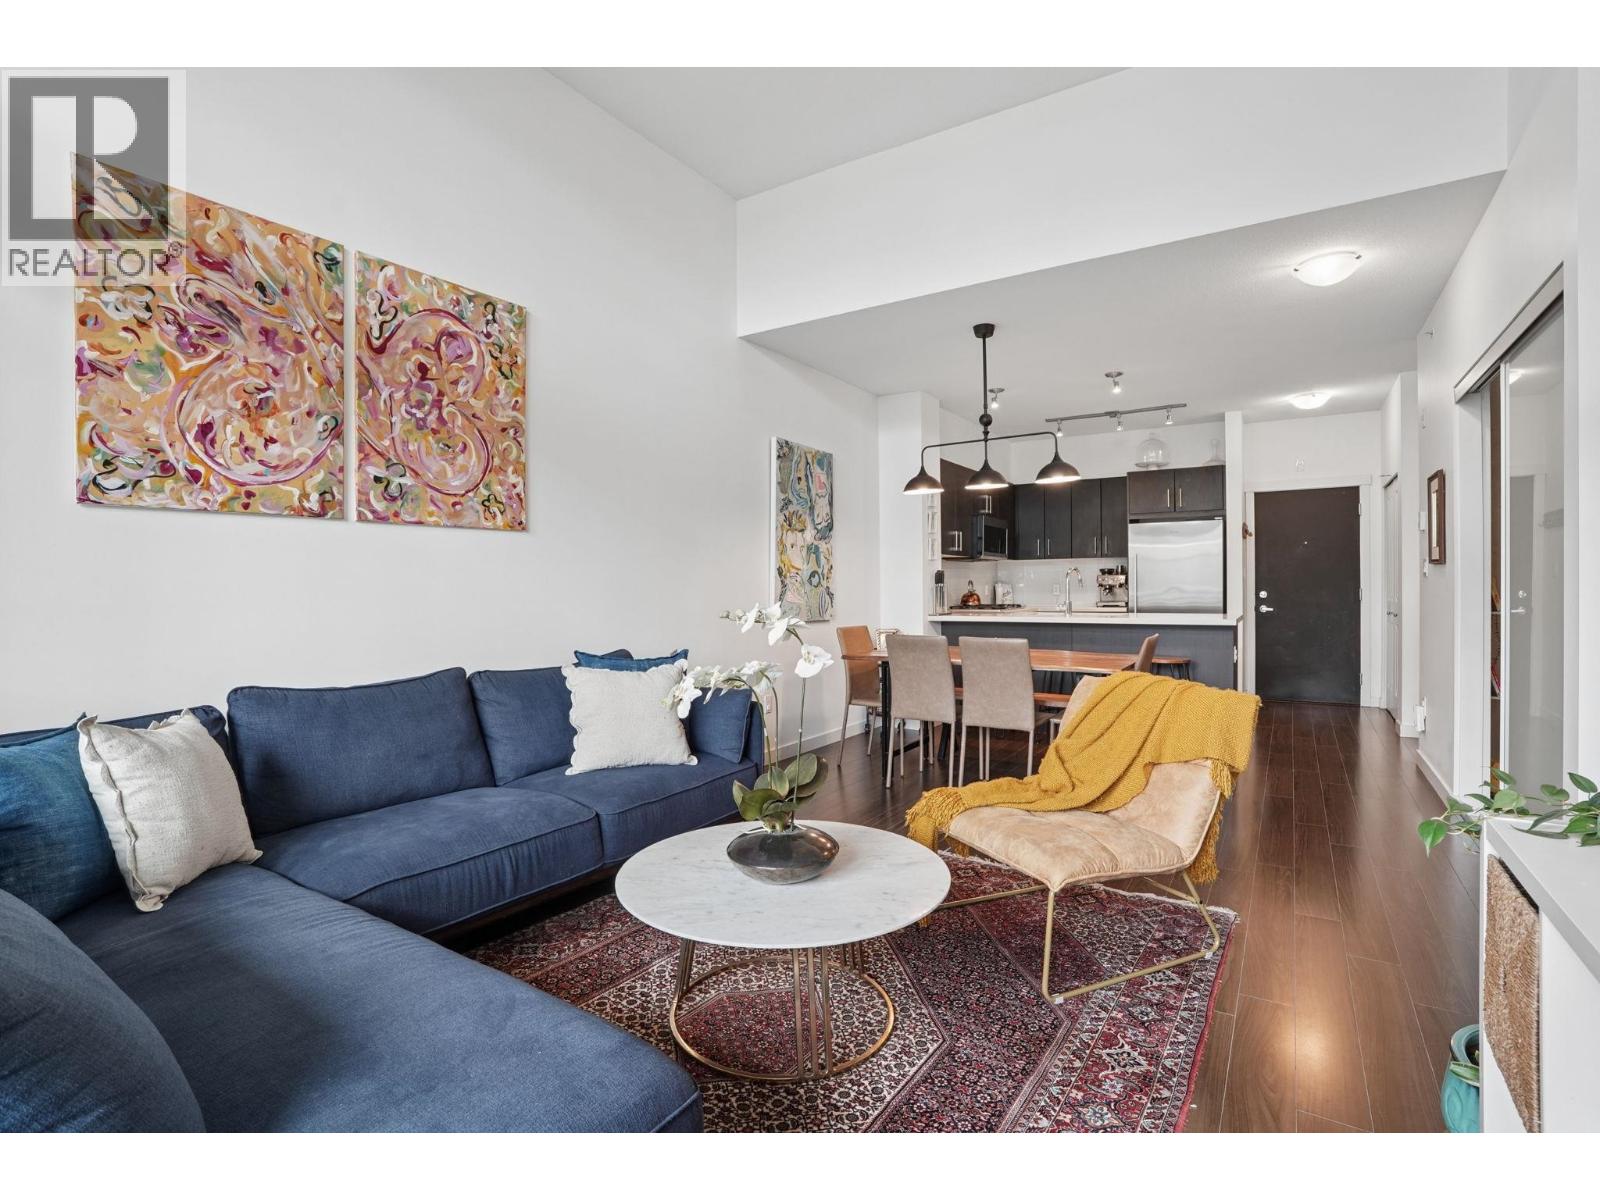 $799,000
412 3163 Riverwalk Ave. · 2bd/2ba · 945sf
$799,000
412 3163 Riverwalk Ave. · 2bd/2ba · 945sf
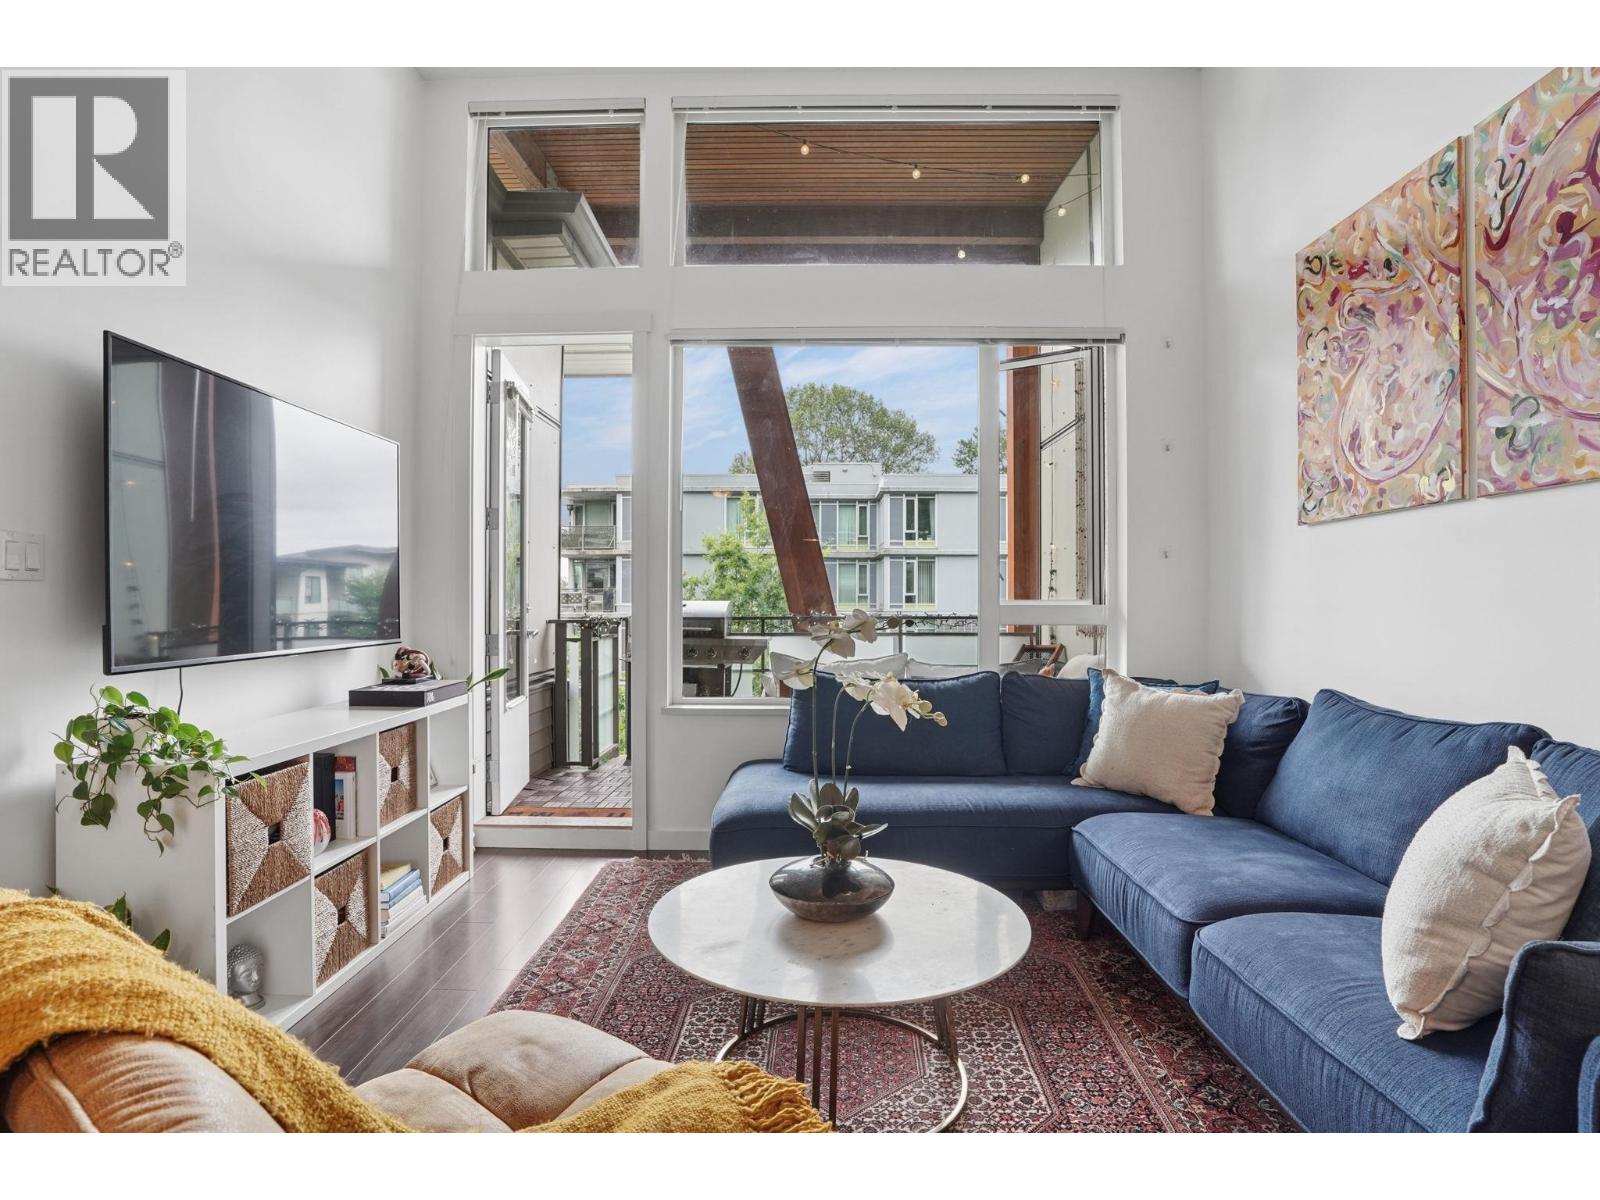
 $699,000
102 3163 Riverwalk Ave. · 2bd/2ba · 874sf
$699,000
102 3163 Riverwalk Ave. · 2bd/2ba · 874sf
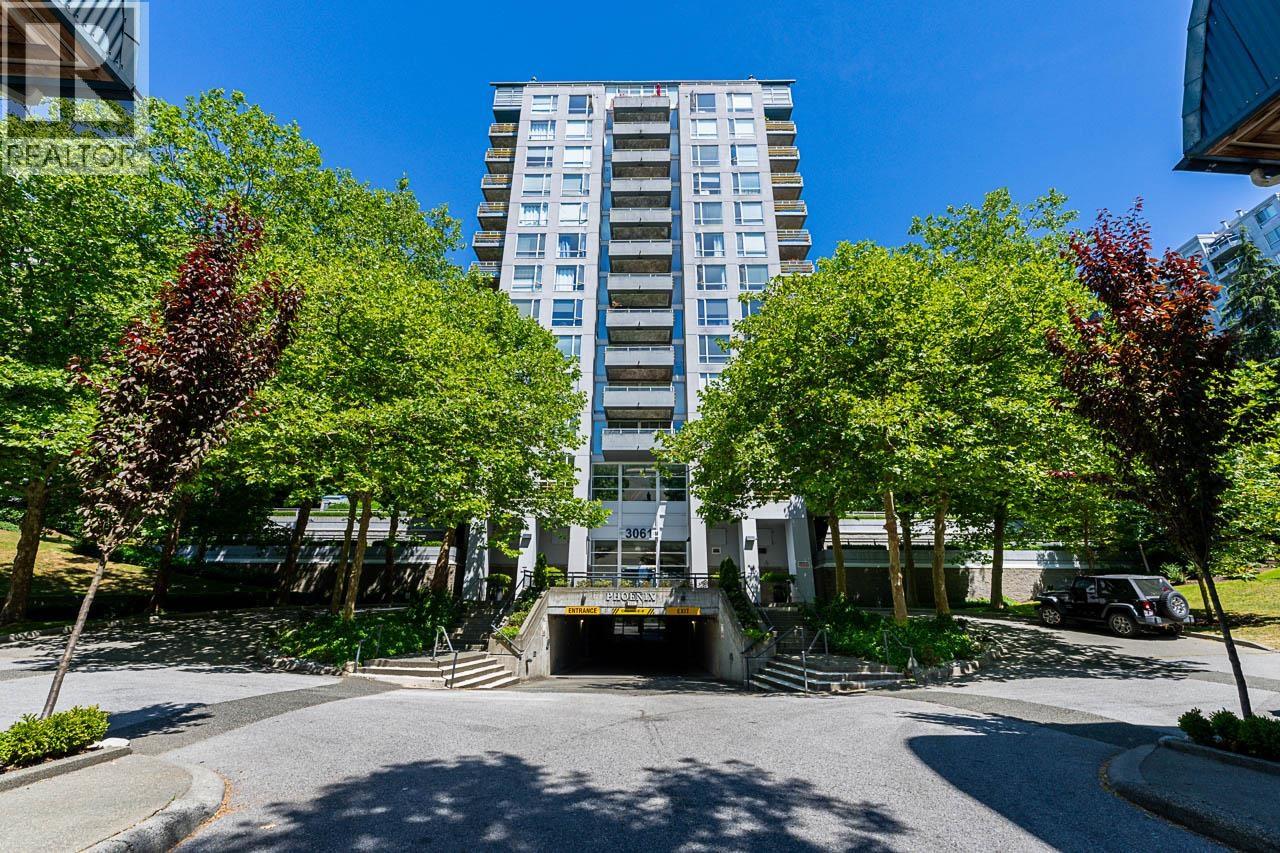
 $814,999
412 3163 Riverwalk Ave. · 2bd/2ba · 945sf
$814,999
412 3163 Riverwalk Ave. · 2bd/2ba · 945sf
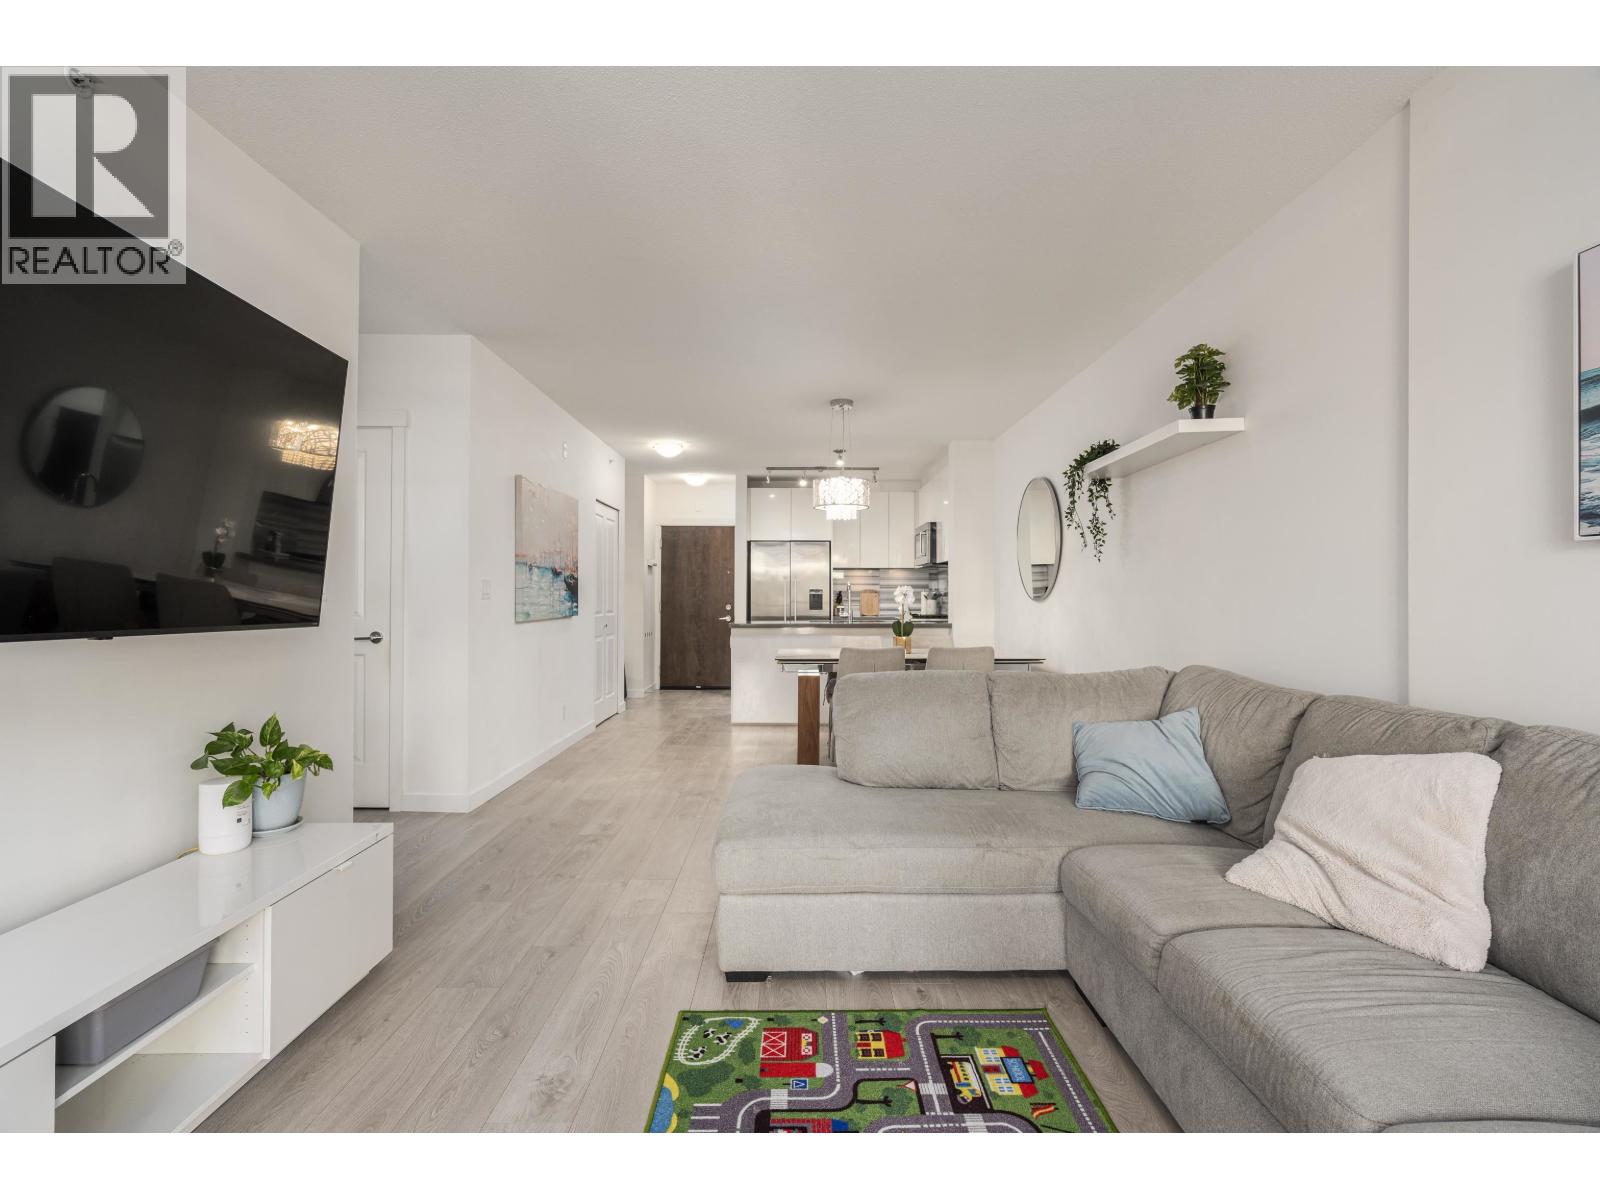
 $880,000
1403 3061 E Kent Ave. North · 2bd/2ba · 1256sf
$880,000
1403 3061 E Kent Ave. North · 2bd/2ba · 1256sf

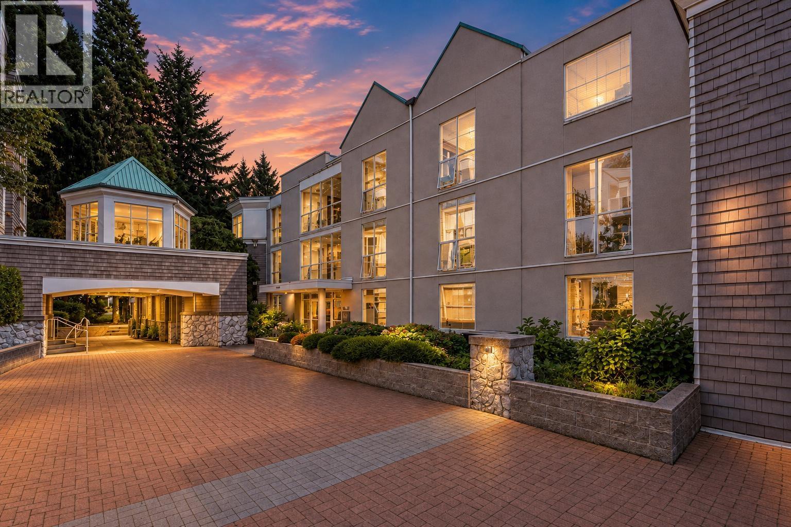
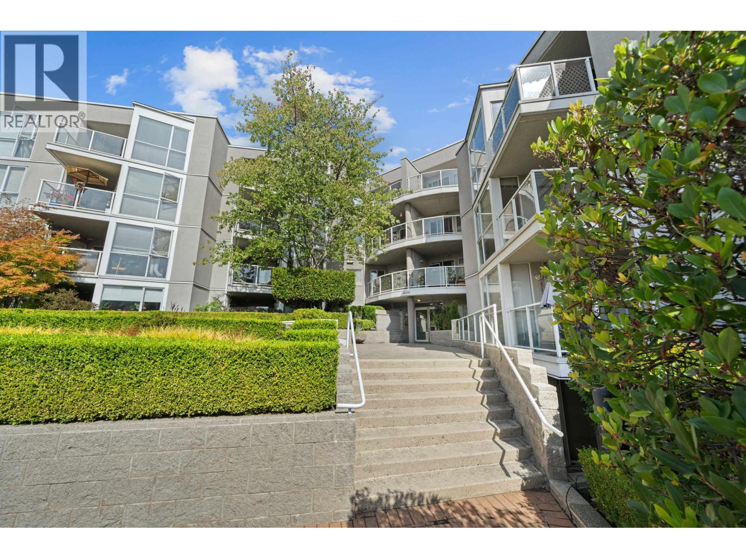

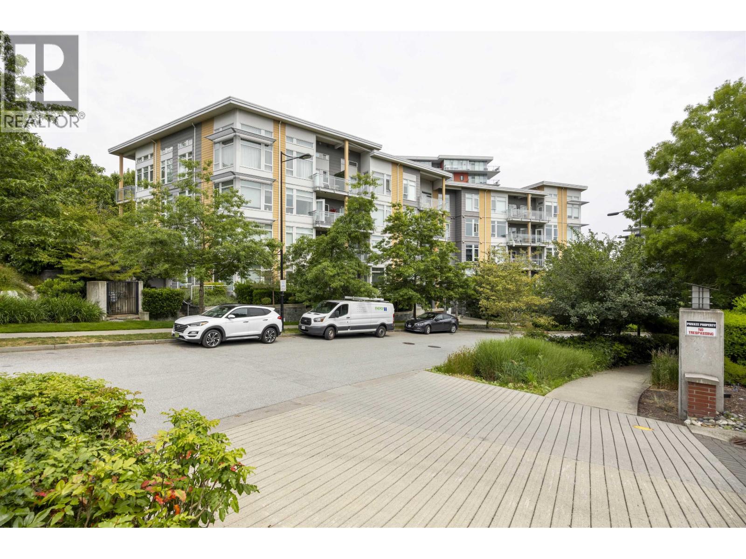
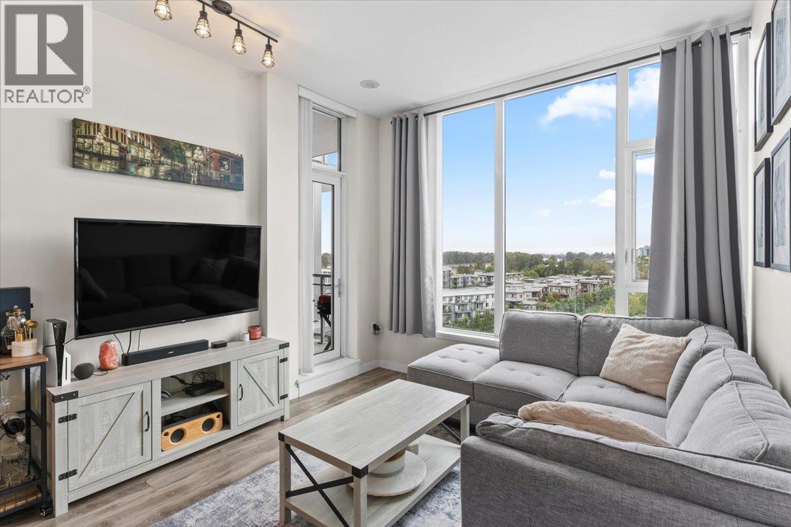
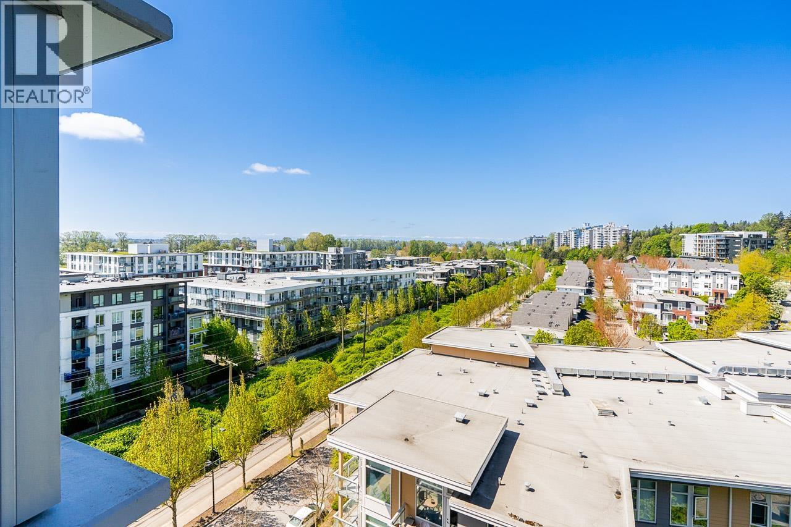
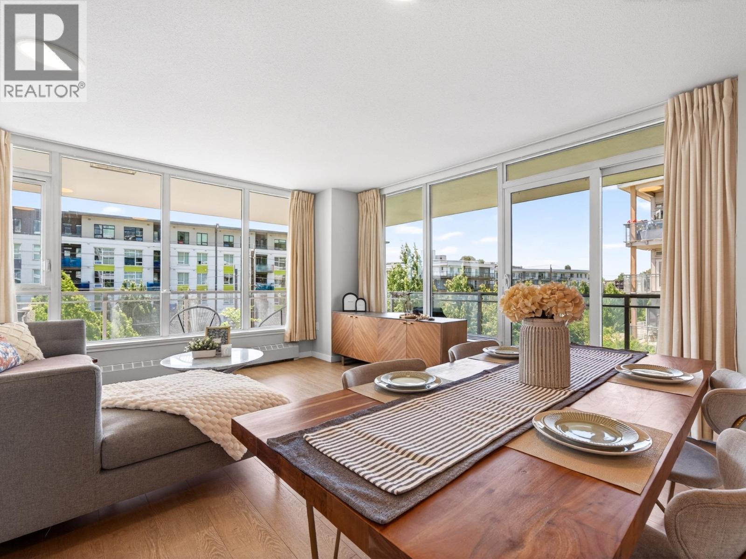
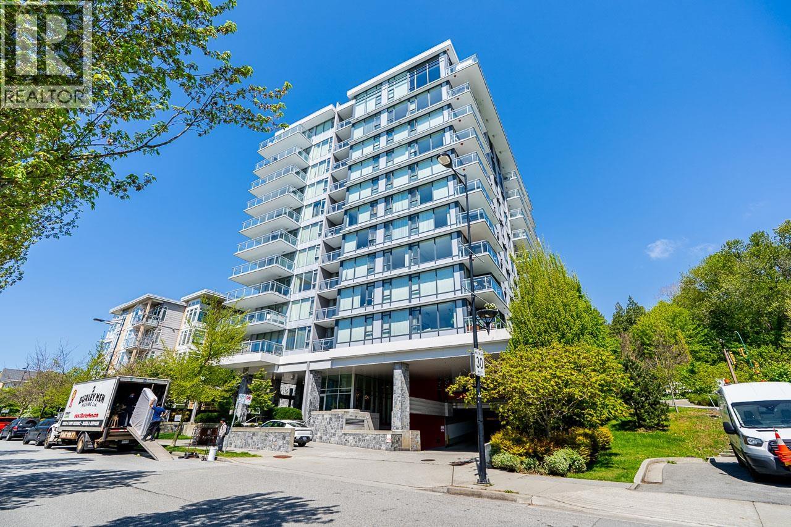

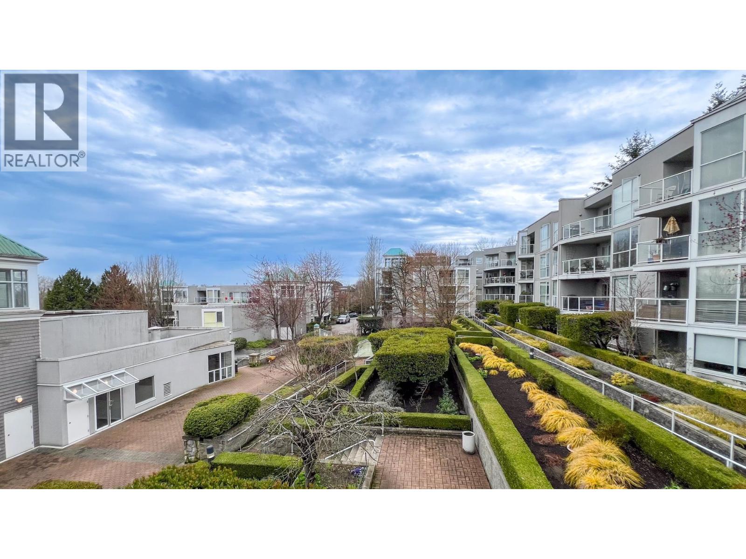


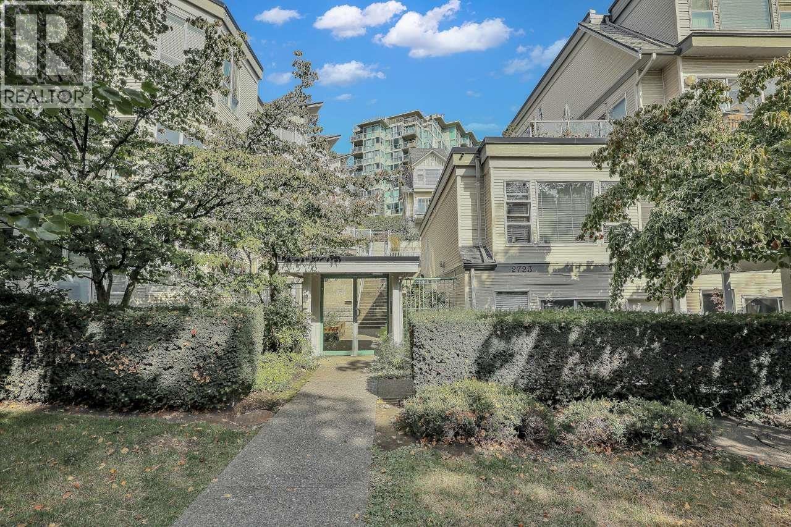
Buildings Near River Walk
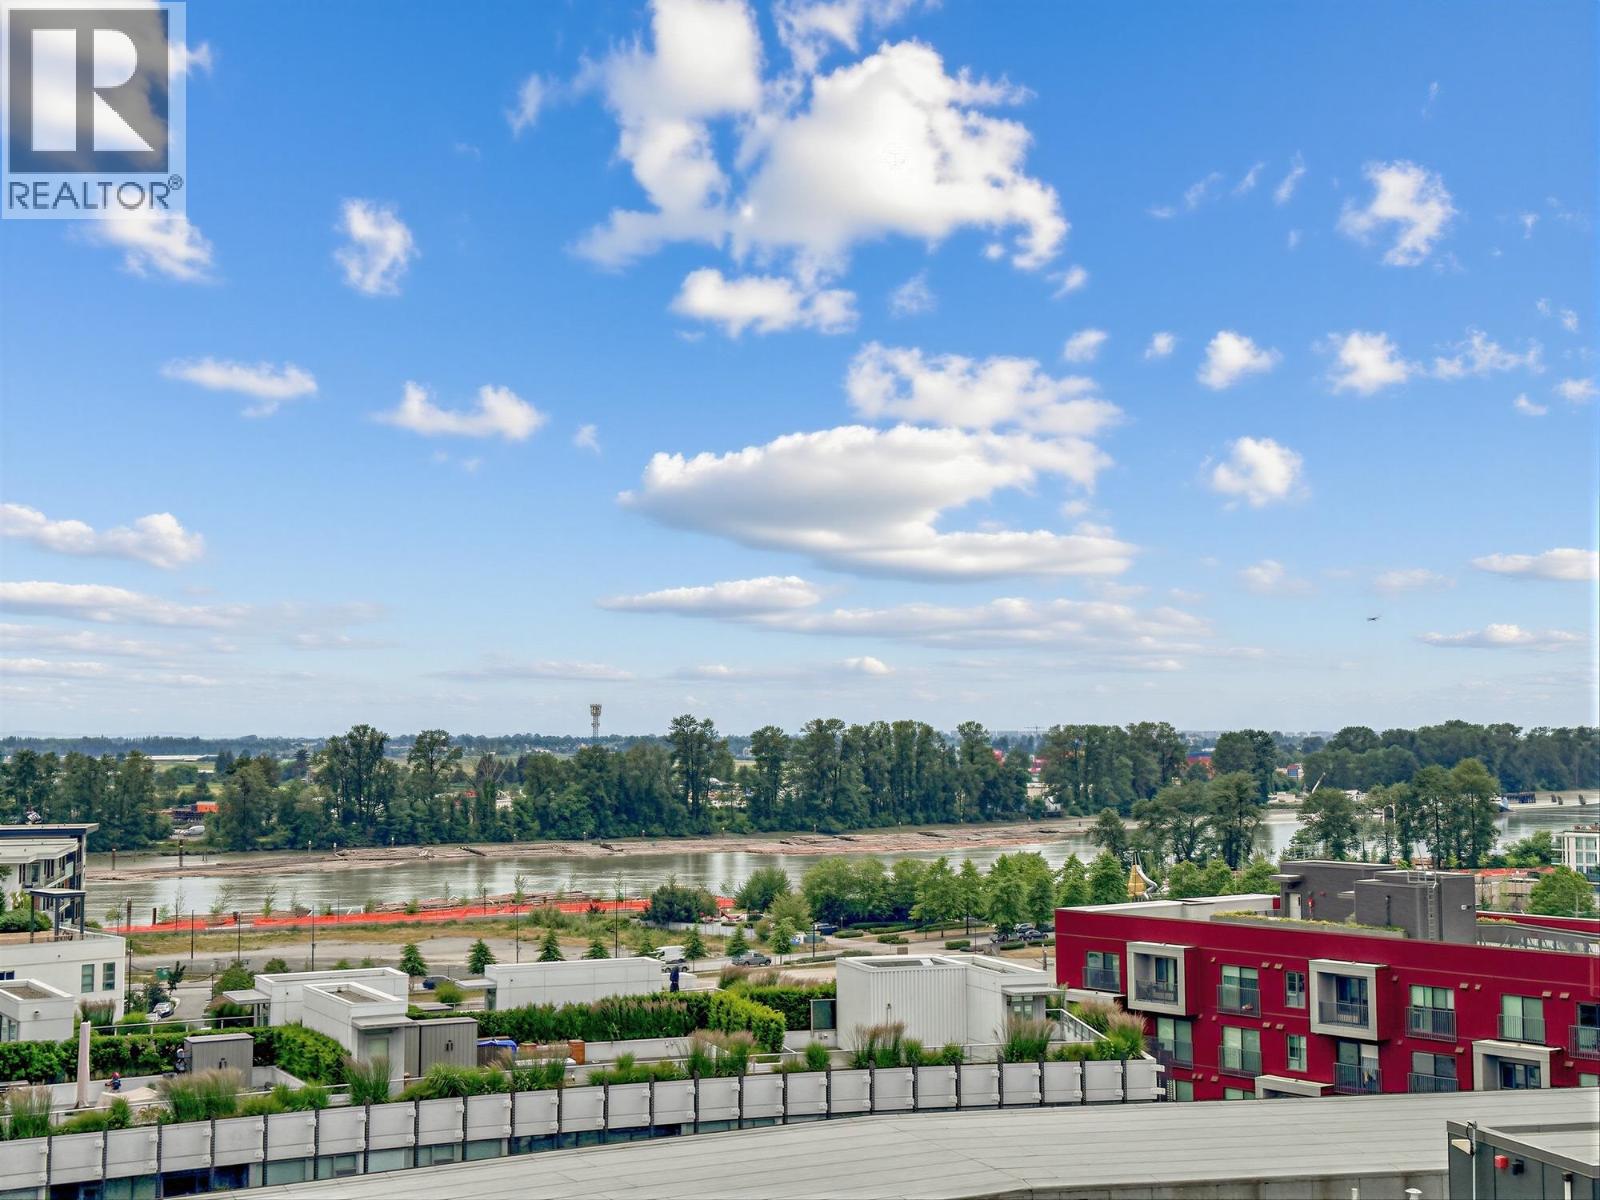 River District
8533 River District Crossing · EPS6575
River District
8533 River District Crossing · EPS6575
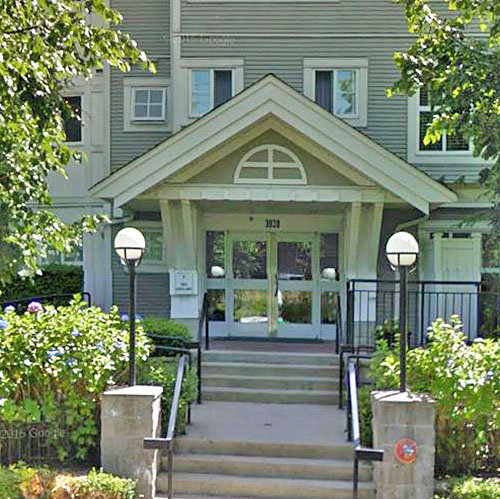 Southampton
3038 EAST Kent Ave South Ave. · LMS3758
Southampton
3038 EAST Kent Ave South Ave. · LMS3758
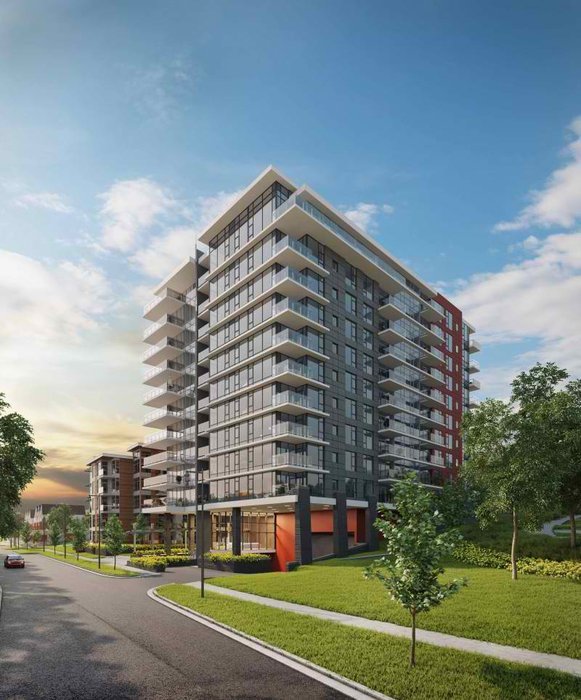 Rhythm
3263 Pierview Cres. · EPS4416
Rhythm
3263 Pierview Cres. · EPS4416
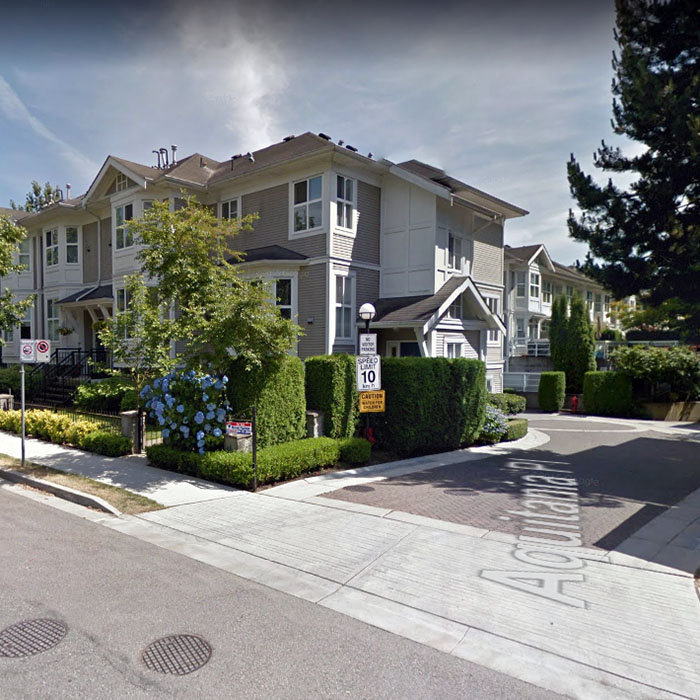 Southampton
3040 EAST Kent Ave South Ave. · LMS3758
Southampton
3042 EAST Kent Ave South Ave. · LMS3758
Southampton
3040 EAST Kent Ave South Ave. · LMS3758
Southampton
3042 EAST Kent Ave South Ave. · LMS3758
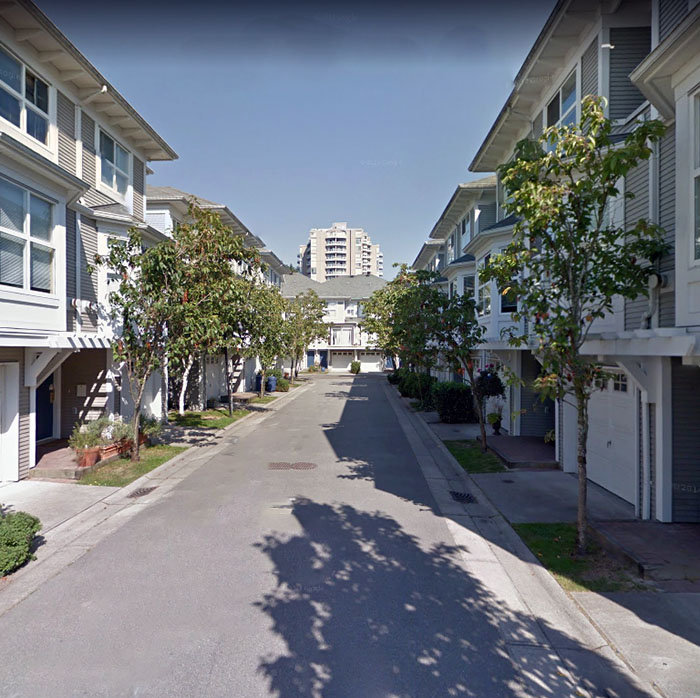 Southampton
8599 Aquitania Pl. · LMS3758
Southampton
8598 Aquitania Pl. · LMS3758
Southampton
8599 Aquitania Pl. · LMS3758
Southampton
8598 Aquitania Pl. · LMS3758
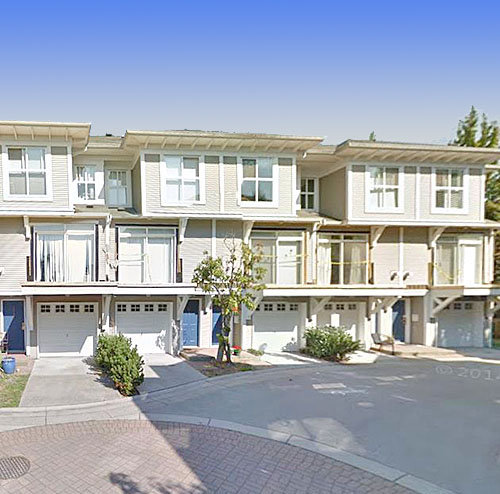 Southampton
3068 EAST Kent Ave South Ave. · LMS3758
Southampton
8568 Aquitania Pl. · LMS3758
Southampton
8589 Aquitania Pl. · LMS3758
Southampton
3052 EAST Kent Ave South Ave. · LMS3758
Southampton
8562 Aquitania Pl. · LMS3758
Southampton
8580 Aquitania Pl. · LMS3758
Southampton
8515 Aquitania Pl. · LMS3758
Southampton
8592 Aquitania Pl. · LMS3758
Southampton
8577 Aquitania Pl. · LMS3758
Southampton
8583 Aquitania Pl. · LMS3758
Southampton
3068 EAST Kent Ave South Ave. · LMS3758
Southampton
8568 Aquitania Pl. · LMS3758
Southampton
8589 Aquitania Pl. · LMS3758
Southampton
3052 EAST Kent Ave South Ave. · LMS3758
Southampton
8562 Aquitania Pl. · LMS3758
Southampton
8580 Aquitania Pl. · LMS3758
Southampton
8515 Aquitania Pl. · LMS3758
Southampton
8592 Aquitania Pl. · LMS3758
Southampton
8577 Aquitania Pl. · LMS3758
Southampton
8583 Aquitania Pl. · LMS3758
River Walk Area Map 🔍 Open larger map ↗

- Abbotsford - 447
- Agassiz - 28
- Burnaby - 54
- Burnaby East - 78
- Burnaby North - 367
- Burnaby South - 348
- Campbell River - 1
- Chilliwack - 221
- Cloverdale - 194
- Comox Valley - 10
- Coquitlam - 566
- Delta - 10
- Duncan - 42
- Esquimalt - 59
- Gulf Islands - 6
- Harrison Hot Springs - 13
- Harrison Mills - 1
- Hope - 22
- Ladner - 110
- Langford - 156
- Langley - 541
- Maple Ridge - 312
- Mill Bay - 2
- Mission - 65
- New Westminster - 444
- North Delta - 29
- North Island - 2
- North Saanich - 8
- North Surrey - 412
- North Vancouver - 747
- Oak Bay - 44
- Osoyoos - 1
- Parksville / Qualicum - 7
- Penticton - 8
- Pitt Meadows - 75
- Port Alberni - 2
- Port Coquitlam - 268
- Port Moody - 268
- Richmond - 1161
- Saanich East - 232
- Saanich West - 92
- Sardis - 154
- Sidney - 152
- Sooke - 39
- South Surrey White Rock - 719
- Surrey - 667
- Tsawwassen - 98
- Vancouver East - 1003
- Vancouver West - 2495
- Victoria - 666
- View Royal - 46
- West Vancouver - 231


