8480 Kerr ST
- 3 Beds
- 3 Baths
- 1,377 Sqft
- 2 Parking
- Built 2012
 1/32
1/32




Property Description
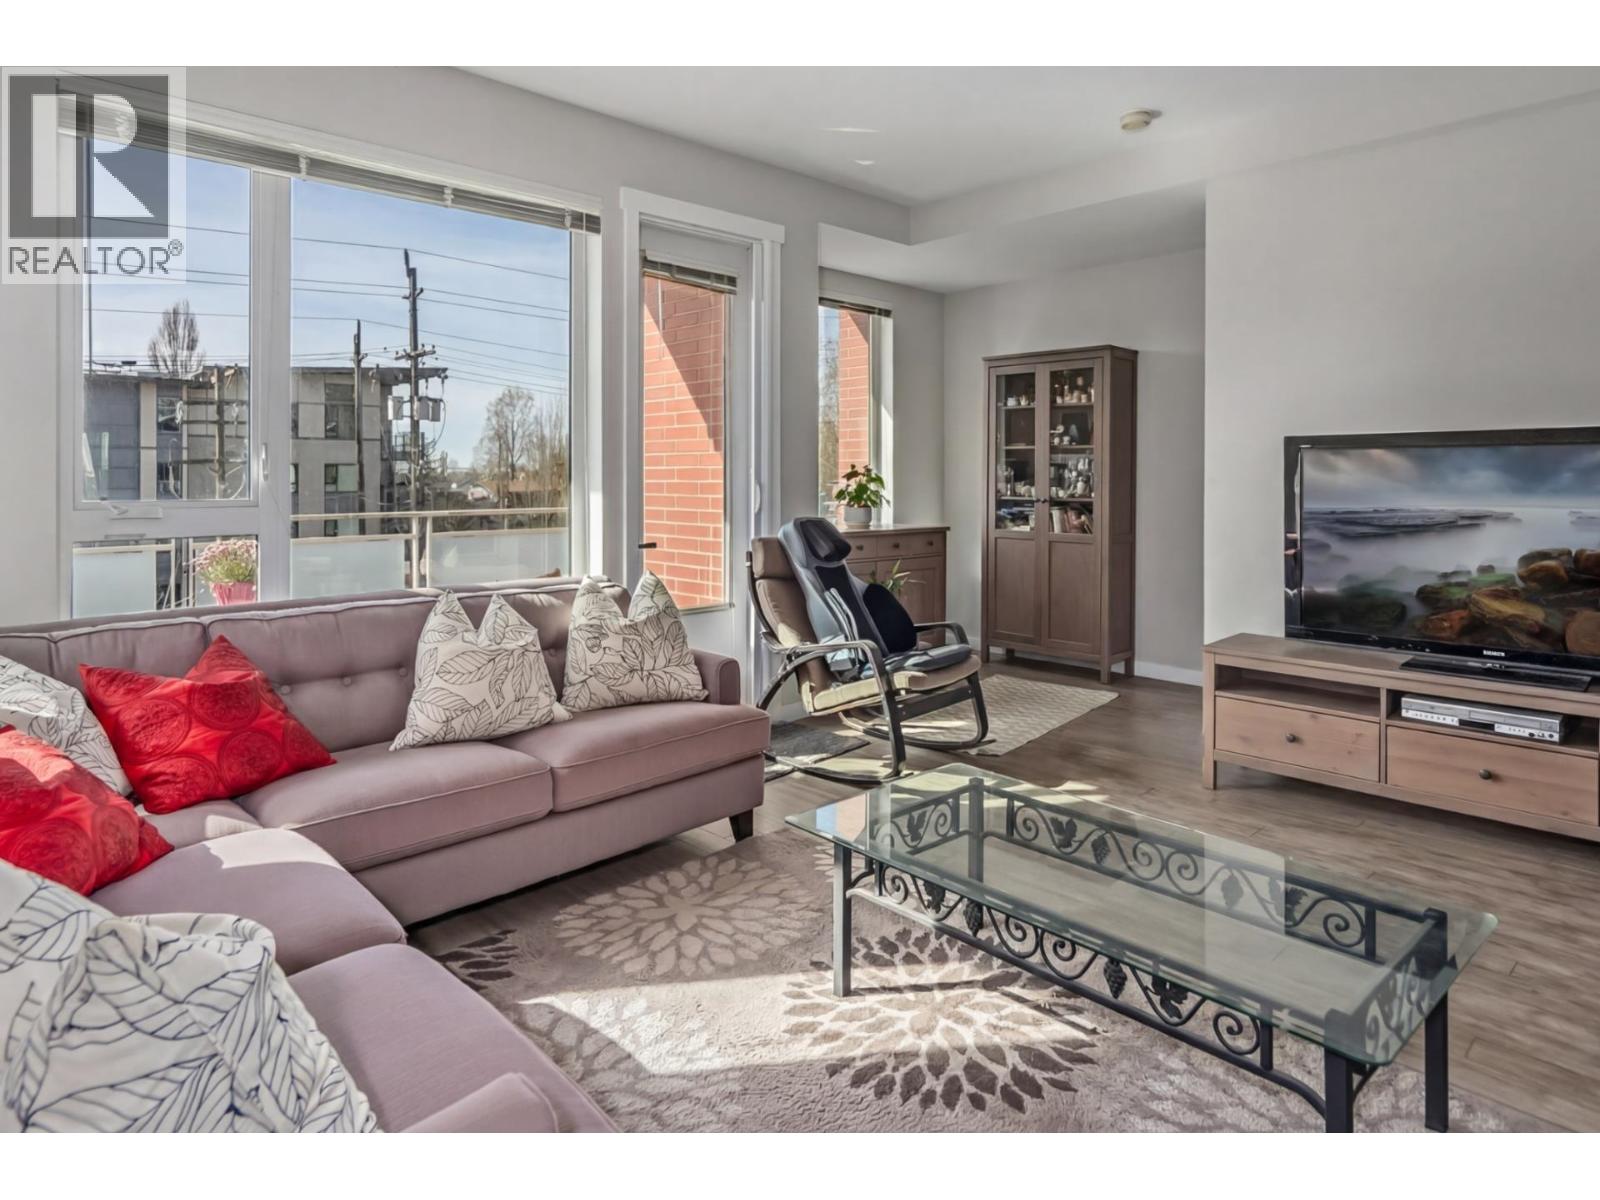
GORGEOUS WELL-KEPT 3 bed+3 bath END UNIT TOWNHOME in RIVER DISTRICT with your very own small yard! Perfect for a wide variety of families and couples. Exceptional quality & thoughtfully designed homes w/open floorplan + 9'' ft ceilings on main floor. Great dining room space open to super comfortable living room + looks out front of home and access to Kerr St. Kitchen features large quartz island great for entertaining or whipping up a delicious meal for family&friends. Stainless steel appliances incl. double door fridge w/extra large freezer space, gas stove top+overhead cabinetry. Tandem garage w/ generous storage space & fit 2 cars comfortably. Be apart of the expanding community at River District - minutes from restaurants, playgrounds, trails, golf course, and more! OH MAY 27 & 28 2-4PM
Property Details
- Property Type
- Townhouse
- Style
- Residential Attached
- Title to Land
- Freehold Strata
- Year Built
- 2012
- Area
- Vancouver East · South Marine
- Outdoor
- Patio,Deck, Garden,Playground,Balcony
- Heating / Cooling
- Forced Air,Natural Gas
- Flooring
- Laminate,Tile,Carpet
- Construction
- Frame Wood,Brick (Exterior),Mixed (Exterior),Other (Exterior)
- Parking
- Tandem,Rear Access (2 stalls)
- Water Supply
- Public
- Kitchens
- 1
- Units in Development
- 77
Financial
- Trash
- Maintenance Grounds
- Management
- Sewer
- Snow Removal
- Water
Rooms 8
Features & Appliances
- 🧺Washer/Dryer
- 🧺Dishwasher
- 🧊Refrigerator
- 🍳Cooktop
- Pets Allowed w/Rest
Location & Parcel
↑ Back to topFor Sale in River Walk & Complex
↑ Back to top| Date | Address | Status | Bed | Bath | Price | Sqft | DOM | Strata Fee | Tax | Listed By |
|---|---|---|---|---|---|---|---|---|---|---|
| 2026-06-05 | 3107 E Kent Avenue North Avenue | Active | 4 | 4 | $1,399,988 ($688/sf) | 2035 | 0 | $633 | $5,257 (2025) | Oakwyn Realty Ltd. |
| Avg | $1,399,988 ($688/sf) | 2035 |
Nearby Buildings with Active Listings
↑ Back to top
Book a Showing

- Abbotsford - 447
- Agassiz - 28
- Burnaby - 54
- Burnaby East - 78
- Burnaby North - 367
- Burnaby South - 348
- Campbell River - 1
- Chilliwack - 221
- Cloverdale - 194
- Comox Valley - 10
- Coquitlam - 566
- Delta - 10
- Duncan - 42
- Esquimalt - 59
- Gulf Islands - 6
- Harrison Hot Springs - 13
- Harrison Mills - 1
- Hope - 22
- Ladner - 110
- Langford - 156
- Langley - 541
- Maple Ridge - 312
- Mill Bay - 2
- Mission - 65
- New Westminster - 444
- North Delta - 29
- North Island - 2
- North Saanich - 8
- North Surrey - 412
- North Vancouver - 747
- Oak Bay - 44
- Osoyoos - 1
- Parksville / Qualicum - 7
- Penticton - 8
- Pitt Meadows - 75
- Port Alberni - 2
- Port Coquitlam - 268
- Port Moody - 268
- Richmond - 1161
- Saanich East - 232
- Saanich West - 92
- Sardis - 154
- Sidney - 152
- Sooke - 39
- South Surrey White Rock - 719
- Surrey - 667
- Tsawwassen - 98
- Vancouver East - 1003
- Vancouver West - 2495
- Victoria - 666
- View Royal - 46
- West Vancouver - 231



