3150 Pierview CRES
- 3 Beds
- 3 Baths
- 1,542 Sqft
- 2 Parking
- Built 2012
 1/33
1/33




Property Description
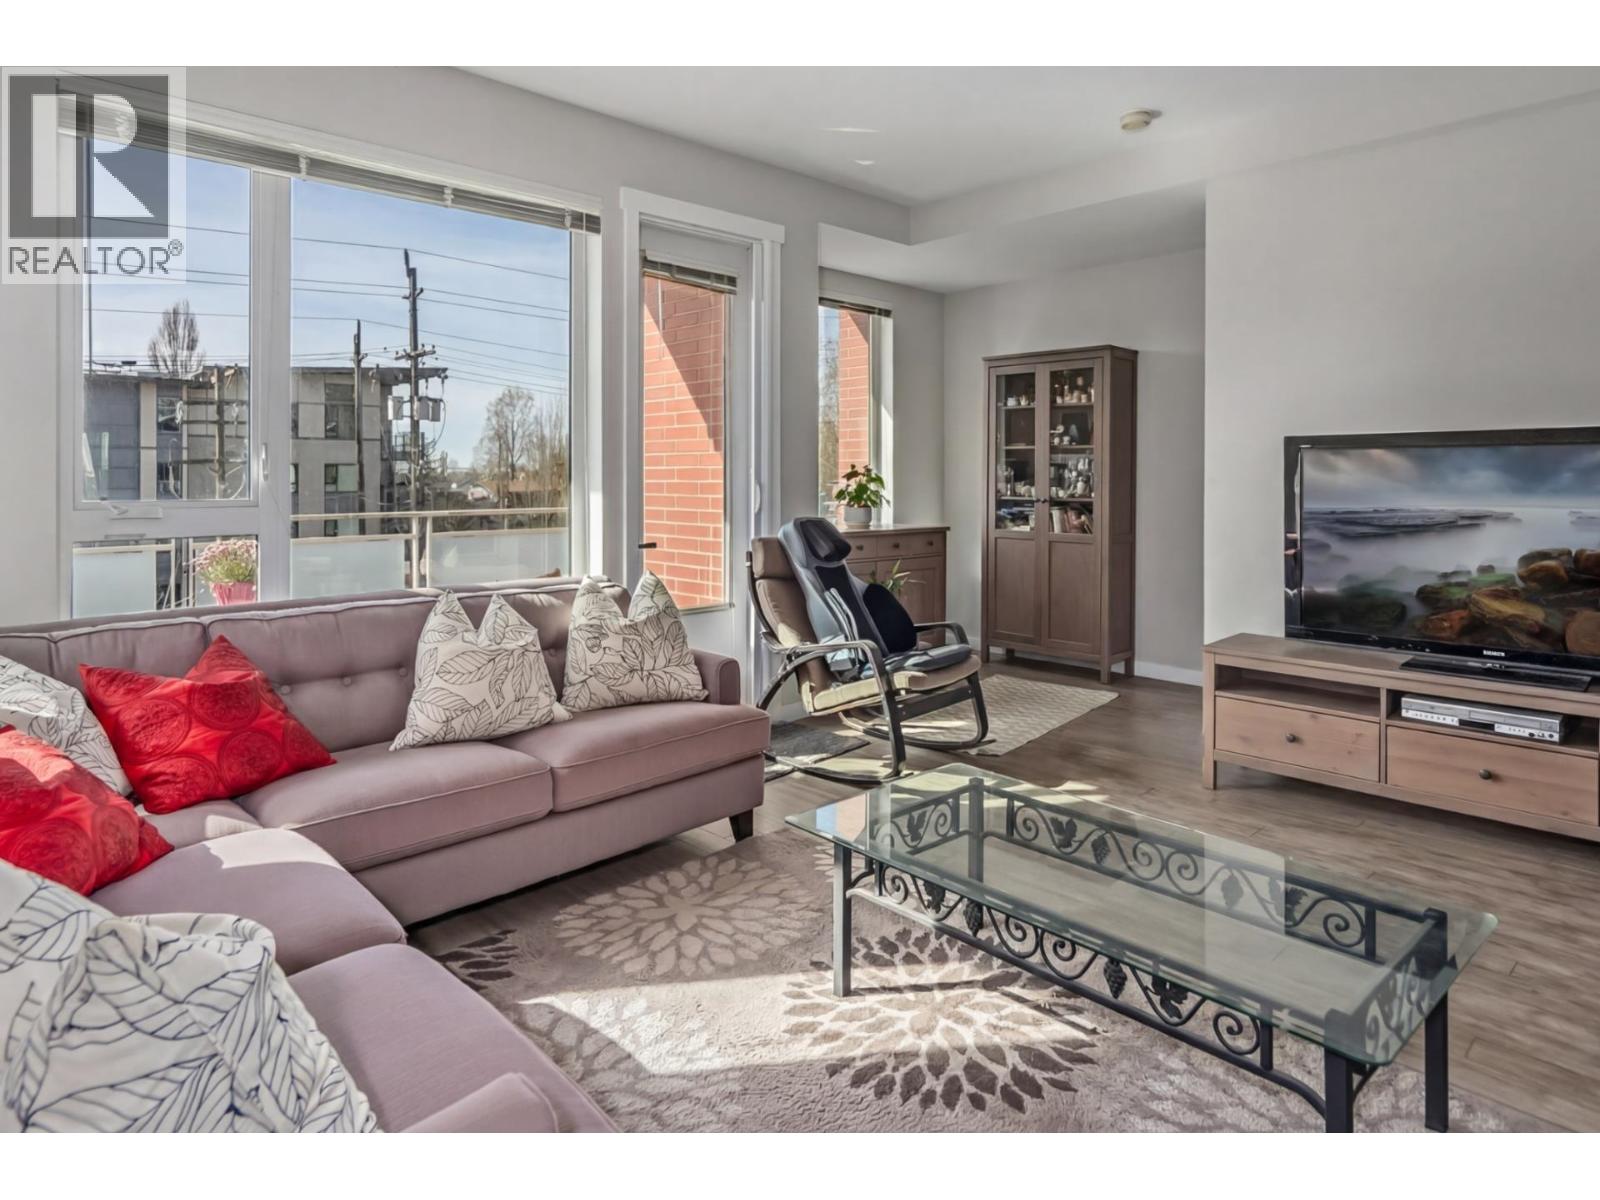
Discover your dream in the River District''s best townhouse community, where urban amenities meet tranquil living in one of Vancouver''s sought-after areas. Enjoy the benefits of this upgraded and quiet corner North-South facing home, along with 3 large sized bedrms, spacious and bright living and dinning areas, built-in cabinets, feature walls, rich laminate flooring, S/S appliances, 500 sqft 2 car garage with lots of storages and more. Steps away from restaurants, Starbuckes, liquor stores, groceries, and banks. Minutes drive to Metrotown, Richmond and more. Enjoy leisurely walks along the River and embrace a vibrant community atmosphere in a home designed to enhance your everyday living. School catchment: Captain James Cook Elementary and Killarney Secondary.
Property Details
- Property Type
- Townhouse
- Style
- Residential Attached
- Title to Land
- Freehold Strata
- Year Built
- 2012
- Area
- Vancouver East · South Marine
- View
- Greens
- Outdoor
- Patio,Deck, Garden,Playground,Balcony
- Heating / Cooling
- Forced Air,Natural Gas
- Construction
- Frame Wood,Brick (Exterior),Mixed (Exterior),Other (Exterior)
- Parking
- Tandem,Guest,Garage Door Opener (2 stalls)
- Water Supply
- Public
- Kitchens
- 1
Financial
- Trash
- Maintenance Grounds
- Management
- Sewer
- Snow Removal
Rooms 7
Features & Appliances
- 🧺Washer/Dryer
- 🧺Dishwasher
- 🧊Refrigerator
- 🍳Cooktop
- 🍲Microwave
- 🔥Oven
- 🚨Smoke Detector(s)
- 🧯Fire Sprinkler System
- 🪟Window Coverings
- Cats OK
- Dogs OK
- Pets Allowed w/Rest
Location & Parcel
↑ Back to topFor Sale in River Walk & Complex
↑ Back to top| Date | Address | Status | Bed | Bath | Price | Sqft | DOM | Strata Fee | Tax | Listed By |
|---|---|---|---|---|---|---|---|---|---|---|
| 2026-06-05 | 3107 E Kent Avenue North Avenue | Active | 4 | 4 | $1,399,988 ($688/sf) | 2035 | 0 | $633 | $5,257 (2025) | Oakwyn Realty Ltd. |
| Avg | $1,399,988 ($688/sf) | 2035 |
Nearby Buildings with Active Listings
↑ Back to top
Book a Showing

- Abbotsford - 447
- Agassiz - 28
- Burnaby - 54
- Burnaby East - 78
- Burnaby North - 367
- Burnaby South - 348
- Campbell River - 1
- Chilliwack - 221
- Cloverdale - 194
- Comox Valley - 10
- Coquitlam - 566
- Delta - 10
- Duncan - 42
- Esquimalt - 59
- Gulf Islands - 6
- Harrison Hot Springs - 13
- Harrison Mills - 1
- Hope - 22
- Ladner - 110
- Langford - 156
- Langley - 541
- Maple Ridge - 312
- Mill Bay - 2
- Mission - 65
- New Westminster - 444
- North Delta - 29
- North Island - 2
- North Saanich - 8
- North Surrey - 412
- North Vancouver - 747
- Oak Bay - 44
- Osoyoos - 1
- Parksville / Qualicum - 7
- Penticton - 8
- Pitt Meadows - 75
- Port Alberni - 2
- Port Coquitlam - 268
- Port Moody - 268
- Richmond - 1161
- Saanich East - 232
- Saanich West - 92
- Sardis - 154
- Sidney - 152
- Sooke - 39
- South Surrey White Rock - 719
- Surrey - 667
- Tsawwassen - 98
- Vancouver East - 1003
- Vancouver West - 2495
- Victoria - 666
- View Royal - 46
- West Vancouver - 231



