3101 E KENT AVE NORTH
- 4 Beds
- 4 Baths
- 2,203 Sqft
- 0.00 Lot (ft)
- 2 Parking
- Built 2012
 1/24
1/24




Property Description
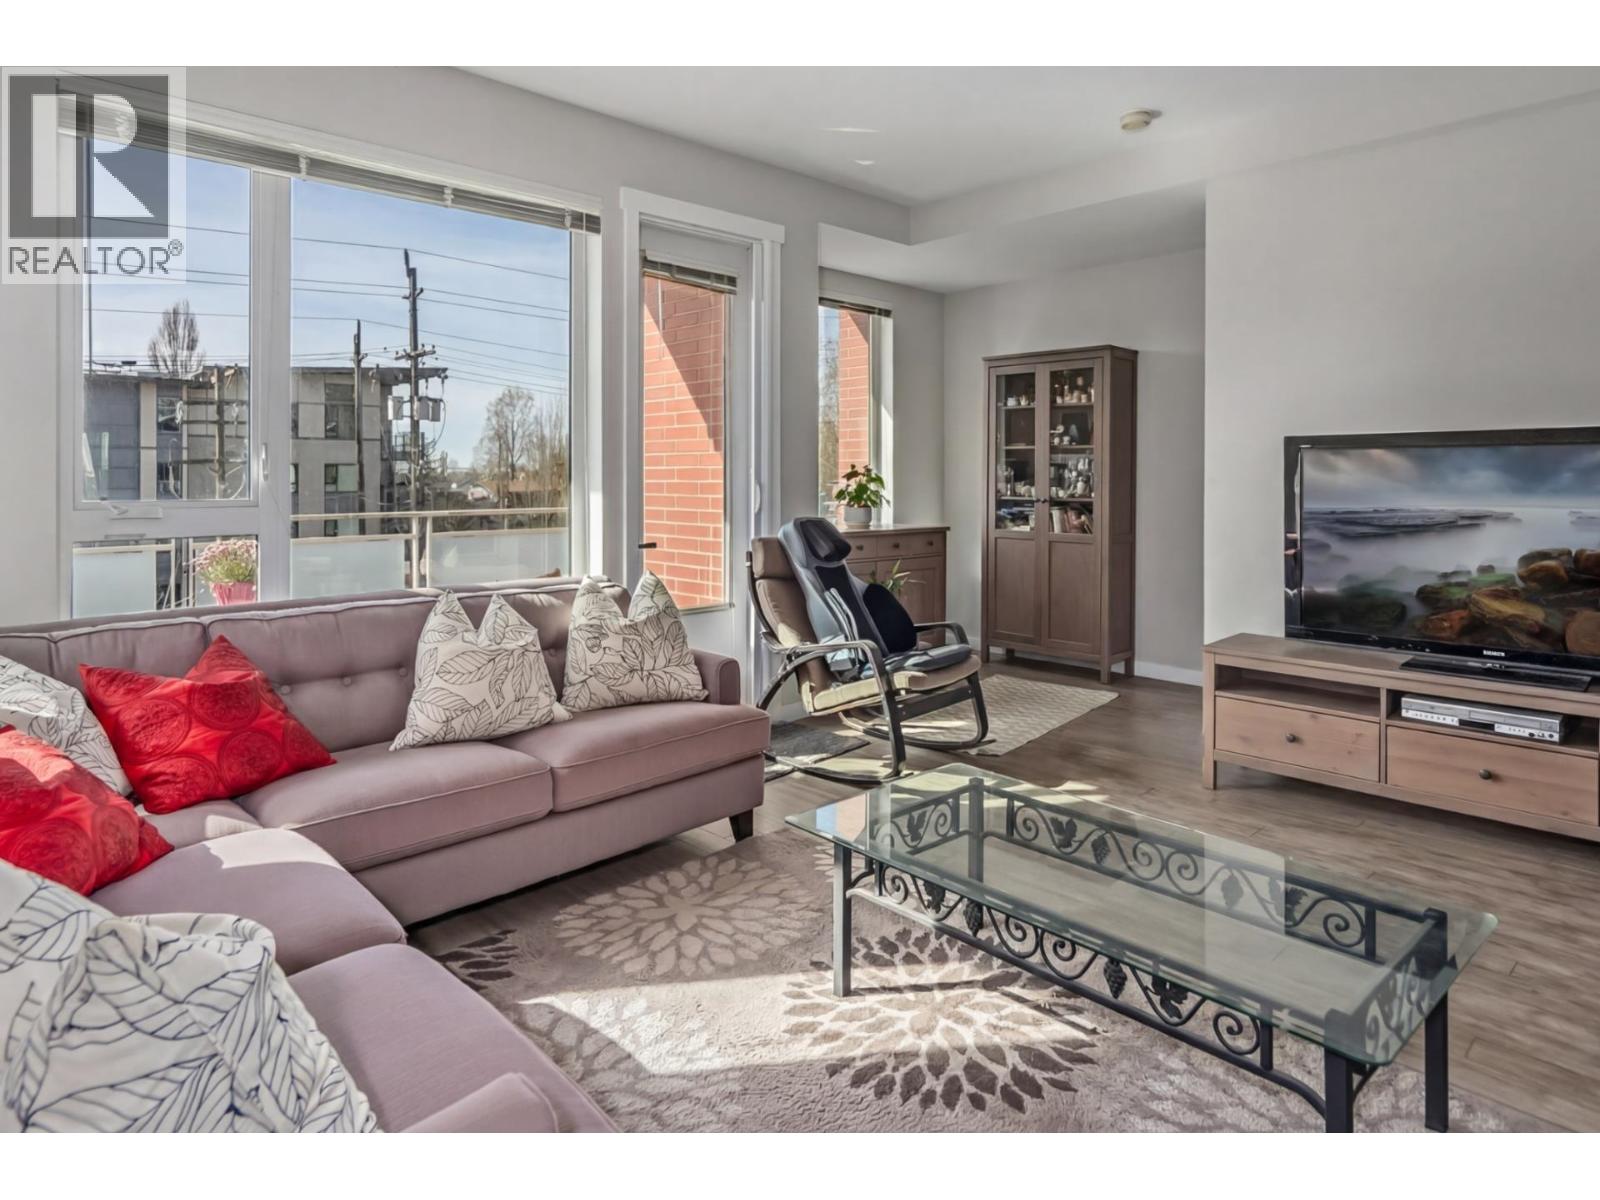
Beautiful contemporary executive townhome at Polygon's River Walk. With 4 bdrms, 4 baths and > 2000 sf, this beauty in the new River District neighbourhood feels like a single family house. Bright, airy SW corner location offers lots of windows, tons of daylight, and river views. Such a rare find! So much space to work with, and gorgeous too, with top-to-bottom high-level upgrades throughout. Quartz counters, Thermador appliances, HW floors, custom cabinets, custom window coverings, California closets, stone fireplace, proper A/C throughout; the list goes on. Flex use lower level family room/office/homestay/bedroom. You'll love the walkability and amenities nearby, w/ everything just steps away: shopping, daycare, parks, etc. Easy transit and fast access to airport + rest of Vancouver.
Property Details
- Property Type
- Townhouse
- Style
- Corner Unit
- Title to Land
- Freehold Strata
- Year Built
- 2012
- Area
- Vancouver East · South Marine
- View
- River, Water
- Exposure
- Southwest
- Outdoor
- Sundeck(s)
- Heating / Cooling
- Forced Air,Natural Gas
- Flooring
- Hardwood,Carpet
- Construction
- Frame - Wood
- Parking
- Garage; Single,Open (2 stalls)
- Water Supply
- City/Municipal
- Kitchens
- 1
- Fireplaces
- 1
Financial
- Garbage Pickup
- Gardening
Rooms 11
Features & Appliances
- ❄️Air Conditioning
- ✨ClthWsh/Dryr/Frdg/Stve/DW
- 🍲Microwave
- Pets Allowed
- Rentals Allwd w/Restrctns
Location & Parcel
↑ Back to topFor Sale in River Walk & Complex
↑ Back to top| Date | Address | Status | Bed | Bath | Price | Sqft | DOM | Strata Fee | Tax | Listed By |
|---|---|---|---|---|---|---|---|---|---|---|
| 2026-06-05 | 3107 E Kent Avenue North Avenue | Active | 4 | 4 | $1,399,988 ($688/sf) | 2035 | 0 | $633 | $5,257 (2025) | Oakwyn Realty Ltd. |
| Avg | $1,399,988 ($688/sf) | 2035 |
Nearby Buildings with Active Listings
↑ Back to top
Book a Showing

- Abbotsford - 447
- Agassiz - 28
- Burnaby - 54
- Burnaby East - 78
- Burnaby North - 367
- Burnaby South - 348
- Campbell River - 1
- Chilliwack - 221
- Cloverdale - 194
- Comox Valley - 10
- Coquitlam - 566
- Delta - 10
- Duncan - 42
- Esquimalt - 59
- Gulf Islands - 6
- Harrison Hot Springs - 13
- Harrison Mills - 1
- Hope - 22
- Ladner - 110
- Langford - 156
- Langley - 541
- Maple Ridge - 312
- Mill Bay - 2
- Mission - 65
- New Westminster - 444
- North Delta - 29
- North Island - 2
- North Saanich - 8
- North Surrey - 412
- North Vancouver - 747
- Oak Bay - 44
- Osoyoos - 1
- Parksville / Qualicum - 7
- Penticton - 8
- Pitt Meadows - 75
- Port Alberni - 2
- Port Coquitlam - 268
- Port Moody - 268
- Richmond - 1161
- Saanich East - 232
- Saanich West - 92
- Sardis - 154
- Sidney - 152
- Sooke - 39
- South Surrey White Rock - 719
- Surrey - 667
- Tsawwassen - 98
- Vancouver East - 1003
- Vancouver West - 2495
- Victoria - 666
- View Royal - 46
- West Vancouver - 231



