3101 E KENT AVE NORTH
- 4 Beds
- 4 Baths
- 2,205 Sqft
- 2 Parking
- Built 2012
 1/40
1/40




Property Description
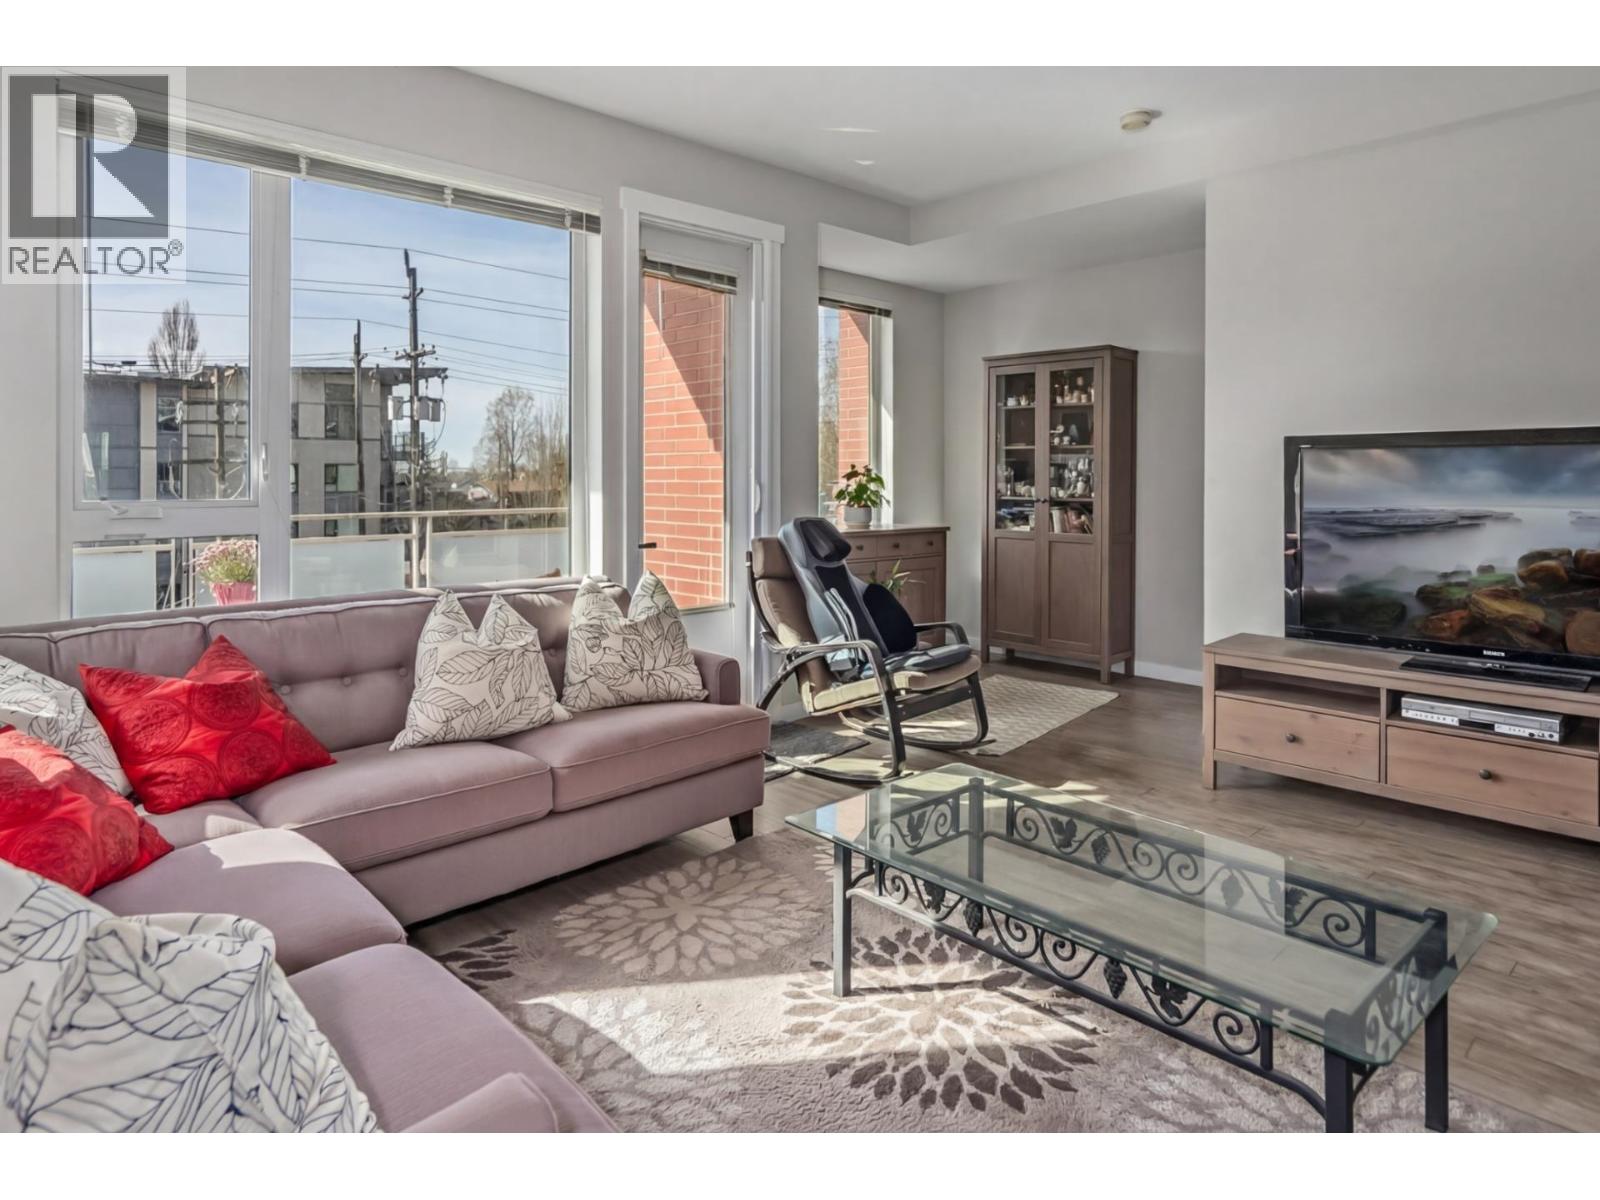
This exemplary corner townhome delivers like none other. With windows adorning your three exposures to the South, West & North, dappled light from all directions is the perfect dressing for this 2200 sqft 4 bed 4 bath home and it''s all encompassing renovation & high ceilings. Entering from the main floor you''ll be met with a breeze off the river or the cool touch of central AC as your eyes pass over the ideal kitchen with it''s breakfast bar & full Thermador appliance package onto the dining area with seating for 8, overlooking the large living area and one of two large patios with river views. Circle back to the hidden pantry before ascending upstairs to the perfect 3 bed layout. Below is an additional primary/inlaw suite with towering ceilings, grand WI closet, prv entr.
Property Details
- Property Type
- Townhouse
- Style
- Residential Attached
- Title to Land
- Freehold Strata
- Year Built
- 2012
- Area
- Vancouver East · South Marine
- View
- River Views, Trees
- Exposure
- South
- Outdoor
- Patio,Deck
- Heating / Cooling
- Forced Air,Natural Gas
- Flooring
- Mixed
- Construction
- Frame Wood,Brick (Exterior),Mixed (Exterior)
- Parking
- Garage Single,Front Access,Concrete (2 stalls)
- Water Supply
- Public
- Kitchens
- 1
- Fireplaces
- 1
Financial
- Trash
- Maintenance Grounds
Rooms 12
Features & Appliances
- 🧺Washer/Dryer
- 🧺Dishwasher
- 🧊Refrigerator
- 🍳Stove
- 🍲Microwave
- 🪟Window Coverings
- ❄️Central Air
- ❄️Air Conditioning
- Cats OK
- Dogs OK
- Number Limit (Two)
- Pets Allowed w/Rest
Location & Parcel
↑ Back to topFor Sale in River Walk & Complex
↑ Back to top| Date | Address | Status | Bed | Bath | Price | Sqft | DOM | Strata Fee | Tax | Listed By |
|---|---|---|---|---|---|---|---|---|---|---|
| 2026-06-05 | 3107 E Kent Avenue North Avenue | Active | 4 | 4 | $1,399,988 ($688/sf) | 2035 | 0 | $633 | $5,257 (2025) | Oakwyn Realty Ltd. |
| Avg | $1,399,988 ($688/sf) | 2035 |
Nearby Buildings with Active Listings
↑ Back to top
Book a Showing

- Abbotsford - 447
- Agassiz - 28
- Burnaby - 54
- Burnaby East - 78
- Burnaby North - 367
- Burnaby South - 348
- Campbell River - 1
- Chilliwack - 221
- Cloverdale - 194
- Comox Valley - 10
- Coquitlam - 566
- Delta - 10
- Duncan - 42
- Esquimalt - 59
- Gulf Islands - 6
- Harrison Hot Springs - 13
- Harrison Mills - 1
- Hope - 22
- Ladner - 110
- Langford - 156
- Langley - 541
- Maple Ridge - 312
- Mill Bay - 2
- Mission - 65
- New Westminster - 444
- North Delta - 29
- North Island - 2
- North Saanich - 8
- North Surrey - 412
- North Vancouver - 747
- Oak Bay - 44
- Osoyoos - 1
- Parksville / Qualicum - 7
- Penticton - 8
- Pitt Meadows - 75
- Port Alberni - 2
- Port Coquitlam - 268
- Port Moody - 268
- Richmond - 1161
- Saanich East - 232
- Saanich West - 92
- Sardis - 154
- Sidney - 152
- Sooke - 39
- South Surrey White Rock - 719
- Surrey - 667
- Tsawwassen - 98
- Vancouver East - 1003
- Vancouver West - 2495
- Victoria - 666
- View Royal - 46
- West Vancouver - 231



