412 3163 RIVERWALK AVE
- 2 Beds
- 2 Baths
- 945 Sqft
- 2 Parking
- Built 2013
 1/38
1/38




Property Description
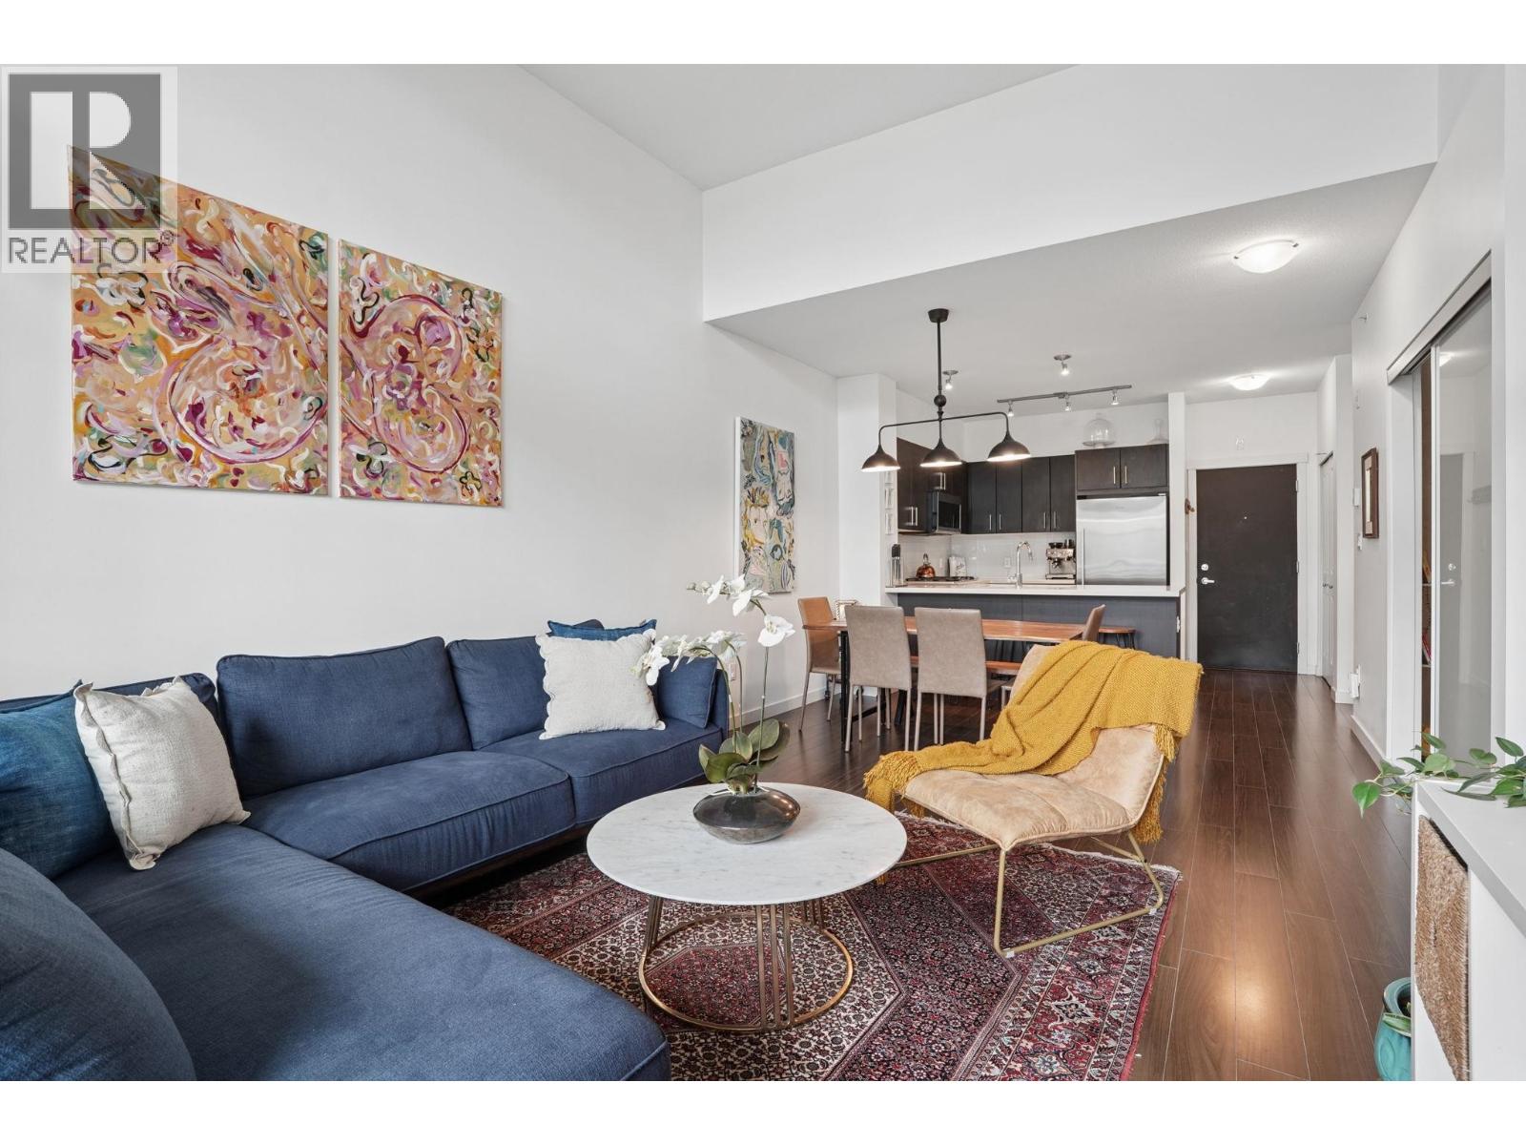
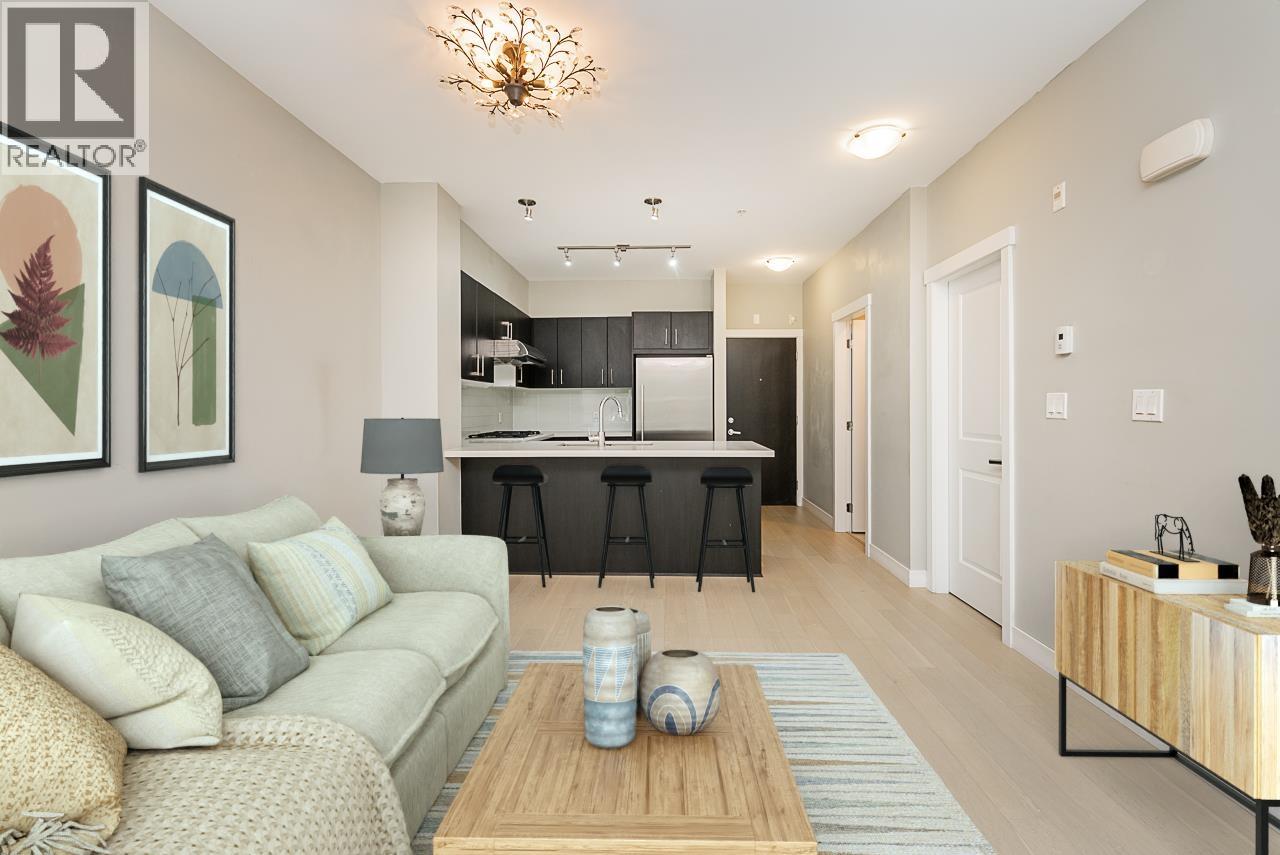
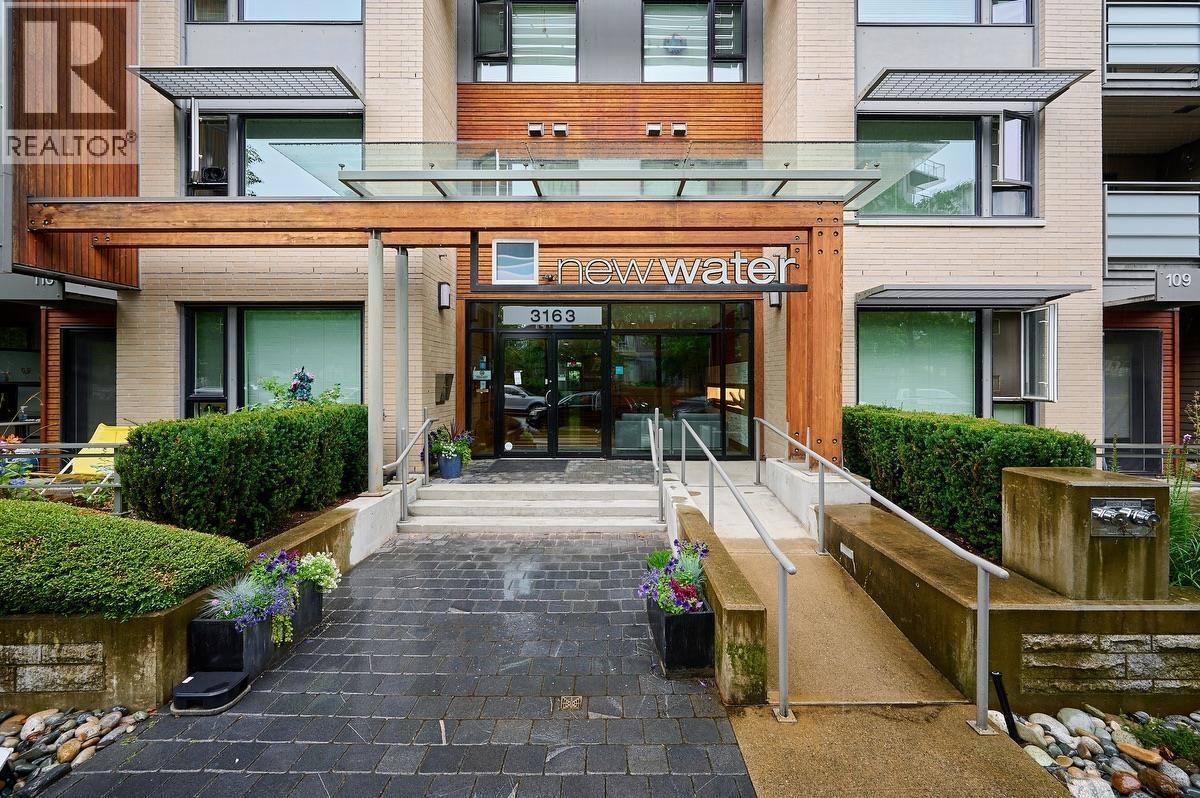
Riverside Living, Elevated Comfort This 945 sqft two bedroom, two bathroom home in Vancouver's River District offers a layout that feels larger than its footprint suggests. The primary bedroom is generously oversized, a rare find in condo living, while the living room opens onto a fully covered patio with soaring ceilings, creating a bright, airy space that functions as a true year-round extension of your home, perfect for morning coffee, evening unwinding, or entertaining, rain or shine. A bonus den adds practical flexibility, ideal as a walk-in pantry or extra storage to keep everyday living organized and clutter-free. Includes same floor storage locker & 2 parking. Set within a well-connected riverside neighbourhood known for walking trails, parks, and easy access to shops, transit, and everyday amenities, this home suits professionals, families, and downsizers alike. The building rounds out the lifestyle with a fitness centre and a party room for hosting friends and family. (id:48970)
Property Details
- Property Type
- Apartment Unit
- Style
- Multi Family,Residential Attached
- Title to Land
- Freehold Strata
- Year Built
- 2013
- Area
- Vancouver East · South Marine
- View
- Peek A Boo River View
- Exposure
- South
- Outdoor
- Patio,Deck
- Heating / Cooling
- Natural Gas,Radiant
- Flooring
- Laminate,Mixed
- Construction
- Frame Wood,Brick (Exterior),Mixed (Exterior)
- Parking
- Garage Under Building,Tandem,Front Access,Garage Door Opener (2 stalls)
- Water Supply
- Public
- Kitchens
- 1
Financial
- Bike Room
- Clubhouse
- Exercise Centre
- Caretaker
- Trash
- Maintenance Grounds
- Gas
- Heat
- Hot Water
- Management
- Recreation Facilities
Rooms 8
Features & Appliances
- 🧺Washer/Dryer
- 🧺Dishwasher
- 🧊Refrigerator
- 🍳Stove
- 🍲Microwave
- 🚨Smoke Detector(s)
- 🧯Fire Sprinkler System
- 🪟Window Coverings
- Cats OK
- Dogs OK
- Number Limit (Two)
- Pets Allowed w/Rest
Location & Parcel
↑ Back to topFor Sale in New Water & Complex
↑ Back to top| Date | Address | Status | Bed | Bath | Price | Sqft | DOM | Strata Fee | Tax | Listed By |
|---|---|---|---|---|---|---|---|---|---|---|
| 2026-09-22 | 412 3163 Riverwalk Avenue | Active | 2 | 2 | $799,000 ($846/sf) | 945 | 0 | $562 | $2,498 (2025) | Oracle Realty Ltd. |
| 2026-09-16 | 111 3133 Riverwalk Avenue | Active | 2 | 2 | $664,900 ($716/sf) | 928 | 0 | $536 | $2,304 (2025) | Keller Williams Bold Realty |
| 2026-07-07 | 102 3163 Riverwalk Avenue | Active | 2 | 2 | $699,000 ($800/sf) | 874 | 0 | $523 | $2,236 (2025) | Promerita Realty Corp. |
| 2026-07-06 | 412 3163 Riverwalk Avenue | Active | 2 | 2 | $814,999 ($862/sf) | 945 | 0 | $562 | $2,498 (2025) | Oracle Realty Ltd. |
| Avg | $744,475 ($807/sf) | 923 |
Nearby Buildings with Active Listings
↑ Back to top
Book a Showing

- Abbotsford - 447
- Agassiz - 28
- Burnaby - 54
- Burnaby East - 78
- Burnaby North - 367
- Burnaby South - 348
- Campbell River - 1
- Chilliwack - 221
- Cloverdale - 194
- Comox Valley - 10
- Coquitlam - 566
- Delta - 10
- Duncan - 42
- Esquimalt - 59
- Gulf Islands - 6
- Harrison Hot Springs - 13
- Harrison Mills - 1
- Hope - 22
- Ladner - 110
- Langford - 156
- Langley - 541
- Maple Ridge - 312
- Mill Bay - 2
- Mission - 65
- New Westminster - 444
- North Delta - 29
- North Island - 2
- North Saanich - 8
- North Surrey - 412
- North Vancouver - 747
- Oak Bay - 44
- Osoyoos - 1
- Parksville / Qualicum - 7
- Penticton - 8
- Pitt Meadows - 75
- Port Alberni - 2
- Port Coquitlam - 268
- Port Moody - 268
- Richmond - 1161
- Saanich East - 232
- Saanich West - 92
- Sardis - 154
- Sidney - 152
- Sooke - 39
- South Surrey White Rock - 719
- Surrey - 667
- Tsawwassen - 98
- Vancouver East - 1003
- Vancouver West - 2495
- Victoria - 666
- View Royal - 46
- West Vancouver - 231



