210 3168 RIVERWALK AVE
- 2 Beds
- 2 Baths
- 855 Sqft
- 1 Parking
- Built 2015


Property Description
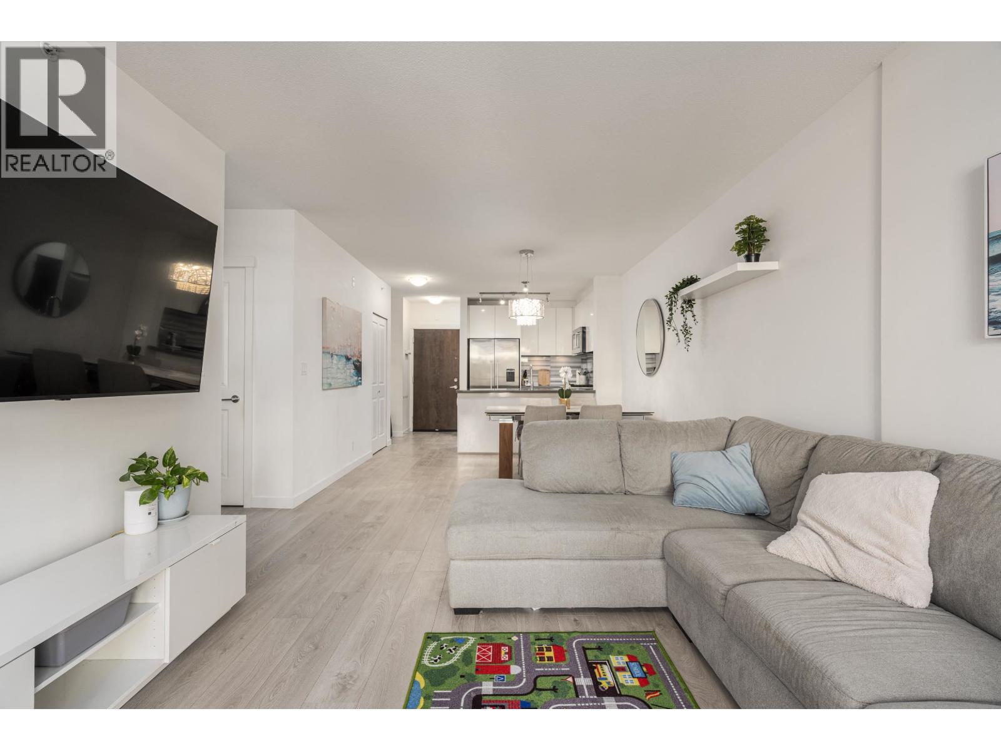
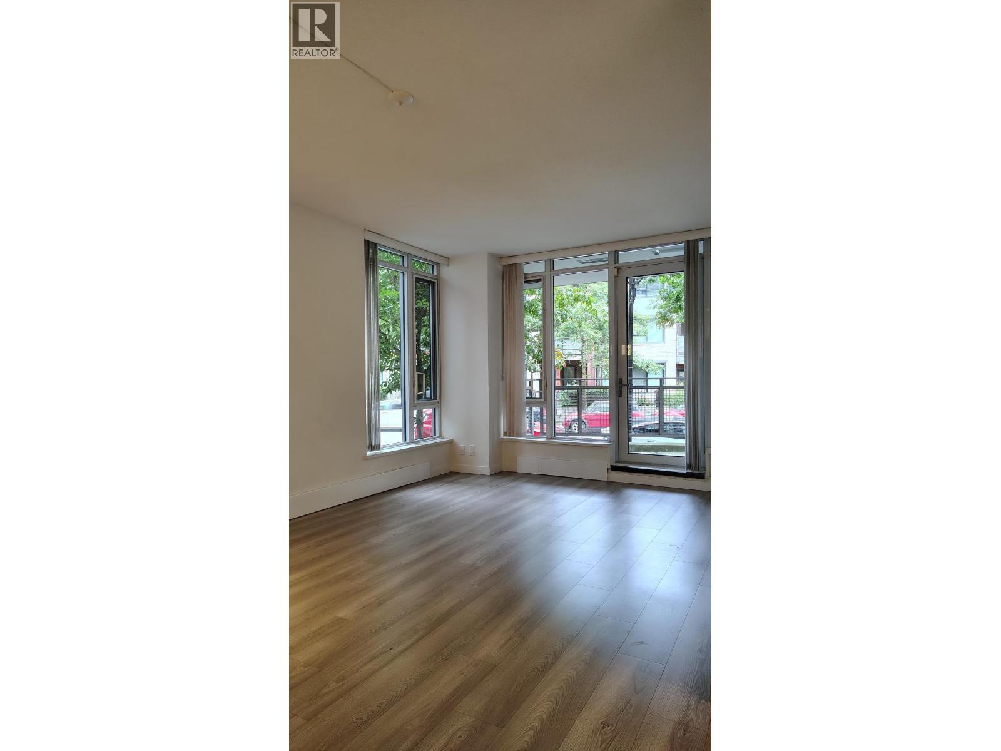
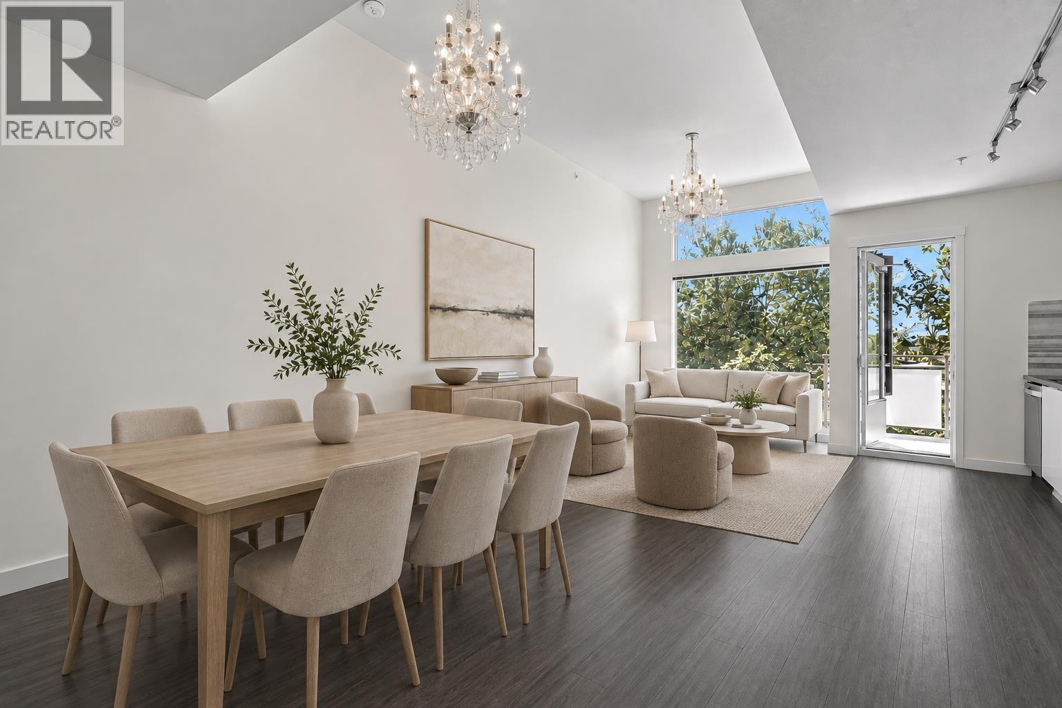
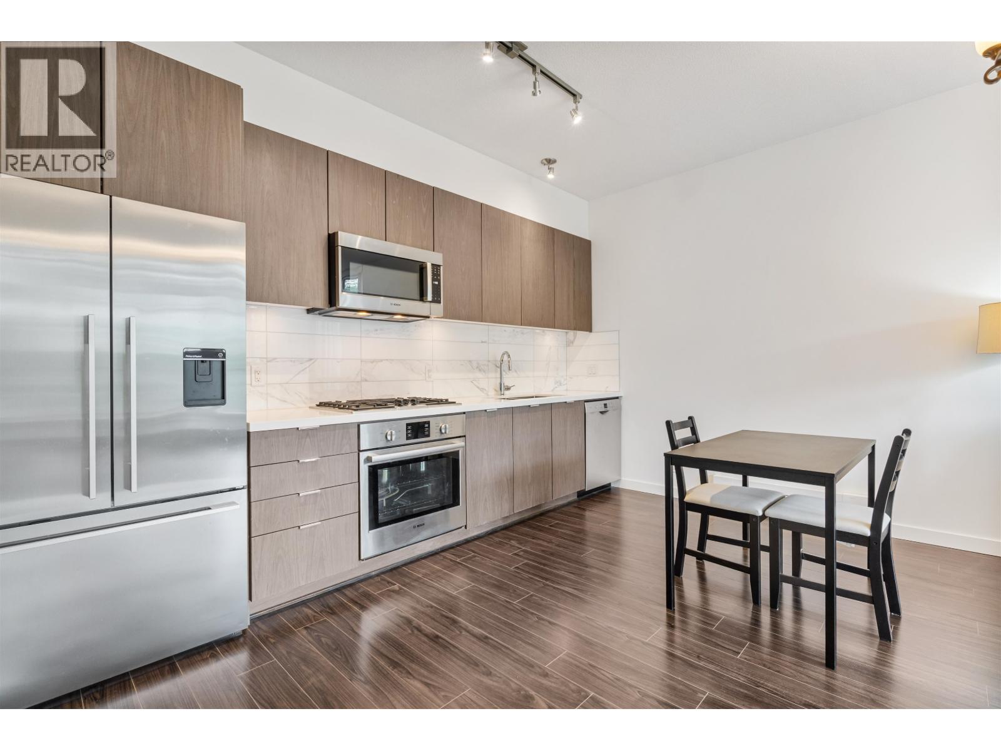
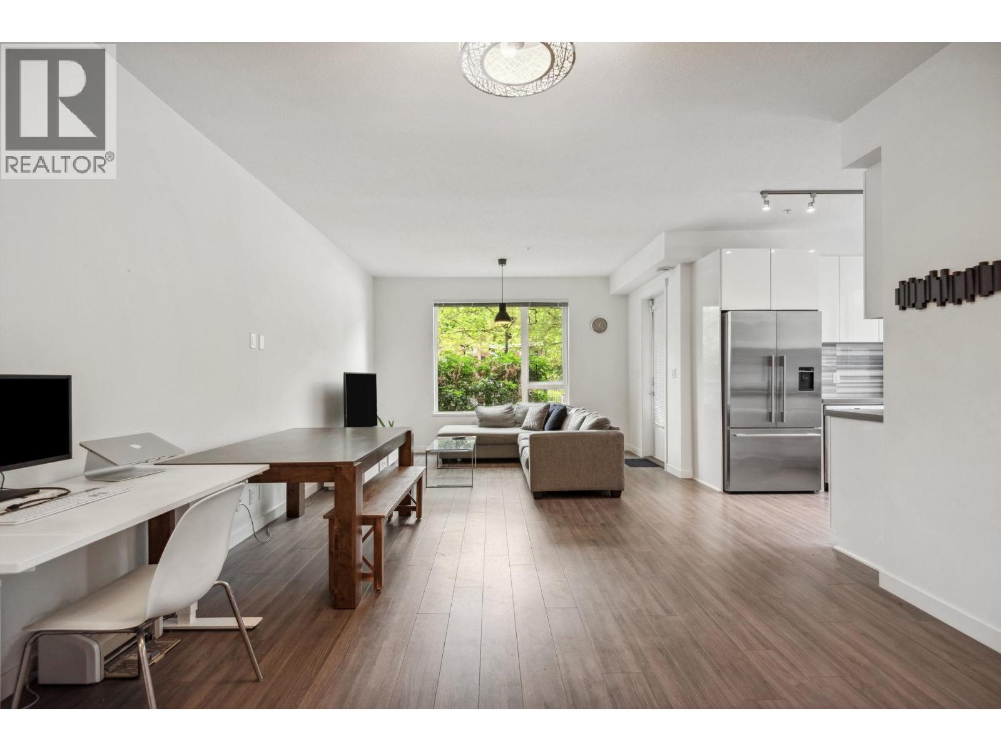
Wake up to the water. Welcome to Shoreline by Polygon - a rare collection of waterfront concrete homes in Vancouver's vibrant, sought-after River District. This bright and beautifully maintained 2 bedroom, 2 bathroom residence offers ~855 sqft of affordable luxury, with a spacious open floor plan and a smart, functional layout that lives larger than its size. The gourmet kitchen impresses with quartz stone countertops, soft-close cabinetry, and top-of-the-line Fisher & Paykel and Bosch stainless steel appliances, complemented by warm laminate flooring throughout the living spaces. Just move in and enjoy superb quality and attention to detail at every turn. Step outside to riverside living at its best - the Fraser foreshore trail, community plaza, shopping, cafés, dining and new schools are all at your fingertips. A freehold Vancouver address minutes to the Marine Drive Canada Line, Metrotown and Richmond, and only 20 minutes to downtown. This is more than a home - it's a connected waterfront community hub. (id:48970)
Property Details
- Property Type
- Apartment Unit
- Style
- Multi Family,Residential Attached
- Title to Land
- Freehold Strata
- Year Built
- 2015
- Area
- Vancouver East · South Marine
- View
- River Side View
- Outdoor
- Garden,Playground,Balcony
- Heating / Cooling
- Baseboard,Radiant
- Construction
- Concrete,Concrete (Exterior)
- Parking
- Garage Single,Side Access (1 stall)
- Water Supply
- Public
- Kitchens
- 1
Financial
- Bike Room
- Exercise Centre
- Recreation Facilities
- Trash
- Maintenance Grounds
- Heat
- Hot Water
- Management
- Snow Removal
Rooms 7
Features & Appliances
- Cats OK
- Dogs OK
- Number Limit (Two)
- Pets Allowed w/Rest
Location & Parcel
↑ Back to topFor Sale in Shoreline & Complex
↑ Back to top| Date | Address | Status | Bed | Bath | Price | Sqft | DOM | Strata Fee | Tax | Listed By |
|---|---|---|---|---|---|---|---|---|---|---|
| 2026-09-15 | 101 3168 Riverwalk Avenue | Active | 2 | 1 | $625,000 ($817/sf) | 765 | 0 | $410 | $1,981 (2026) | Promerita Realty Corp. |
| 2026-09-08 | 503 3168 Riverwalk Avenue | Active | 2 | 2 | $719,000 ($805/sf) | 893 | 0 | $474 | $2,336 (2025) | Oakwyn Realty Ltd. |
| 2026-08-04 | 210 3168 Riverwalk Avenue | Active | 2 | 2 | $699,999 ($819/sf) | 855 | 0 | $457 | $2,276 (2025) | Oakwyn Realty Ltd. |
| 2026-08-04 | 312 3138 Riverwalk Avenue | Active | 2 | 2 | $769,000 ($751/sf) | 1024 | 0 | $539 | $2,705 (2026) | Oakwyn Realty Ltd. |
| 2026-07-13 | 301 3168 Riverwalk Avenue | Active | 2 | 1 | $633,000 ($787/sf) | 804 | 0 | $433 | $2,105 (2025) | eXp Realty |
| 2026-06-15 | 107 3138 Riverwalk Avenue | Active | 1 | 1 | $585,000 ($787/sf) | 743 | 0 | $374 | $1,772 (2024) | Rennie & Associates Realty Ltd. |
| Avg | $671,833 ($793/sf) | 847 |
Nearby Buildings with Active Listings
↑ Back to top

Book a Showing

- Abbotsford - 447
- Agassiz - 28
- Burnaby - 54
- Burnaby East - 78
- Burnaby North - 367
- Burnaby South - 348
- Campbell River - 1
- Chilliwack - 221
- Cloverdale - 194
- Comox Valley - 10
- Coquitlam - 566
- Delta - 10
- Duncan - 42
- Esquimalt - 59
- Gulf Islands - 6
- Harrison Hot Springs - 13
- Harrison Mills - 1
- Hope - 22
- Ladner - 110
- Langford - 156
- Langley - 541
- Maple Ridge - 312
- Mill Bay - 2
- Mission - 65
- New Westminster - 444
- North Delta - 29
- North Island - 2
- North Saanich - 8
- North Surrey - 412
- North Vancouver - 747
- Oak Bay - 44
- Osoyoos - 1
- Parksville / Qualicum - 7
- Penticton - 8
- Pitt Meadows - 75
- Port Alberni - 2
- Port Coquitlam - 268
- Port Moody - 268
- Richmond - 1161
- Saanich East - 232
- Saanich West - 92
- Sardis - 154
- Sidney - 152
- Sooke - 39
- South Surrey White Rock - 719
- Surrey - 667
- Tsawwassen - 98
- Vancouver East - 1003
- Vancouver West - 2495
- Victoria - 666
- View Royal - 46
- West Vancouver - 231



