RIVER WALKListing Information
Sold · MLS® R2980366
3138 PIERVIEW CRES
Vancouver · South Marine · Vancouver East V5S 0A9
$1,261,000 (Sold Sun Apr 20 2025 00:00:00 GMT+0000 (Coordinated Universal Time))
- 3 Beds
- 3 Baths
- 1,350 Sqft
- 2 Parking
- Built 2012
 1/31
1/31



★ Building Specialist
Les Twarog
RE/MAX Crest Realty (Westside)
30+ Years Downtown & Westside Expert
604.671.7000
les@6717000.com
Property Description
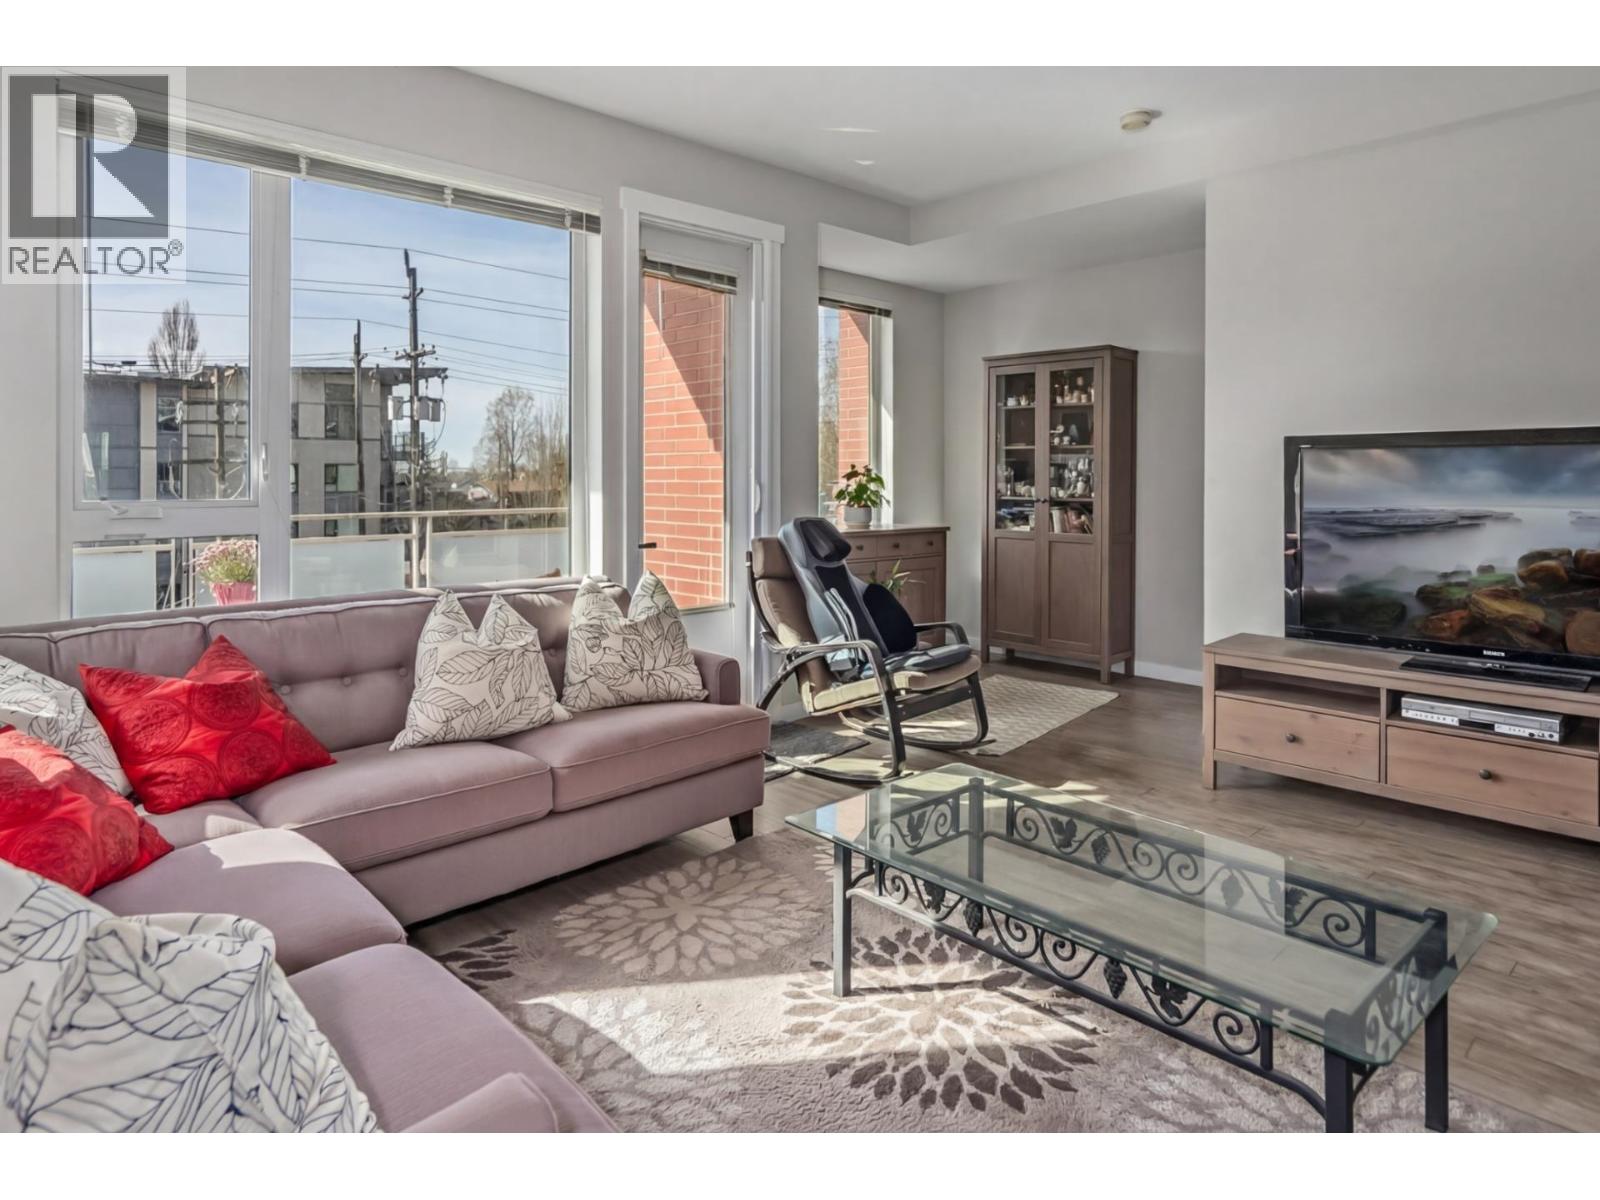
Welcome to River Walk by Polygon, River District''s best townhouses! This rare corner unit offers extra windows, providing abundant natural light and an even more spacious feel. Featuring a functional layout, high-quality appliances, and reputable craftsmanship. Enjoy the convenience of being just a short walk from the River District community, restaurants, Save-On-Foods, Shoppers Drug Mart, Starbucks, and more. An amazing location with quick access to all nearby cities—don''t miss this opportunity! *** open house Sunday April 20, 2-4pm ***
Property Details
- Property Type
- Townhouse
- Style
- Residential Attached
- Title to Land
- Freehold Strata
- Year Built
- 2012
- Area
- Vancouver East · South Marine
- View
- Green, River
- Outdoor
- Patio,Deck, Garden,Playground,Balcony
- Heating / Cooling
- Forced Air,Natural Gas
- Flooring
- Laminate,Tile,Carpet
- Construction
- Frame Wood,Mixed (Exterior)
- Parking
- Tandem,Rear Access,Garage Door Opener (2 stalls)
- Water Supply
- Public
- Kitchens
- 1
- Units in Development
- 77
Financial
List Price$1,261,000
Gross Taxes$3,580 · 2024
Maintenance Fee$392/mo
✦ Included in the Maintenance Fee
- Trash
- Maintenance Grounds
- Management
- Sewer
Rooms 6
Bedroom
Bedroom
Primary Bedroom
Living Room
Dining Room
Kitchen
Features & Appliances
✦ Appliances & Features
- 🧺Washer/Dryer
- 🧺Dishwasher
- 🧊Refrigerator
- 🍳Stove
- 🍲Microwave
- 🚨Smoke Detector(s)
- 🧯Fire Sprinkler System
- 🪟Window Coverings
✦ Bylaws & Pets
- Pets Allowed
Location & Parcel
↑ Back to topFor Sale in River Walk & Complex
↑ Back to top| Date | Address | Status | Bed | Bath | Price | Sqft | DOM | Strata Fee | Tax | Listed By |
|---|---|---|---|---|---|---|---|---|---|---|
| 2026-06-05 | 3107 E Kent Avenue North Avenue | Active | 4 | 4 | $1,399,988 ($688/sf) | 2035 | 0 | $633 | $5,257 (2025) | Oakwyn Realty Ltd. |
| Avg | $1,399,988 ($688/sf) | 2035 |
Nearby Buildings with Active Listings
↑ Back to topNew Water
3133 Riverwalk Ave. · Vancouver
Shoreline
3138 Riverwalk Ave. · Vancouver
Currents At Water's Edge
3198 Riverwalk Ave. · Vancouver
South Hampton
3038 EAST Kent South Ave. · Vancouver
Rhythm
3281 EAST Kent Ave. · Vancouver
The Phoenix
3061 EAST Kent Ave North Ave. · Vancouver
R + R
3289 Riverwalk Ave. · Vancouver
Boardwalk
8420 Jellicoe St. · Vancouver
Where this information comes from:
Listing details, room sizes, features and financials are from the active MLS® listing
R2980366, Real Estate Board of Greater Vancouver, listed by RE/MAX Crest Realty (Charles Chen PREC*).
Listed Mar 20, 2025. Feed last updated Jul 17, 2025.
Building-level information is from the BCCondos.net building database.
Measurements are provided by the listing brokerage and are approximate — buyer to verify all data.
Book a Showing
3138 PIERVIEW CRESCENT · River Walk · MLS® R2980366 · with Les Twarog

Les TwarogUsually replies within minutes
Building List Count by City
- Abbotsford - 447
- Agassiz - 28
- Burnaby - 54
- Burnaby East - 78
- Burnaby North - 367
- Burnaby South - 348
- Campbell River - 1
- Chilliwack - 221
- Cloverdale - 194
- Comox Valley - 10
- Coquitlam - 566
- Delta - 10
- Duncan - 42
- Esquimalt - 59
- Gulf Islands - 6
- Harrison Hot Springs - 13
- Harrison Mills - 1
- Hope - 22
- Ladner - 110
- Langford - 156
- Langley - 541
- Maple Ridge - 312
- Mill Bay - 2
- Mission - 65
- New Westminster - 444
- North Delta - 29
- North Island - 2
- North Saanich - 8
- North Surrey - 412
- North Vancouver - 747
- Oak Bay - 44
- Osoyoos - 1
- Parksville / Qualicum - 7
- Penticton - 8
- Pitt Meadows - 75
- Port Alberni - 2
- Port Coquitlam - 268
- Port Moody - 268
- Richmond - 1161
- Saanich East - 232
- Saanich West - 92
- Sardis - 154
- Sidney - 152
- Sooke - 39
- South Surrey White Rock - 719
- Surrey - 667
- Tsawwassen - 98
- Vancouver East - 1003
- Vancouver West - 2495
- Victoria - 666
- View Royal - 46
- West Vancouver - 231
Pages
About


MLS®, REALTOR® and the associated logos are trademarks of The Canadian Real Estate Association


The listing data is provided under copyright by the Chilliwack & District Real Estate Board, Fraser Valley Real Estate Board or Real Estate Board of Greater Vancouver.
The listing data is deemed reliable but is not guaranteed accurate by the Chilliwack & District Real Estate Board, Fraser Valley Real Estate Board, Real Estate Board of Greater Vancouver, nor BCCondos.