3157 SONGBIRD MEWS
- 3 Beds
- 3 Baths
- 1,408 Sqft
- 0.00 Lot (ft)
- 2 Parking
- Built 2012
 1/19
1/19




Property Description
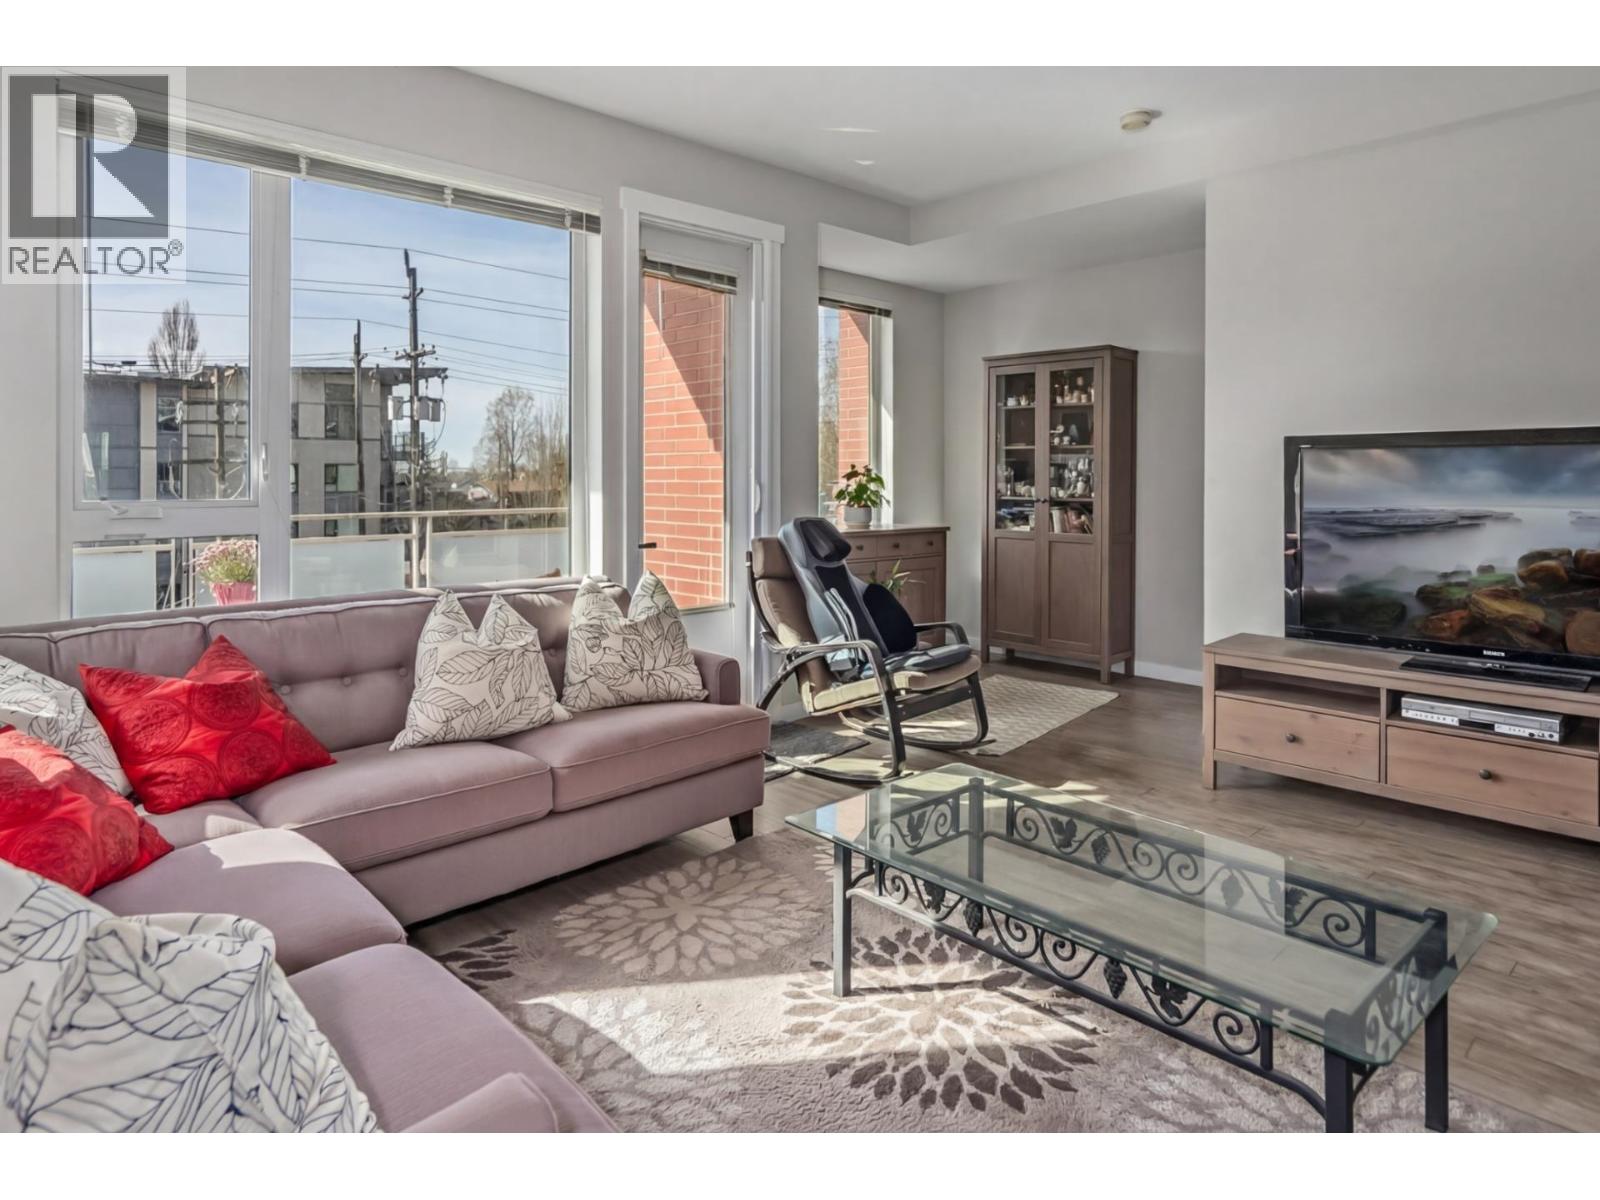
Welcome to Riverwalk by Polygon - A Townhouse community of 77 homes situated along Fraser River in the popular River District neighborhood. Your N/S facing home is situated on a QUIET Cul-de-sac offers over 1,408 SF, open & functional plan, front balcony & a back patio perfect for a BBQ. Chef's Kitchen incl S/S Bosch & Fisher Paykel appliances pkg with a gas cooktop, quartz counters & ice maker. Other features incl a 1/2 bath on the main floor, 3 spacious bdrms upstairs & 2 full baths. Attached 2 tandem pkg with EV PLUG allowing for plenty of storage space. Proactive Strata and LOW MAINT FEES as this is a TOWNHOUSE only complex - Very Rare in the area. Fantastic Location - Steps to everyday essentials at Town Centre for shopping & eateries plus nearby riverfront walking & cycling paths.
Property Details
- Property Type
- Townhouse
- Style
- 3 Storey,Inside Unit
- Title to Land
- Freehold Strata
- Year Built
- 2012
- Area
- Vancouver East · South Marine
- View
- Quiet Street
- Exposure
- South
- Outdoor
- Balcony(s),None,Patio(s)
- Heating / Cooling
- Natural Gas
- Flooring
- Laminate,Mixed
- Construction
- Frame - Wood
- Parking
- Grge/Double Tandem (2 stalls)
- Water Supply
- City/Municipal
- Kitchens
- 1
Financial
- Garbage Pickup
- Gardening
- Management
Rooms 9
Features & Appliances
- 🍲Microwave
- 🔒Security System
- 🧯Sprinkler - Fire
- Pets Allowed w/Rest.
- Rentals Allowed
Location & Parcel
↑ Back to topFor Sale in River Walk & Complex
↑ Back to top| Date | Address | Status | Bed | Bath | Price | Sqft | DOM | Strata Fee | Tax | Listed By |
|---|---|---|---|---|---|---|---|---|---|---|
| 2026-06-05 | 3107 E Kent Avenue North Avenue | Active | 4 | 4 | $1,399,988 ($688/sf) | 2035 | 0 | $633 | $5,257 (2025) | Oakwyn Realty Ltd. |
| Avg | $1,399,988 ($688/sf) | 2035 |
Nearby Buildings with Active Listings
↑ Back to top
Book a Showing

- Abbotsford - 447
- Agassiz - 28
- Burnaby - 54
- Burnaby East - 78
- Burnaby North - 367
- Burnaby South - 348
- Campbell River - 1
- Chilliwack - 221
- Cloverdale - 194
- Comox Valley - 10
- Coquitlam - 566
- Delta - 10
- Duncan - 42
- Esquimalt - 59
- Gulf Islands - 6
- Harrison Hot Springs - 13
- Harrison Mills - 1
- Hope - 22
- Ladner - 110
- Langford - 156
- Langley - 541
- Maple Ridge - 312
- Mill Bay - 2
- Mission - 65
- New Westminster - 444
- North Delta - 29
- North Island - 2
- North Saanich - 8
- North Surrey - 412
- North Vancouver - 747
- Oak Bay - 44
- Osoyoos - 1
- Parksville / Qualicum - 7
- Penticton - 8
- Pitt Meadows - 75
- Port Alberni - 2
- Port Coquitlam - 268
- Port Moody - 268
- Richmond - 1161
- Saanich East - 232
- Saanich West - 92
- Sardis - 154
- Sidney - 152
- Sooke - 39
- South Surrey White Rock - 719
- Surrey - 667
- Tsawwassen - 98
- Vancouver East - 1003
- Vancouver West - 2495
- Victoria - 666
- View Royal - 46
- West Vancouver - 231



