Maintenance Fees Include
Cable/satellite
Caretaker
Garbage Pickup
Gardening
Management


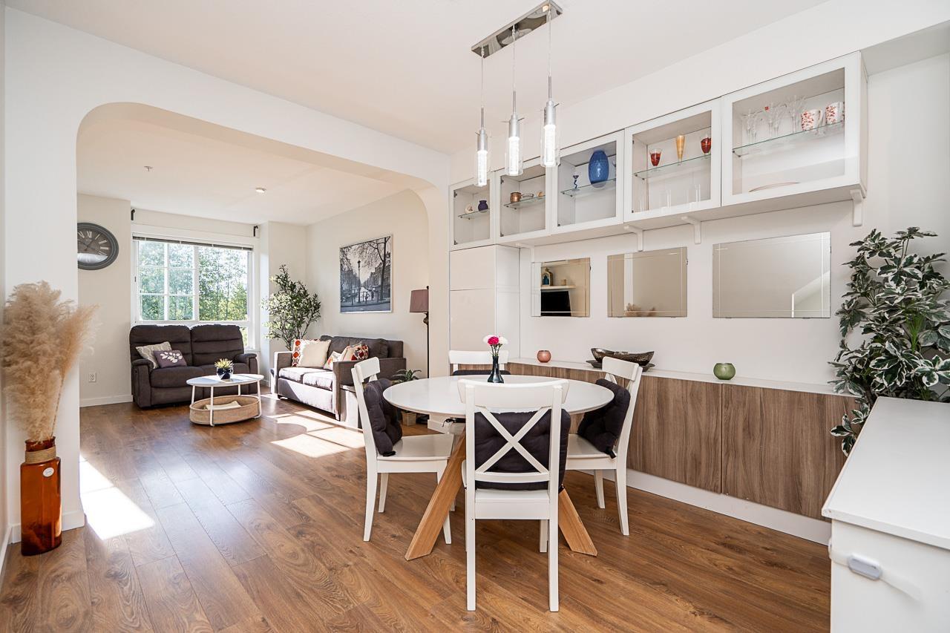
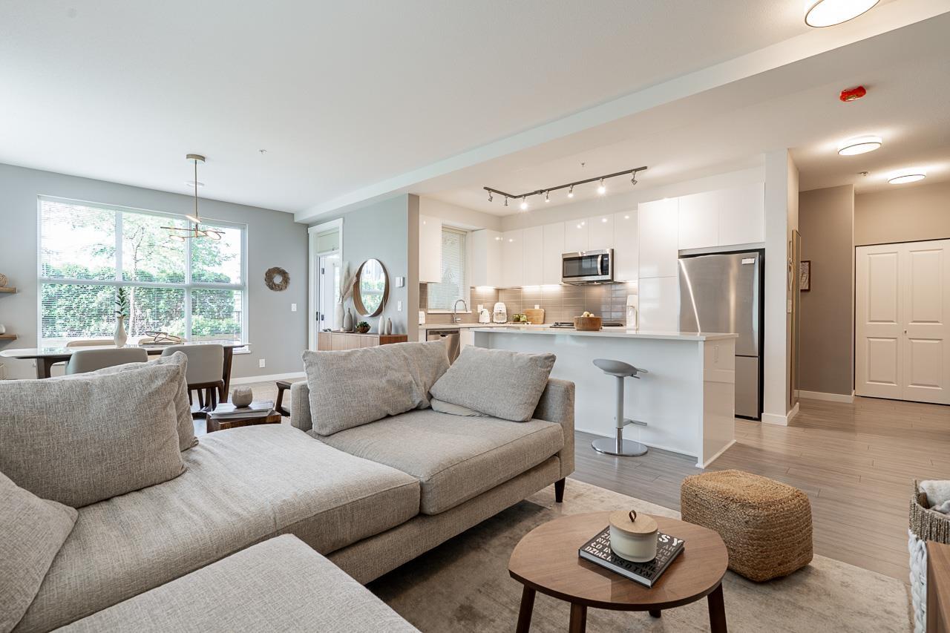
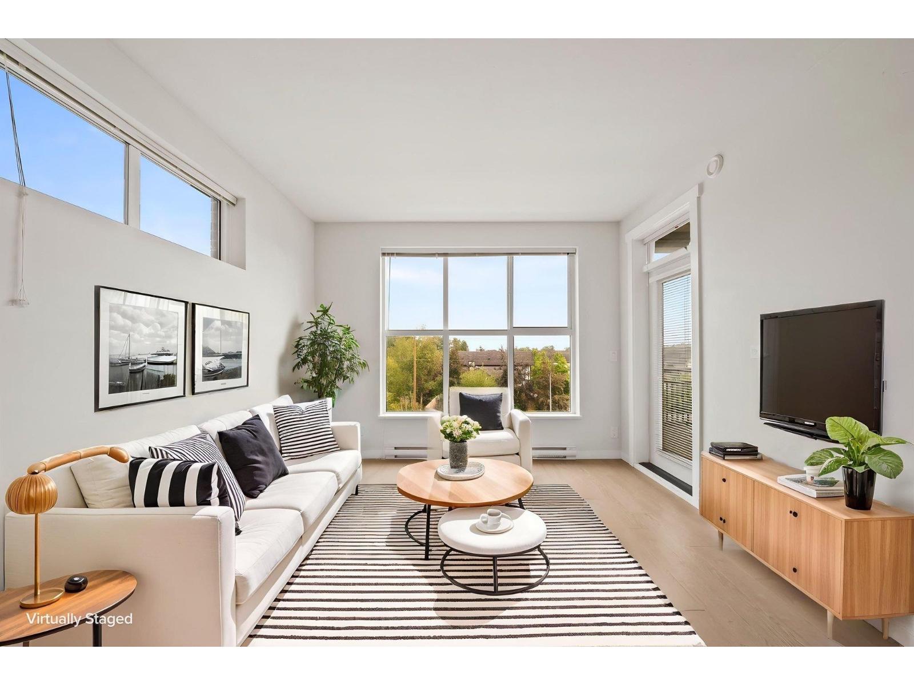
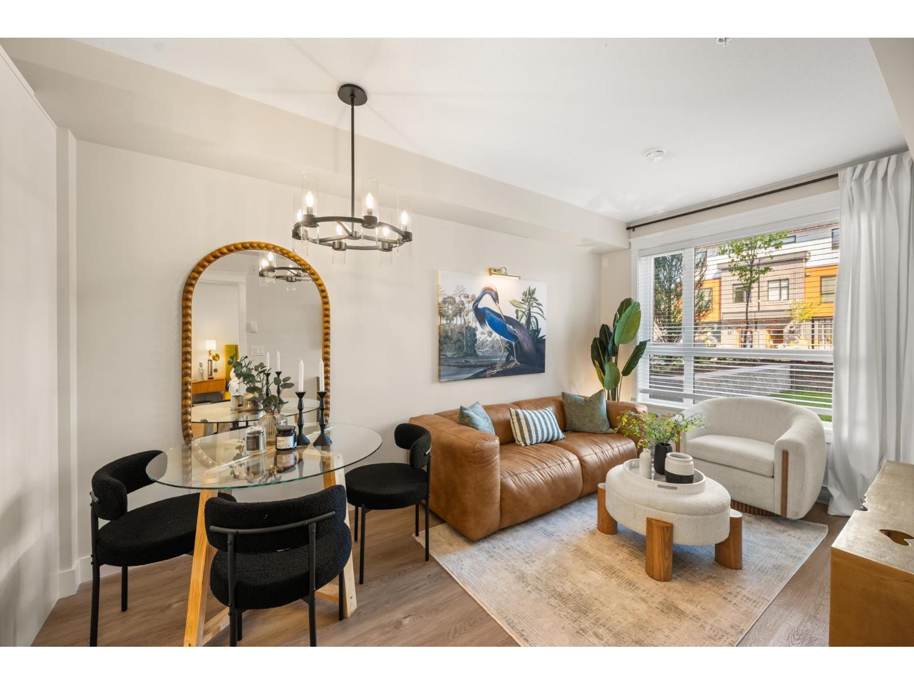
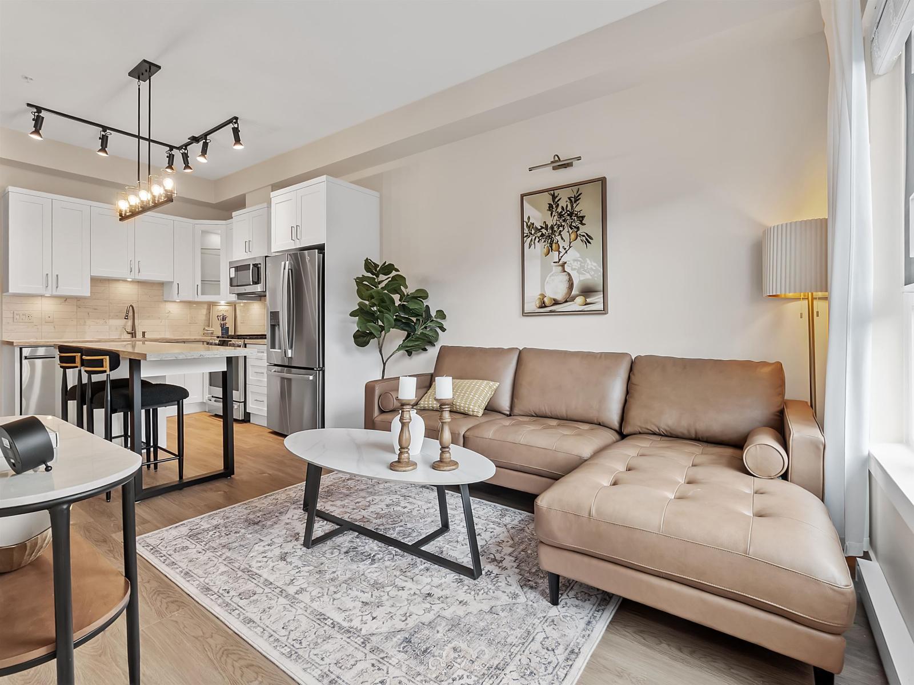
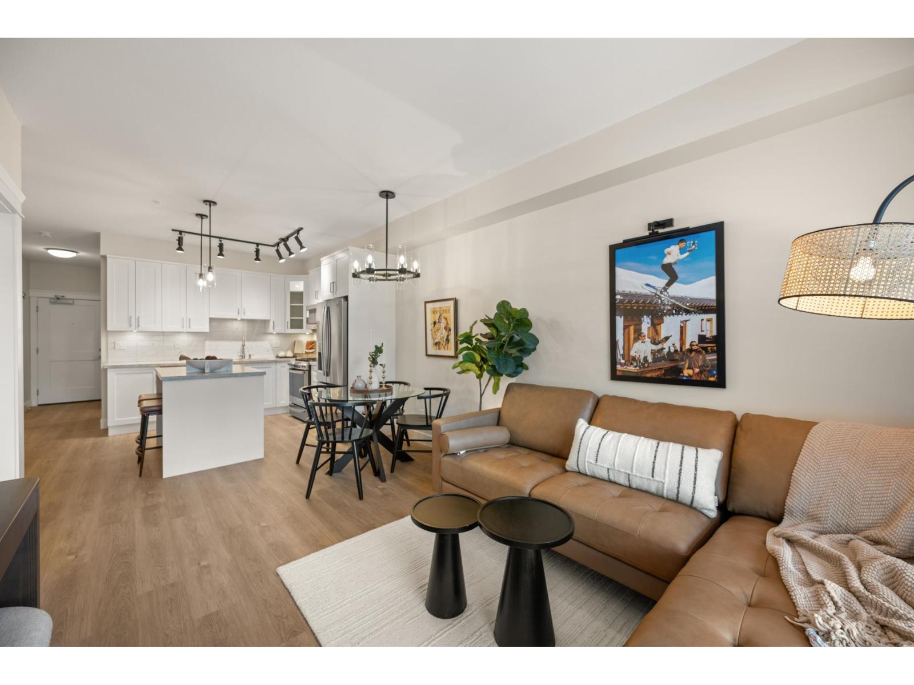
 🔍 5 photos · slideshow
 9196 (3).jpg "Photo 2 — click to view")
 9196 (4).jpg "Photo 3 — click to view")
 +1
+1| Date | Address | Status | Bed | Bath | Price | Sqft | DOM | Strata Fee | Tax | Listed By |
|---|---|---|---|---|---|---|---|---|---|---|
| 2026-07-28 | 361 8328 207a St. | Active | 1 | 1 | $520,000 ($658/sf) | 790 | $483 | $1782 (2025) | Oakwyn Realty Ltd. | |
| 2026-05-29 | 107 8328 207a St. | Active | 1 | 1 | $458,000 ($599/sf) | 765 | $483 | $1725 (2025) | Century 21 Coastal Realty Ltd. | |
| Avg | $489,000 | 778 |
| Sold Date | Address | Bed | Bath | Sqft | Asking | Sold Price | DOM | Strata Fee | Tax | Listed By |
|---|---|---|---|---|---|---|---|---|---|---|
| 2026-06-29 | 306 8328 207a St. | 2 | 2 | 790 | $529,000 | $515,000 ($652/sf) | $483 | $2006 (2025) | Rennie & Associates Realty Ltd. | |
| 2026-06-29 | 466 8328 207a St. | 2 | 2 | 947 | $588,000 | $570,000 ($602/sf) | $483 | $2261 (2025) | Royal LePage - Wolstencroft | |
| 2026-06-03 | 406 8328 207a St. | 3 | 2 | 1150 | $639,000 | $635,000 ($552/sf) | $2294 (2025) | Sutton Group-West Coast Realty | ||
| 2026-04-20 | 169 8328 207a St. | 2 | 2 | 1114 | $650,000 | $640,000 ($575/sf) | $483 | $2227 (2025) | RE/MAX Treeland Realty | |
| 2026-04-16 | 251 8328 207a St. | 2 | 1 | 785 | $465,000 | $455,000 ($580/sf) | $483 | $1762 (2025) | Royal LePage - Wolstencroft | |
| 2025-12-10 | 157 8328 207a St. | 2 | 2 | 904 | $649,999 | $615,000 ($680/sf) | $420 | $2200 (2025) | Royal LePage - Wolstencroft | |
| 2025-11-12 | 404 8328 207a St. | 2 | 2 | 906 | $649,000 | $614,300 ($678/sf) | $421 | $3466 (2024) | Royal LePage West Real Estate Services | |
| 2025-09-18 | 454 8328 207a St. | 2 | 2 | 1118 | $699,000 | $674,500 ($603/sf) | $381 | $3495 (2024) | Grand Central Realty | |
| 2025-09-07 | 154 8328 207a St. | 2 | 2 | 1091 | $689,888 | $679,000 ($622/sf) | $421 | $3434 (2024) | Stonehaus Realty Corp. | |
| 2025-09-06 | 109 8328 207a St. | 1 | 1 | 530 | $434,900 | $425,000 ($802/sf) | $421 | $2639 (2024) | Stonehaus Realty Corp. | |
| 2025-09-04 | 310 8328 207a St. | 1 | 1 | 525 | $399,900 | $374,000 ($712/sf) | $421 | $2642 (2024) | Lighthouse Realty Ltd. | |
| 2025-06-01 | 252 8328 207a St. | 1 | 1 | 780 | $514,900 | $500,000 ($641/sf) | $421 | $2989 (2024) | eXp Realty | |
| 2025-05-02 | 364 8328 207a St. | 2 | 2 | 1100 | $699,000 | $665,000 ($605/sf) | $3466 (2024) | Homelife Benchmark Realty (Langley) Corp. | ||
| 2025-04-02 | 161 8328 207a St. | 1 | 1 | 785 | $515,000 | $500,000 ($637/sf) | $421 | $3005 (2024) | ||
| 2025-01-19 | 170 8328 207a St. | 1 | 1 | 561 | $425,000 | $415,000 ($740/sf) | $420 | $2677 (2024) | RE/MAX Treeland Realty |
Sold data from the MLS® feed for strata plan EPS936. Showing the 15 most recent sales from the last 24 months; expand for up to 80.
Yorkson Creek at 8328 207A St. — currently 2 active listings averaging $489,000. In the past year 7 units sold at an average of $577,757.
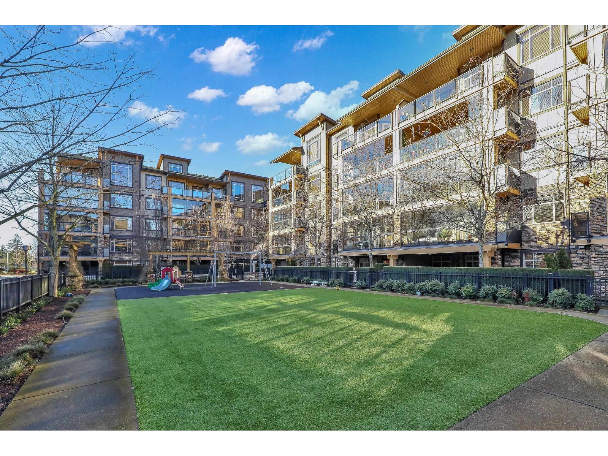
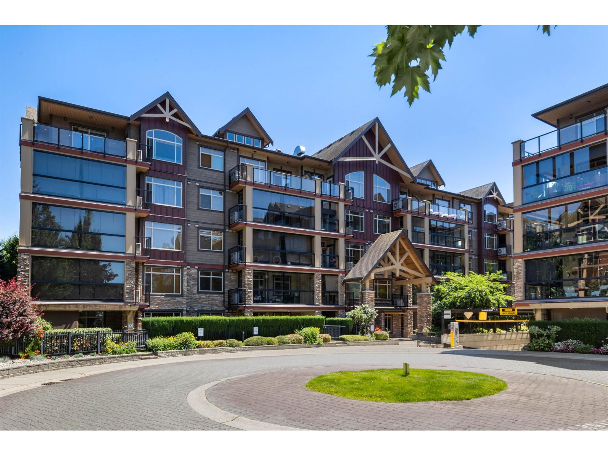
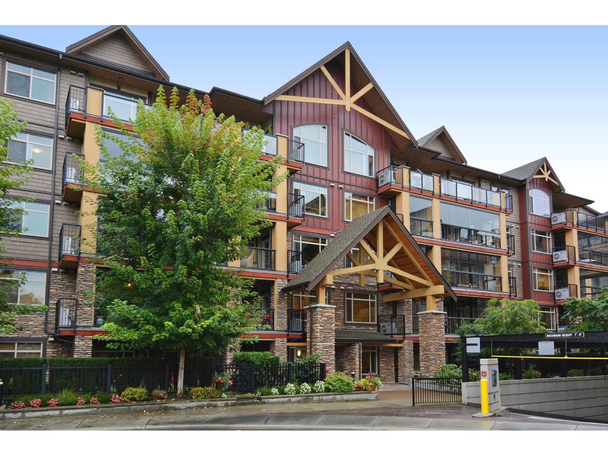
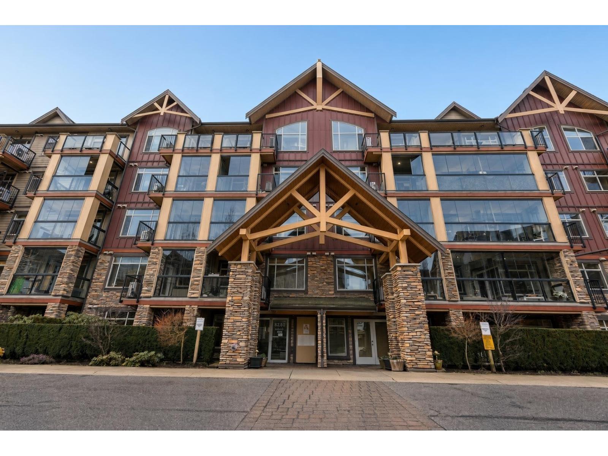
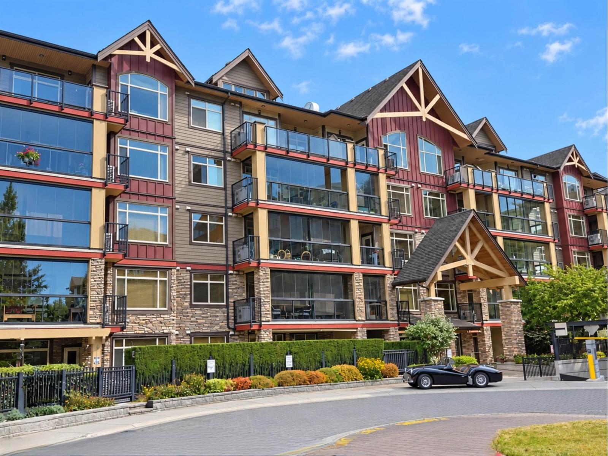
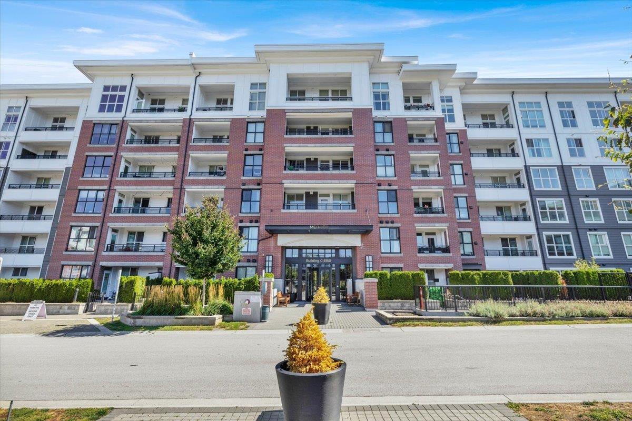
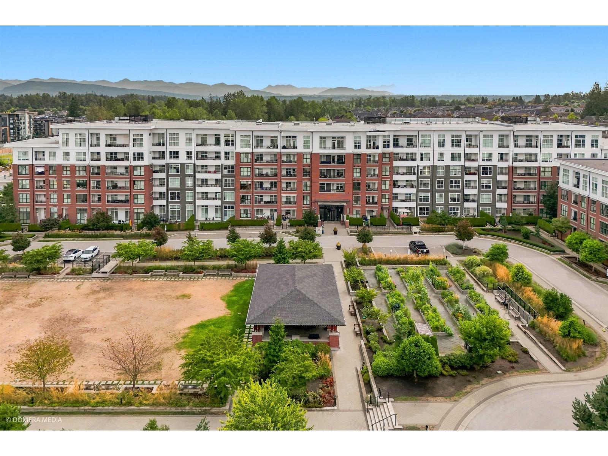
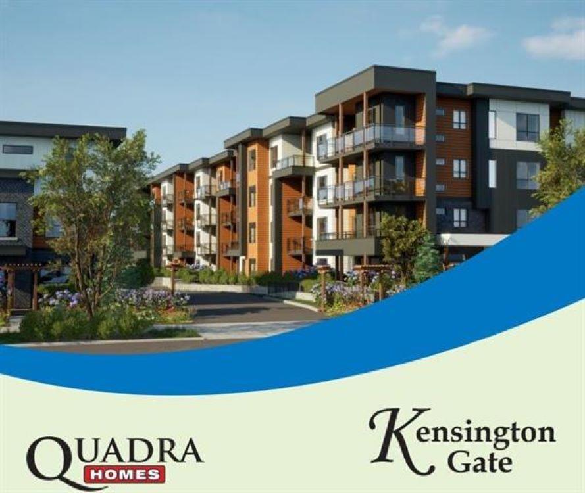
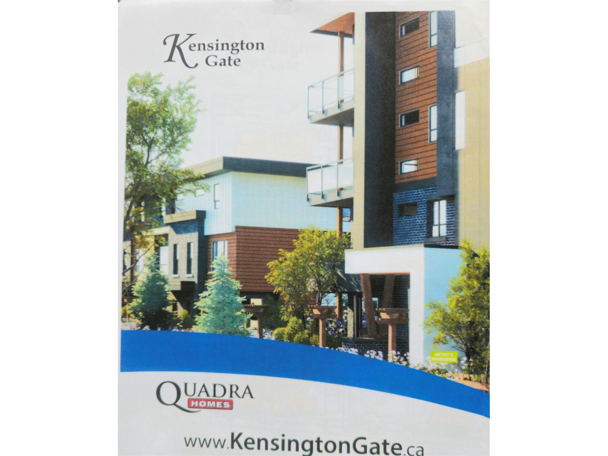
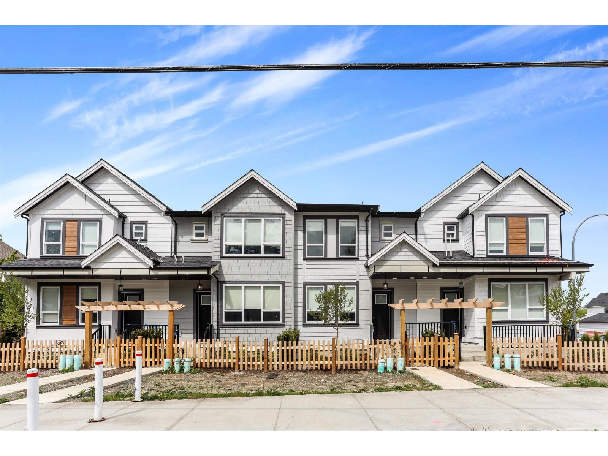
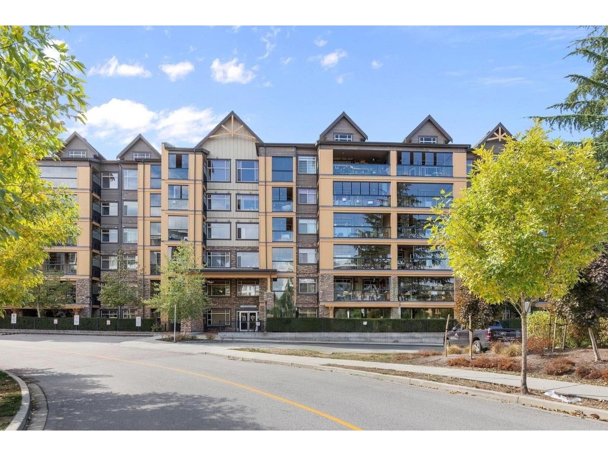
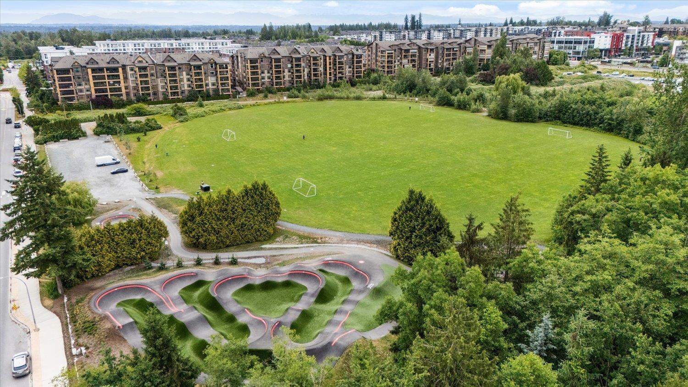
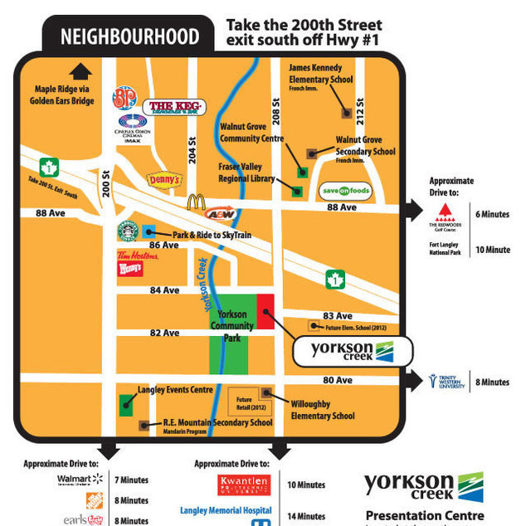
Yorkson Creek - 8328 207A Street, Langley, BC V2Y 0J6, 5 levels, 171 homes, Completion scheduled for September 2012 - located at the northwest corner of 82nd Ave and 208th Street in Willoughby neighborhood of Langley. Yorkson Creek is a master-planned urban village that is being developed and designed by a team of award-winning professionals: Quadra Homes, HJ Properties Architect: Wes Friesen, Points West Architecture and interior designer by In-house and Decorum Innovati and Judith Robson. Yorkson Creek will feature 9 phases development with many park lands, decorative street lighting, and 27-acre site of Yorkson Creek space that will include 1,630 mixed condos and single homes. The phase I will consist of 171 one to three-bedroom with den condos, penthouses and townhomes in 4 & 5-storey building.
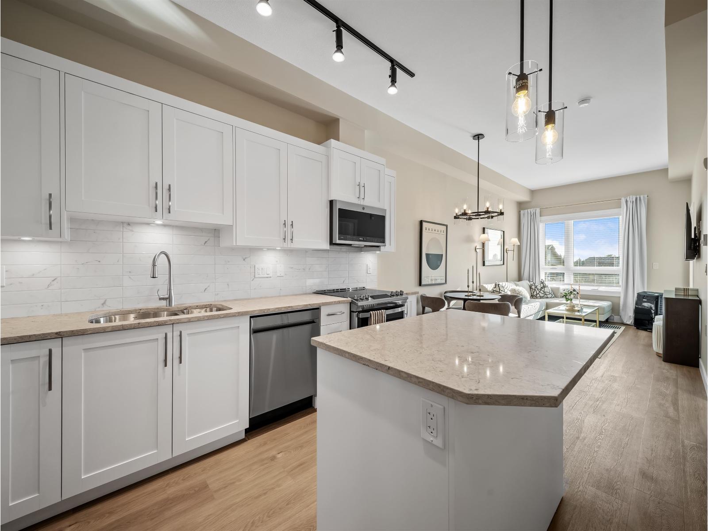
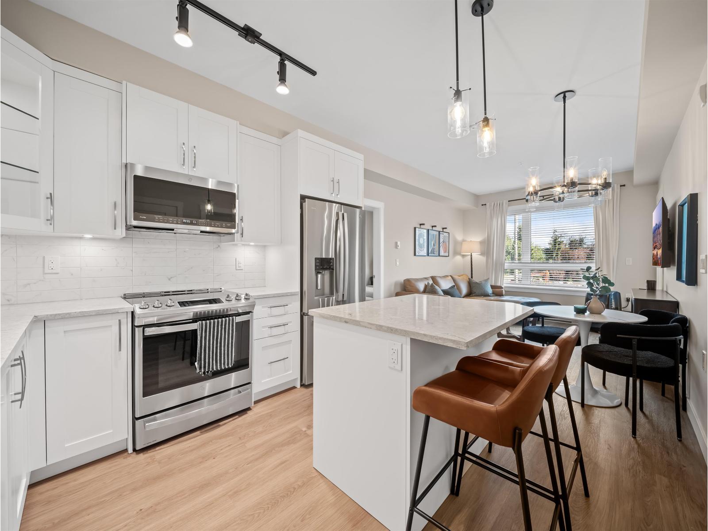
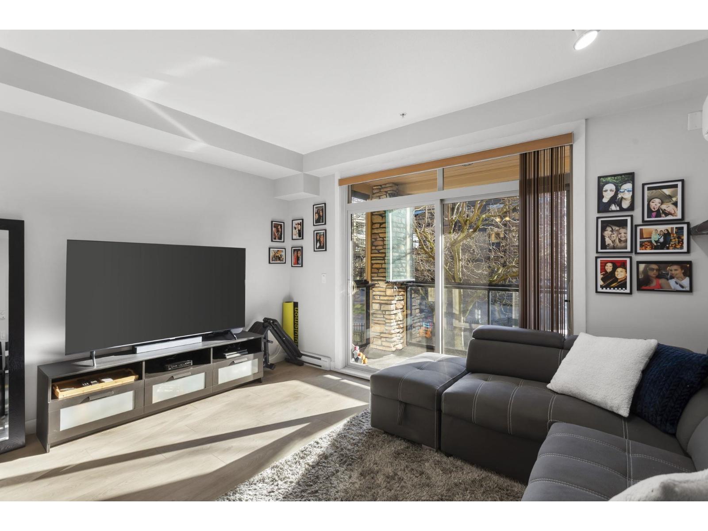
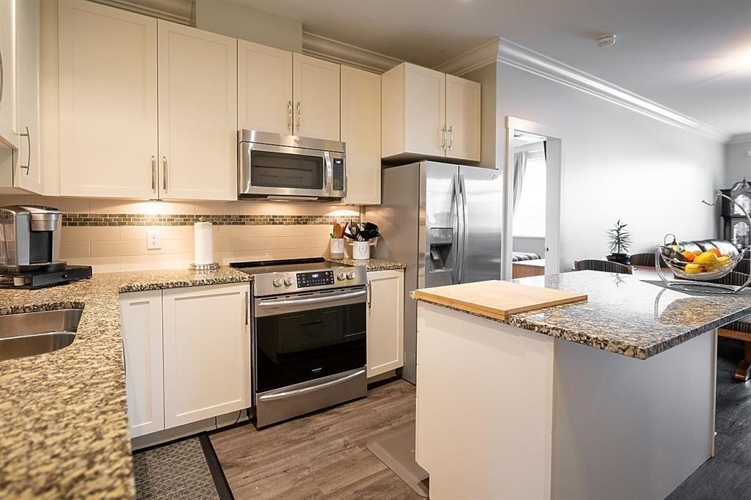
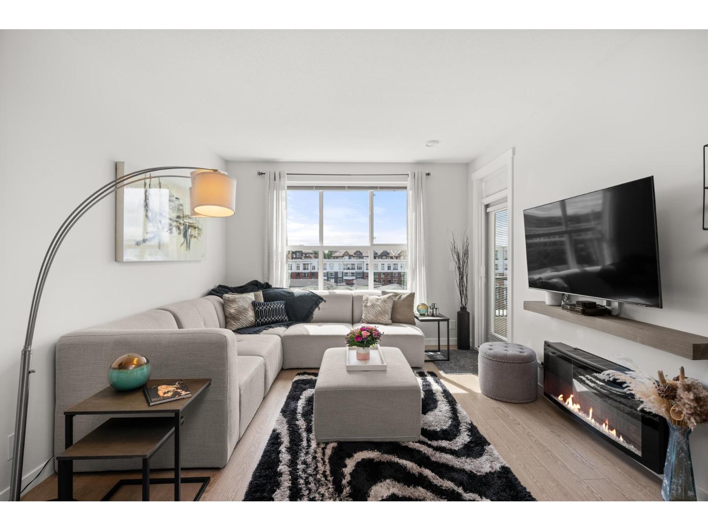
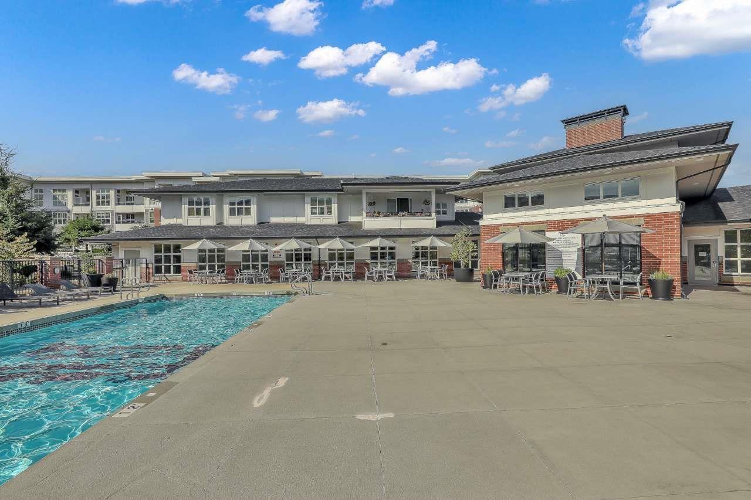
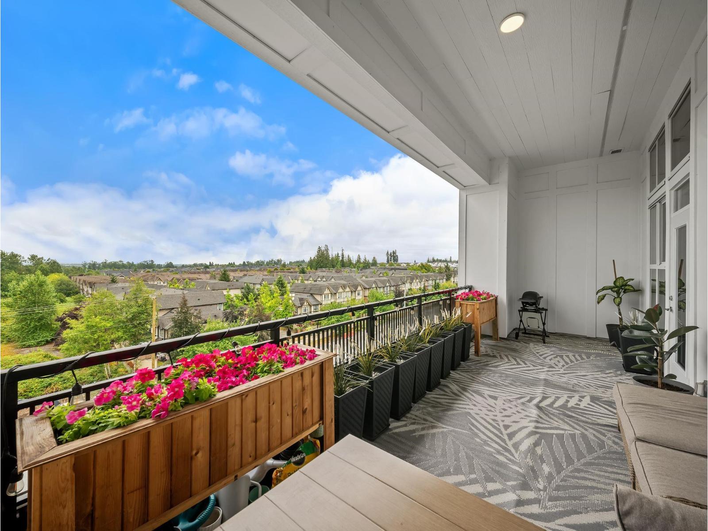
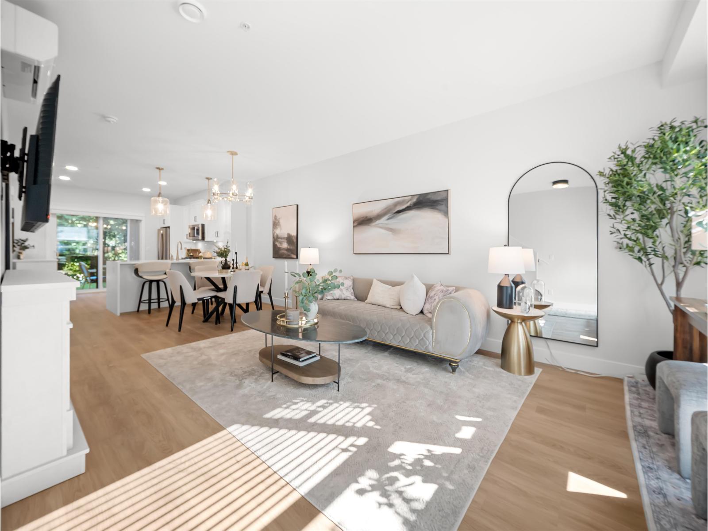
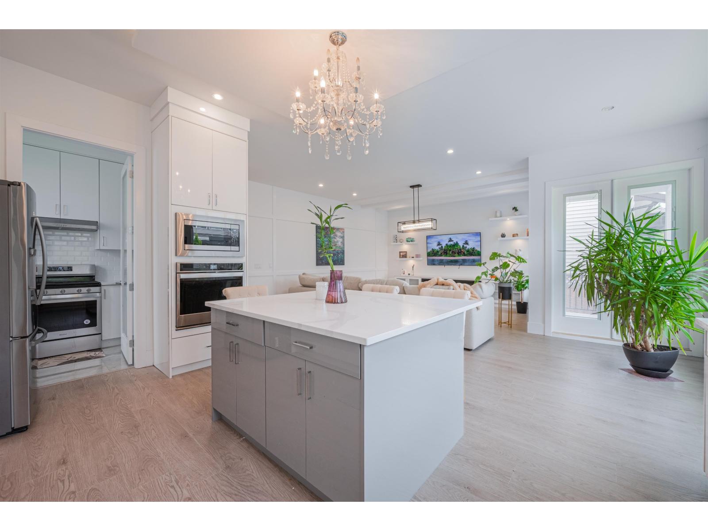
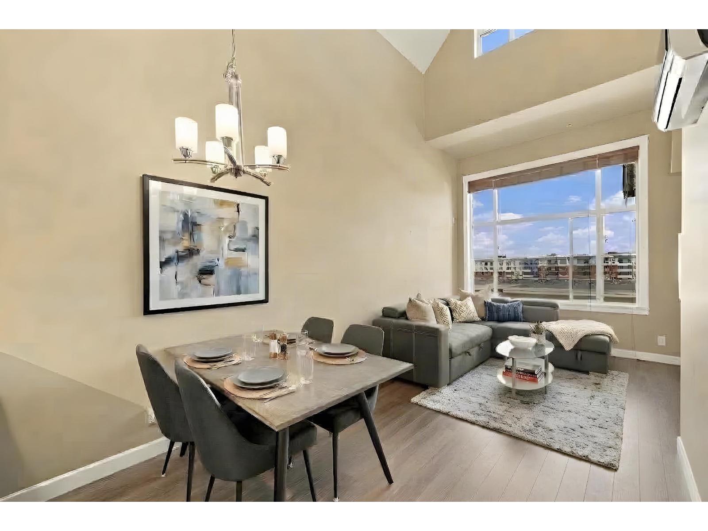
The architecture is a blend of West Coast contemporary and Craftsman styles that shows the unique character that this community has become known for. Inside, Yorkson Creek homes include 9' or vaulted ceilings, air conditioning in master bedrooms, cozy fireplaces, Low-E windows, granite countertops in kitchens and bathrooms, kitchen islands, solid wood cabinets, stainless steel appliance set, full height backsplash, high-end kitchen lighting, Kohler faucet, large backyards or balconies, spa inspired bathrooms with heated tile floor, LED night light, heated fog free mirrors, curved double shower rod, double vanities, soaker tubs surround with travertine tile and rain-heads showers. Every home also have two parking spots, a storage locker, and estimated low strata fee $157/month for the first 3 years including high speed Internet and Shaw digital TV service. The residents can enjoy the exercise room, meeting room, a car charging station in the parkade, in suite security systems, on site camera with CCTV system and on site live in manager.
Just 10 minutes away is the Willowbrook Shopping Centre, Save-On-Foods, IGA, Supper Store, Cosco and Best Buy. Recreational options include Municipal Hall, Walnut Grove Community Center, Langley Memorial Hospital, Redwoods Golf Course, and Fort Langley National Park too. As far as transportation is concerned, the Yorkson Creek homes are close to Highway 1 and Golden Ears Bridge. There are top rated schools for all ages including Willoughby Elementary School, Walnut Grove High School, Langley Fine Arts School, Kwantlen University and Trinity Western University.
| Construction | Frame - Wood |
|---|---|
| Exterior Finish | Mixed |
| Roof | Asphalt |
| Foundation | Concrete Perimeter |
| Rain Screen | Full |
| Developer | Quadra Homes |
| Architect | Points West Architecture |
| Marketer | Lighthouse Realty Ltd. |
| Management Company | Associa |
| Strata Plan | EPS936 |
|---|---|
| Building Type | Strata |
| Title to Land | Freehold Strata |
| Units in Strata | 171 |
| Units in Development | 166 |
| Management Company | Quay Pacific — 604-371-2208 |
| Bylaws / Restrictions | PETS ALLOWED W/REST.,RENTALS ALLOWED |
| Parking / Storage | Limited Common Property |
Live market intelligence for this building's segments — active inventory, medians, ranges & trends. Opens in a new tab.
 Open Full View
 © BC Condos & Homes
| Sales Website | www.yorksoncreek.com |
|---|---|
| Sales Phone | 778-298-2280 |
| Sales Email | lucas@cachetmarketing.ca |
| Sales Address | 8207 208th Street, Langley, |
| Address | Bed | Bath | Sqft | Price |
|---|---|---|---|---|
| 107 8328 207a St. | 1 | 1 | 765 | $458,000 |
| 407 8328 207a St. | 2 | 2 | 1070 | $649,999 |
| 361 8328 207a St. | 1 | 1 | 790 | $520,000 |
| 72 20738 84 Ave. | 3 | 4 | 2060 | $938,000 |
| 112 20738 84 Ave. | 3 | 3 | 1543 | $780,000 |
| 32 20738 84 Ave. | 3 | 3 | 1418 | $750,000 |
| 55 20738 84 Ave. | 3 | 4 | 2035 | $928,000 |
| 21 20738 84 Ave. | 4 | 4 | 1658 | $788,000 |
| 93 20738 84 Ave. | 4 | 4 | 1758 | $764,900 |
| 40 20738 84 Ave. | 3 | 4 | 2097 | $919,000 |
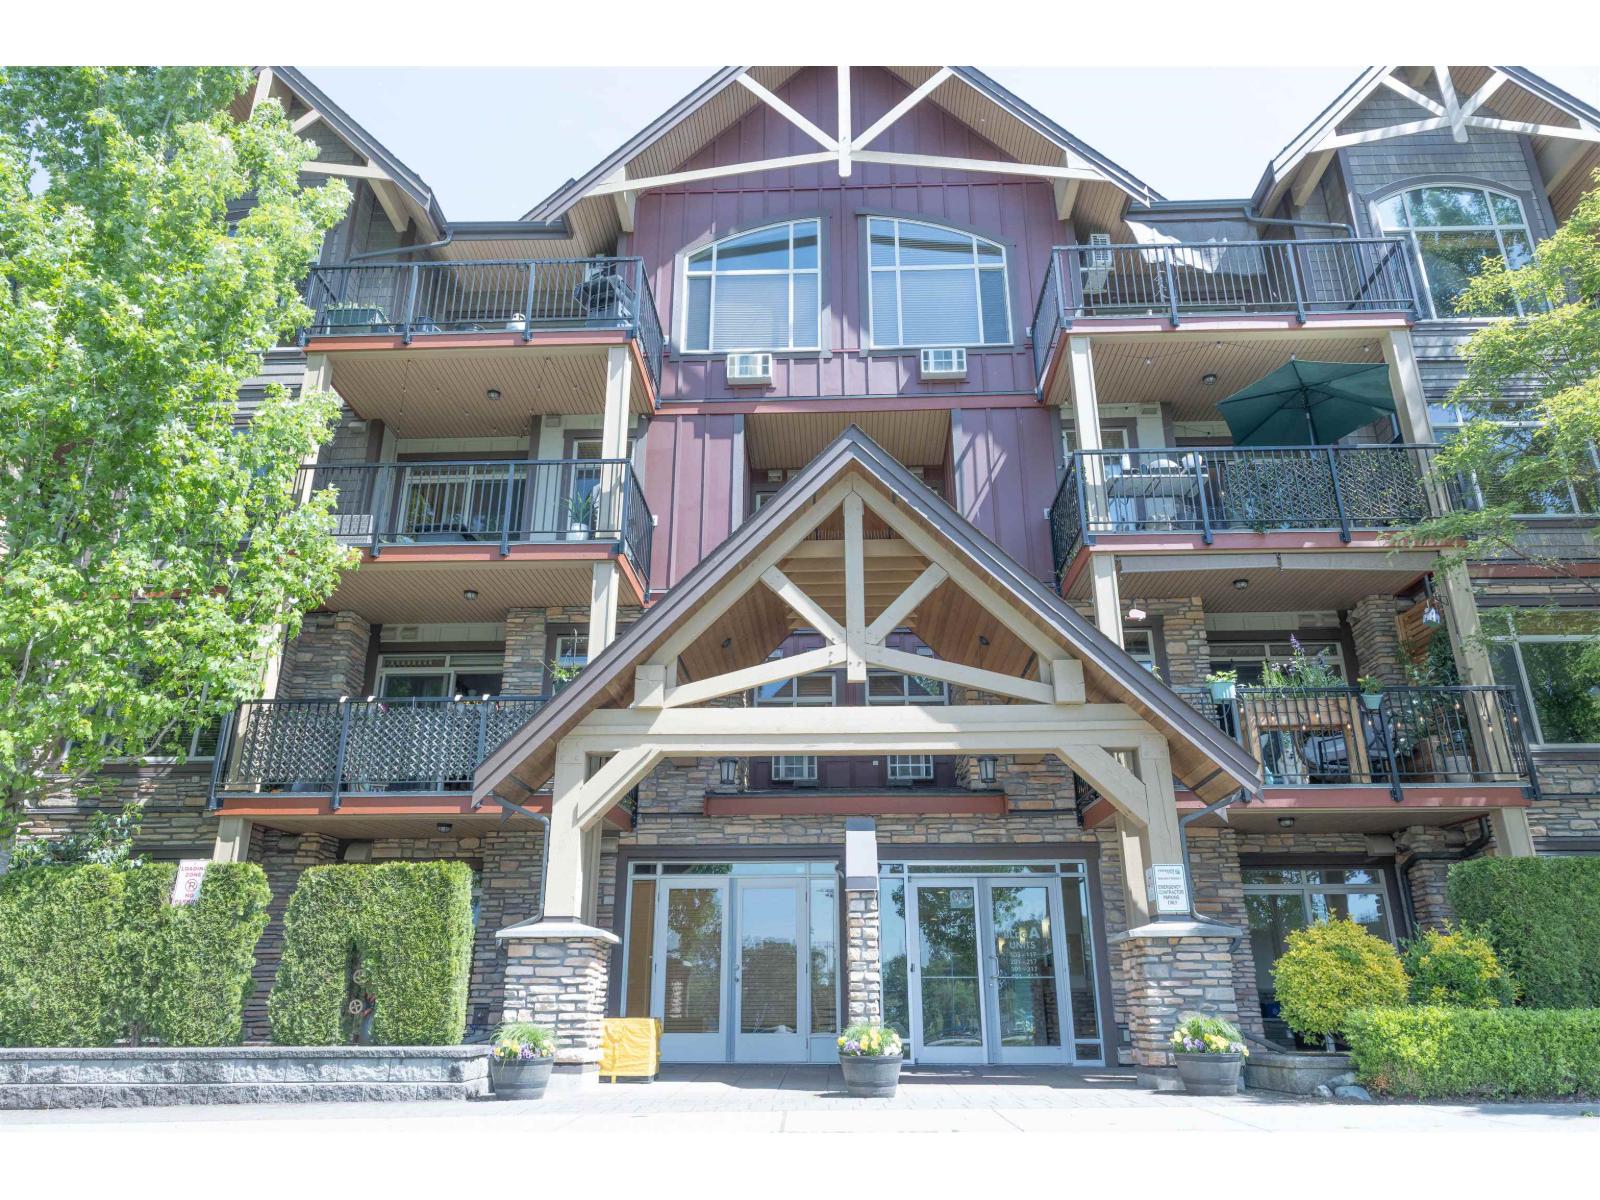 $458,000
107 8328 207a St. · 1bd/1ba · 765sf
$458,000
107 8328 207a St. · 1bd/1ba · 765sf
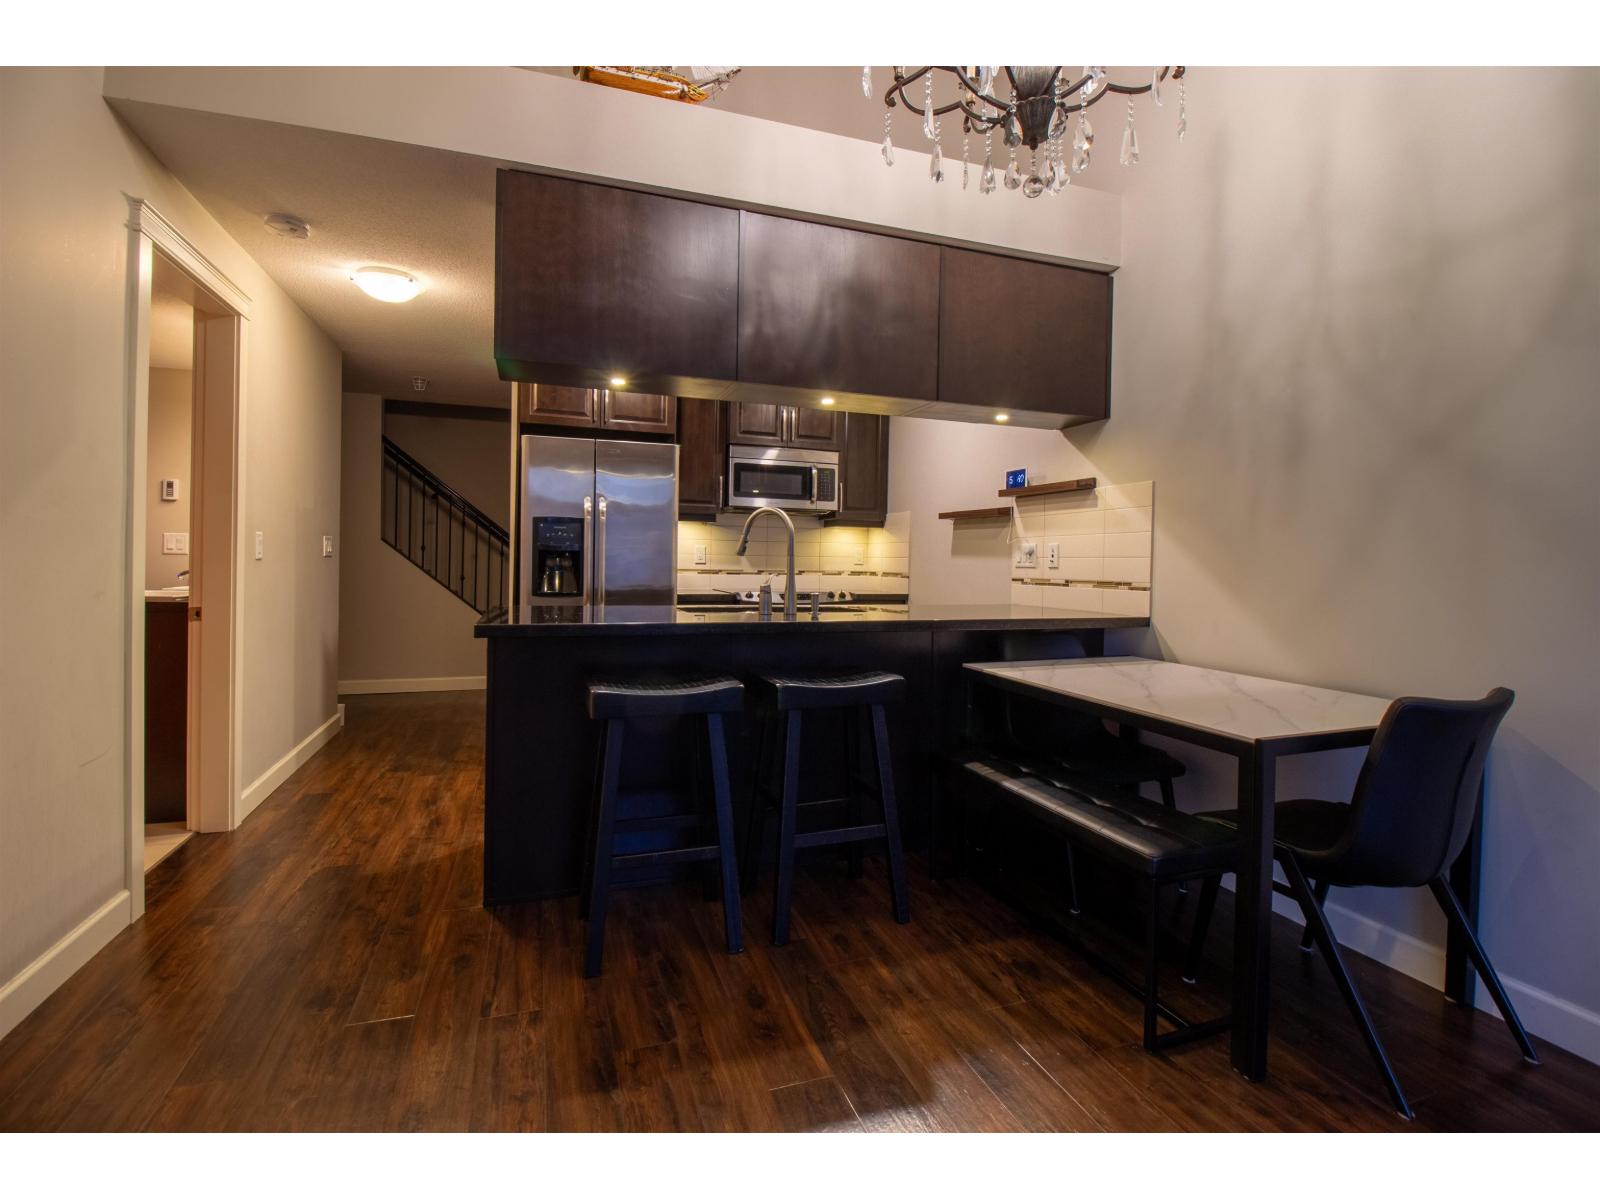 $649,999
407 8328 207a St. · 2bd/2ba · 1070sf
$649,999
407 8328 207a St. · 2bd/2ba · 1070sf
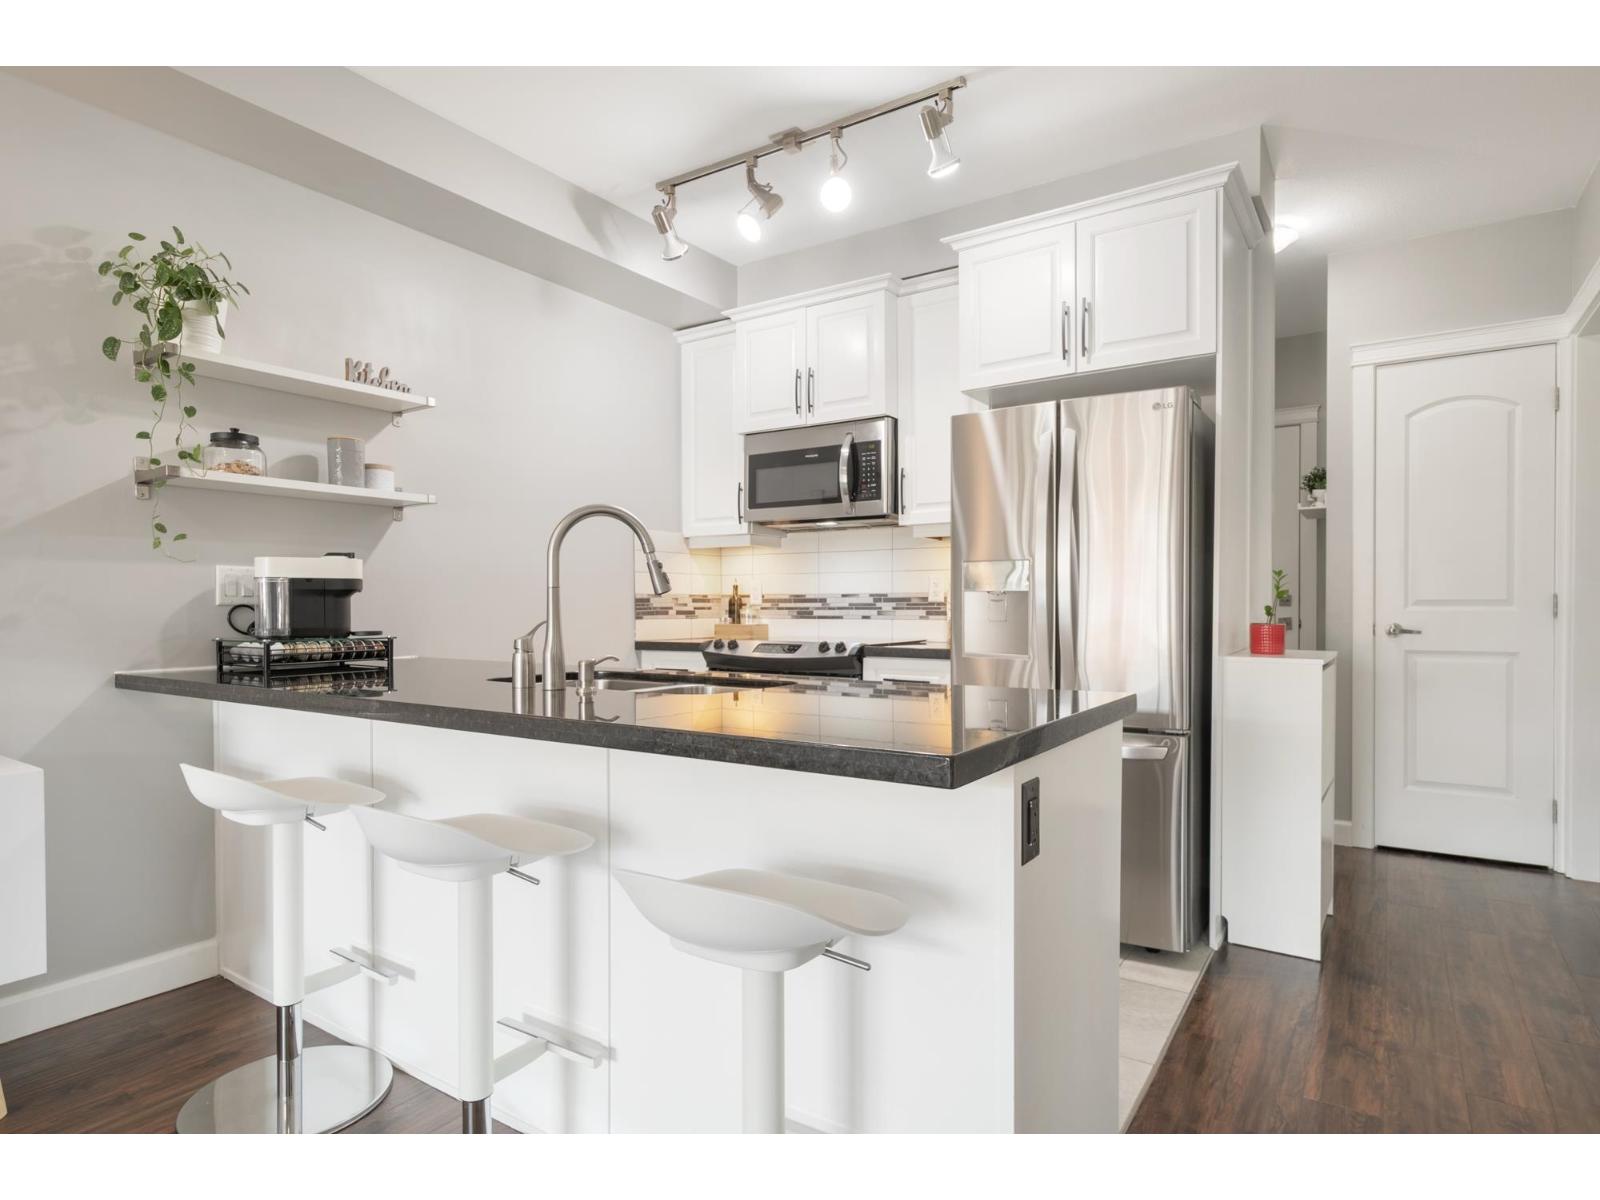 $520,000
361 8328 207a St. · 1bd/1ba · 790sf
$520,000
361 8328 207a St. · 1bd/1ba · 790sf
 $938,000
72 20738 84 Ave. · 3bd/4ba · 2060sf
$938,000
72 20738 84 Ave. · 3bd/4ba · 2060sf
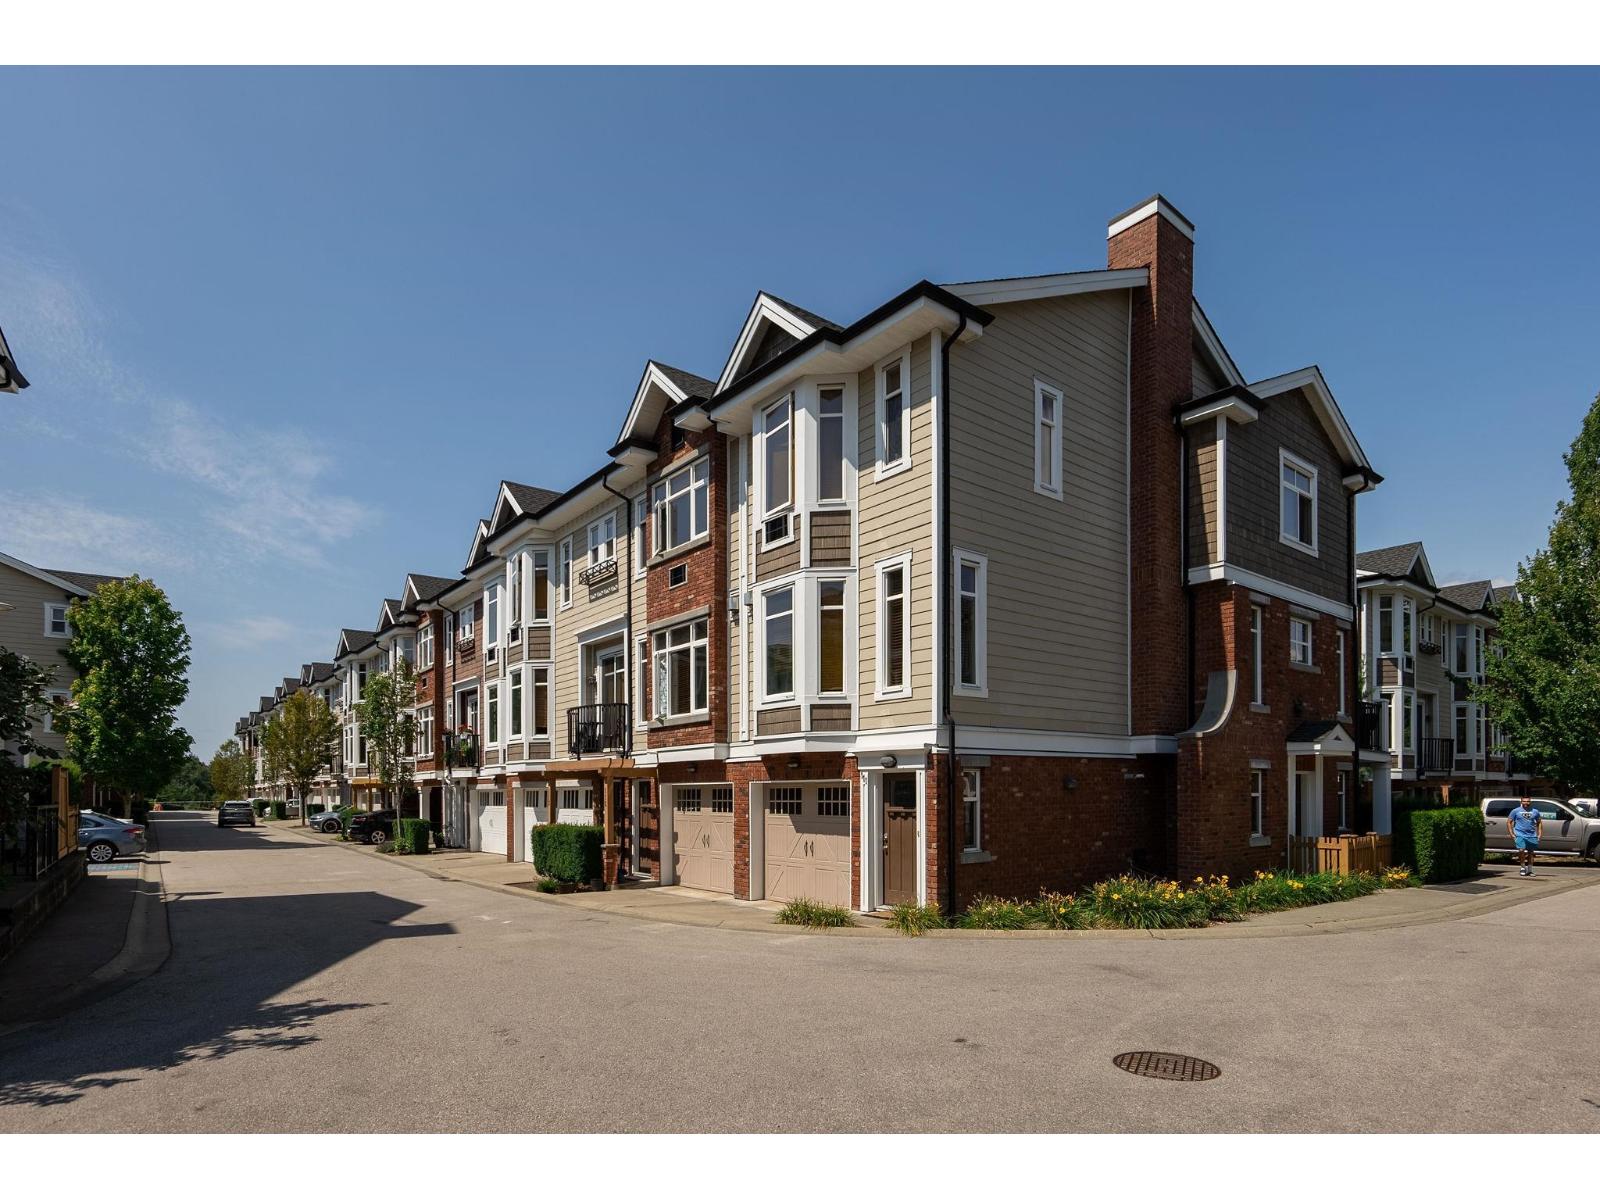 $780,000
112 20738 84 Ave. · 3bd/3ba · 1543sf
$780,000
112 20738 84 Ave. · 3bd/3ba · 1543sf
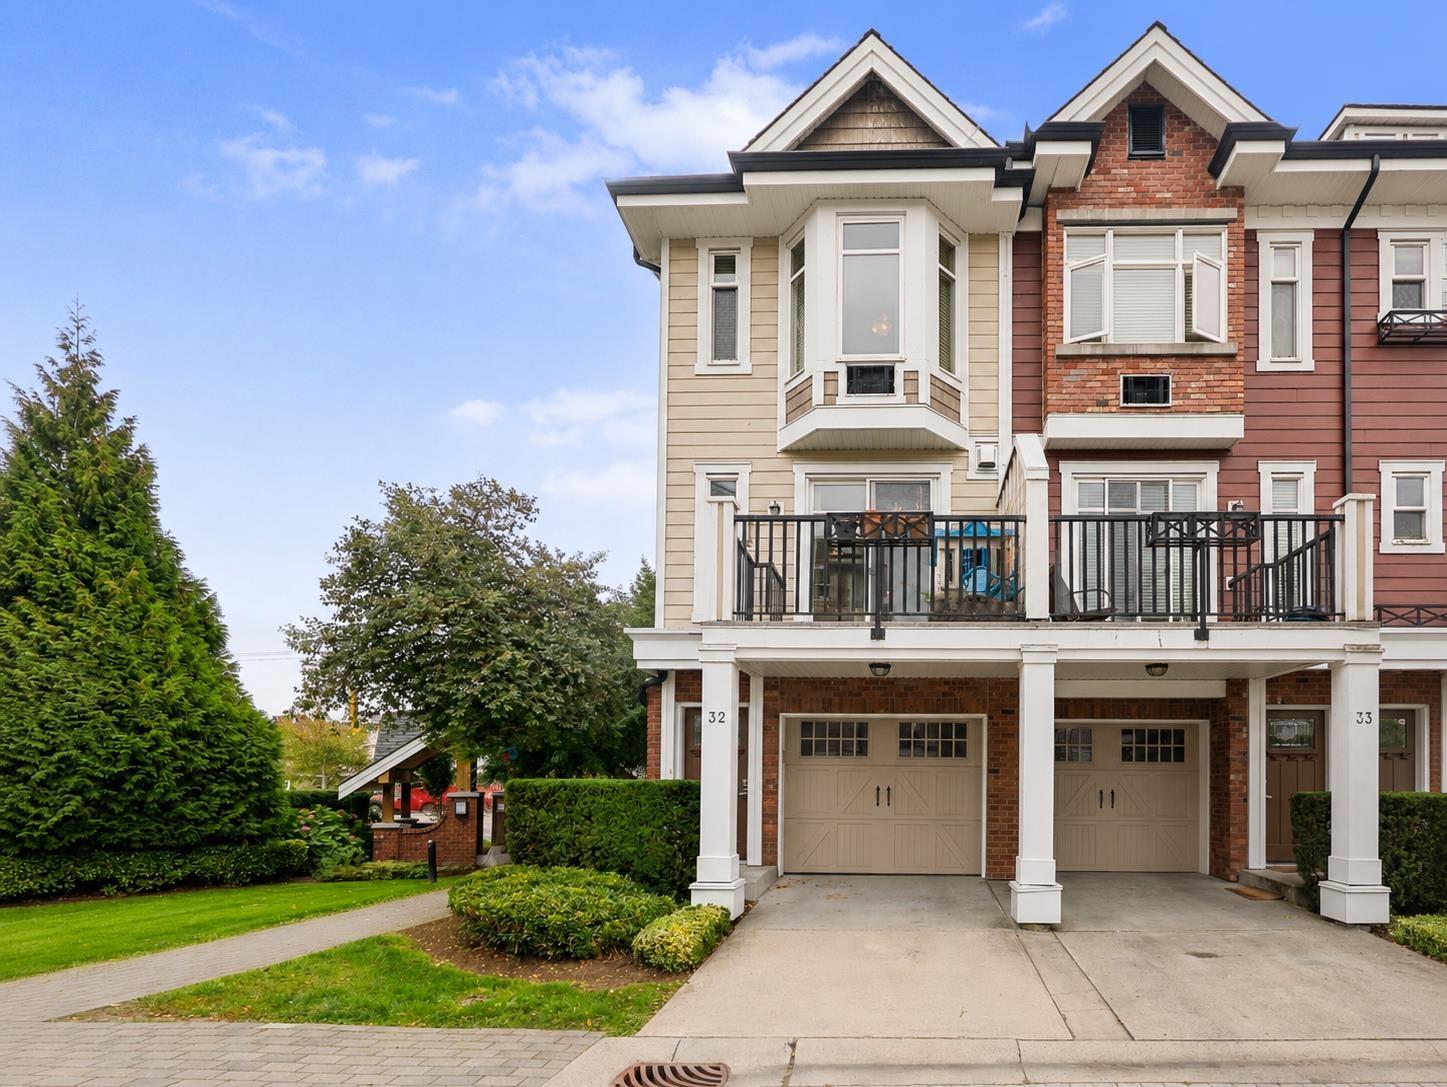 $750,000
32 20738 84 Ave. · 3bd/3ba · 1418sf
$750,000
32 20738 84 Ave. · 3bd/3ba · 1418sf
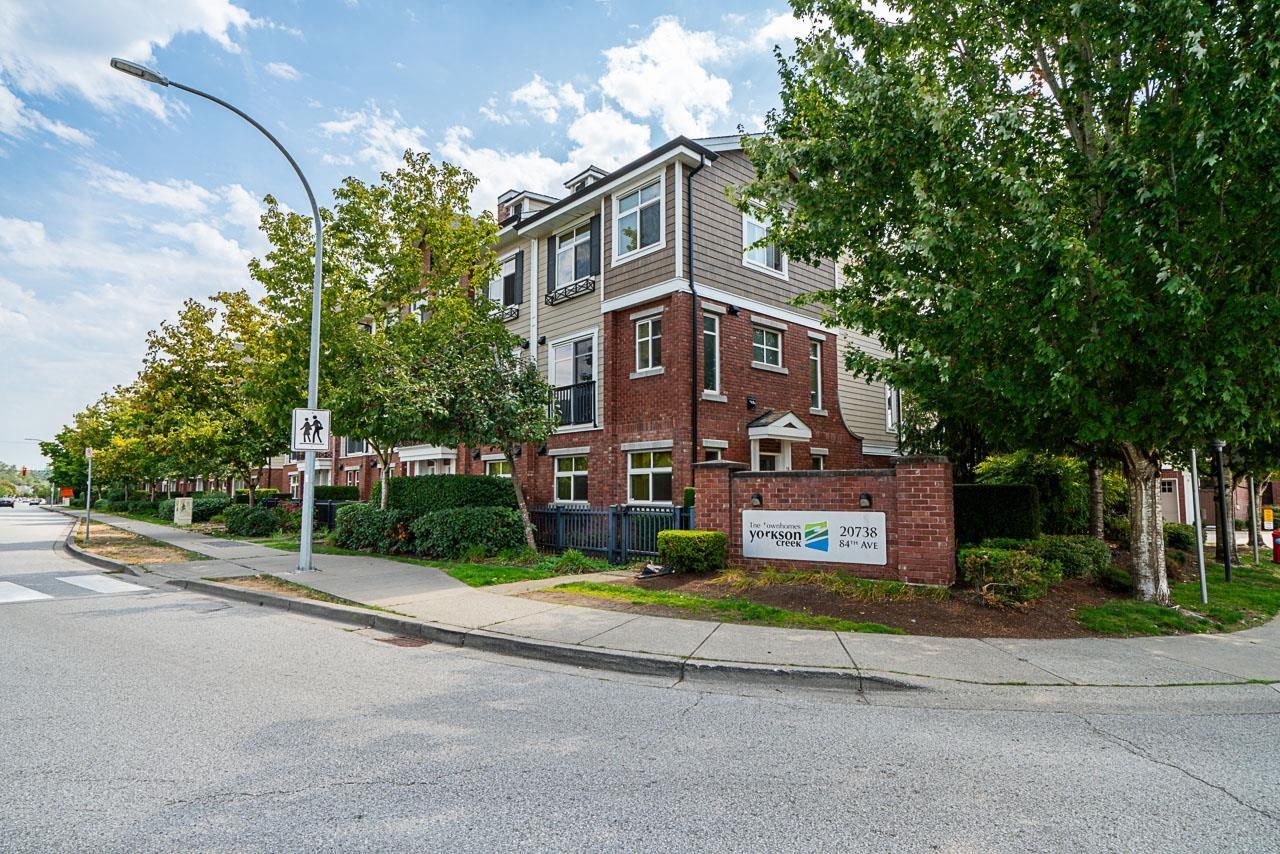 $928,000
55 20738 84 Ave. · 3bd/4ba · 2035sf
$928,000
55 20738 84 Ave. · 3bd/4ba · 2035sf
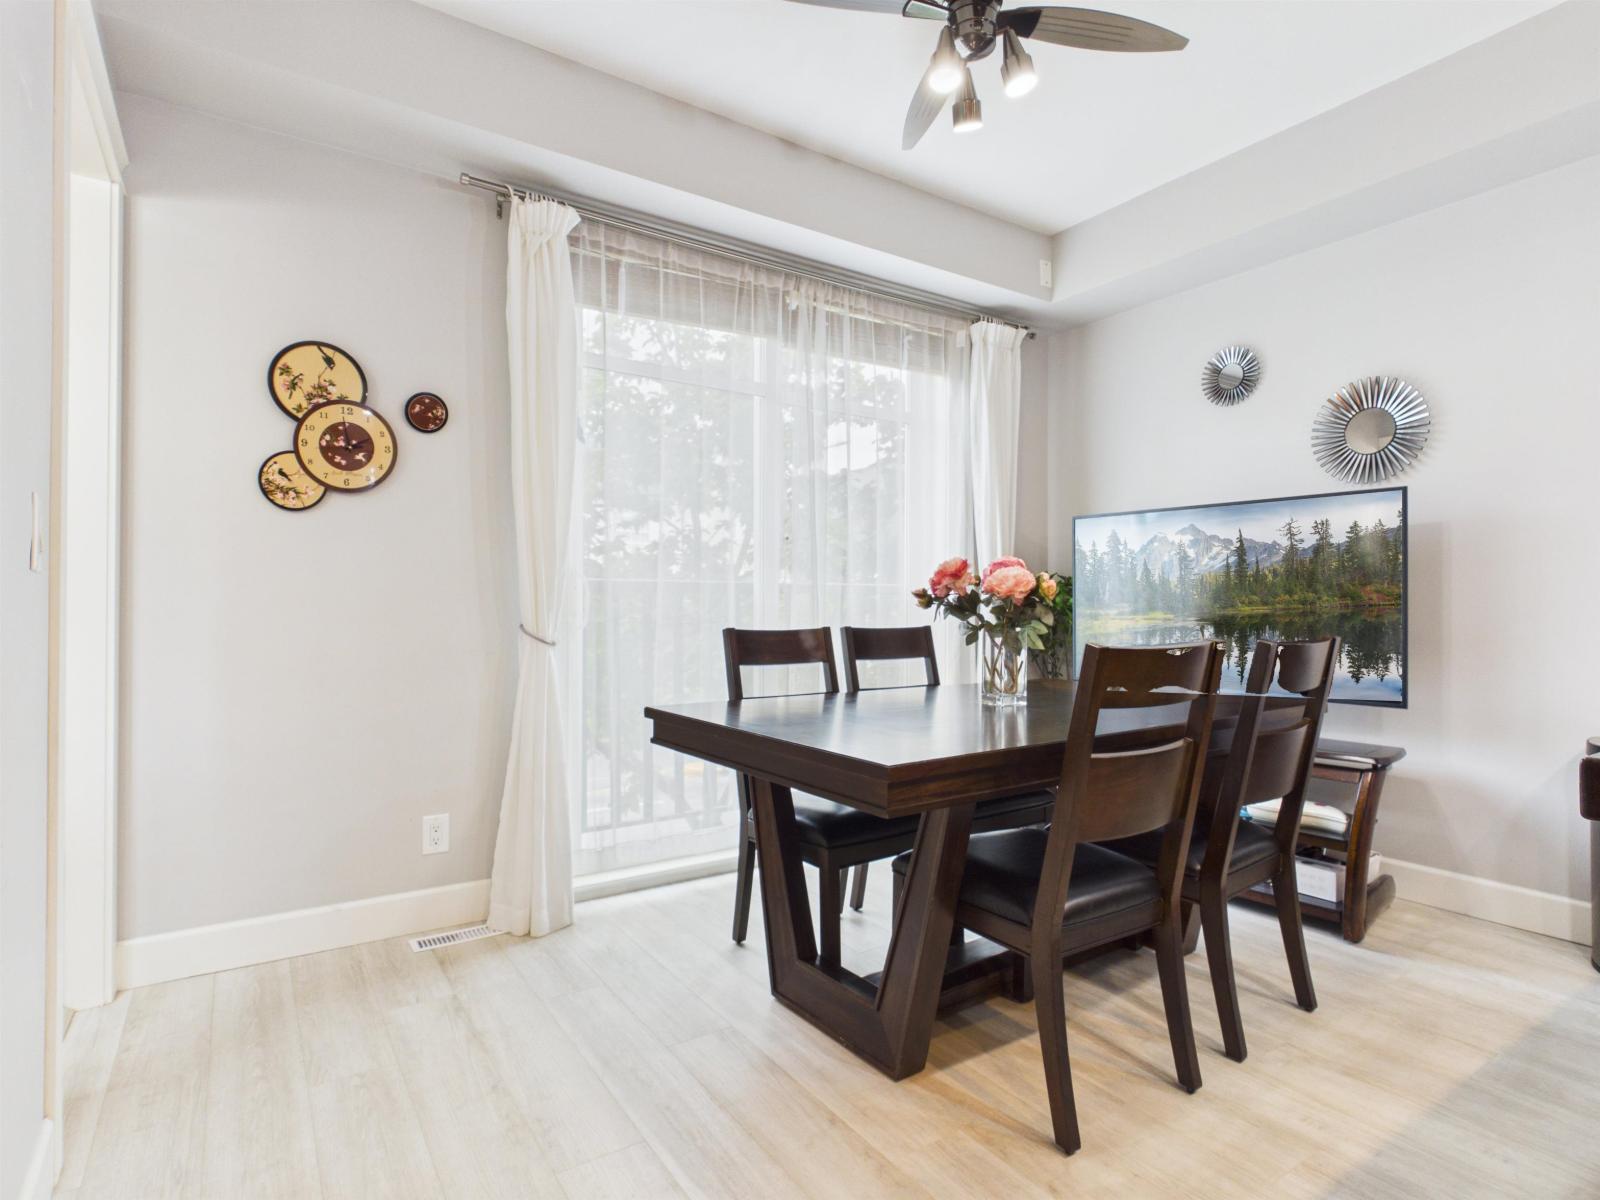 $788,000
21 20738 84 Ave. · 4bd/4ba · 1658sf
$788,000
21 20738 84 Ave. · 4bd/4ba · 1658sf
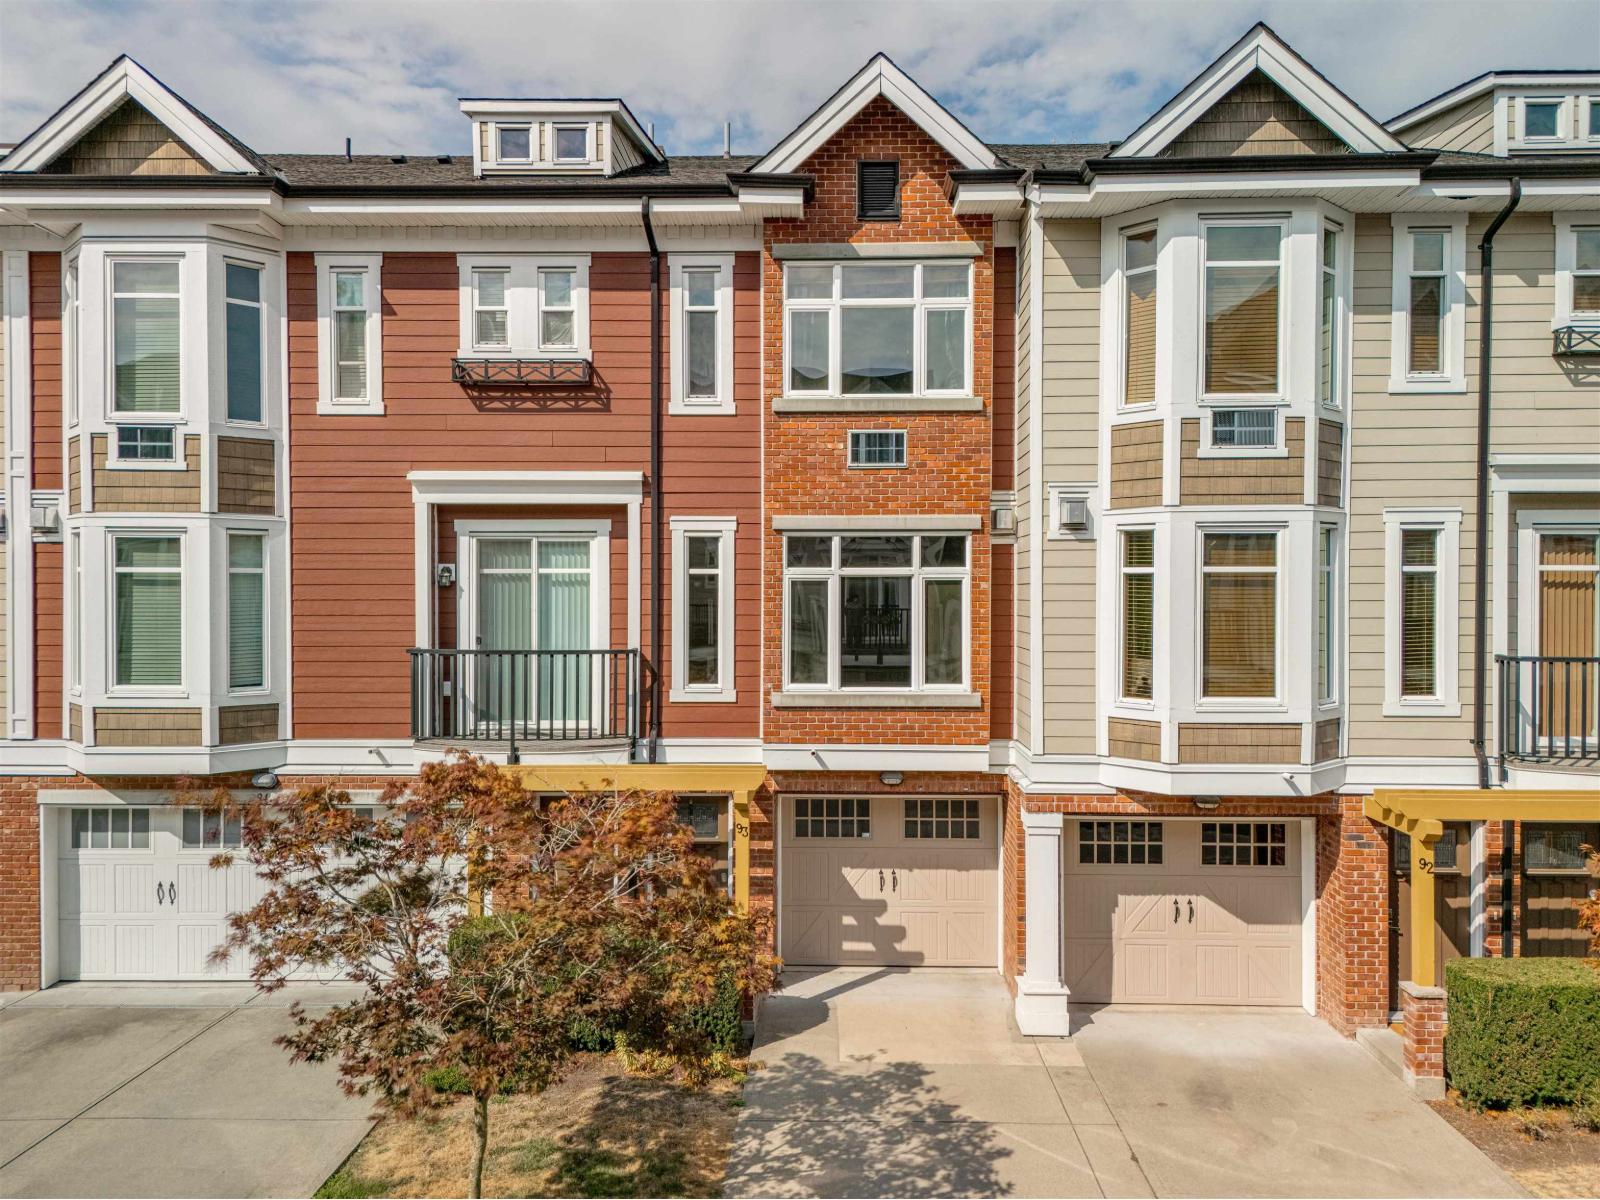 $764,900
93 20738 84 Ave. · 4bd/4ba · 1758sf
$764,900
93 20738 84 Ave. · 4bd/4ba · 1758sf
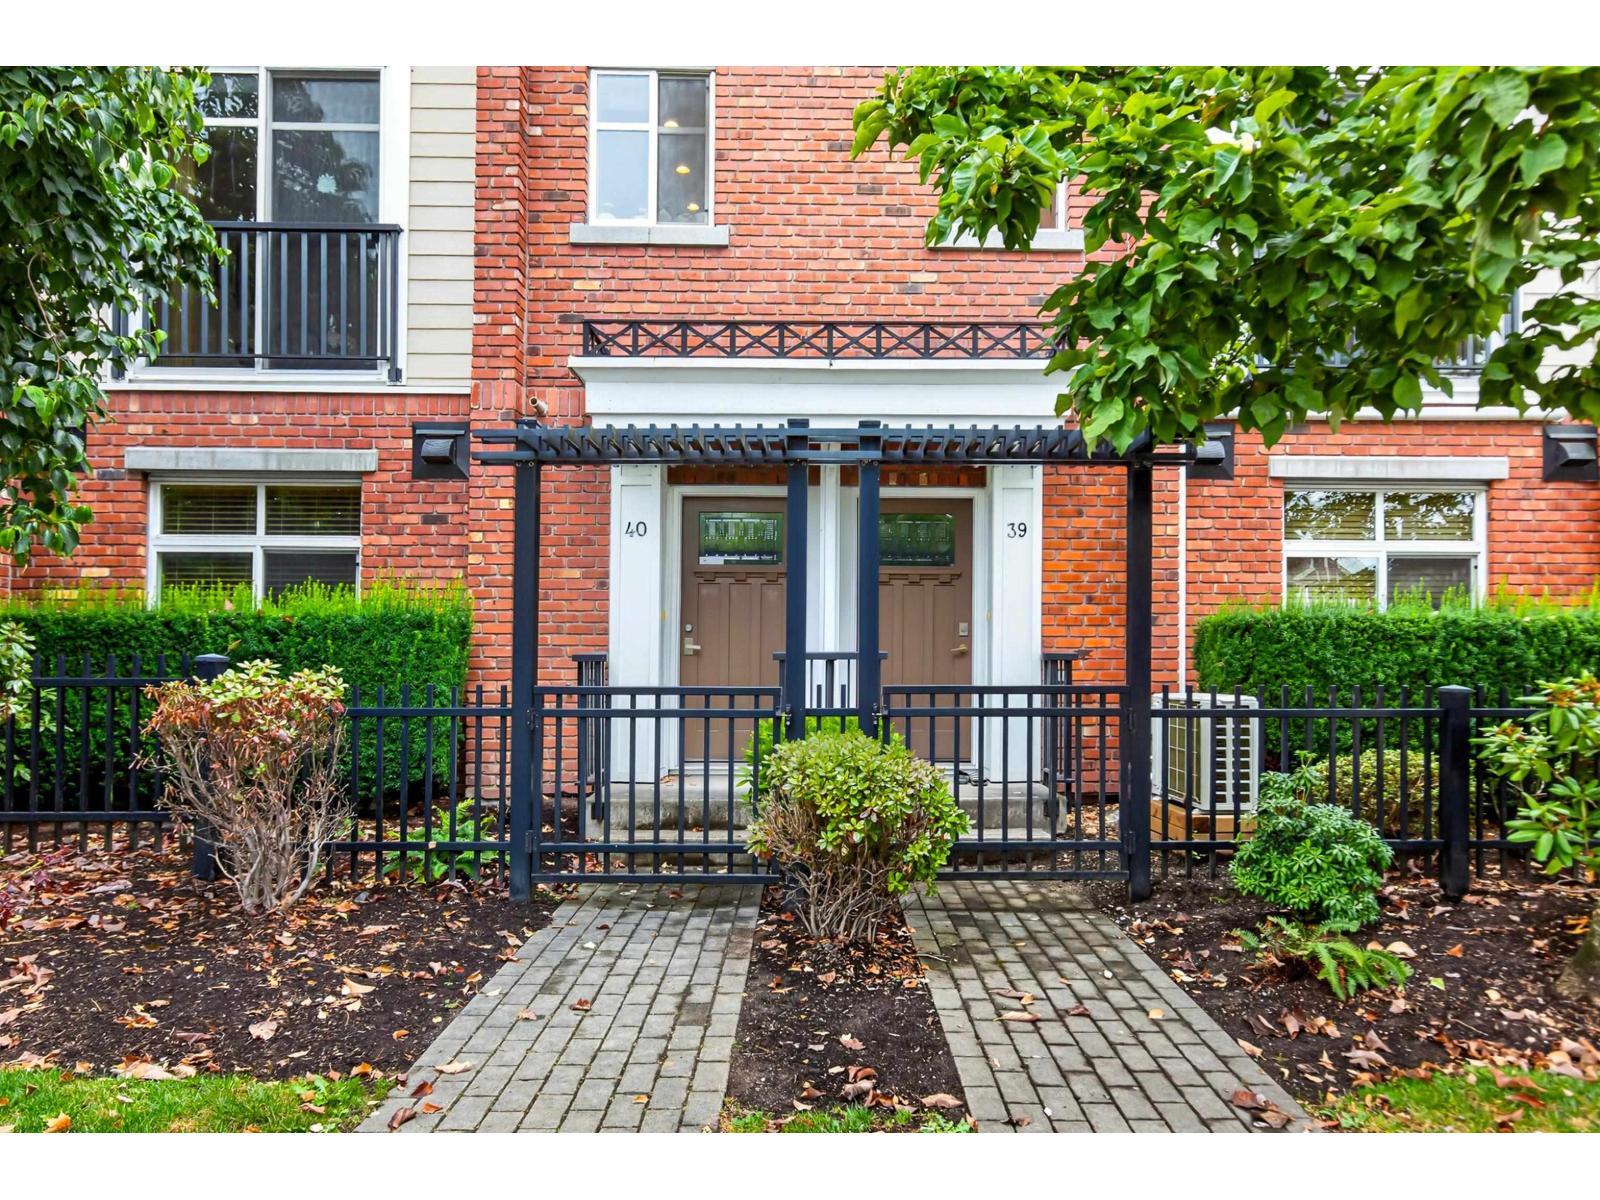 $919,000
40 20738 84 Ave. · 3bd/4ba · 2097sf
$919,000
40 20738 84 Ave. · 3bd/4ba · 2097sf
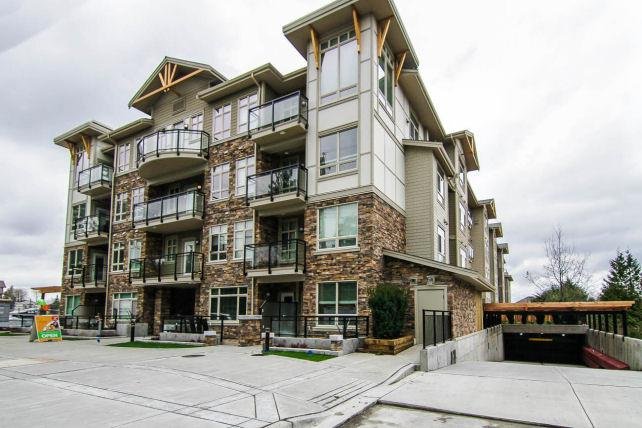 Athenry Gate
8312 208th St.
Athenry Gate
8312 208th St.
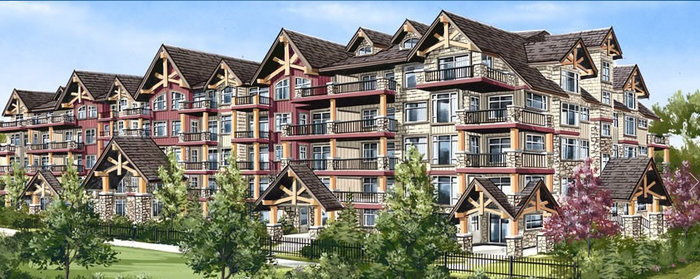 Yorkson Creek
20738 84th Ave. · BCS4252
Yorkson Creek
20738 84th Ave. · BCS4252
 Yorkson Creek
8258 207A St. · EPS1954
Yorkson Creek
8258 207A St. · EPS1954
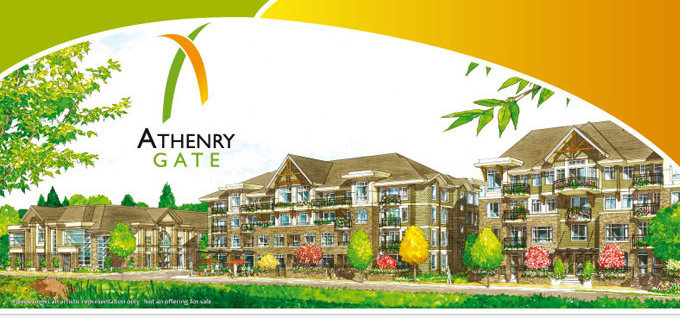 Athenry Gate
20861 83rd Ave.
Athenry Gate
20861 83rd Ave.
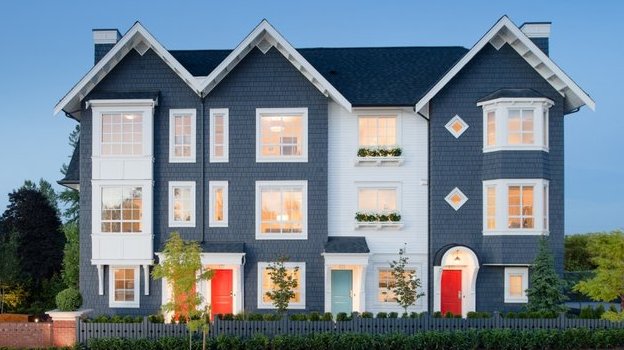 York by Mosaic
8438 207A St. · EPS1805
York by Mosaic
8438 207A St. · EPS1805
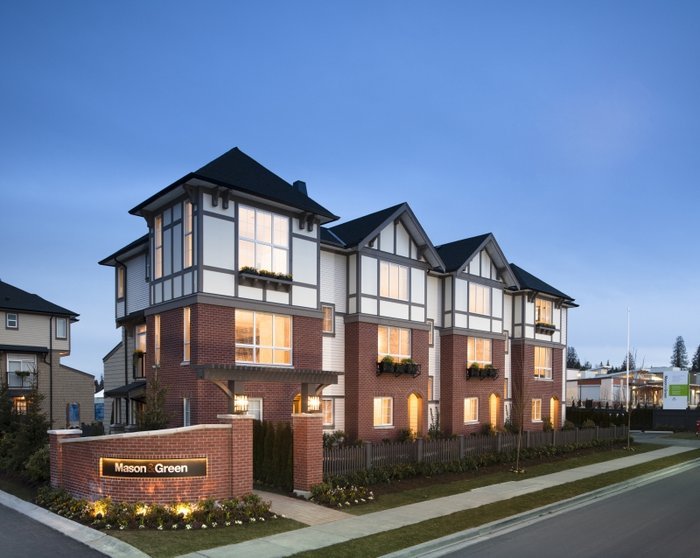 Mason&Green
7848 209 Ave. · EPS1796
Mason&Green
7848 209 Ave. · EPS1796
 Arborel Park
8089 209th St. · BCS2285
Arborel Park
8089 209th St. · BCS2285
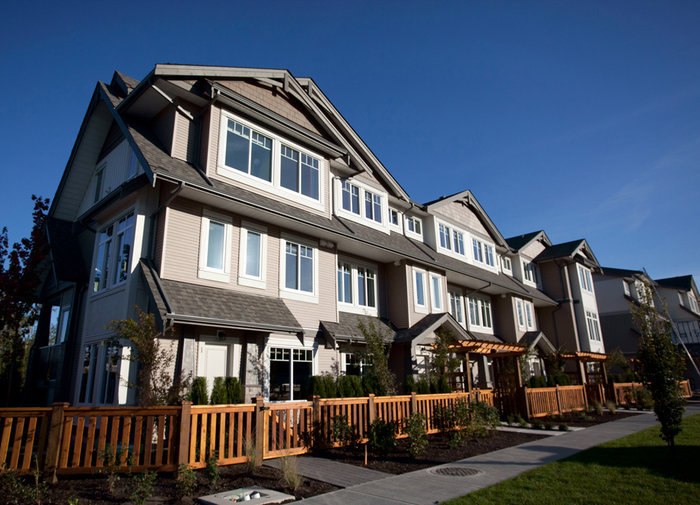 Outlook
8250 209B St. · BCS3981
Outlook
8250 209B St. · BCS3981
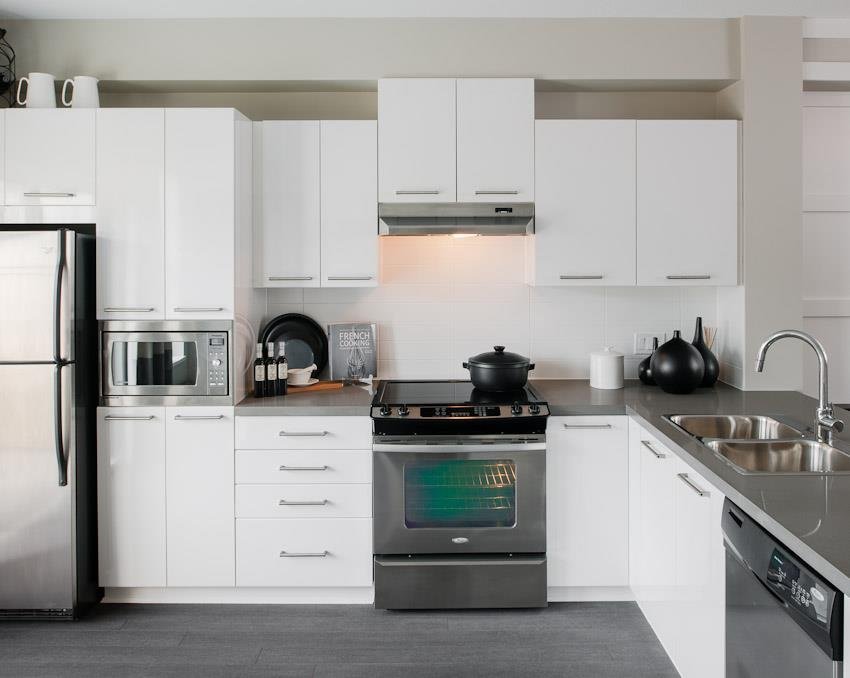 Red Maple Park
7938 209th St. · BCS4123
Red Maple Park
7938 209th St. · BCS4123
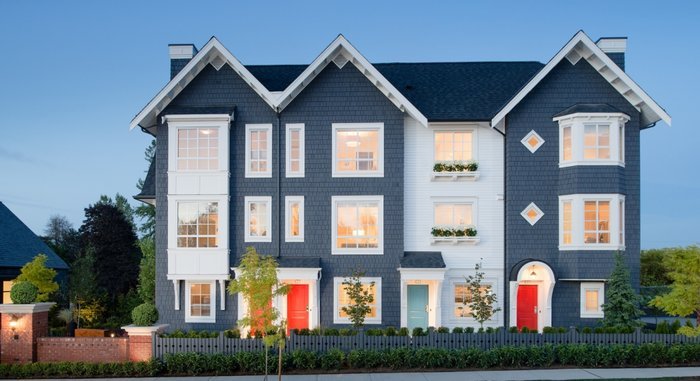 York by Mosaic
8476 207A St. · EPS1805
York by Mosaic
8476 207A St. · EPS1805
 Yorkson Creek Parkside 2
8157 207 St. · EPS3791
Yorkson Creek Parkside 2
8157 207 St. · EPS3791
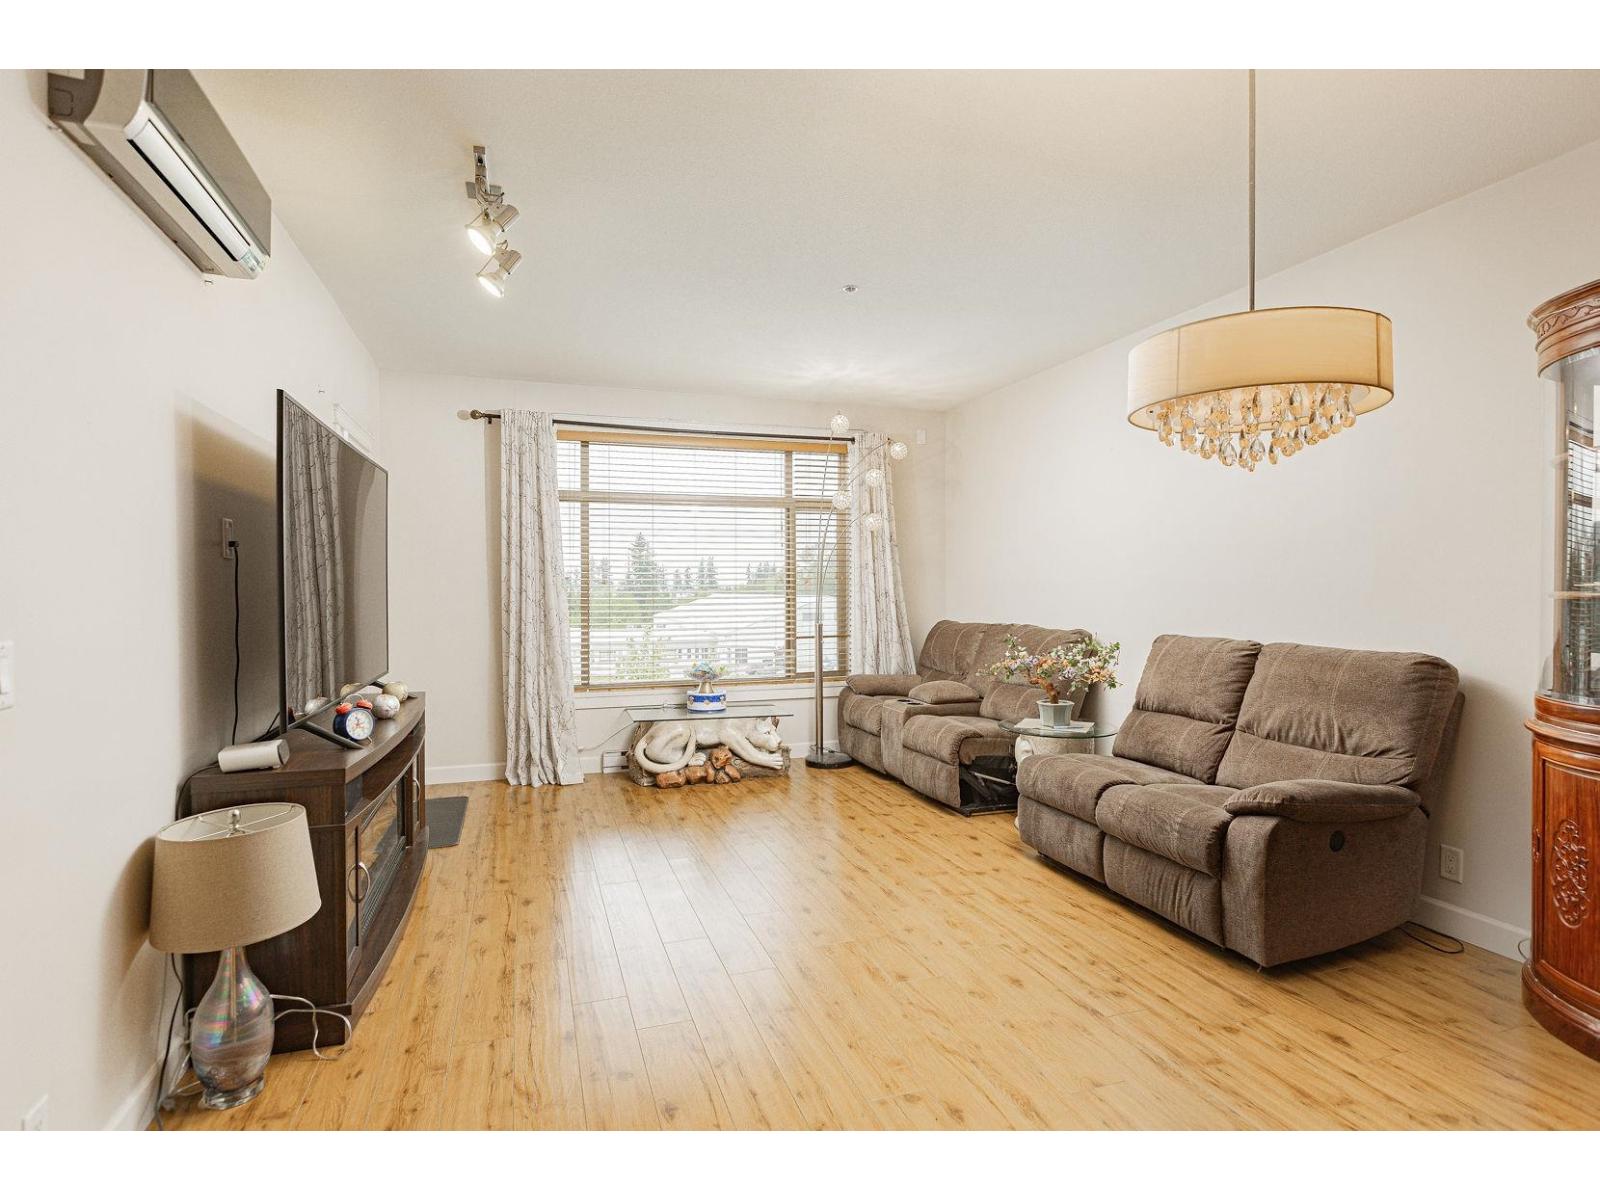 8067 207th
 St. · EPS2880
8067 207th
8067 207th St. · EPS2880
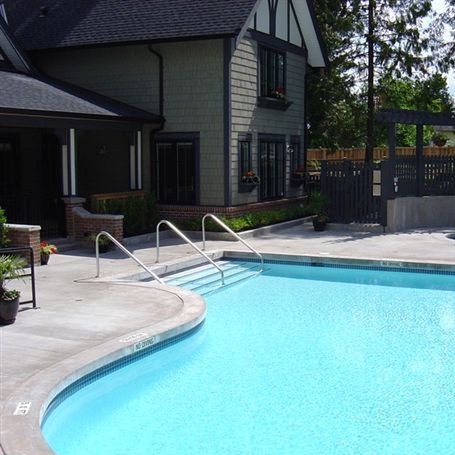 Pepperwood
20875 80th Ave. · BCS2219
Pepperwood
20875 80th Ave. · BCS2219
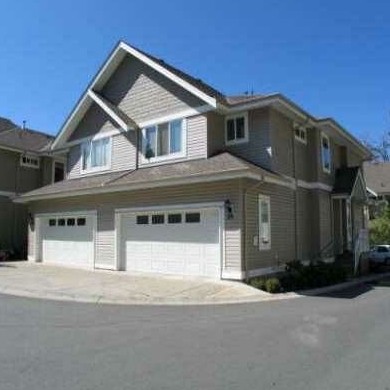 Creekside Estates
8568 209th St. · LMS4664
Creekside Estates
8568 209th St. · LMS4664
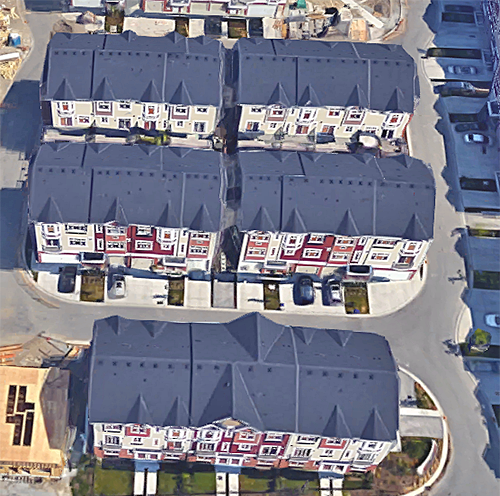 Yorkson Creek South
8068 207th St. · EPS1944
Yorkson Creek South
8068 207th St. · EPS1944
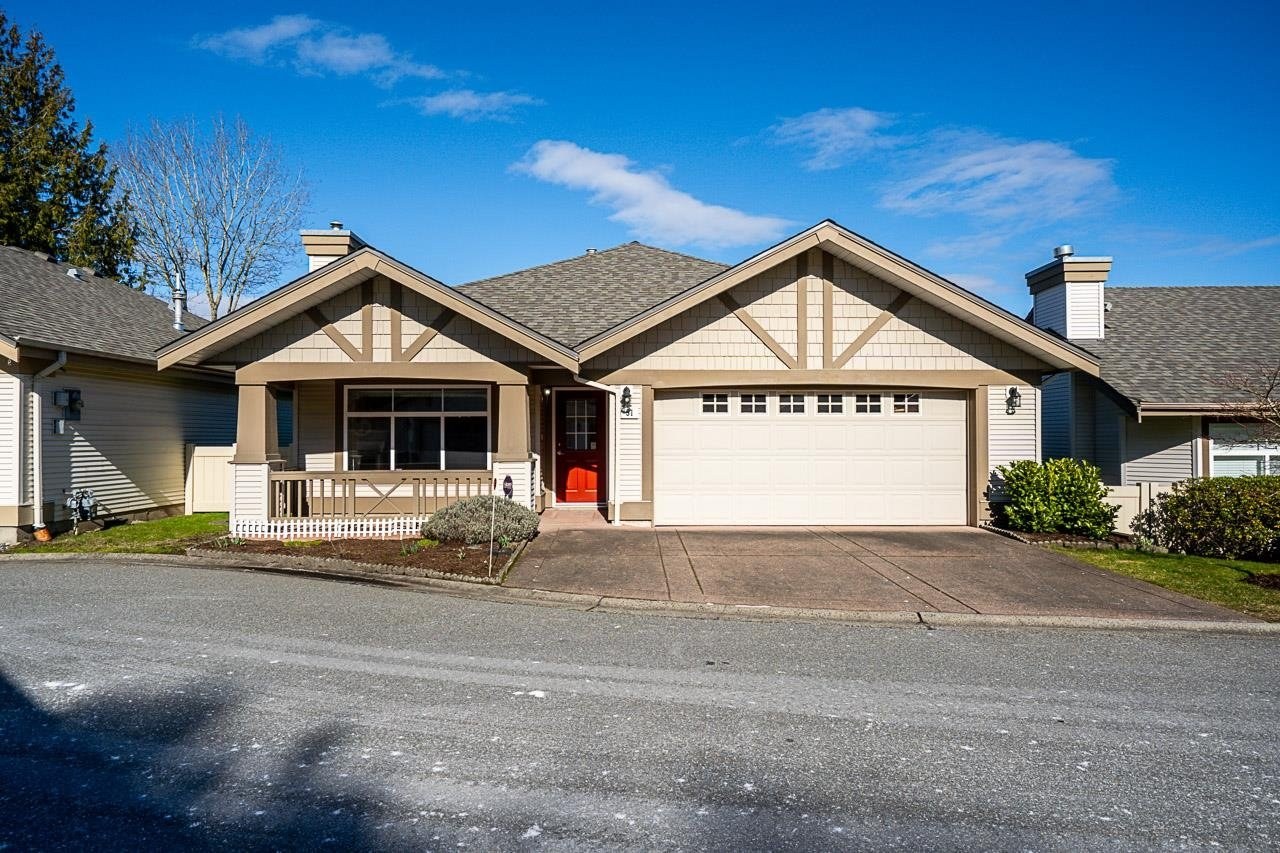 Autumnwood
8555 209th St. · LMS2204
Autumnwood
8555 209th St. · LMS2204
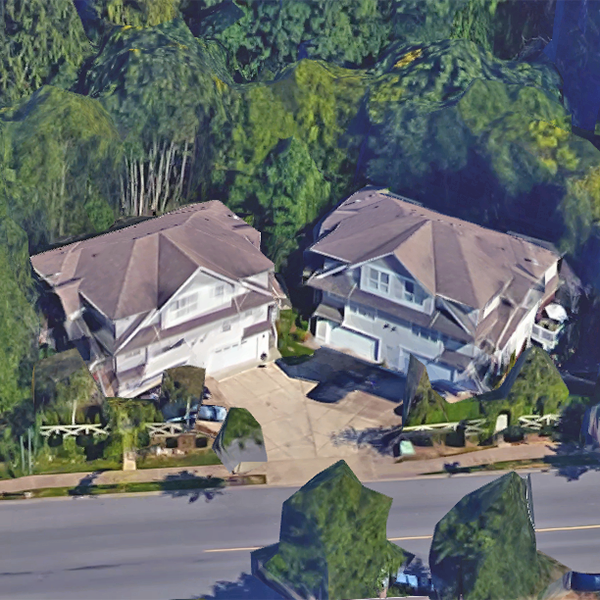 Creekside Estate
8618 209 St. · LMS4664
Creekside Estate
8618 209 St. · LMS4664
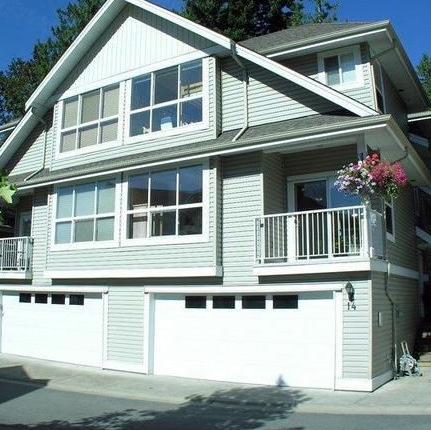 Creekside Estate
8565 209 · LMS4664
Creekside Estate
8565 209 · LMS4664