Athenry Gate
8312 208th St. Langley, BC V2Y 0A7, Canada


- Levels4
- Suites153
- StatusCompleted
- Built2013
- Title to LandFreehold Nonstrata
- ConstructionFrame - Wood
- AreaLangley
- NeighbourhoodWilloughby Heights
 🔍 11 photos · slideshow
 +7
+7For Sale in Athenry Gate & Complex
Overview
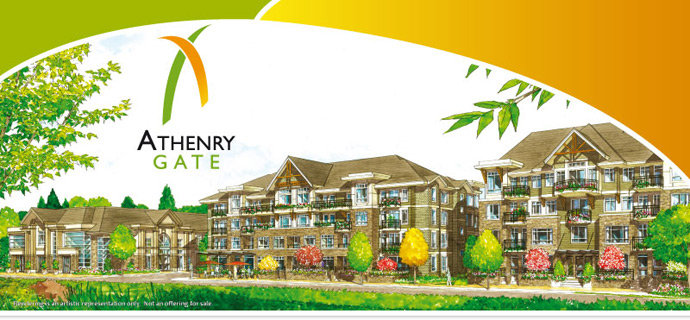
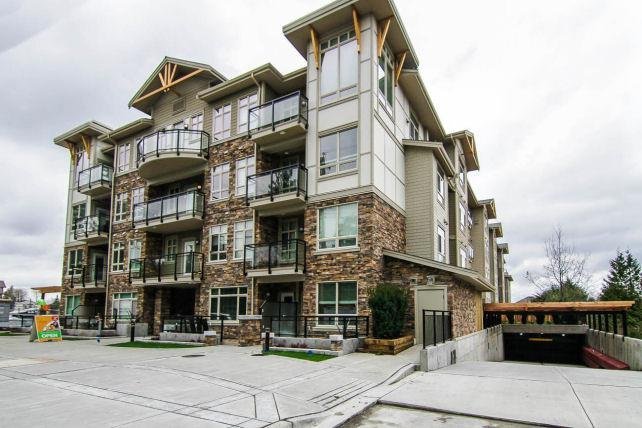
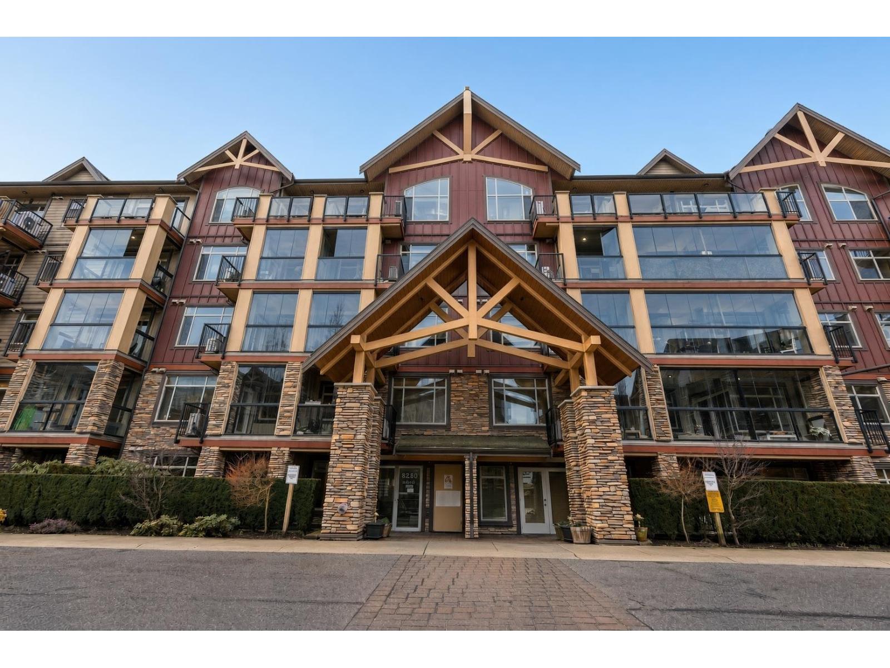
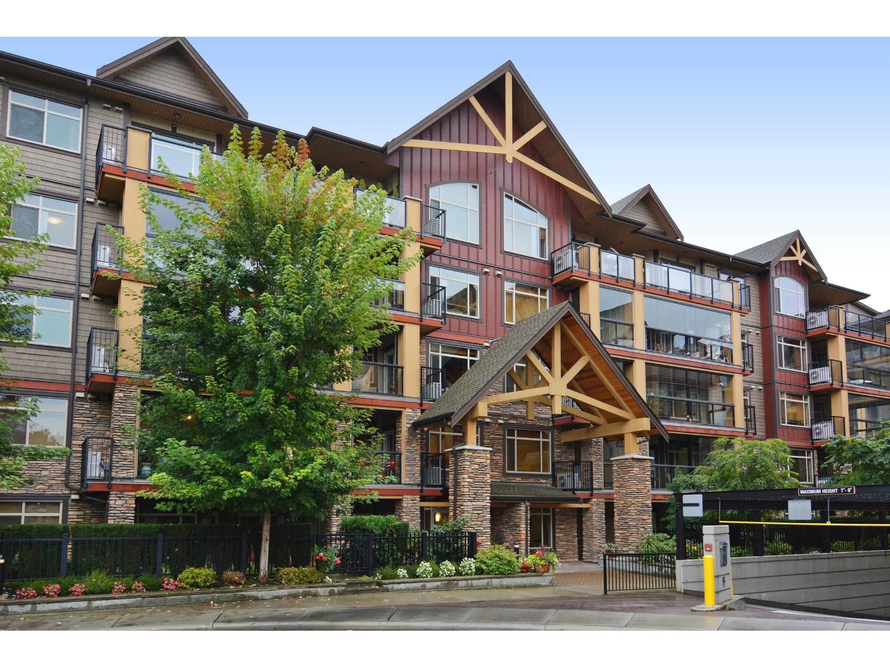
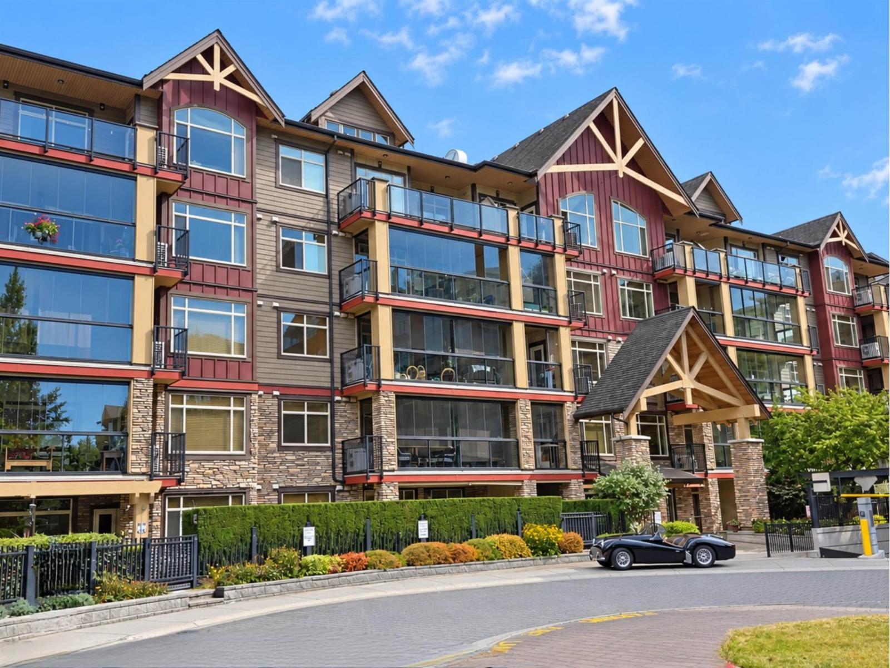
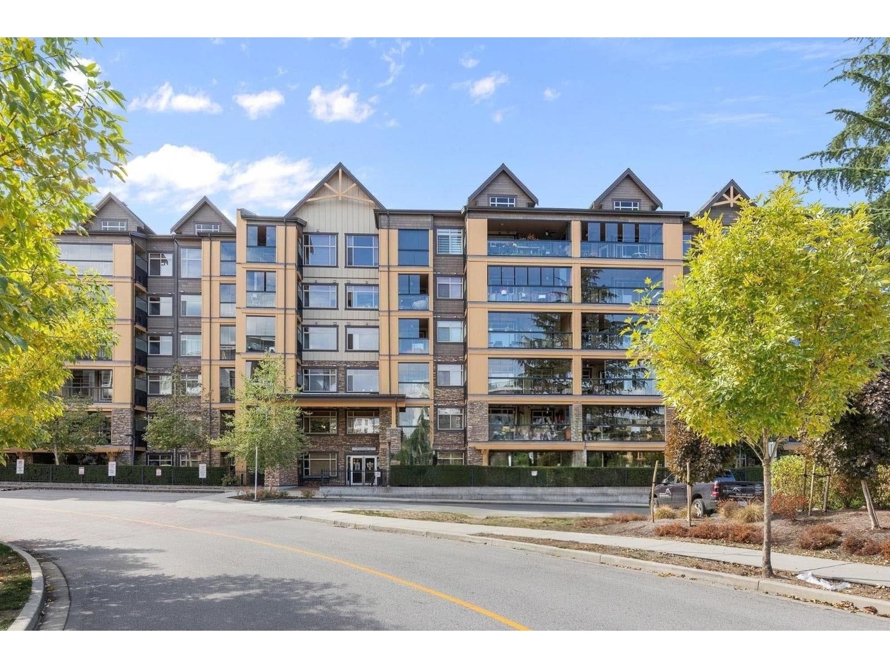
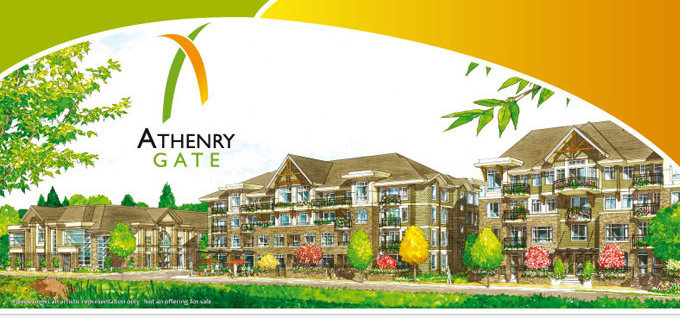
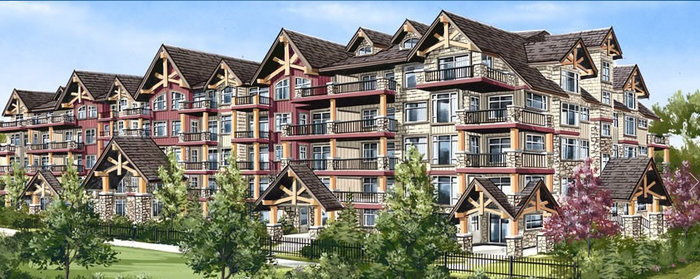
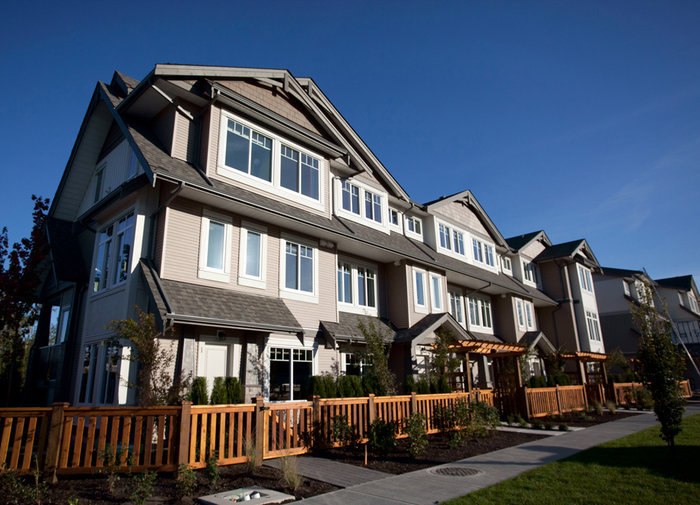
Athenry Gate - 8312 208th Street, Langley, BC V2Y 0A7, Canada, 4 levels, 153 units, Completion scheduled for 2013 - located at the corner of 208th Street and 83rd Avenue in Willoughby neighborhood of Langley. Athenry Gate has 3 buildings: Building 1 - 66 units, Building 2 - 48 units and Building 3 - 39 units (age restriction for Building 3 - 55+). Athenry Gate is developed, built and designed by a team of award-winning professionals: Athenry Developments, Marcon Construction, and F. Adab Architects Inc. Featuring unique architecture with bold exterior colors and curb appeal, Athenry Gate will be a prominent addition to the trendy Yorkson South community of Langley and is centrally located to all amenities.
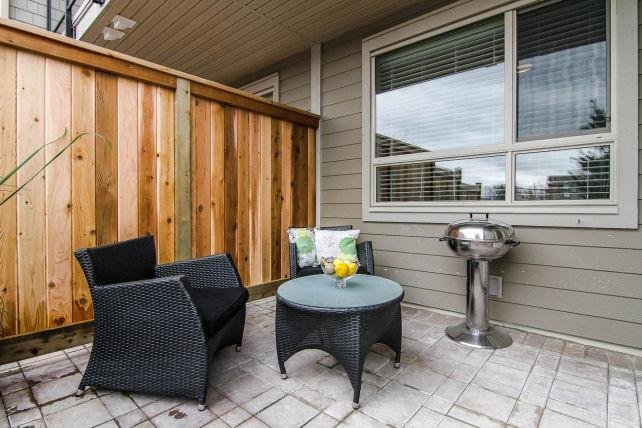
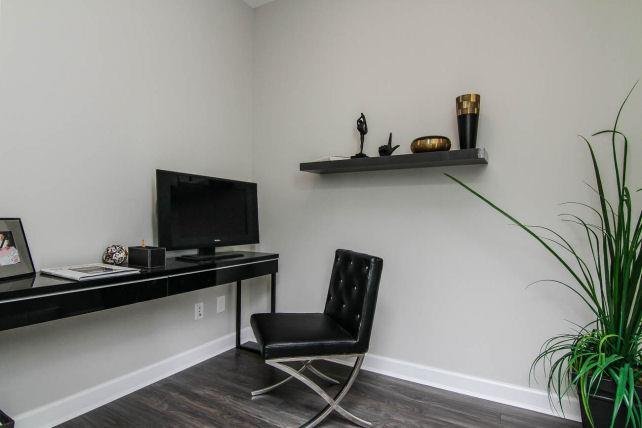
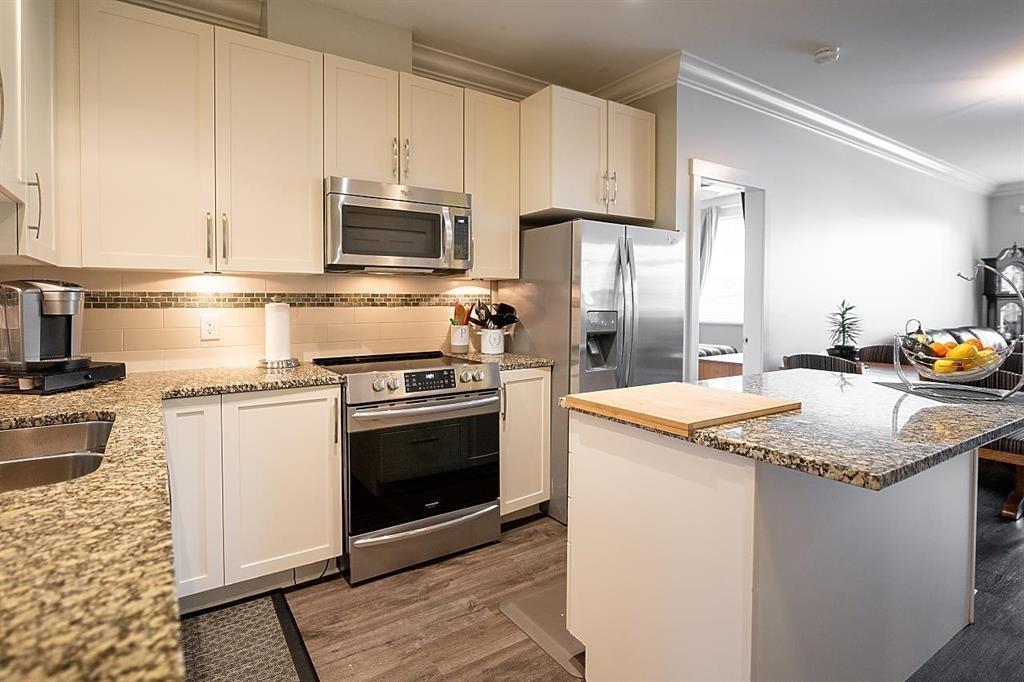
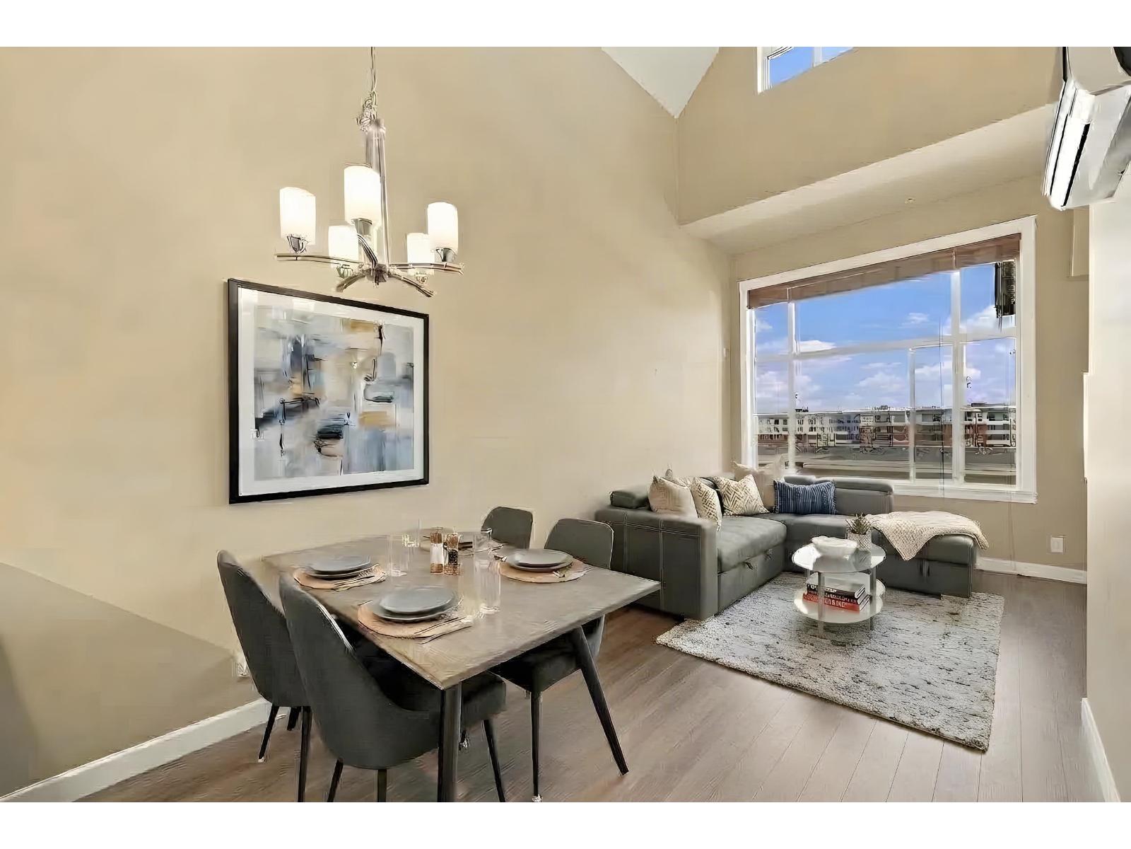
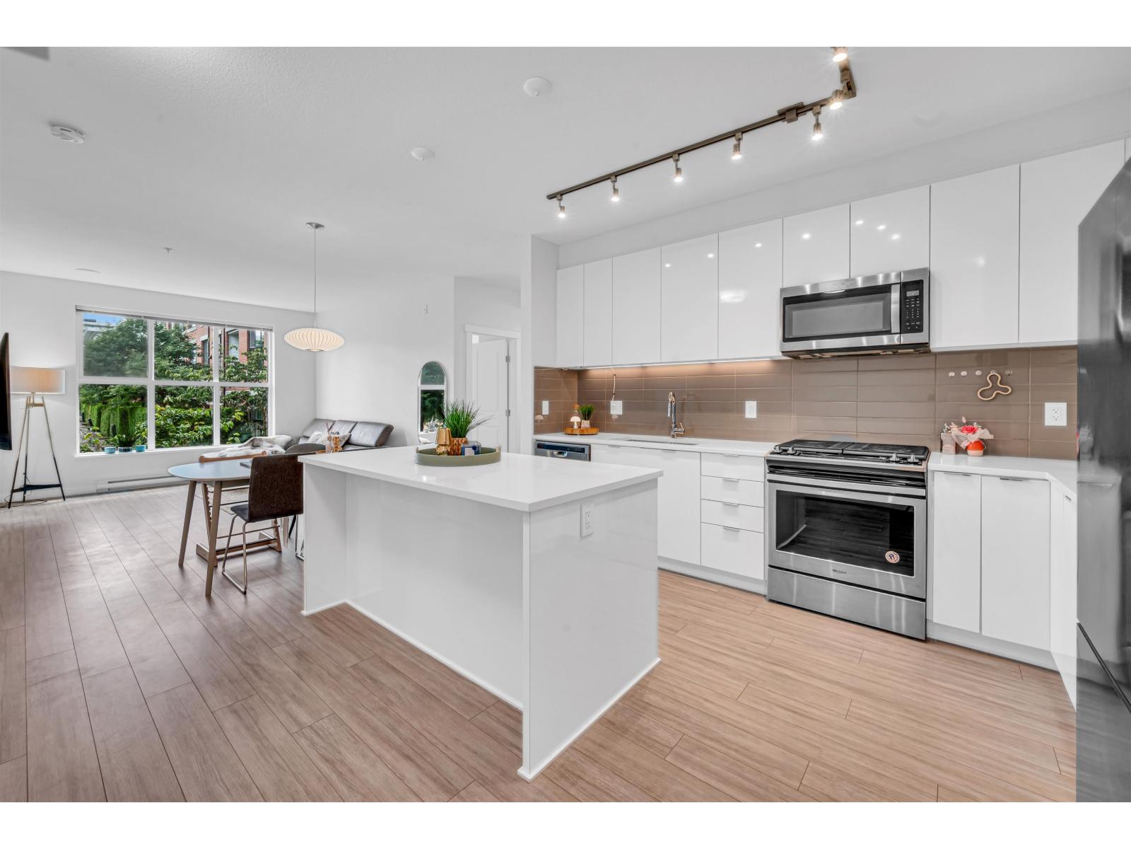
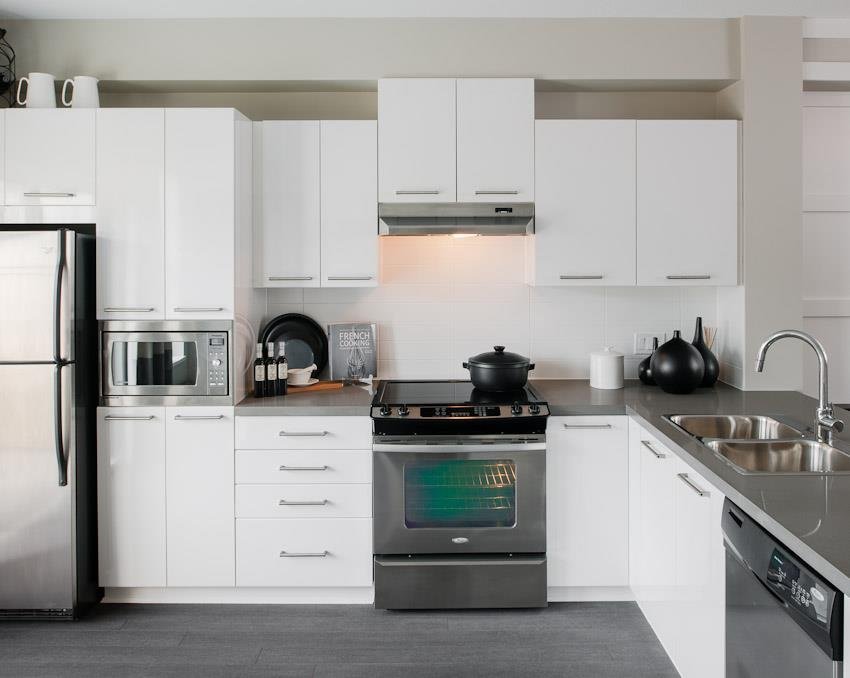
Athenry Gate consists of one commercial space and a collection of 153 studio to two bedroom with den condos, and every home will feature 9' ceilings, baseboards, crown mouldings, laminate wood flooring in the living room, den & kitchens, nylon carpet with great underlay in the bedrooms, solid red oak or white wood shaker cabinets, Whirlpool stainless steel appliance package, ceramic tile backsplash, polished granite countertops, kitchen island/eating bar in some units, laminate counters in bathrooms, bathrooms tile floors & hand set tile walls, deep soaker tubs, Whirlpool Duet washer dryer, and large patios/balconies with amazing mountain views. The premises also have rich landscaping with a Celtic inspired theme, a childrensplay area, storage lockers, visitor parking, exterior stone detailing with James Hardie Siding and 24 hour surveillance cameras.
Just 10 minutes away is the Willowbrook Shopping Centre, Save-On-Foods, IGA, Supper Store, Cosco and Best Buy. Recreational options include Municipal Hall, Walnut Grove Community Center, Langley Memorial Hospital, Redwoods Golf Course, and Fort Langley National Park too. As far as transportation is concerned, the Athenry Gate condos are close to Highway 1 and Golden Ears Bridge. There are top rated schools for all ages including Willoughby Elementary School, Walnut Grove High School, Langley Fine Arts School, Kwantlen University and Trinity Western University.
Amenities / Features
Location / Site Influences
Construction & Development
| Construction | Frame - Wood |
|---|---|
| Exterior Finish | Mixed |
| Roof | Other |
| Foundation | Concrete Block |
| Rain Screen | Full |
| Developer | Athenry Development Limited |
| Architect | F. Adab Architects Inc. |
| Designer | Calvert Design Studio |
| Marketer | Re/Max Treeland Realty |
| Management Company | Confidential |
Strata Information
| Building Type | Strata |
|---|---|
| Title to Land | Freehold Nonstrata |
| Units in Strata | 153 |
| Units in Development | 153 |
| Bylaws / Restrictions | PETS ALLOWED,RENTALS ALLOWED |
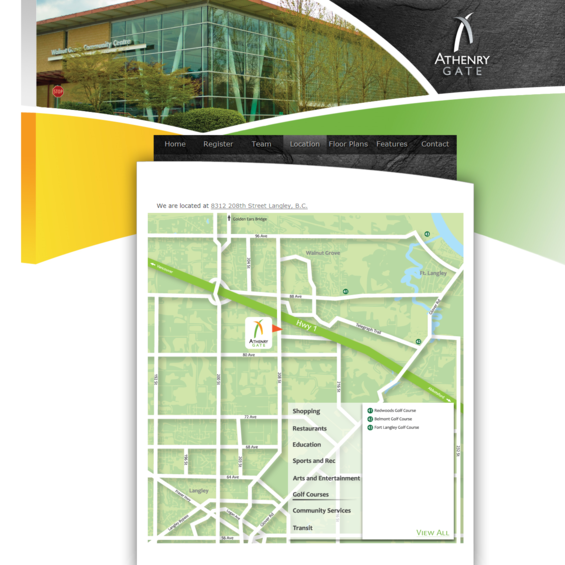
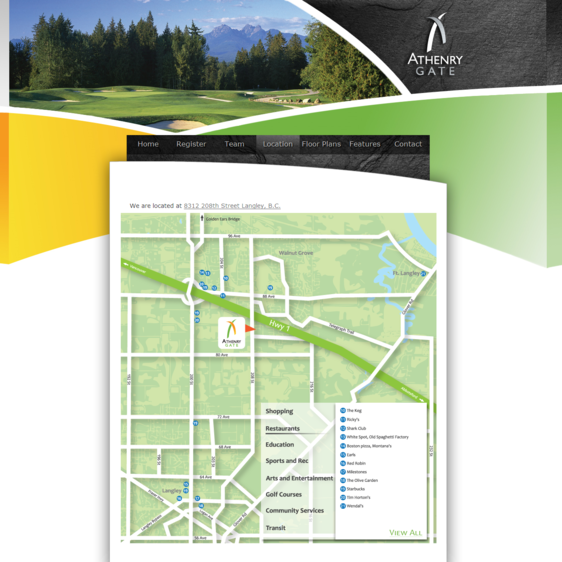
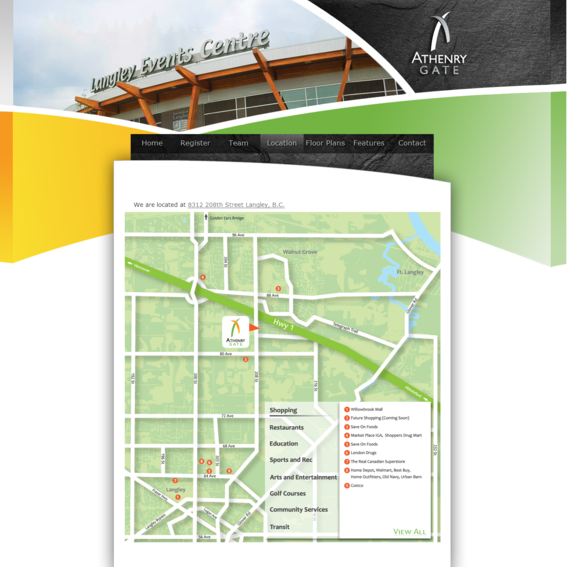
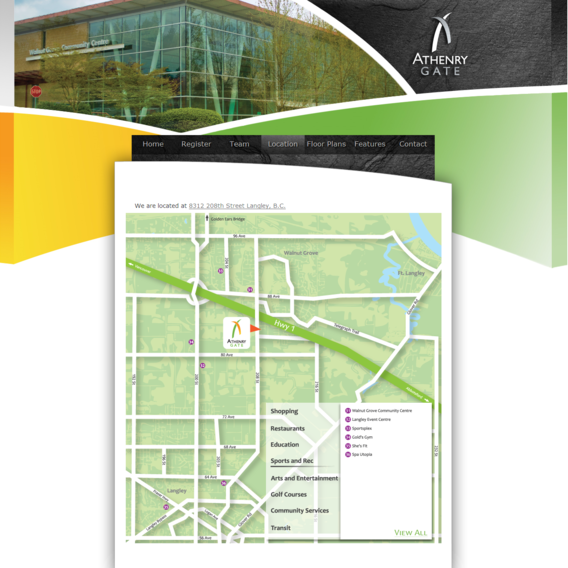
Site & Location Maps
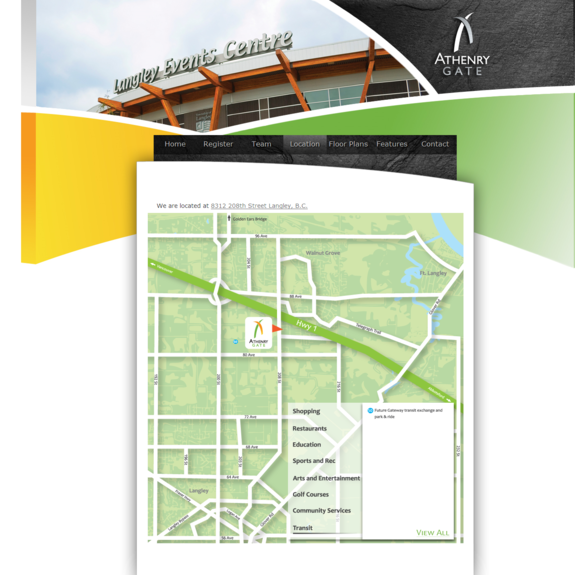 Open Full View
 © BC Condos & Homes
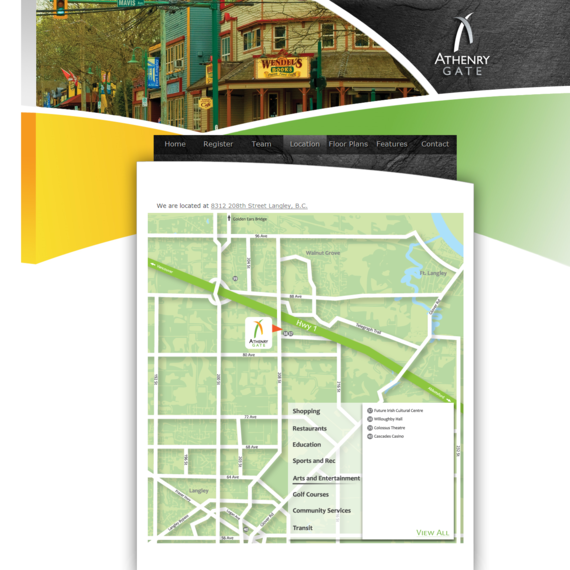 Open Full View
© BC Condos & Homes
Open Full View
© BC Condos & Homes
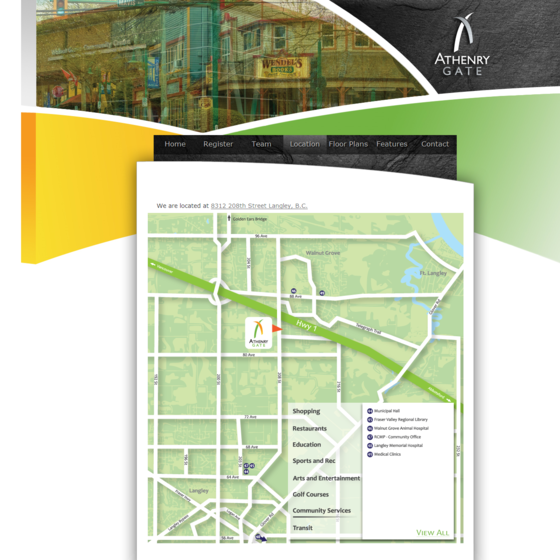 Open Full View
© BC Condos & Homes
Open Full View
© BC Condos & Homes
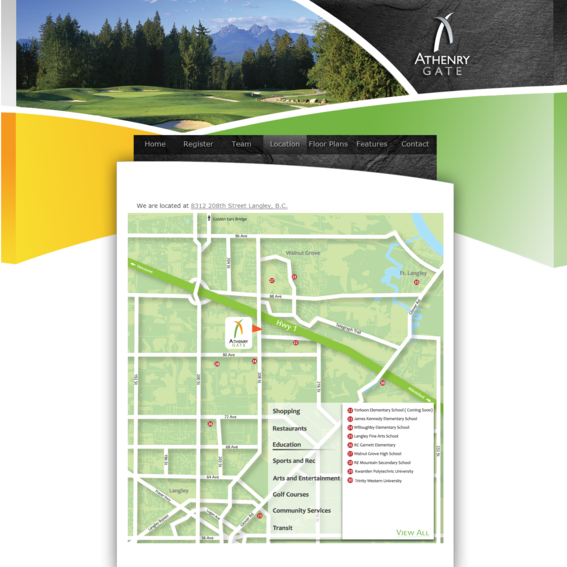 Open Full View
© BC Condos & Homes
Open Full View
© BC Condos & Homes
 Open Full View
© BC Condos & Homes
Open Full View
© BC Condos & Homes
 Open Full View
© BC Condos & Homes
Open Full View
© BC Condos & Homes
 Open Full View
© BC Condos & Homes
Open Full View
© BC Condos & Homes
 Open Full View
© BC Condos & Homes
Open Full View
© BC Condos & Homes
Frequently Asked Questions — Athenry Gate
What year was Athenry Gate built?
How many units are in Athenry Gate?
What amenities does Athenry Gate offer?
Is Athenry Gate pet-friendly, and what are the bylaws?
Is Athenry Gate freehold or leasehold?
Where is Athenry Gate located?

Sales Information
| Sales Website | www.athenrygate.com/contact.php |
|---|---|
| Sales Phone | 604-882-8857 |
| Sales Email | info@athenrygate.com |
| Sales Address | 8312 208th Street Langley, BC |
Listings for Sale Near Athenry Gate 🔎 MLS® Search »
| Address | Bed | Bath | Sqft | Price |
|---|---|---|---|---|
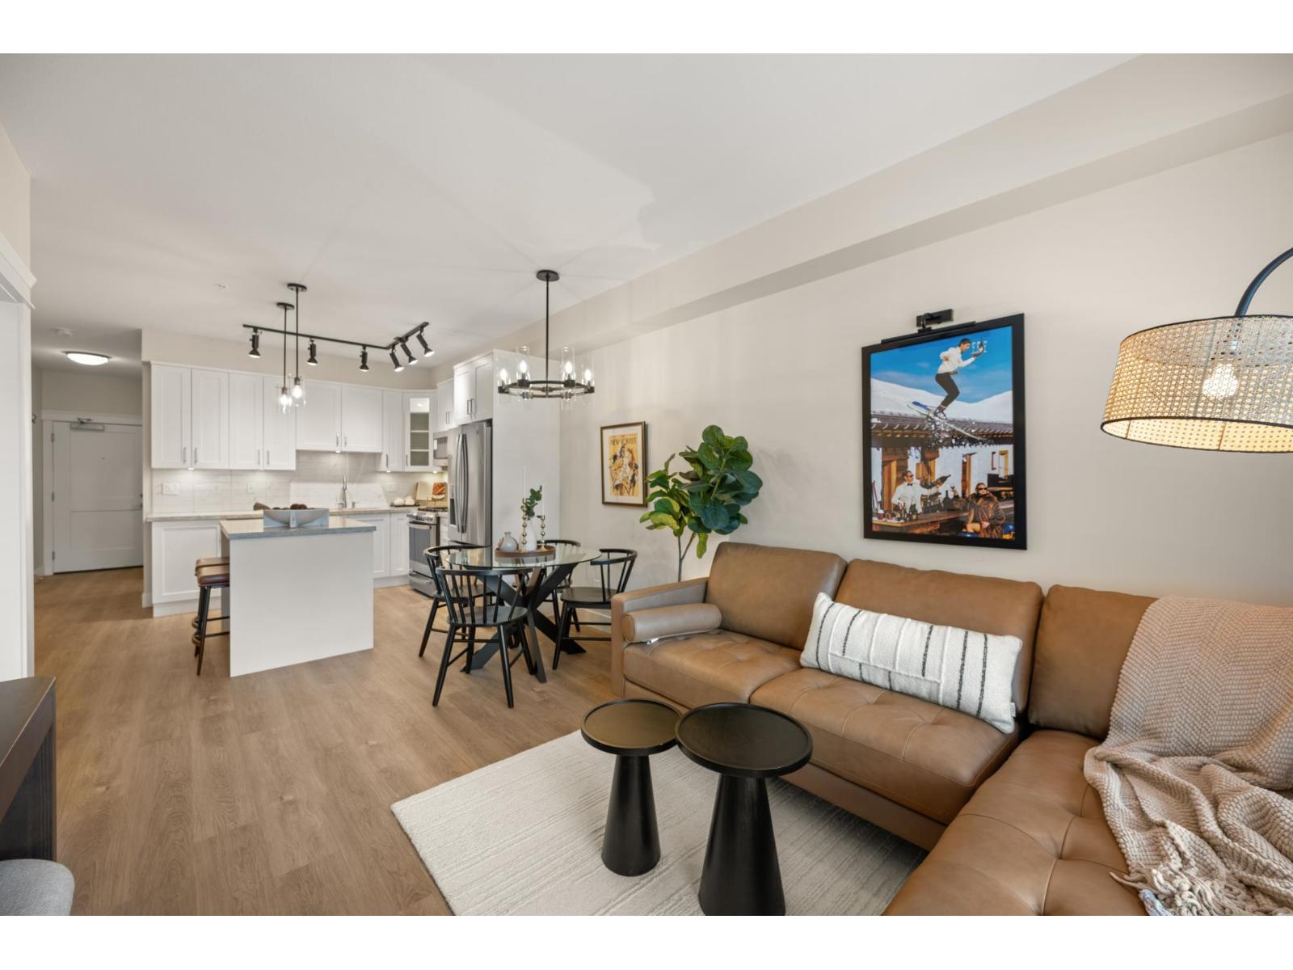
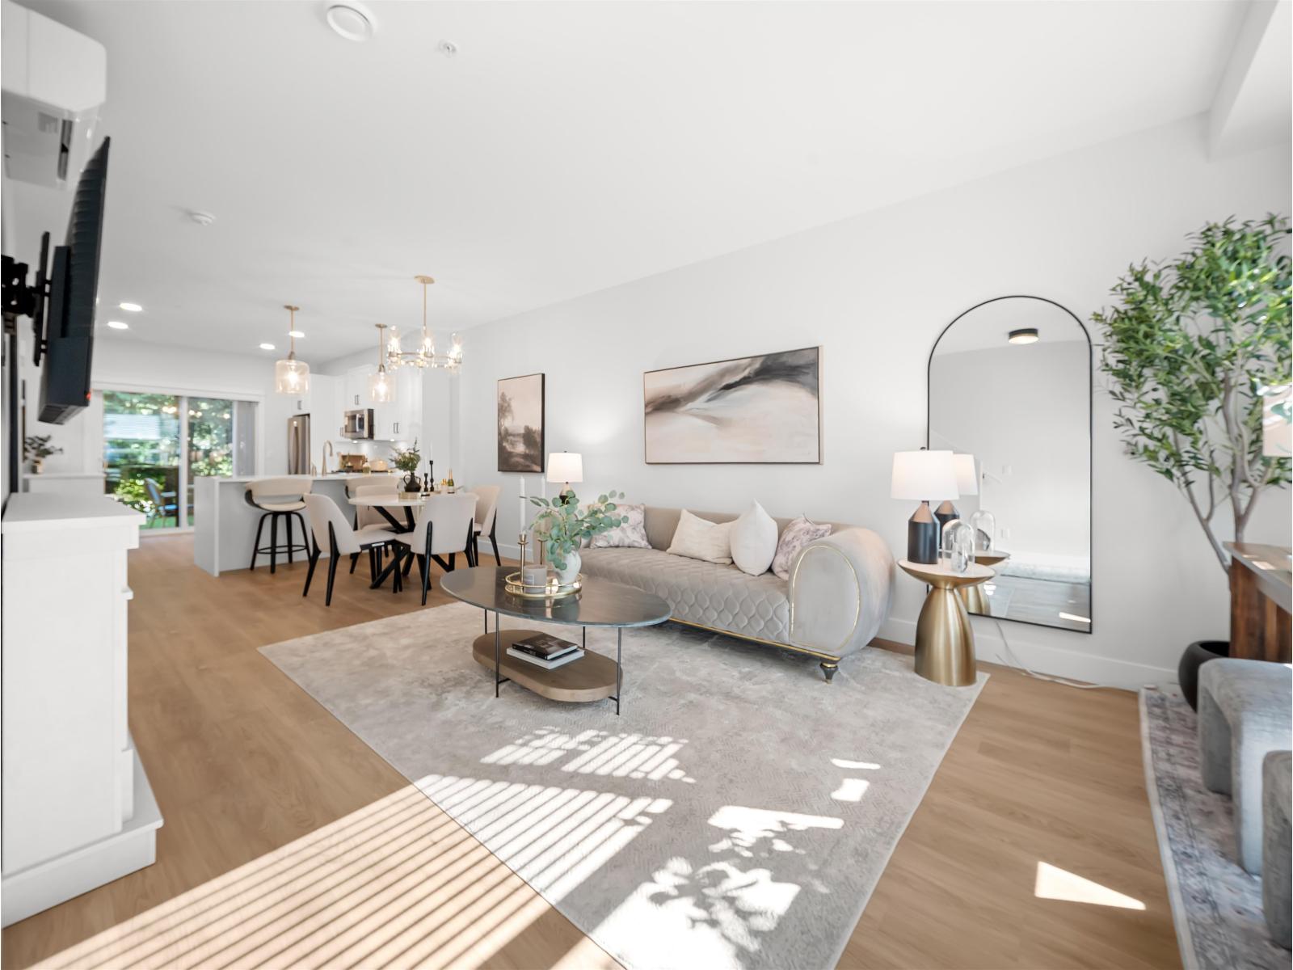
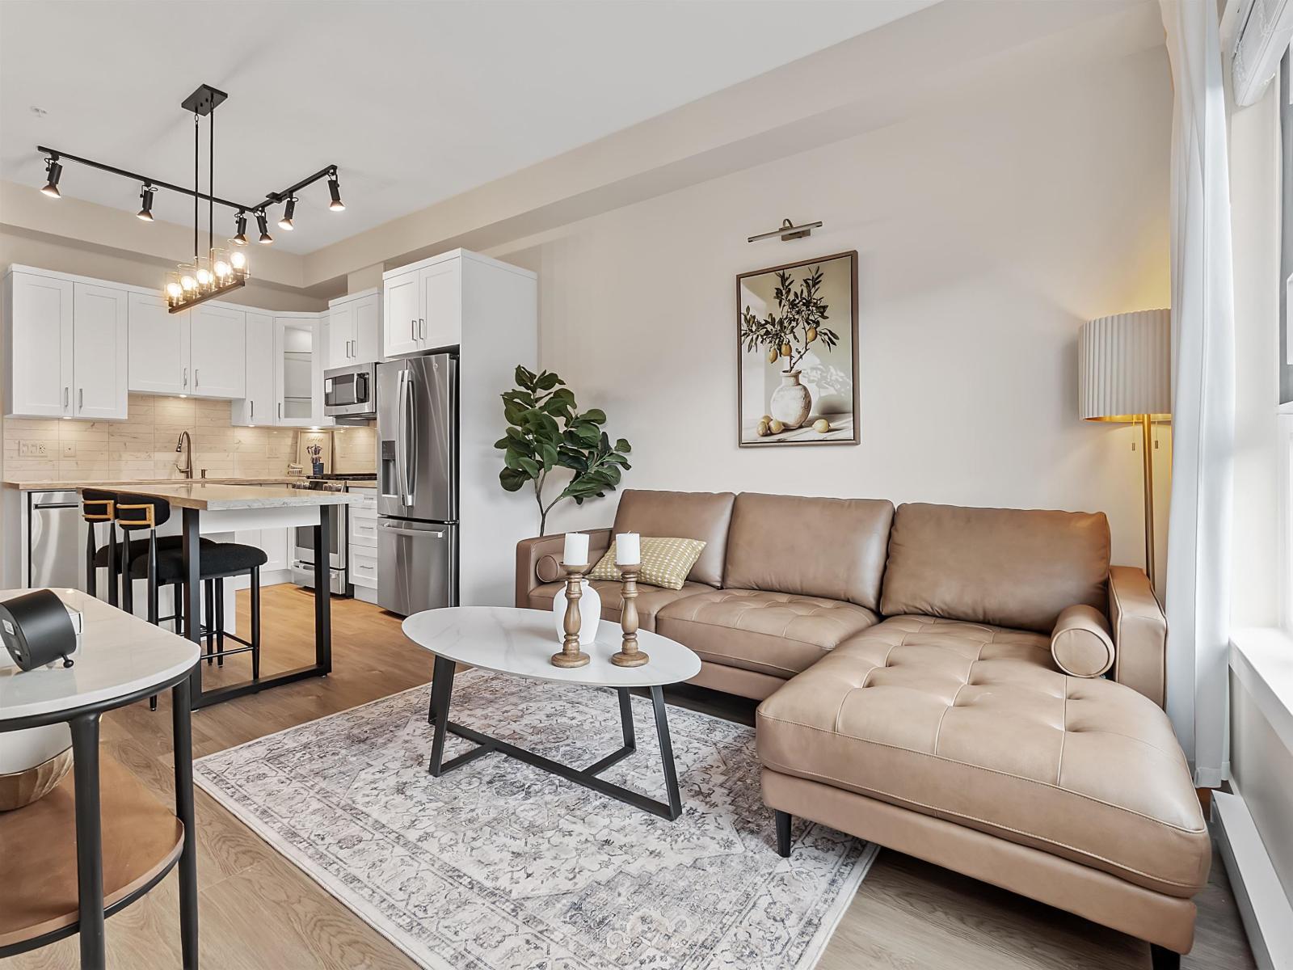
| 107 8328 207a St. | 1 | 1 | 765 | $458,000 |
| 407 8328 207a St. | 2 | 2 | 1070 | $649,999 |
| 361 8328 207a St. | 1 | 1 | 790 | $520,000 |
| A121 8233 208b St. St. | 1 | 1 | 567 | $399,900 |
| A623 8233 208b St. St. | 1 | 1 | 574 | $424,900 |
| A524 8233 208b St. St. | 2 | 1 | 704 | $499,900 |
| A311 8233 208b St. St. | 1 | 488 | $299,900 | |
| 72 20738 84 Ave. | 3 | 4 | 2060 | $938,000 |
| 55 20738 84 Ave. | 3 | 4 | 2035 | $928,000 |
| 21 20738 84 Ave. | 4 | 4 | 1658 | $788,000 |
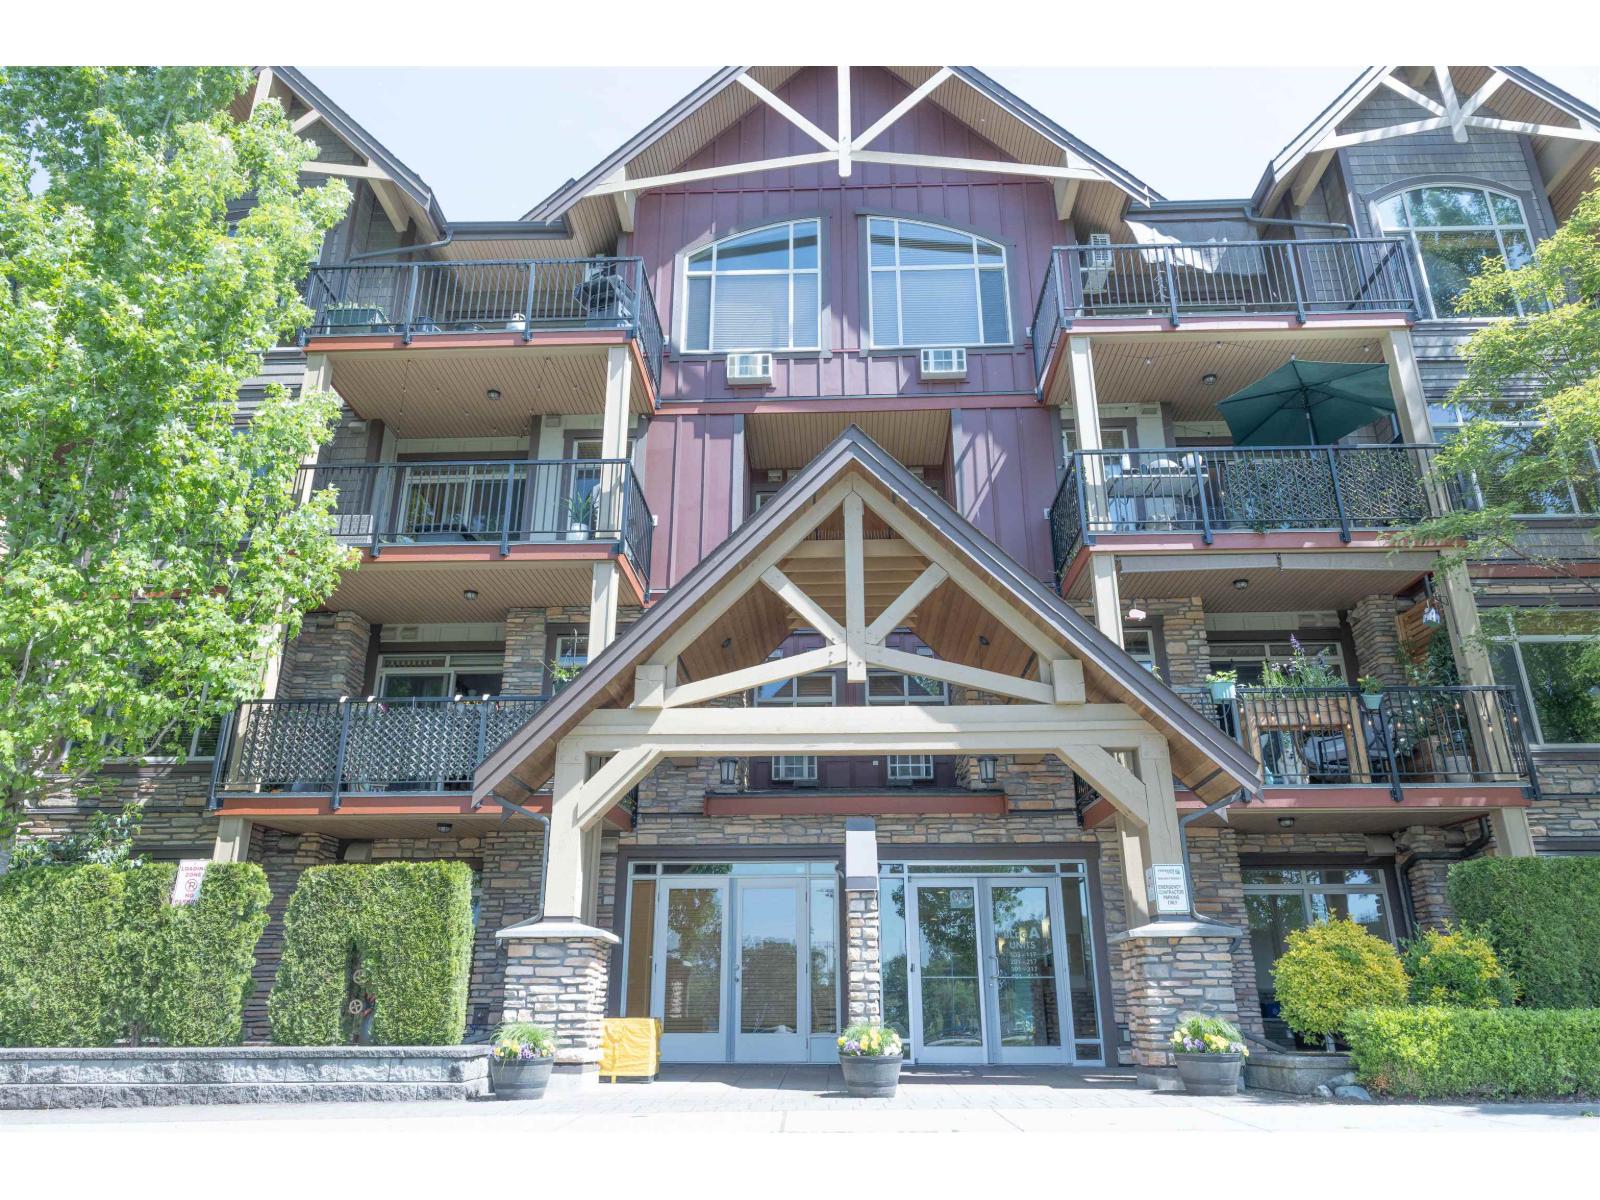 $458,000
107 8328 207a St. · 1bd/1ba · 765sf
$458,000
107 8328 207a St. · 1bd/1ba · 765sf
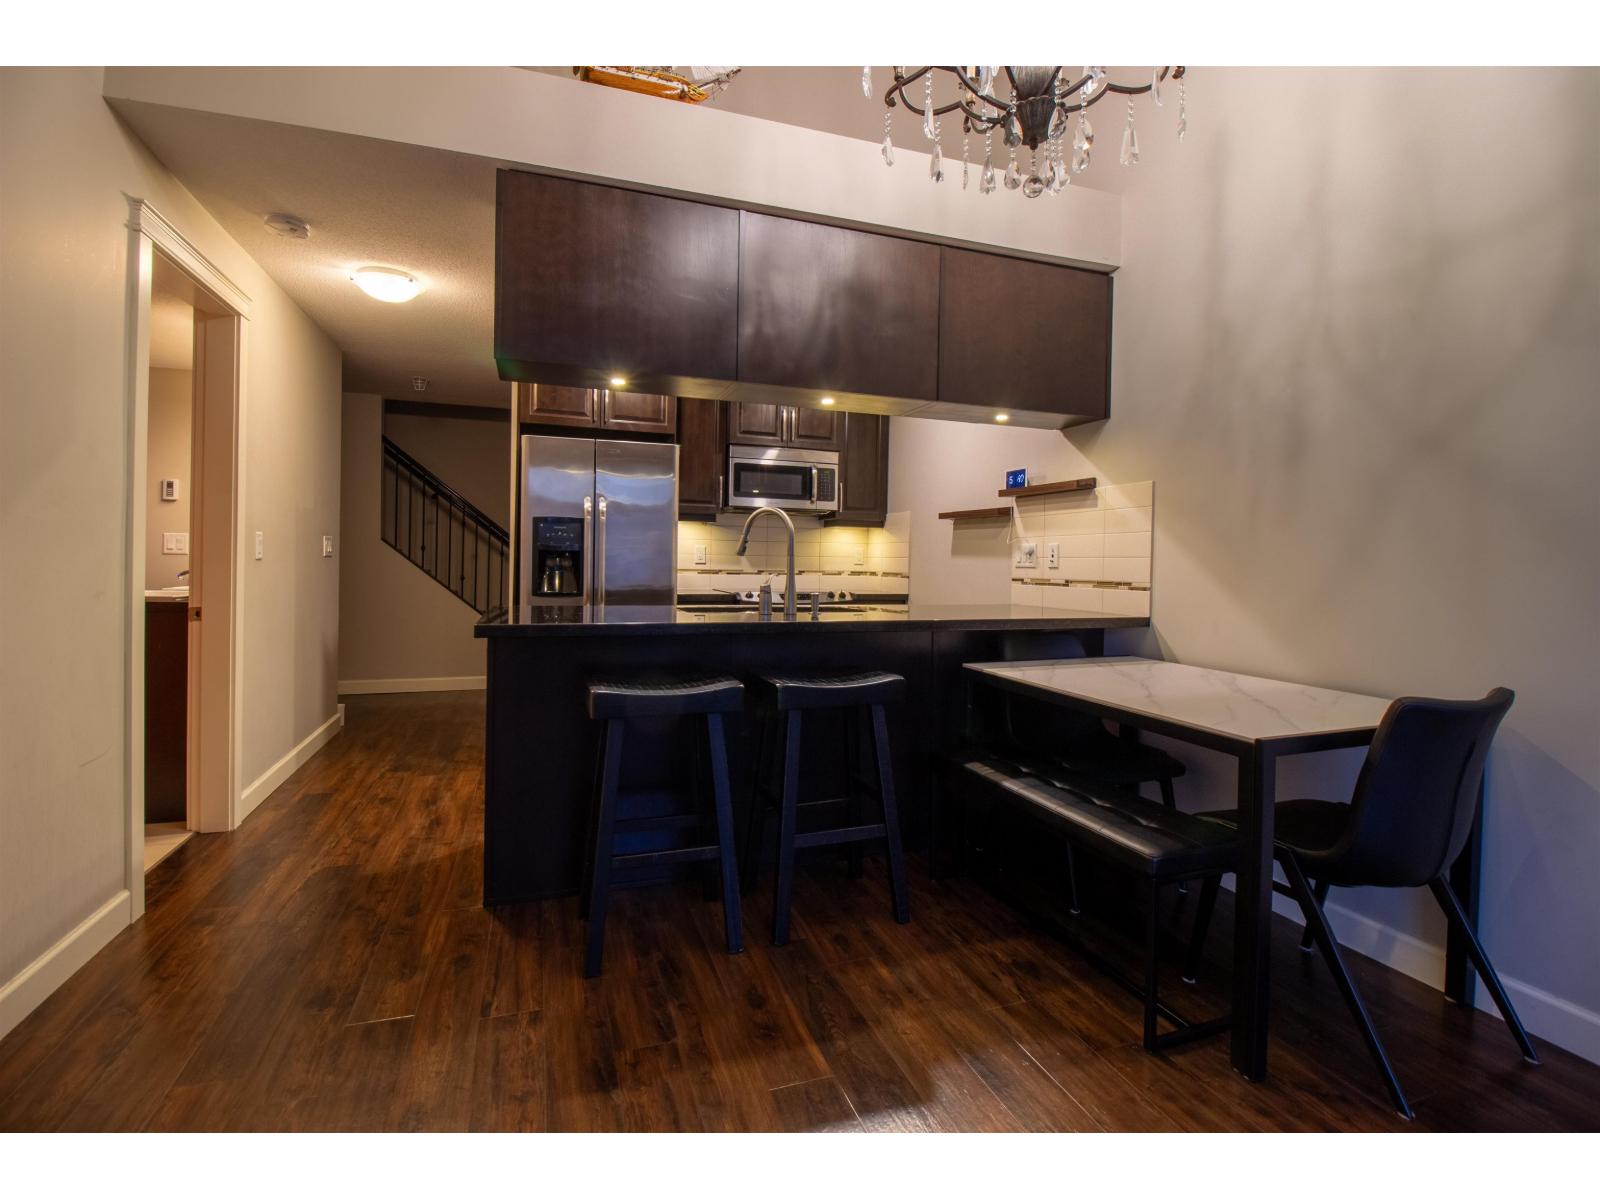 $649,999
407 8328 207a St. · 2bd/2ba · 1070sf
$649,999
407 8328 207a St. · 2bd/2ba · 1070sf
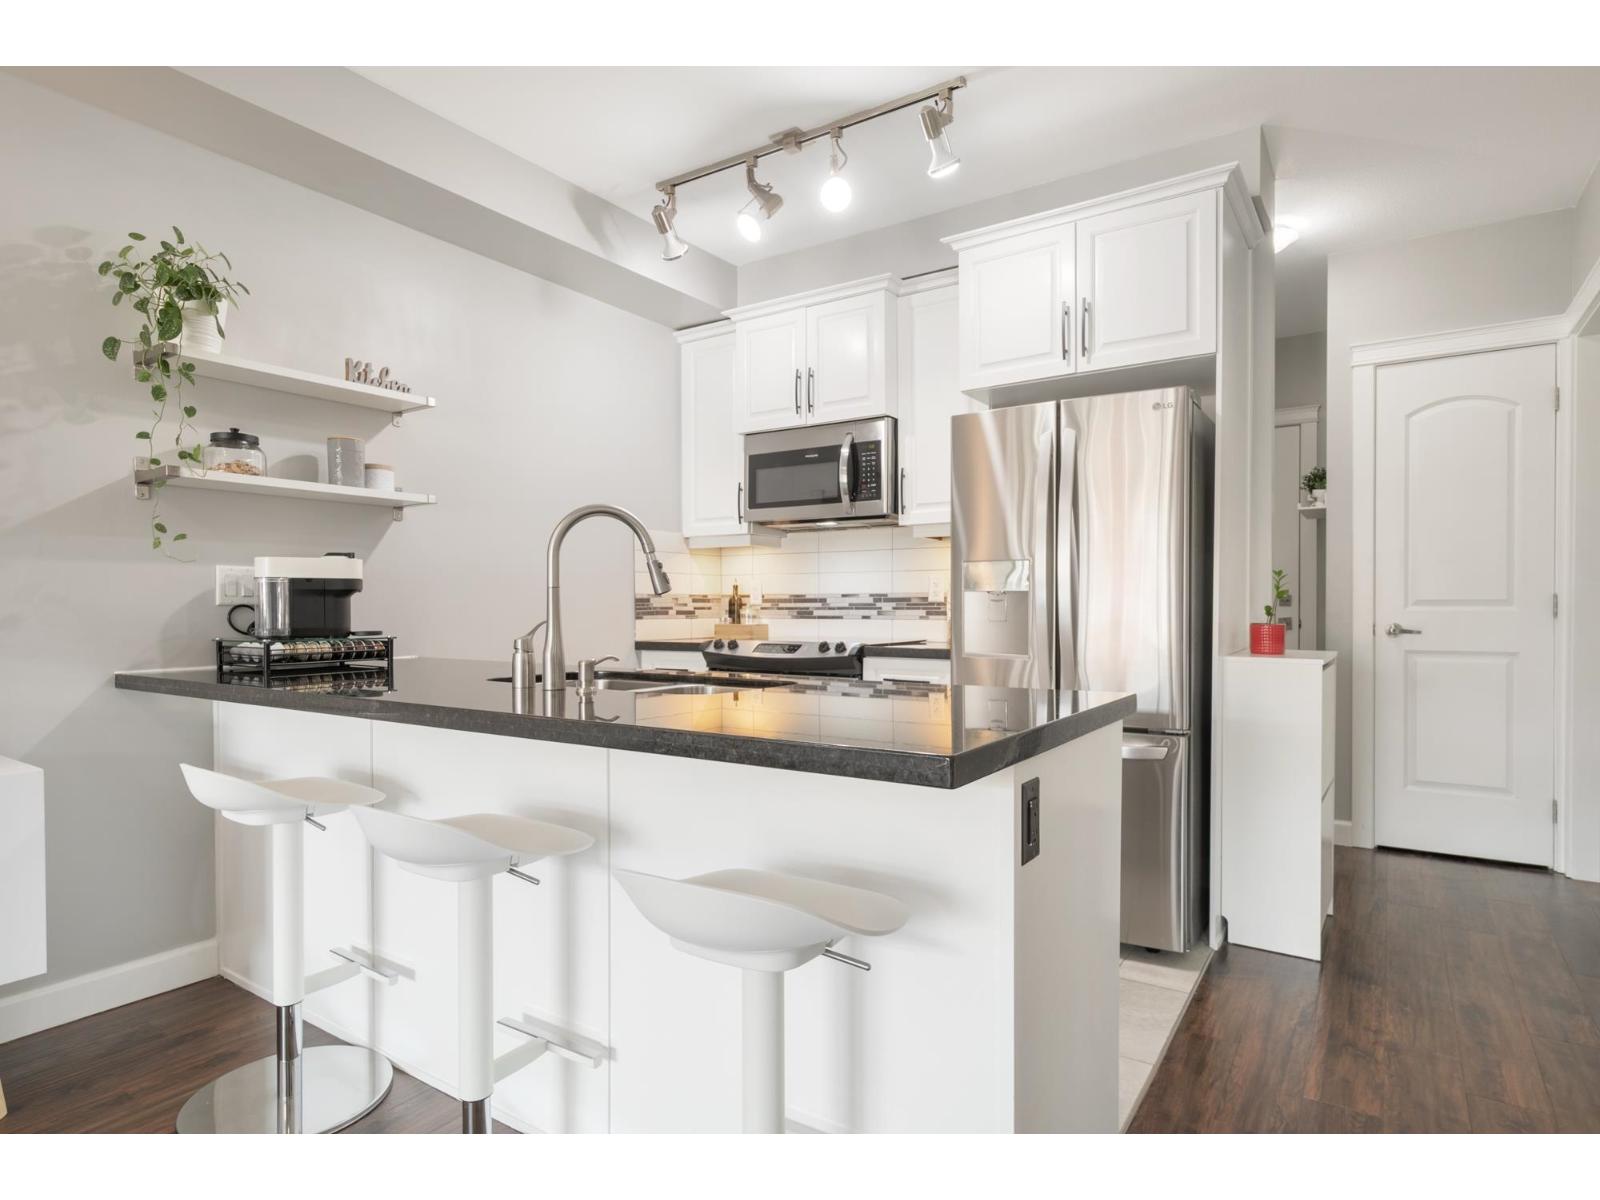 $520,000
361 8328 207a St. · 1bd/1ba · 790sf
$520,000
361 8328 207a St. · 1bd/1ba · 790sf
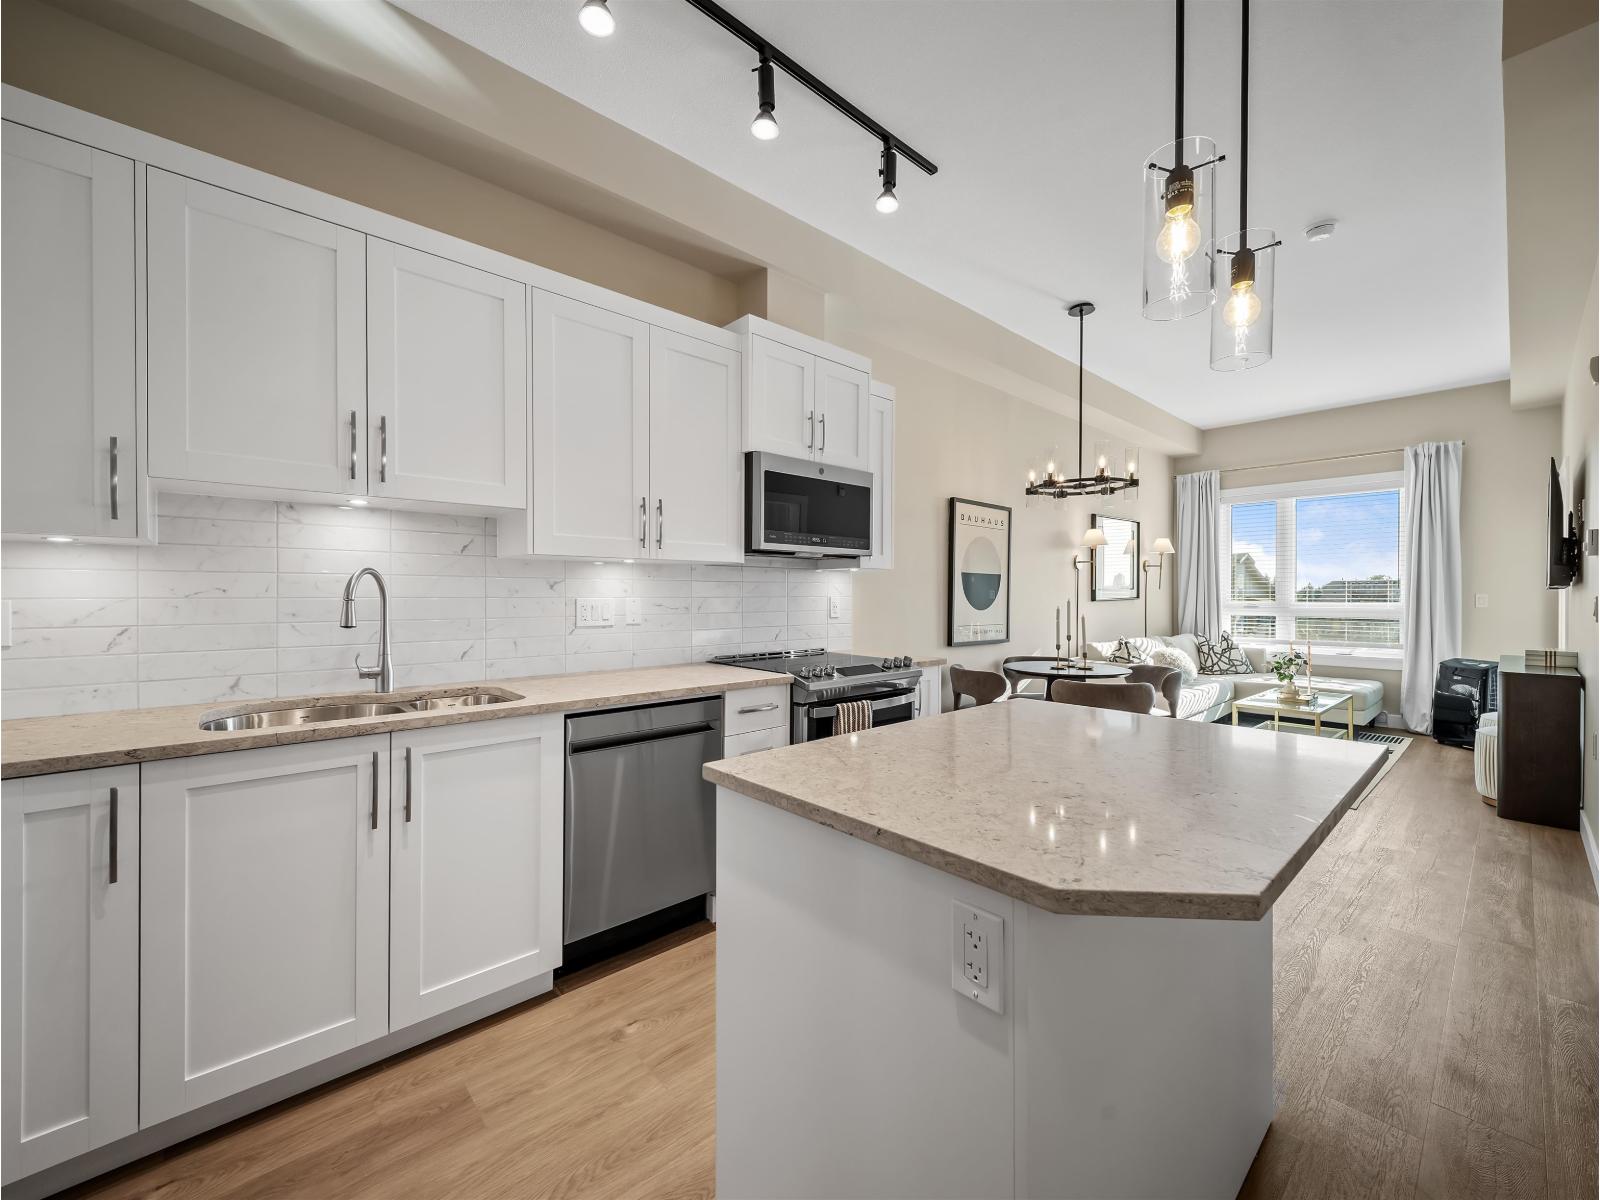 $399,900
A121 8233 208b St. St. · 1bd/1ba · 567sf
$399,900
A121 8233 208b St. St. · 1bd/1ba · 567sf
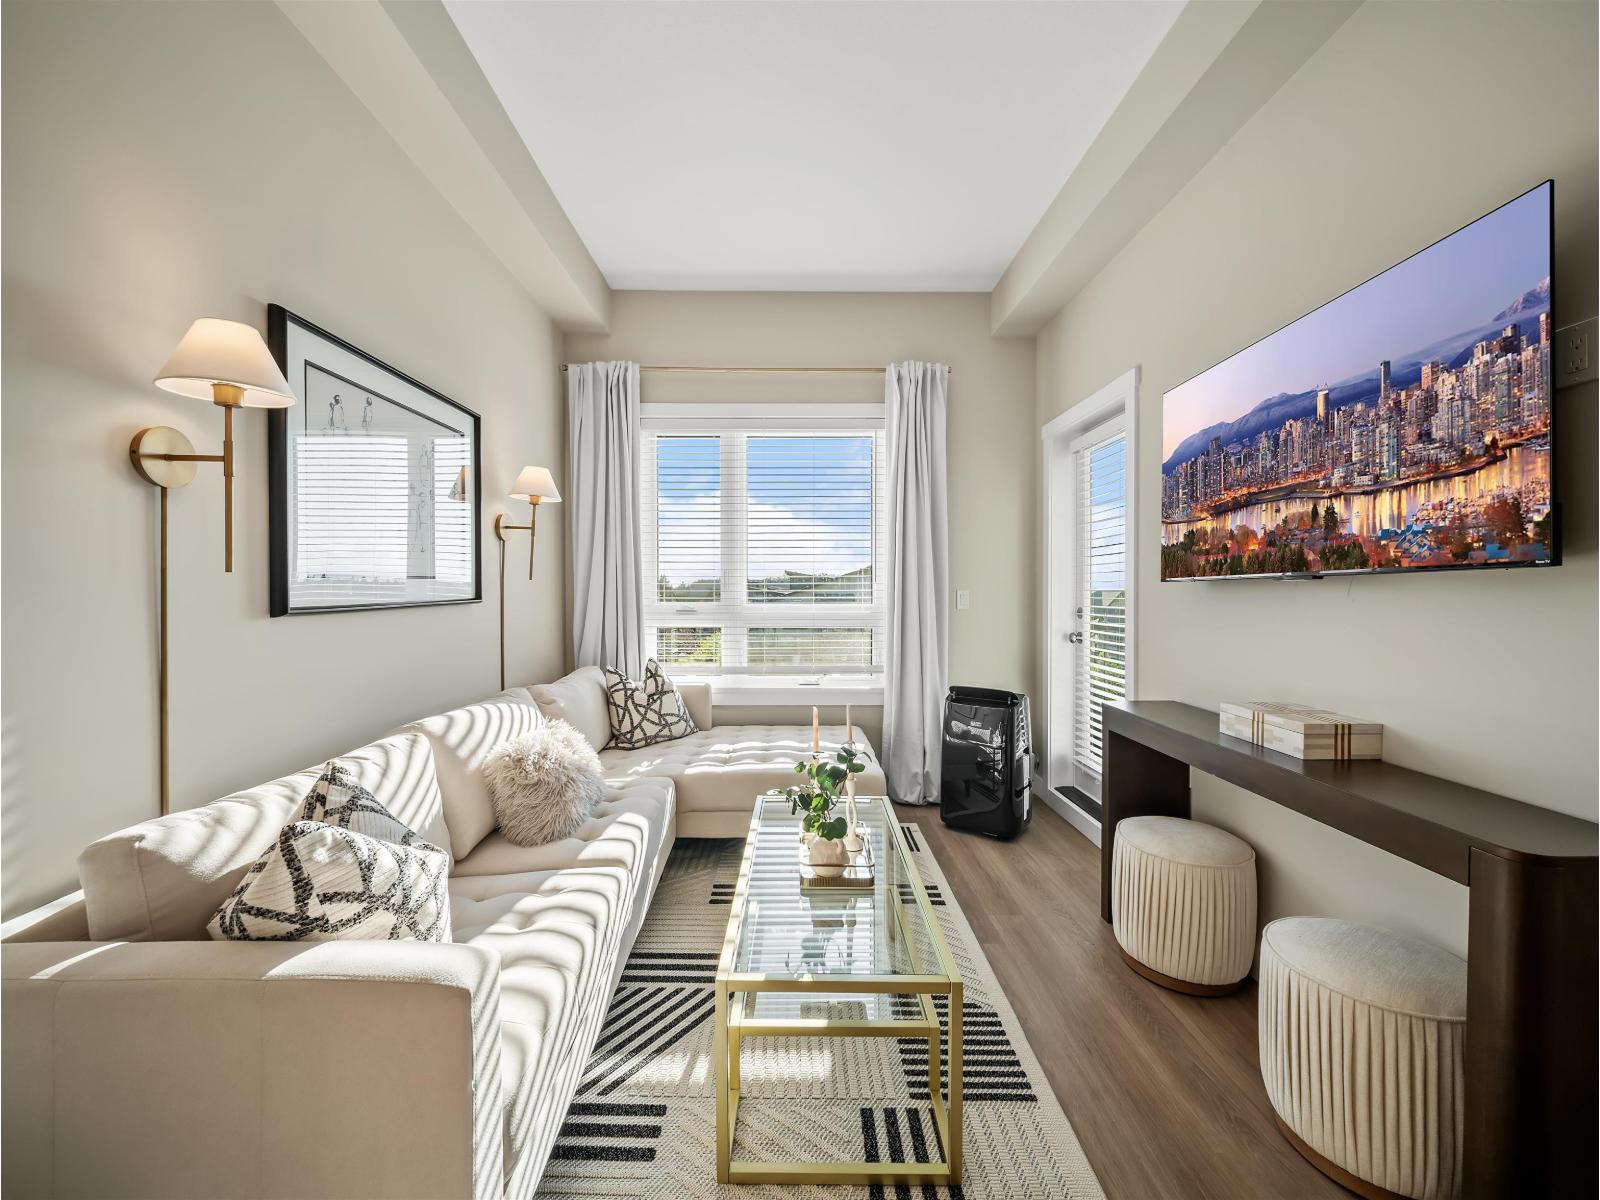 $424,900
A623 8233 208b St. St. · 1bd/1ba · 574sf
$424,900
A623 8233 208b St. St. · 1bd/1ba · 574sf
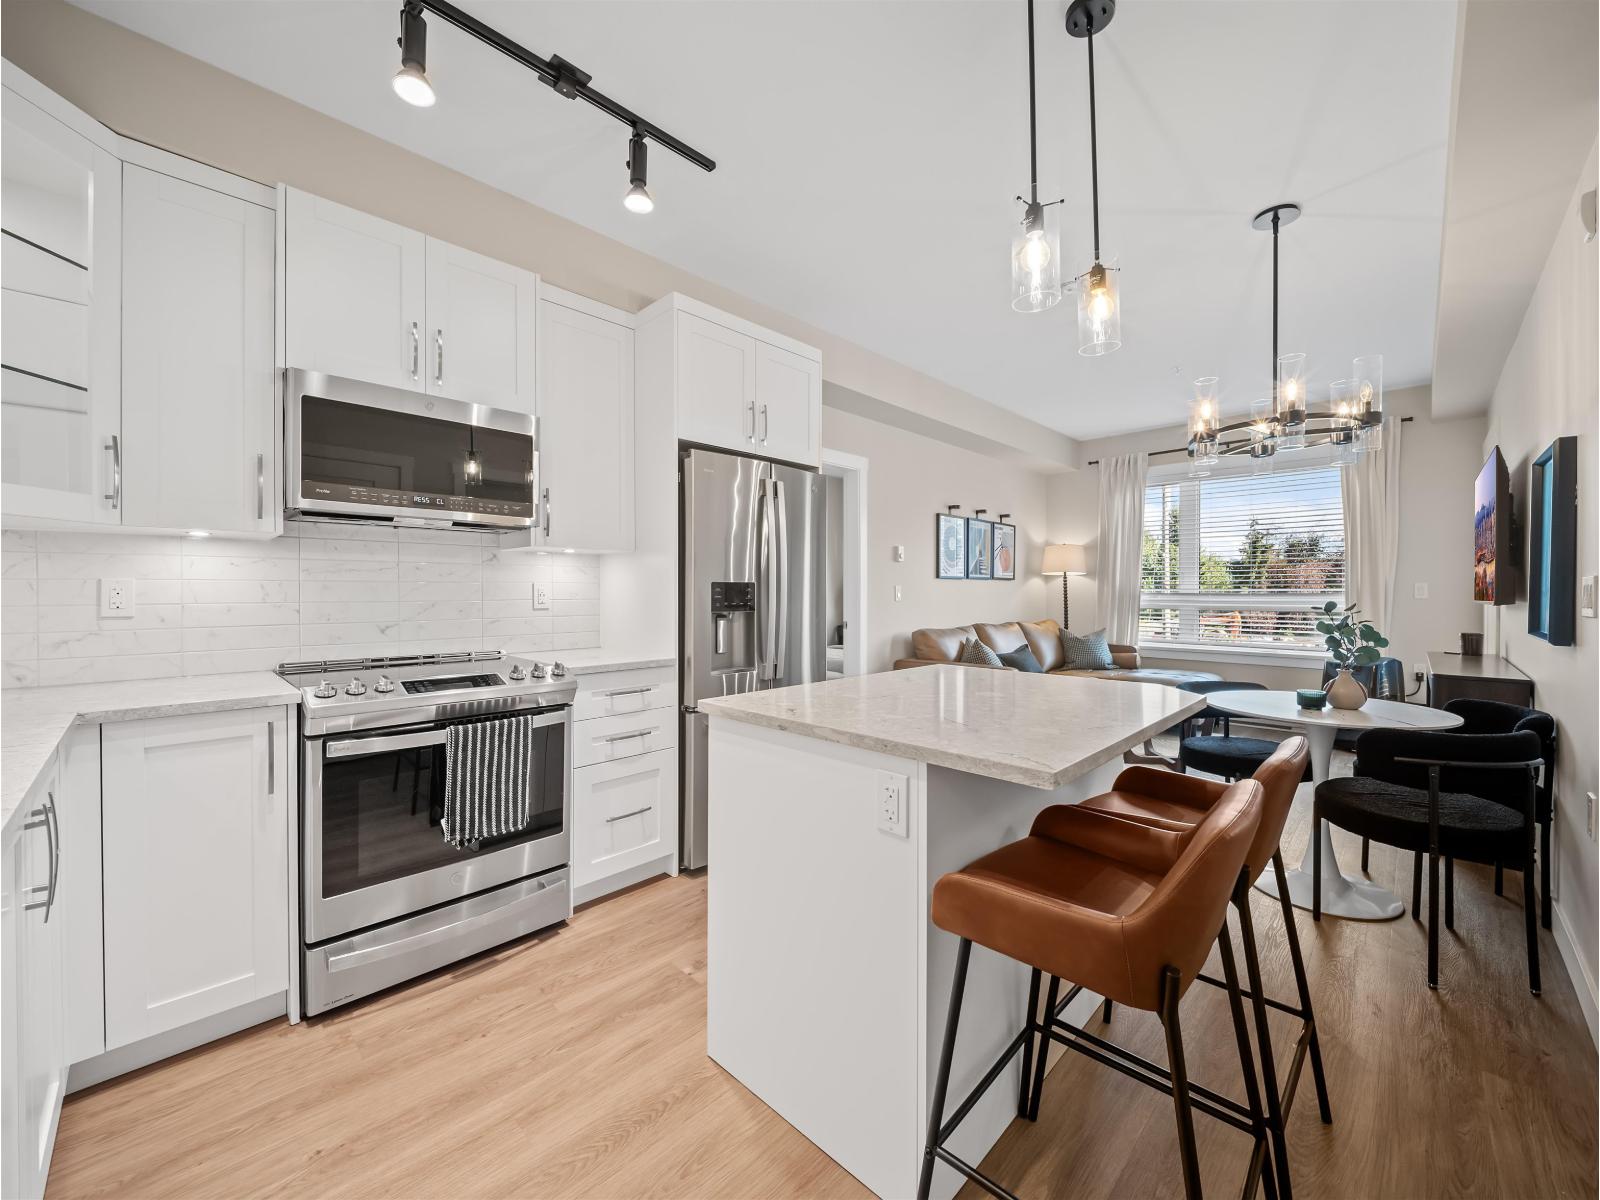 $499,900
A524 8233 208b St. St. · 2bd/1ba · 704sf
$499,900
A524 8233 208b St. St. · 2bd/1ba · 704sf
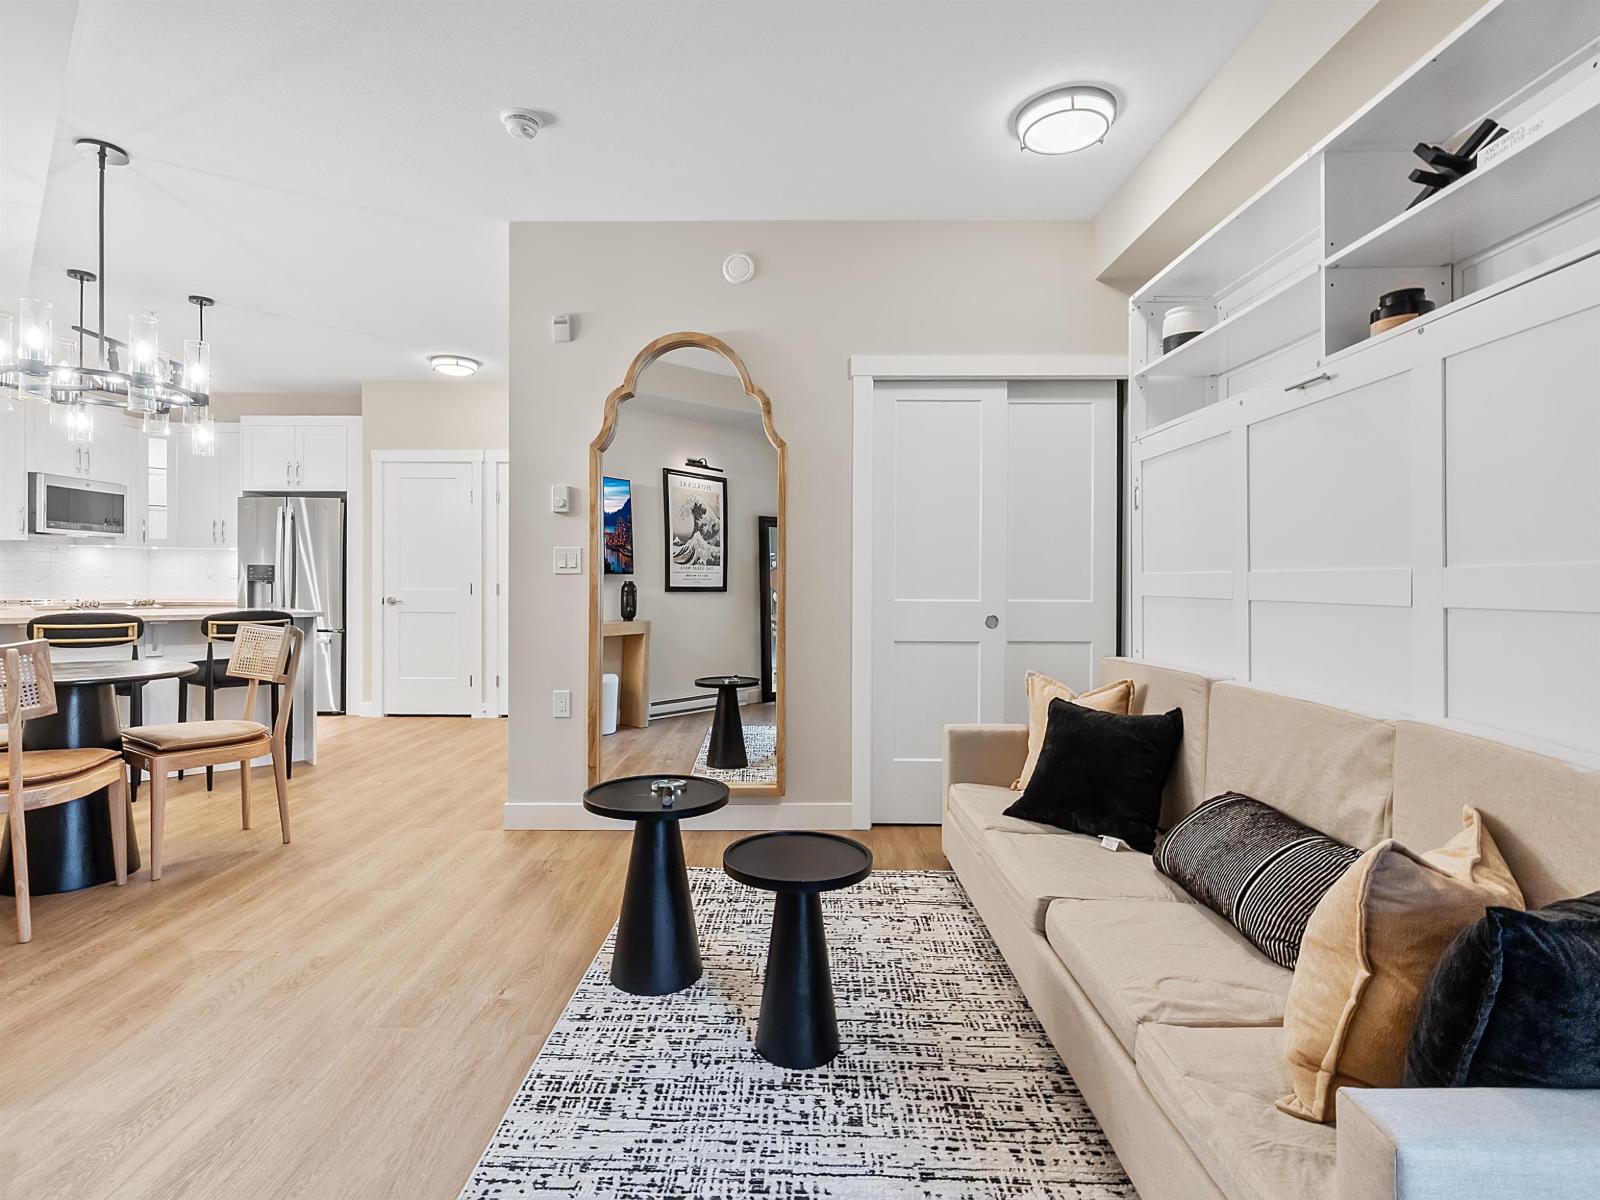 $299,900
A311 8233 208b St. St. · 0bd/1ba · 488sf
$299,900
A311 8233 208b St. St. · 0bd/1ba · 488sf
 $938,000
72 20738 84 Ave. · 3bd/4ba · 2060sf
$938,000
72 20738 84 Ave. · 3bd/4ba · 2060sf
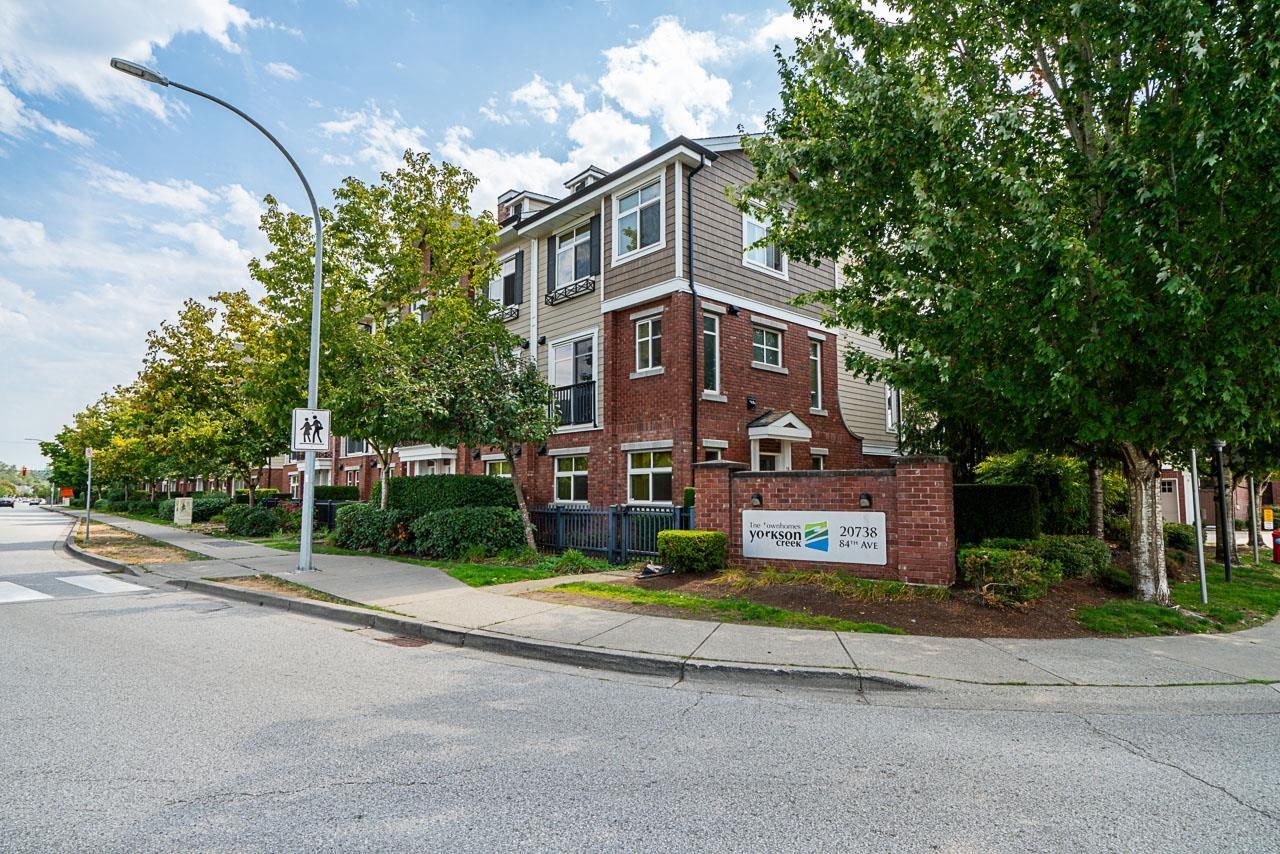 $928,000
55 20738 84 Ave. · 3bd/4ba · 2035sf
$928,000
55 20738 84 Ave. · 3bd/4ba · 2035sf
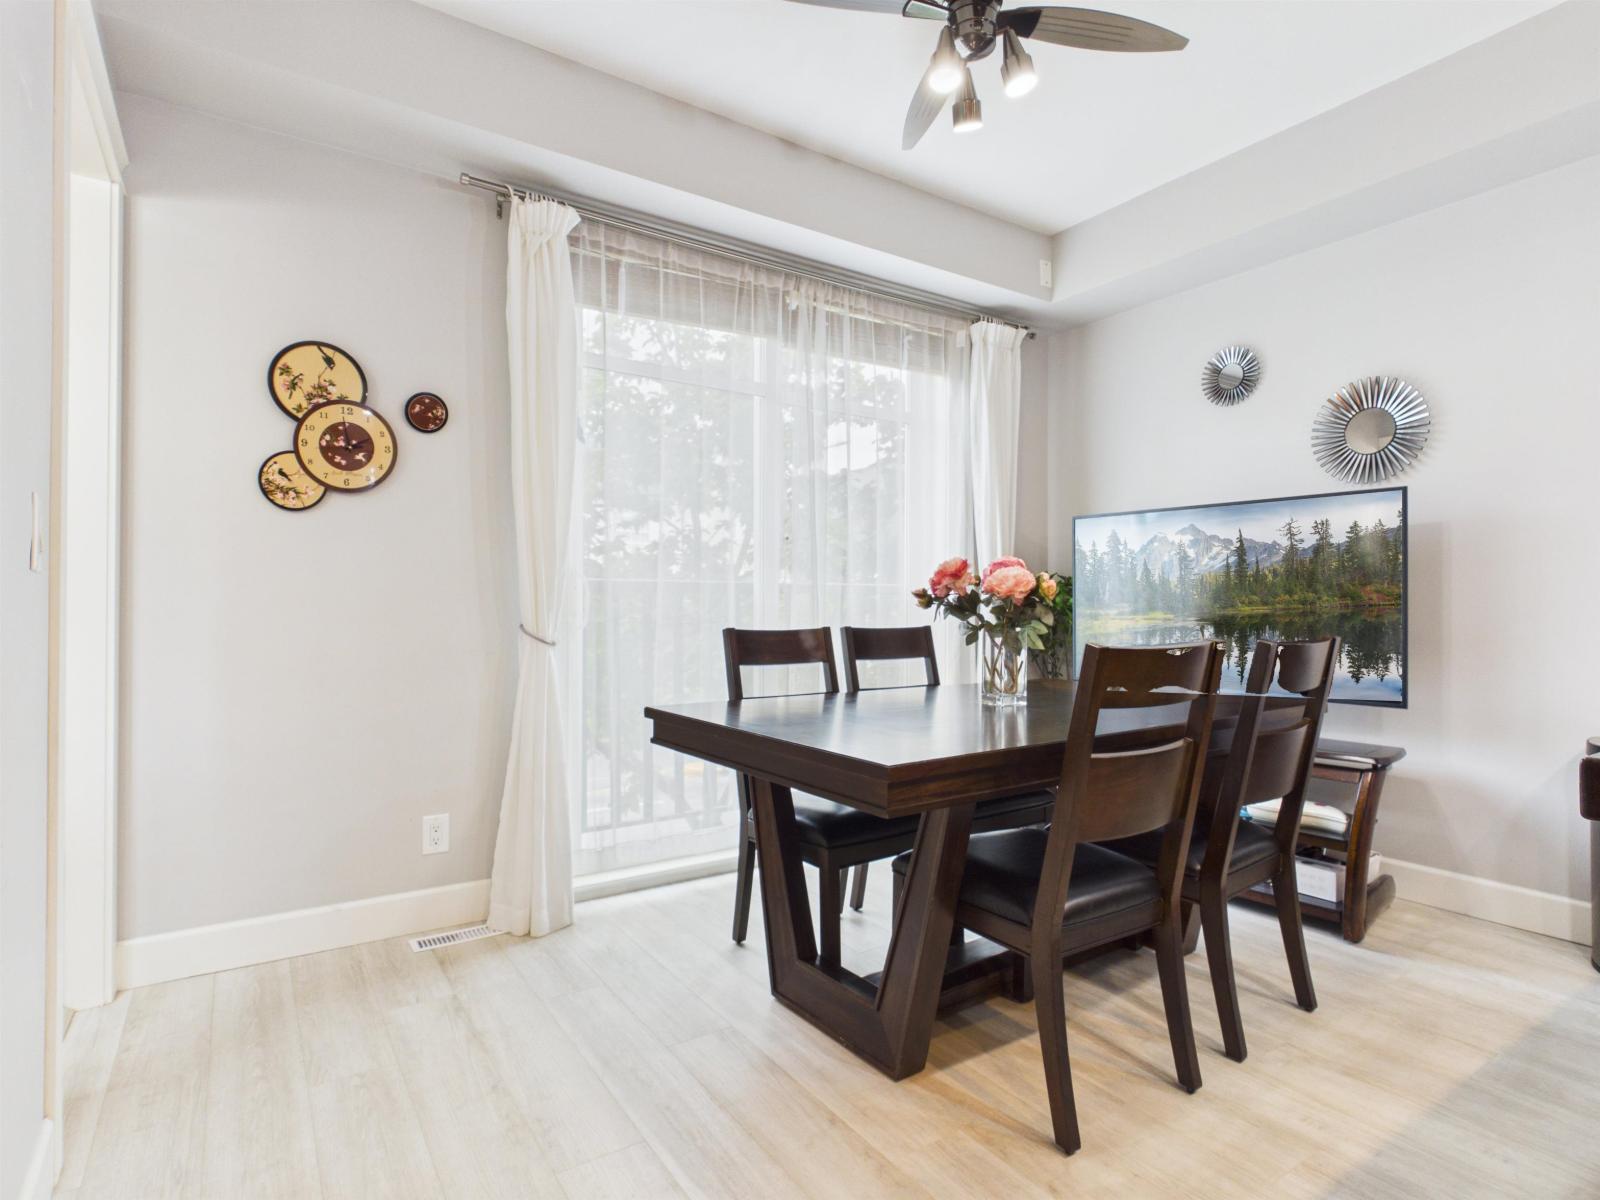 $788,000
21 20738 84 Ave. · 4bd/4ba · 1658sf
$788,000
21 20738 84 Ave. · 4bd/4ba · 1658sf
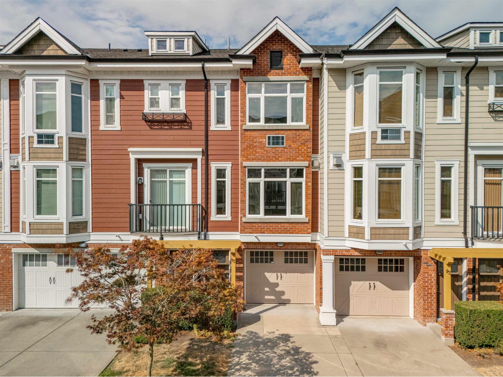
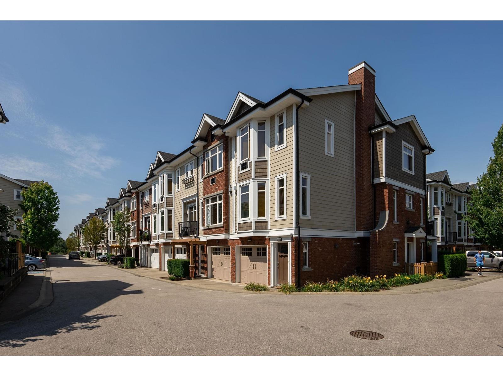
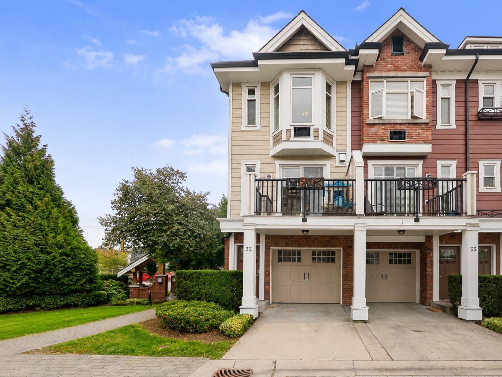
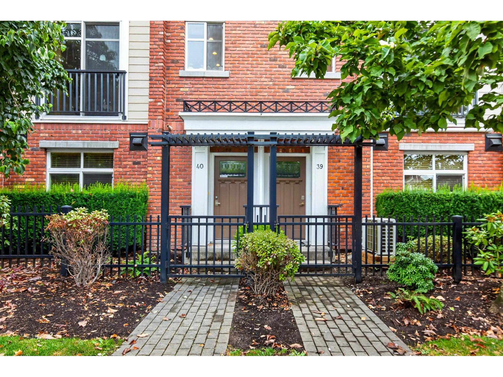
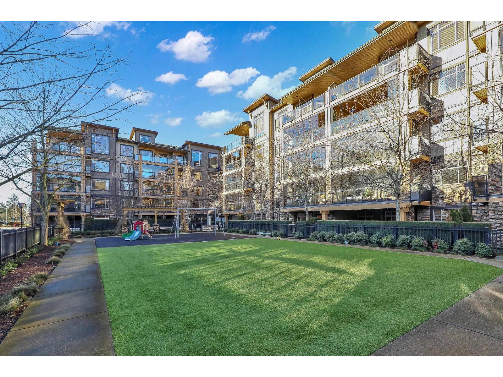
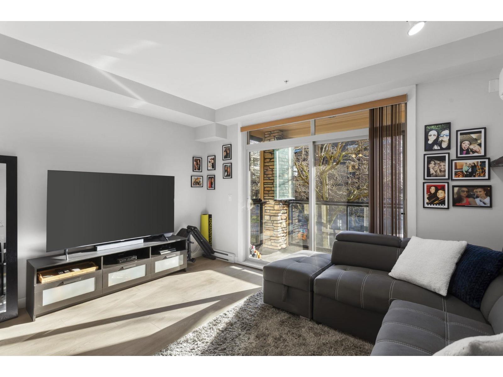
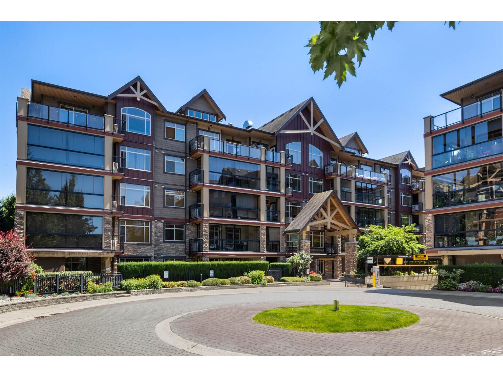
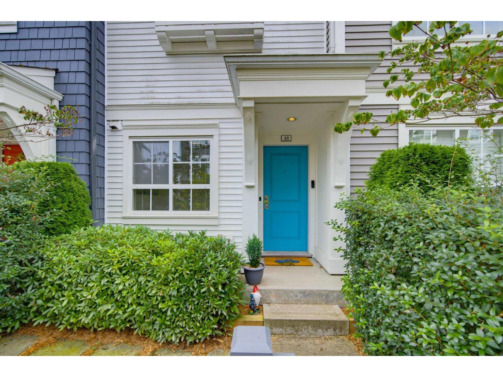
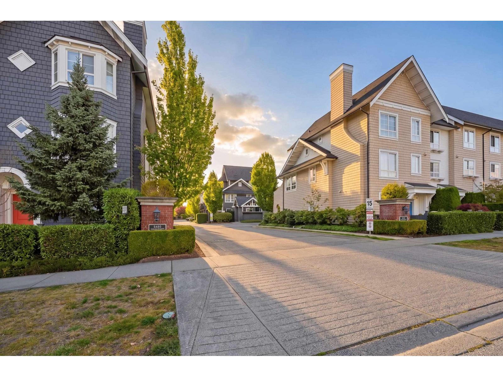
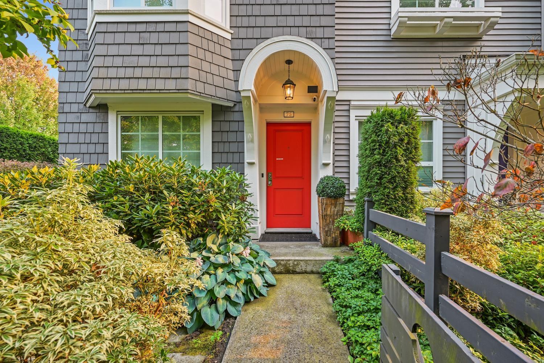

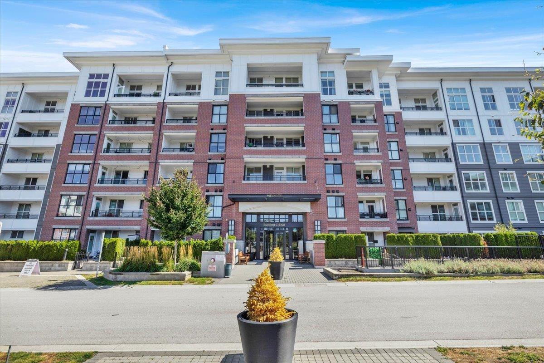
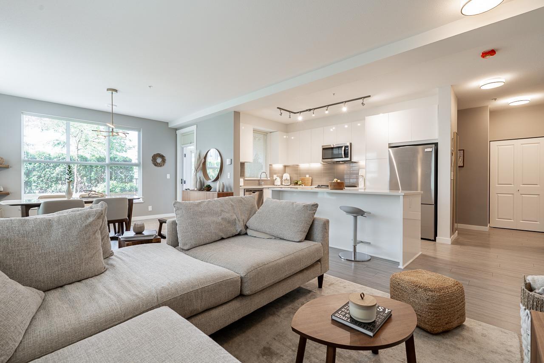
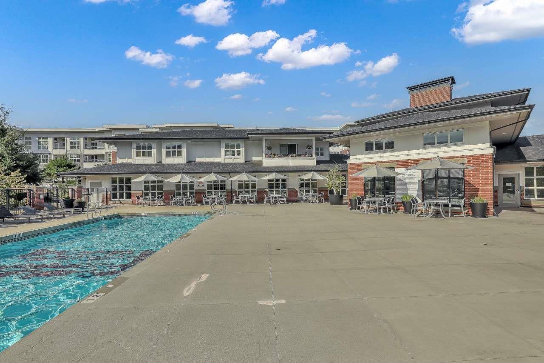
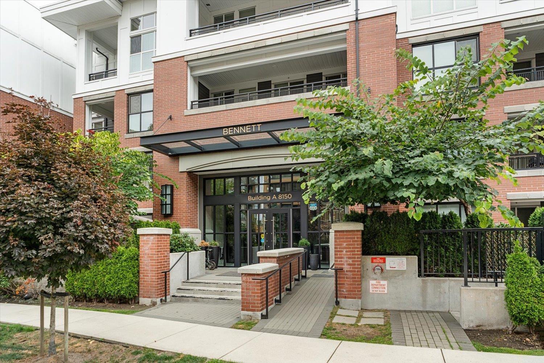
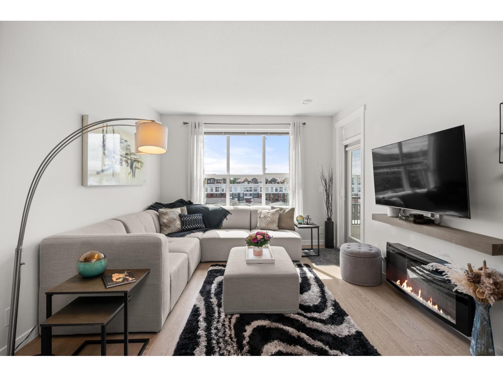
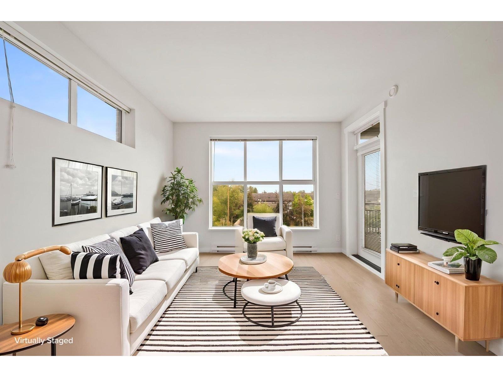
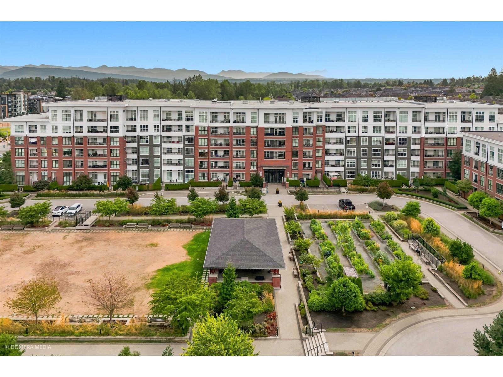
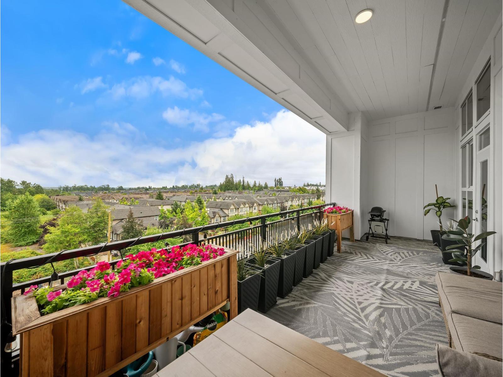

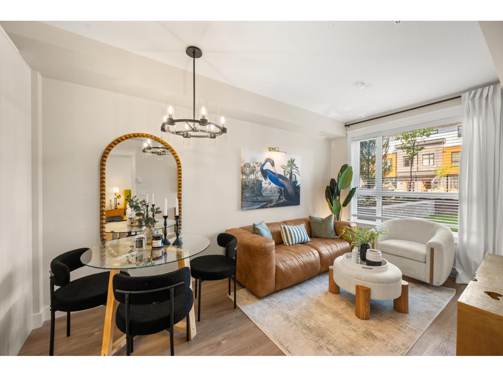

Buildings Near Athenry Gate
 Yorkson Creek
8258 207A St. · EPS1954
Yorkson Creek
8258 207A St. · EPS1954
 Athenry Gate
20861 83rd Ave.
Athenry Gate
20861 83rd Ave.
 Yorkson Creek
20738 84th Ave. · BCS4252
Yorkson Creek
20738 84th Ave. · BCS4252
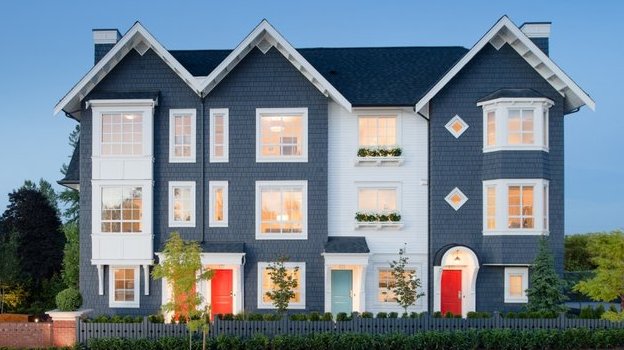 York by Mosaic
8438 207A St. · EPS1805
York by Mosaic
8438 207A St. · EPS1805
 Yorkson Creek
8328 207A St. · EPS936
Yorkson Creek
8328 207A St. · EPS936
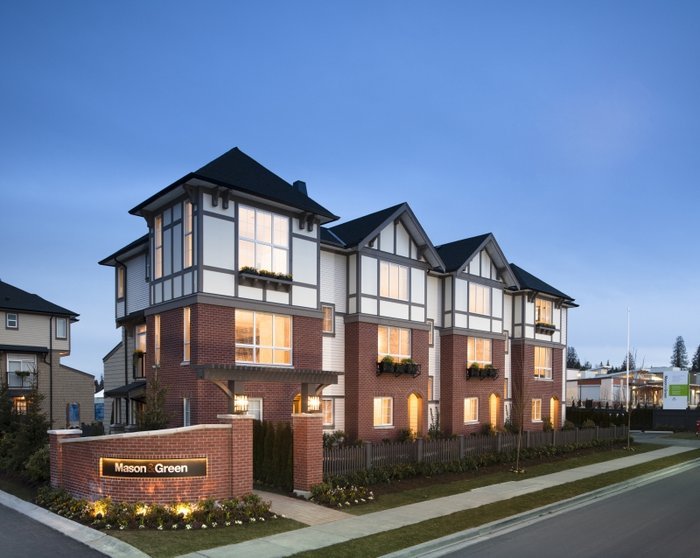 Mason&Green
7848 209 Ave. · EPS1796
Mason&Green
7848 209 Ave. · EPS1796
 Arborel Park
8089 209th St. · BCS2285
Arborel Park
8089 209th St. · BCS2285
 Outlook
8250 209B St. · BCS3981
Outlook
8250 209B St. · BCS3981
 Red Maple Park
7938 209th St. · BCS4123
Red Maple Park
7938 209th St. · BCS4123
 York by Mosaic
8476 207A St. · EPS1805
York by Mosaic
8476 207A St. · EPS1805
 Yorkson Creek Parkside 2
8157 207 St. · EPS3791
Yorkson Creek Parkside 2
8157 207 St. · EPS3791
 8067 207th
 St. · EPS2880
8067 207th
8067 207th St. · EPS2880
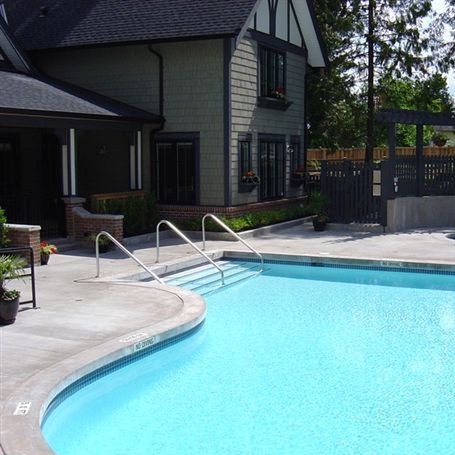 Pepperwood
20875 80th Ave. · BCS2219
Pepperwood
20875 80th Ave. · BCS2219
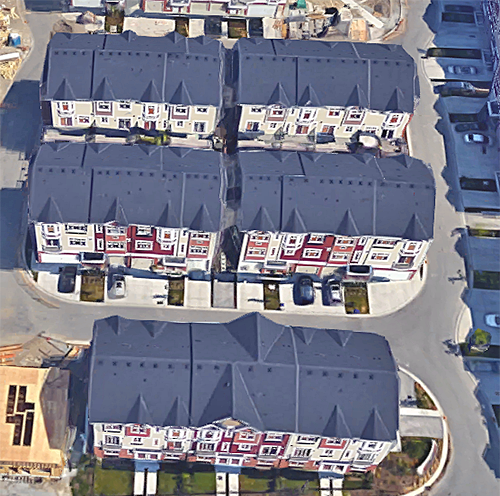 Yorkson Creek South
8068 207th St. · EPS1944
Yorkson Creek South
8068 207th St. · EPS1944
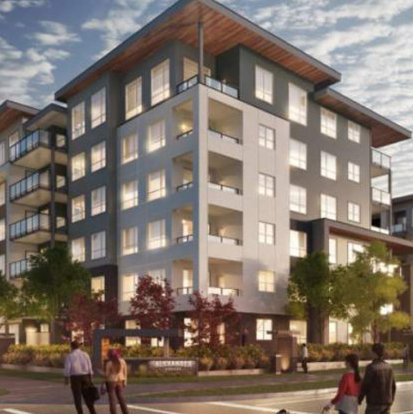 Alexander Square
20867 80th Ave.
Alexander Square
20867 80th Ave.
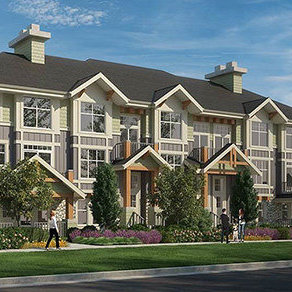 Gabriola Park
20498 82 Ave. · EPS3841
Gabriola Park
20498 82 Ave. · EPS3841
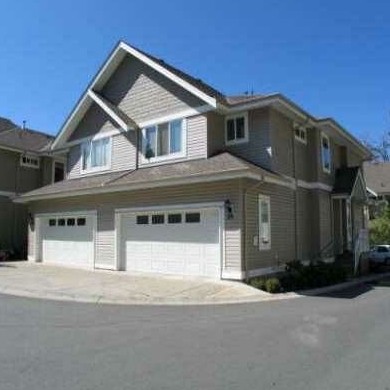 Creekside Estates
8568 209th St. · LMS4664
Creekside Estates
8568 209th St. · LMS4664
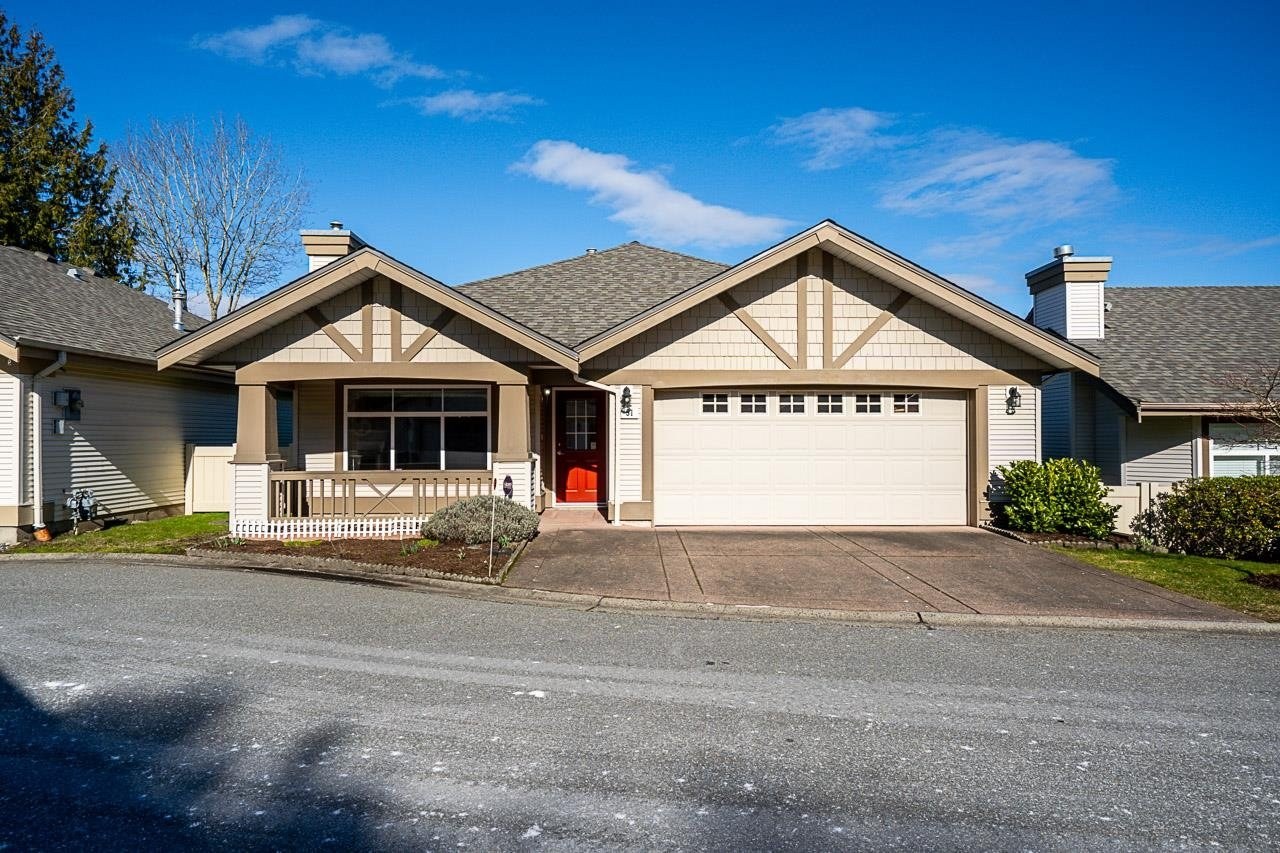 Autumnwood
8555 209th St. · LMS2204
Autumnwood
8555 209th St. · LMS2204
Athenry Gate Area Map 🔍 Open larger map ↗

- Abbotsford - 447
- Agassiz - 28
- Burnaby - 54
- Burnaby East - 78
- Burnaby North - 367
- Burnaby South - 348
- Campbell River - 1
- Chilliwack - 221
- Cloverdale - 194
- Comox Valley - 10
- Coquitlam - 566
- Delta - 10
- Duncan - 42
- Esquimalt - 59
- Gulf Islands - 6
- Harrison Hot Springs - 13
- Harrison Mills - 1
- Hope - 22
- Ladner - 110
- Langford - 156
- Langley - 541
- Maple Ridge - 312
- Mill Bay - 2
- Mission - 65
- New Westminster - 444
- North Delta - 29
- North Island - 2
- North Saanich - 8
- North Surrey - 412
- North Vancouver - 747
- Oak Bay - 44
- Osoyoos - 1
- Parksville / Qualicum - 7
- Penticton - 8
- Pitt Meadows - 75
- Port Alberni - 2
- Port Coquitlam - 268
- Port Moody - 268
- Richmond - 1161
- Saanich East - 232
- Saanich West - 92
- Sardis - 154
- Sidney - 152
- Sooke - 39
- South Surrey White Rock - 719
- Surrey - 667
- Tsawwassen - 98
- Vancouver East - 1003
- Vancouver West - 2495
- Victoria - 666
- View Royal - 46
- West Vancouver - 231

