Maintenance Fees Include
Management
Snow Removal


 🔍 3 photos · slideshow
| Date | Address | Status | Bed | Bath | Price | Sqft | DOM | Strata Fee | Tax | Listed By |
|---|---|---|---|---|---|---|---|---|---|---|
| 2026-07-20 | 68 7848 209 St. | Active | 2 | 3 | $718,900 ($591/sf) | 1217 | $296 | $2807 (2026) | Pathway Executives Realty Inc. | |
| 2026-06-23 | 71 7848 209 St. | Active | 2 | 3 | $714,900 ($564/sf) | 1267 | $296 | $2629 (2025) | Emily Oh Realty | |
| Avg | $716,900 | 1242 |
| Sold Date | Address | Bed | Bath | Sqft | Asking | Sold Price | DOM | Strata Fee | Tax | Listed By |
|---|---|---|---|---|---|---|---|---|---|---|
| 2026-06-17 | 106 7848 209 St. | 3 | 3 | 1354 | $829,000 | $805,000 ($595/sf) | $337 | $2776 (2025) | Sutton Group-West Coast Realty | |
| 2026-06-03 | 46 7848 209 St. | 2 | 3 | 1250 | $749,900 | $730,000 ($584/sf) | $296 | $2071 (2025) | Stonehaus Realty Corp. | |
| 2026-05-21 | 48 7848 209 St. | 2 | 3 | 1185 | $745,000 | $740,000 ($624/sf) | $296 | $2666 (2025) | eXp Realty of Canada Inc. | |
| 2026-03-22 | 32 7848 209 St. | 2 | 3 | 1177 | $745,000 | $740,000 ($629/sf) | $299 | $2639 (2025) | Stonehaus Realty Corp. | |
| 2026-01-19 | 57 7848 209 St. | 3 | 3 | 1332 | $859,600 | $842,000 ($632/sf) | $336 | $2776 (2025) | Royal LePage - Wolstencroft | |
| 2026-01-16 | 52 7848 209 St. | 2 | 3 | 1258 | $759,900 | $755,000 ($600/sf) | $290 | $2683 (2025) | Homelife Benchmark Realty (Langley) Corp. | |
| 2025-11-07 | 108 7848 209 St. | 3 | 3 | 1354 | $848,000 | $825,000 ($609/sf) | $337 | $2776 (2025) | Luxmore Realty | |
| 2025-09-24 | 59 7848 209 St. | 3 | 3 | 1331 | $849,000 | $816,000 ($613/sf) | $327 | $4265 (2024) | Macdonald Realty | |
| 2025-09-09 | 73 7848 209th St. | 4 | 3 | 1466 | $858,000 | $858,000 ($585/sf) | $353 | $4477 (2024) | RE/MAX All Points Realty | |
| 2025-08-15 | 105 7848 209 St. | 3 | 3 | 1404 | $839,900 | $830,000 ($591/sf) | $324 | $4307 (2024) | Stonehaus Realty Corp. | |
| 2025-06-12 | 117 7848 209 St. | 2 | 3 | 1179 | $809,000 | $796,000 ($675/sf) | $288 | $4113 (2024) | Royal LePage - Wolstencroft | |
| 2025-04-26 | 72 7848 209 St. | 2 | 3 | 1203 | $799,000 | $785,000 ($653/sf) | $288 | $4113 (2024) | ||
| 2025-04-16 | 77 7848 209 St. | 3 | 3 | 1432 | $879,800 | $875,000 ($611/sf) | $324 | $4313 (2024) | Momentum Realty Inc. | |
| 2025-02-24 | 101 7848 209 St. | 3 | 3 | 1330 | $799,000 | $838,000 ($630/sf) | $327 | $3687 (2024) | Dracco Pacific Realty | |
| 2025-02-15 | 69 7848 209 St. | 2 | 3 | 1265 | $829,900 | $820,000 ($648/sf) | $288 | $4239 (2024) |
Sold data from the MLS® feed for strata plan EPS1796. Showing the 15 most recent sales from the last 24 months; expand for up to 80.
Mason&Green at 7848 209 Ave. — currently 2 active listings averaging $716,900. In the past year 7 units sold at an average of $776,714.
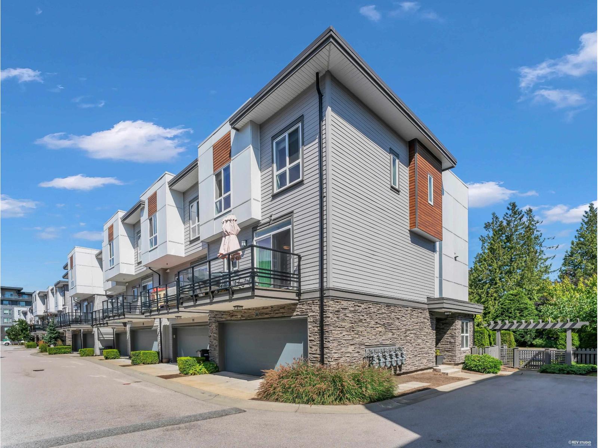
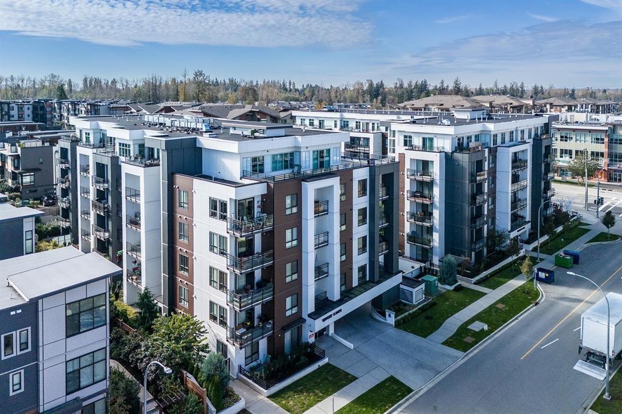
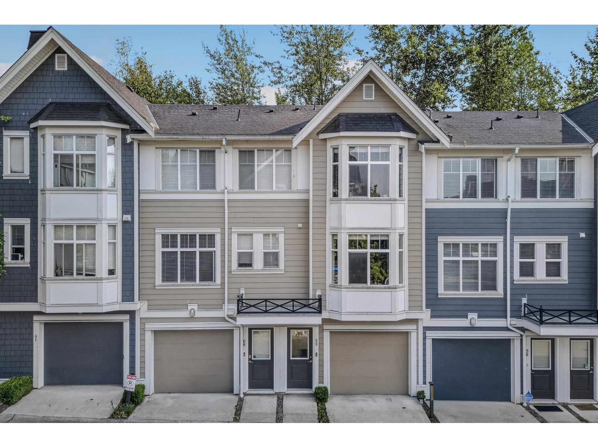
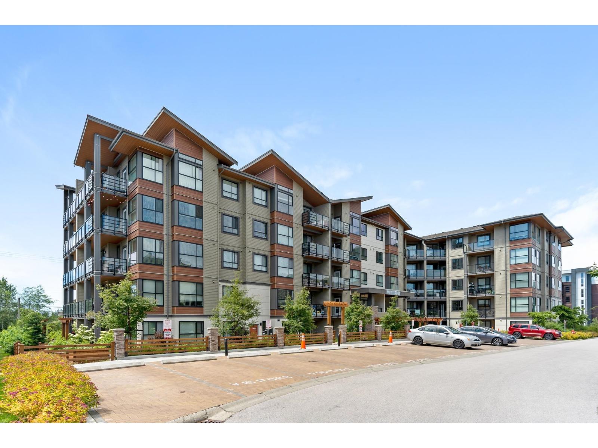
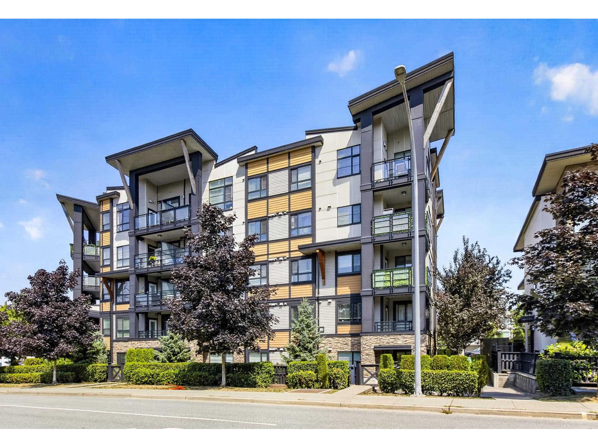
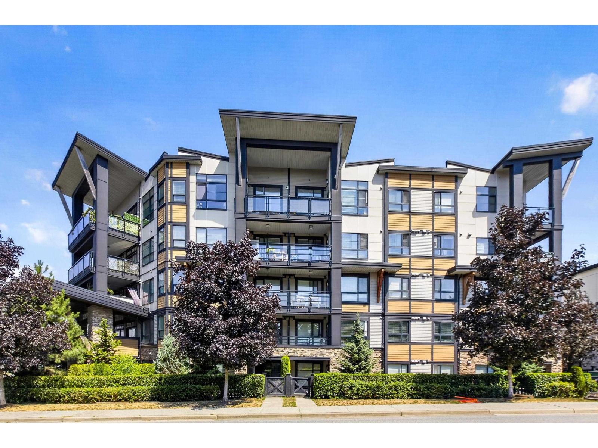
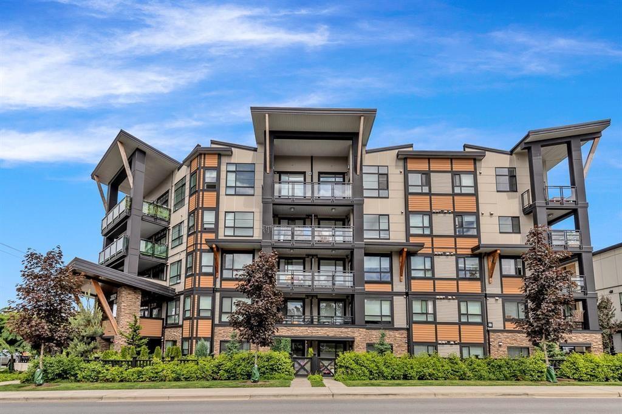
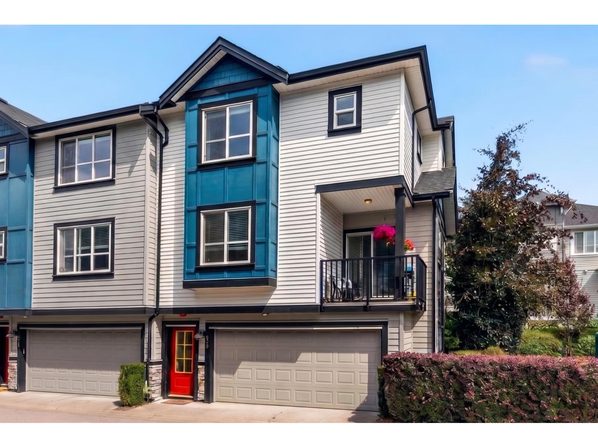
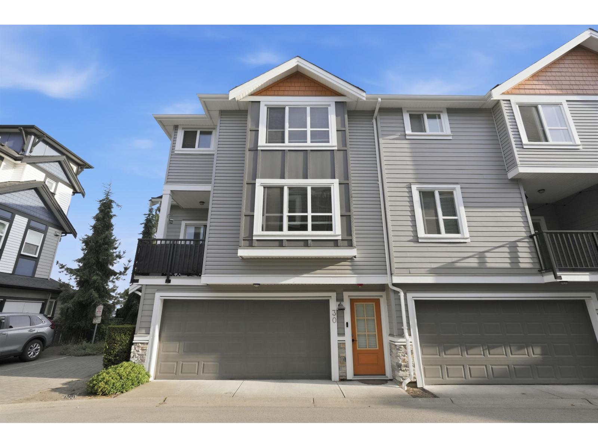
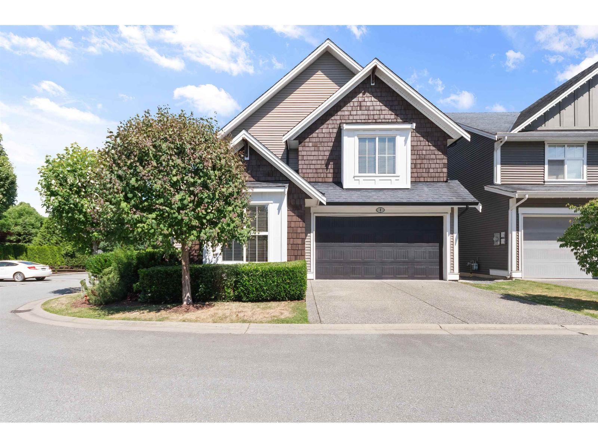
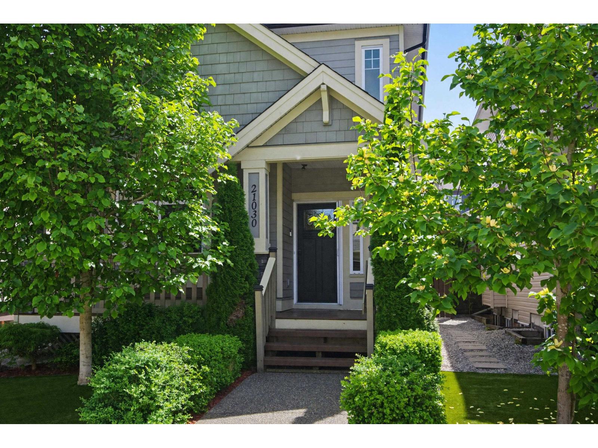
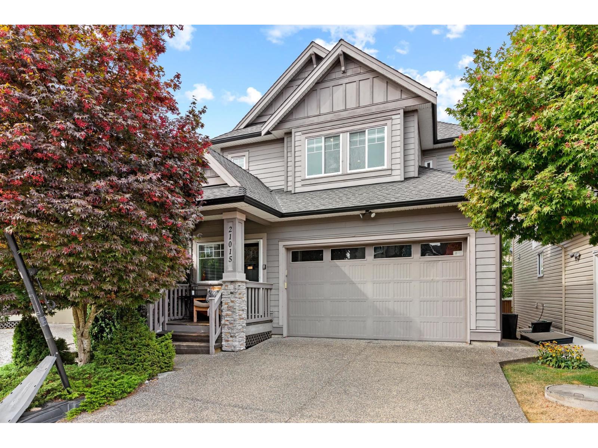
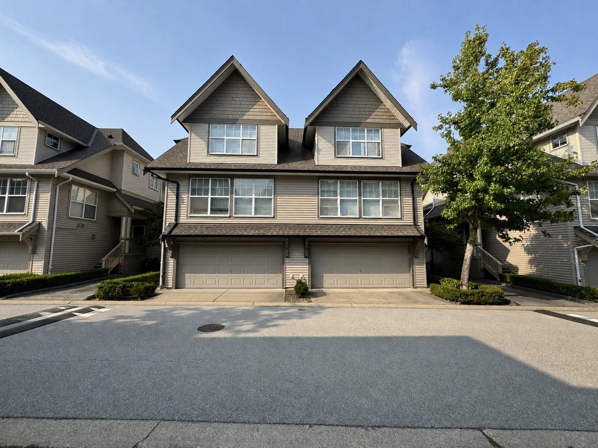
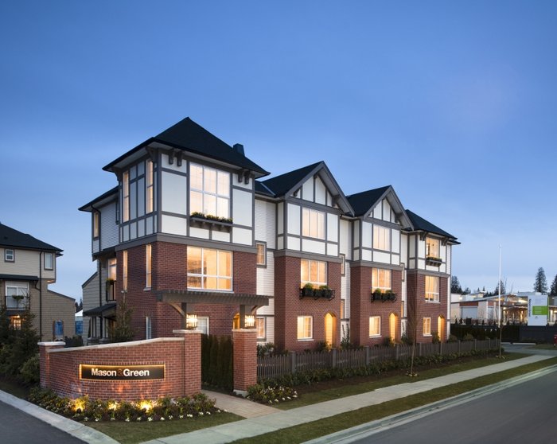
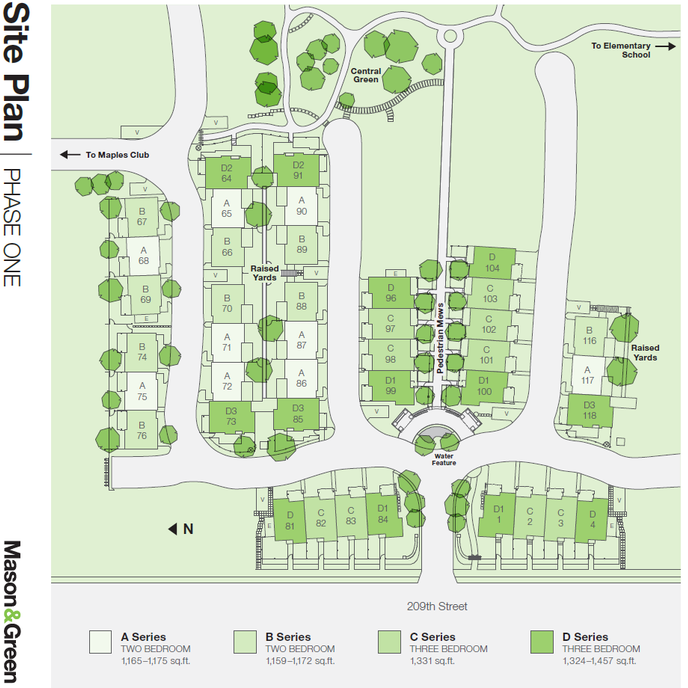
Mason&Green - 7848 209th Street, Langley, 3 storeys, 118 townhomes, estimated completion in 2015, crossing roads: 209 street and 77A Ave.
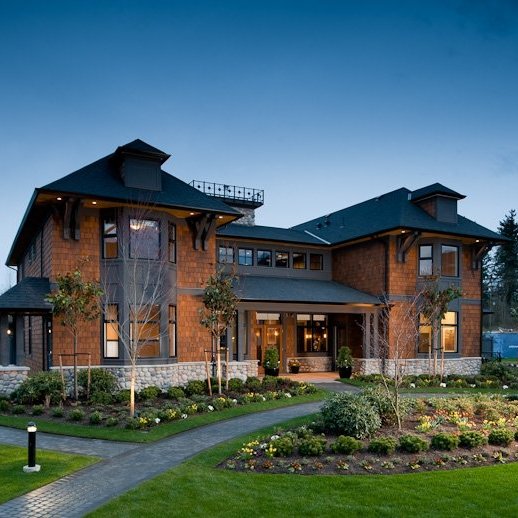
Mason&Green by Polygon - a 118 exclusive townhomes nestled in the heart of Langleys Willoughby neighborhood featuring two and three bedroom floor plans designed by award winning Formwerks Architectural Inc.
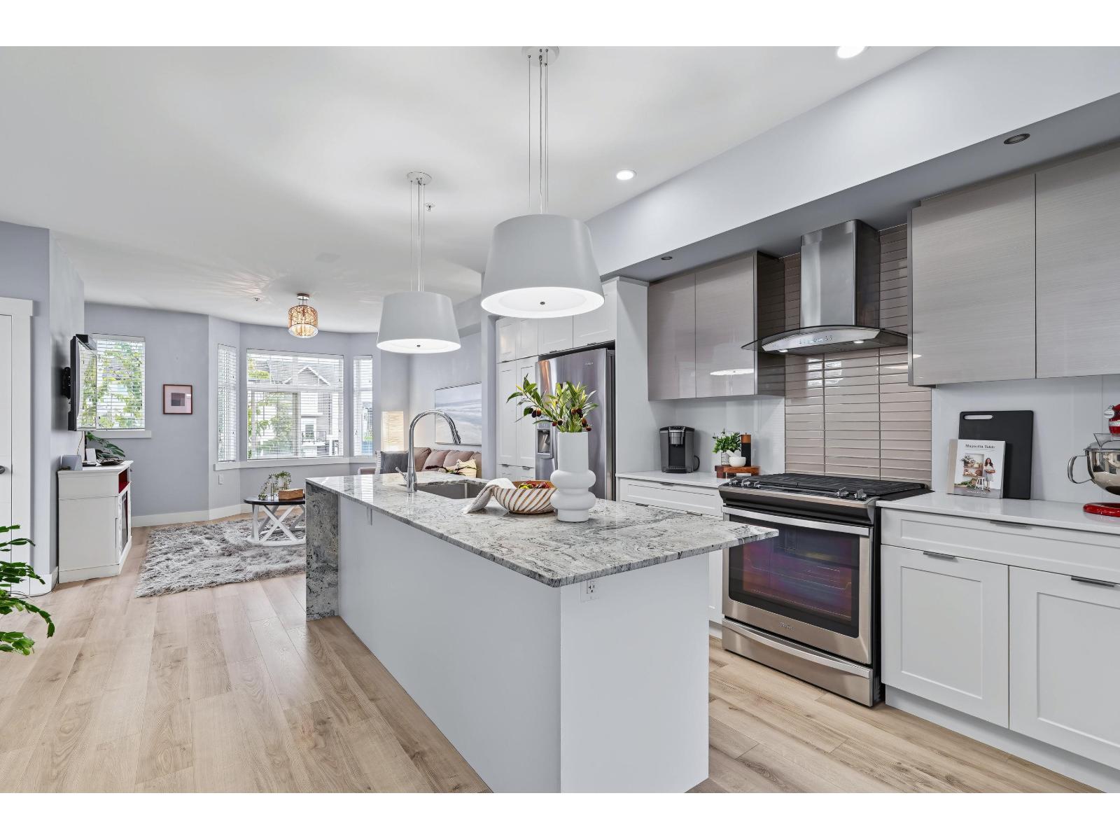
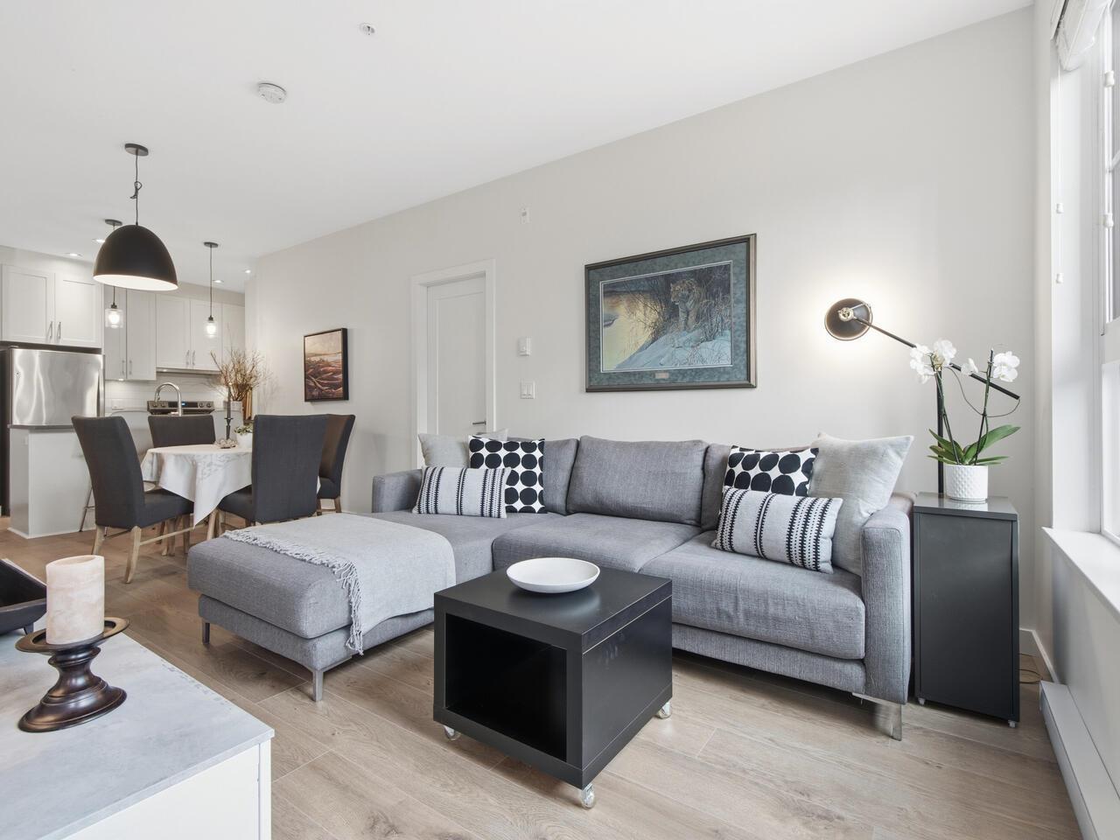
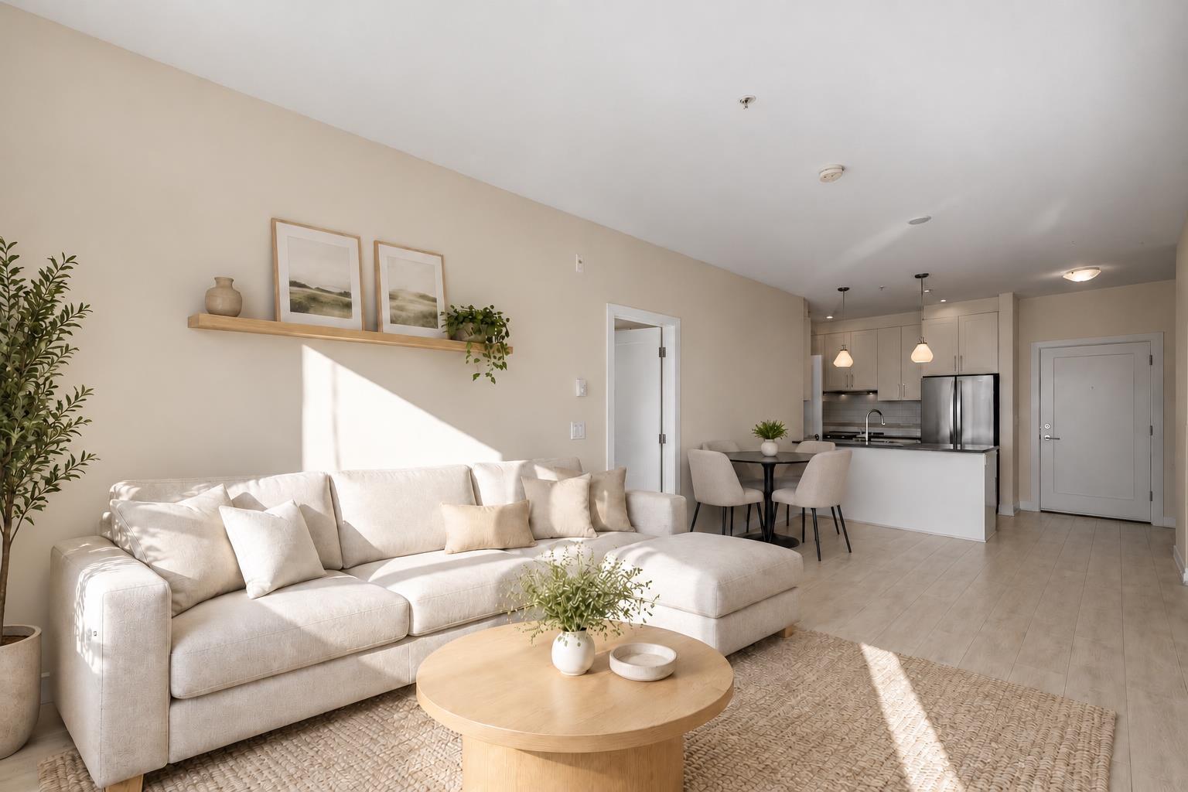
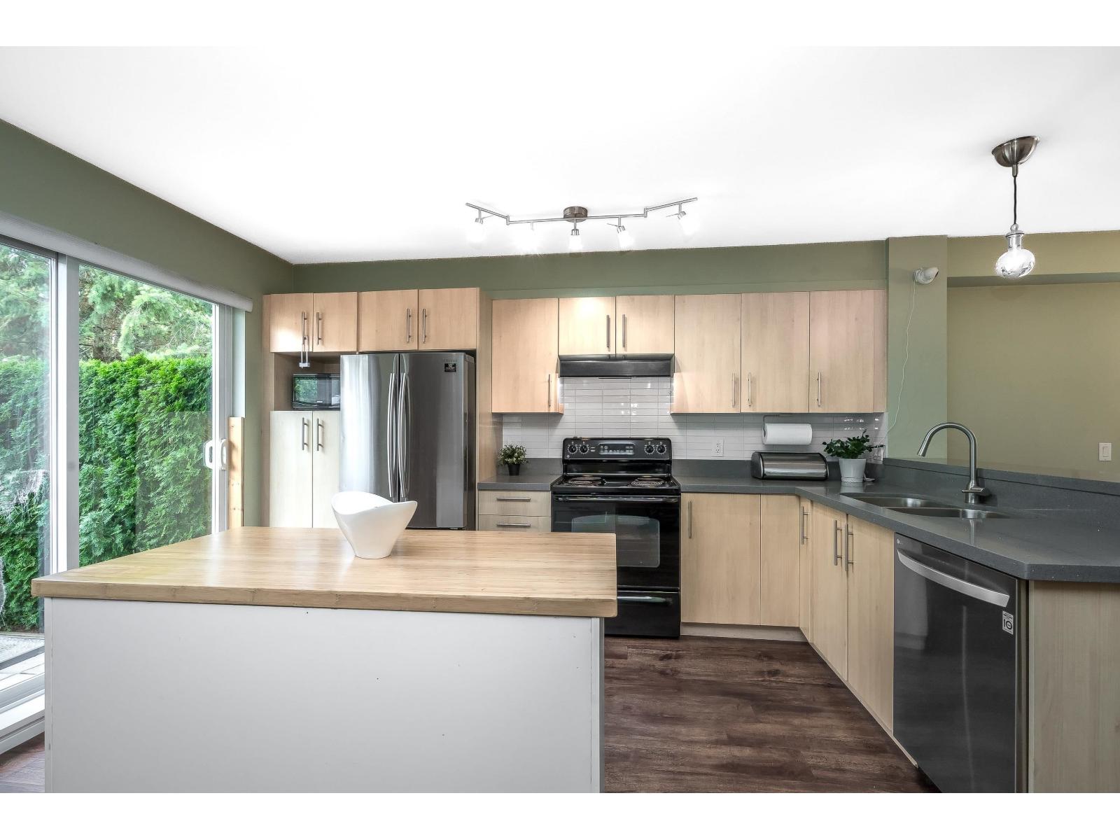
This limited collection of townhomes showcases Modern Tudor-style architecture with brick detailing, charming window boxes and arched entryways. Contemporary interior design boasts open-plan layouts and gourmet kitchens with family-sized islands and quartz countertops, laminate wood flooring, main floor powder rooms, large laundry rooms and more storage. Large private decks and yards invite outdoor entertaining, and attached side-by-side double-car garages welcome residents of every home.
Residents at Mason&Green can enjoy the Maples Club - an impressive 8,400 square foot resort-style amenity clubhouse for residents only. This clubhouse includes an outdoor patio area, resort-style pool & whirlpool, kitchen, fitness studio, great room with fireplace, childrens play area and parklands.
Mason&Green is built near the Willoughby Town Center, Richard Bulpitt Elementary school, Willowbrook Shopping Centre, numerous restaurants, amenities and recreational opportunities offered by the Willoughby area.
| Construction | Frame - Wood |
|---|---|
| Exterior Finish | Mixed |
| Roof | Other |
| Foundation | Concrete Perimeter |
| Rain Screen | Full |
| Architect | Formwerks Architectural |
| Designer | Polygon Interior Design Ltd. |
| Marketer | Polygon Realty Limited |
| Management Company | Alliance Real Estate Group Inc |
| Strata Plan | EPS1796 |
|---|---|
| Building Type | Strata |
| Title to Land | Freehold Strata |
| Units in Strata | 118 |
| Units in Development | 118 |
| Management Company | AWM Alliance — 604-685-3227 |
| Bylaws / Restrictions | NO RESTRICTIONS |
| Parking / Storage | Garage; Double |
Live market intelligence for this building's segments — active inventory, medians, ranges & trends. Opens in a new tab.
 Open Full View
 © BC Condos & Homes
| Sales Website | www.polyhomes.com/community/mason-and-green-langley-townhomes |
|---|---|
| Sales Phone | 604.882.5382 |
| Sales Email | masonandgreen@polyhomes.com |
| Address | Bed | Bath | Sqft | Price |
|---|---|---|---|---|
| 71 7848 209 St. | 2 | 3 | 1267 | $714,900 |
| 27 20849 78b Ave. | 2 | 3 | 1245 | $738,000 |
| 63 20857 77a Ave. | 2 | 3 | 1437 | $745,000 |
| 107 7848 209 St. | 3 | 3 | 1387 | $739,000 |
| 30 7848 209 St. | 2 | 3 | 1209 | $709,900 |
| 34 7848 209 St. | 2 | 3 | 1275 | $729,000 |
| 68 7848 209 St. | 2 | 3 | 1217 | $718,900 |
| A114 20838 78b Ave. | 1 | 1 | 426 | $334,900 |
| 154 7938 209 St. | 2 | 2 | 1276 | $714,900 |
| 3 7947 209 St. | 3 | 3 | 1442 | $859,900 |
 $714,900
71 7848 209 St. · 2bd/3ba · 1267sf
$714,900
71 7848 209 St. · 2bd/3ba · 1267sf
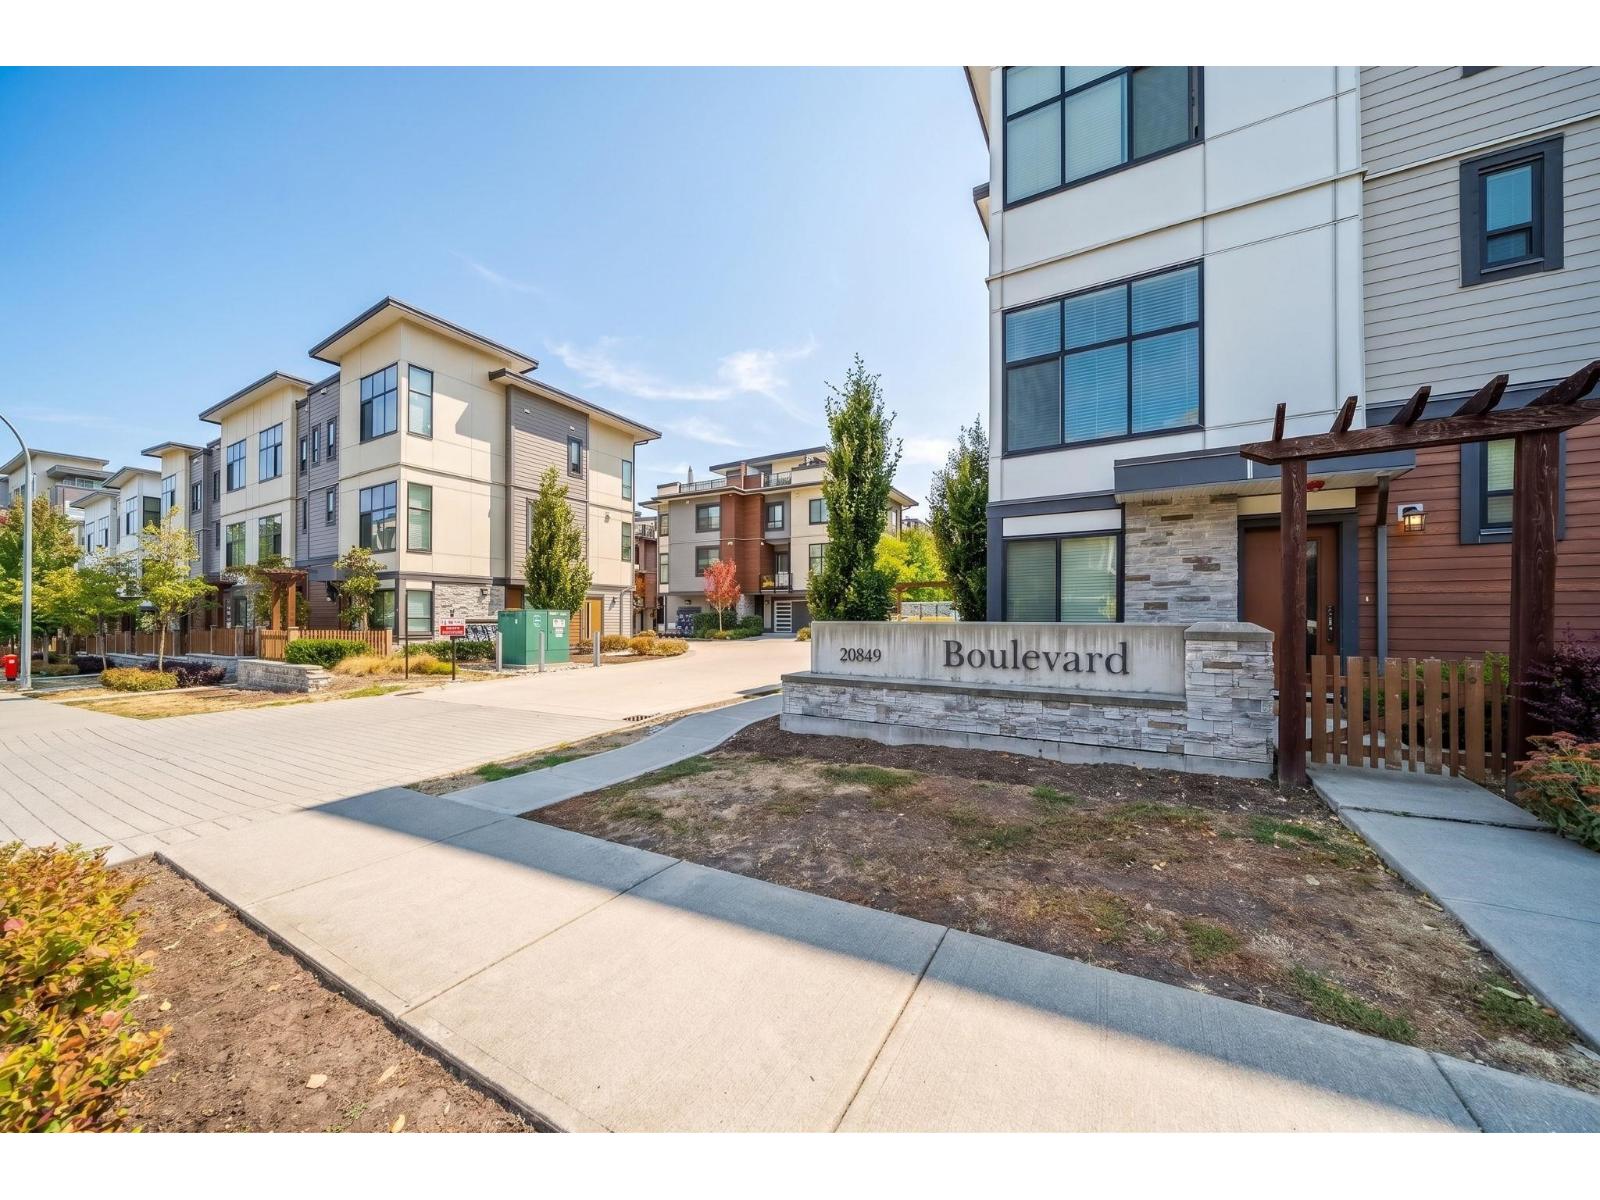 $738,000
27 20849 78b Ave. · 2bd/3ba · 1245sf
$738,000
27 20849 78b Ave. · 2bd/3ba · 1245sf
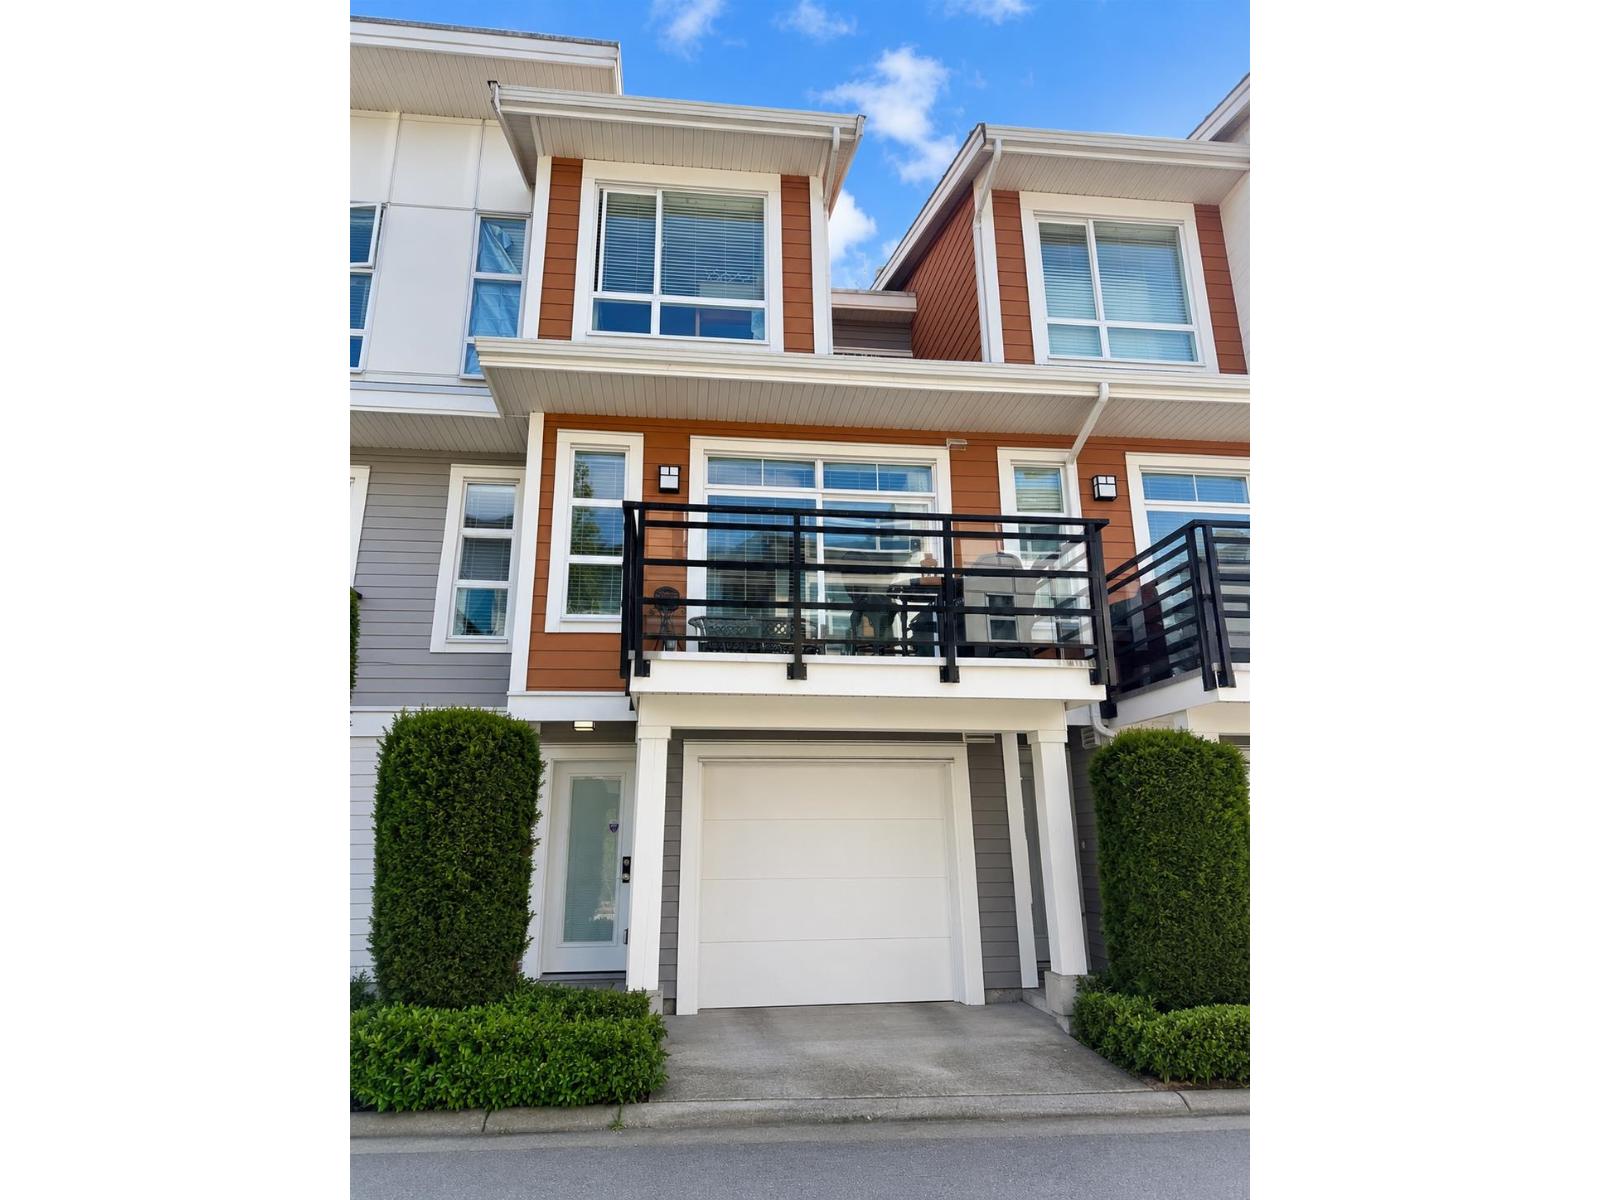 $745,000
63 20857 77a Ave. · 2bd/3ba · 1437sf
$745,000
63 20857 77a Ave. · 2bd/3ba · 1437sf
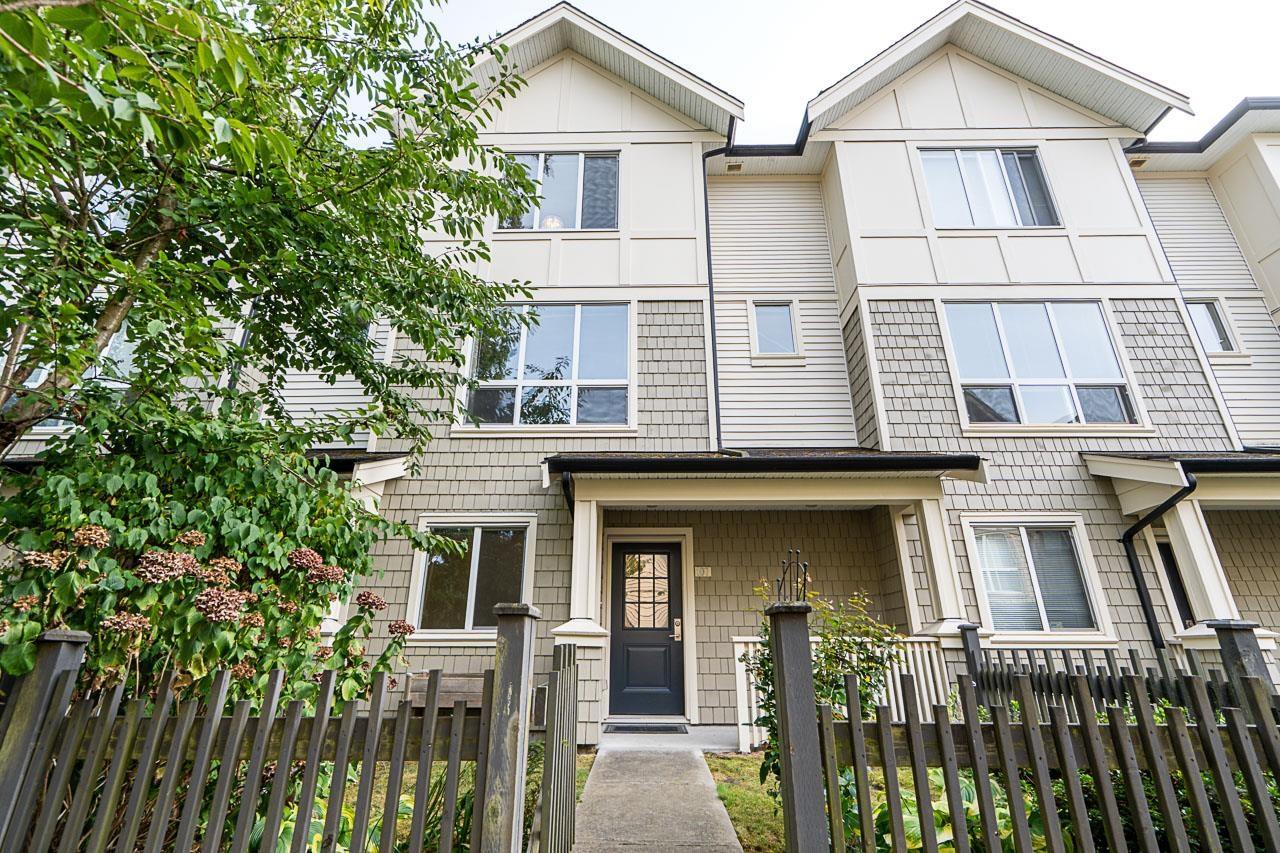 $739,000
107 7848 209 St. · 3bd/3ba · 1387sf
$739,000
107 7848 209 St. · 3bd/3ba · 1387sf
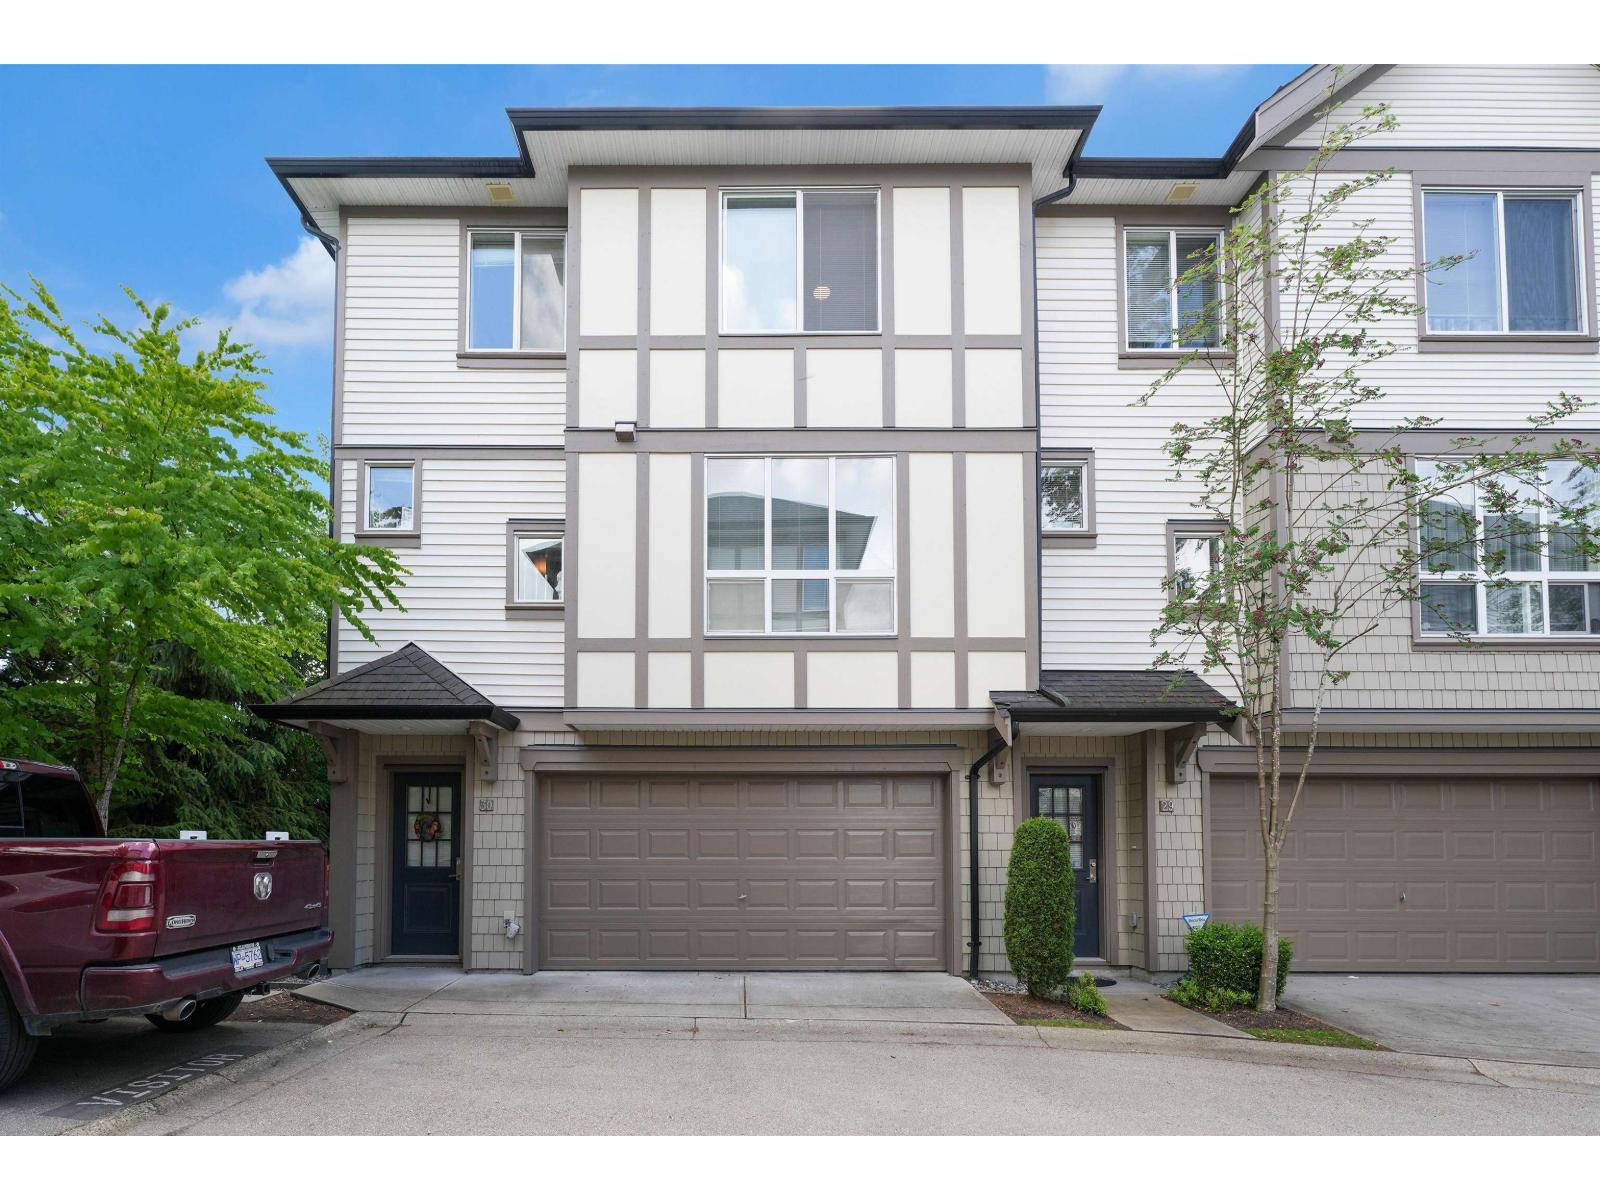 $709,900
30 7848 209 St. · 2bd/3ba · 1209sf
$709,900
30 7848 209 St. · 2bd/3ba · 1209sf
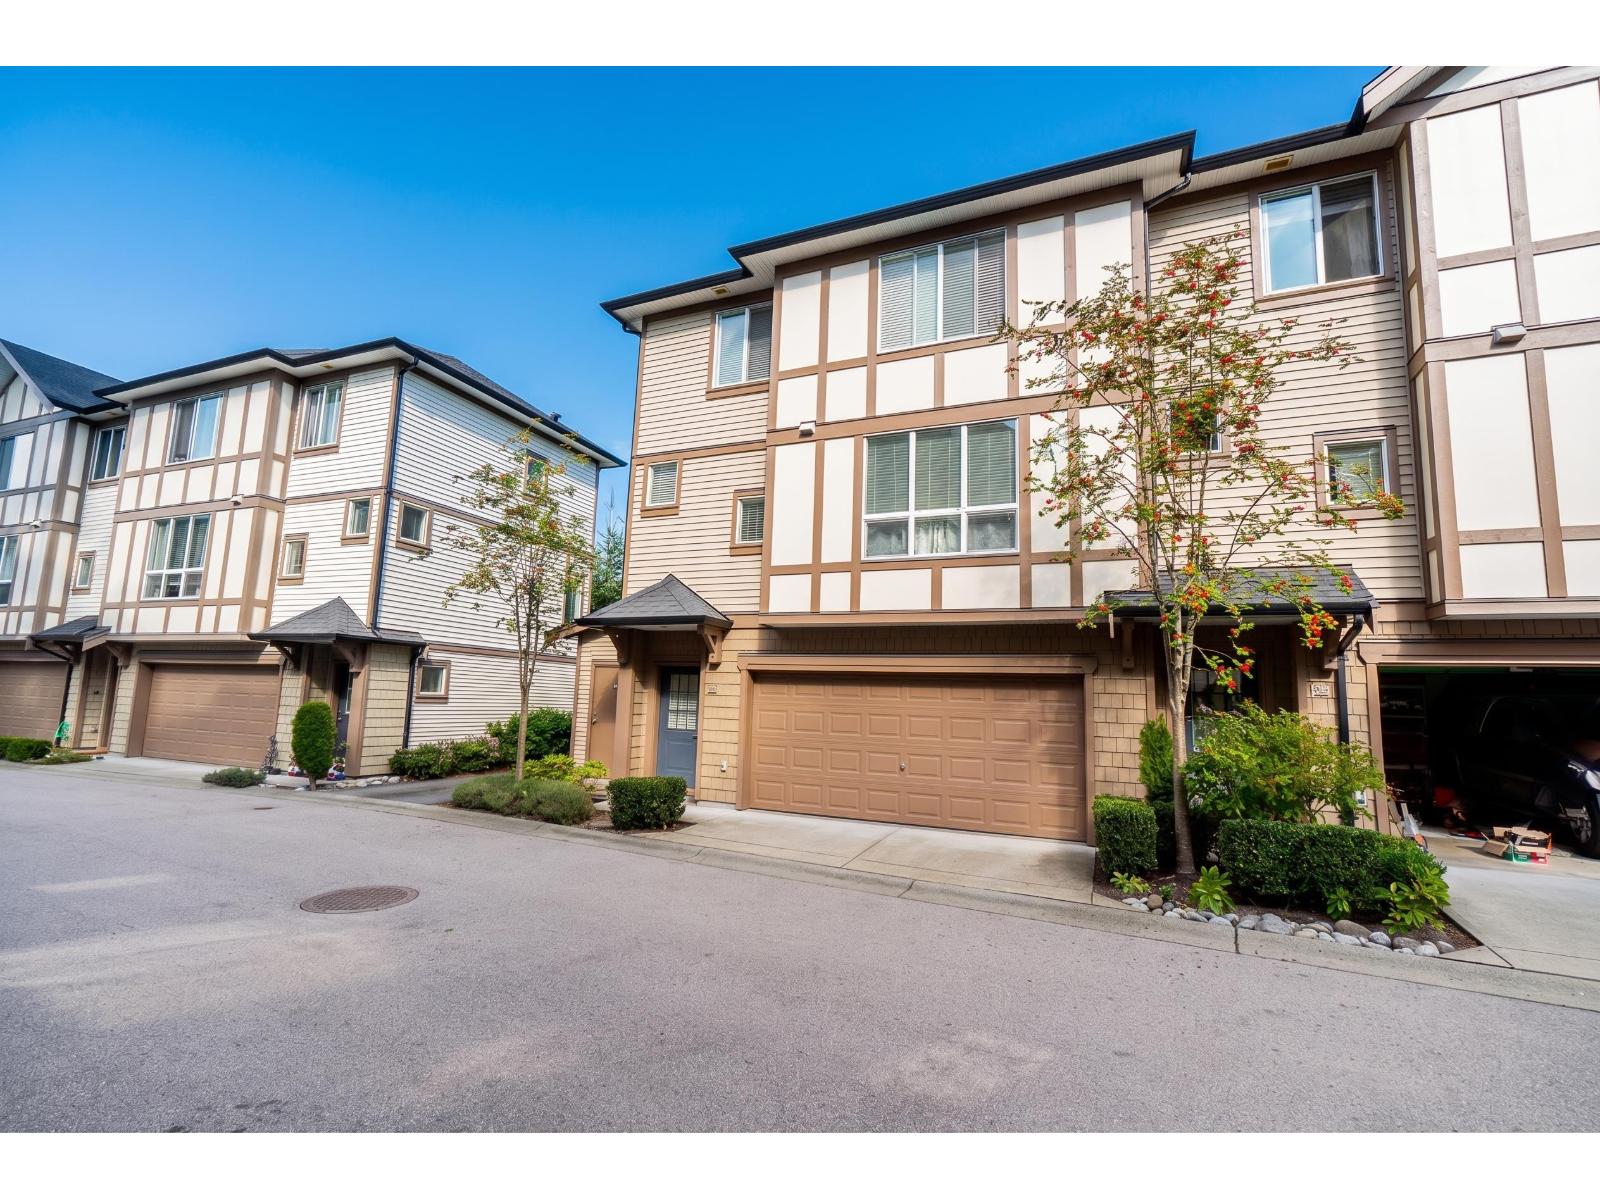 $729,000
34 7848 209 St. · 2bd/3ba · 1275sf
$729,000
34 7848 209 St. · 2bd/3ba · 1275sf
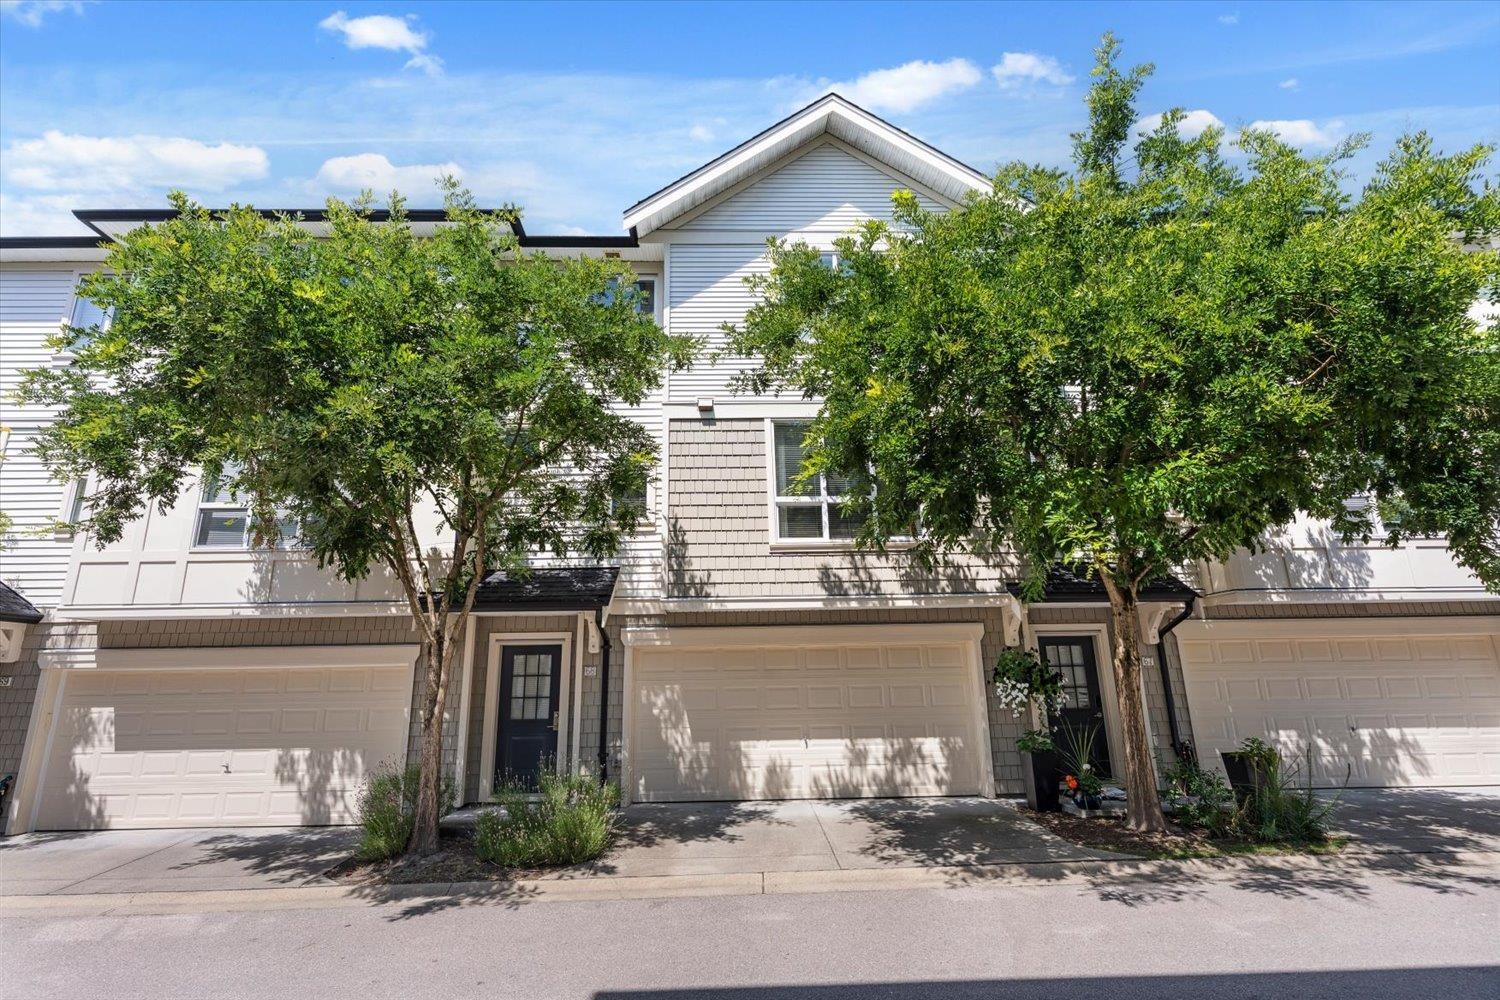 $718,900
68 7848 209 St. · 2bd/3ba · 1217sf
$718,900
68 7848 209 St. · 2bd/3ba · 1217sf
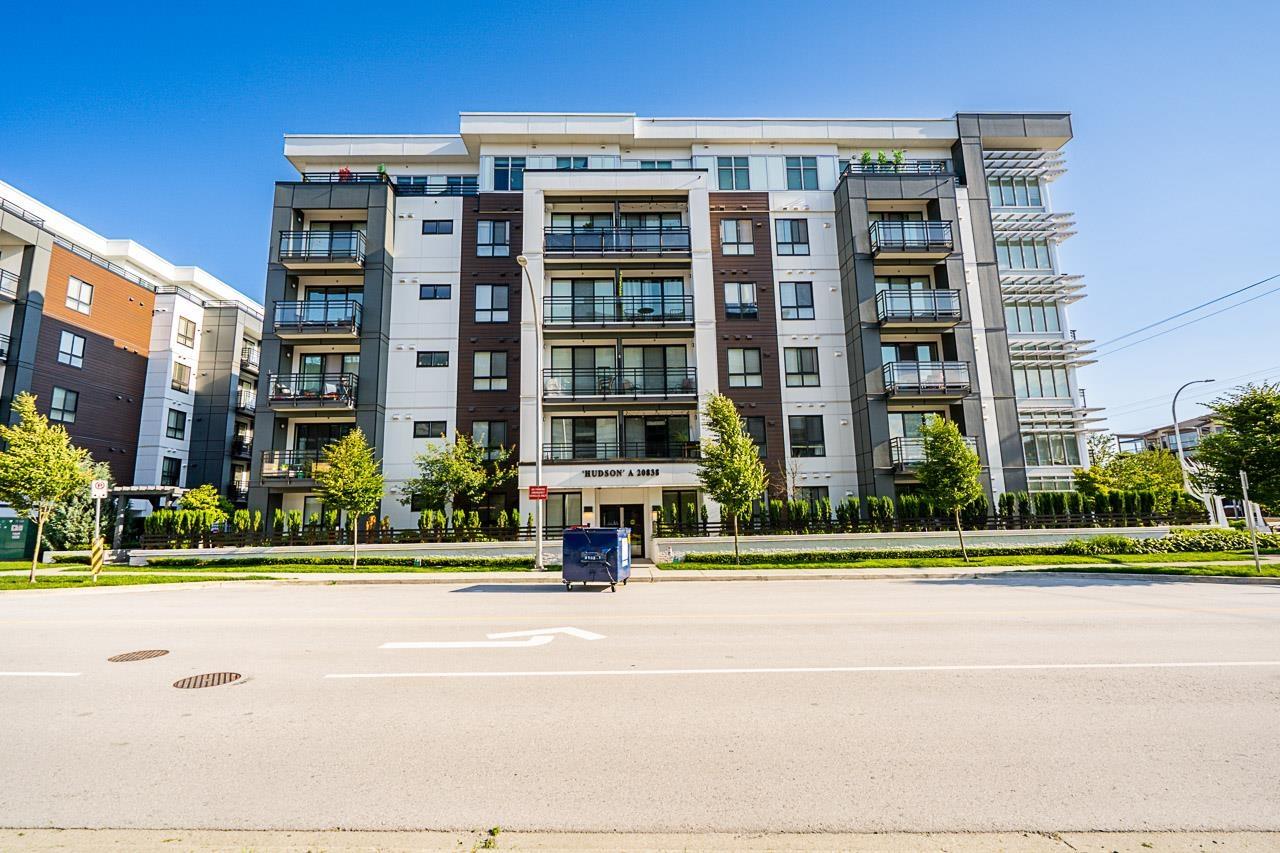 $334,900
A114 20838 78b Ave. · 1bd/1ba · 426sf
$334,900
A114 20838 78b Ave. · 1bd/1ba · 426sf
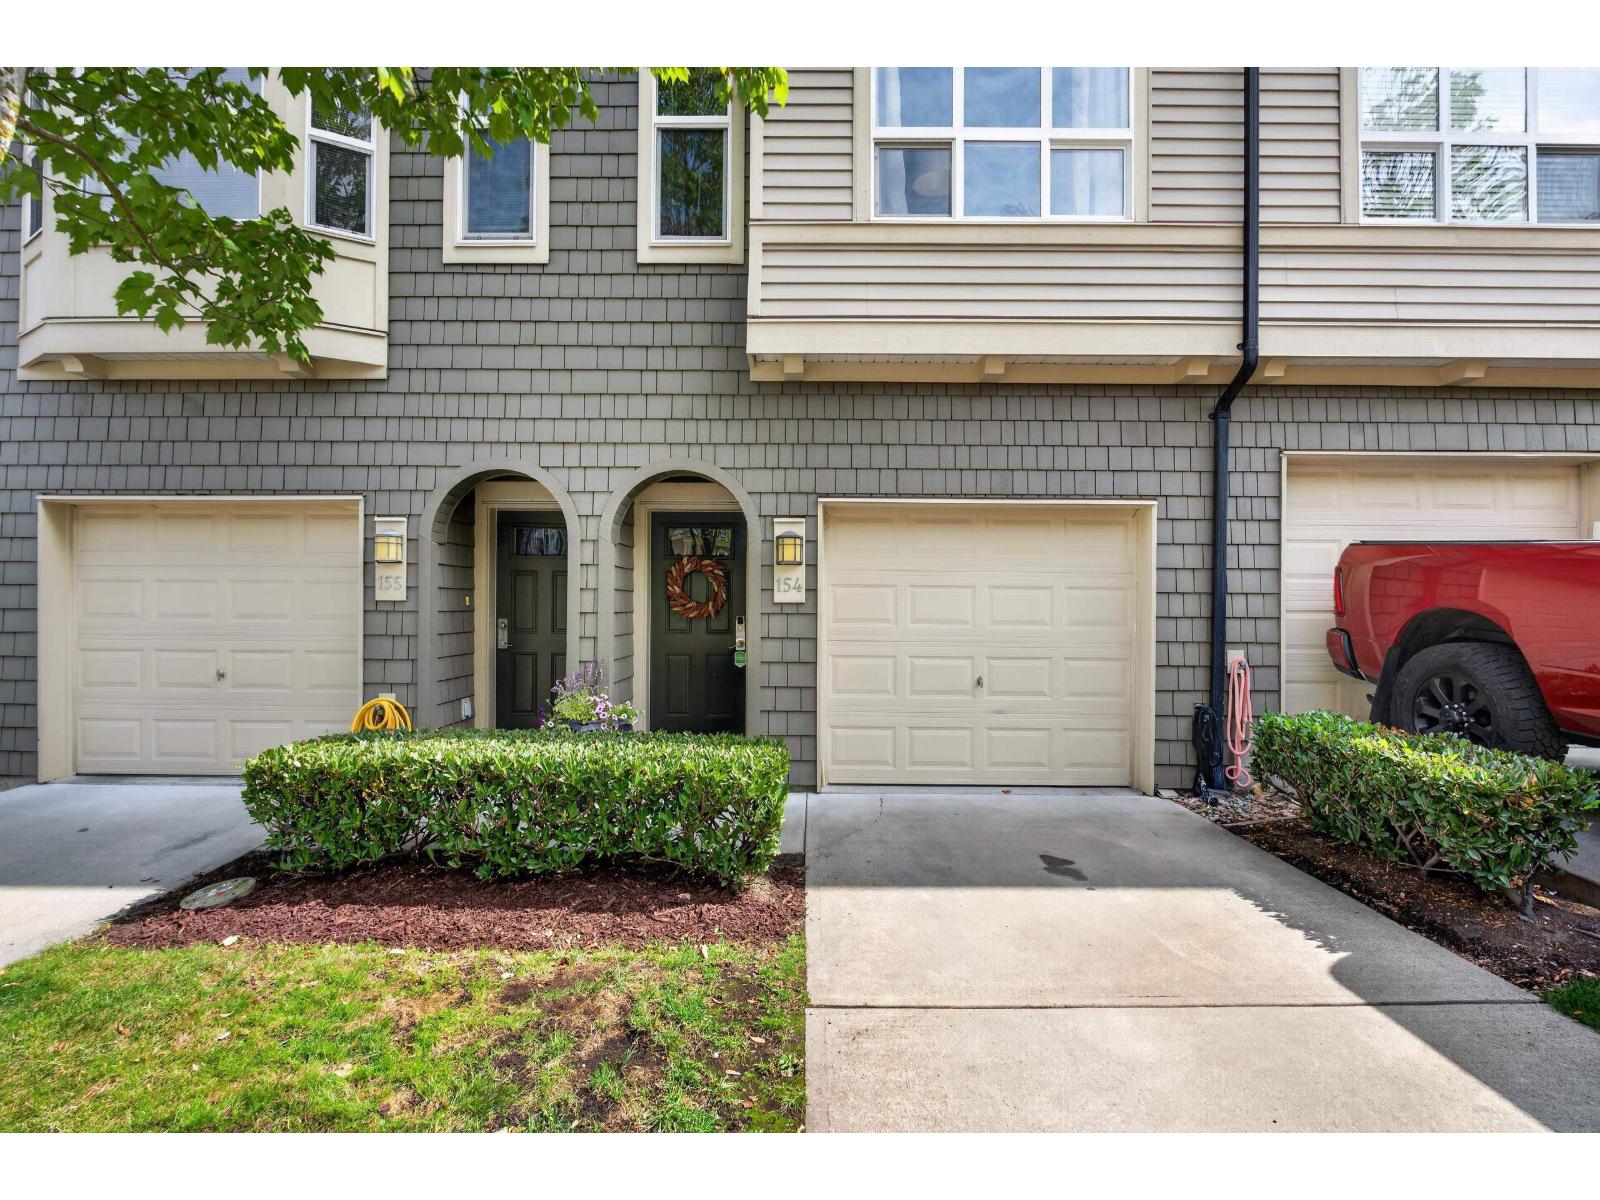 $714,900
154 7938 209 St. · 2bd/2ba · 1276sf
$714,900
154 7938 209 St. · 2bd/2ba · 1276sf
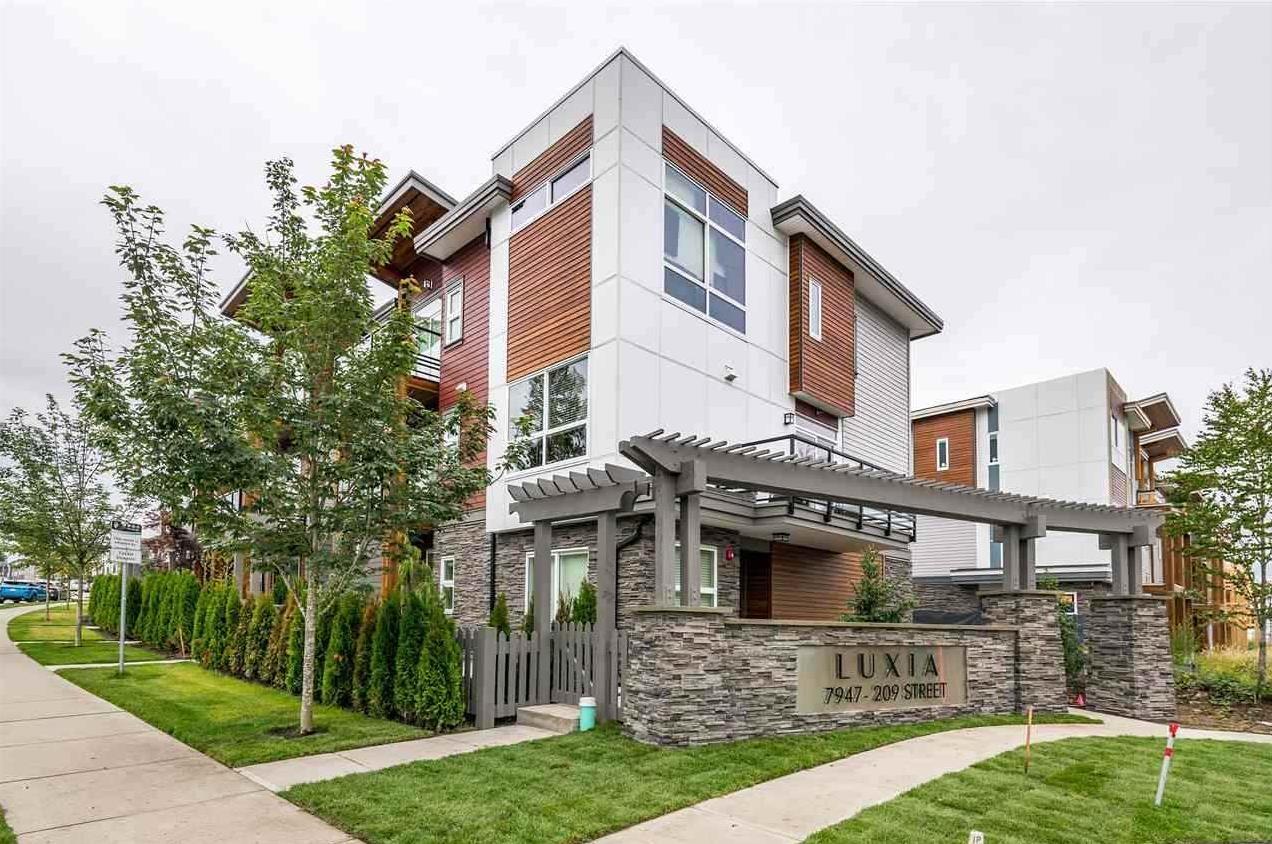 $859,900
3 7947 209 St. · 3bd/3ba · 1442sf
$859,900
3 7947 209 St. · 3bd/3ba · 1442sf
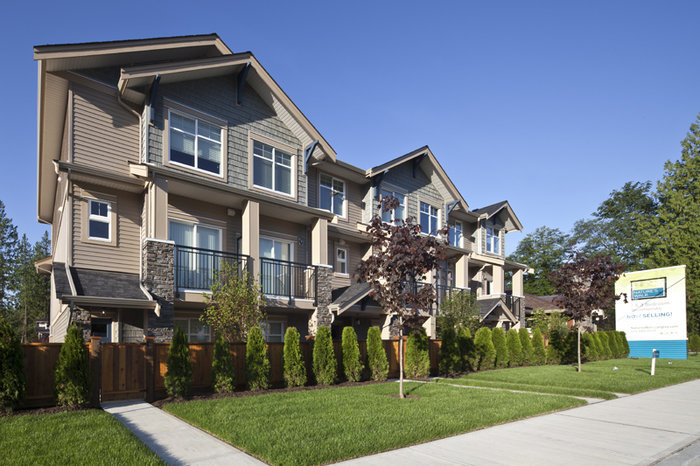 Nature's Walk
20966 77A Ave. · BCS4455
Nature's Walk
20966 77A Ave. · BCS4455
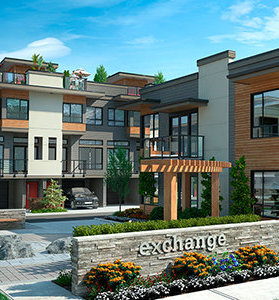 Exchange
7811 209 St. · EPS2533
Exchange
7811 209 St. · EPS2533
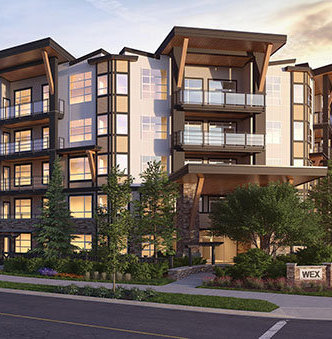 The Wex
20829 77A Ave. · EPS4280
The Wex
20829 77A Ave. · EPS4280
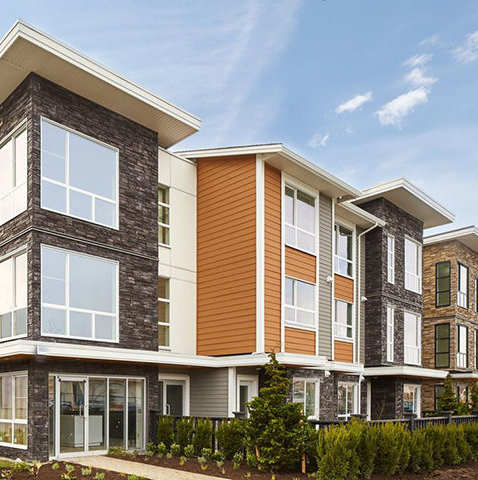 Wexley
20857 77A Ave.
Wexley
20857 77A Ave.
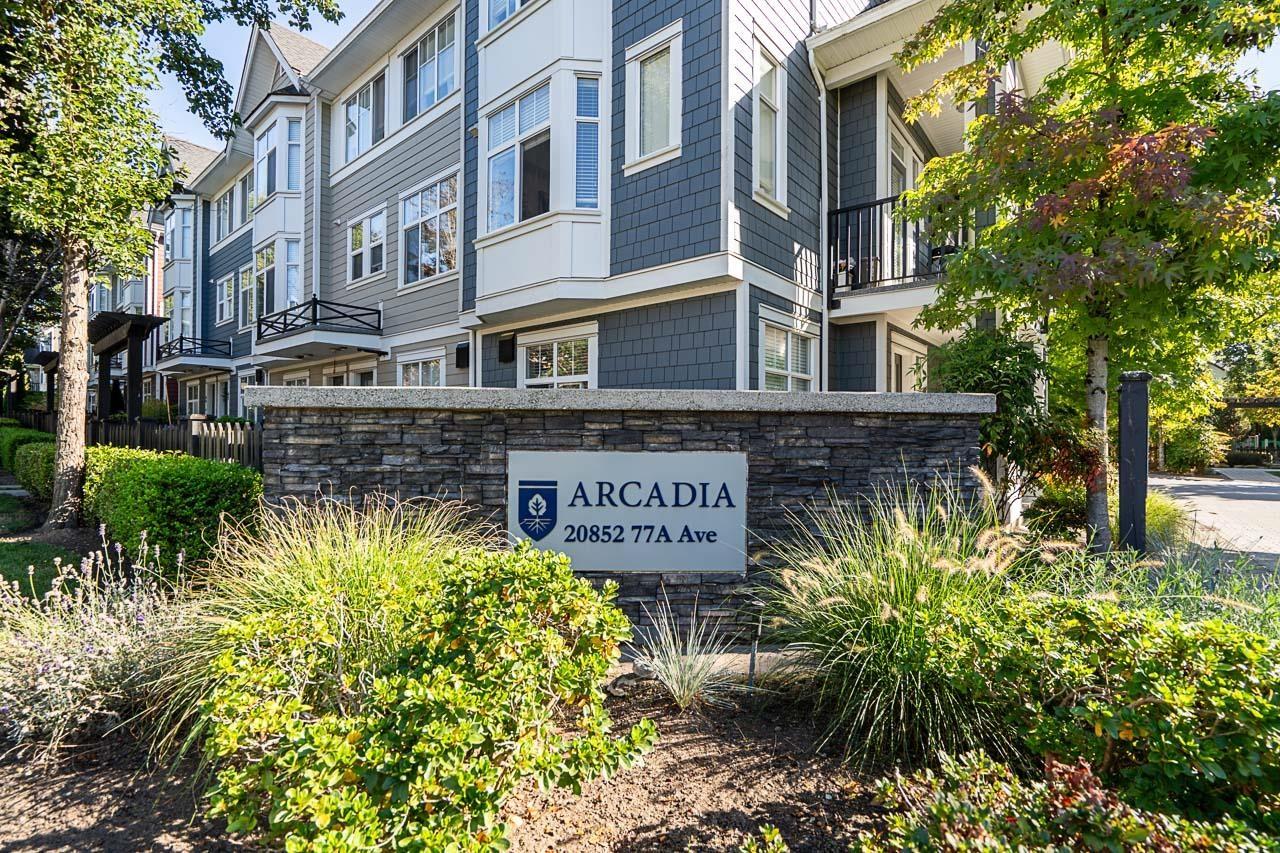
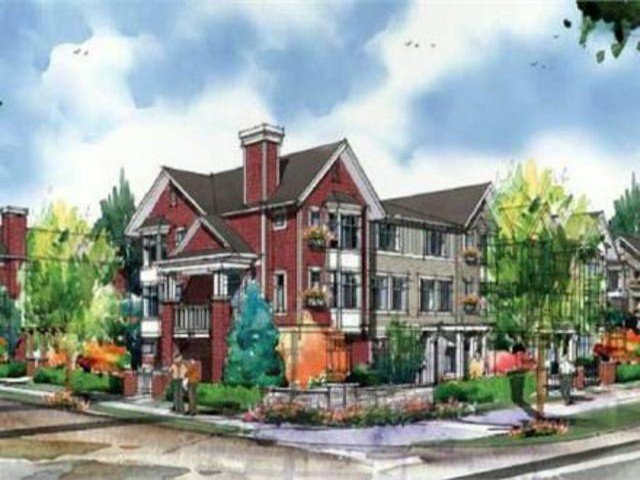 Arcadia
20852 77A Ave. · EPS2556
Arcadia
20852 77A Ave. · EPS2556
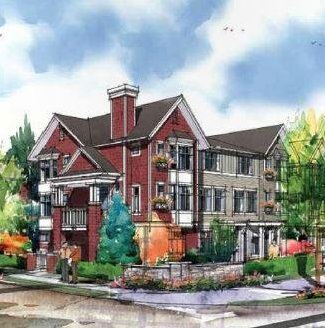 Arcadia
20904 77A Ave.
Arcadia
20904 77A Ave.
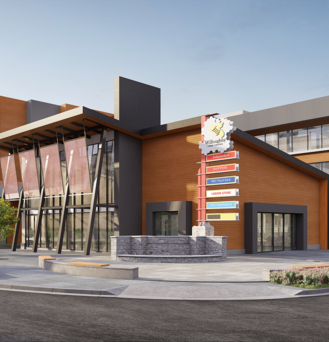 The Residences at Willoughby Town Centre
20727 Willoughby Town Centre Dr. · EPS7877
The Residences at Willoughby Town Centre
20727 Willoughby Town Centre Dr. · EPS7877
 The Residences At Willoughby Town Centre
20727 Willoughby Town Centre Dr. · EPS7877
The Residences At Willoughby Town Centre
20727 Willoughby Town Centre Dr. · EPS7877
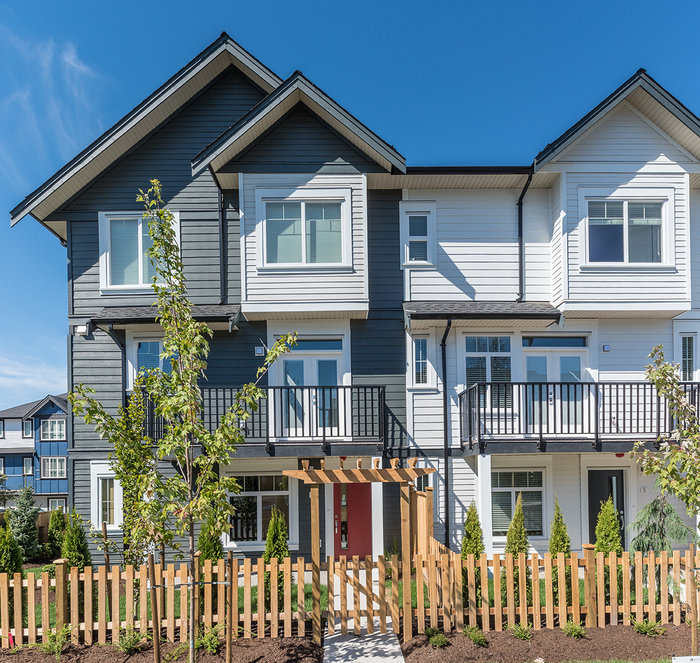 Archstone Yorkson
7665 209 St. · EPS3454
Archstone Yorkson
7665 209 St. · EPS3454
 Kensington At Willoughby Town Centre
20728 Willoughby Town Ce Dr. · EPS2365
Kensington At Willoughby Town Centre
20728 Willoughby Town Ce Dr. · EPS2365
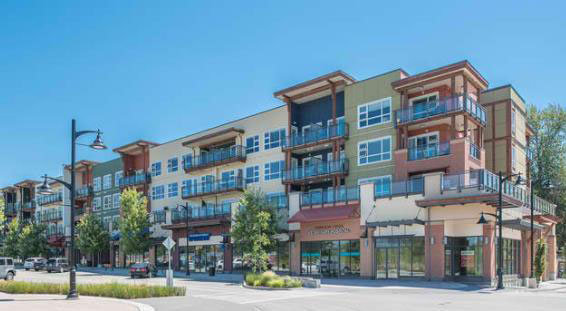 Kensington At Willoughby Town Ct
20728 Willoughby Town Ce Dr. · EPS2365
Kensington At Willoughby Town Ct
20728 Willoughby Town Ce Dr. · EPS2365
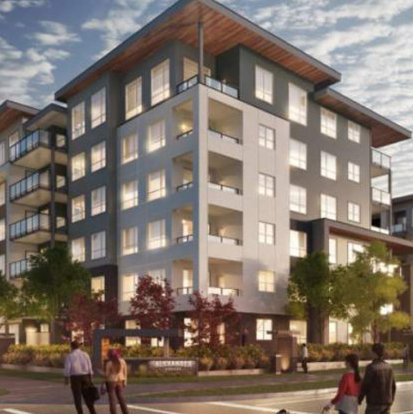 Alexander Square
20867 80th Ave.
Alexander Square
20867 80th Ave.
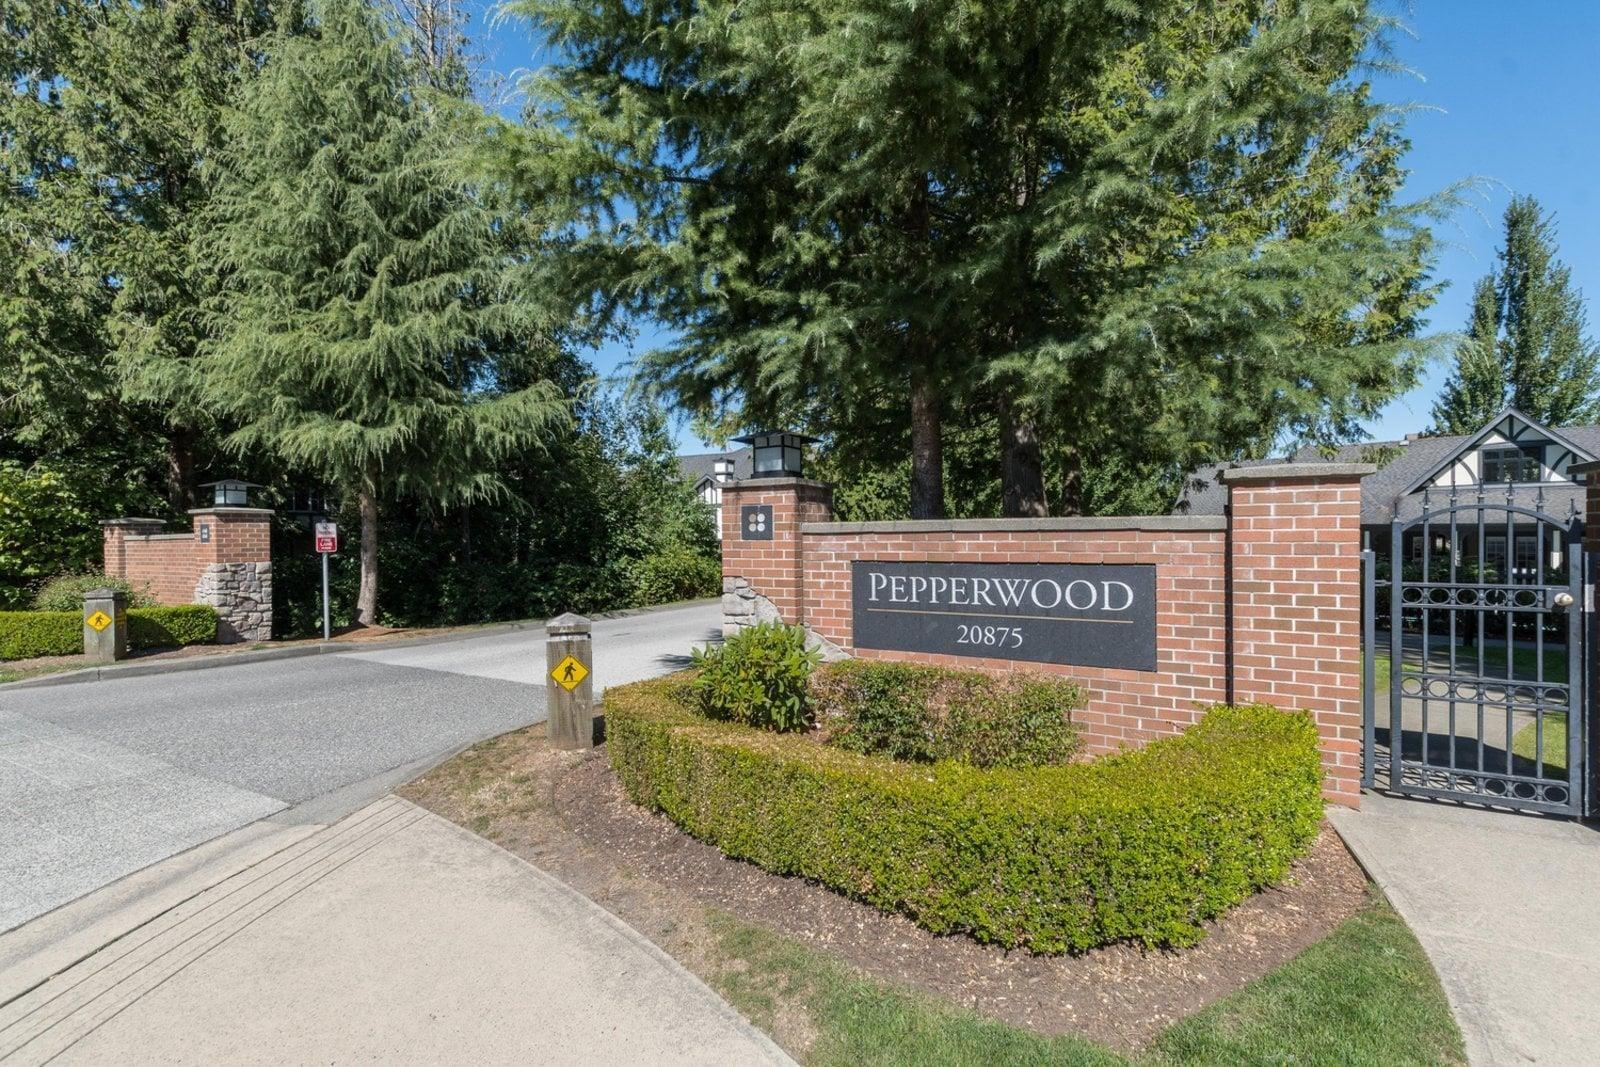
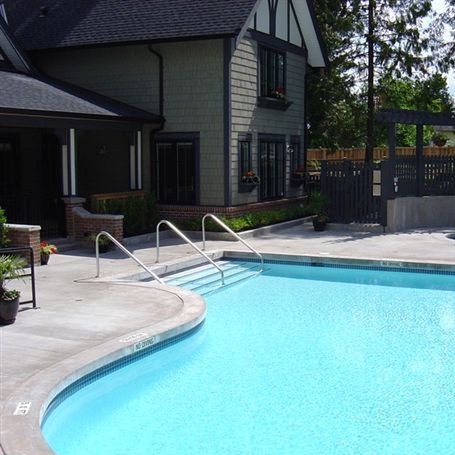 Pepperwood
20875 80th Ave. · BCS2219
Pepperwood
20875 80th Ave. · BCS2219
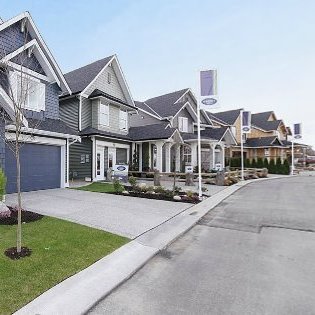 Ascot Yorkson
7891 211 St. · BCS4441
Ascot Yorkson
7891 211 St. · BCS4441
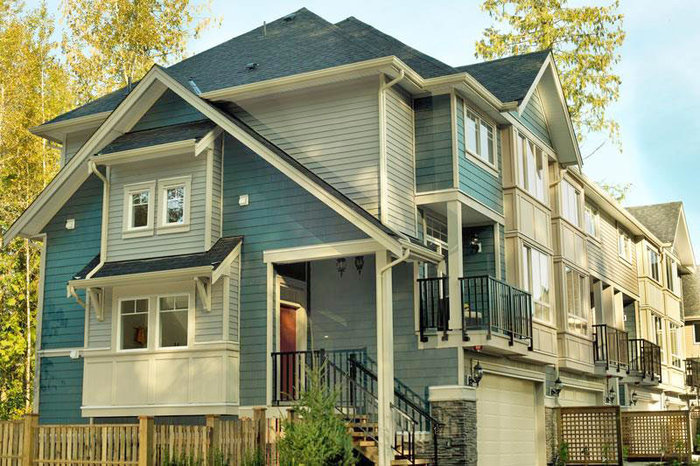 Serenity
21017 76 Ave. · EPS2229
Serenity
21017 76 Ave. · EPS2229
 Yorkson Downs
20716 Willoughby Town Centre Dr. · EPS5904
Yorkson Downs
20716 Willoughby Town Centre Dr. · EPS5904
 Lotus Living
20860 76 Ave. · EPS2965
Lotus Living
20860 76 Ave. · EPS2965