48 7848 209 ST
- 2 Beds
- 3 Baths
- 1,185 Sqft
- 2 Parking
- Built 2014
 1/30
1/30




Property Description
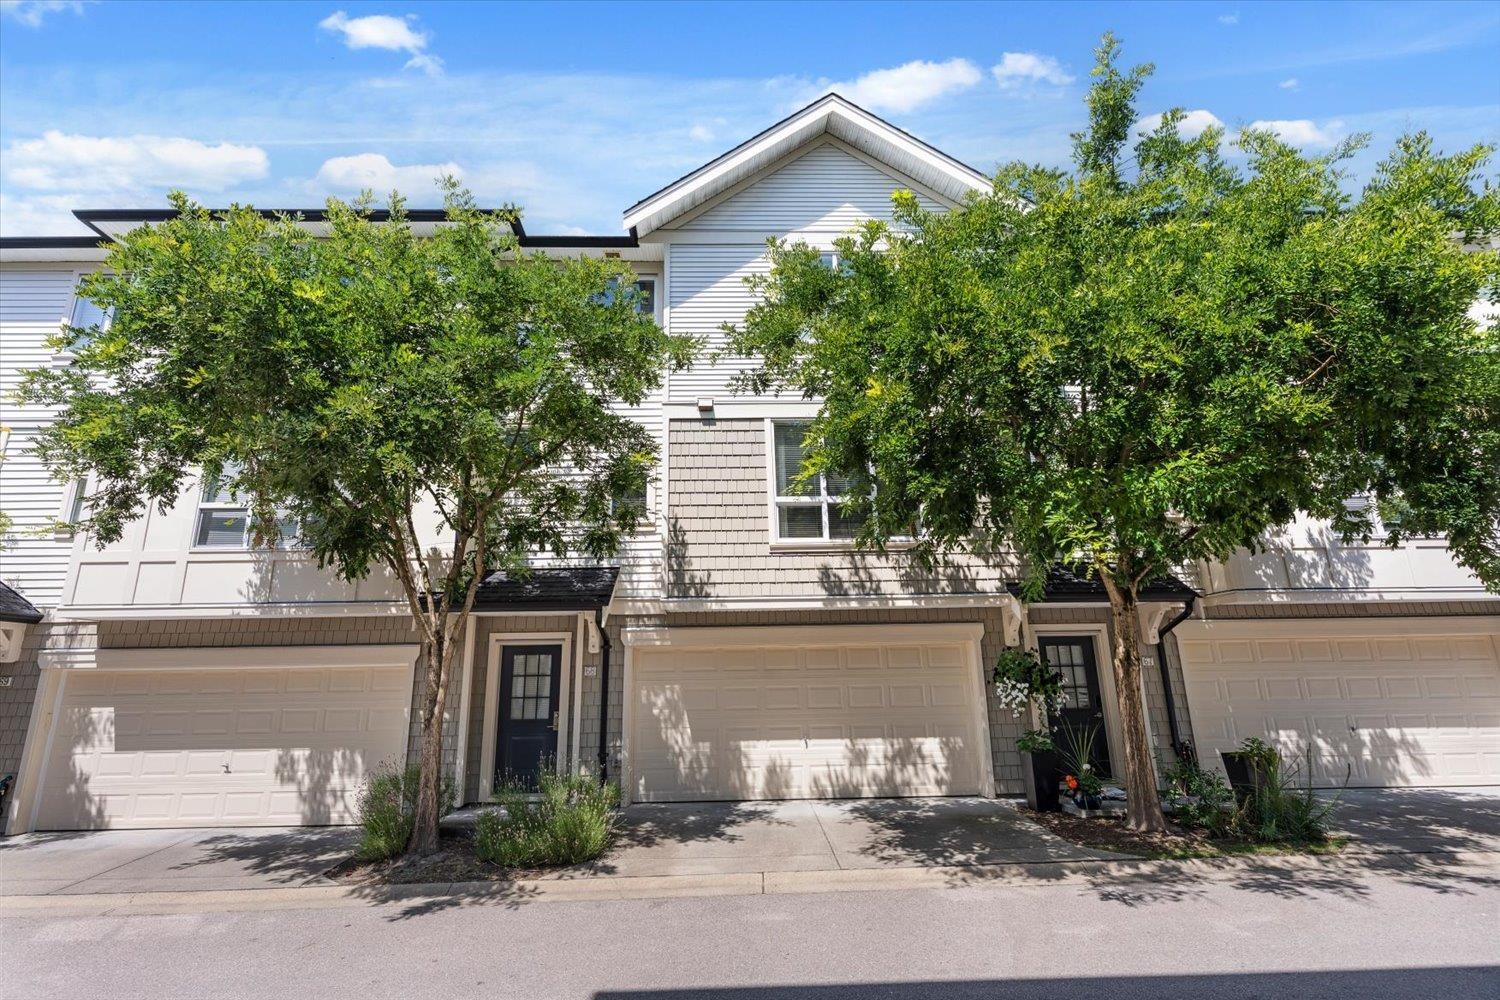
Highly desirable 2BR 2.5BTH Polygon-built Willoughby Heights townhome. The heart of this quiet, inside corner unit is a bright & open main highlighting a stylish, gourmet kitchen boasting high-end stainless steel appliances incl. a new induction range, hood fan & dishwasher alongside quartz counters leading to an expansive balcony. Naturally well-lit primary bedroom features a walk-in closet & spa-like ensuite while spacious second bed easily converts to suit your needs w/ its convenient murphy bed. Your Mason & Green home has security cameras, front yard irrigation system & a double garage w/ an epoxy floor finish that could fit a 14FT boat & a shorter pickup. Steps to Richard Bulpitt Elem, Willoughby Town Ctr w/access to 8,400SQFT of resort-style amenities at the exclusive Maple’s Club
Property Details
- Property Type
- Townhouse
- Style
- Residential Attached
- Title to Land
- Freehold Strata
- Year Built
- 2014
- Area
- Langley · Willoughby Heights
- Outdoor
- Playground,Balcony
- Heating / Cooling
- Baseboard,Electric
- Flooring
- Wall/Wall/Mixed
- Construction
- Frame Wood,Brick (Exterior),Vinyl Siding,Wood Siding
- Parking
- Garage Double,Rear Access,Garage Door Opener (2 stalls)
- Water Supply
- Public
- Kitchens
- 1
Financial
- Clubhouse
- Exercise Centre
- Recreation Facilities
- Trash
- Maintenance Grounds
- Management
- Other
- Snow Removal
Rooms 7
Features & Appliances
- 🧺Washer/Dryer
- 🧺Dishwasher
- 🧊Refrigerator
- 🍳Cooktop
- 🍲Microwave
- 🔒Security System
- 🚨Smoke Detector(s)
- 🛁Swirlpool/Hot Tub
- 🪟Window Coverings
- Cats OK
- Dogs OK
- Number Limit (Two)
- Pets Allowed w/Rest
Location & Parcel
↑ Back to topFor Sale in Mason&Green & Complex
↑ Back to top| Date | Address | Status | Bed | Bath | Price | Sqft | DOM | Strata Fee | Tax | Listed By |
|---|---|---|---|---|---|---|---|---|---|---|
| 2026-07-20 | 68 7848 209 Street | Active | 2 | 3 | $718,900 ($591/sf) | 1217 | 0 | $296 | $2,807 (2026) | Pathway Executives Realty Inc. |
| 2026-06-23 | 71 7848 209 Street | Active | 2 | 3 | $714,900 ($564/sf) | 1267 | 0 | $296 | $2,629 (2025) | Emily Oh Realty |
| Avg | $716,900 ($577/sf) | 1242 |
Nearby Buildings with Active Listings
↑ Back to top

Book a Showing

- Abbotsford - 447
- Agassiz - 28
- Burnaby - 54
- Burnaby East - 78
- Burnaby North - 367
- Burnaby South - 348
- Campbell River - 1
- Chilliwack - 221
- Cloverdale - 194
- Comox Valley - 10
- Coquitlam - 566
- Delta - 10
- Duncan - 42
- Esquimalt - 59
- Gulf Islands - 6
- Harrison Hot Springs - 13
- Harrison Mills - 1
- Hope - 22
- Ladner - 110
- Langford - 156
- Langley - 541
- Maple Ridge - 312
- Mill Bay - 2
- Mission - 65
- New Westminster - 444
- North Delta - 29
- North Island - 2
- North Saanich - 8
- North Surrey - 412
- North Vancouver - 747
- Oak Bay - 44
- Osoyoos - 1
- Parksville / Qualicum - 7
- Penticton - 8
- Pitt Meadows - 75
- Port Alberni - 2
- Port Coquitlam - 268
- Port Moody - 268
- Richmond - 1161
- Saanich East - 232
- Saanich West - 92
- Sardis - 154
- Sidney - 152
- Sooke - 39
- South Surrey White Rock - 719
- Surrey - 667
- Tsawwassen - 98
- Vancouver East - 1003
- Vancouver West - 2495
- Victoria - 666
- View Royal - 46
- West Vancouver - 231



