MASON&GREENListing Information
Sold · MLS® R2717018
98 7848 209 ST
Langley · Willoughby Heights V2Y 0M4
$805,000 (Sold Mon Oct 03 2022 00:00:00 GMT+0000 (Coordinated Universal Time))
- 3 Beds
- 3 Baths
- 1,355 Sqft
- 0.00 Lot (ft)
- 2 Parking
- Built 2014
 1/34
1/34



★ Building Specialist
Les Twarog
RE/MAX Crest Realty (Westside)
30+ Years Downtown & Westside Expert
604.671.7000
les@6717000.com
Property Description
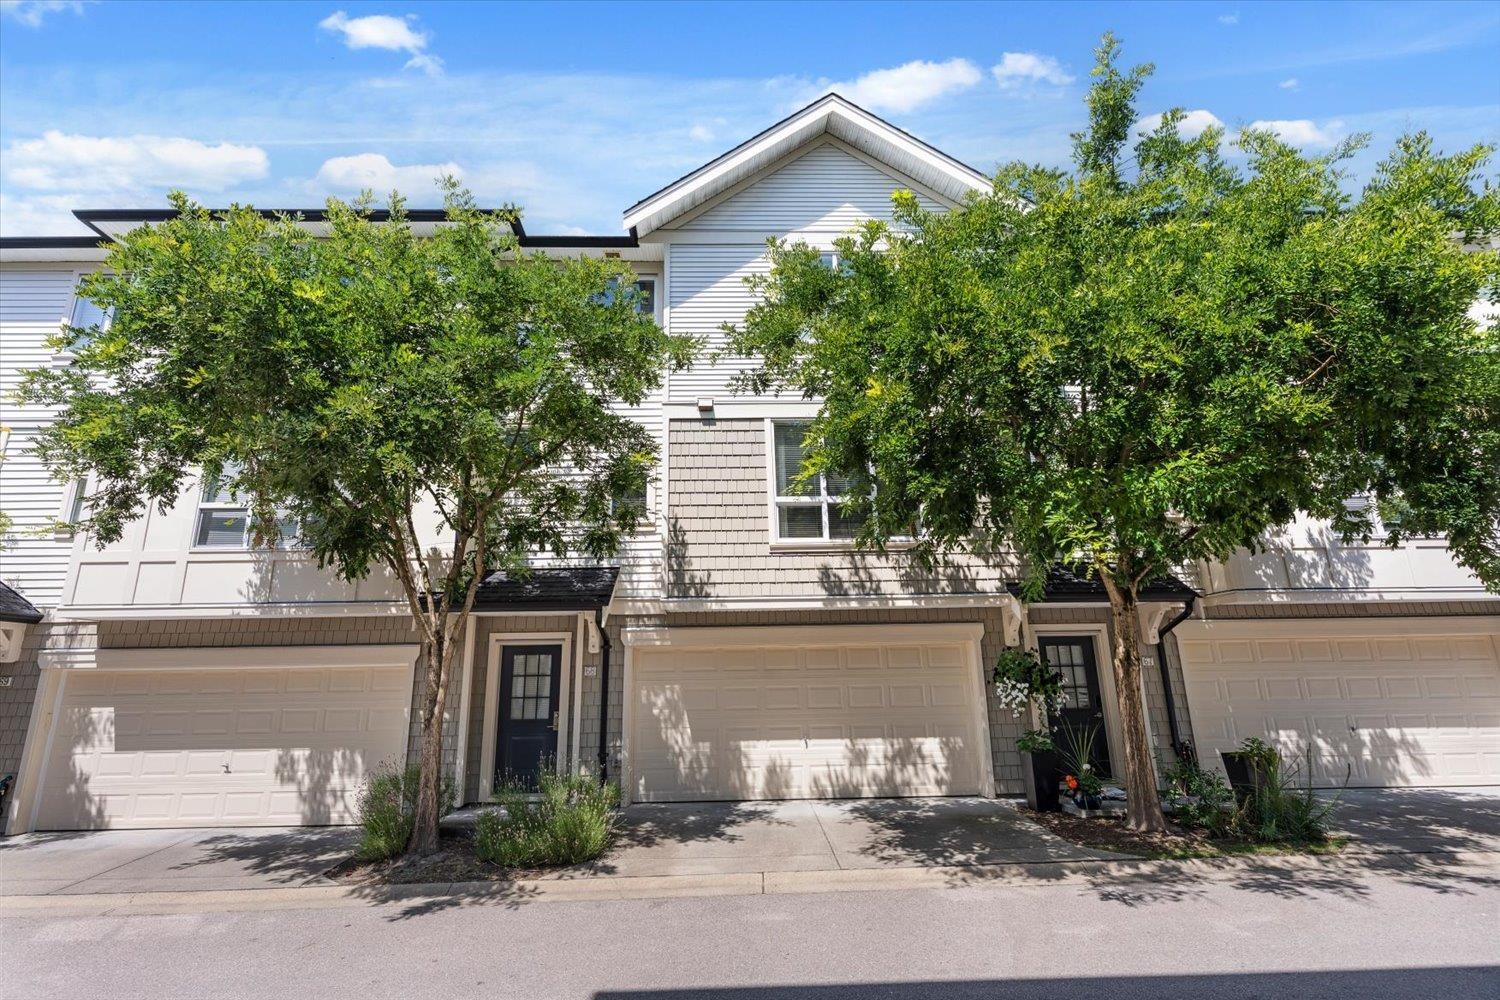
Highly desirable 3BR+Den 2.5BTH Polygon built Willoughby Heights townhome. Rich laminate flooring beneath 9ft ceilings connect generous living spaces illuminated by oversized windows. You will love cooking in your gourmet kitchen featuring sleek stainless steel appliances & modern cabinetry contrasting against crisp quartz counters & full-height ceramic tile backsplash. Upstairs features naturally well-lit bedrooms w/ master boasting a walk-in closet & spa-inspired ensuite while sunny den below could potentially convert into a 4th bed. Your Mason & Green home w/ double side by side garage is minutes to Hwy 1, steps to Richard Bulpitt Elem, Willoughby Town Ctr with access to the Maples Club’s exclusive 8,400sqft of resort-style amenities.
Property Details
- Property Type
- Townhouse
- Style
- 3 Storey
- Title to Land
- Freehold Strata
- Year Built
- 2014
- Area
- Langley · Willoughby Heights
- Exposure
- South
- Outdoor
- Balcony(s),Fenced Yard
- Heating / Cooling
- Baseboard,Electric
- Flooring
- Laminate,Mixed,Carpet
- Construction
- Frame - Wood
- Parking
- Garage; Double (2 stalls)
- Water Supply
- City/Municipal
- Kitchens
- 1
- Units in Development
- 118
Financial
List Price$805,000
Gross Taxes$3,513 · 2021
Maintenance Fee$308/mo
✦ Included in the Maintenance Fee
- Garbage Pickup
- Gardening
- Management
- Recreation Facility
- Snow removal
Rooms 9
Den
Walk-In Closet
Laundry
Bedroom
Bedroom
Master Bedroom
Kitchen
Dining Room
Living Room
Features & Appliances
✦ Appliances & Features
- ✨ClthWsh/Dryr/Frdg/Stve/DW
- 🪟Drapes/Window Coverings
✦ Bylaws & Pets
- Pets Allowed w/Rest.
- Rentals Allwd w/Restrctns
Location & Parcel
↑ Back to topFor Sale in Mason&Green & Complex
↑ Back to top| Date | Address | Status | Bed | Bath | Price | Sqft | DOM | Strata Fee | Tax | Listed By |
|---|---|---|---|---|---|---|---|---|---|---|
| 2026-07-20 | 68 7848 209 Street | Active | 2 | 3 | $718,900 ($591/sf) | 1217 | 0 | $296 | $2,807 (2026) | Pathway Executives Realty Inc. |
| 2026-06-23 | 71 7848 209 Street | Active | 2 | 3 | $714,900 ($564/sf) | 1267 | 0 | $296 | $2,629 (2025) | Emily Oh Realty |
| Avg | $716,900 ($577/sf) | 1242 |
Nearby Buildings with Active Listings
↑ Back to topOutlook
8250 209B St. · Langley
Yorkson Creek
8328 207A St. · Langley
Yorkson Creek
20738 84th Ave. · Langley
Yorkson Creek
8288 207A St. · Langley
Arborel Park
8089 209th St. · Langley
Pepperwood
20875 80th Ave. · Langley
Union Park
8150 207th St. · Langley
Kensington Village
20788 87th Ave. · Langley
Where this information comes from:
Listing details, room sizes, features and financials are from the active MLS® listing
R2717018, Fraser Valley Real Estate Board, listed by Sutton Premier Realty (Steve Hahn - PREC).
Listed Aug 17, 2022. Feed last updated Oct 17, 2022.
Building-level information is from the BCCondos.net building database.
Measurements are provided by the listing brokerage and are approximate — buyer to verify all data.

Book a Showing
98 7848 209 STREET · Mason&Green · MLS® R2717018 · with Les Twarog

Les TwarogUsually replies within minutes
Building List Count by City
- Abbotsford - 447
- Agassiz - 28
- Burnaby - 54
- Burnaby East - 78
- Burnaby North - 367
- Burnaby South - 348
- Campbell River - 1
- Chilliwack - 221
- Cloverdale - 194
- Comox Valley - 10
- Coquitlam - 566
- Delta - 10
- Duncan - 42
- Esquimalt - 59
- Gulf Islands - 6
- Harrison Hot Springs - 13
- Harrison Mills - 1
- Hope - 22
- Ladner - 110
- Langford - 156
- Langley - 541
- Maple Ridge - 312
- Mill Bay - 2
- Mission - 65
- New Westminster - 444
- North Delta - 29
- North Island - 2
- North Saanich - 8
- North Surrey - 412
- North Vancouver - 747
- Oak Bay - 44
- Osoyoos - 1
- Parksville / Qualicum - 7
- Penticton - 8
- Pitt Meadows - 75
- Port Alberni - 2
- Port Coquitlam - 268
- Port Moody - 268
- Richmond - 1161
- Saanich East - 232
- Saanich West - 92
- Sardis - 154
- Sidney - 152
- Sooke - 39
- South Surrey White Rock - 719
- Surrey - 667
- Tsawwassen - 98
- Vancouver East - 1003
- Vancouver West - 2495
- Victoria - 666
- View Royal - 46
- West Vancouver - 231
Pages
About


MLS®, REALTOR® and the associated logos are trademarks of The Canadian Real Estate Association


The listing data is provided under copyright by the Chilliwack & District Real Estate Board, Fraser Valley Real Estate Board or Real Estate Board of Greater Vancouver.
The listing data is deemed reliable but is not guaranteed accurate by the Chilliwack & District Real Estate Board, Fraser Valley Real Estate Board, Real Estate Board of Greater Vancouver, nor BCCondos.