Maintenance Fees Include
Garbage Pickup
Management
Snow Removal


 🔍 5 photos · slideshow
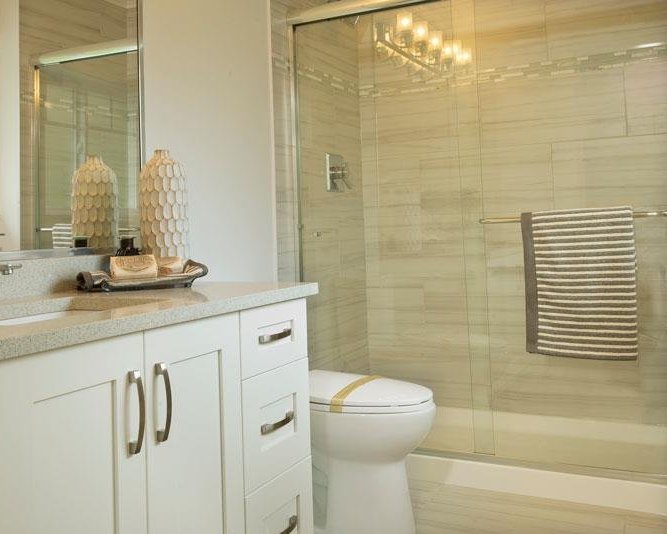 +1
+1| Sold Date | Address | Bed | Bath | Sqft | Asking | Sold Price | DOM | Strata Fee | Tax | Listed By |
|---|---|---|---|---|---|---|---|---|---|---|
| 2025-12-10 | 2 21017 76 Ave. | 4 | 4 | 1765 | $869,000 | $860,000 ($487/sf) | $426 | $3064 (2025) | Royal LePage - Wolstencroft | |
| 2025-06-21 | 4 21017 76 Ave. | 4 | 4 | 1883 | $956,000 | $935,000 ($497/sf) | $389 | $4331 (2024) | Sutton Group - 1st West Realty | |
| 2024-11-04 | 19 21017 76 Ave. | 3 | 4 | 1836 | $944,800 | $917,000 ($499/sf) | $379 | $3723 (2024) | Orca Realty Inc. |
Sold data from the MLS® feed for strata plan EPS2229. Showing the 15 most recent sales from the last 24 months; expand for up to 80.
Serenity at 21017 76 Ave. — In the past year 1 unit sold at an average of $860,000.
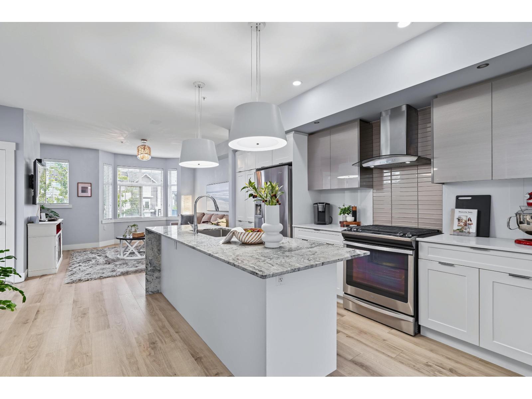
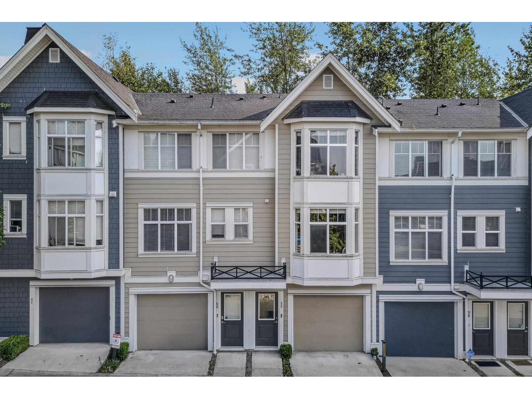
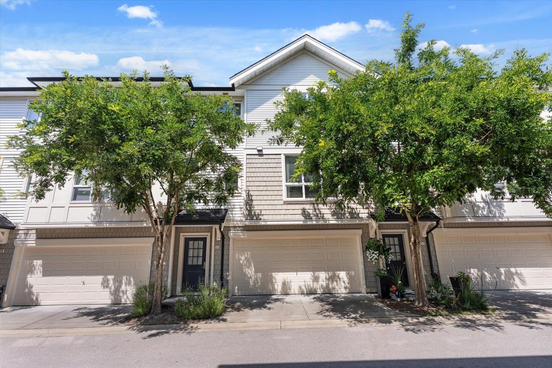
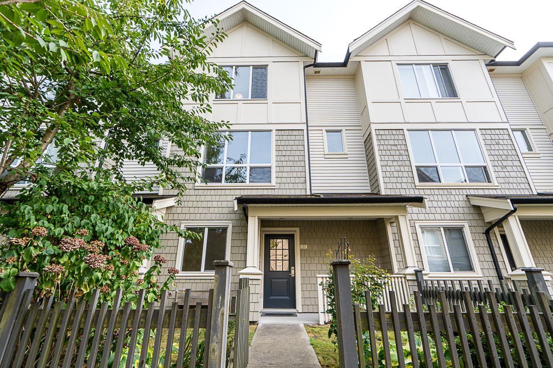
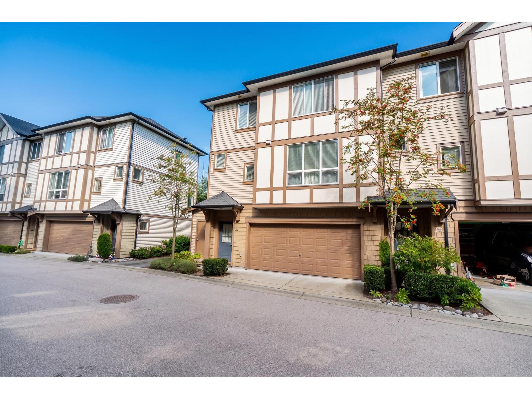
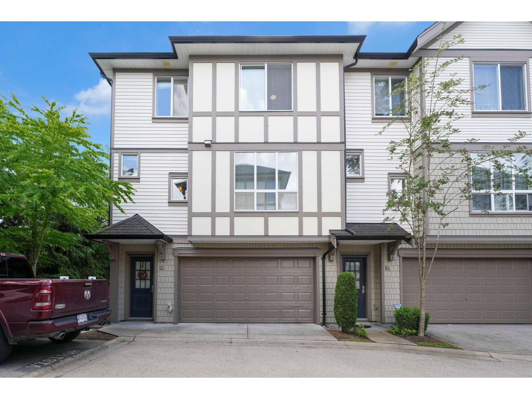
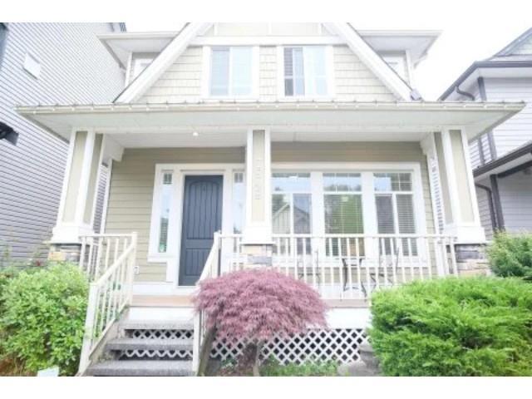
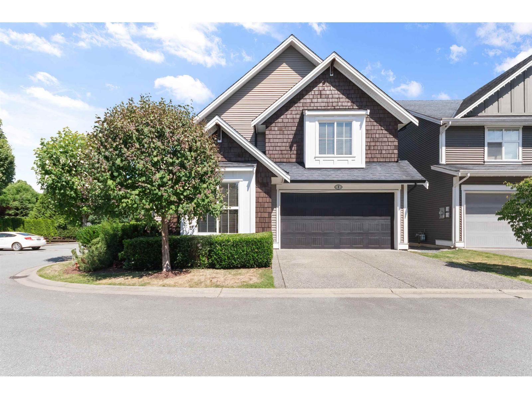
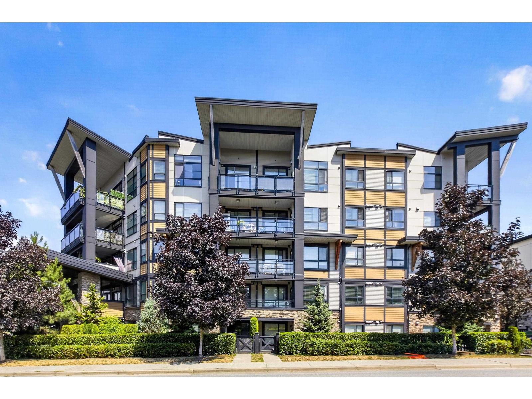
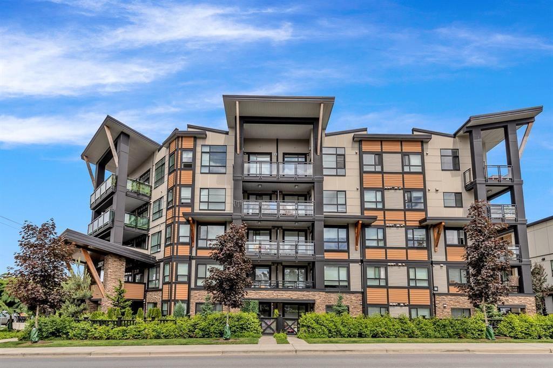
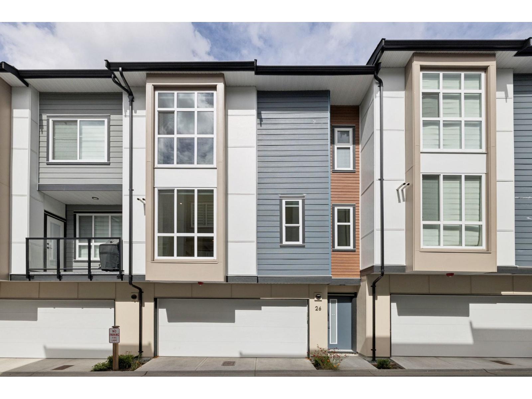
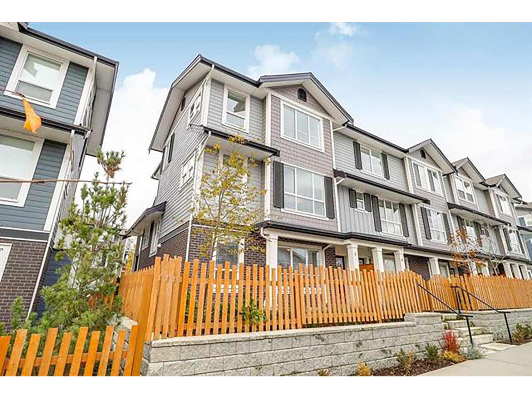
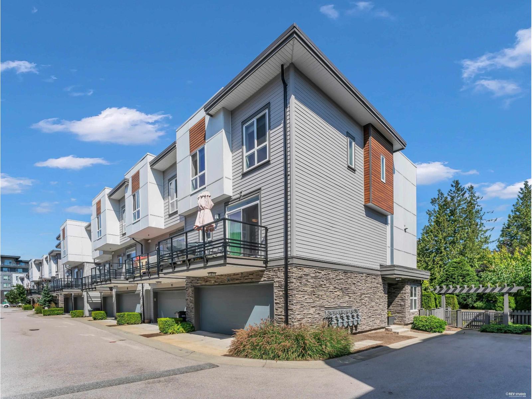
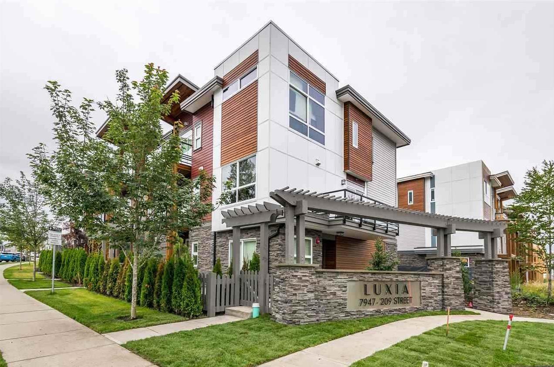
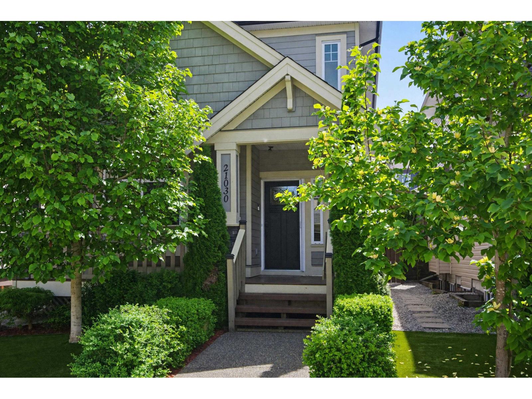
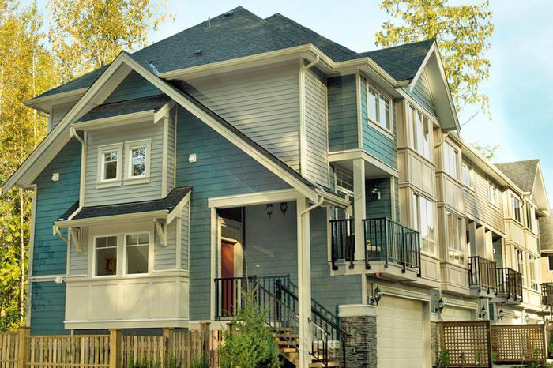
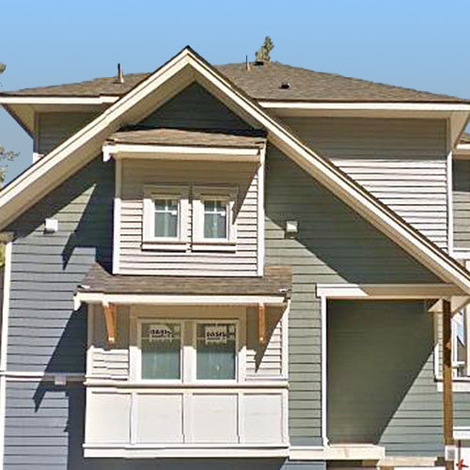
Serenity - 21017 76 Avenue, Langley, BC V2Y 1V9, Canada. Strata plan number EPS2229. Crossroads are 208 Street and 76A Avenue. Serenity features 19, 3-storeys townhomes. Estimated completion is 2015. Nestled within the much sought-after Yorkson neighbourhood, this intimate enclave offers a rare blend of tranquility and convenience. Shaded by stands of evergreens, Serenity fits in perfectly with its natural surroundings. Here, traditional living takes on a fresh new perspective. Developed by Pinora Homes Ltd. Interior design by Complete Home Design.
The closest park are Red Maple Park and Northeast Yorkson Park. Nearby schools include Richard Bulpitt Elementary School, Willoughby Elementary, Lynn Fripps Elementary School, Mountain Secondary, Trinity Western University and The Kings School. Nearby groceries include COSTCO Langley, Save-on-Foods and Safeway. Maintenance fees include Garbage Pickup, Management and Snow Removal.
| Construction | Frame - Wood |
|---|---|
| Exterior Finish | Stone |
| Roof | Asphalt |
| Foundation | Concrete Perimeter |
| Rain Screen | Full |
| Management Company | Century 21 Prudential Estates (RMD) Ltd. |
| Strata Plan | EPS2229 |
|---|---|
| Strata Web Site | serenityliving.ca |
| Building Type | Strata |
| Title to Land | Freehold Strata |
| Units in Strata | 19 |
| Units in Development | 19 |
| Management Company | ECM — 604-855-9895 |
| Bylaws / Restrictions | PETS ALLOWED W/REST.,RENTALS ALLOWED |
| Parking / Storage | Garage; Double |
Live market intelligence for this building's segments — active inventory, medians, ranges & trends. Opens in a new tab.
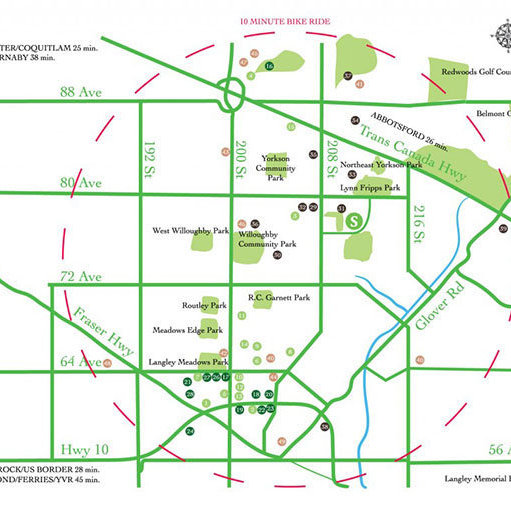 Open Full View
 © BC Condos & Homes
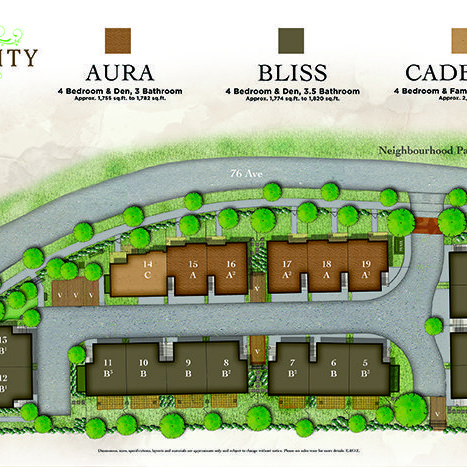 Open Full View
© BC Condos & Homes
Open Full View
© BC Condos & Homes
| Sales Website | serenityliving.ca |
|---|---|
| Sales Phone | 604.371.1538 |
| Sales Address | 21017 76th Avenue, Langley |
| Address | Bed | Bath | Sqft | Price |
|---|---|---|---|---|
| 21010 76a Ave. | 5 | 4 | 3152 | $1,549,900 |
| 21070 76a Ave. | 6 | 6 | 3621 | $1,749,000 |
| 21001 77 Ave. | 6 | 5 | 2718 | $1,328,000 |
| 28 21150 76a Ave. | 5 | 4 | 2479 | $1,188,000 |
| 34 21150 76a Ave. | 3 | 3 | 1586 | $789,900 |
| 23 20856 76 Ave. | 2 | 3 | 1323 | $724,900 |
| 30 20856 76 Ave. | 3 | 3 | 1500 | $799,900 |
| 7701 211a St. | 5 | 4 | 2671 | $1,369,000 |
| 21135 77a Ave. | 6 | 5 | 3070 | $1,599,900 |
| 78 20852 77a Ave. | 4 | 4 | 1600 | $855,000 |
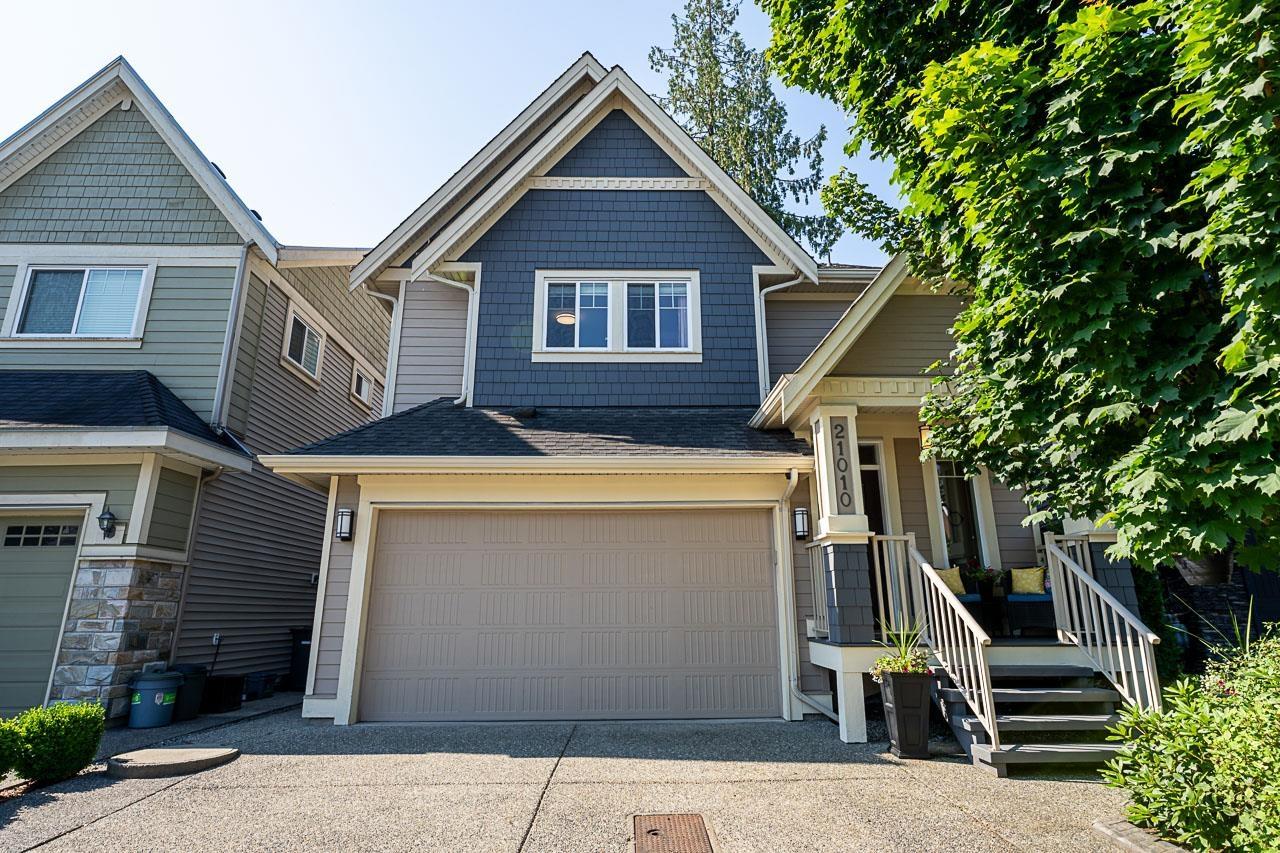 $1,549,900
21010 76a Ave. · 5bd/4ba · 3152sf
$1,549,900
21010 76a Ave. · 5bd/4ba · 3152sf
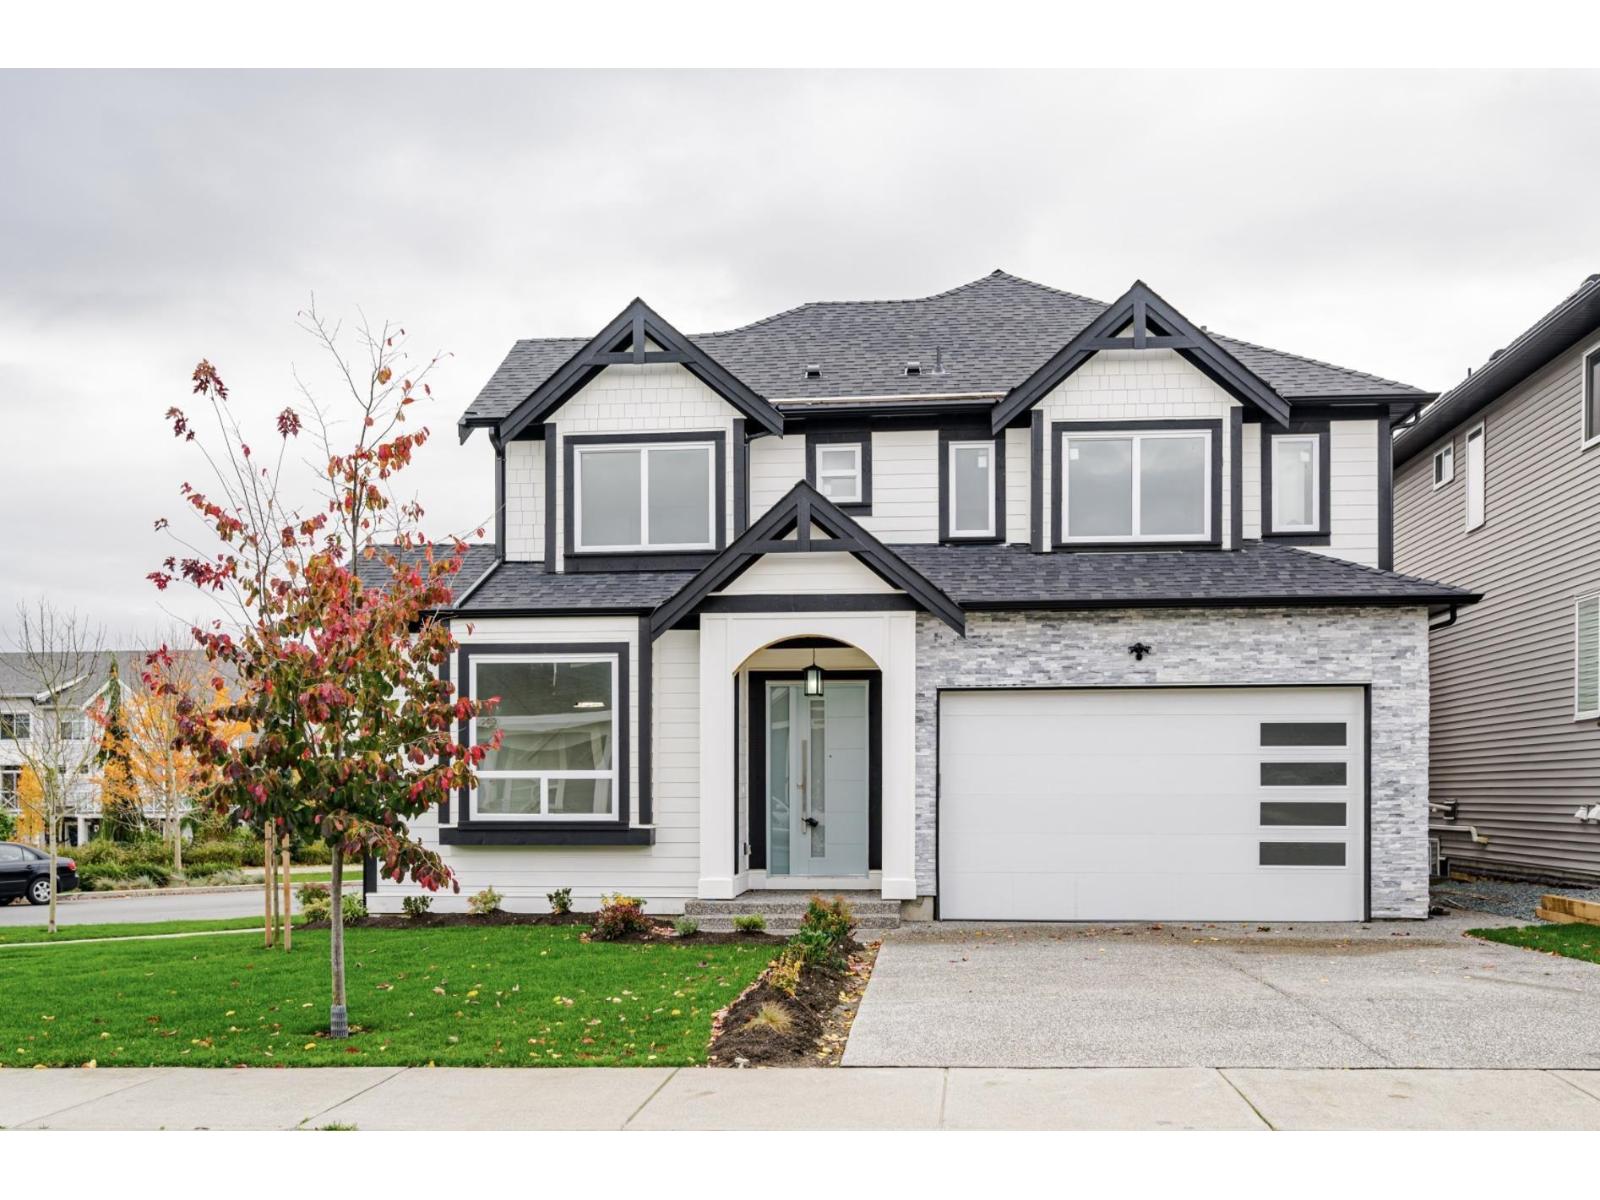 $1,749,000
21070 76a Ave. · 6bd/6ba · 3621sf
$1,749,000
21070 76a Ave. · 6bd/6ba · 3621sf
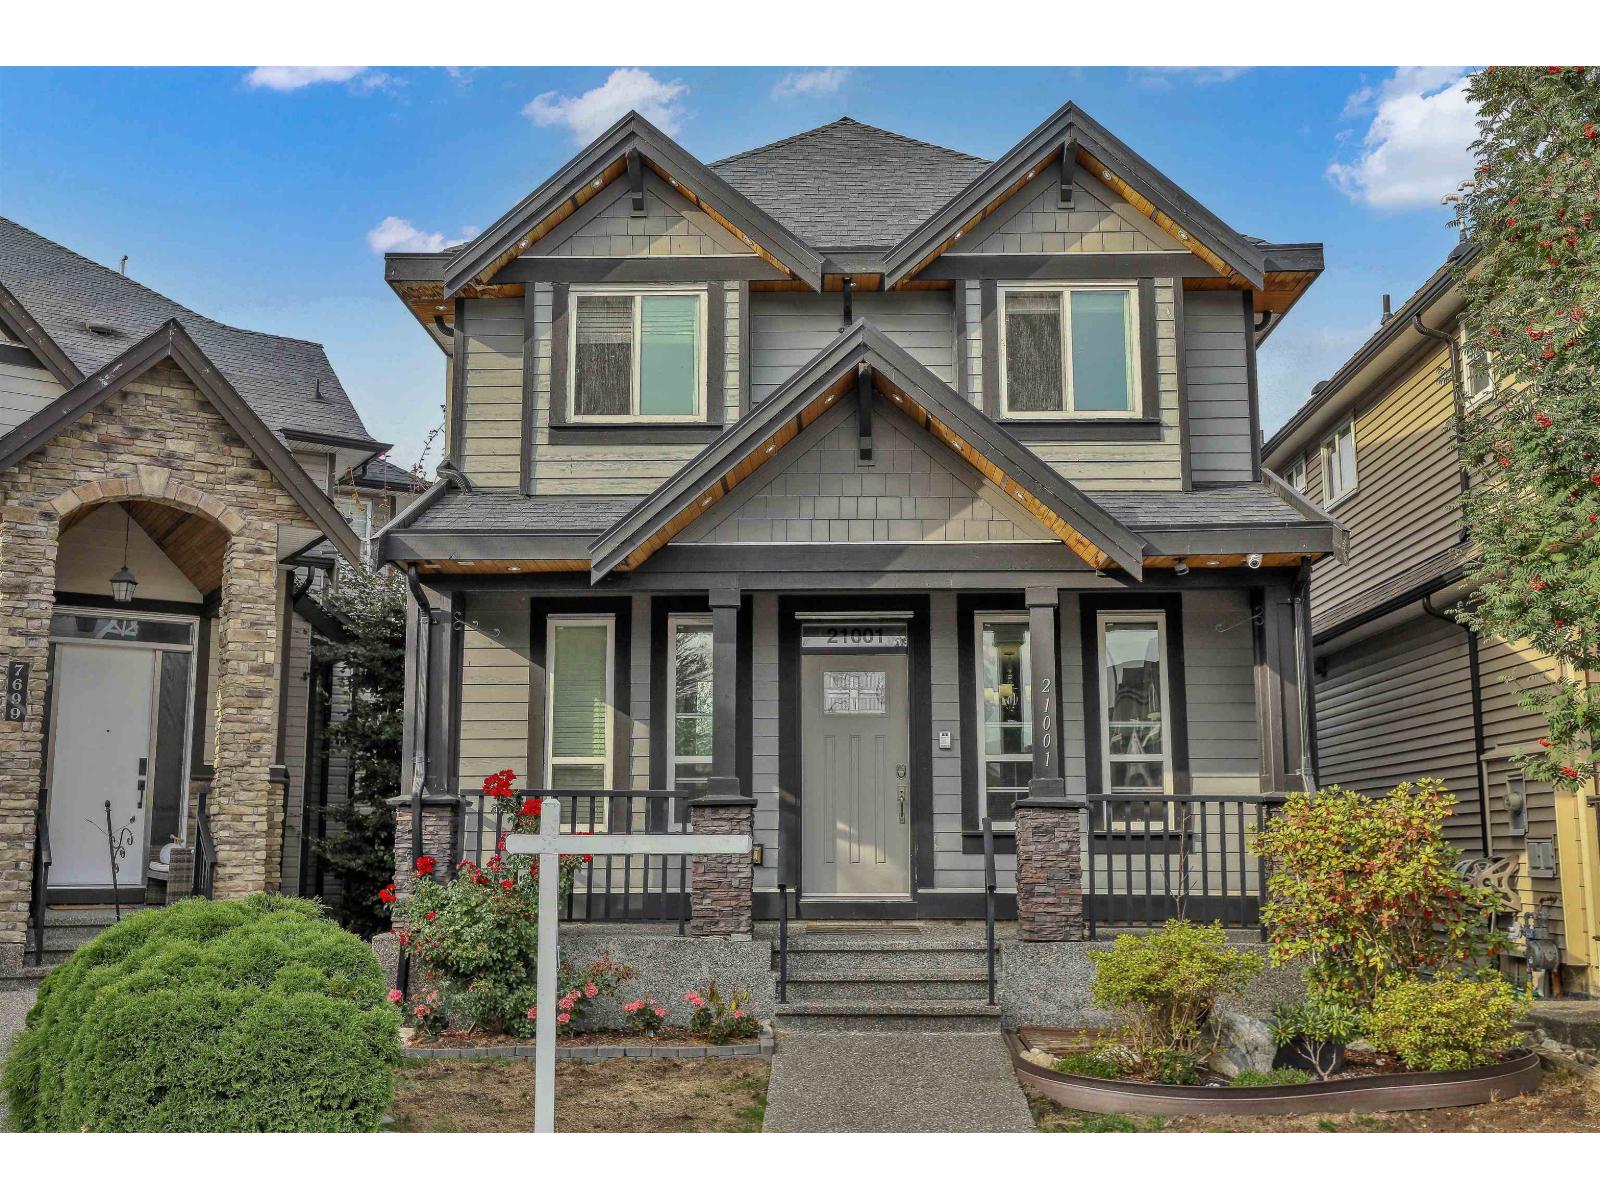 $1,328,000
21001 77 Ave. · 6bd/5ba · 2718sf
$1,328,000
21001 77 Ave. · 6bd/5ba · 2718sf
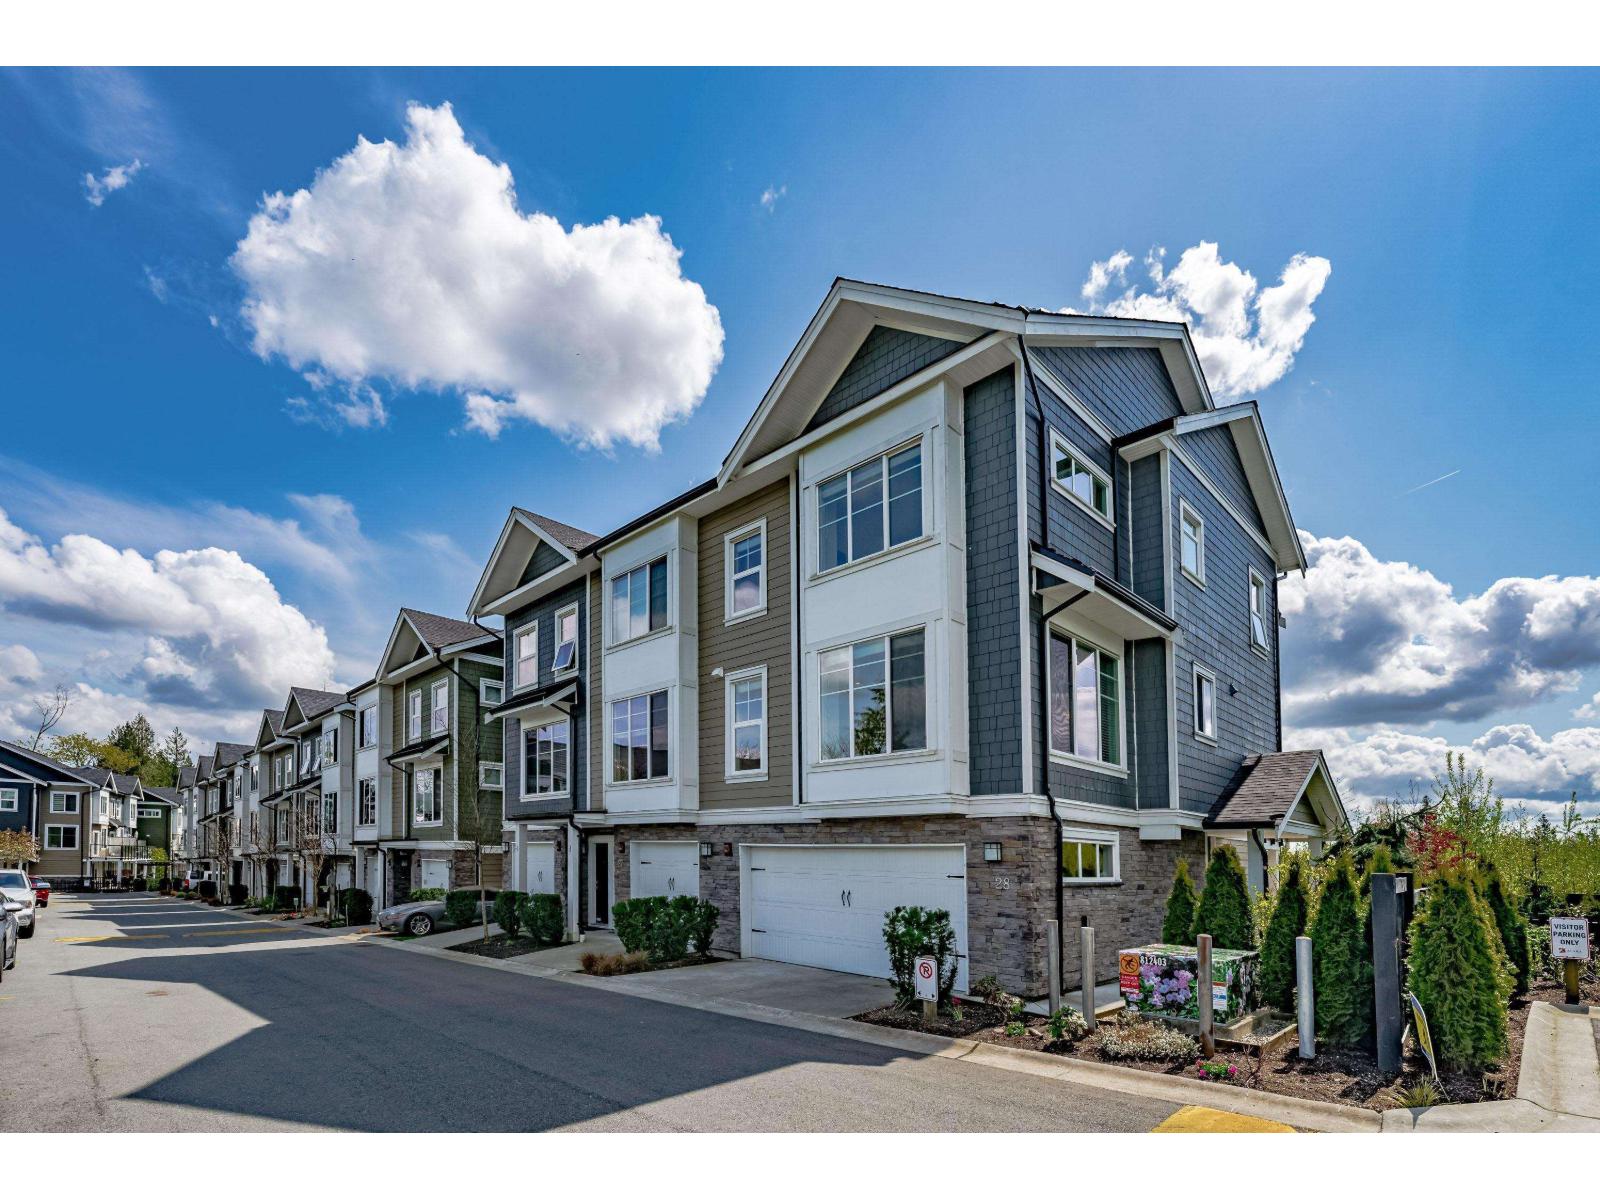 $1,188,000
28 21150 76a Ave. · 5bd/4ba · 2479sf
$1,188,000
28 21150 76a Ave. · 5bd/4ba · 2479sf
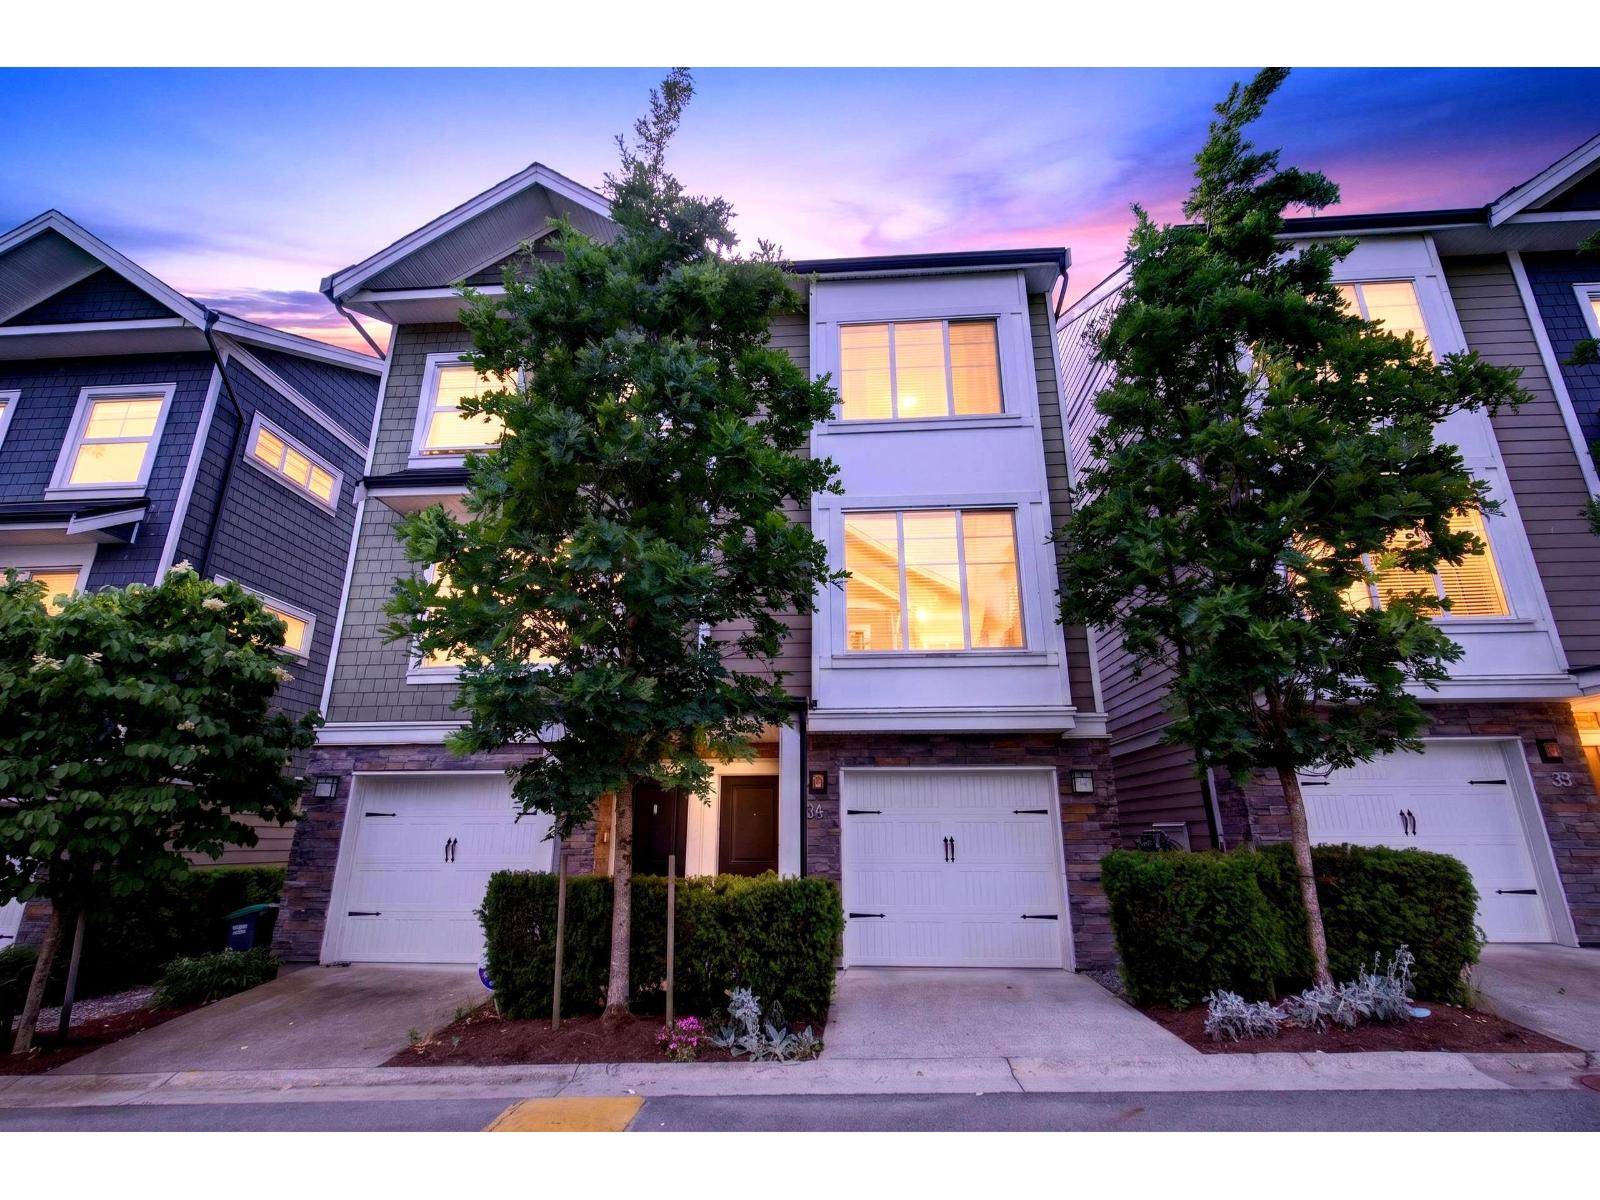 $789,900
34 21150 76a Ave. · 3bd/3ba · 1586sf
$789,900
34 21150 76a Ave. · 3bd/3ba · 1586sf
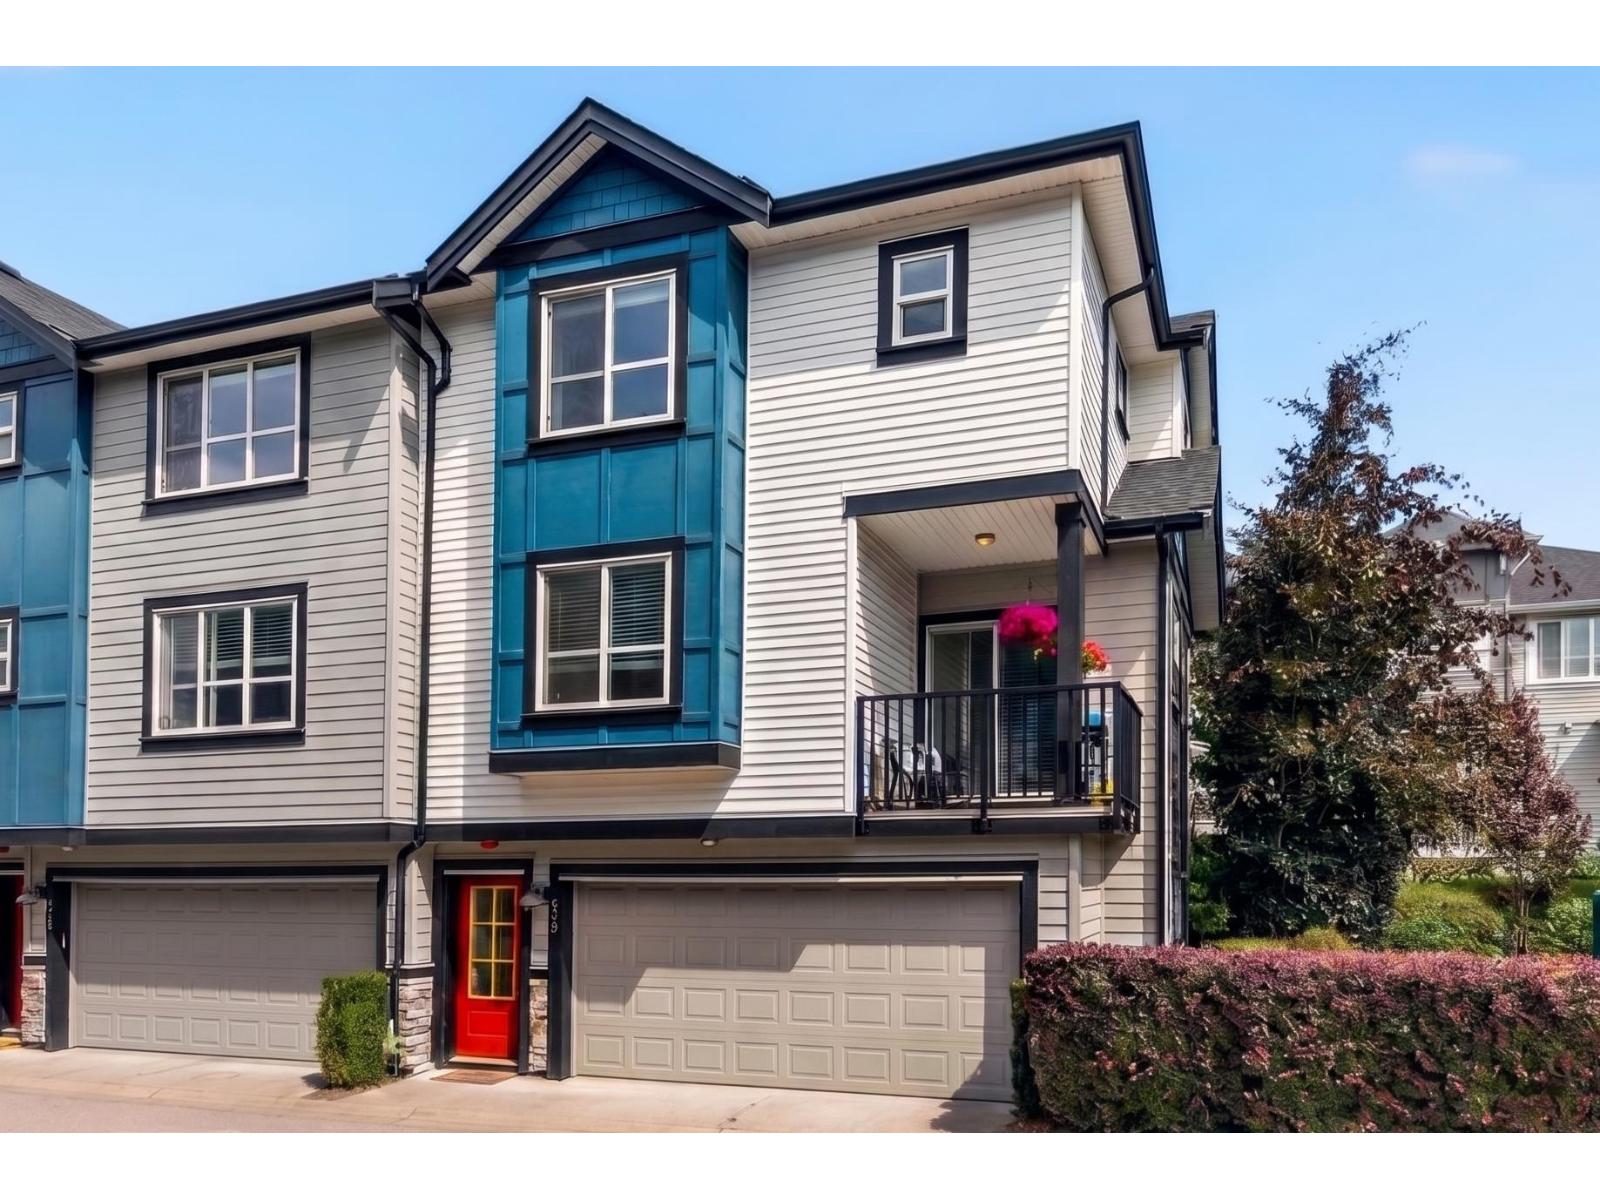 $724,900
23 20856 76 Ave. · 2bd/3ba · 1323sf
$724,900
23 20856 76 Ave. · 2bd/3ba · 1323sf
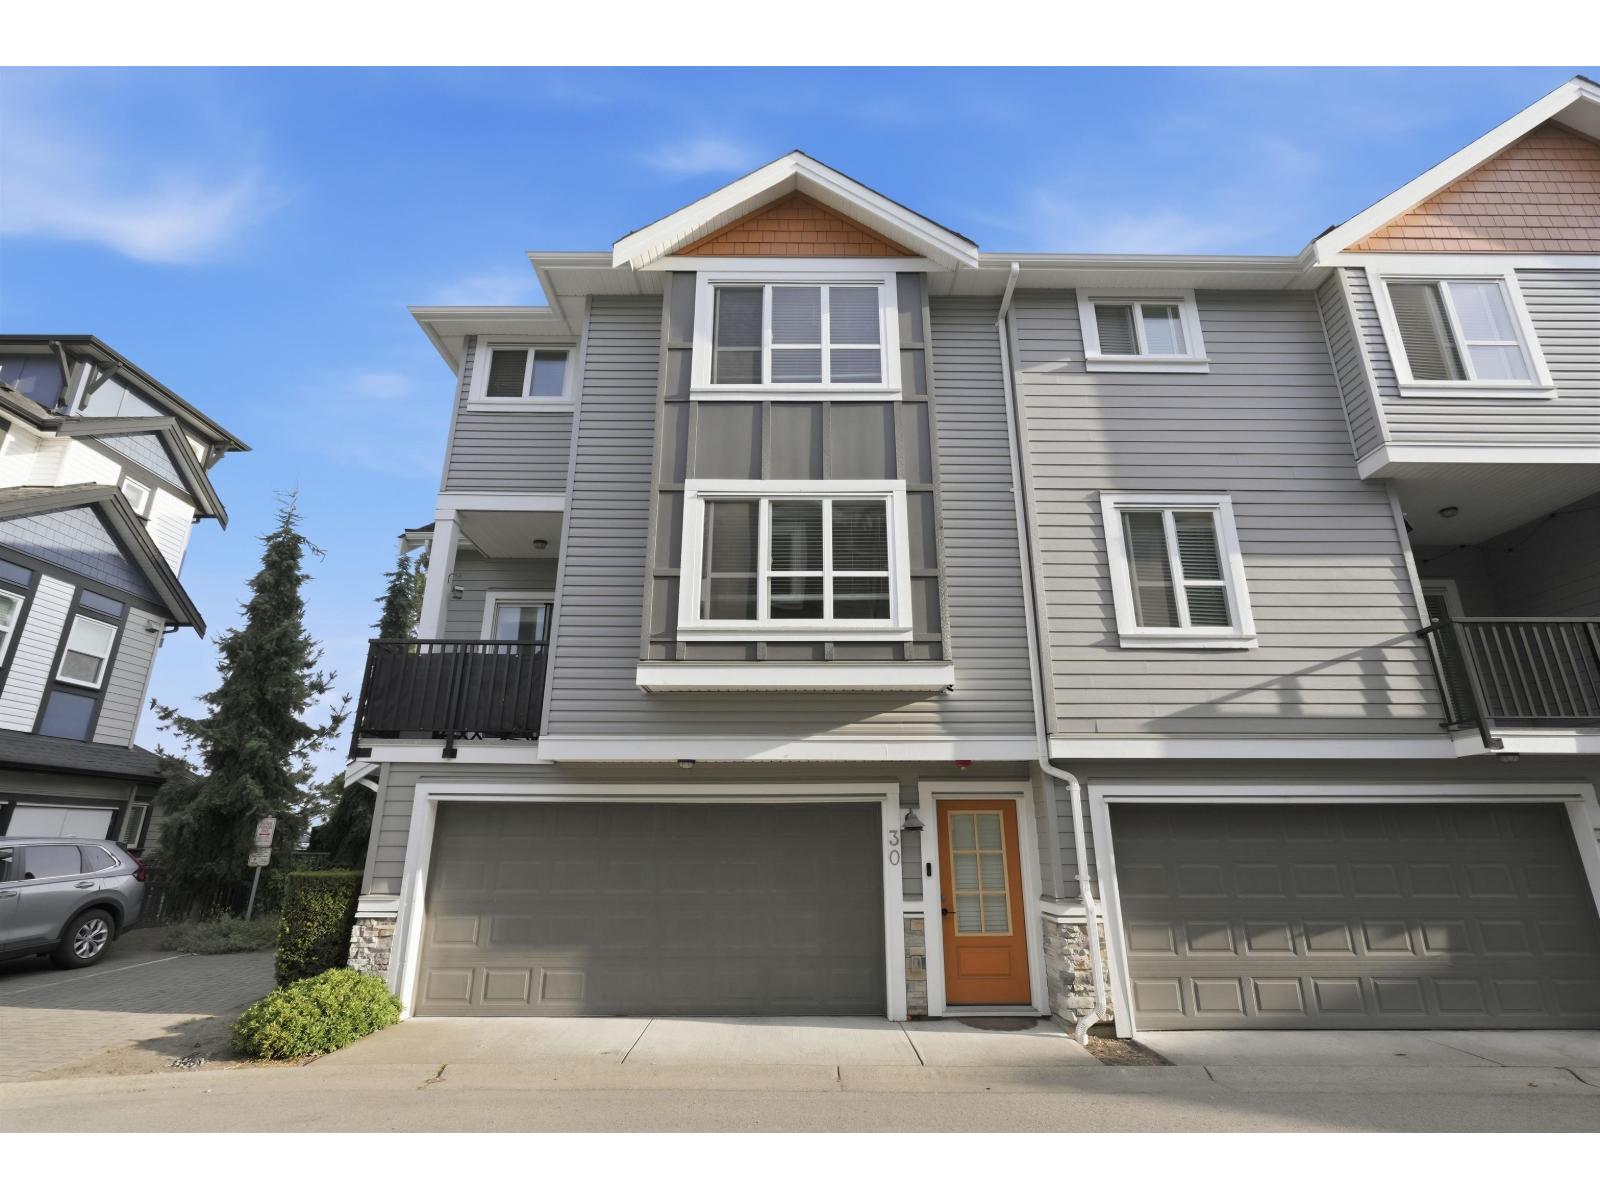 $799,900
30 20856 76 Ave. · 3bd/3ba · 1500sf
$799,900
30 20856 76 Ave. · 3bd/3ba · 1500sf
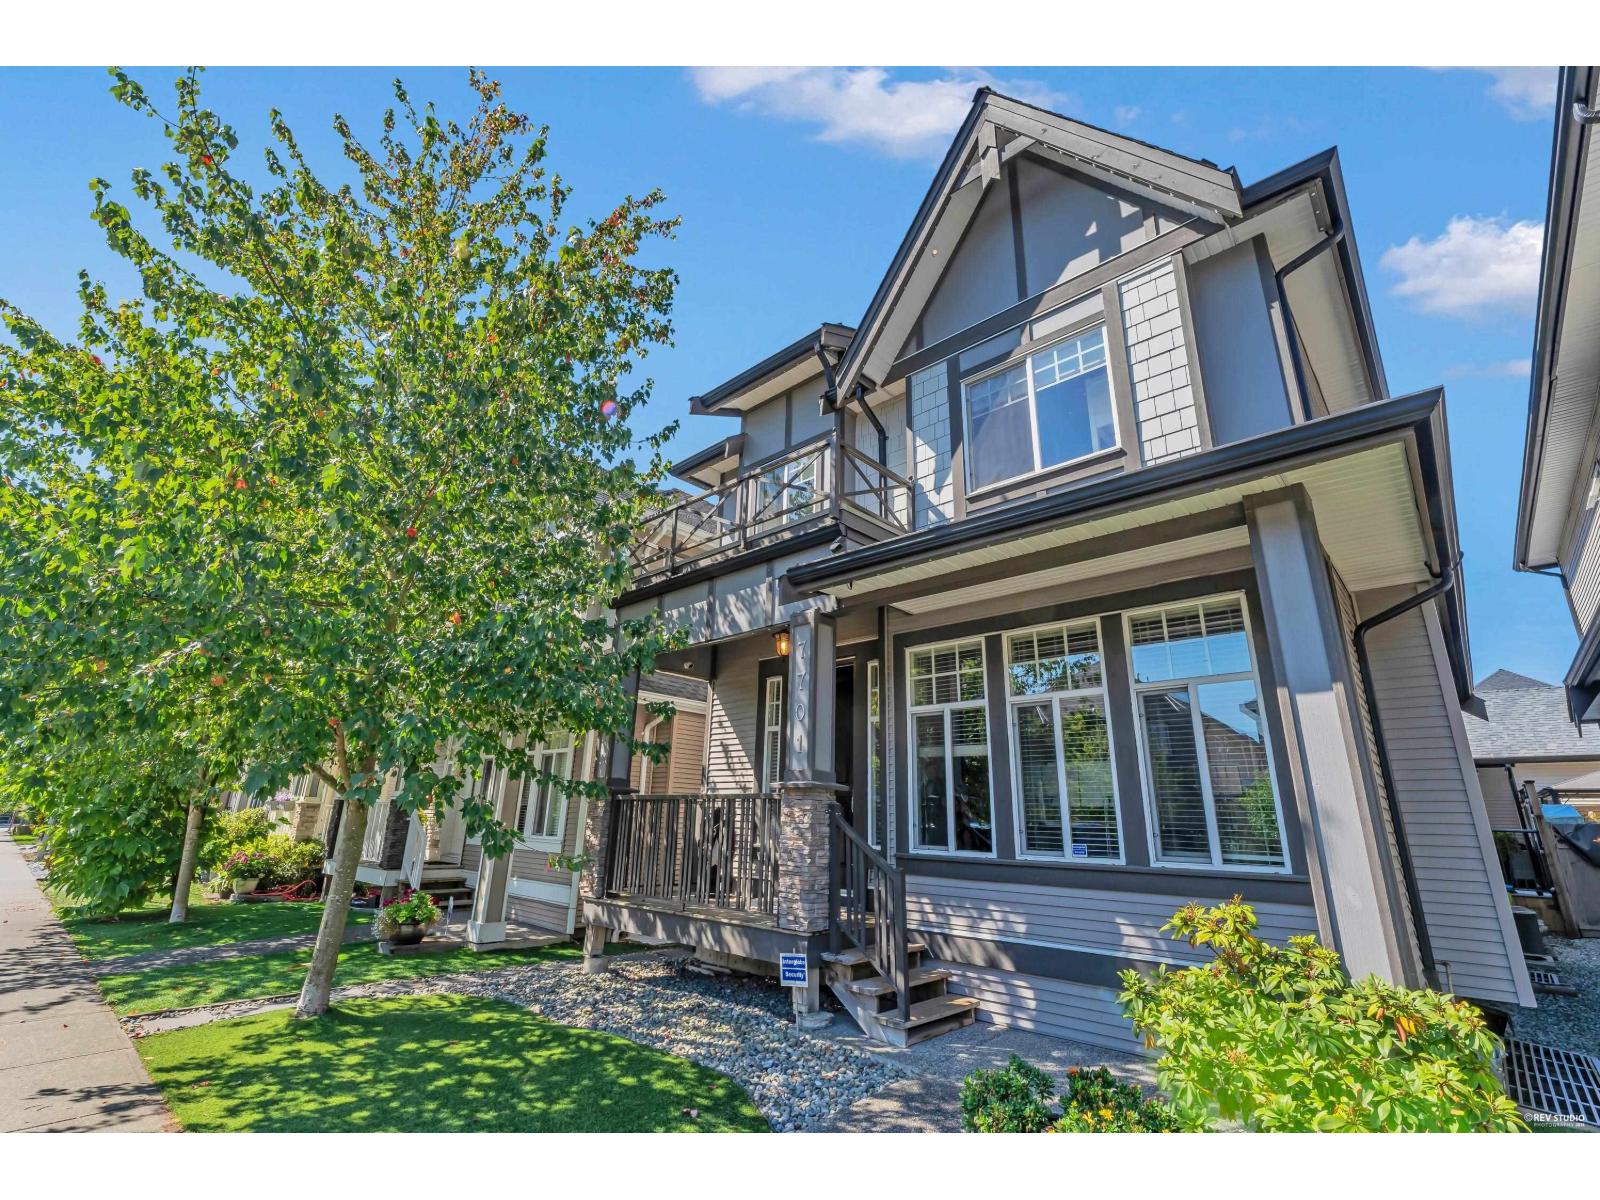 $1,369,000
7701 211a St. · 5bd/4ba · 2671sf
$1,369,000
7701 211a St. · 5bd/4ba · 2671sf
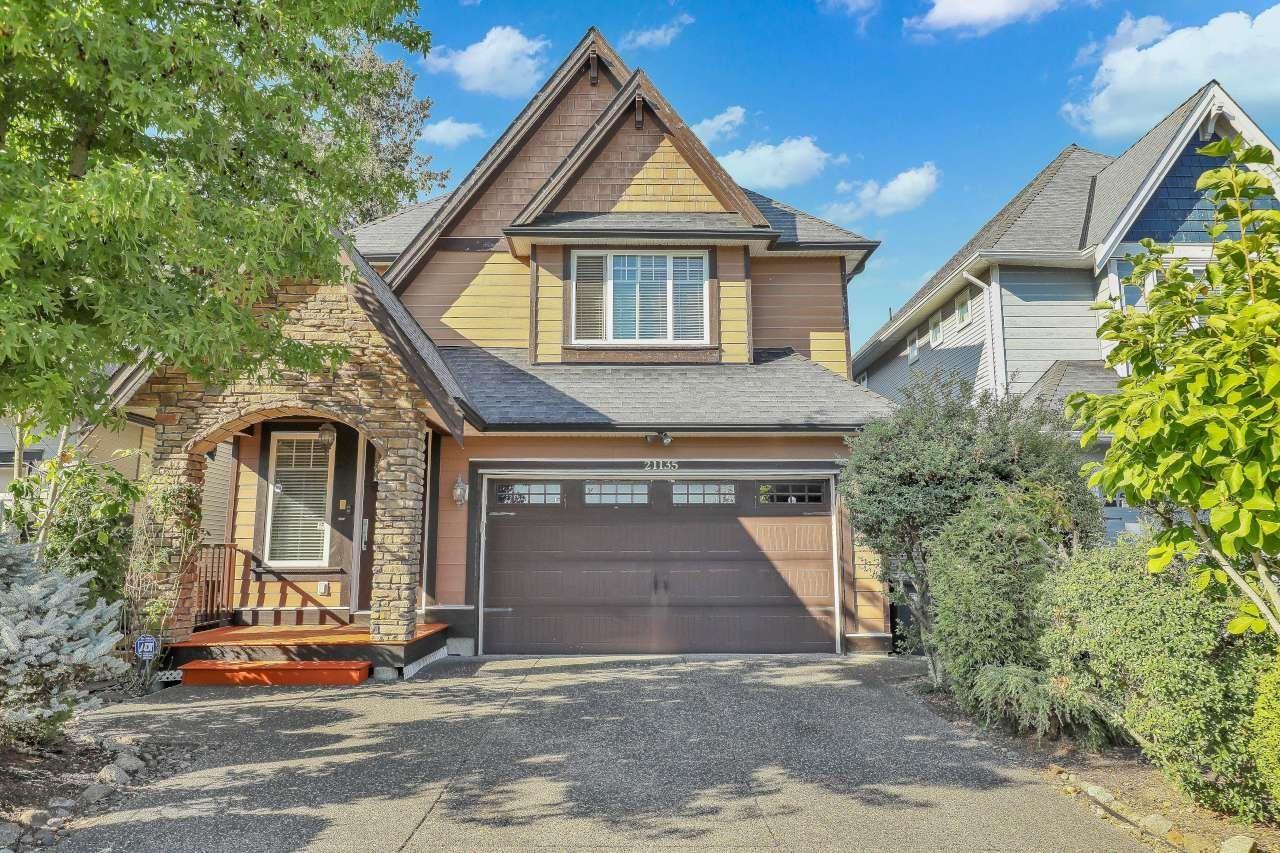 $1,599,900
21135 77a Ave. · 6bd/5ba · 3070sf
$1,599,900
21135 77a Ave. · 6bd/5ba · 3070sf
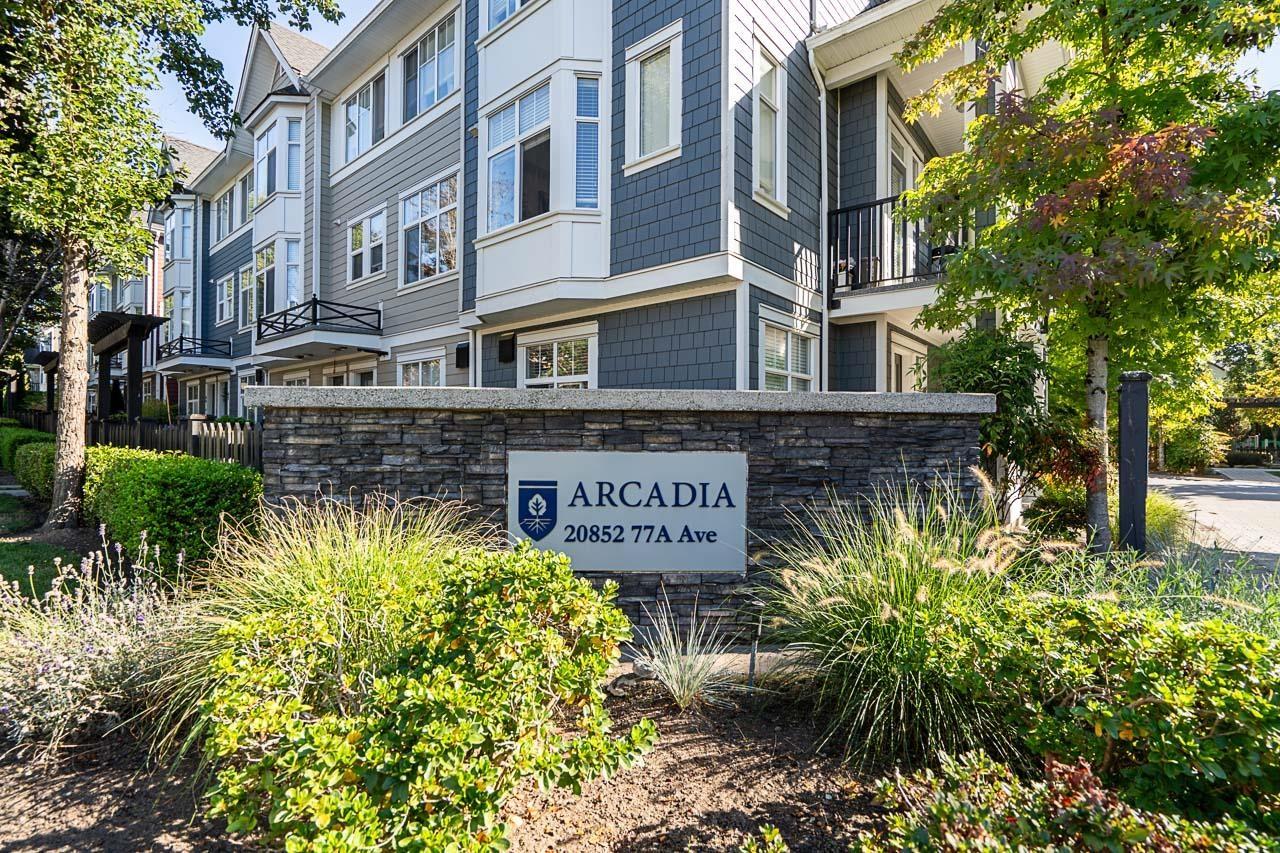 $855,000
78 20852 77a Ave. · 4bd/4ba · 1600sf
$855,000
78 20852 77a Ave. · 4bd/4ba · 1600sf
 Serenity
21017 76th Ave. · EPS2229
Serenity
21017 76th Ave. · EPS2229
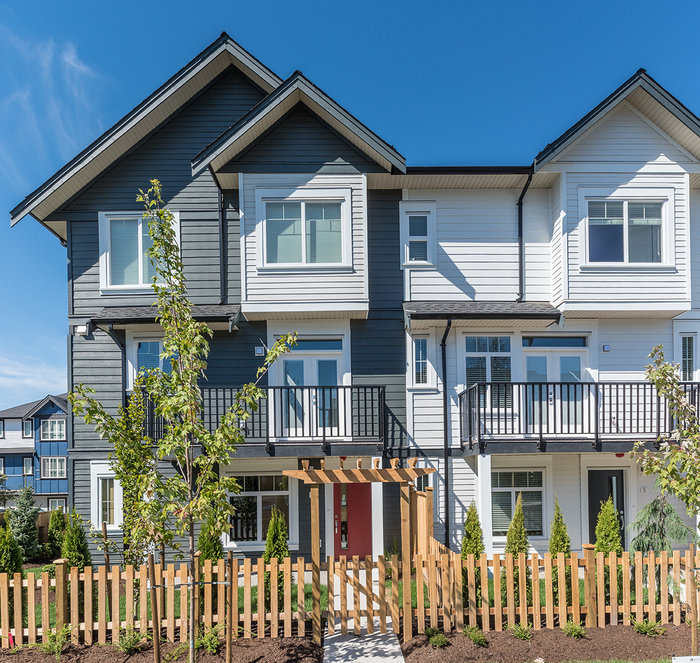 Archstone Yorkson
7665 209 St. · EPS3454
Archstone Yorkson
7665 209 St. · EPS3454
 Ascot Yorkson
7891 211 St. · BCS4441
Ascot Yorkson
7891 211 St. · BCS4441
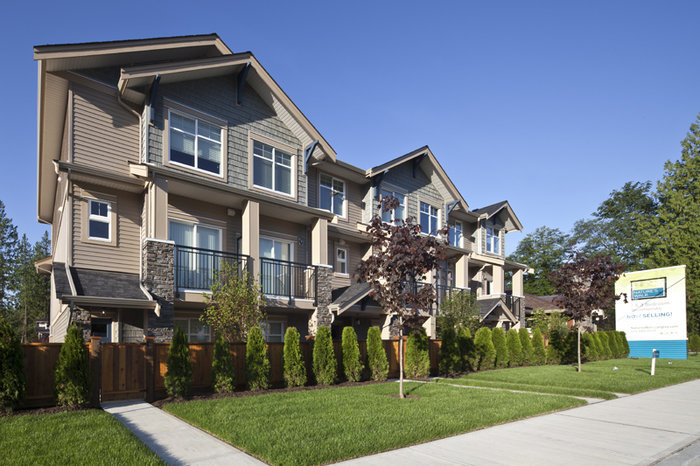 Nature's Walk
20966 77A Ave. · BCS4455
Nature's Walk
20966 77A Ave. · BCS4455
 Lotus Living
20860 76 Ave. · EPS2965
Lotus Living
20860 76 Ave. · EPS2965
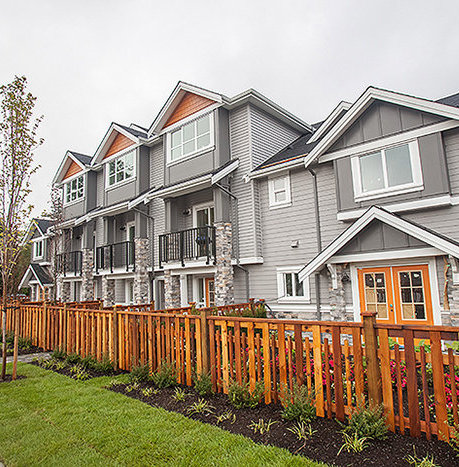 Lotus Living
20856 76 Ave.
Lotus
20856 76 Ave. · EPS2870
Lotus Living
20856 76 Ave.
Lotus
20856 76 Ave. · EPS2870
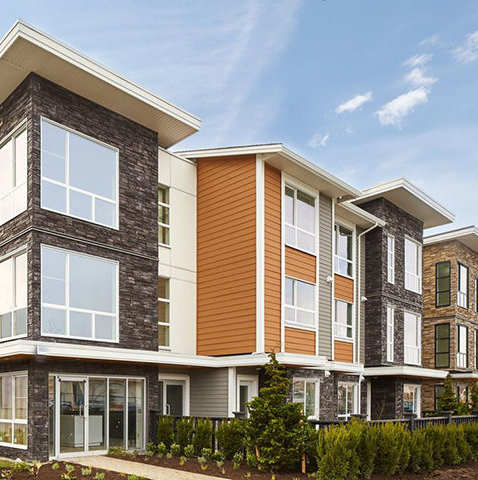 Wexley
20857 77A Ave.
Wexley
20857 77A Ave.
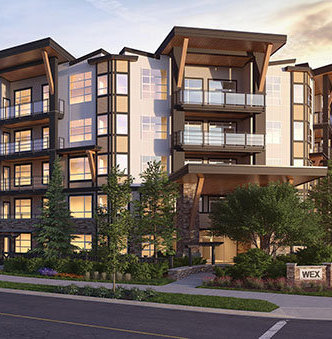 The Wex
20829 77A Ave. · EPS4280
The Wex
20829 77A Ave. · EPS4280
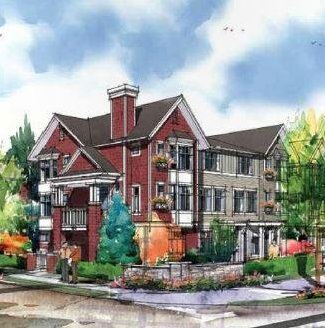 Arcadia
20904 77A Ave.
Arcadia
20904 77A Ave.
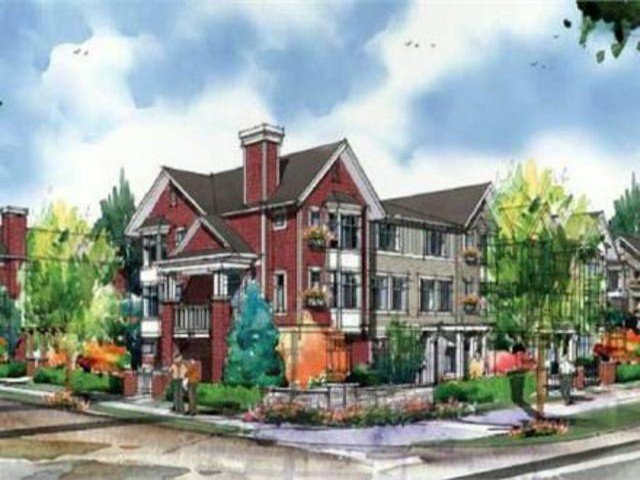 Arcadia
20852 77A Ave. · EPS2556
Arcadia
20852 77A Ave. · EPS2556
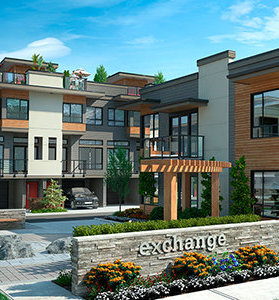 Exchange
7811 209 St. · EPS2533
Exchange
7811 209 St. · EPS2533
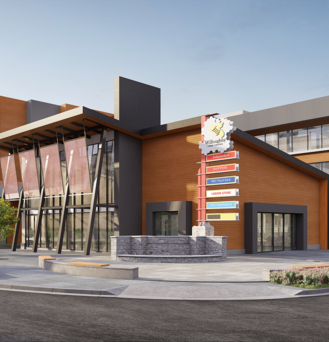 The Residences at Willoughby Town Centre
20727 Willoughby Town Centre Dr. · EPS7877
The Residences at Willoughby Town Centre
20727 Willoughby Town Centre Dr. · EPS7877
 Prestwick
7138 210 St.
Prestwick
7138 210 St.
 The Residences At Willoughby Town Centre
20727 Willoughby Town Centre Dr. · EPS7877
The Residences At Willoughby Town Centre
20727 Willoughby Town Centre Dr. · EPS7877
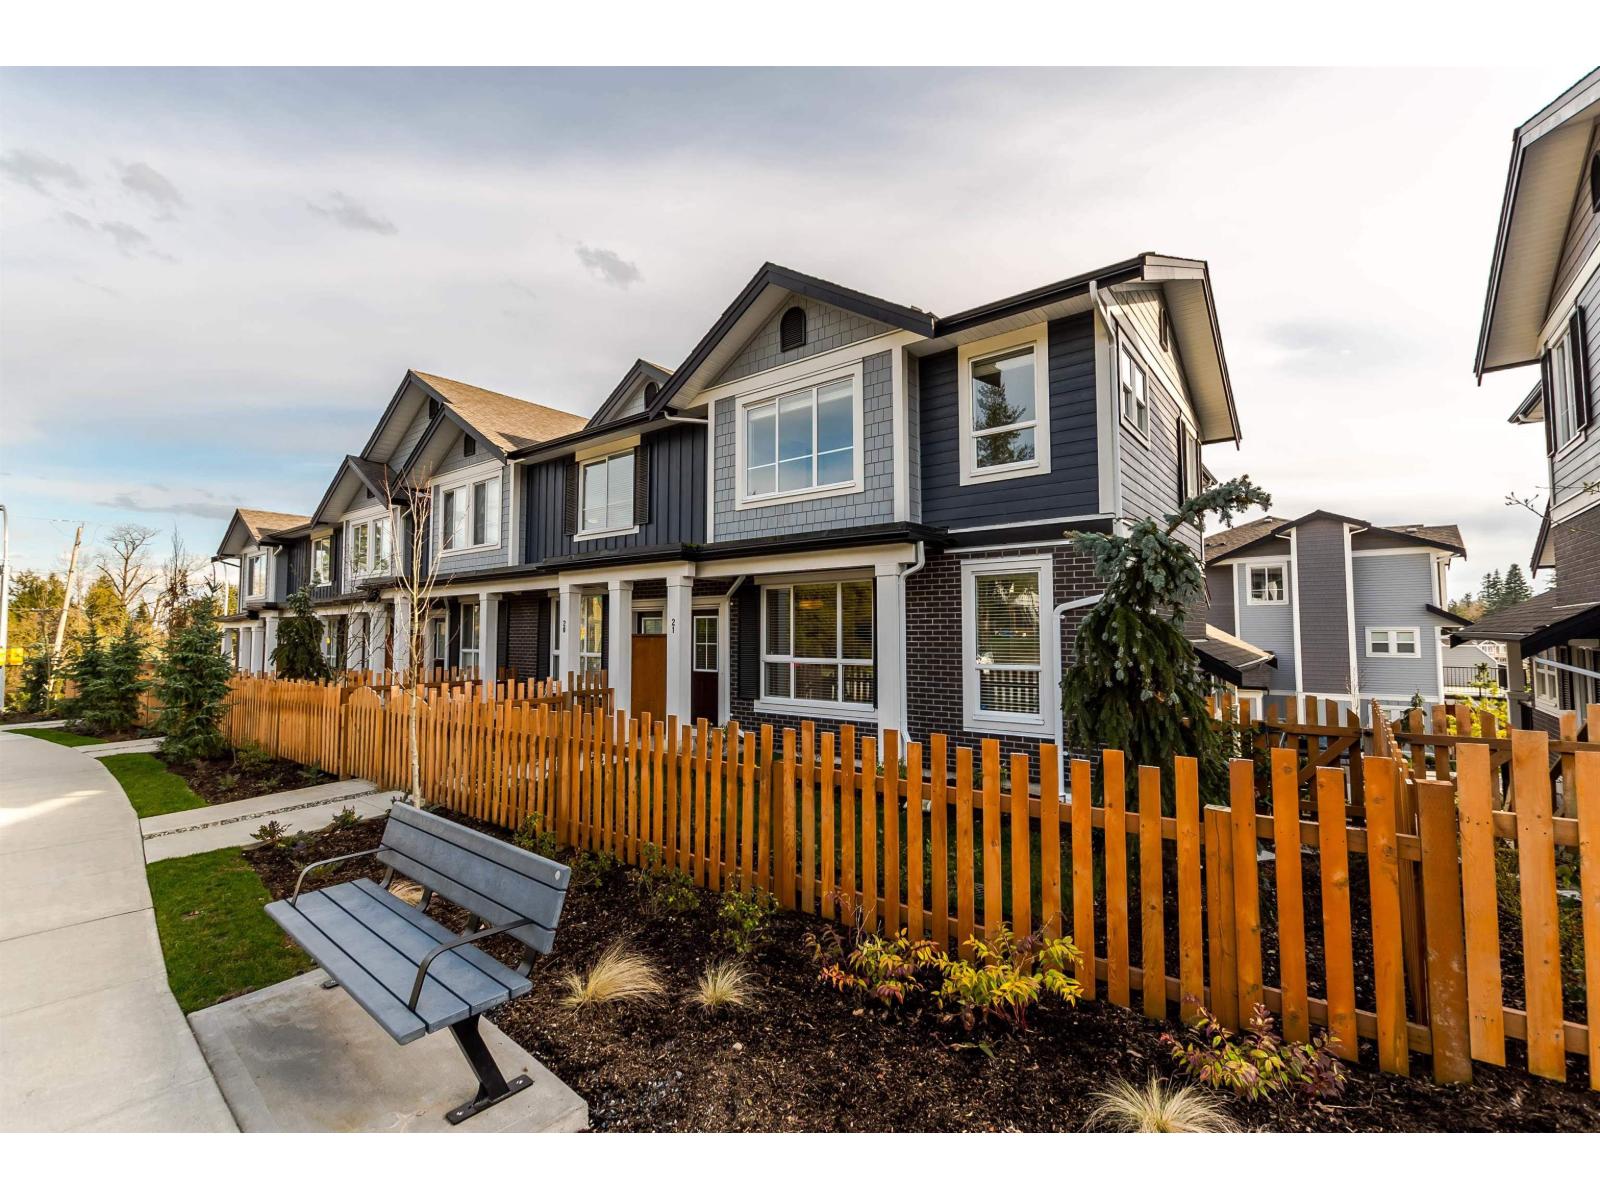 Alder
7157 210 St. · EPS3011
Alder
7157 210 St. · EPS3011
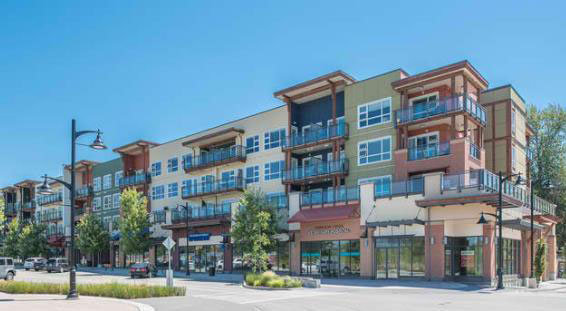 Kensington At Willoughby Town Ct
20728 Willoughby Town Ce Dr. · EPS2365
Kensington At Willoughby Town Ct
20728 Willoughby Town Ce Dr. · EPS2365