Maintenance Fees Include
Garbage Pickup
Gardening
Management
Snow Removal


 🔍 13 photos · slideshow
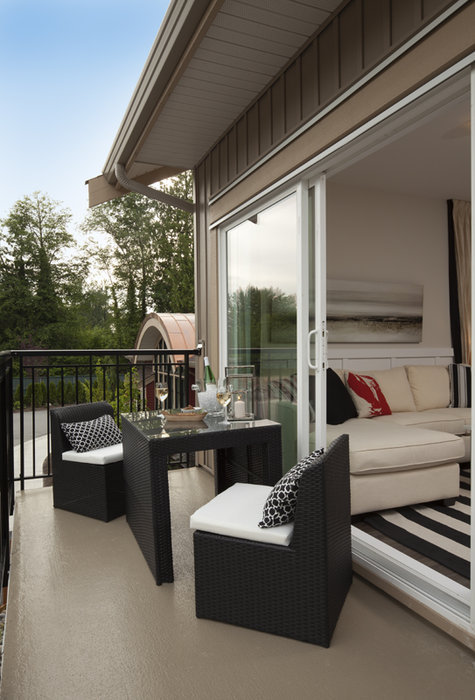 +9
+9| Sold Date | Address | Bed | Bath | Sqft | Asking | Sold Price | DOM | Strata Fee | Tax | Listed By |
|---|---|---|---|---|---|---|---|---|---|---|
| 2026-07-16 | 28 20967 76 Ave. | 4 | 3 | 2028 | $969,000 | $947,500 ($467/sf) | $314 | $2944 (2025) | RE/MAX Colonial Pacific Realty | |
| 2026-05-04 | 6 20966 77a Ave. | 3 | 3 | 1411 | $775,000 | $765,000 ($542/sf) | $218 | $2730 (2025) | Royal LePage - Wolstencroft | |
| 2026-01-30 | 42 20966 77a Ave. | 3 | 3 | 1394 | $779,000 | $760,000 ($545/sf) | $212 | $2719 (2025) | Sutton Group-West Coast Realty | |
| 2025-12-24 | 30 20967 76 Ave. | 3 | 3 | 1392 | $754,900 | $747,500 ($537/sf) | $215 | $2686 (2024) | Stonehaus Realty Corp. | |
| 2025-08-25 | 8 20967 76 Ave. | 3 | 3 | 1404 | $815,000 | $790,000 ($563/sf) | $217 | $4268 (2024) | Breakside Real Estate Group | |
| 2025-05-25 | 19 20966 77a Ave. | 4 | 3 | 1585 | $969,900 | $950,000 ($599/sf) | $237 | $4637 (2024) | RE/MAX City Realty | |
| 2025-02-22 | 34 20967 76 Ave. | 3 | 3 | 1427 | $875,000 | $865,000 ($606/sf) | $212 | $4287 (2024) | RE/MAX Treeland Realty | |
| 2025-02-05 | 16 20967 76 Ave. | 3 | 3 | 1389 | $865,000 | $850,000 ($612/sf) | $214 | $4265 (2024) | RE/MAX 2000 Realty | |
| 2025-01-07 | 12 20966 77a Ave. | 3 | 3 | 1358 | $849,900 | $840,000 ($619/sf) | $212 | $4294 (2024) | Royal LePage - Wolstencroft |
Sold data from the MLS® feed for strata plan BCS4455. Showing the 15 most recent sales from the last 24 months; expand for up to 80.
Nature's Walk at 20966 77A Ave. — In the past year 4 units sold at an average of $805,000.
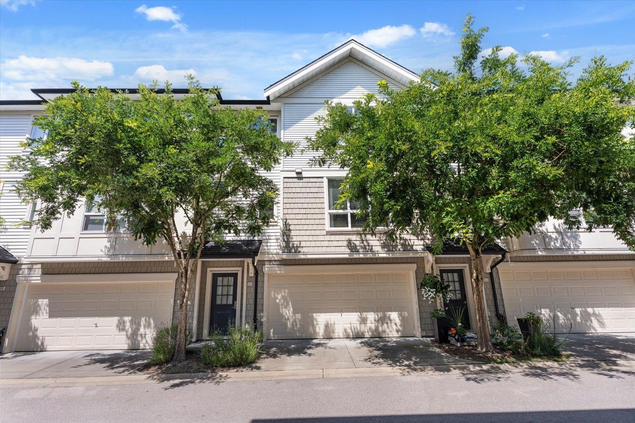
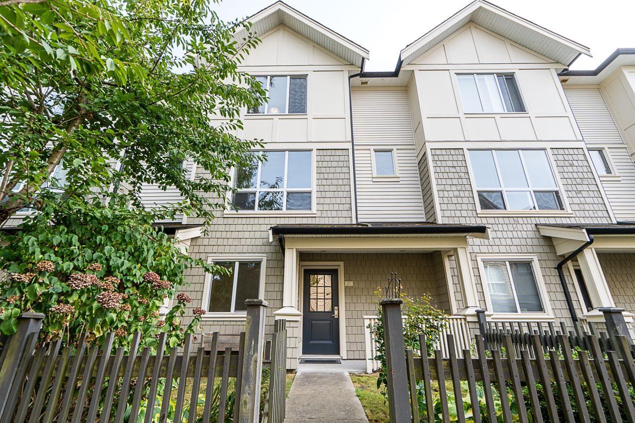
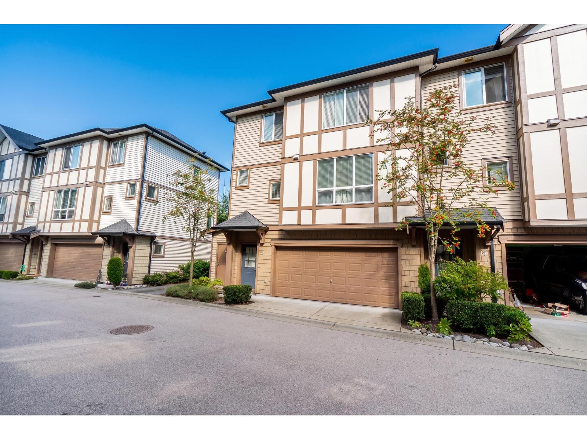
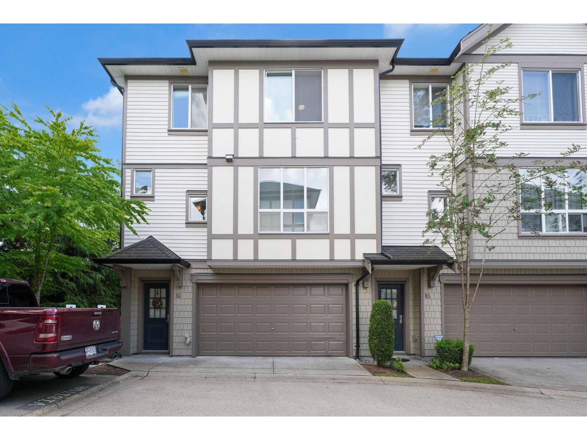
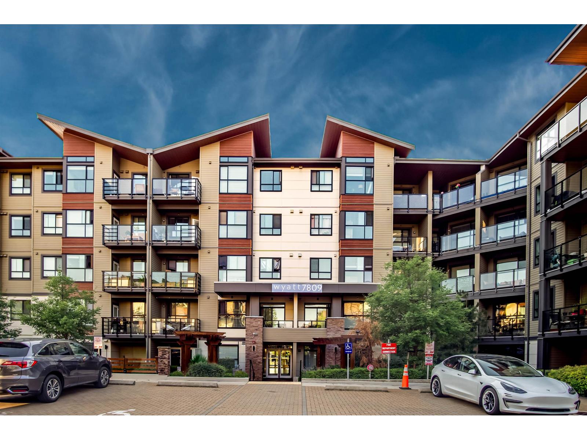
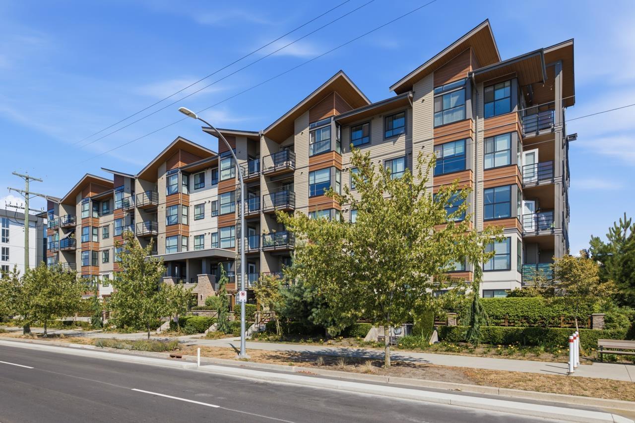
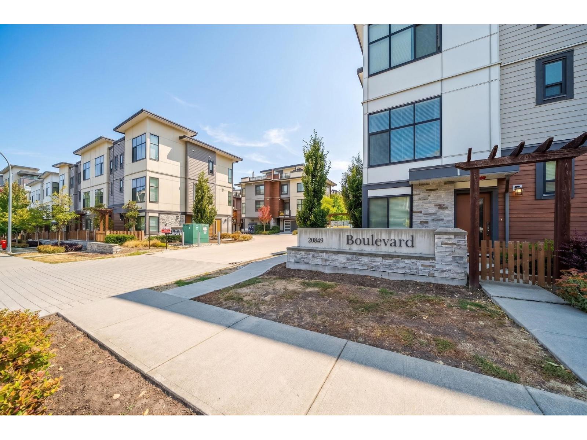
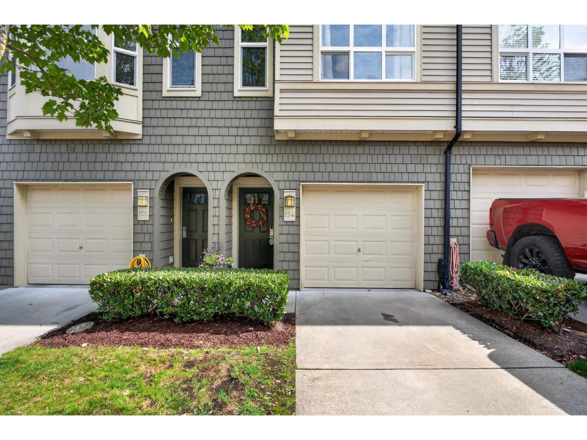
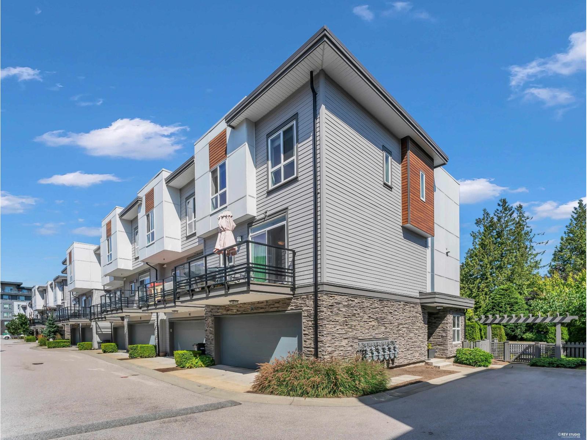
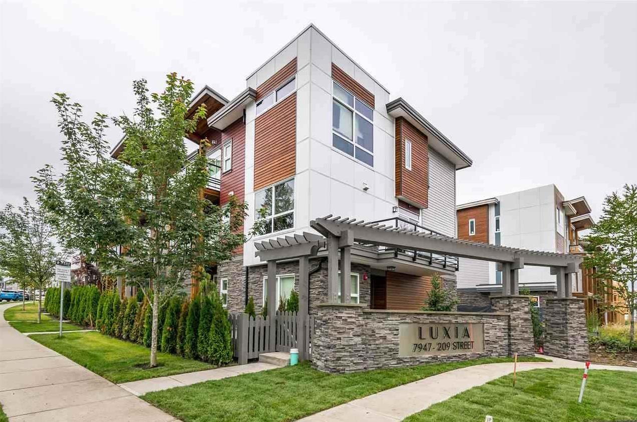
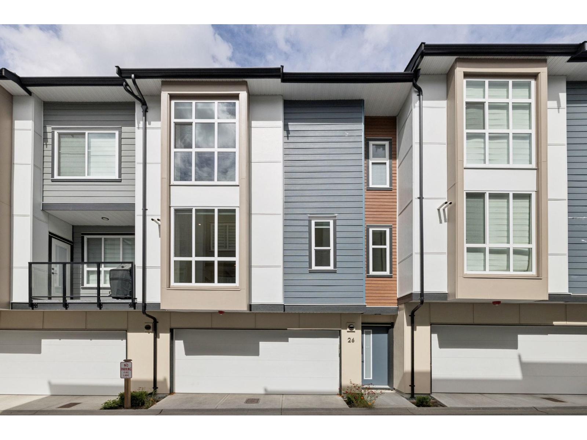
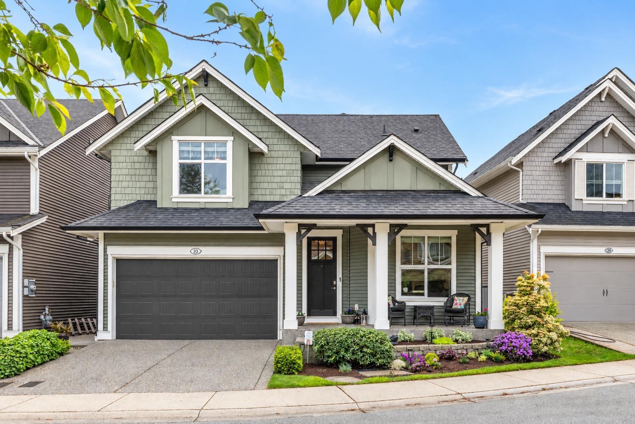
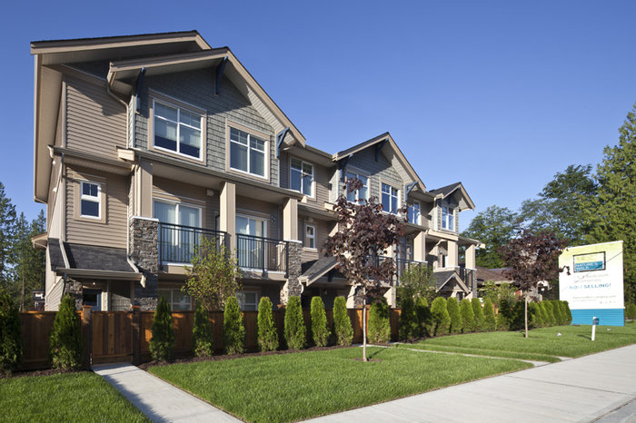
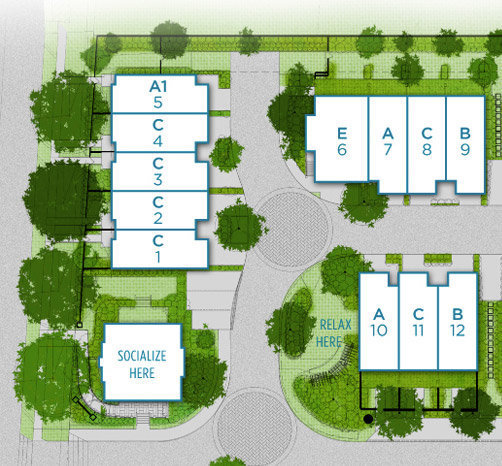
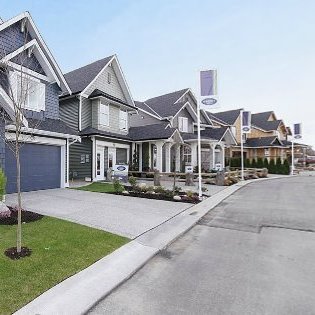
Nature's Walk - 20966 77A Avenue, Langley, BC V2Y 0K9, Canada. 3 levels, 83 townhomes, estimated completion in 2013. Nature's Walk by Royale Properties Ltd. - 83 units of highly efficiently designed three-level townhomes situated at the corner of 77A Avenue and Alexander Road in the Willoughby neighborhood in Langley, B.C.
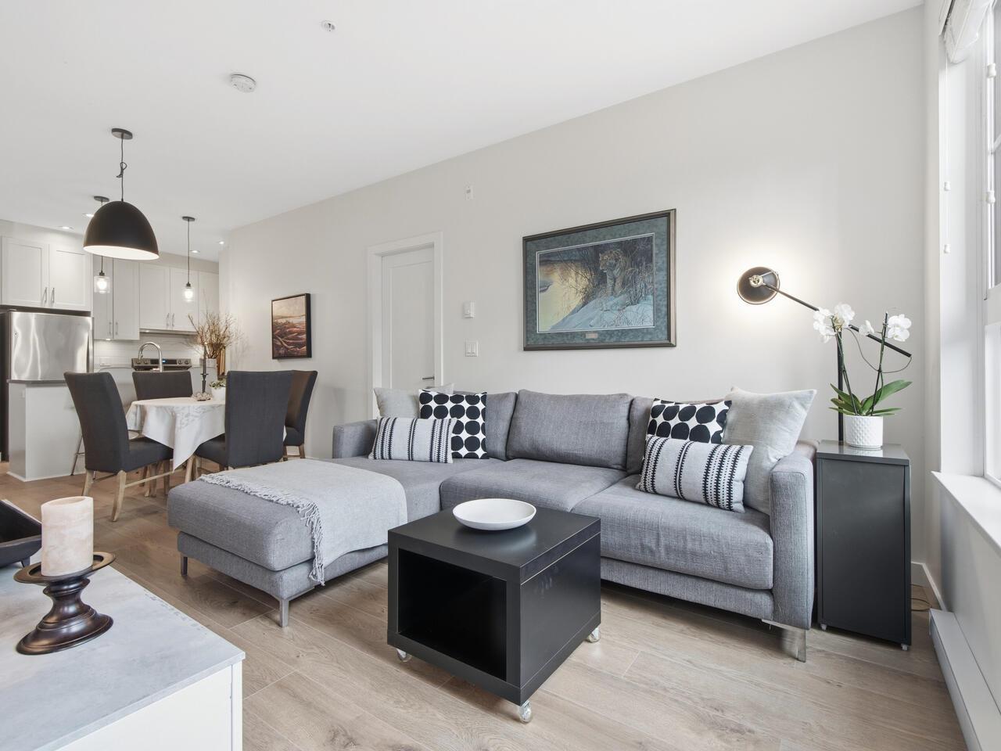
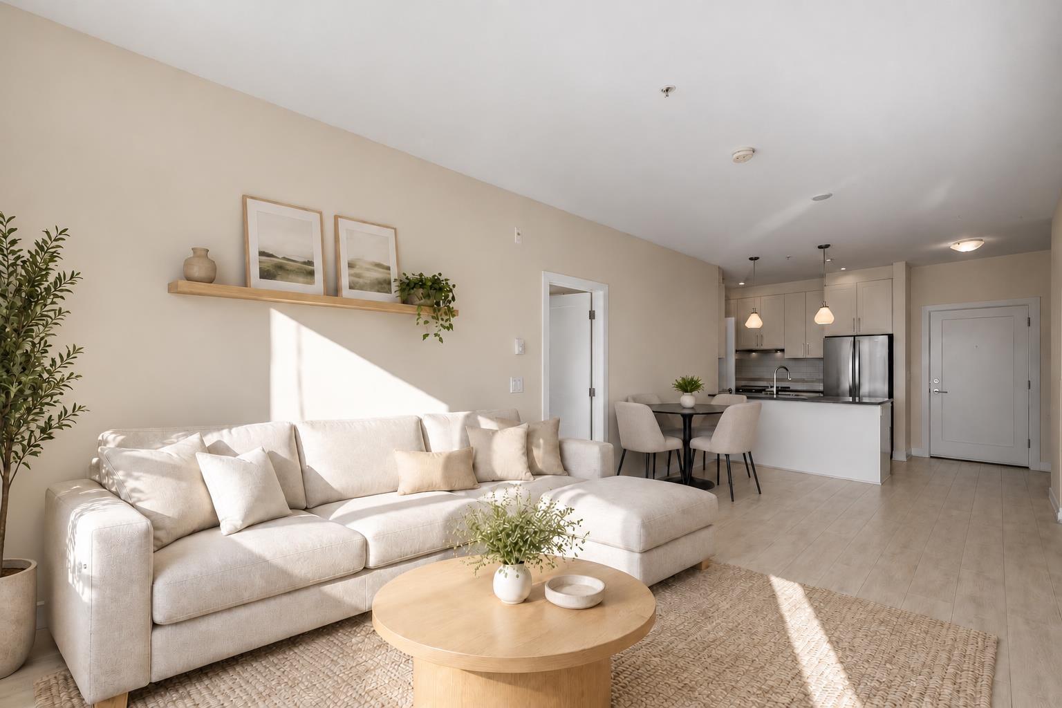
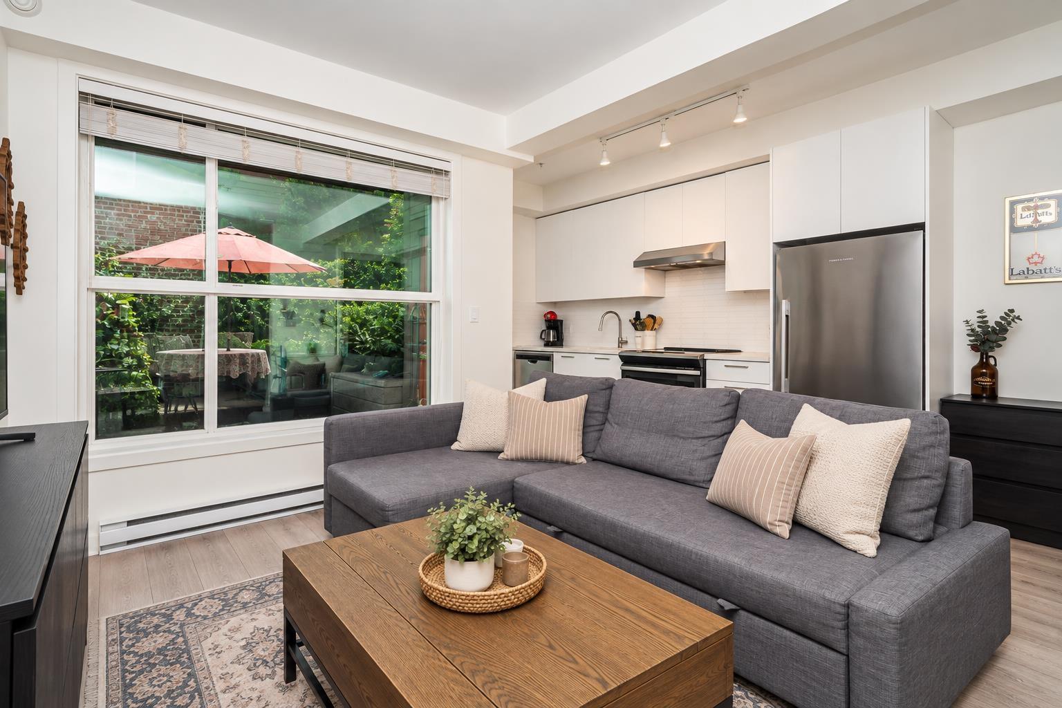
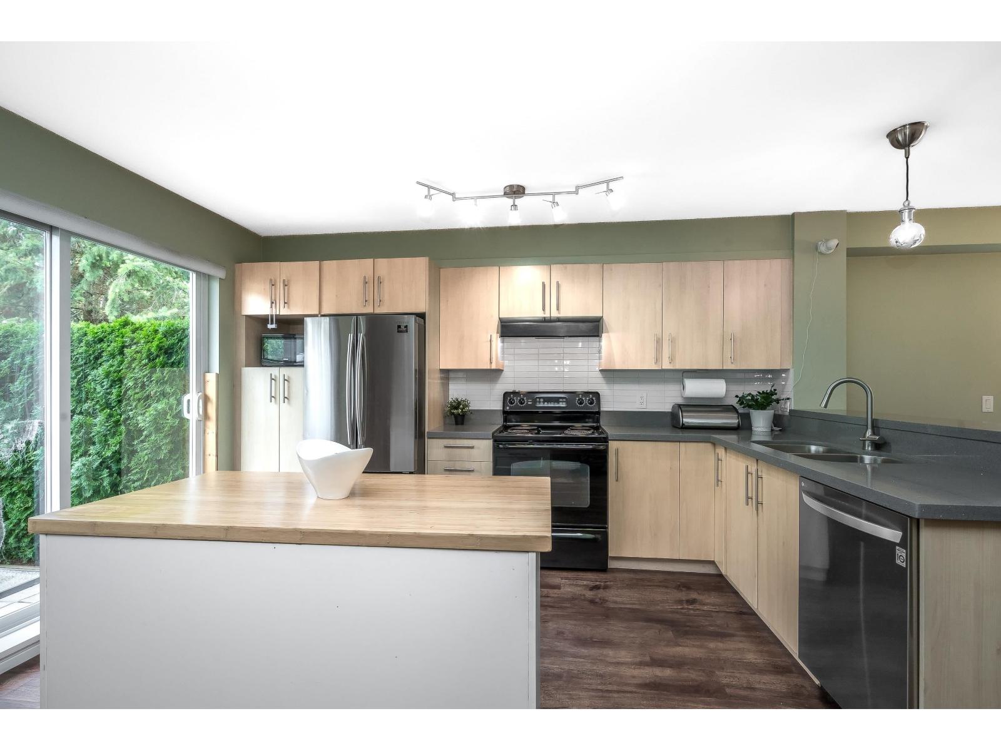
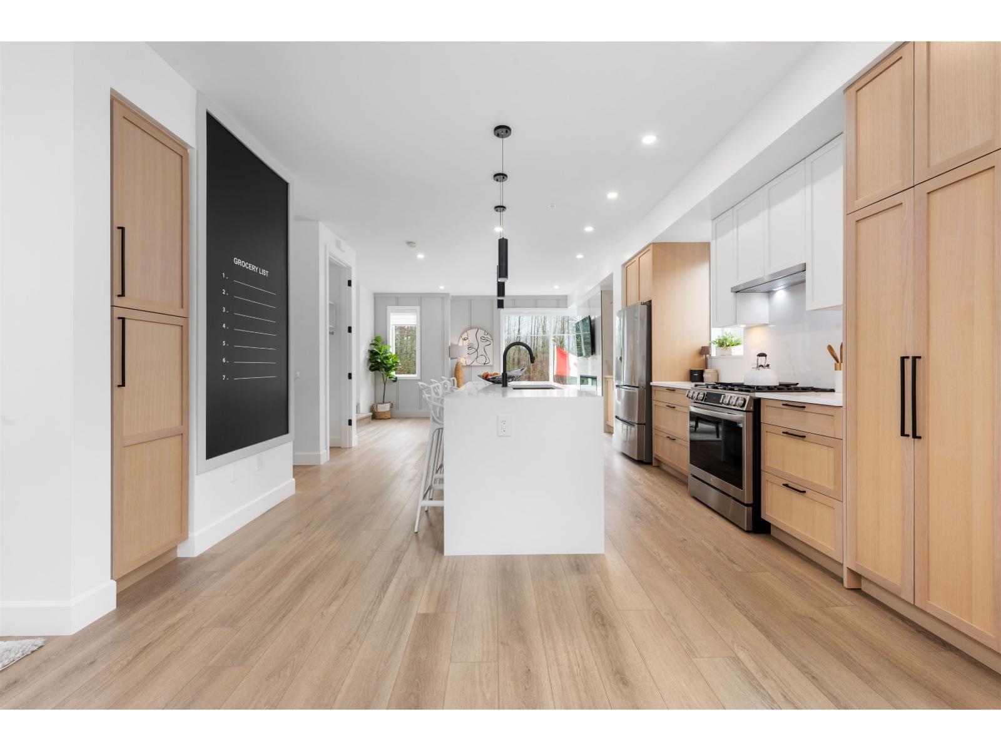
This limited collection of two and three bedroom townhomes ranging from 1,226 to 2,030 sq. ft. showcases warm West Coast Architecture with signature roof lines and distinctive ledgestone accents. Inside, contemporary interiors feature 9' ceilings, engineered laminate flooring, oversized windows, Whirlpool front load washer and dryer, and gourmet kitchens and luxurious bathrooms with quartz counters, ceramic tile backsplash, maple shaker or craftsman style flat panel cabinetry, porcelain tile flooring, deep soaker tub, and deluxe glass enclosed shower. For added convenience, private patios invite outdoor living and attached garages welcome residents of every home.
Easy access to up-coming Willoughby Town Market, Save-On Foods, Wal-Mart, Costco, Chapters, Home Sense, Willowbrook Mall and the Langley Power Centre make it an ideal locale for those who live in Nature's Park. Also close by are nature trails, golf courses, Langley Memorial Hospital, bridges, transit and beautiful parks that includes Derby Reach Regional Park district. In addition, across the street from the Natures Walk townhome will be a brand new elementary school, ideal for families with younger children.
| Construction | Frame - Wood |
|---|---|
| Exterior Finish | Wood |
| Roof | Asphalt |
| Foundation | Concrete Block |
| Rain Screen | Full |
| Developer | Royale Properties Ltd., |
| Designer | Kleen Design |
| Marketer | Fifth Avenue Real Estate Marketing Ltd. |
| Management Company | DAVIN MANAGEMENT LTD |
| Strata Plan | BCS4455 |
|---|---|
| Building Type | Strata |
| Title to Land | Freehold Strata |
| Units in Strata | 83 |
| Units in Development | 12 |
| Management Company | DAVIN MANAGEMENT LTD — 604-594-5643 |
| Bylaws / Restrictions | PETS ALLOWED W/REST.,RENTALS ALLOWED |
| Contingency Reserve Fund | $$273,051.55 (2022) |
| Parking / Storage | Grge/double Tandem |
Live market intelligence for this building's segments — active inventory, medians, ranges & trends. Opens in a new tab.
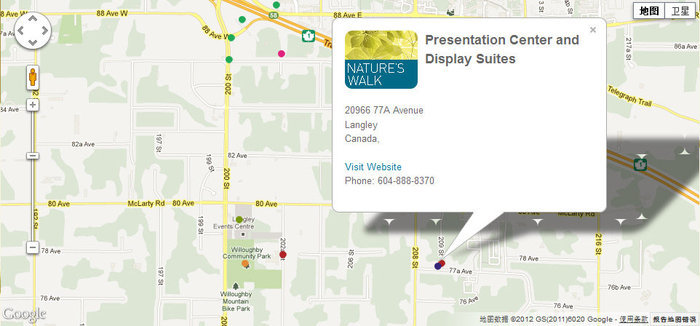 Open Full View
 © BC Condos & Homes
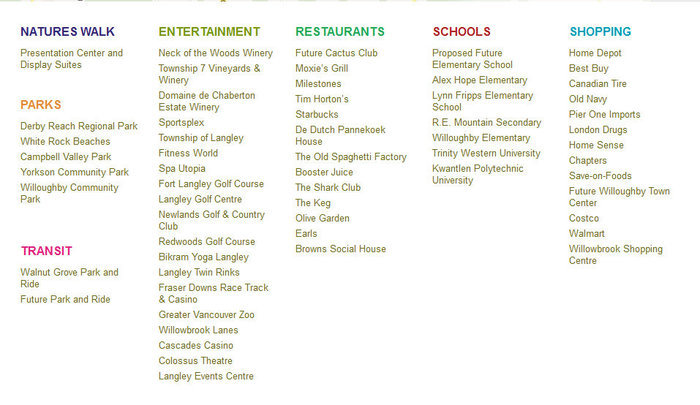 Open Full View
© BC Condos & Homes
Open Full View
© BC Condos & Homes
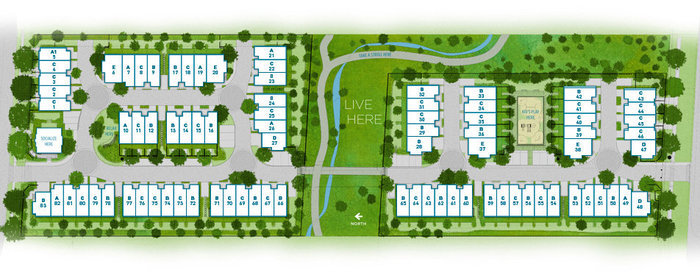 Open Full View
© BC Condos & Homes
Open Full View
© BC Condos & Homes
 Open Full View
© BC Condos & Homes
Open Full View
© BC Condos & Homes
| Sales Website | natureswalklangley.com |
|---|---|
| Sales Phone | 604-888-8370 |
| Sales Email | info@natureswalklangley.com |
| Sales Address | 20966 77A Avenue, Langley |
| Address | Bed | Bath | Sqft | Price |
|---|---|---|---|---|
| 63 20857 77a Ave. | 2 | 3 | 1437 | $745,000 |
| 59 20852 77a Ave. | 3 | 3 | 1347 | $775,000 |
| 28 20852 77a Ave. | 4 | 3 | 1724 | $799,977 |
| 78 20852 77a Ave. | 4 | 4 | 1600 | $855,000 |
| 14 20852 77a Ave. | 3 | 3 | 1294 | $759,000 |
| 30 20856 76 Ave. | 3 | 3 | 1500 | $799,900 |
| 23 20856 76 Ave. | 2 | 3 | 1323 | $724,900 |
| 218 20829 77a Ave. | 2 | 2 | 895 | $534,900 |
| 301 20829 77a Ave. | 2 | 2 | 895 | $524,900 |
| 218 20829 77a Ave. | 2 | 2 | 895 | $574,900 |
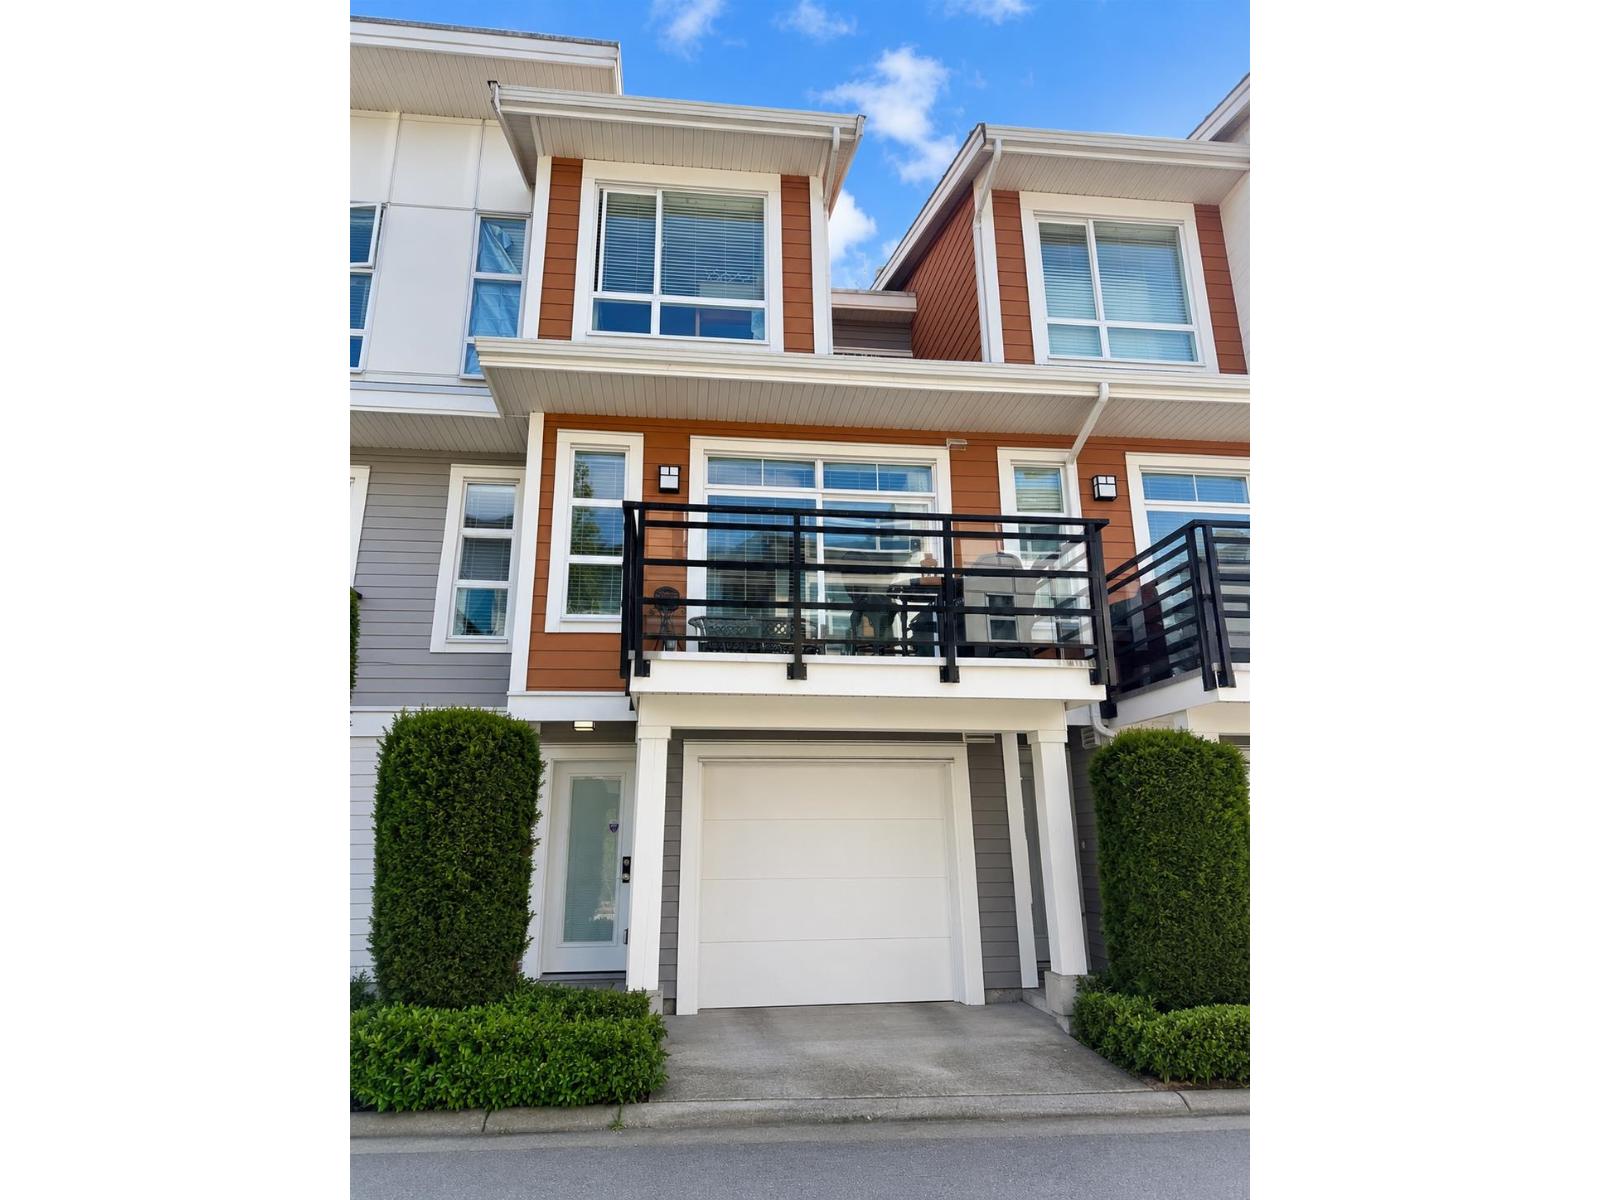 $745,000
63 20857 77a Ave. · 2bd/3ba · 1437sf
$745,000
63 20857 77a Ave. · 2bd/3ba · 1437sf
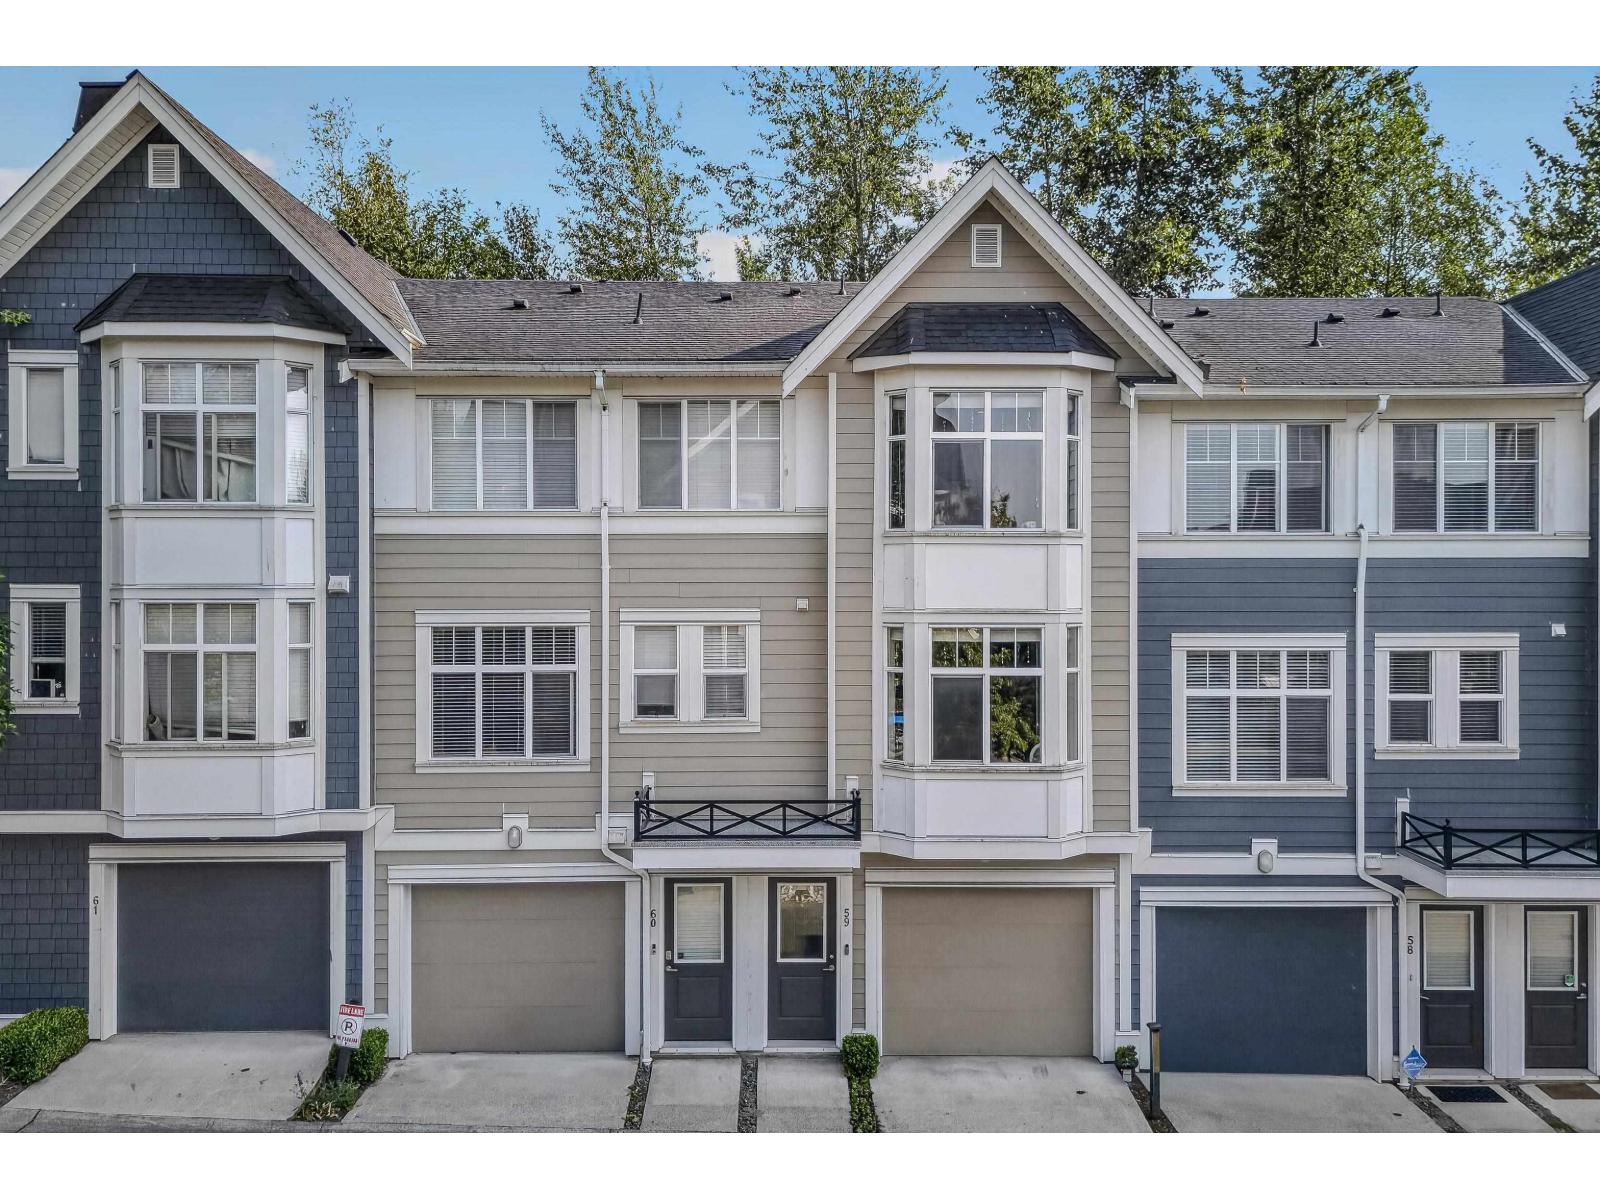 $775,000
59 20852 77a Ave. · 3bd/3ba · 1347sf
$775,000
59 20852 77a Ave. · 3bd/3ba · 1347sf
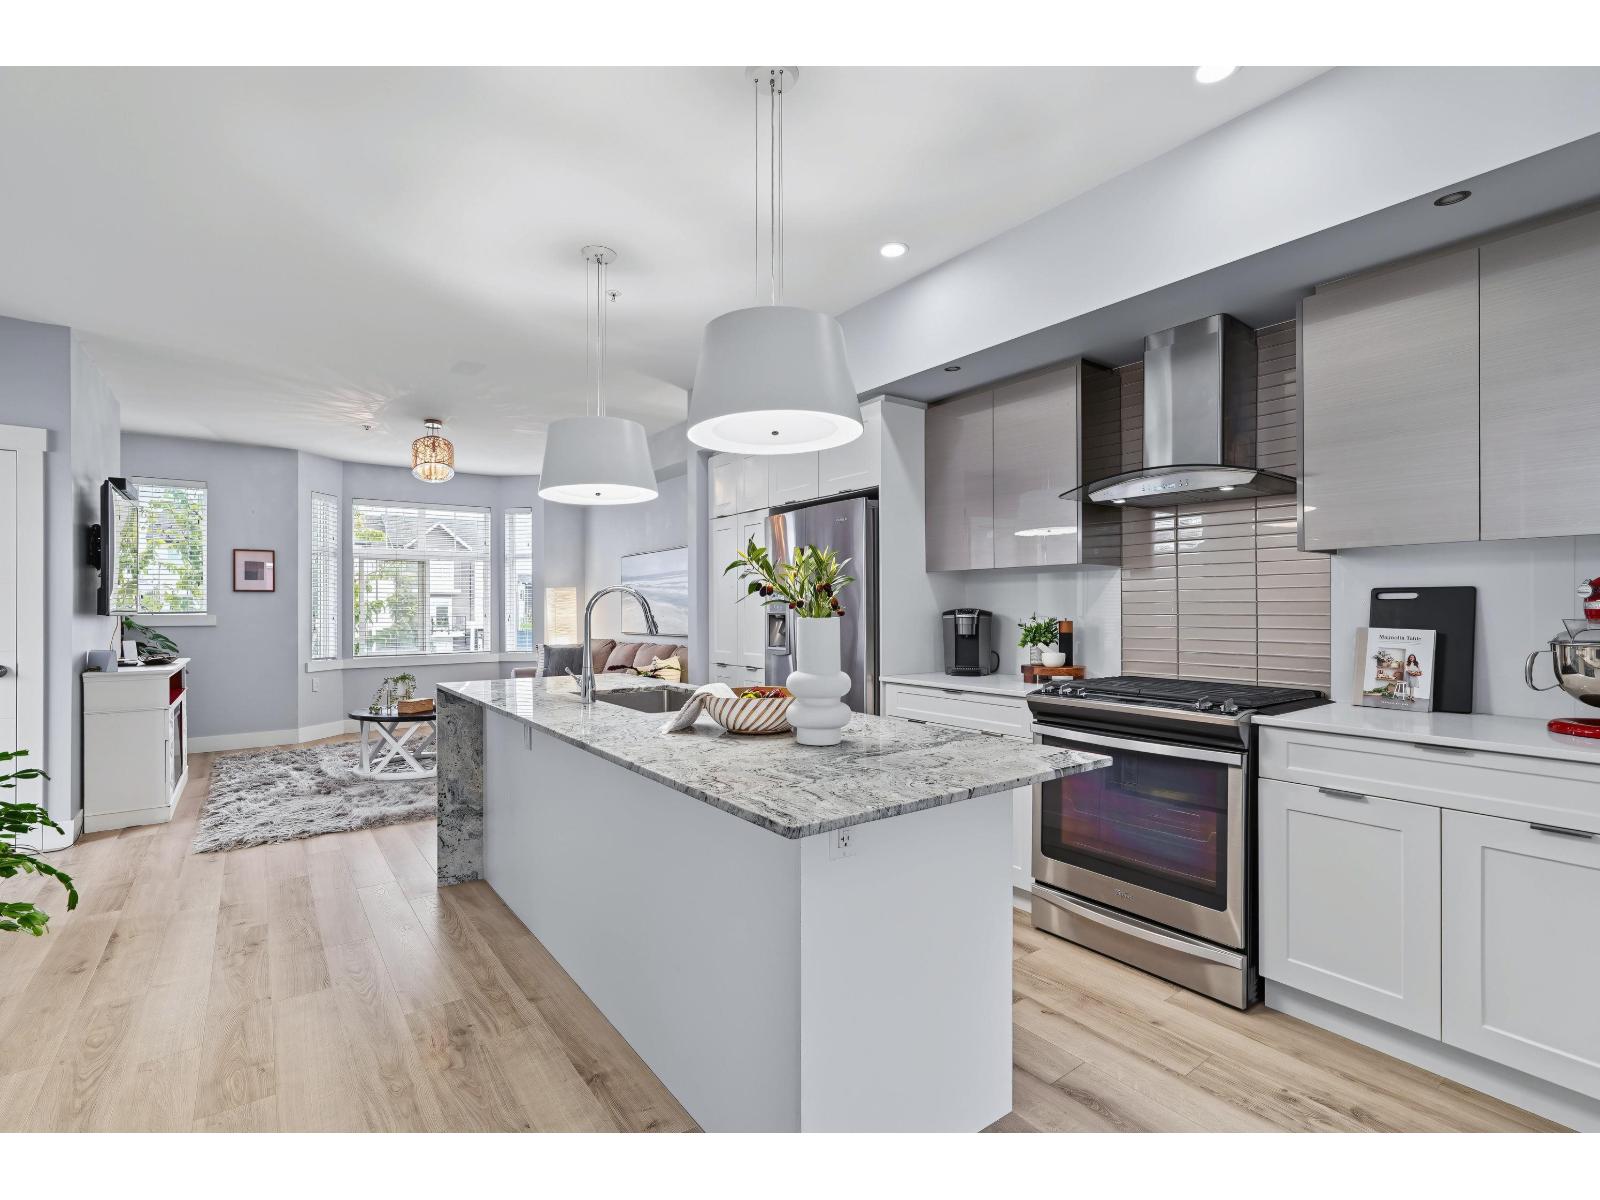 $799,977
28 20852 77a Ave. · 4bd/3ba · 1724sf
$799,977
28 20852 77a Ave. · 4bd/3ba · 1724sf
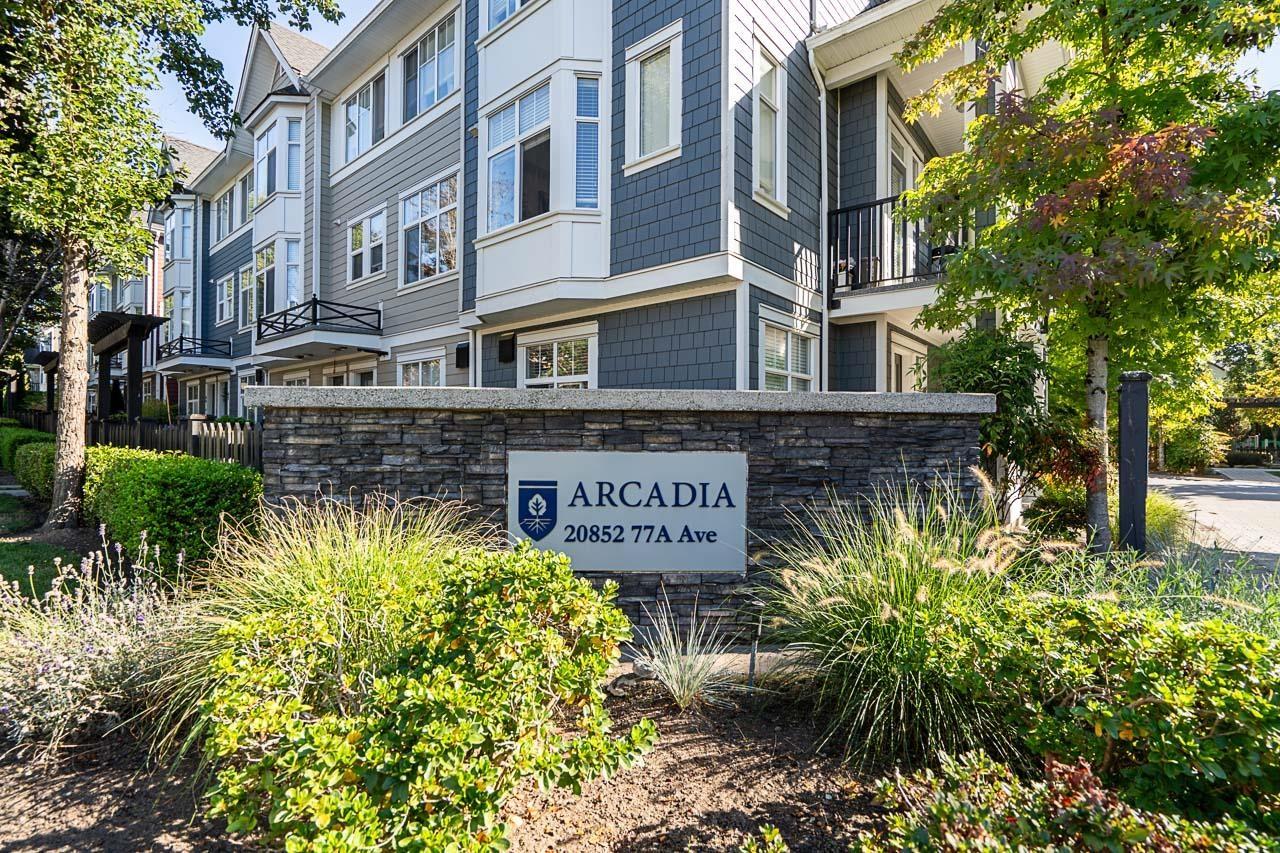 $855,000
78 20852 77a Ave. · 4bd/4ba · 1600sf
$855,000
78 20852 77a Ave. · 4bd/4ba · 1600sf
 $759,000
14 20852 77a Ave. · 3bd/3ba · 1294sf
$759,000
14 20852 77a Ave. · 3bd/3ba · 1294sf
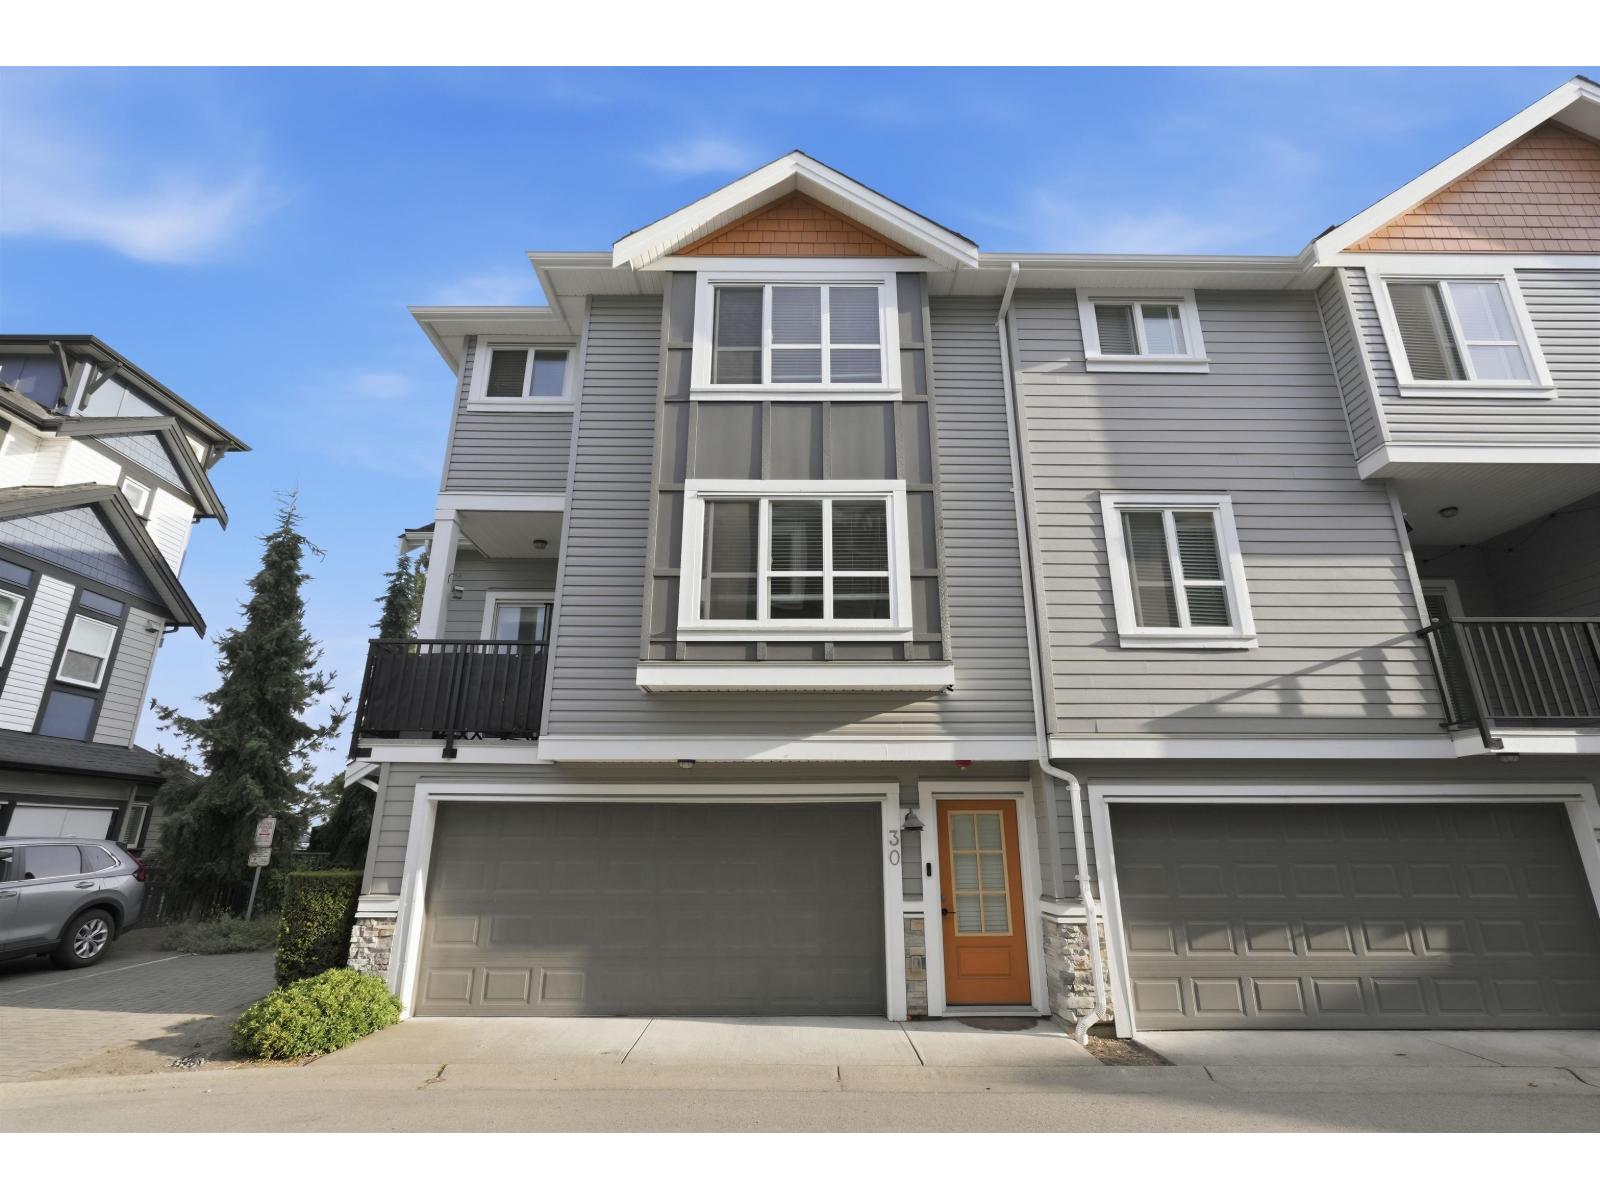 $799,900
30 20856 76 Ave. · 3bd/3ba · 1500sf
$799,900
30 20856 76 Ave. · 3bd/3ba · 1500sf
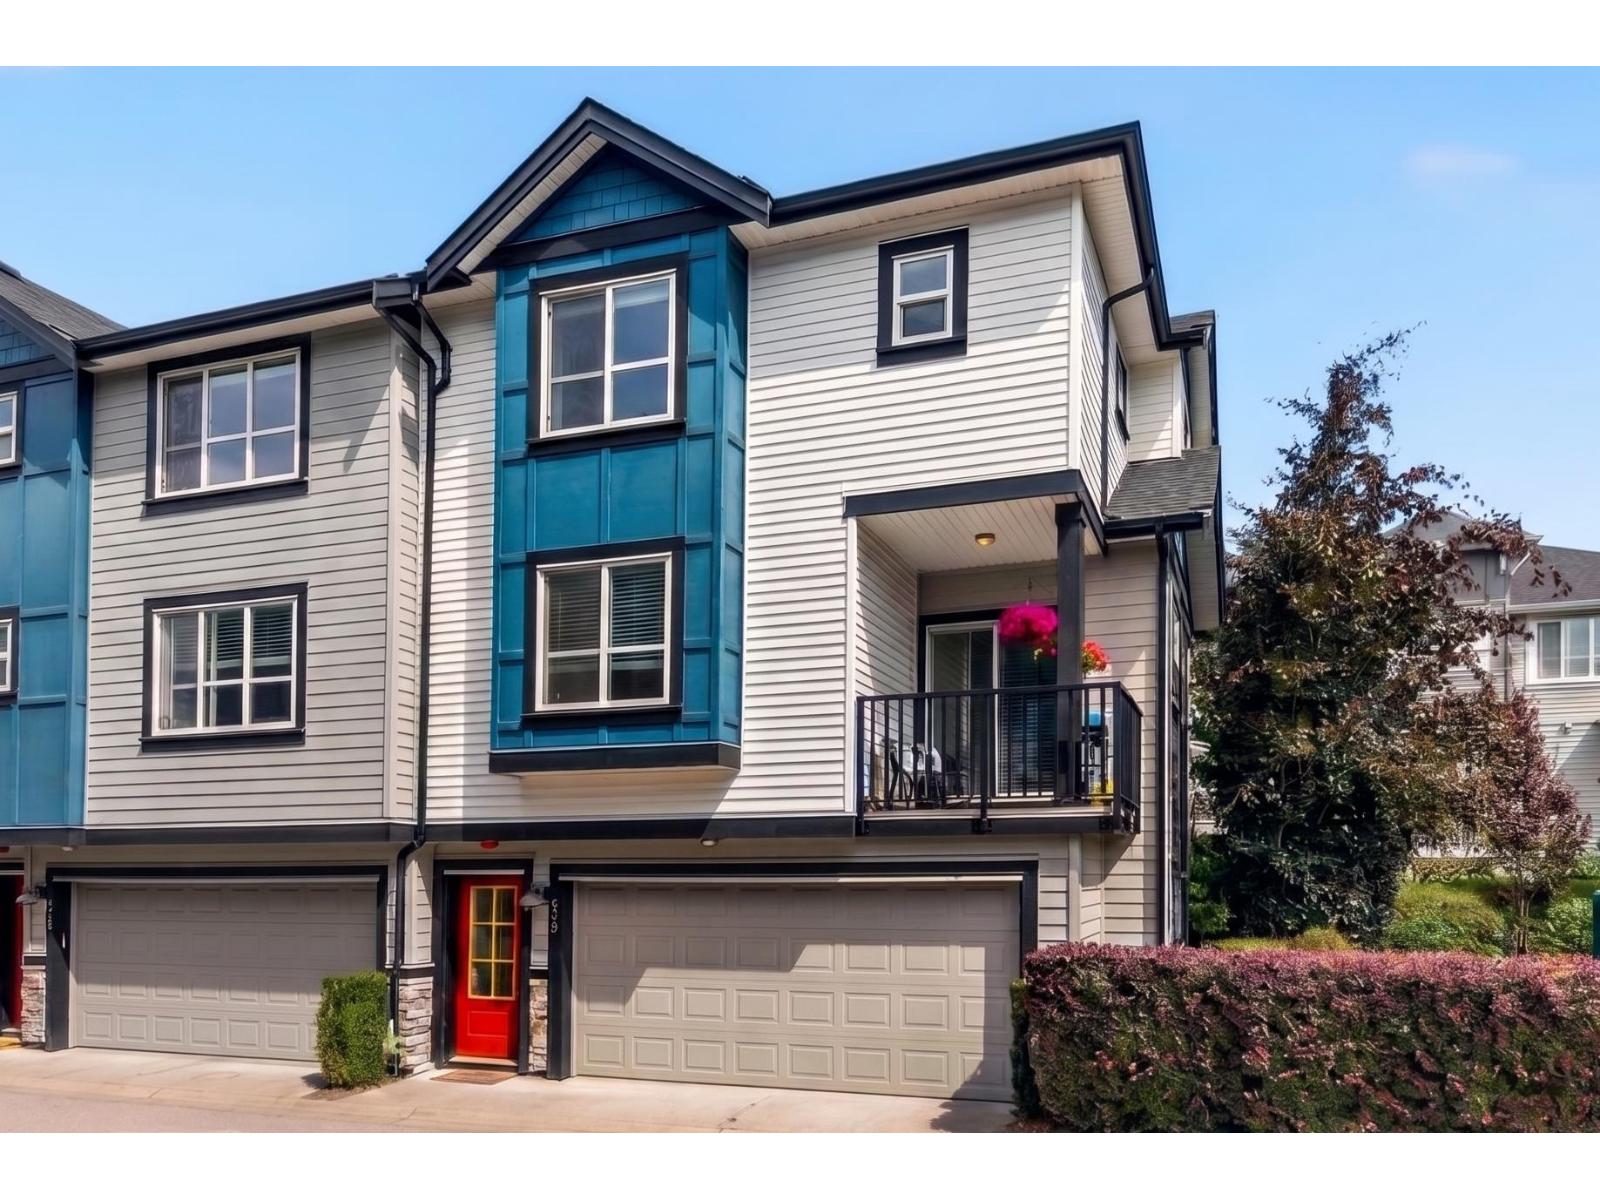 $724,900
23 20856 76 Ave. · 2bd/3ba · 1323sf
$724,900
23 20856 76 Ave. · 2bd/3ba · 1323sf
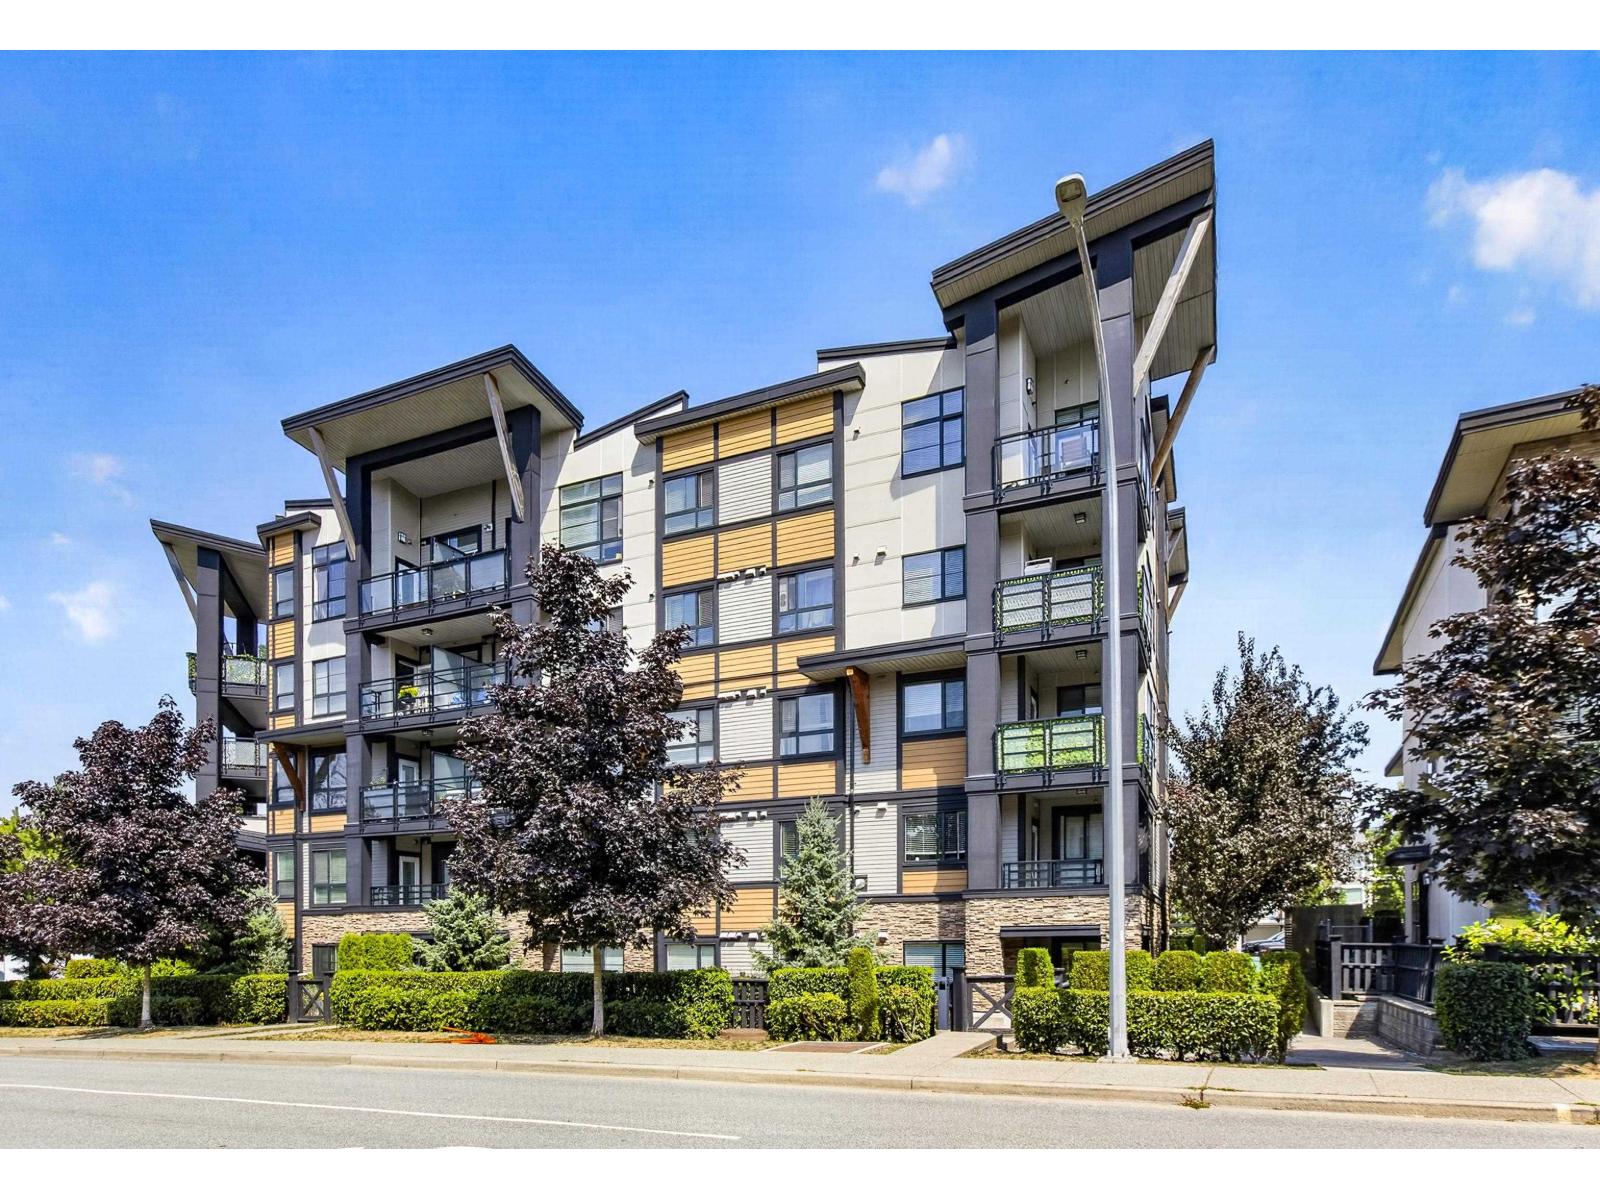 $534,900
218 20829 77a Ave. · 2bd/2ba · 895sf
$534,900
218 20829 77a Ave. · 2bd/2ba · 895sf
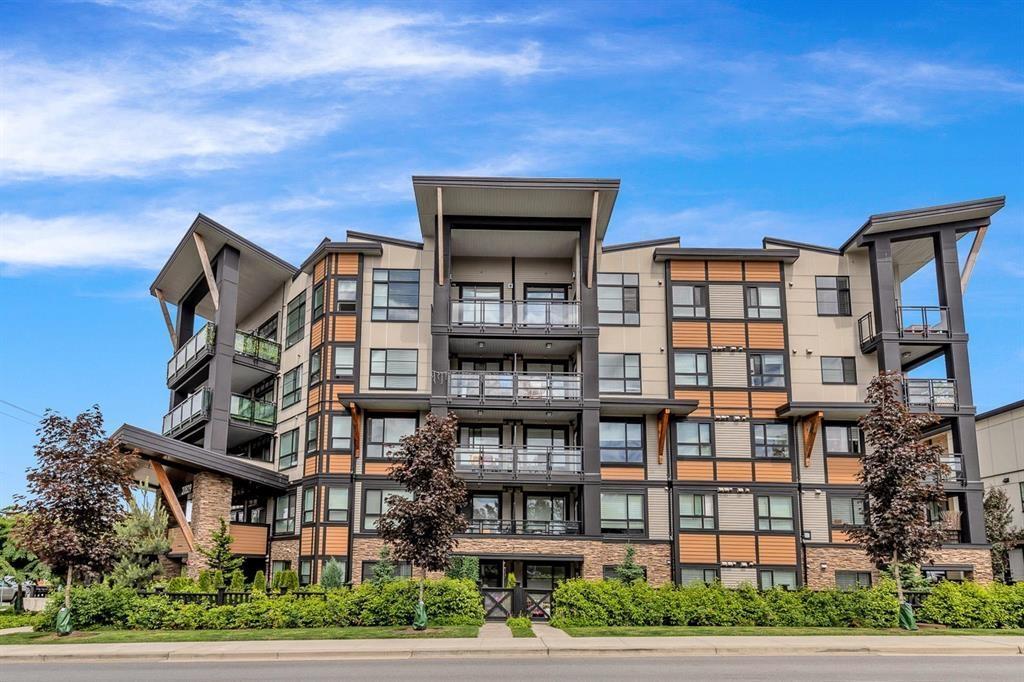 $524,900
301 20829 77a Ave. · 2bd/2ba · 895sf
$524,900
301 20829 77a Ave. · 2bd/2ba · 895sf
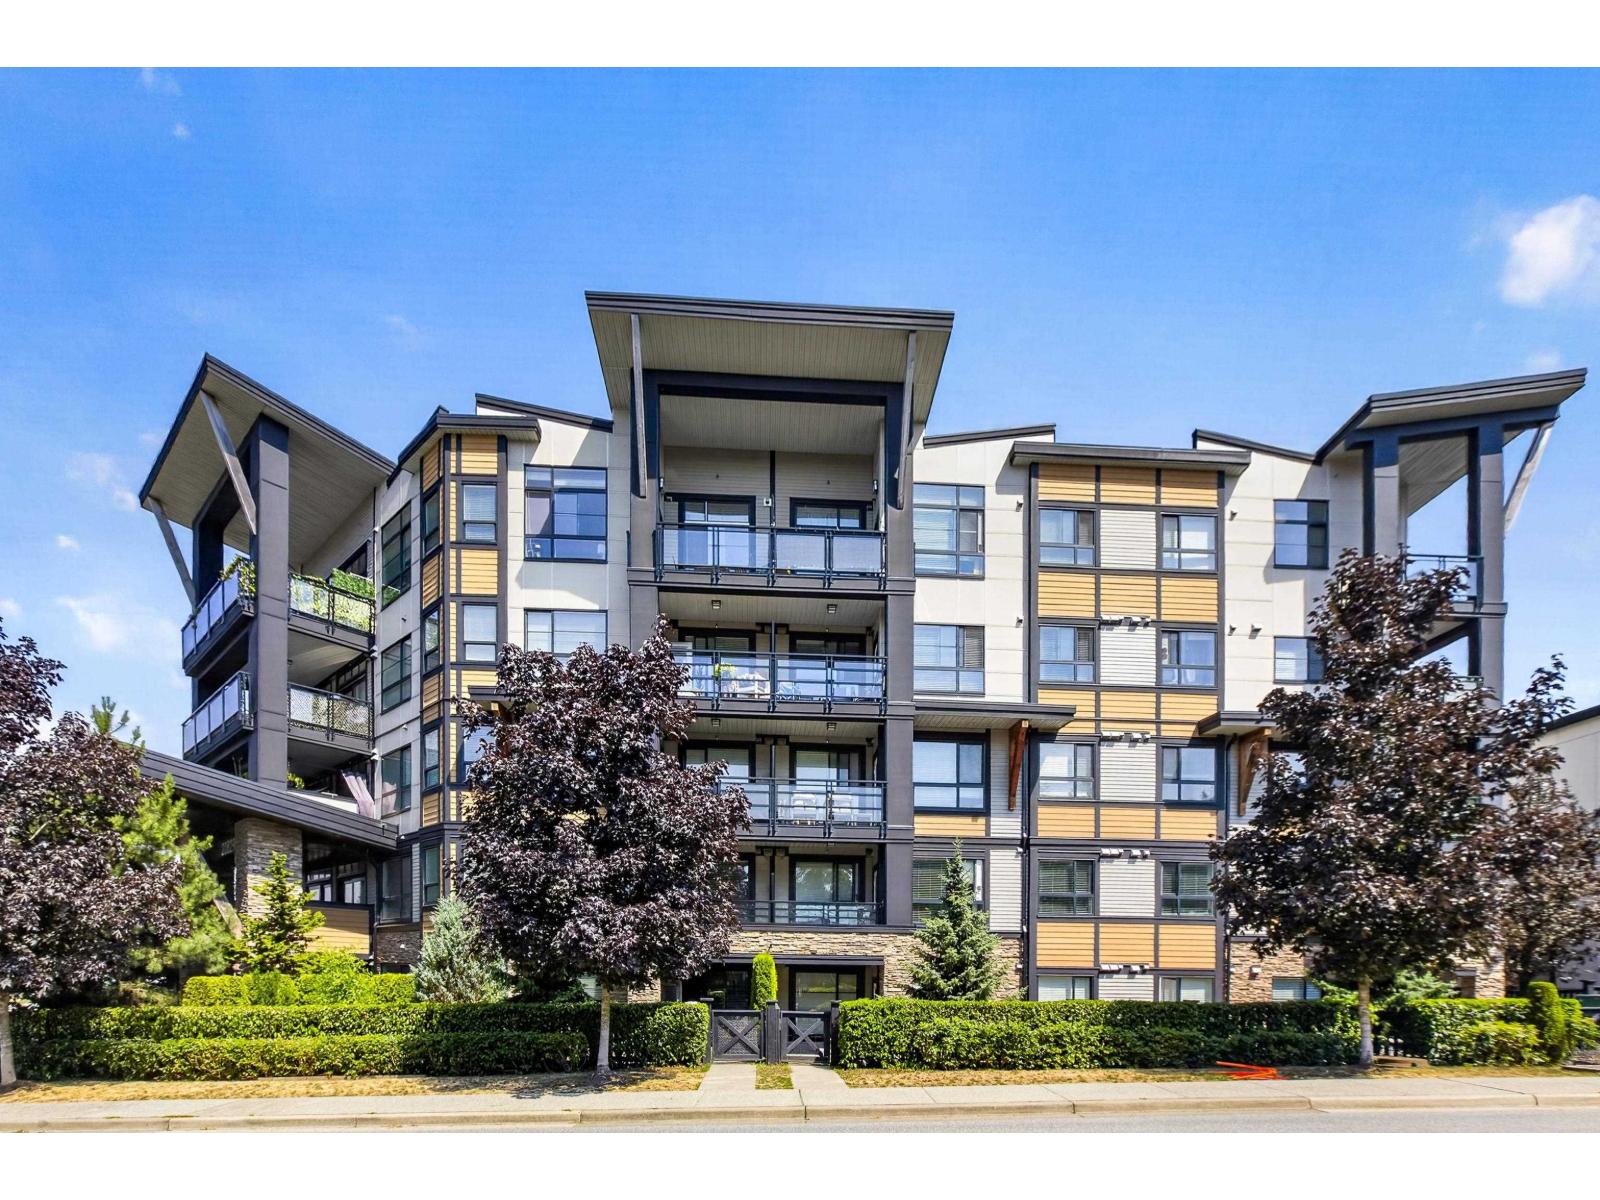 $574,900
218 20829 77a Ave. · 2bd/2ba · 895sf
$574,900
218 20829 77a Ave. · 2bd/2ba · 895sf
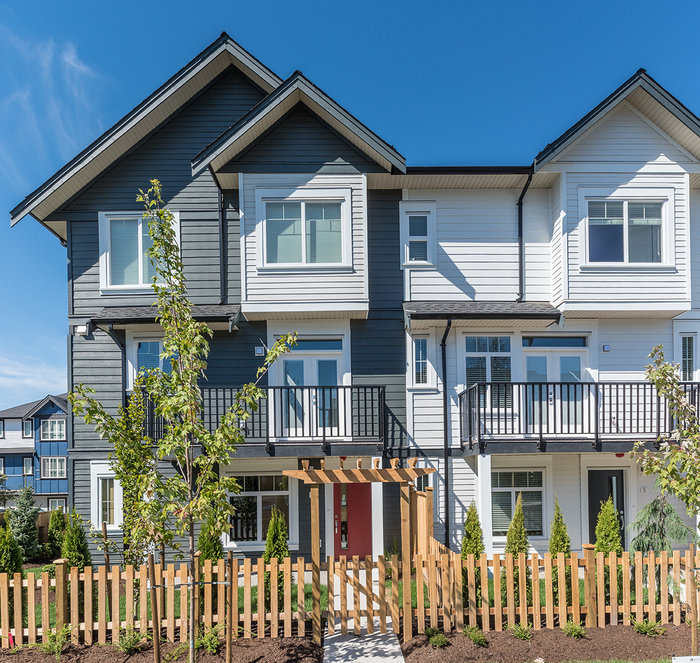 Archstone Yorkson
7665 209 St. · EPS3454
Archstone Yorkson
7665 209 St. · EPS3454
 Wexley
20857 77A Ave.
Wexley
20857 77A Ave.
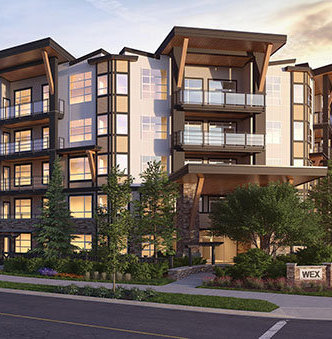 The Wex
20829 77A Ave. · EPS4280
The Wex
20829 77A Ave. · EPS4280
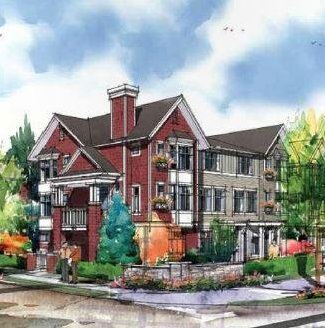 Arcadia
20904 77A Ave.
Arcadia
20904 77A Ave.
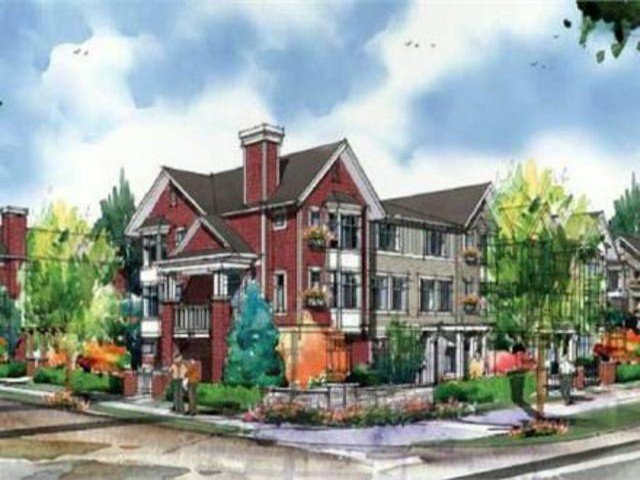 Arcadia
20852 77A Ave. · EPS2556
Arcadia
20852 77A Ave. · EPS2556
 Lotus Living
20860 76 Ave. · EPS2965
Lotus Living
20860 76 Ave. · EPS2965
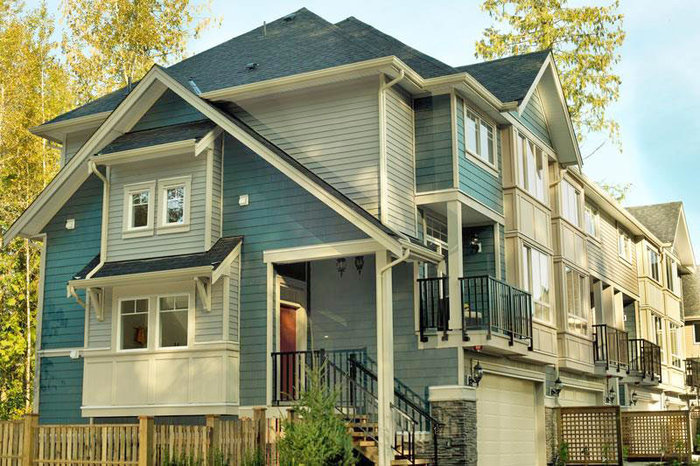 Serenity
21017 76 Ave. · EPS2229
Serenity
21017 76 Ave. · EPS2229
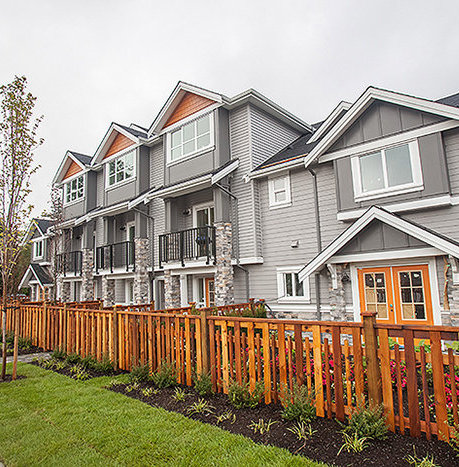 Lotus Living
20856 76 Ave.
Lotus
20856 76 Ave. · EPS2870
Lotus Living
20856 76 Ave.
Lotus
20856 76 Ave. · EPS2870
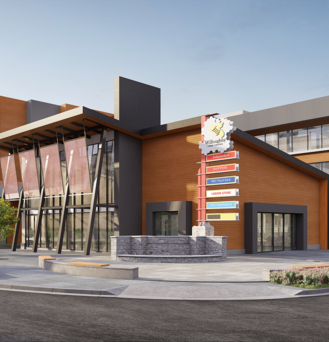 The Residences at Willoughby Town Centre
20727 Willoughby Town Centre Dr. · EPS7877
The Residences at Willoughby Town Centre
20727 Willoughby Town Centre Dr. · EPS7877
 The Residences At Willoughby Town Centre
20727 Willoughby Town Centre Dr. · EPS7877
The Residences At Willoughby Town Centre
20727 Willoughby Town Centre Dr. · EPS7877
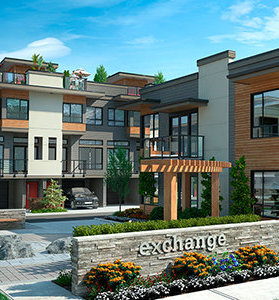 Exchange
7811 209 St. · EPS2533
Exchange
7811 209 St. · EPS2533
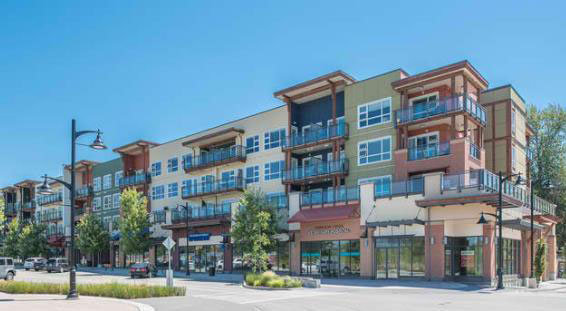 Kensington At Willoughby Town Ct
20728 Willoughby Town Ce Dr. · EPS2365
Kensington At Willoughby Town Ct
20728 Willoughby Town Ce Dr. · EPS2365
 Kensington At Willoughby Town Centre
20728 Willoughby Town Ce Dr. · EPS2365
Kensington At Willoughby Town Centre
20728 Willoughby Town Ce Dr. · EPS2365
 Serenity
21017 76th Ave. · EPS2229
Serenity
21017 76th Ave. · EPS2229
 Ascot Yorkson
7891 211 St. · BCS4441
Ascot Yorkson
7891 211 St. · BCS4441
 Yorkson Downs
20716 Willoughby Town Centre Dr. · EPS5904
Yorkson Downs
20716 Willoughby Town Centre Dr. · EPS5904