361 8328 207A ST
- 1 Beds
- 1 Baths
- 790 Sqft
- 2 Parking
- Built 2012


Property Description
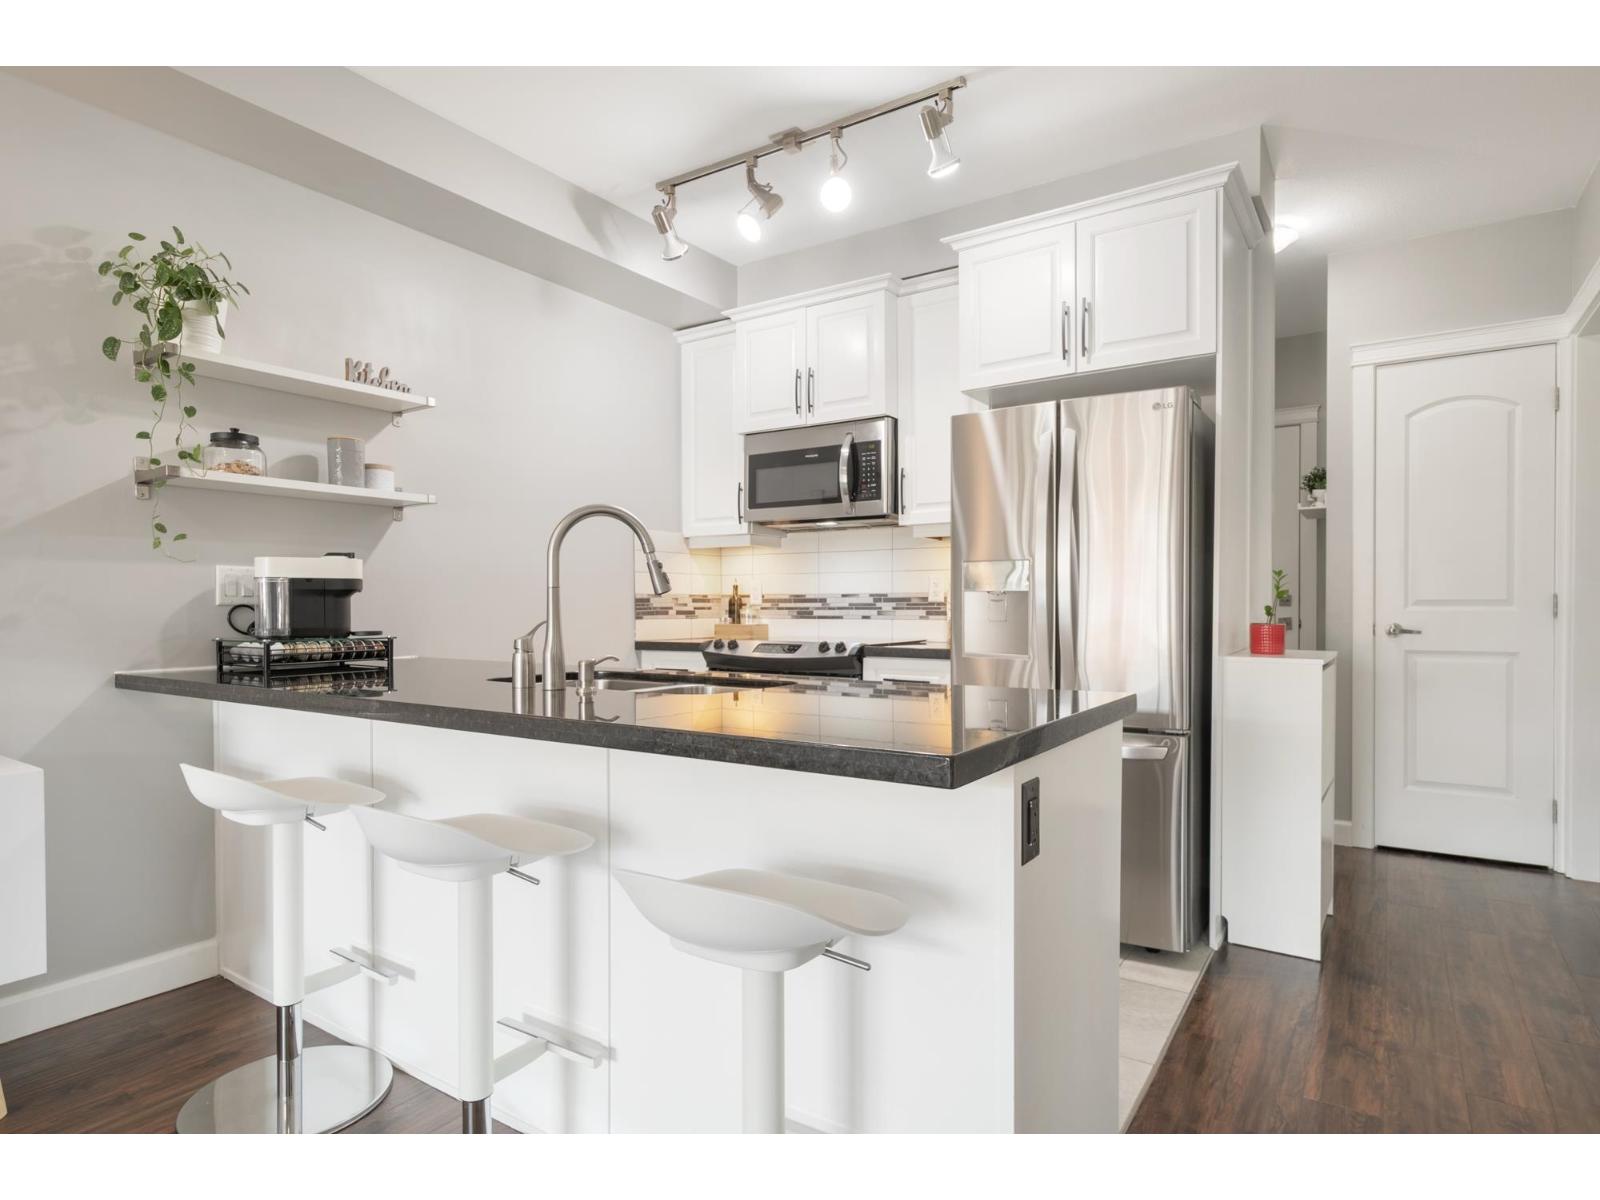
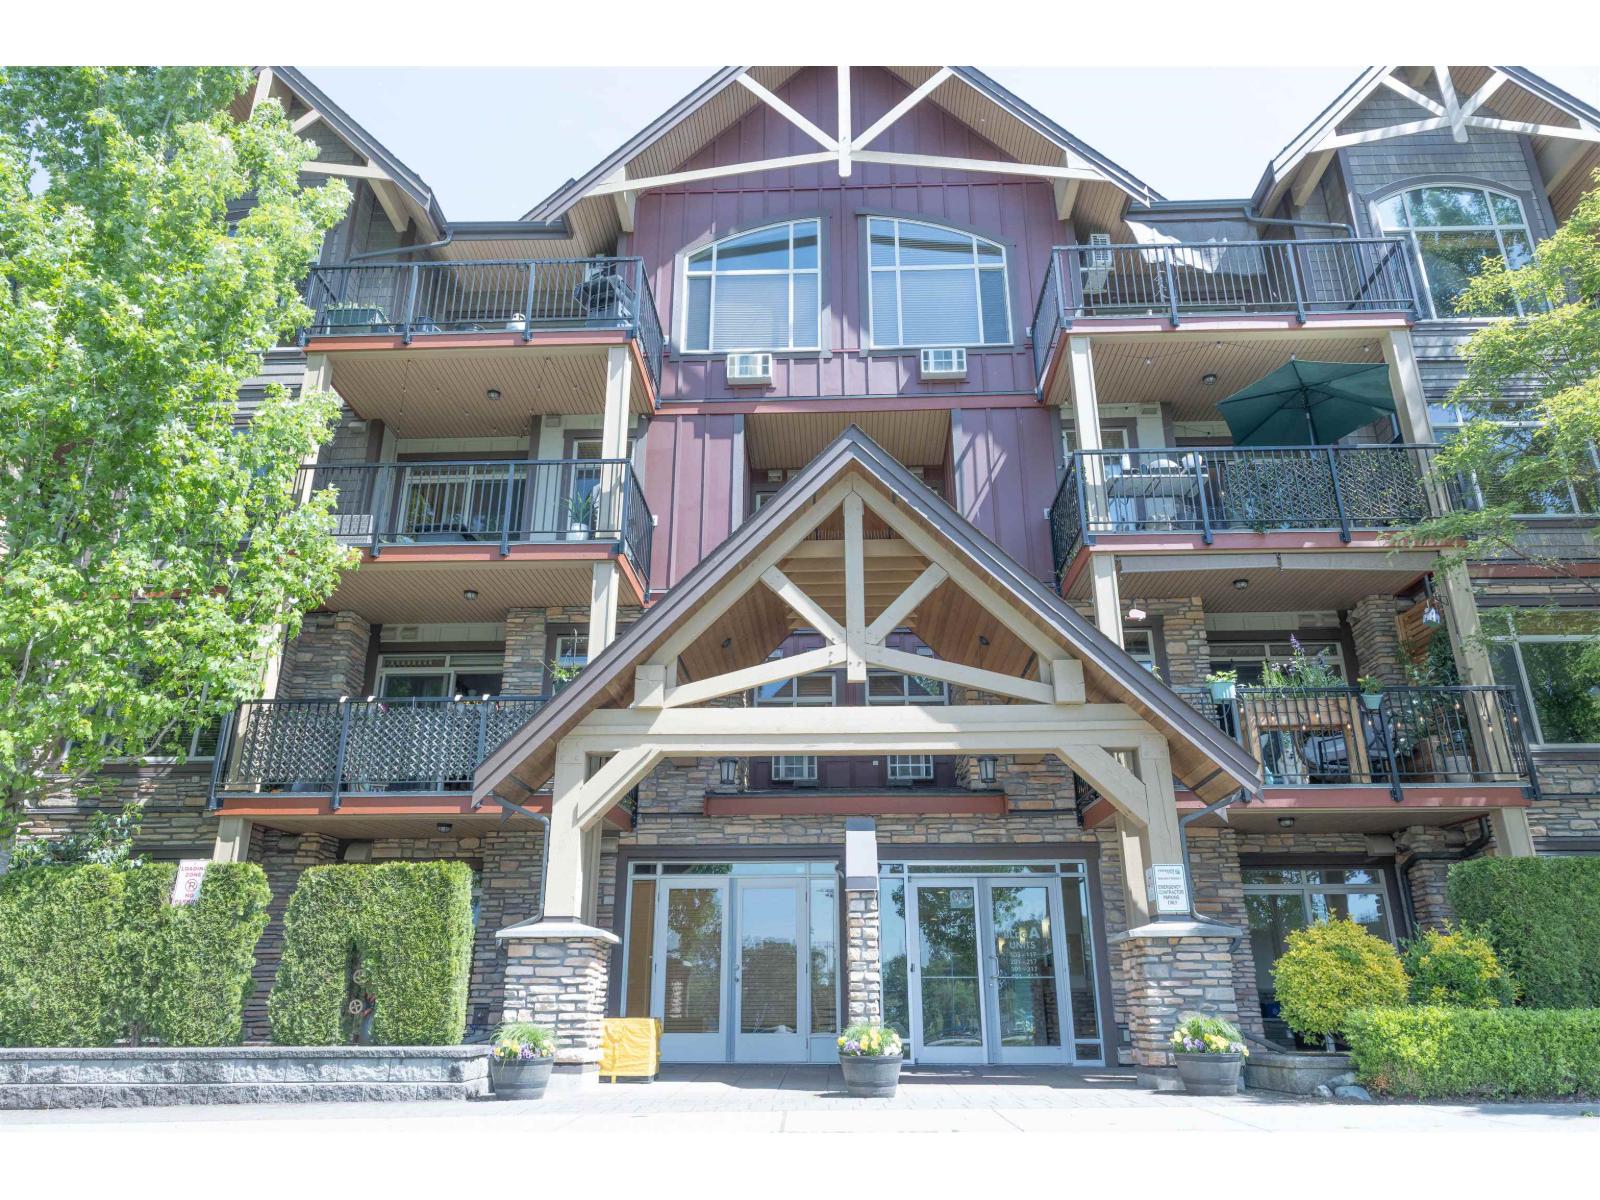
Welcome to your new home in Yorkson Creek! Move in ready bright and spacious 1 Bed and Den that could be easily used as a bedroom. This home has been fully repainted, appliances are under 2 years old and some still under warranty, the cabinets have been refinished for a modern and brighter look. The large airconditioned Bedroom fits a King bed. Two parking stalls and one of them with a storage adjacent to it and fully Wired for you to connect your EV charger. Two pets with no limits of size for dogs. Walking distance to multiple Elementary schools, dog parks, Willoughby Town Center, Recreation centers and all conveniences needed for a great like. Short drive to Transcanada HWY. This is your opportunity to own in an excellent neighborhood that is quiet and yet has everything you need. (id:48970)
Property Details
- Property Type
- Apartment Unit
- Style
- Multi Family,Residential Attached
- Title to Land
- Freehold Strata
- Year Built
- 2012
- Area
- Langley · Willoughby Heights
- Exposure
- North
- Outdoor
- Playground,Balcony
- Heating / Cooling
- Baseboard,Electric
- Flooring
- Laminate
- Construction
- Frame Wood,Stone (Exterior)
- Parking
- Underground,Side Access,Concrete,Garage Door Opener (2 stalls)
- Water Supply
- Public
- Kitchens
- 1
Financial
- Bike Room
- Exercise Centre
- Caretaker
- Trash
- Maintenance Grounds
- Hot Water
- Sewer
- Snow Removal
- Water
Rooms 6
Features & Appliances
- 🧺Washer/Dryer
- 🧺Dishwasher
- 🧊Refrigerator
- 🍳Stove
- 🍲Microwave
- 🚨Smoke Detector(s)
- 🧯Fire Sprinkler System
- ❄️Air Conditioning
- Cats OK
- Dogs OK
- Number Limit (Two)
- Pets Allowed w/Rest
Location & Parcel
↑ Back to topFor Sale in Yorkson Creek & Complex
↑ Back to top| Date | Address | Status | Bed | Bath | Price | Sqft | DOM | Strata Fee | Tax | Listed By |
|---|---|---|---|---|---|---|---|---|---|---|
| 2026-07-28 | 361 8328 207a Street | Active | 1 | 1 | $520,000 ($658/sf) | 790 | 0 | $483 | $1,782 (2025) | Oakwyn Realty Ltd. |
| 2026-05-29 | 107 8328 207a Street | Active | 1 | 1 | $458,000 ($599/sf) | 765 | 0 | $483 | $1,725 (2025) | Century 21 Coastal Realty Ltd. |
| Avg | $489,000 ($629/sf) | 778 |
Nearby Buildings with Active Listings
↑ Back to top
Book a Showing

- Abbotsford - 447
- Agassiz - 28
- Burnaby - 54
- Burnaby East - 78
- Burnaby North - 367
- Burnaby South - 348
- Campbell River - 1
- Chilliwack - 221
- Cloverdale - 194
- Comox Valley - 10
- Coquitlam - 566
- Delta - 10
- Duncan - 42
- Esquimalt - 59
- Gulf Islands - 6
- Harrison Hot Springs - 13
- Harrison Mills - 1
- Hope - 22
- Ladner - 110
- Langford - 156
- Langley - 541
- Maple Ridge - 312
- Mill Bay - 2
- Mission - 65
- New Westminster - 444
- North Delta - 29
- North Island - 2
- North Saanich - 8
- North Surrey - 412
- North Vancouver - 747
- Oak Bay - 44
- Osoyoos - 1
- Parksville / Qualicum - 7
- Penticton - 8
- Pitt Meadows - 75
- Port Alberni - 2
- Port Coquitlam - 268
- Port Moody - 268
- Richmond - 1161
- Saanich East - 232
- Saanich West - 92
- Sardis - 154
- Sidney - 152
- Sooke - 39
- South Surrey White Rock - 719
- Surrey - 667
- Tsawwassen - 98
- Vancouver East - 1003
- Vancouver West - 2495
- Victoria - 666
- View Royal - 46
- West Vancouver - 231



