Maintenance Fees Include
Caretaker
Garbage Pickup
Gardening
Management
Recreation Facility
Snow Removal


 🔍 8 photos · slideshow
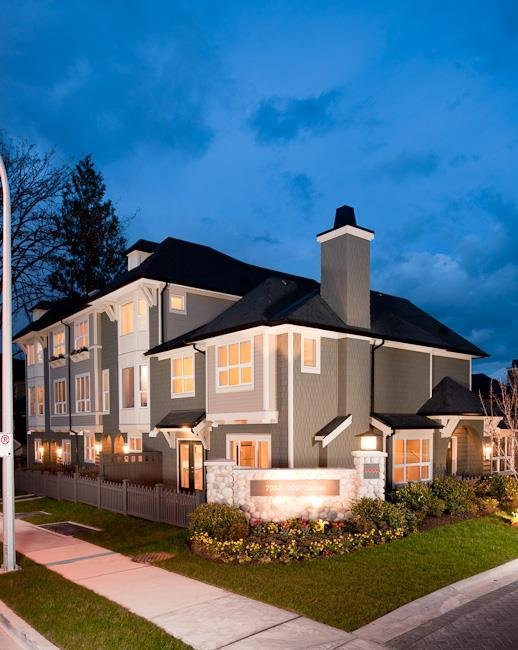
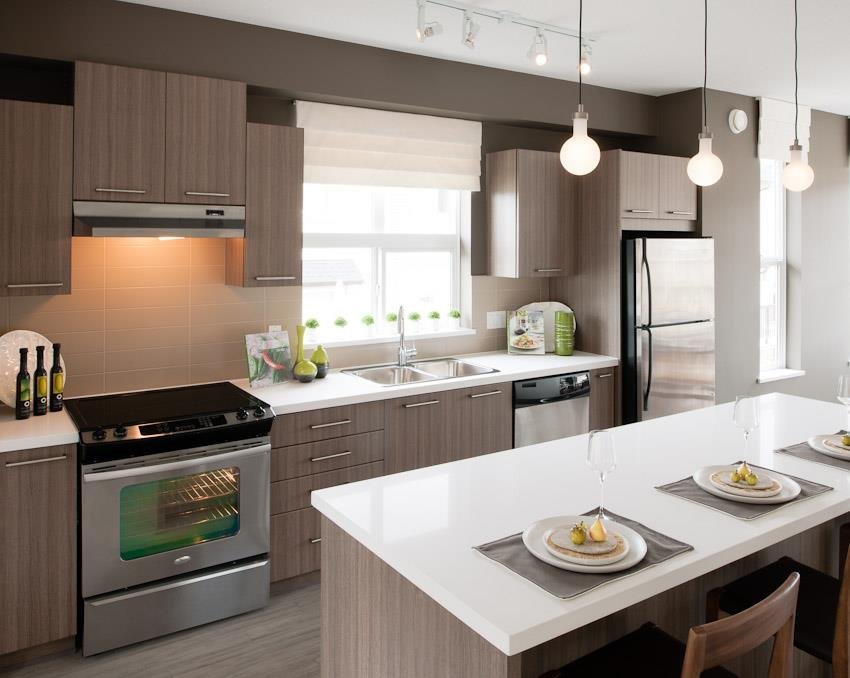 +4
+4| Sold Date | Address | Bed | Bath | Sqft | Asking | Sold Price | DOM | Strata Fee | Tax | Listed By |
|---|---|---|---|---|---|---|---|---|---|---|
| 2026-06-01 | 145 7938 209 St. | 2 | 2 | 1198 | $699,000 | $665,000 ($555/sf) | $326 | $1908 (2025) | Sutton Group - 1st West Realty | |
| 2026-05-25 | 32 7938 209 St. | 2 | 2 | 1201 | $689,900 | $672,000 ($560/sf) | $329 | $2482 (2025) | One Percent Realty Ltd. | |
| 2026-03-27 | 111 7938 209 St. | 3 | 2 | 1293 | $779,900 | $755,000 ($584/sf) | $341 | $2632 (2025) | Oakwyn Realty Ltd. | |
| 2026-03-19 | 142 7938 209 St. | 2 | 2 | 1241 | $699,900 | $689,000 ($555/sf) | $323 | $2465 (2025) | Grand Central Realty | |
| 2026-02-23 | 170 7938 209 St. | 2 | 2 | 1210 | $699,900 | $670,000 ($554/sf) | $332 | $2492 (2025) | Royal LePage - Wolstencroft | |
| 2025-11-30 | 106 7938 209 St. | 2 | 2 | 1253 | $739,900 | $709,000 ($566/sf) | $317 | $2488 (2025) | Royal LePage - Wolstencroft | |
| 2025-11-23 | 114 7938 209 St. | 2 | 2 | 1213 | $739,900 | $725,000 ($598/sf) | $320 | $3500 (2024) | Homelife Benchmark Realty Corp. | |
| 2025-11-11 | 26 7938 209th St. | 2 | 2 | 1253 | $689,000 | $685,000 ($547/sf) | $317 | $2478 (2025) | The Agency White Rock | |
| 2025-08-24 | 74 7938 209 St. | 2 | 2 | 1186 | $755,000 | $740,000 ($624/sf) | $317 | $4010 (2024) | Macdonald Realty (Langley) | |
| 2025-08-13 | 148 7938 209 St. | 2 | 2 | 1280 | $759,000 | $759,000 ($593/sf) | $317 | $3973 (2024) | Royal LePage West Real Estate Services | |
| 2025-06-06 | 164 7938 209 St. | 2 | 3 | 1198 | $759,600 | $750,000 ($626/sf) | $317 | $3973 (2024) | Royal LePage - Wolstencroft | |
| 2025-06-01 | 45 7938 209 St. | 2 | 2 | 1255 | $775,000 | $765,000 ($610/sf) | $320 | $4011 (2024) | Royal LePage - Wolstencroft | |
| 2025-04-28 | 75 7938 209 St. | 3 | 2 | 1290 | $810,000 | $795,000 ($616/sf) | $331 | $4144 (2024) | Royal LePage Elite West | |
| 2025-03-26 | 135 7938 209 St. | 2 | 2 | 1278 | $789,900 | $760,000 ($595/sf) | $300 | $4107 (2024) | Royal LePage - Brookside Realty | |
| 2025-03-04 | 76 7938 209 St. | 3 | 2 | 1240 | $805,800 | $790,000 ($637/sf) | $328 | Evergreen West Realty |
Sold data from the MLS® feed for strata plan BCS4123. Showing the 15 most recent sales from the last 24 months; expand for up to 80.
Red Maple Park at 7938 209th St. — In the past year 8 units sold at an average of $696,250.
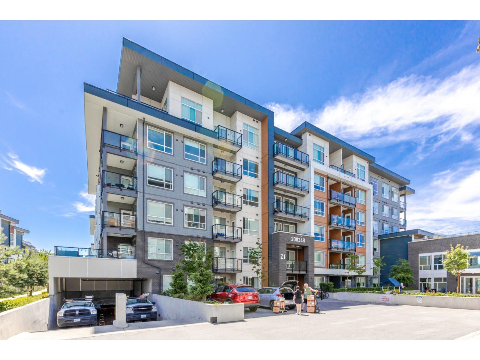
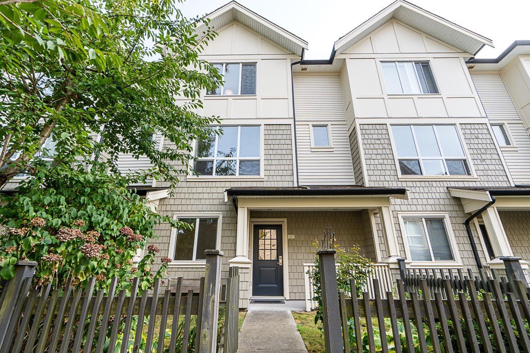
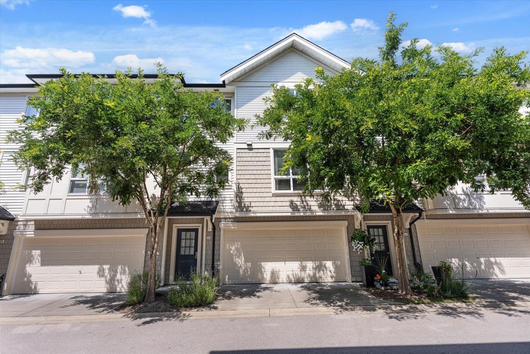
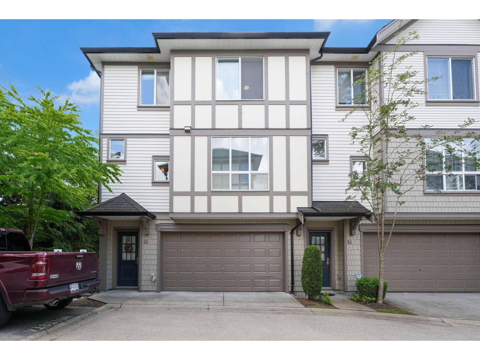
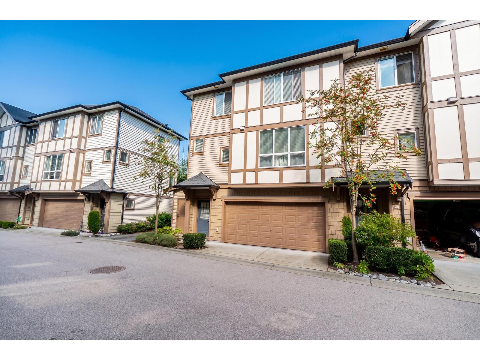
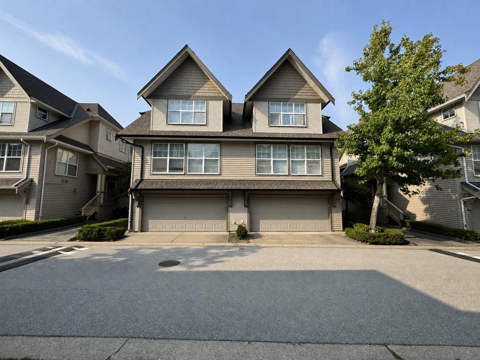
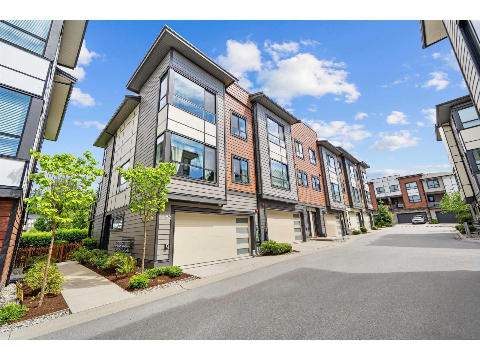
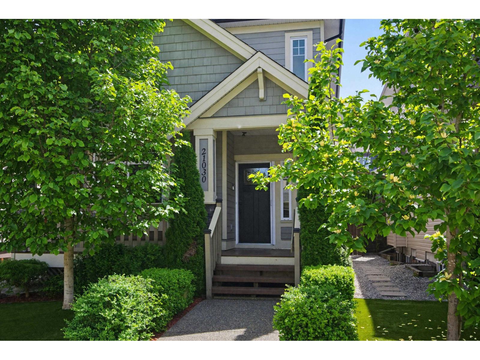
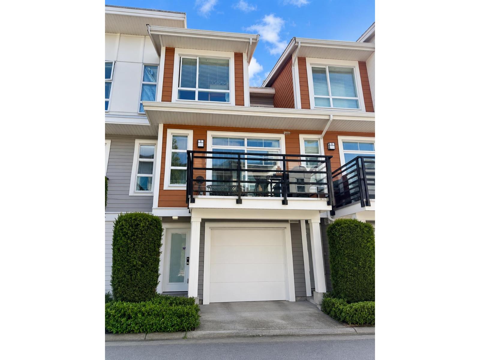
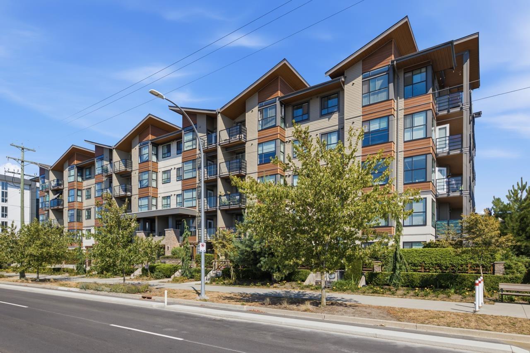
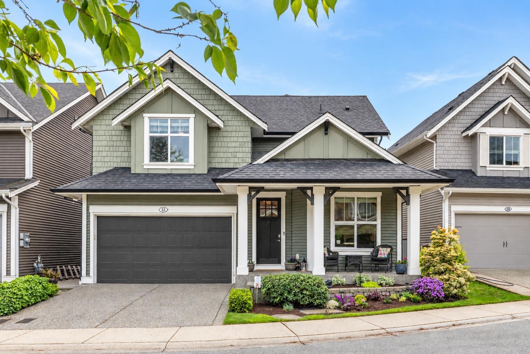
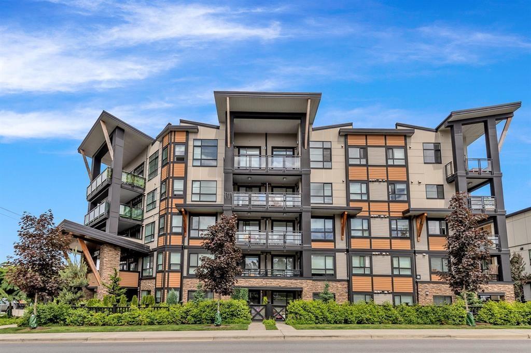
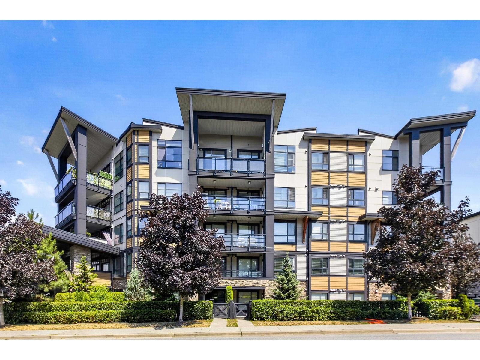
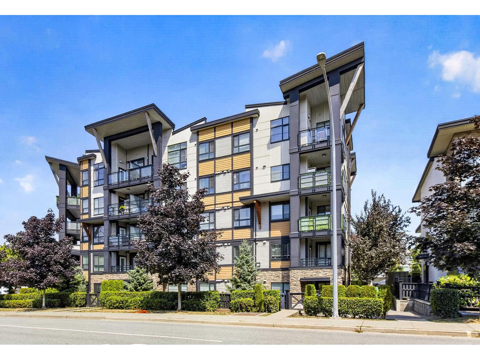
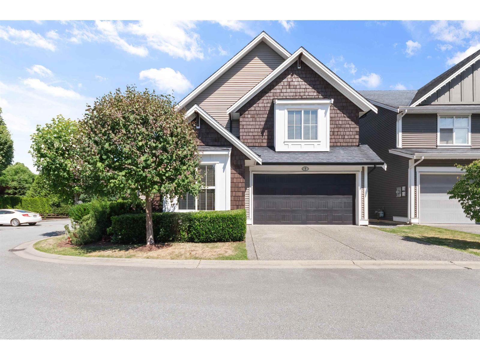
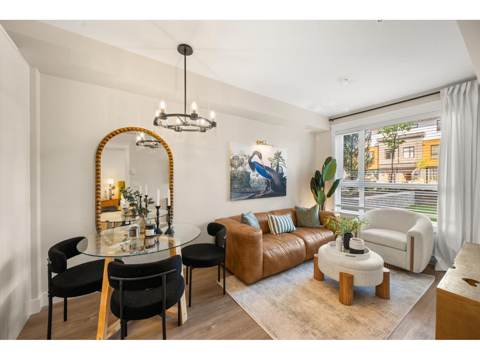
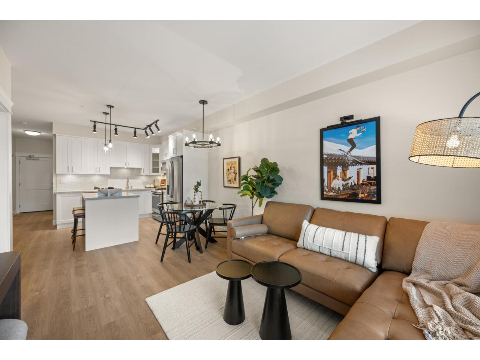
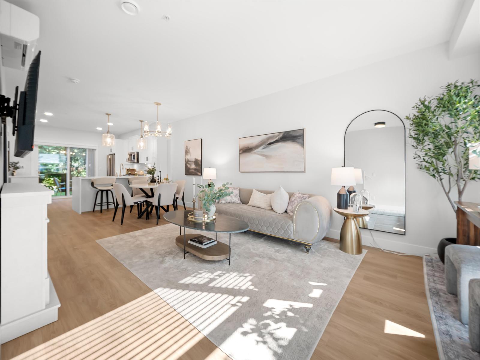
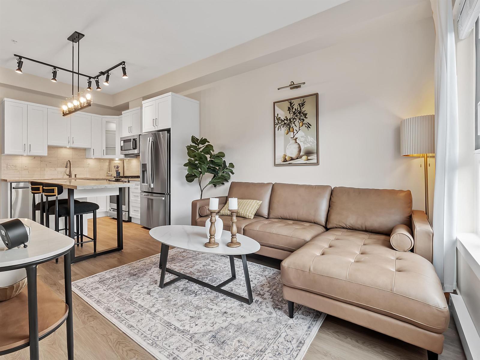
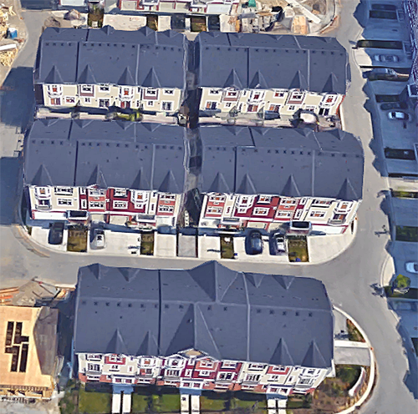
Red Maple Park - 7938 209th Street, Langley, BC V2Y 0K1, 3 levels, 172 townhouses, built 2011 - located at the corner of 209th Street and 80th Avenue in the growing Willoughby neighborhood in Langley. Developed by master builder Polygon homes, with the architect by award winning Formwerks Architectural Inc., Red Maple Park is a collection of 2, 3 & 4 bedroom townhouses which is designed with Arts & Crafts architecture style, custom wood brackets, arched doorways and low pitched roofing. Just like the unique exterior, the interior finishes are amazing.
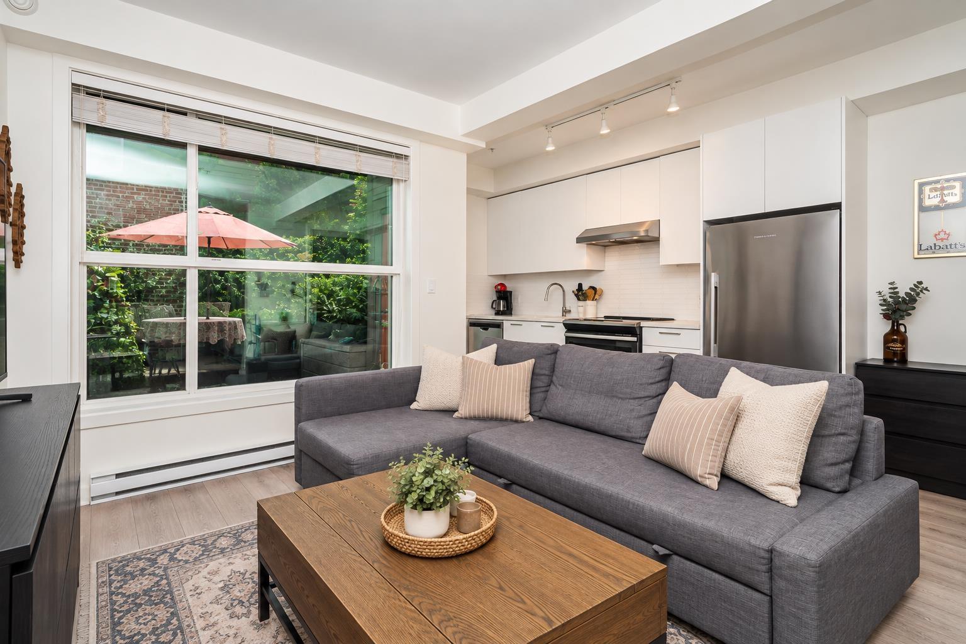
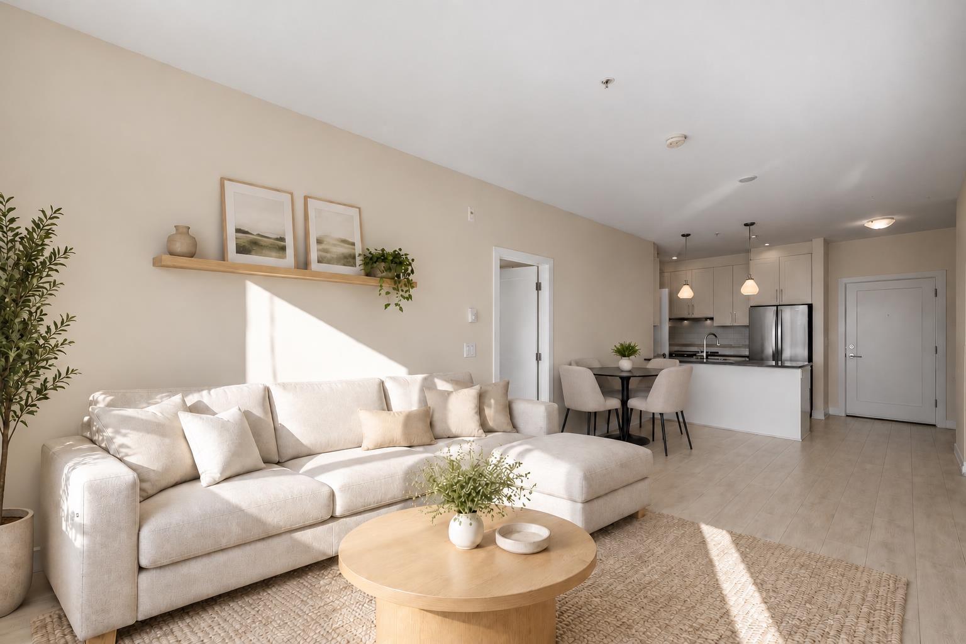
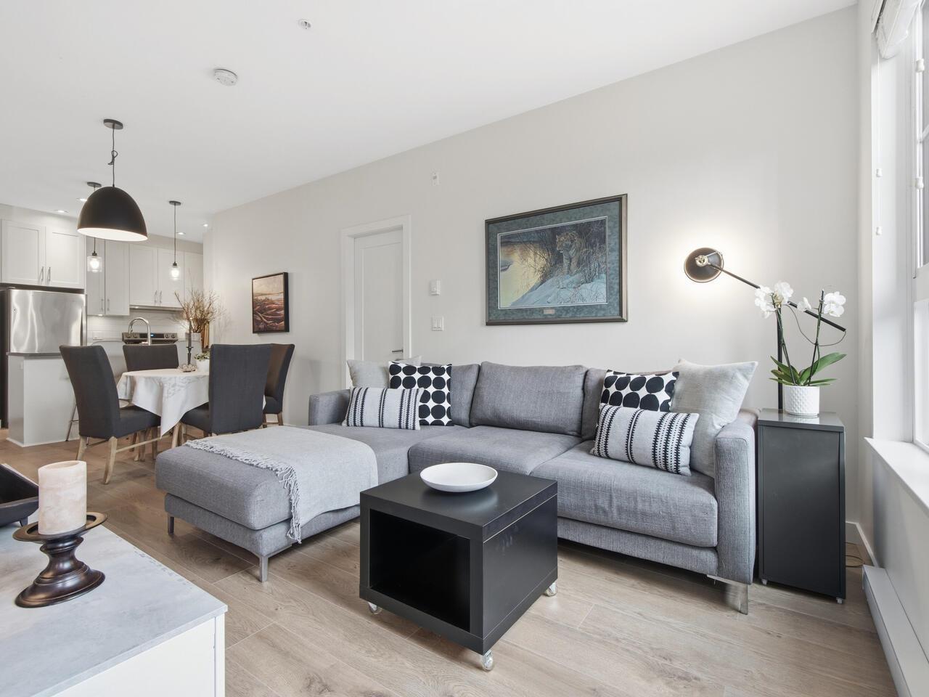
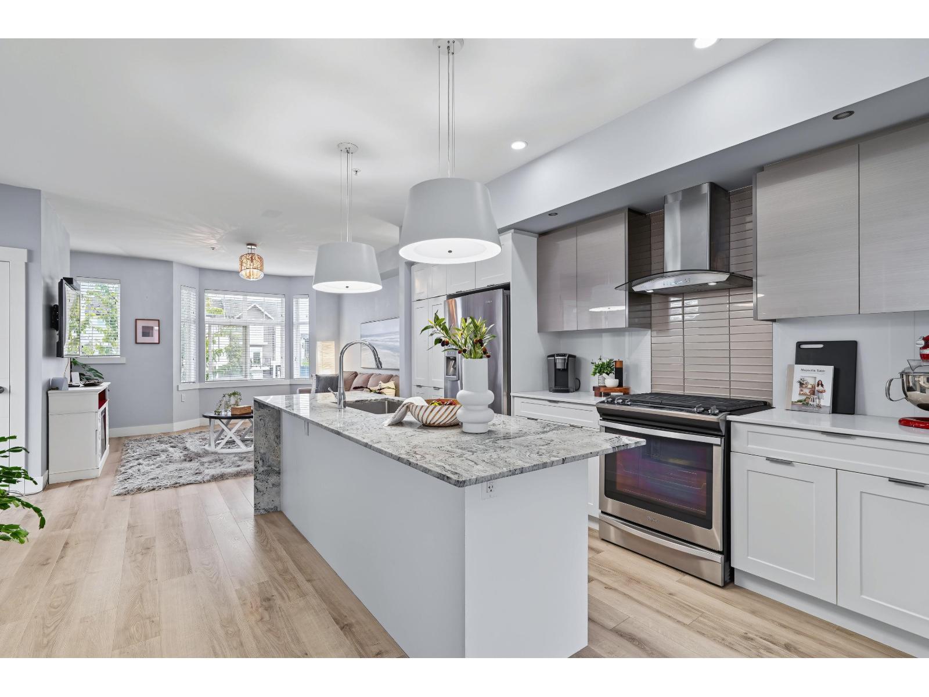
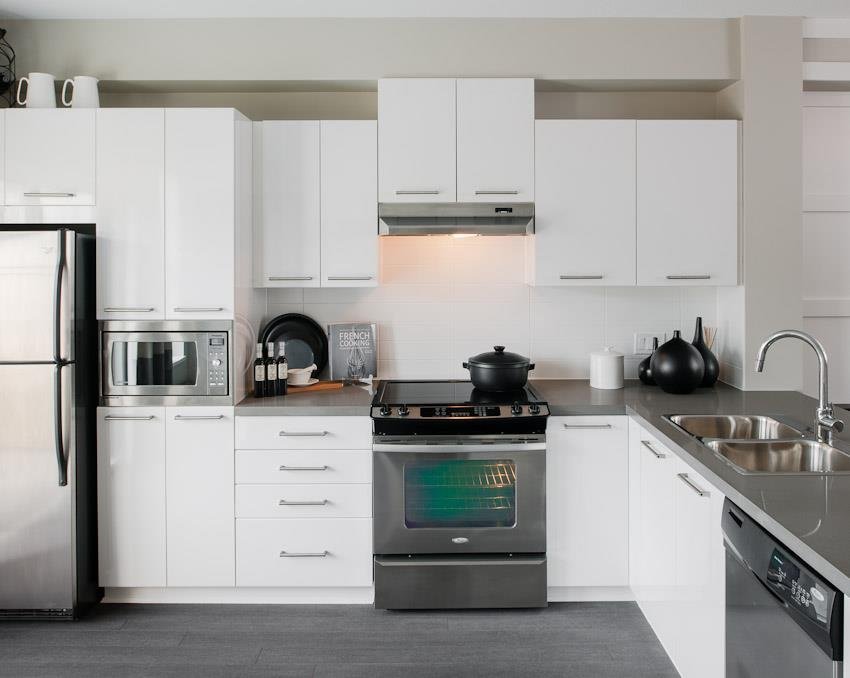
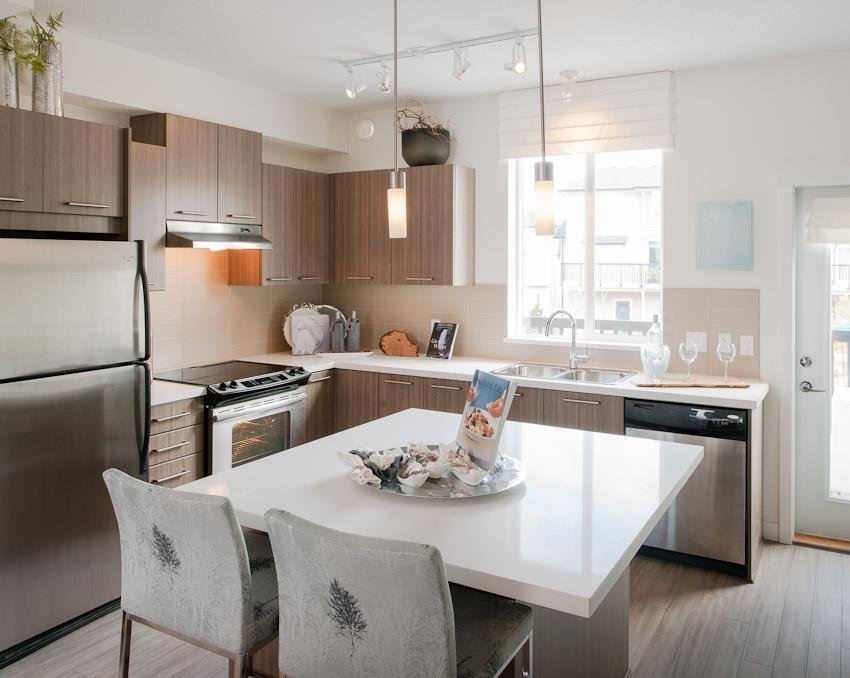
The homes are open concept and have been planned to maximize functionality, with low "E" windows to flood the town homes with natural light. The flooring is hardwood laminate and comes in either African walnut or Myanmar teak. All condos have 9' ceilings, soft 35 oz carpeting in bedrooms, electric fireplaces and private fences yards for entertaining. The gourmet kitchens have granite centre islands and countertops with imported ceramic tile backsplashes, a pantry, laminate wood flooring, contemporary flat panel laminate cabinetry, and stainless steel appliances. The luxury bathrooms have spacious walk in shower with glass door, polished chrome fixtures, a porcelain sink, and the bathtub with ceramic surround. Most homes also have tandem double car garages plus extra storage. Also, living in a resort type community has its perfects. Red Maple Park features a impressive 8,400 sq.ft. Maples Club including a gorgeous swimming pool and Jacuzzi, fitness gym, a billiard room, lounge with fireplace, home theatre with great seating, indoor park, resident concierge, and guest suites.
At The Red Maple Park, everything necessary for a full and varied lifestyle is at your doorstep. Recreation, schools, numerous parks, community events, and an abundance of services -you'll find them all within walking distance. Outside your door is Red Maple Park, which is an expansive outdoor green space with a childrens playground. Willowbrook Shopping center is just 5 minutes drive. Your weekday commute is also quick with easy access to Highway 1 and the Langley bypass. Red Maple Park is managed by Gateway 604-635-5000. 2 pets allowed, cats OK, dogs OK, rentals allowed.
| Construction | Frame - Wood |
|---|---|
| Exterior Finish | Mixed |
| Roof | Asphalt |
| Foundation | Concrete Slab |
| Rain Screen | Full |
| Architect | Formwerks Architectural |
| Marketer | Polygon Realty Limited |
| Management Company | AWM Alliance Real Estate Group LTD. |
| Strata Plan | BCS4123 |
|---|---|
| Strata Web Site | www.gatewaypm.com |
| Building Type | Strata |
| Title to Land | Freehold Strata |
| Units in Strata | 172 |
| Units in Development | 172 |
| Management Company | AWM Alliance — 604-685-3227 |
| Bylaws / Restrictions | PETS ALLOWED W/REST.,RENTALS ALLOWED |
| Parking / Storage | Grge/double Tandem |
Live market intelligence for this building's segments — active inventory, medians, ranges & trends. Opens in a new tab.
| Sales Website | polyhomes.com/community/red-maple-park |
|---|---|
| Sales Phone | 604-888-8699 |
| Sales Email | redmaplepark@polyhomes.com |
| Sales Address | 7938 209th Street Langley, BC |
| Address | Bed | Bath | Sqft | Price |
|---|---|---|---|---|
| 154 7938 209 St. | 2 | 2 | 1276 | $714,900 |
| 27 20849 78b Ave. | 2 | 3 | 1245 | $738,000 |
| 3 7947 209 St. | 3 | 3 | 1442 | $859,900 |
| 36 7947 209 St. | 3 | 3 | 1651 | $864,800 |
| 71 7848 209 St. | 2 | 3 | 1267 | $714,900 |
| 33 20875 80 Ave. | 3 | 2 | 1325 | $725,000 |
| B227 20834 80 Ave. | 1 | 1 | 583 | $465,000 |
| 92 20875 80 Ave. | 2 | 2 | 1280 | $699,000 |
| B316 20834 80 Ave. | 2 | 2 | 899 | $559,000 |
| A413 20834 80 Ave. | 1 | 1 | 499 | $369,999 |
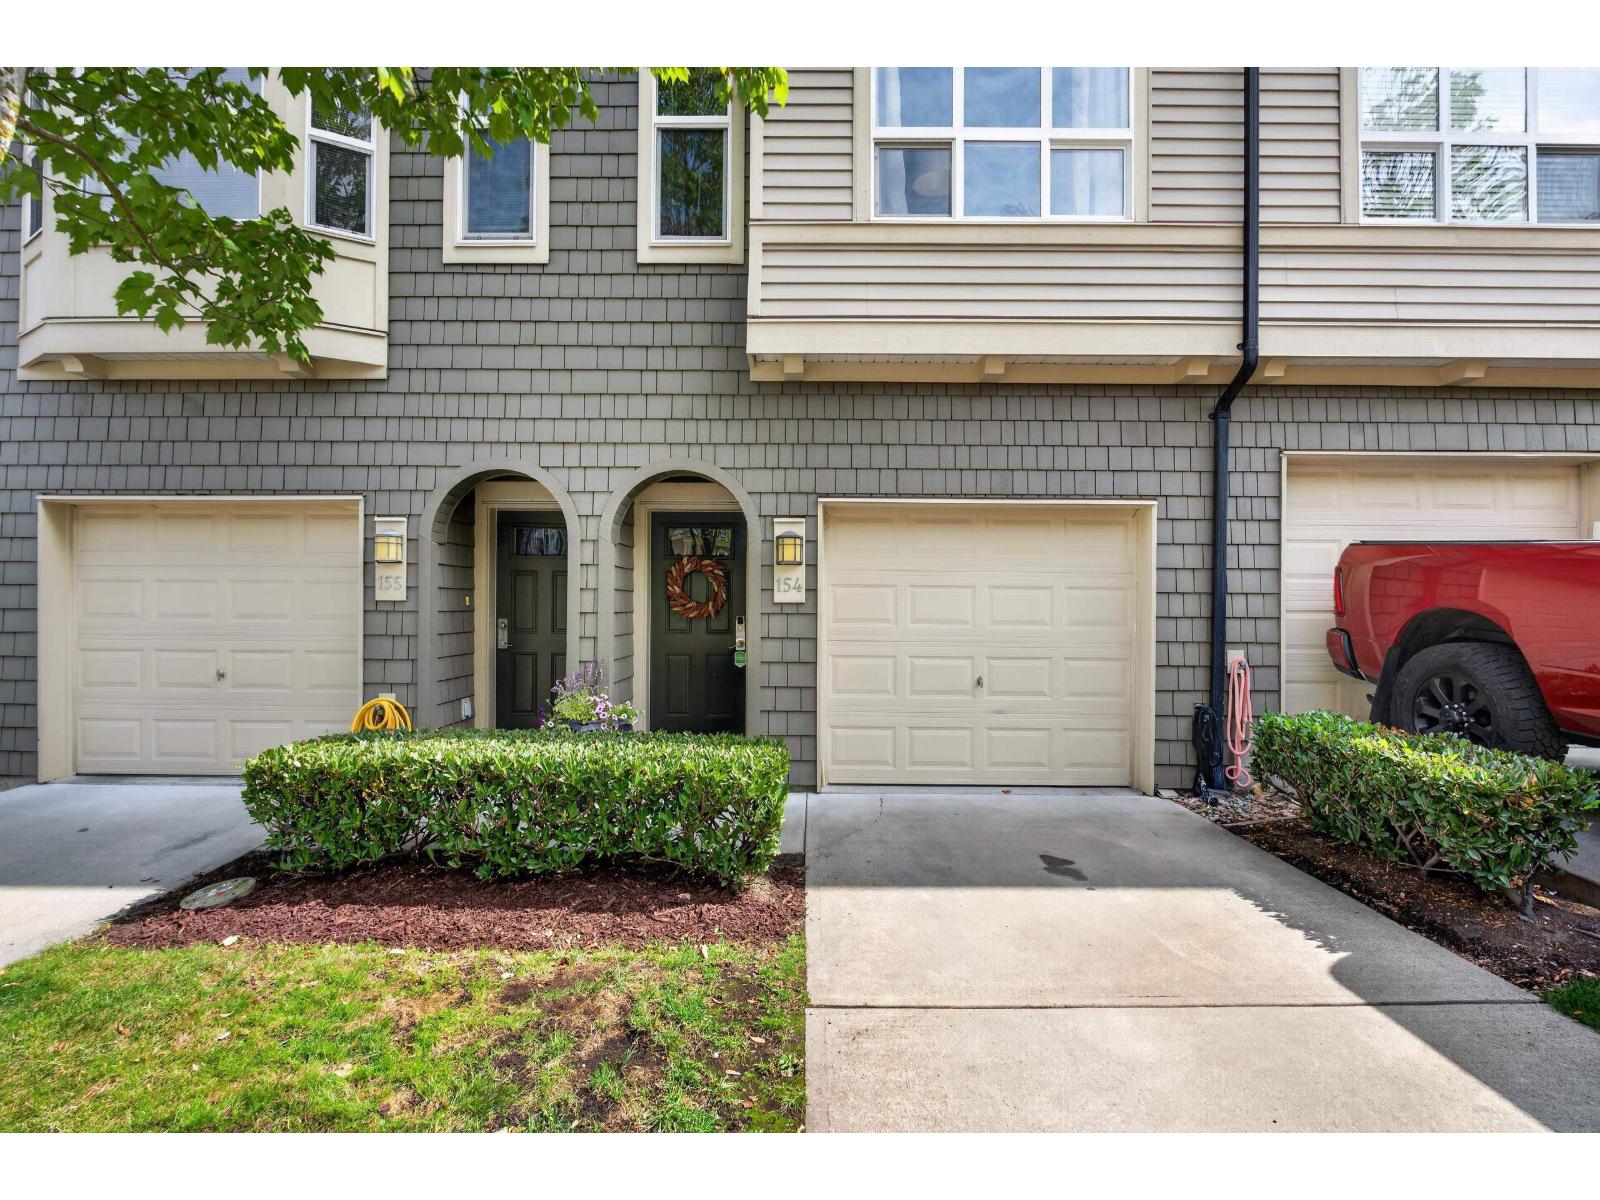 $714,900
154 7938 209 St. · 2bd/2ba · 1276sf
$714,900
154 7938 209 St. · 2bd/2ba · 1276sf
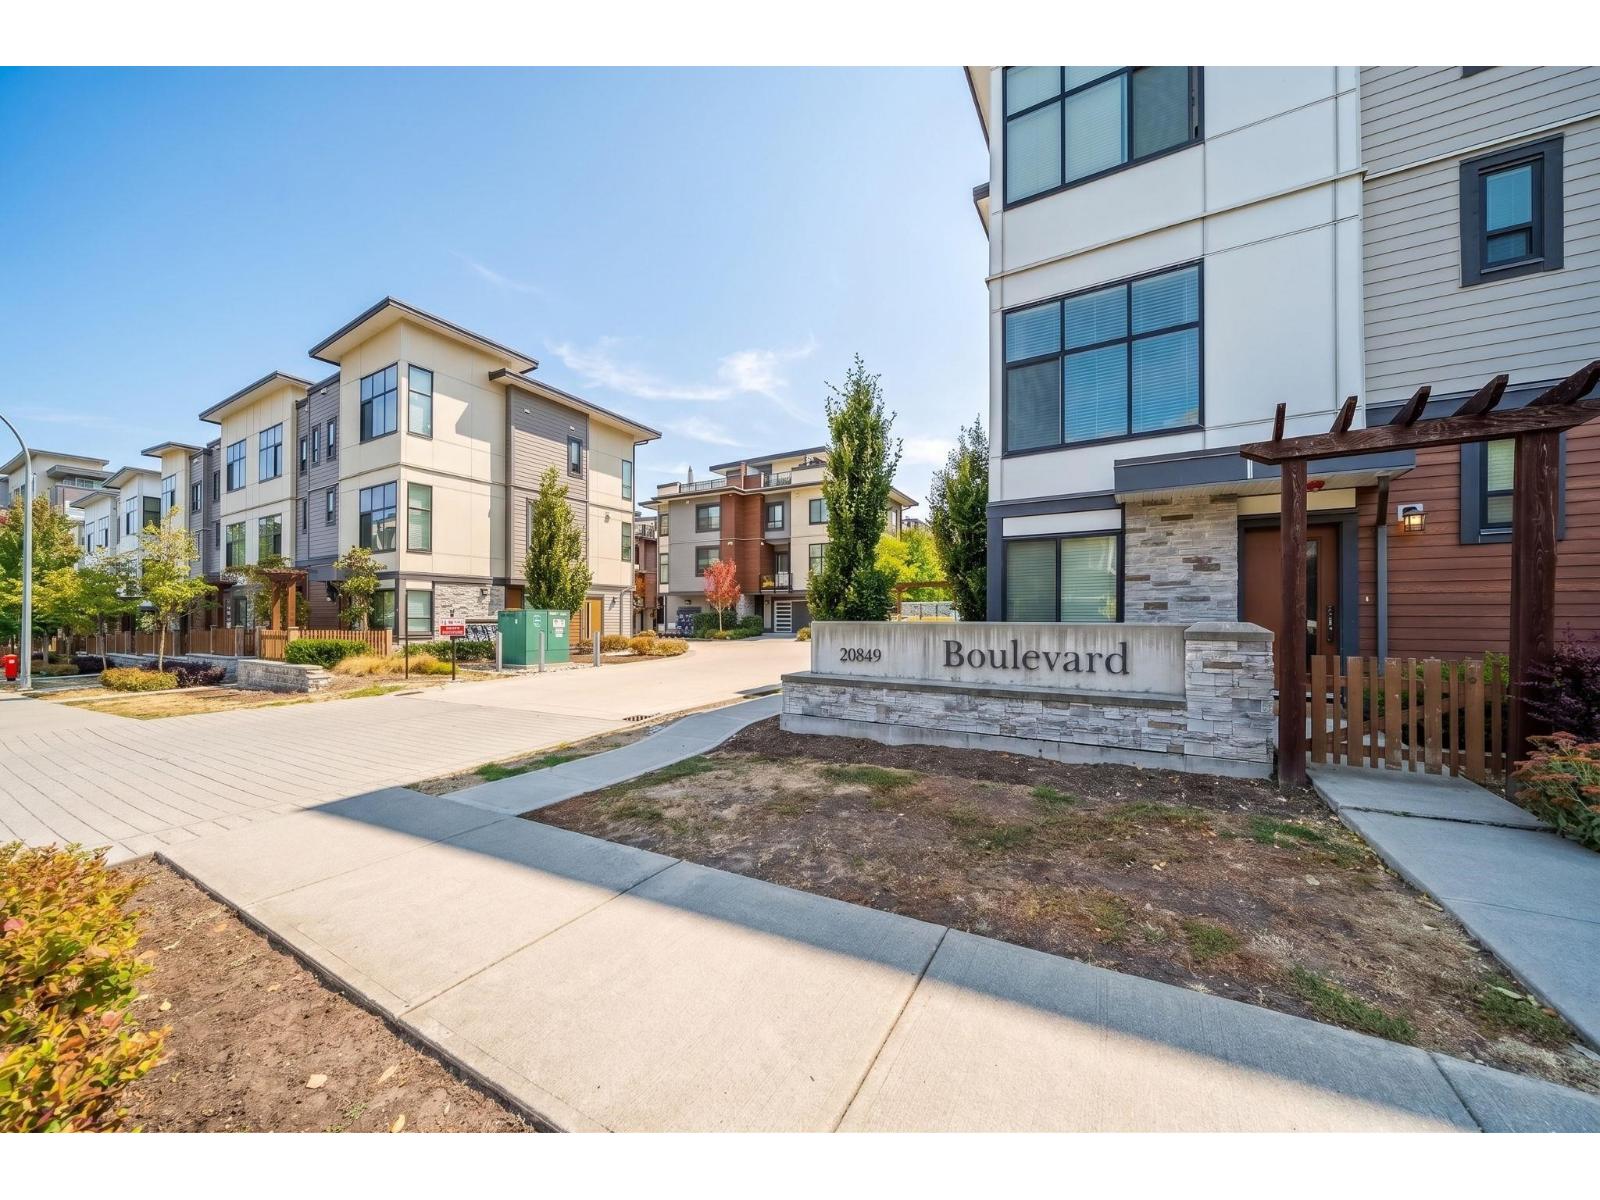 $738,000
27 20849 78b Ave. · 2bd/3ba · 1245sf
$738,000
27 20849 78b Ave. · 2bd/3ba · 1245sf
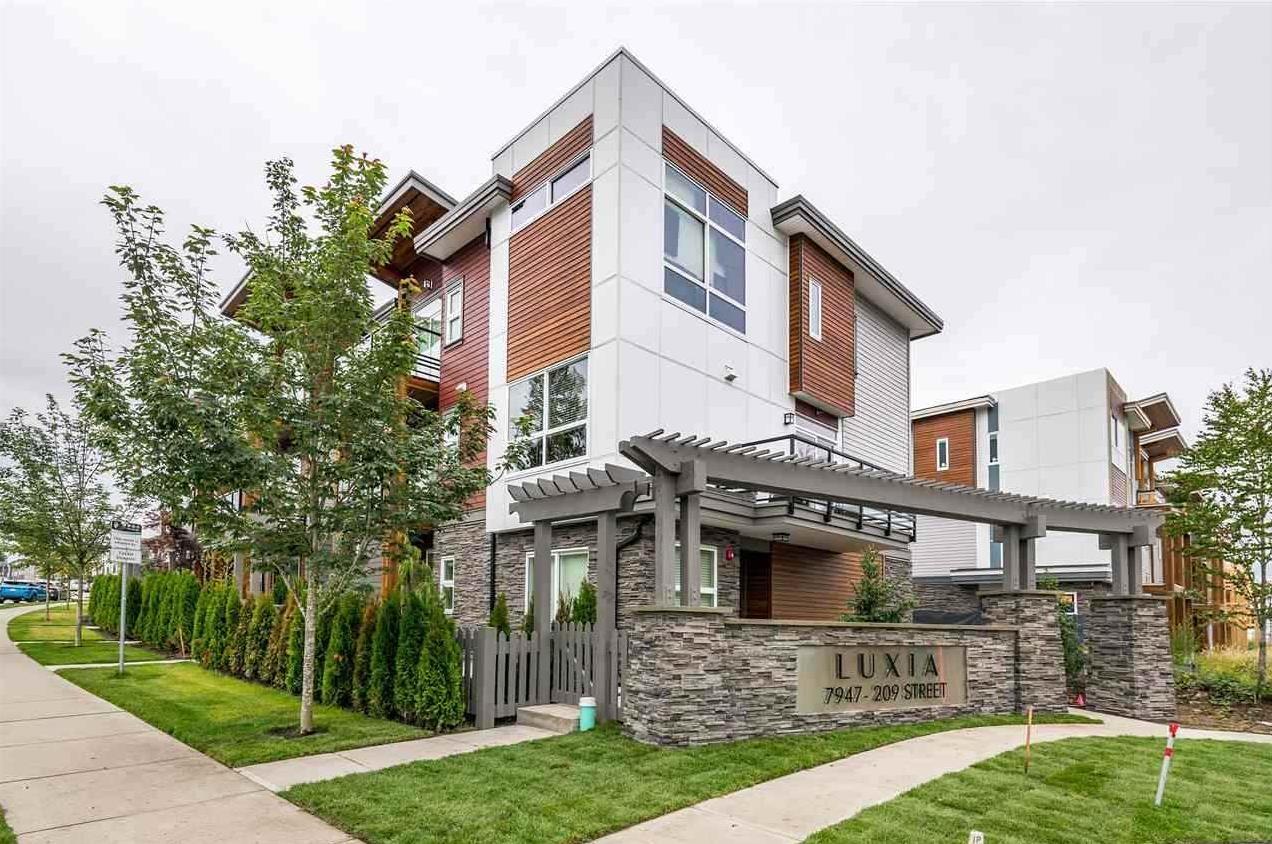 $859,900
3 7947 209 St. · 3bd/3ba · 1442sf
$859,900
3 7947 209 St. · 3bd/3ba · 1442sf
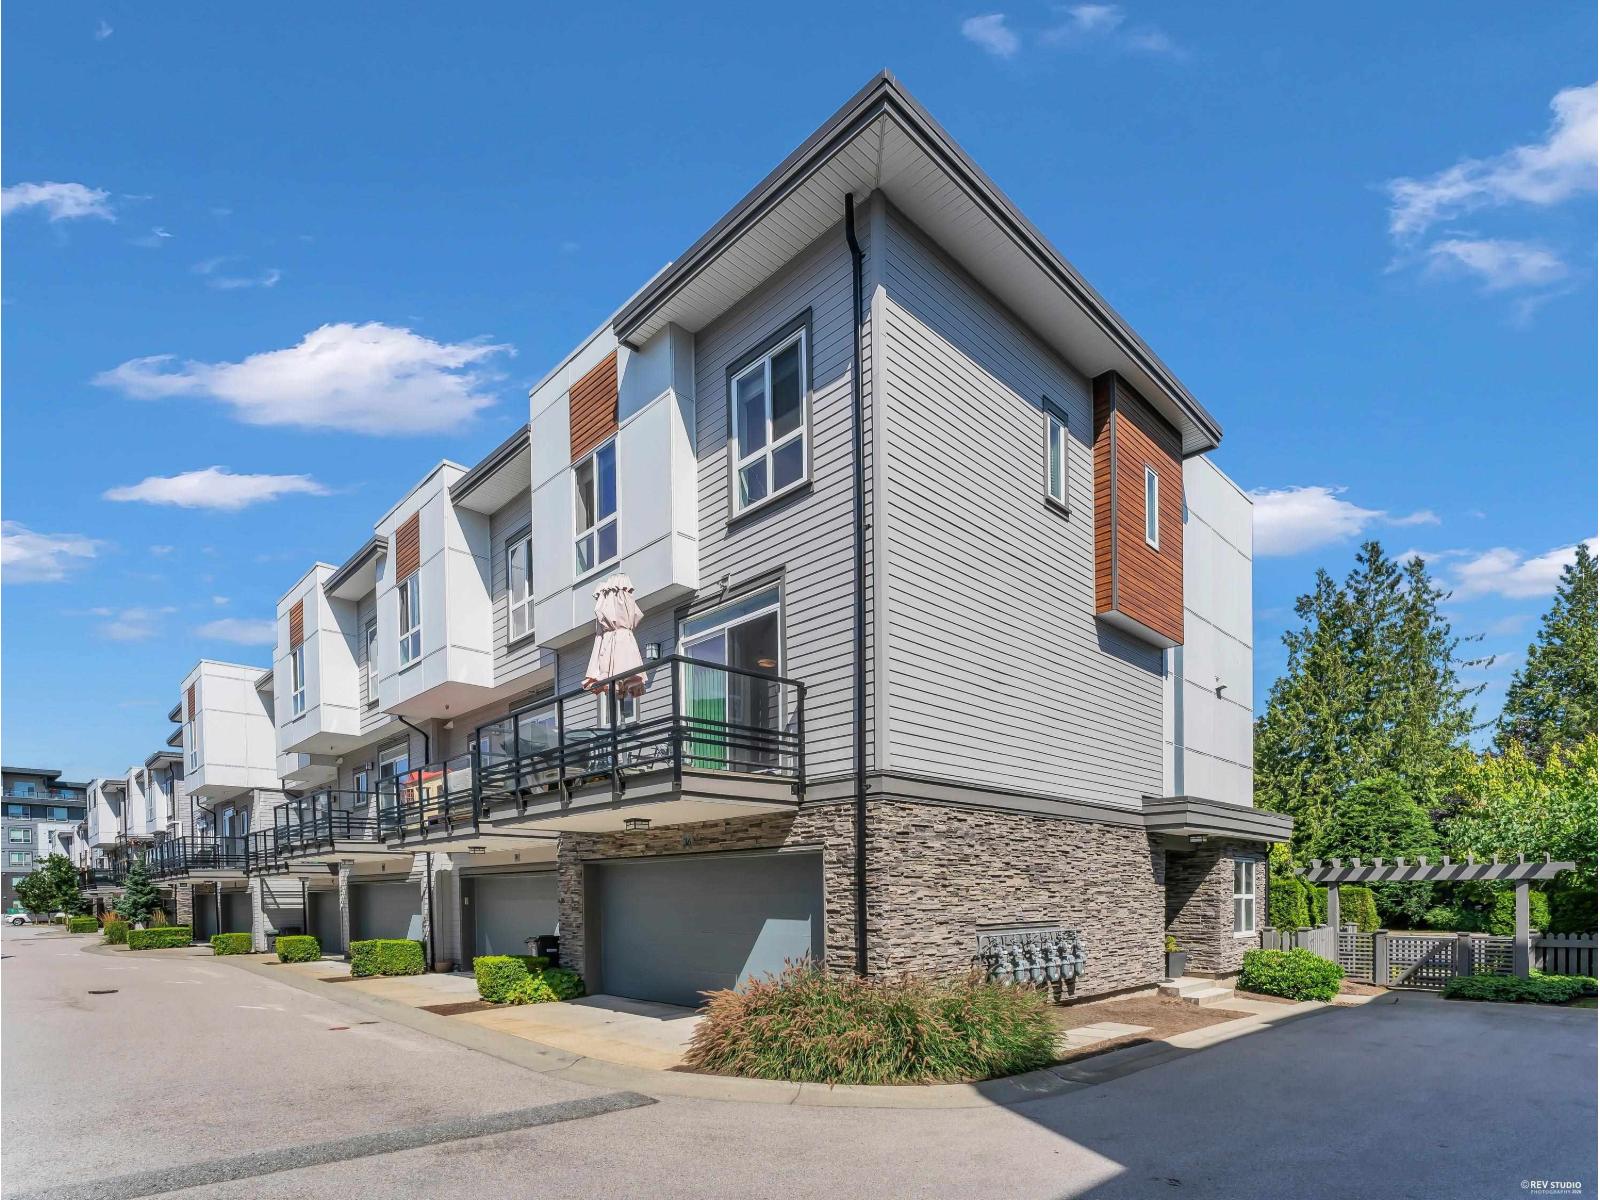 $864,800
36 7947 209 St. · 3bd/3ba · 1651sf
$864,800
36 7947 209 St. · 3bd/3ba · 1651sf
 $714,900
71 7848 209 St. · 2bd/3ba · 1267sf
$714,900
71 7848 209 St. · 2bd/3ba · 1267sf
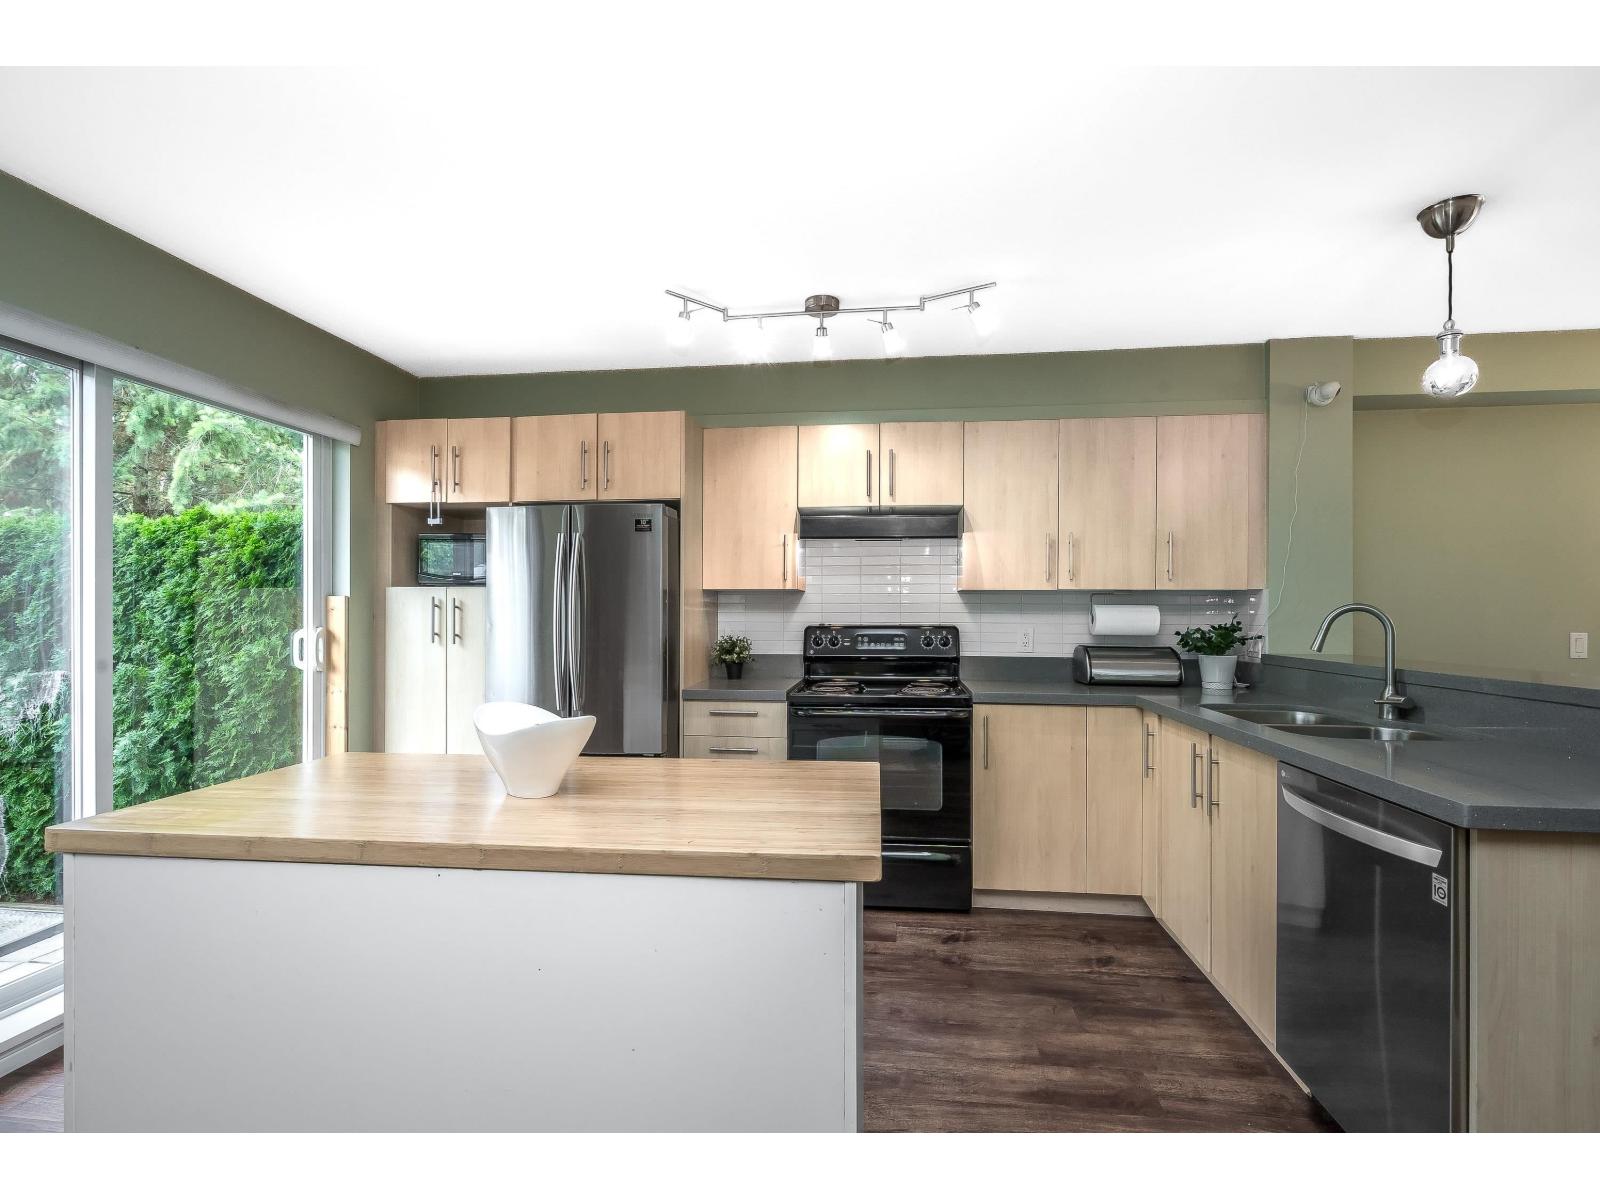 $725,000
33 20875 80 Ave. · 3bd/2ba · 1325sf
$725,000
33 20875 80 Ave. · 3bd/2ba · 1325sf
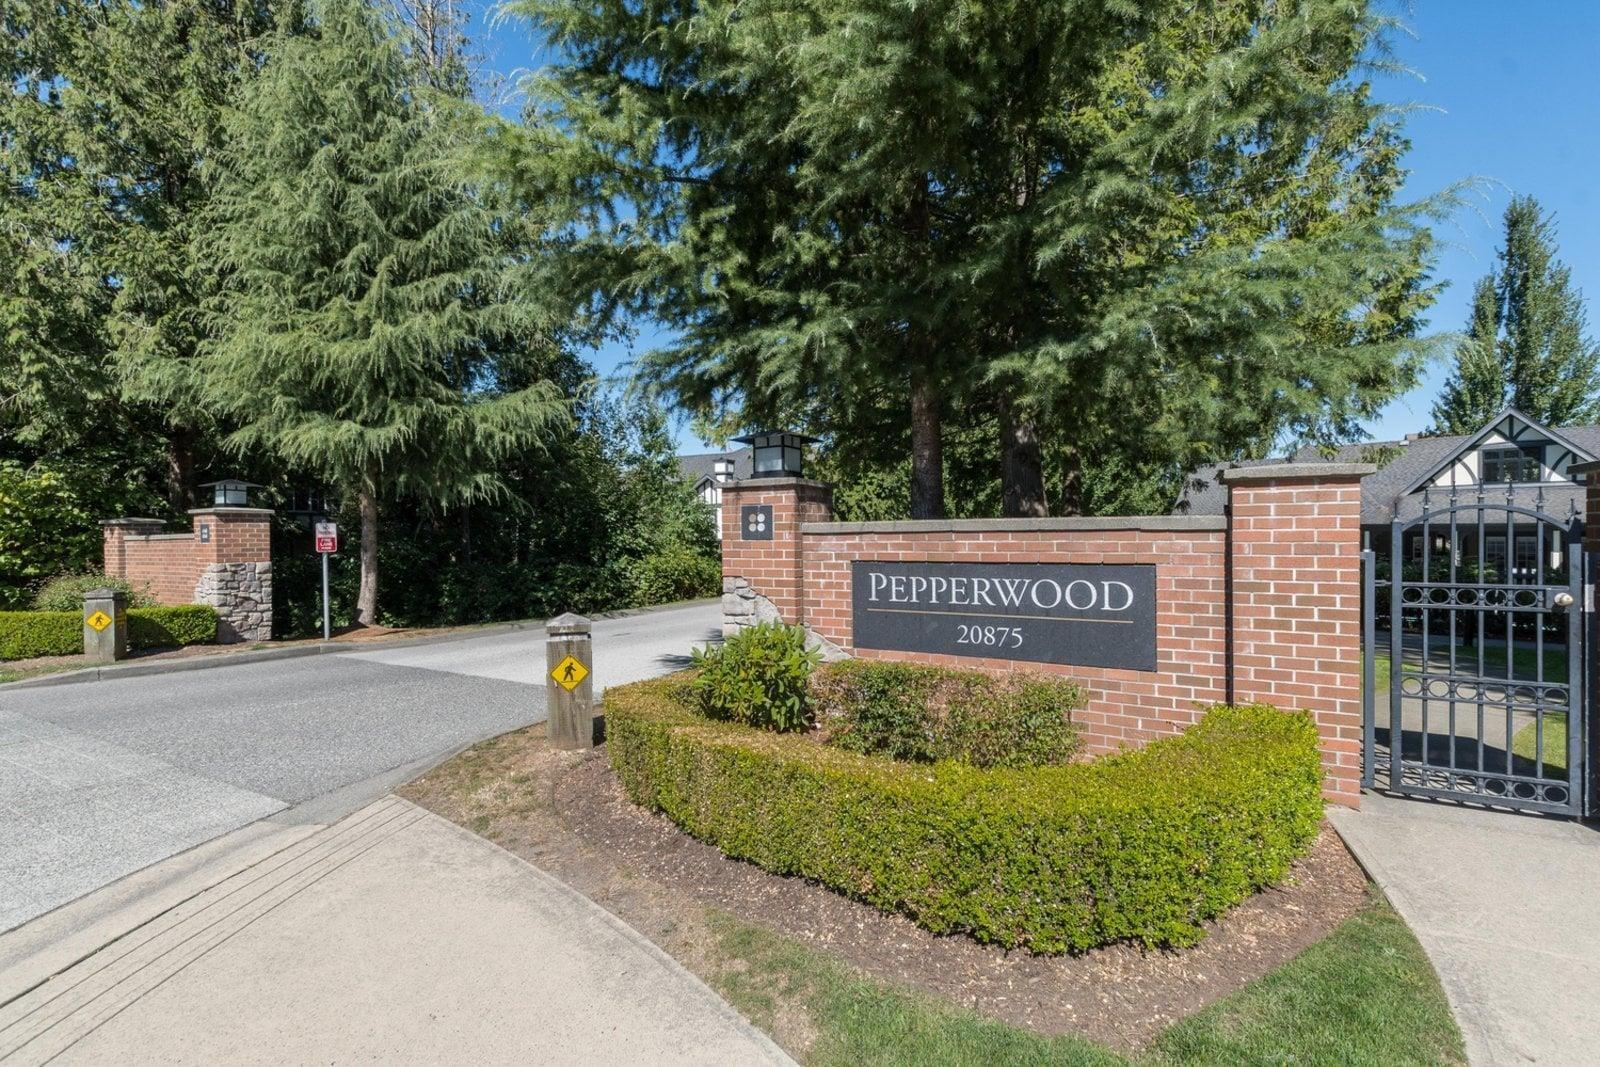 $699,000
92 20875 80 Ave. · 2bd/2ba · 1280sf
$699,000
92 20875 80 Ave. · 2bd/2ba · 1280sf
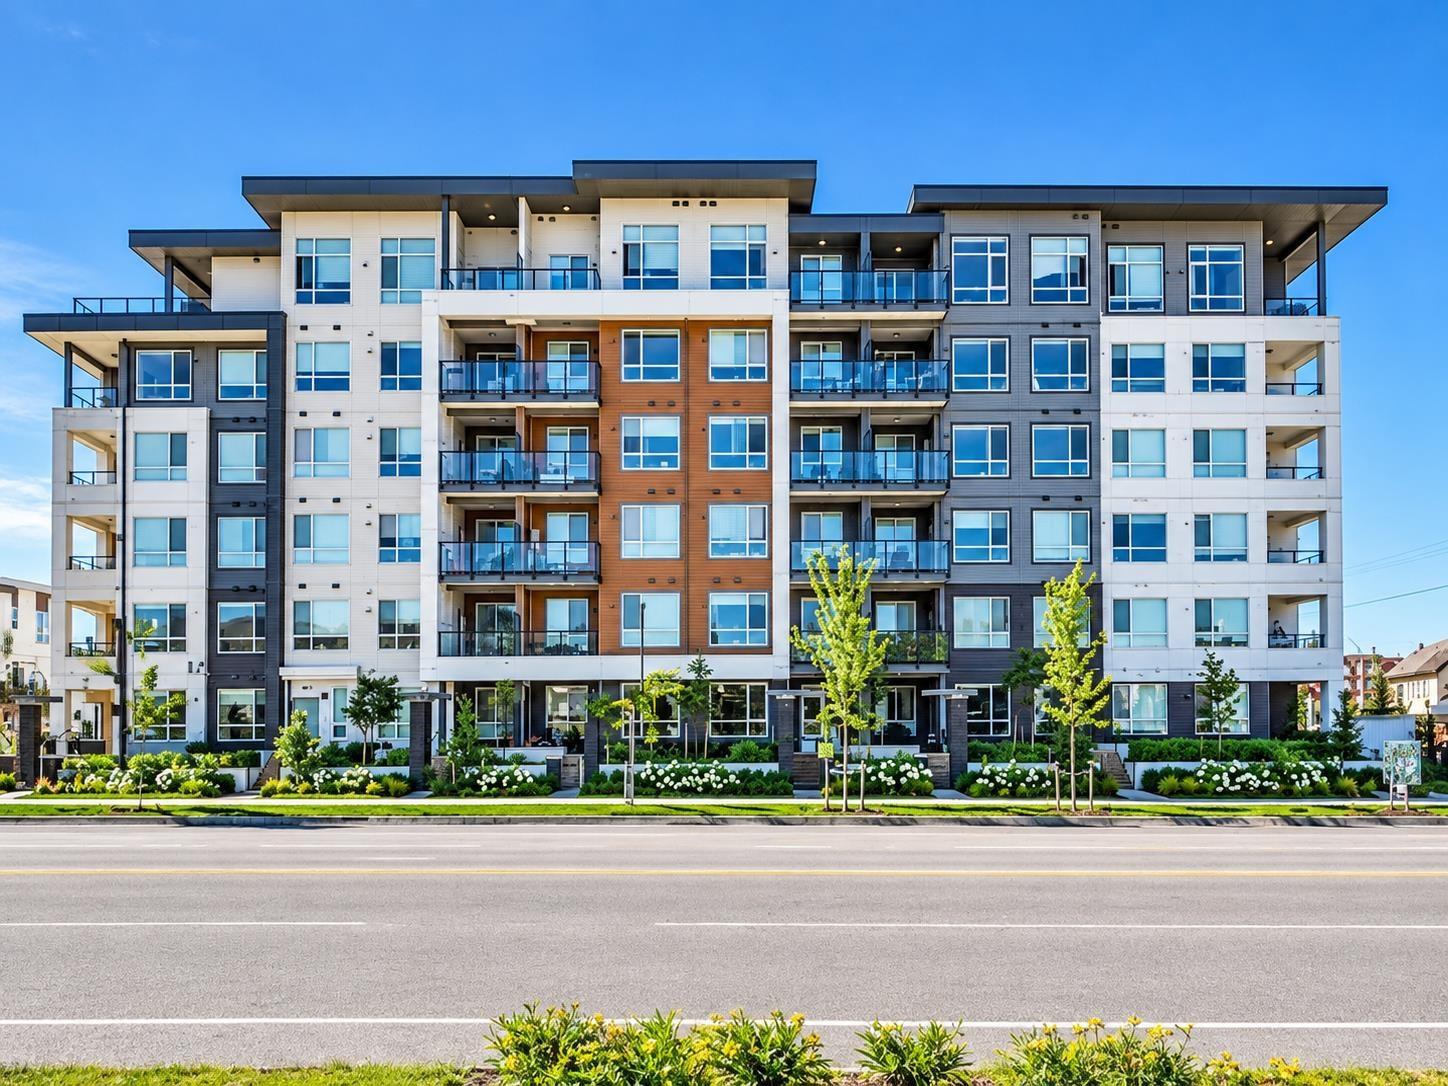 $559,000
B316 20834 80 Ave. · 2bd/2ba · 899sf
$559,000
B316 20834 80 Ave. · 2bd/2ba · 899sf
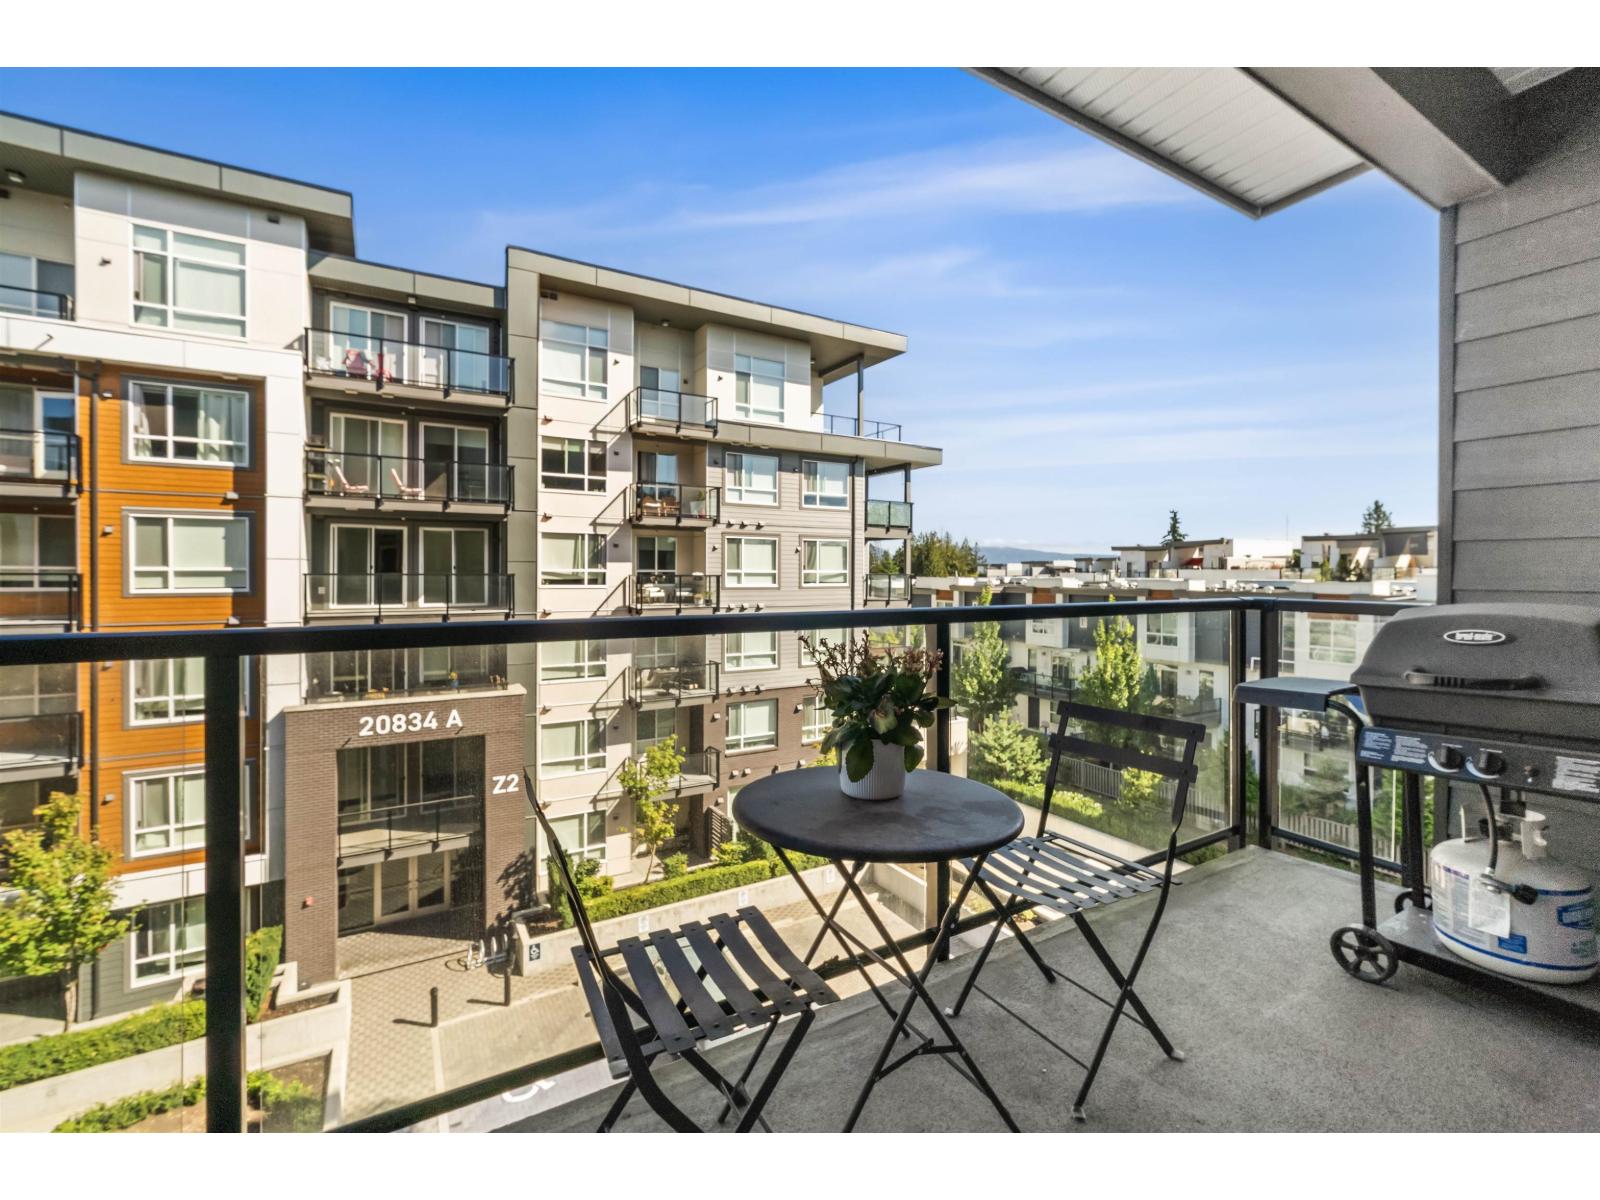 $369,999
A413 20834 80 Ave. · 1bd/1ba · 499sf
$369,999
A413 20834 80 Ave. · 1bd/1ba · 499sf
 Exchange
7811 209 St. · EPS2533
Exchange
7811 209 St. · EPS2533
 Pepperwood
20875 80th Ave. · BCS2219
Pepperwood
20875 80th Ave. · BCS2219
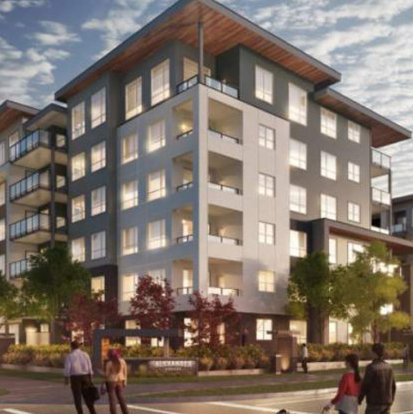 Alexander Square
20867 80th Ave.
Alexander Square
20867 80th Ave.
 The Residences At Willoughby Town Centre
20727 Willoughby Town Centre Dr. · EPS7877
The Residences At Willoughby Town Centre
20727 Willoughby Town Centre Dr. · EPS7877
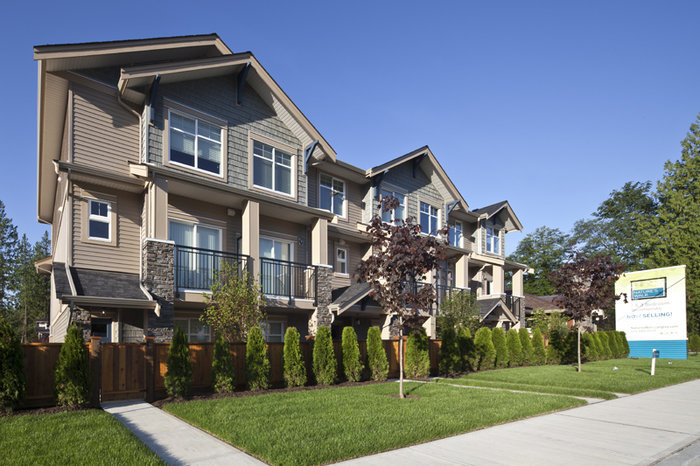 Nature's Walk
20966 77A Ave. · BCS4455
Nature's Walk
20966 77A Ave. · BCS4455
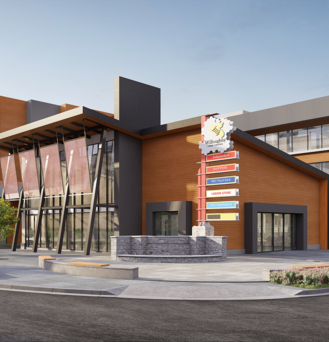 The Residences at Willoughby Town Centre
20727 Willoughby Town Centre Dr. · EPS7877
The Residences at Willoughby Town Centre
20727 Willoughby Town Centre Dr. · EPS7877
 Kensington At Willoughby Town Centre
20728 Willoughby Town Ce Dr. · EPS2365
Kensington At Willoughby Town Centre
20728 Willoughby Town Ce Dr. · EPS2365
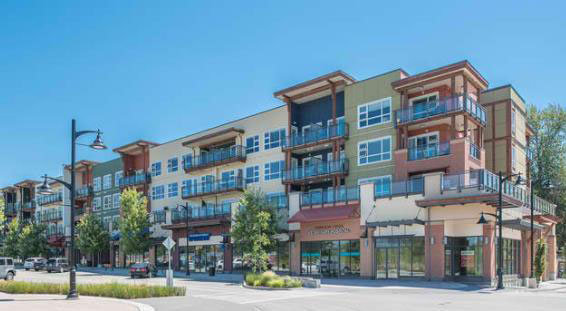 Kensington At Willoughby Town Ct
20728 Willoughby Town Ce Dr. · EPS2365
Kensington At Willoughby Town Ct
20728 Willoughby Town Ce Dr. · EPS2365
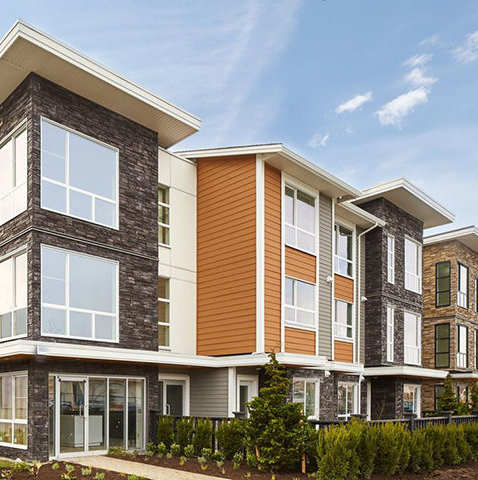 Wexley
20857 77A Ave.
Wexley
20857 77A Ave.
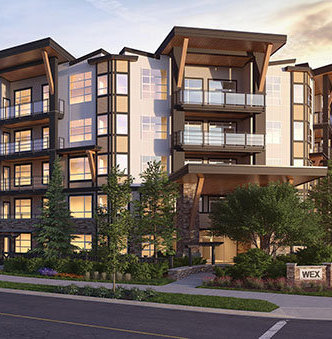 The Wex
20829 77A Ave. · EPS4280
The Wex
20829 77A Ave. · EPS4280
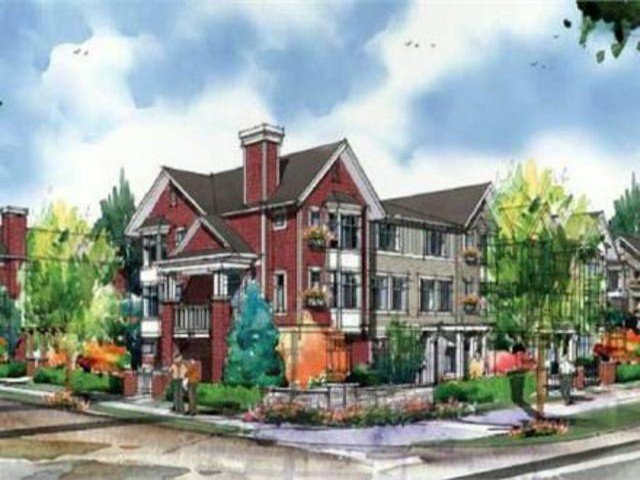 Arcadia
20852 77A Ave. · EPS2556
Arcadia
20852 77A Ave. · EPS2556
 Arcadia
20904 77A Ave.
Arcadia
20904 77A Ave.
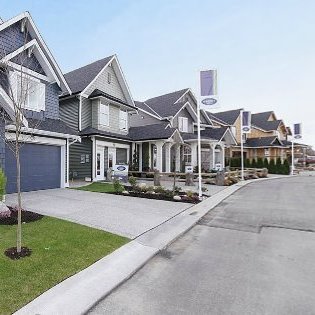 Ascot Yorkson
7891 211 St. · BCS4441
Ascot Yorkson
7891 211 St. · BCS4441
 Yorkson Downs
20716 Willoughby Town Centre Dr. · EPS5904
Yorkson Downs
20716 Willoughby Town Centre Dr. · EPS5904
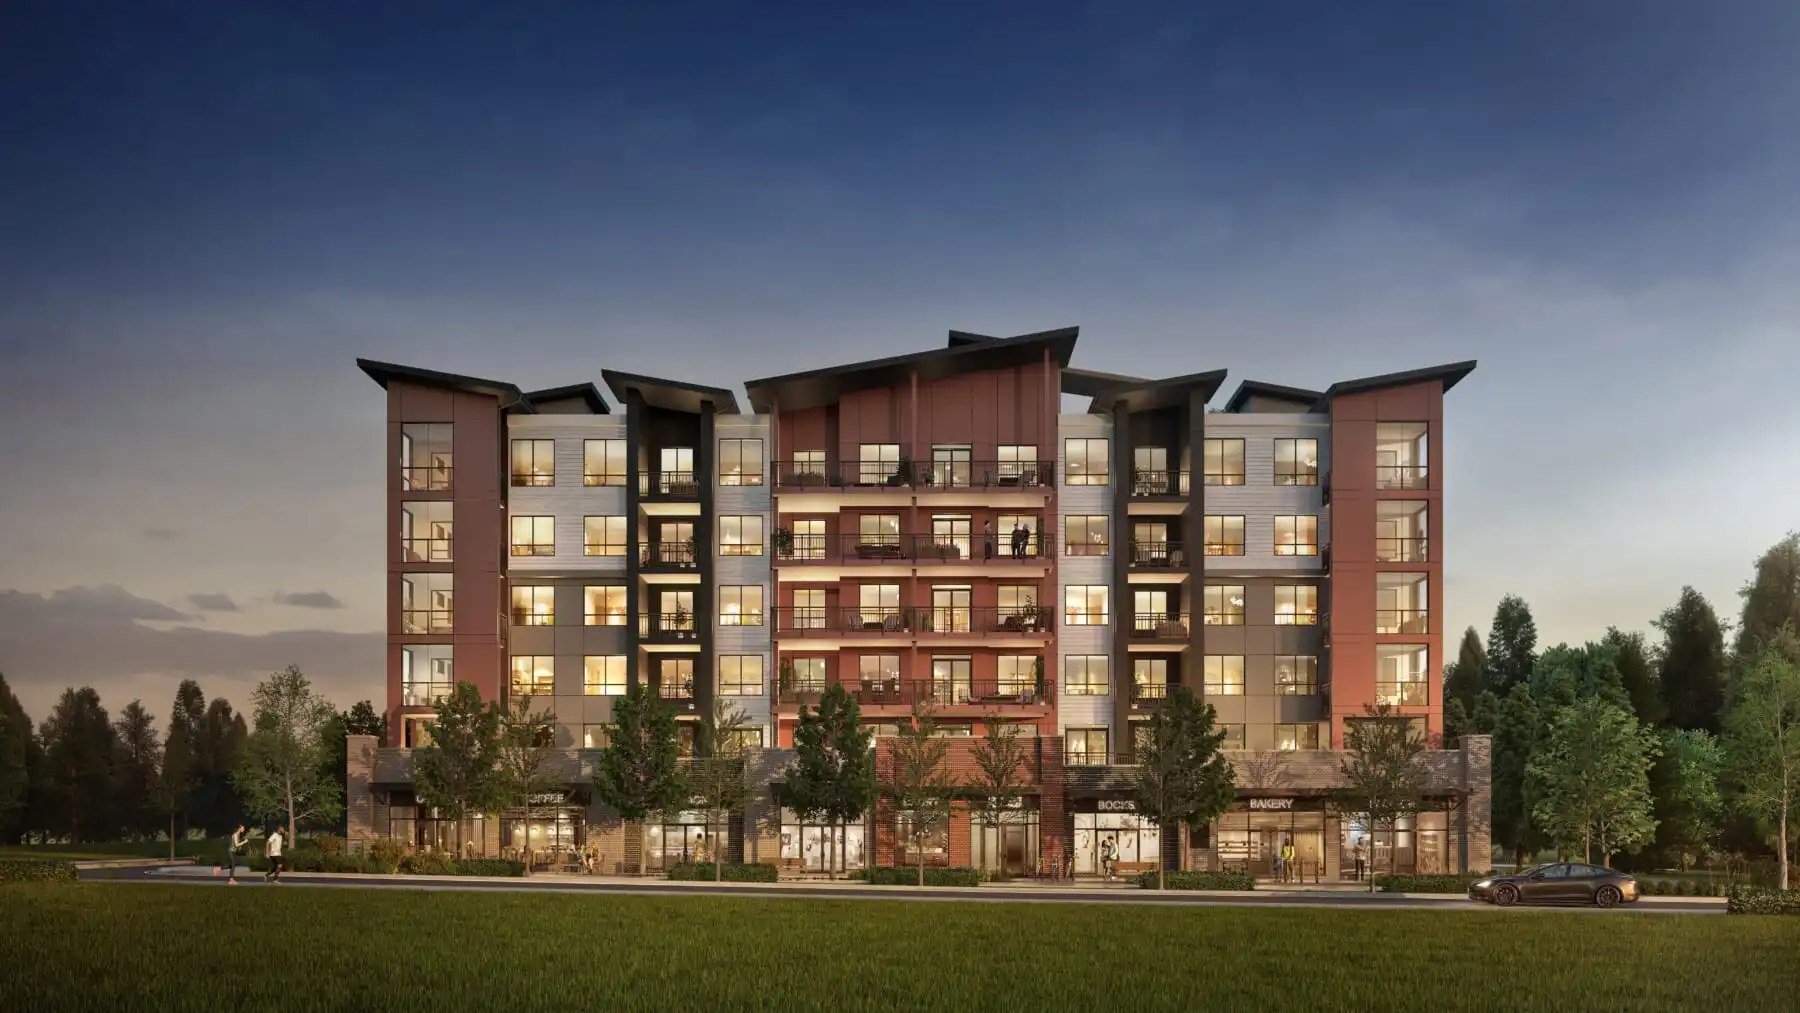 Fenway
20722 80 Ave.
Fenway
20722 80 Ave.
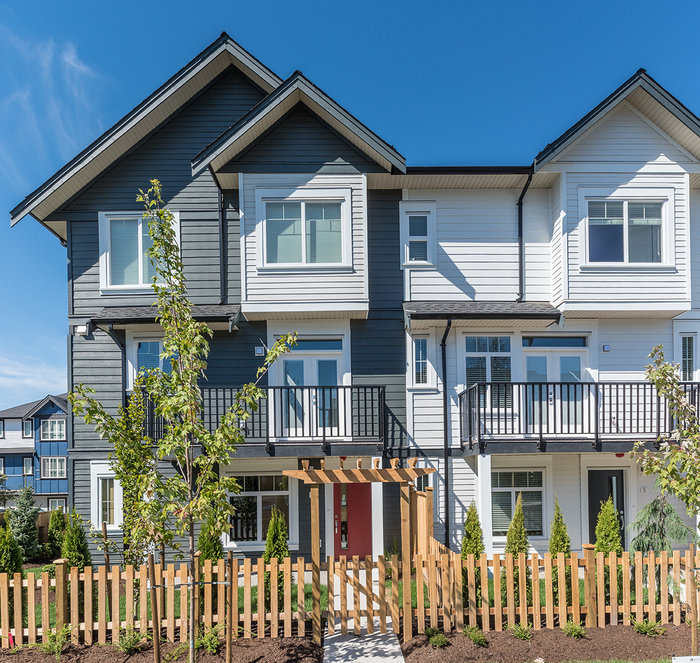 Archstone Yorkson
7665 209 St. · EPS3454
Archstone Yorkson
7665 209 St. · EPS3454
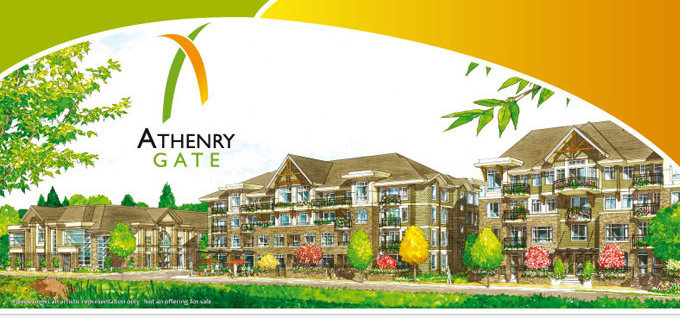 Athenry Gate
20861 83rd Ave.
Athenry Gate
20861 83rd Ave.
 Yorkson Creek South
8068 207th St. · EPS1944
Yorkson Creek South
8068 207th St. · EPS1944