171 8328 207A ST
- 1 Beds
- 1 Baths
- 780 Sqft
- 0.00 Lot (ft)
- 2 Parking
- Built 2012
 1/31
1/31




Property Description
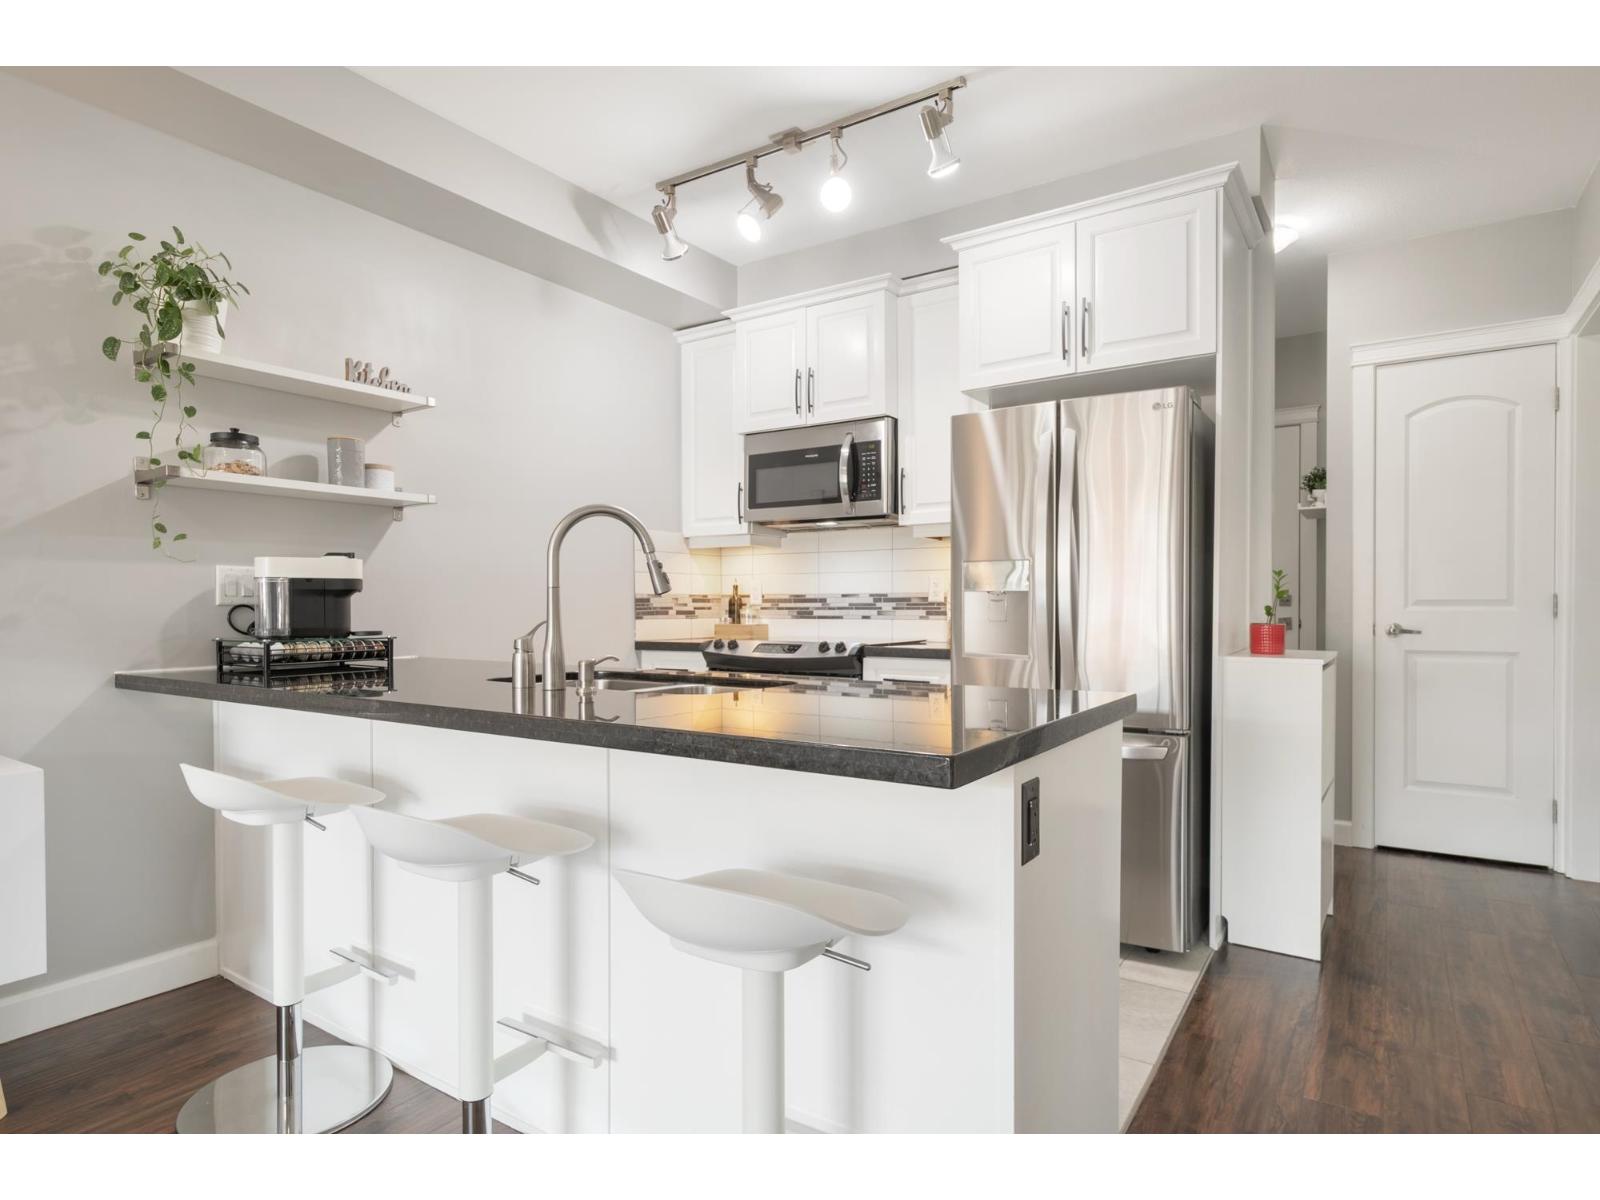
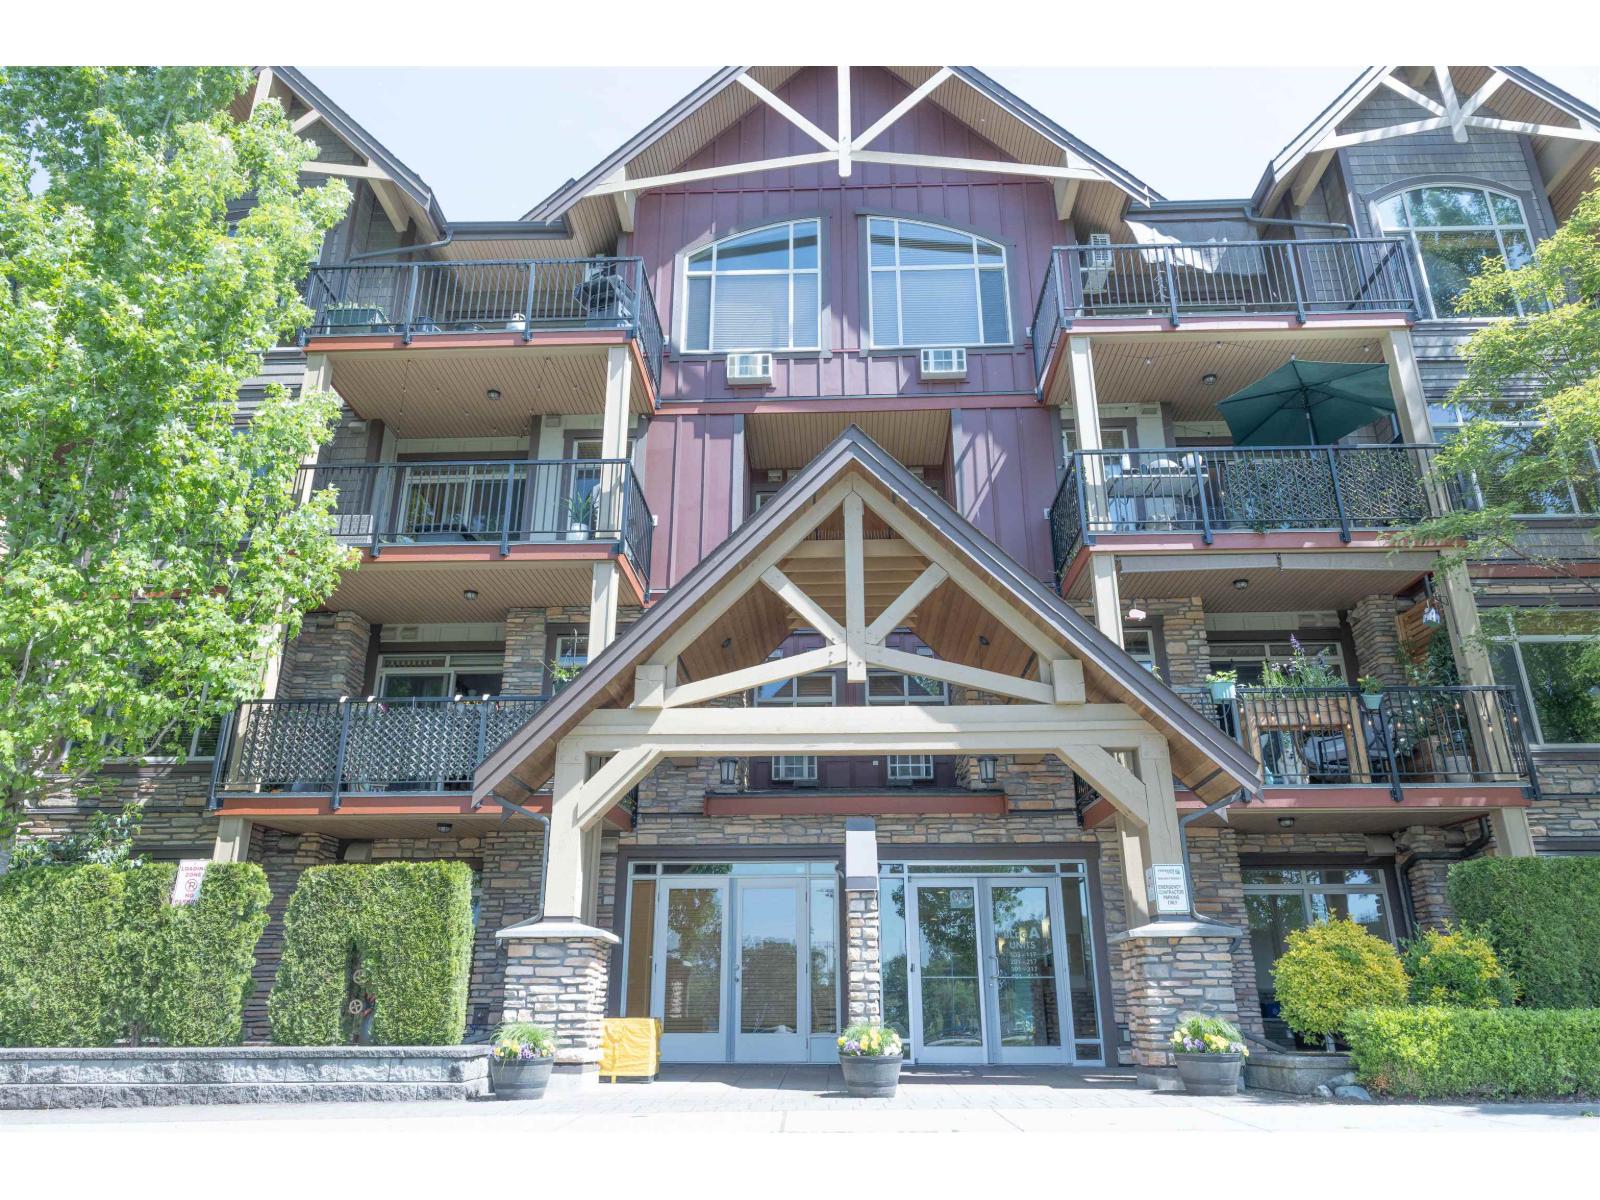
Welcome to Yorkson Creek Condos! This beautiful 1 bed 1 bath PLUS den GROUND LEVEL condo is perfectly situated in the heart of the vibrant Yorkson neighbourhood. Minutes away from Willoughby Town Centre, Amazing community fields and trails, dog parks, Carvolth exchange bus loop, and HWY 1 access. This condo has all the features you've grown to expect from builder Quadra Homes. Bedroom flows though walk-in closet to luxurious 5 piece bathroom. Kitchen features S/S Appliances, granite counter tops, and quality cabinets with plenty of space. Enjoy morning coffee or evenings with family and friends on private south facing patio. This condo is truly a great find for anyone looking to get into the market, downsize, or move to this amazing community. Come have a look for your self!
Property Details
- Property Type
- Apartment Unit
- Style
- 1 Storey,Ground Level Unit
- Title to Land
- Freehold Strata
- Year Built
- 2012
- Area
- Langley · Willoughby Heights
- Outdoor
- Patio(s)
- Heating / Cooling
- Baseboard,Electric
- Construction
- Frame - Wood
- Parking
- Garage; Underground,Visitor Parking (2 stalls)
- Water Supply
- City/Municipal
- Kitchens
- 1
Financial
- Gardening
- Management
- Recreation Facility
- Snow removal
Rooms 8
Features & Appliances
- ❄️Air Conditioning
- ✨ClthWsh/Dryr/Frdg/Stve/DW
- Rentals Allowed
Location & Parcel
↑ Back to topFor Sale in Yorkson Creek & Complex
↑ Back to top| Date | Address | Status | Bed | Bath | Price | Sqft | DOM | Strata Fee | Tax | Listed By |
|---|---|---|---|---|---|---|---|---|---|---|
| 2026-07-28 | 361 8328 207a Street | Active | 1 | 1 | $520,000 ($658/sf) | 790 | 0 | $483 | $1,782 (2025) | Oakwyn Realty Ltd. |
| 2026-05-29 | 107 8328 207a Street | Active | 1 | 1 | $458,000 ($599/sf) | 765 | 0 | $483 | $1,725 (2025) | Century 21 Coastal Realty Ltd. |
| Avg | $489,000 ($629/sf) | 778 |
Nearby Buildings with Active Listings
↑ Back to top
Book a Showing

- Abbotsford - 447
- Agassiz - 28
- Burnaby - 54
- Burnaby East - 78
- Burnaby North - 367
- Burnaby South - 348
- Campbell River - 1
- Chilliwack - 221
- Cloverdale - 194
- Comox Valley - 10
- Coquitlam - 566
- Delta - 10
- Duncan - 42
- Esquimalt - 59
- Gulf Islands - 6
- Harrison Hot Springs - 13
- Harrison Mills - 1
- Hope - 22
- Ladner - 110
- Langford - 156
- Langley - 541
- Maple Ridge - 312
- Mill Bay - 2
- Mission - 65
- New Westminster - 444
- North Delta - 29
- North Island - 2
- North Saanich - 8
- North Surrey - 412
- North Vancouver - 747
- Oak Bay - 44
- Osoyoos - 1
- Parksville / Qualicum - 7
- Penticton - 8
- Pitt Meadows - 75
- Port Alberni - 2
- Port Coquitlam - 268
- Port Moody - 268
- Richmond - 1161
- Saanich East - 232
- Saanich West - 92
- Sardis - 154
- Sidney - 152
- Sooke - 39
- South Surrey White Rock - 719
- Surrey - 667
- Tsawwassen - 98
- Vancouver East - 1003
- Vancouver West - 2495
- Victoria - 666
- View Royal - 46
- West Vancouver - 231



