Maintenance Fees Include
Garbage Pickup
Gardening
Management


 🔍 5 photos · slideshow
 +1
+1| Date | Address | Status | Bed | Bath | Price | Sqft | DOM | Strata Fee | Tax | Listed By |
|---|---|---|---|---|---|---|---|---|---|---|
| 2026-06-03 | 15 20831 70 Ave. | Active | 3 | 3 | $769,500 ($470/sf) | 1636 | $243 | $3053 (2026) | Team 3000 Realty Ltd. |
| Sold Date | Address | Bed | Bath | Sqft | Asking | Sold Price | DOM | Strata Fee | Tax | Listed By |
|---|---|---|---|---|---|---|---|---|---|---|
| 2026-04-03 | 70 20831 70 Ave. | 3 | 3 | 1602 | $799,900 | $793,000 ($495/sf) | $240 | $2874 (2025) | RE/MAX Westcoast | |
| 2025-12-22 | 44 20831 70 Ave. | 4 | 4 | 1952 | $890,000 | $875,000 ($448/sf) | $278 | $3041 (2025) | Emily Oh Realty | |
| 2025-11-29 | 61 20831 70 Ave. | 3 | 3 | 1612 | $800,000 | $780,000 ($484/sf) | $235 | $3919 (2023) | Royal LePage - Wolstencroft | |
| 2025-11-12 | 28 20831 70 Ave. | 3 | 3 | 1601 | $824,900 | $810,000 ($506/sf) | $234 | $2820 (2025) | Royal LePage - Wolstencroft | |
| 2025-07-25 | 7 20831 70 Ave. | 3 | 4 | 1929 | $875,000 | $865,000 ($448/sf) | $274 | $4261 (2024) | RE/MAX Treeland Realty | |
| 2025-03-13 | 45 20831 70 Ave. | 3 | 4 | 2055 | $979,000 | $950,000 ($462/sf) | $263 | $4270 (2024) | eXp Realty |
Sold data from the MLS® feed for strata plan BCS3909. Showing the 15 most recent sales from the last 24 months; expand for up to 80.
Radius - Milner Heights at 20831 70th Ave. — currently 1 active listing averaging $769,500. In the past year 4 units sold at an average of $814,500.
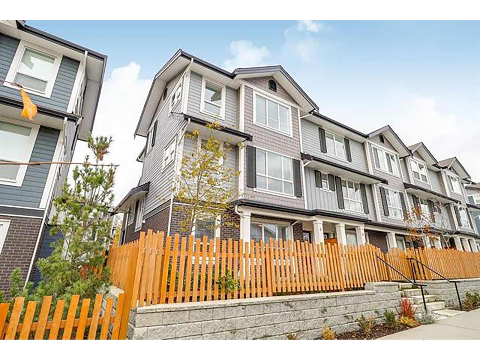
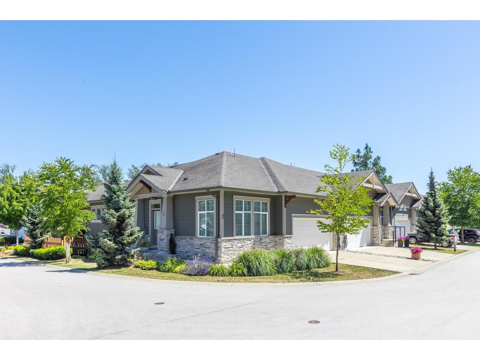
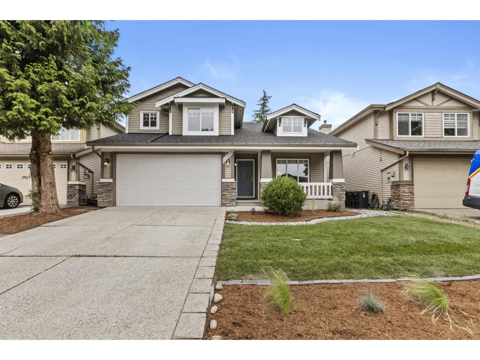
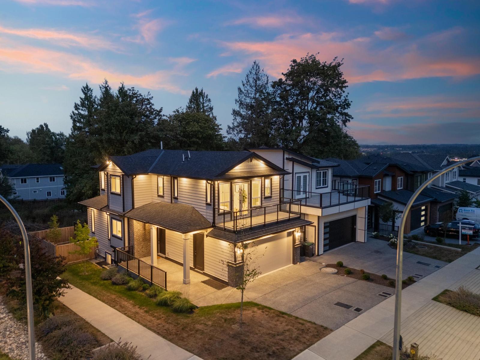
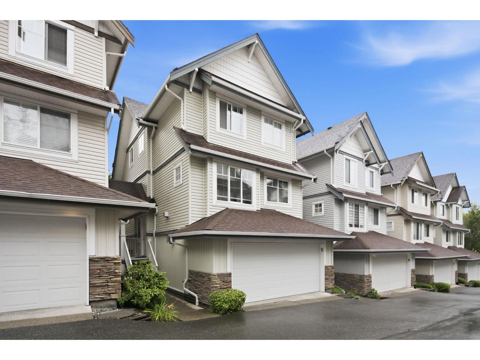
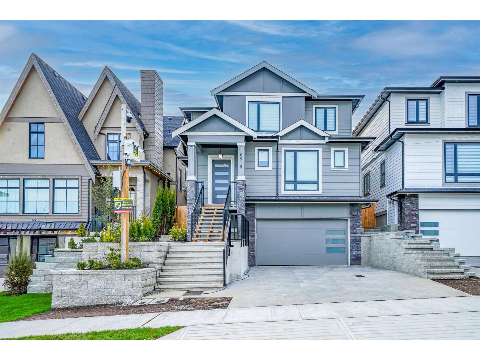
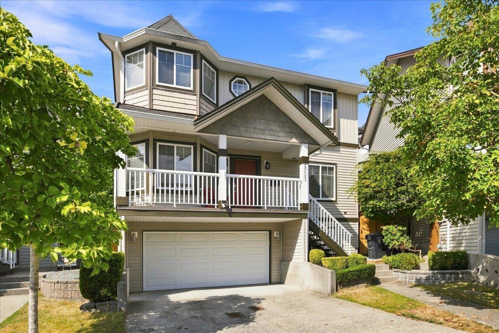
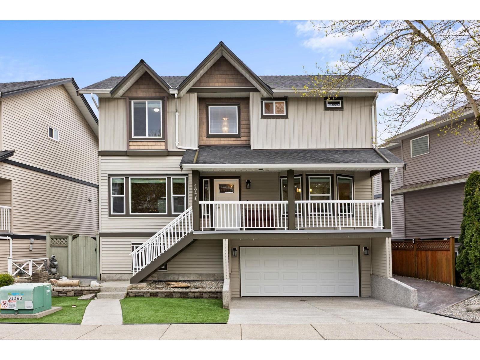
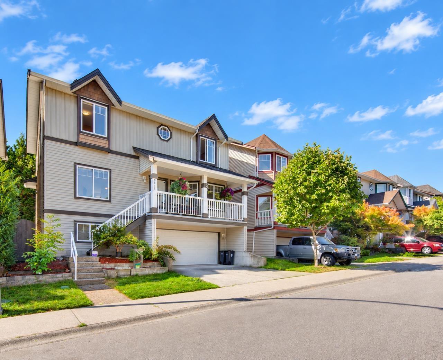
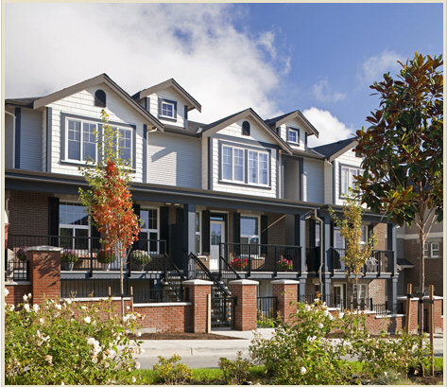
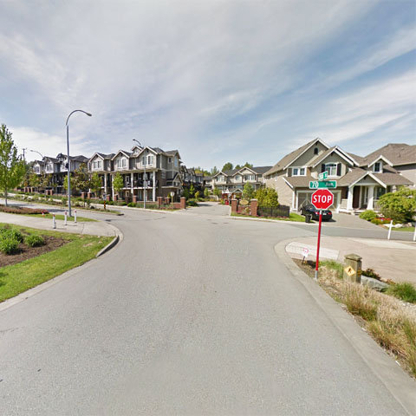
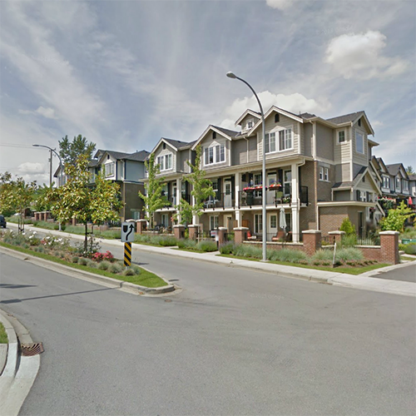
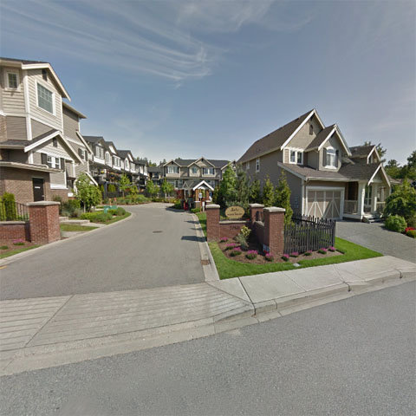
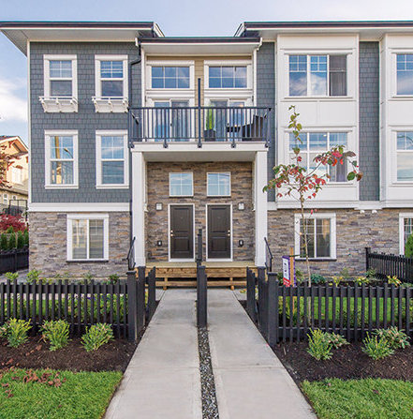
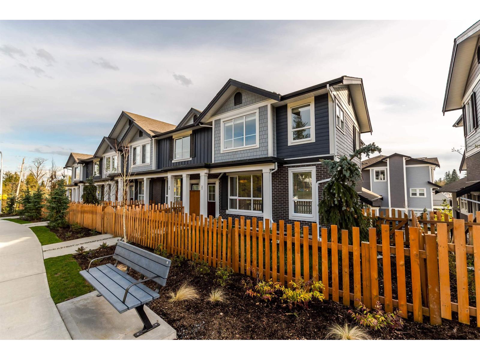
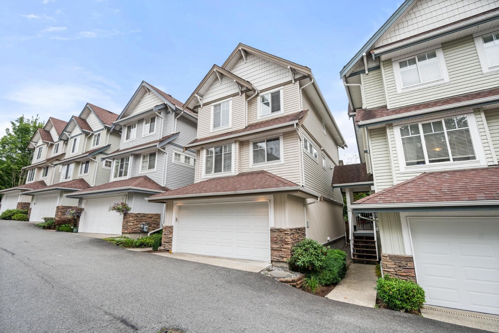
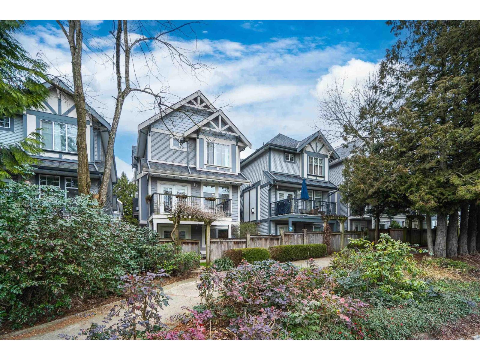
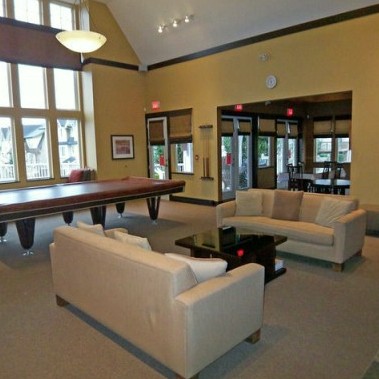
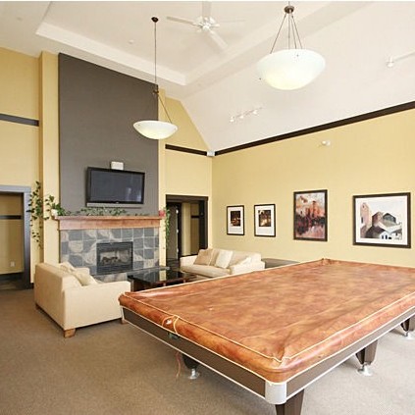
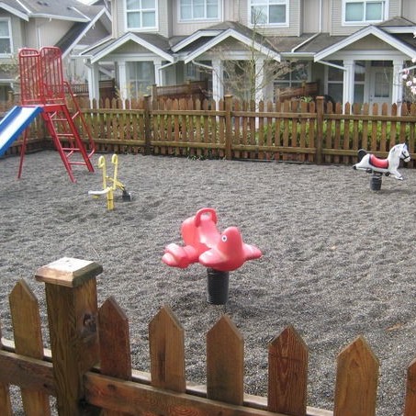
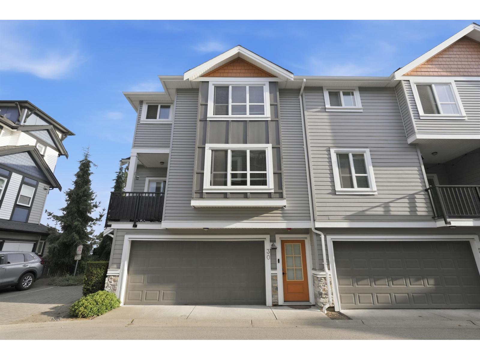
Radius Milner Heights - 20831 70th Avenue, Langley, BC V2Y 0H1, Strata Plan No. BCS3909, 3 levels, 70 townhouses, built 2011 - located at 70th Avenue and 208th Street in Langley. Developed by Vesta Properties, with the architect by Barnet Dembek, Milner Heights is an award winning master planned community which is designed with Georgian Colonial-inspired architecture, a variety of home styles, built in walking trails, a childrens playground and leading environmental features. Milner Heights community offers various housing types: Single families in Season, 111 Manor homes and Freehold Rowhome in Prelude, and 70 Townhomes in Radius.
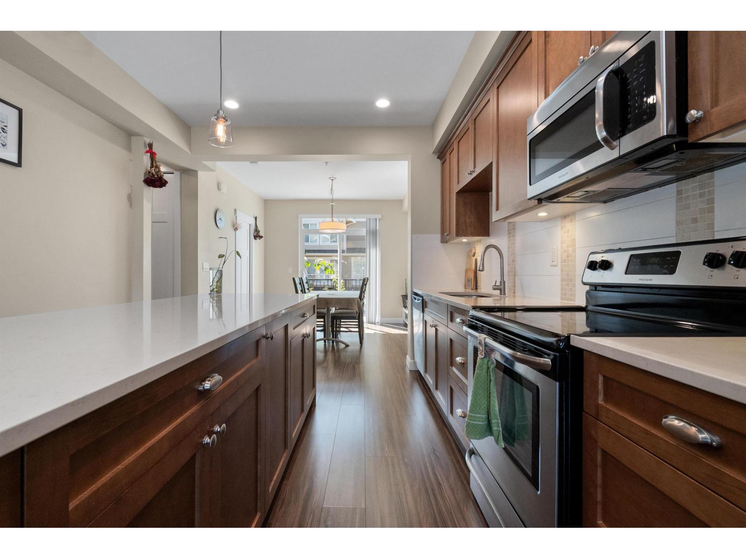
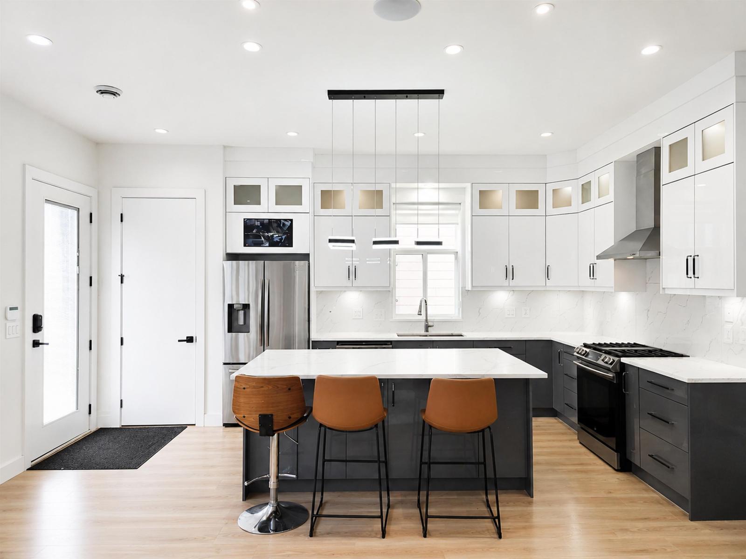
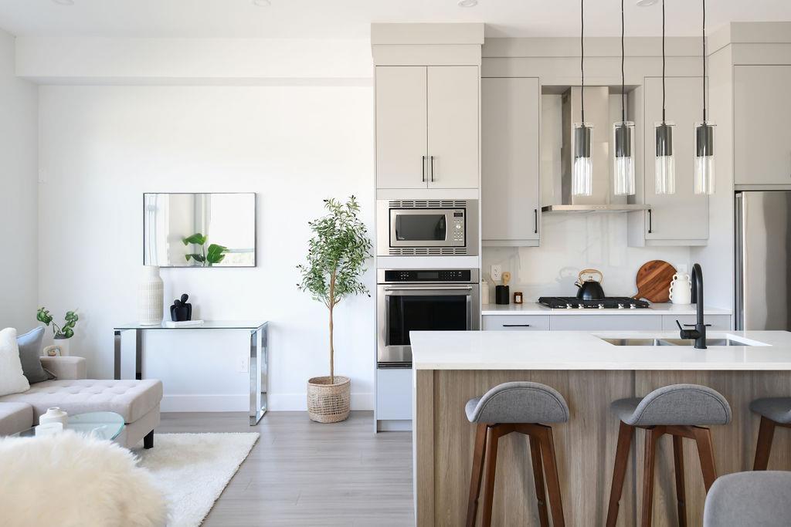
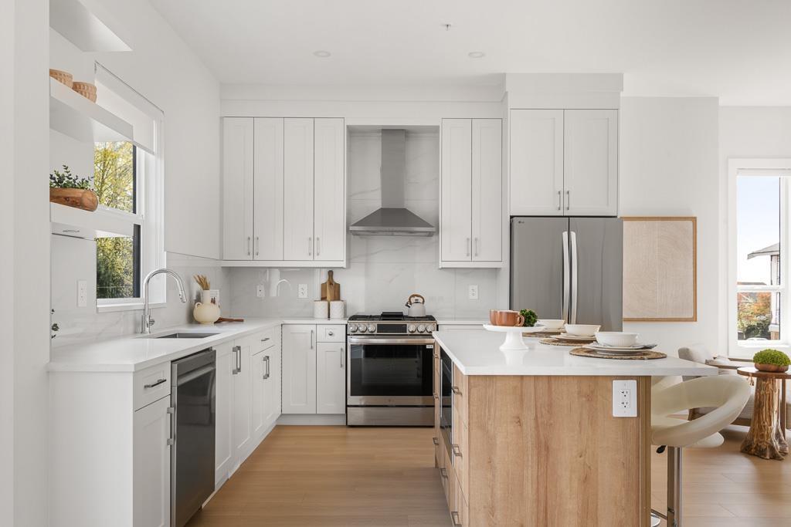
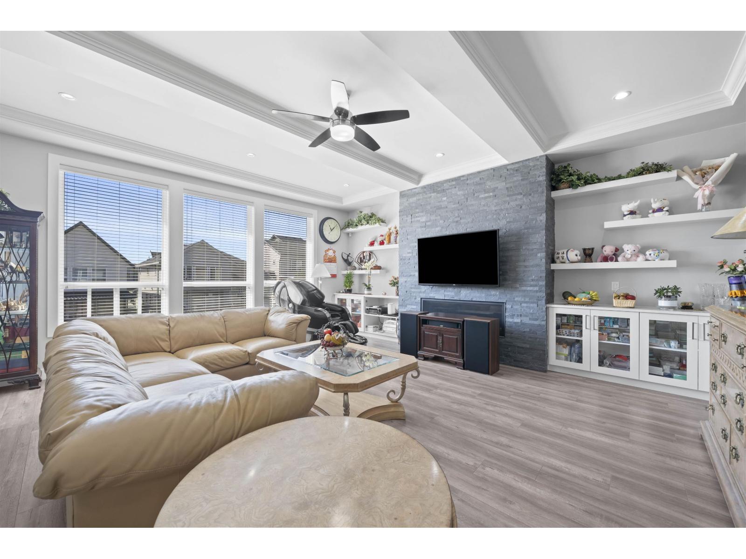
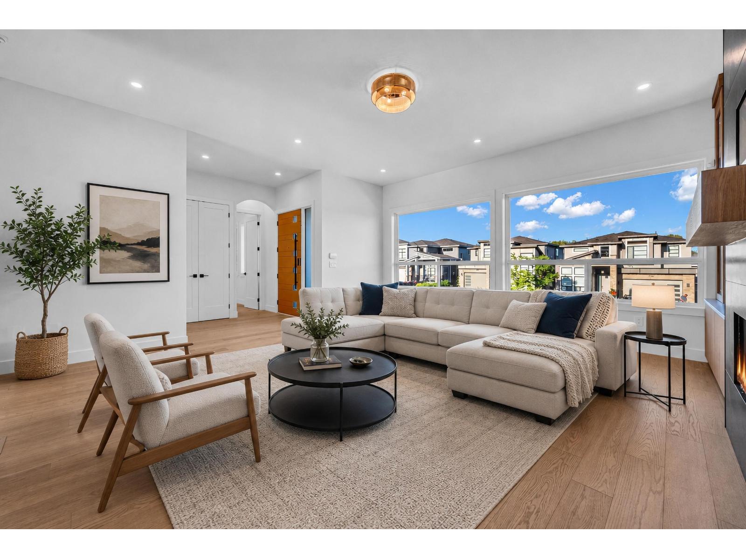
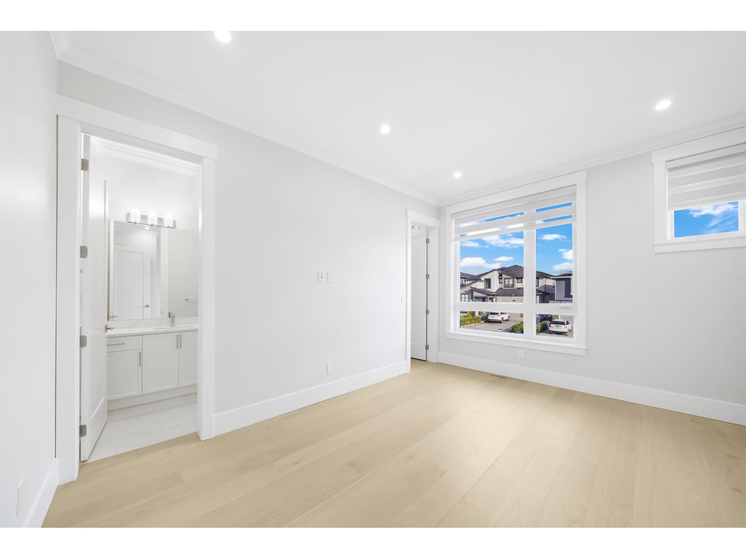
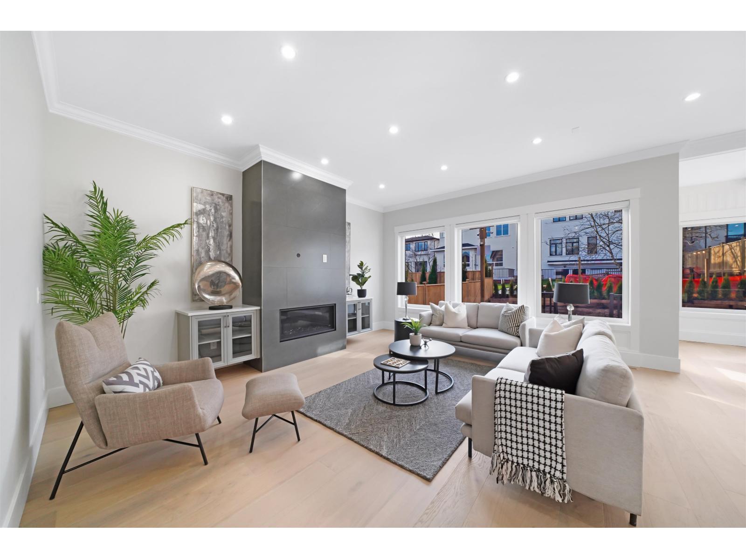
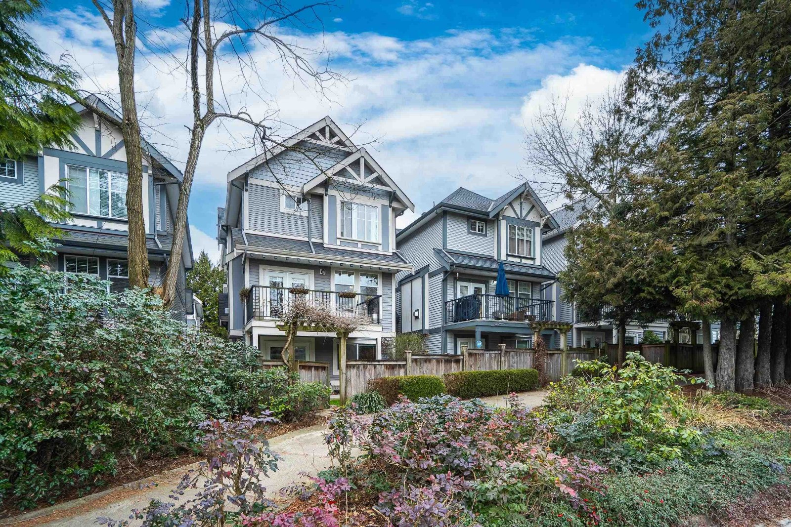
Radius is classic English style 3-bedroom townhouses ranging from 1636-1970 sq. ft. featuring beautiful exterior facades of warm red brick, green building materials, and private fenced backyards with spacious patios. The interior finishes are amazing with open floor plans, 9' ceilings, large windows, laminate hardwood flooring, carpeting upstairs, cozy gas fireplaces, roughed-in central vacuum system, full basements and 2 car garage or single attached garage and a tandem second carpark. Kitchens have a granite-topped center islands and countertops, full tiled backsplash, hardwood cabinetry with modern hardware, laminate hardwood flooring, plus kitchen appliances in black finish. Bathrooms also have laminate countertops, durable vinyl flooring, luxury wall tiles, low flush toilets and tub/shower combos.
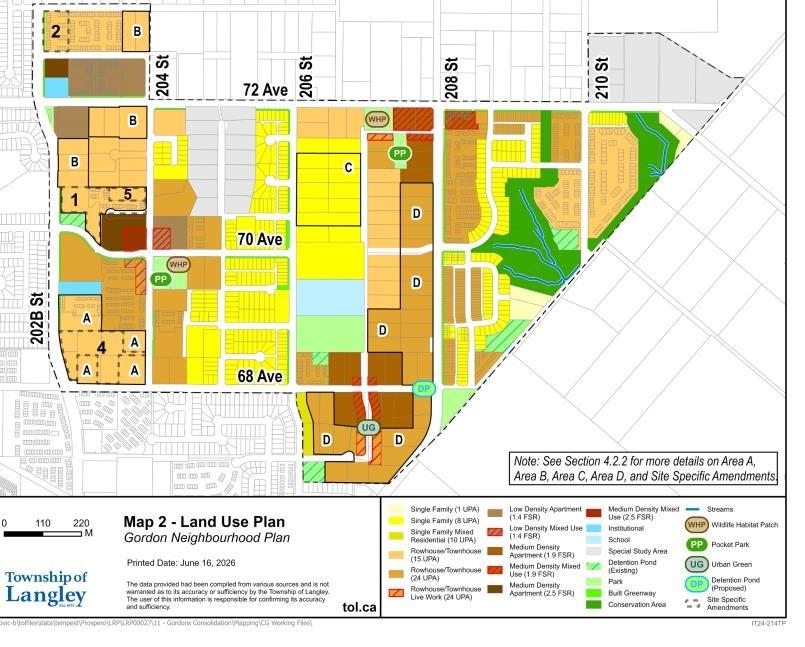
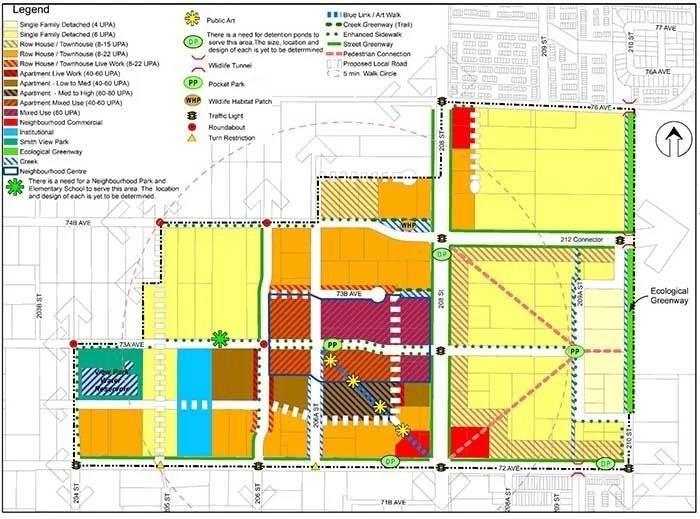
Nestled in a dazzling natural setting, your home at Radius Milner Heights is within an easy 10 minutes drive to Langley's best amenities and great shopping at Willowbrook Shopping Center & Langley Center. Trinity Western University, Langley Secondary, transit and Highway 1 to Vancouver all make the move to Milner Heights a smart one. But this home is also a little bit country, with Langley City Park, Willoughby Park, farms and wineries, seasonal farmers markets and major recreational areas also minutes away.
| Construction | Frame - Wood |
|---|---|
| Exterior Finish | Frame Wood |
| Roof | Asphalt |
| Foundation | Concrete Perimeter |
| Rain Screen | Full |
| Developer | Vesta Properties |
| Architect | Barnett Dembek Architects |
| Designer | Concept to Design |
| Marketer | Macdonald Realty Olympic |
| Management Company | GATEWAY PROPERTY MANAGEMENT |
| Strata Plan | BCS3909 |
|---|---|
| Strata Web Site | www.gatewaypm.com |
| Building Type | Strata Townhouses |
| Title to Land | Freehold |
| Units in Strata | 70 |
| Units in Development | 70 |
| Management Company | GATEWAY PROPERTY MANAGEMENT — 604-343-2601 |
| Bylaws / Restrictions | PETS ALLOWED,RENTALS ALLOWED |
| Parking / Storage | Garage; Double |
Live market intelligence for this building's segments — active inventory, medians, ranges & trends. Opens in a new tab.
| Sales Phone | 604-539-9484 |
|---|---|
| Sales Email | milnerheights@vestaproperties.com. Radius Townhomes at Milner Heights Unmatched townhome living in |
| Sales Address | 20843 69 B Avenue, Langley |
| Address | Bed | Bath | Sqft | Price |
|---|---|---|---|---|
| 6944 208a St. | 4 | 4 | 2091 | $974,900 |
| 15 20831 70 Ave. | 3 | 3 | 1636 | $769,500 |
| 7158 208a St. | 6 | 5 | 3455 | $1,649,000 |
| 6858 208 St. | 4 | 4 | 2179 | $1,049,900 |
| 16 6828 208a St. | 3 | 3 | 1758 | $1,039,900 |
| 6 6828 208a St. | 3 | 3 | 1390 | $819,900 |
| 15 6828 208a St. | 4 | 3 | 1758 | $1,029,900 |
| 209 20826 72 Ave. | 1 | 1 | 809 | $489,900 |
| 502 20826 72 Ave. | 1 | 1 | 934 | $544,900 |
| 20854 72 Ave. | 4 | 4 | 2122 | $989,000 |
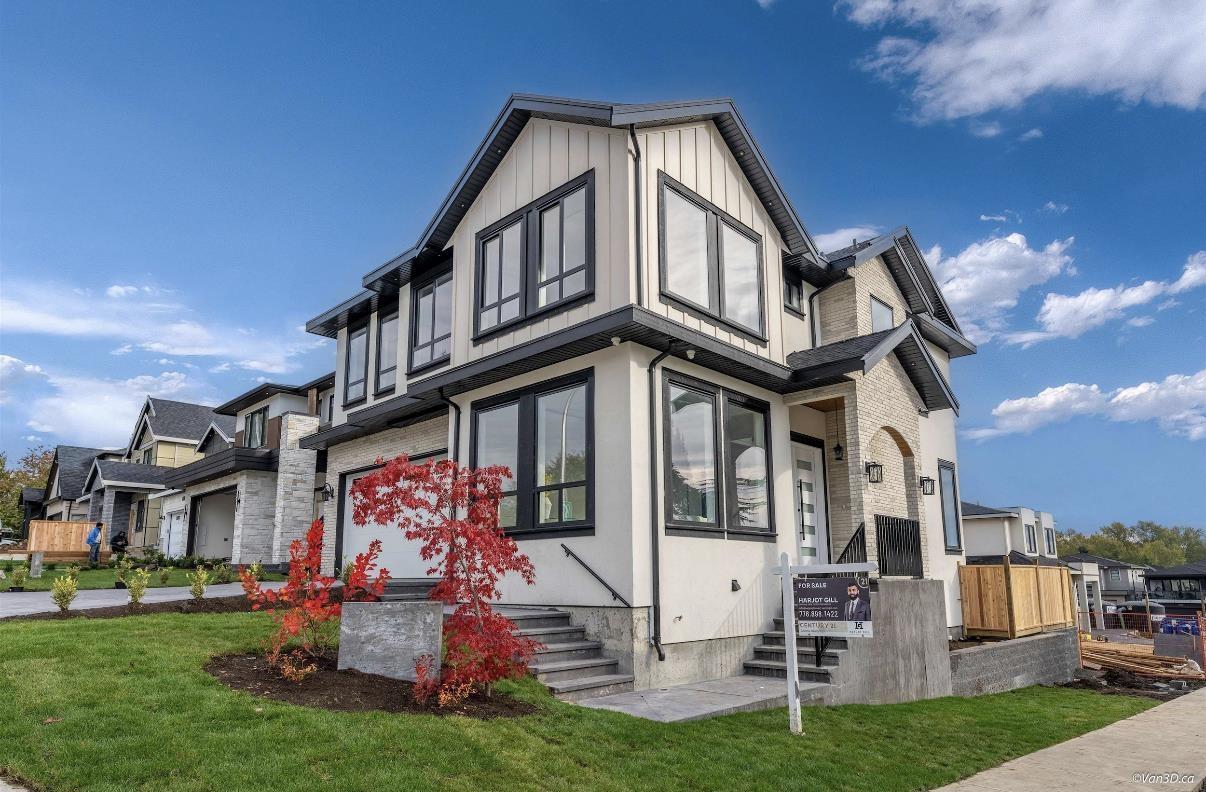
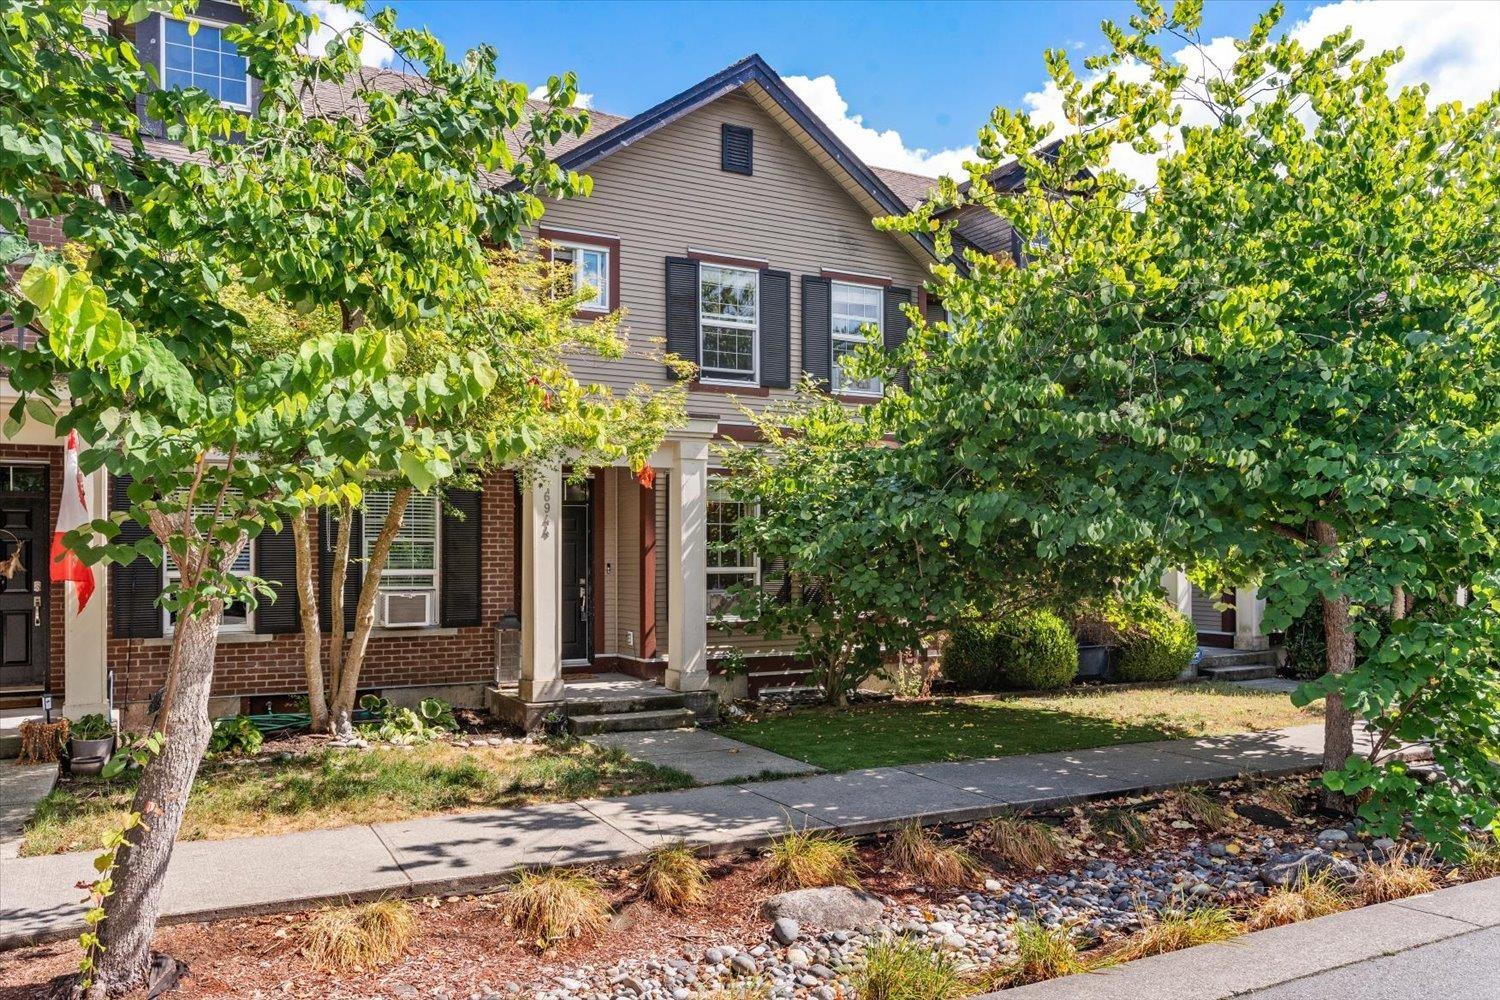 $974,900
6944 208a St. · 4bd/4ba · 2091sf
$974,900
6944 208a St. · 4bd/4ba · 2091sf
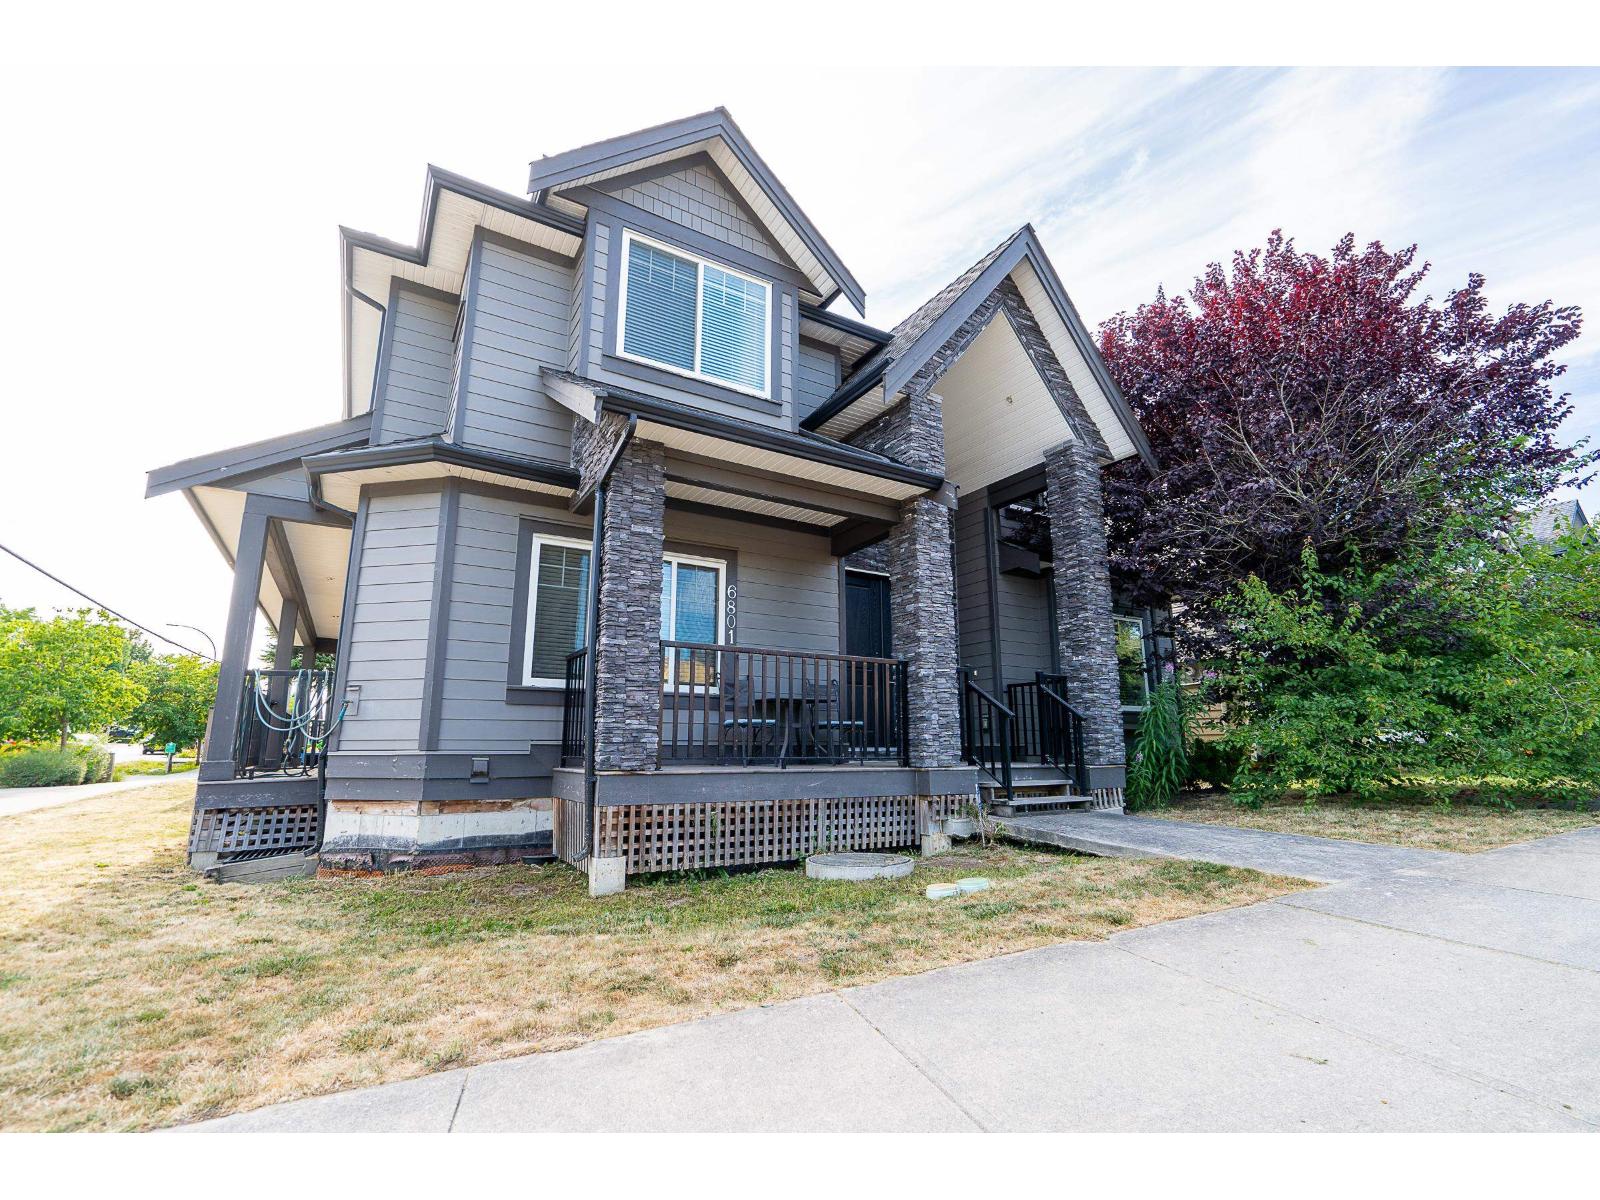
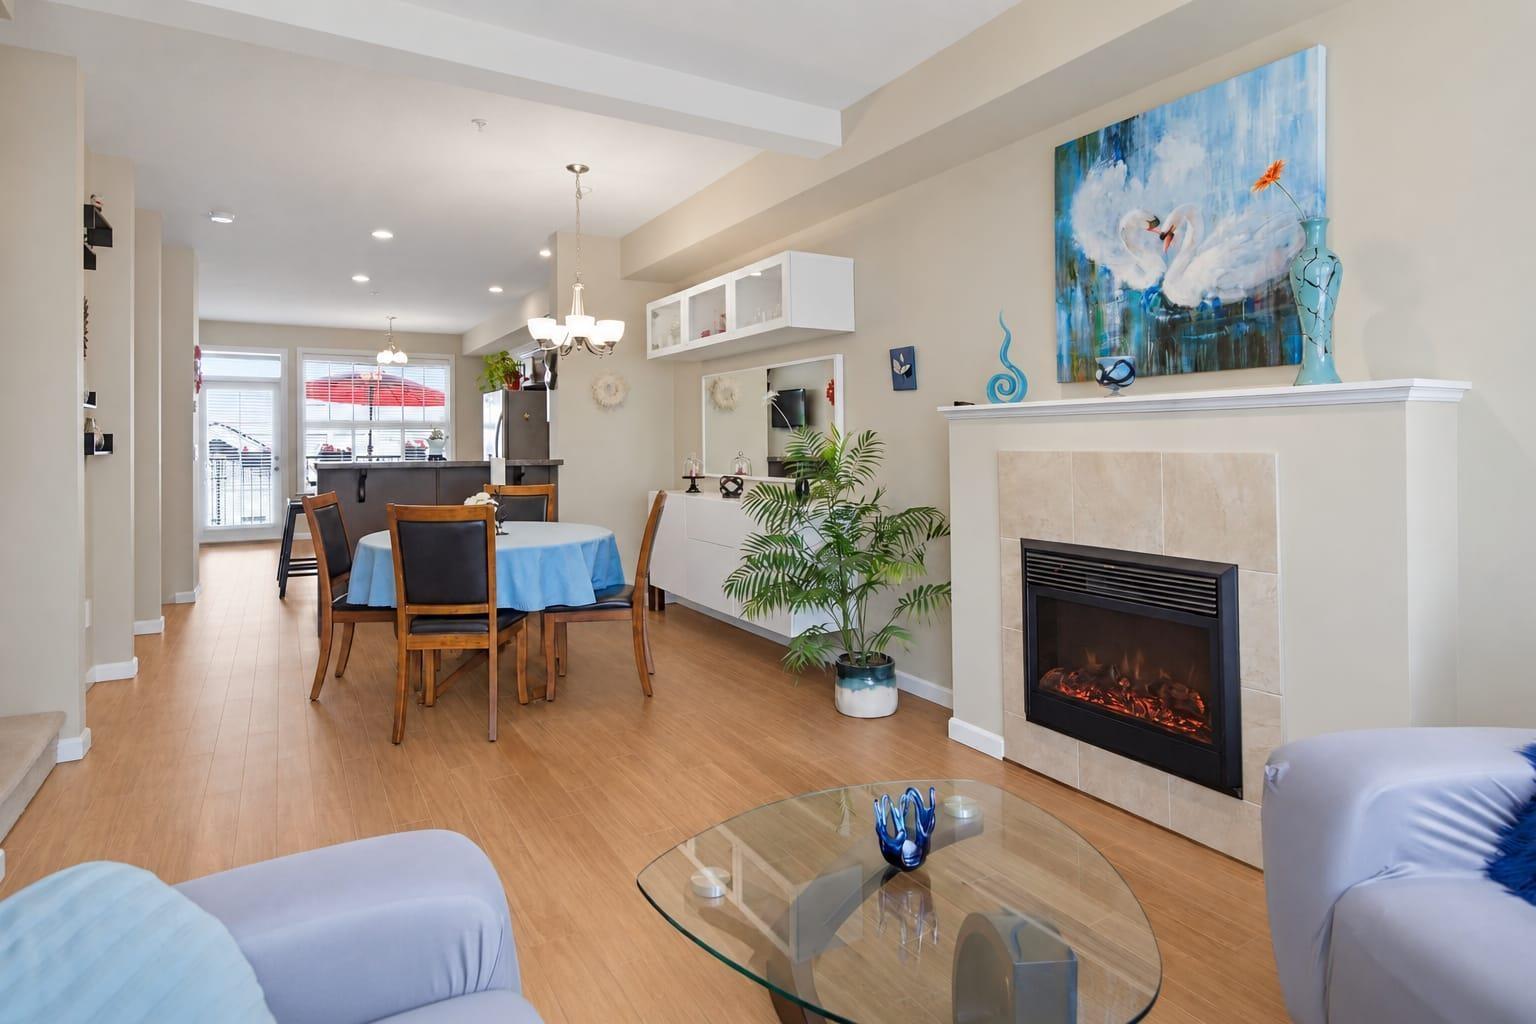 $769,500
15 20831 70 Ave. · 3bd/3ba · 1636sf
$769,500
15 20831 70 Ave. · 3bd/3ba · 1636sf
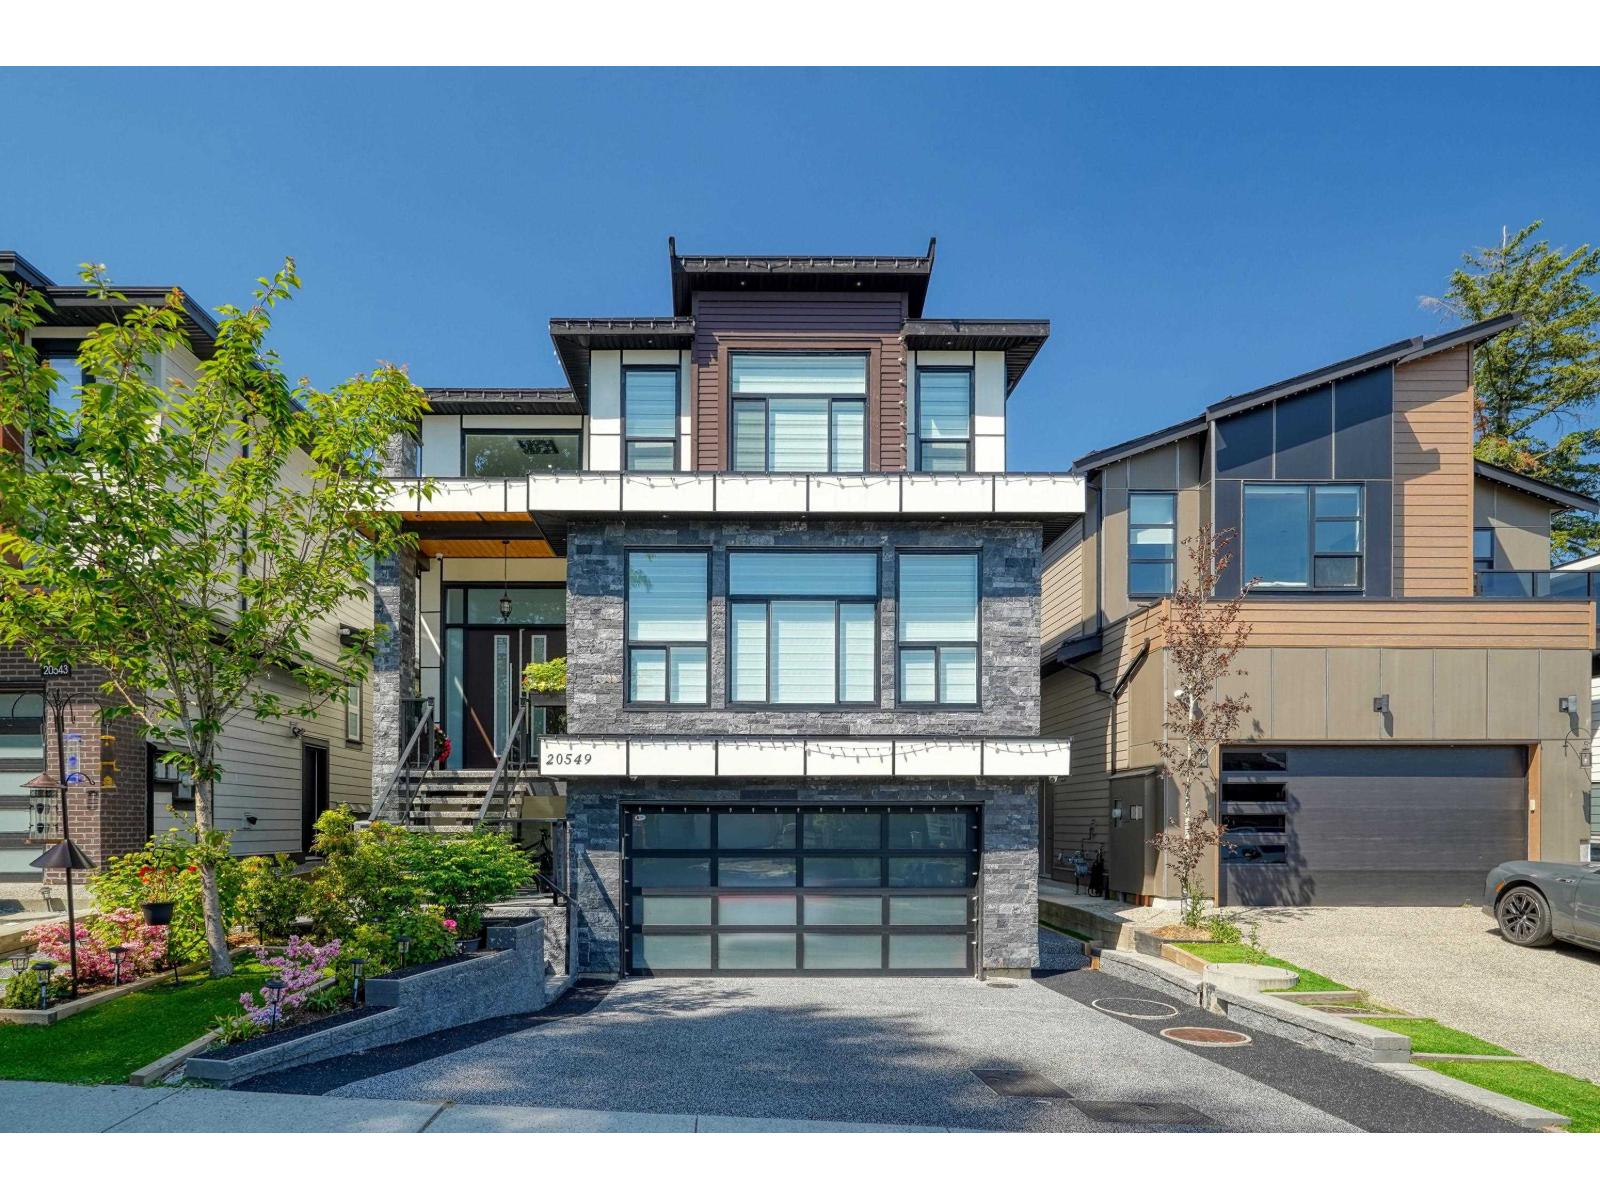
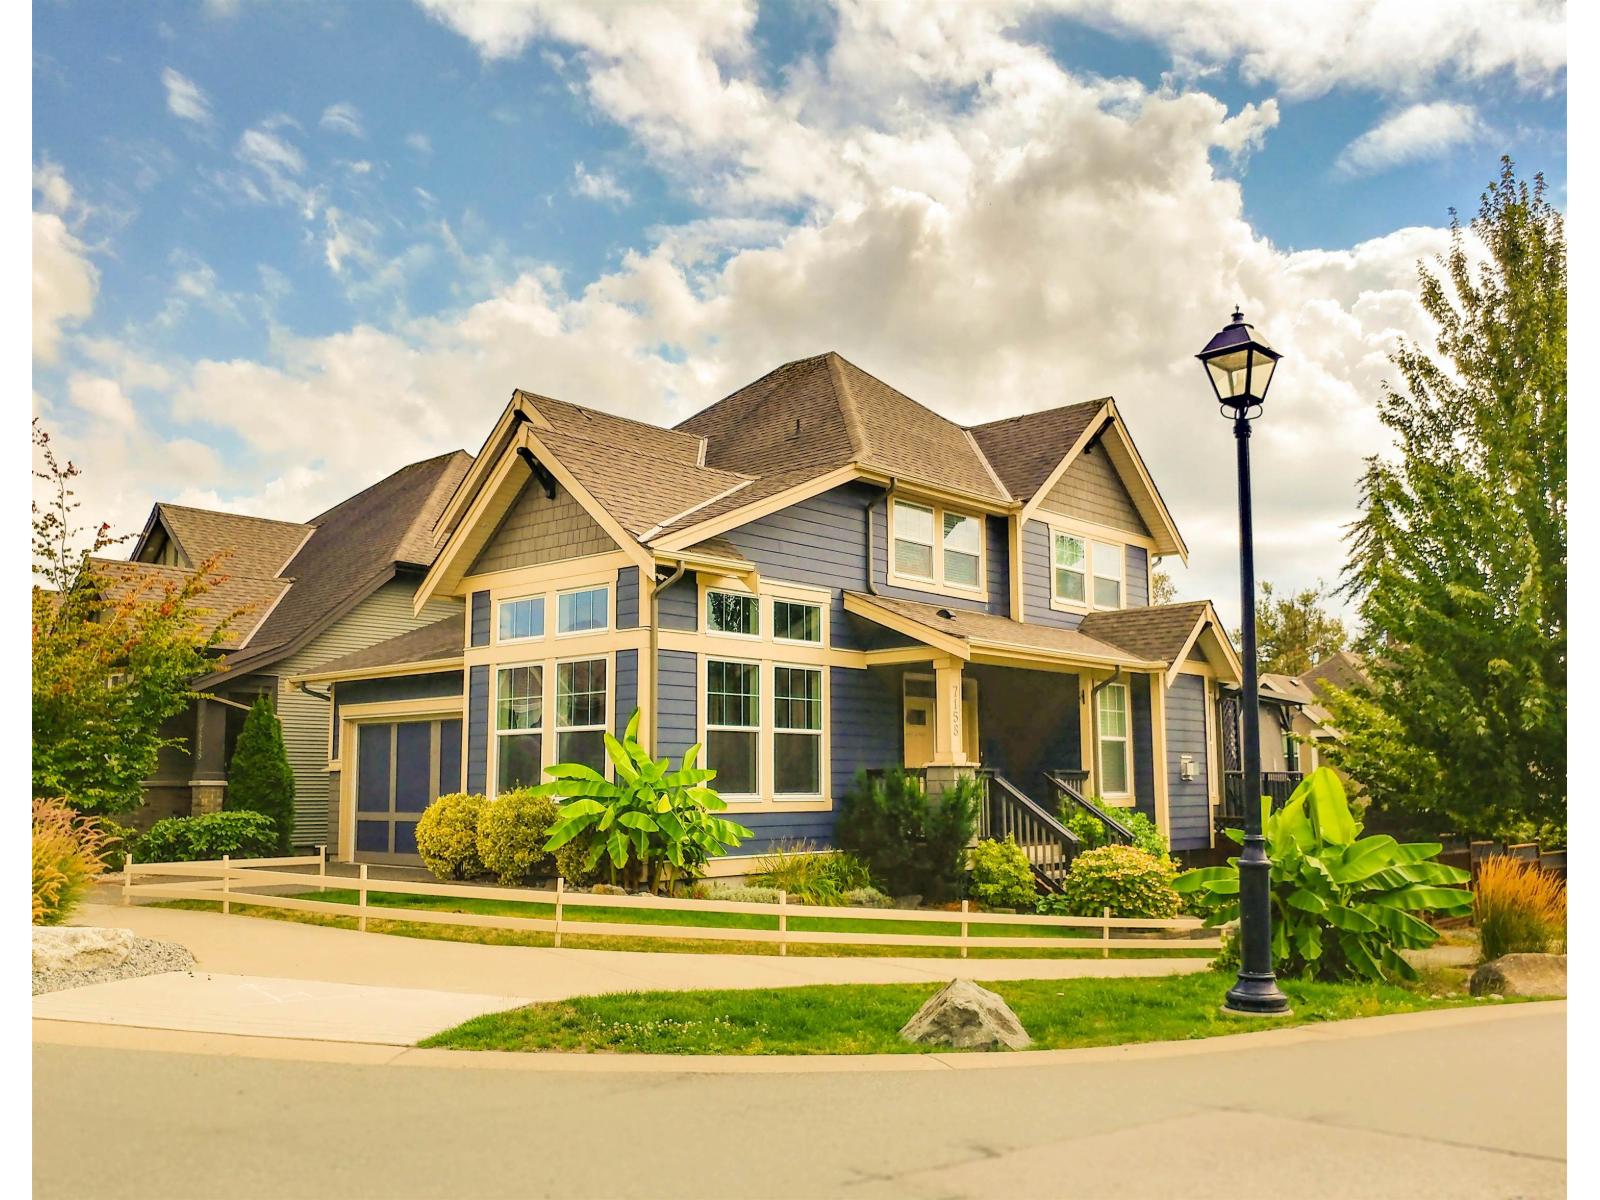 $1,649,000
7158 208a St. · 6bd/5ba · 3455sf
$1,649,000
7158 208a St. · 6bd/5ba · 3455sf
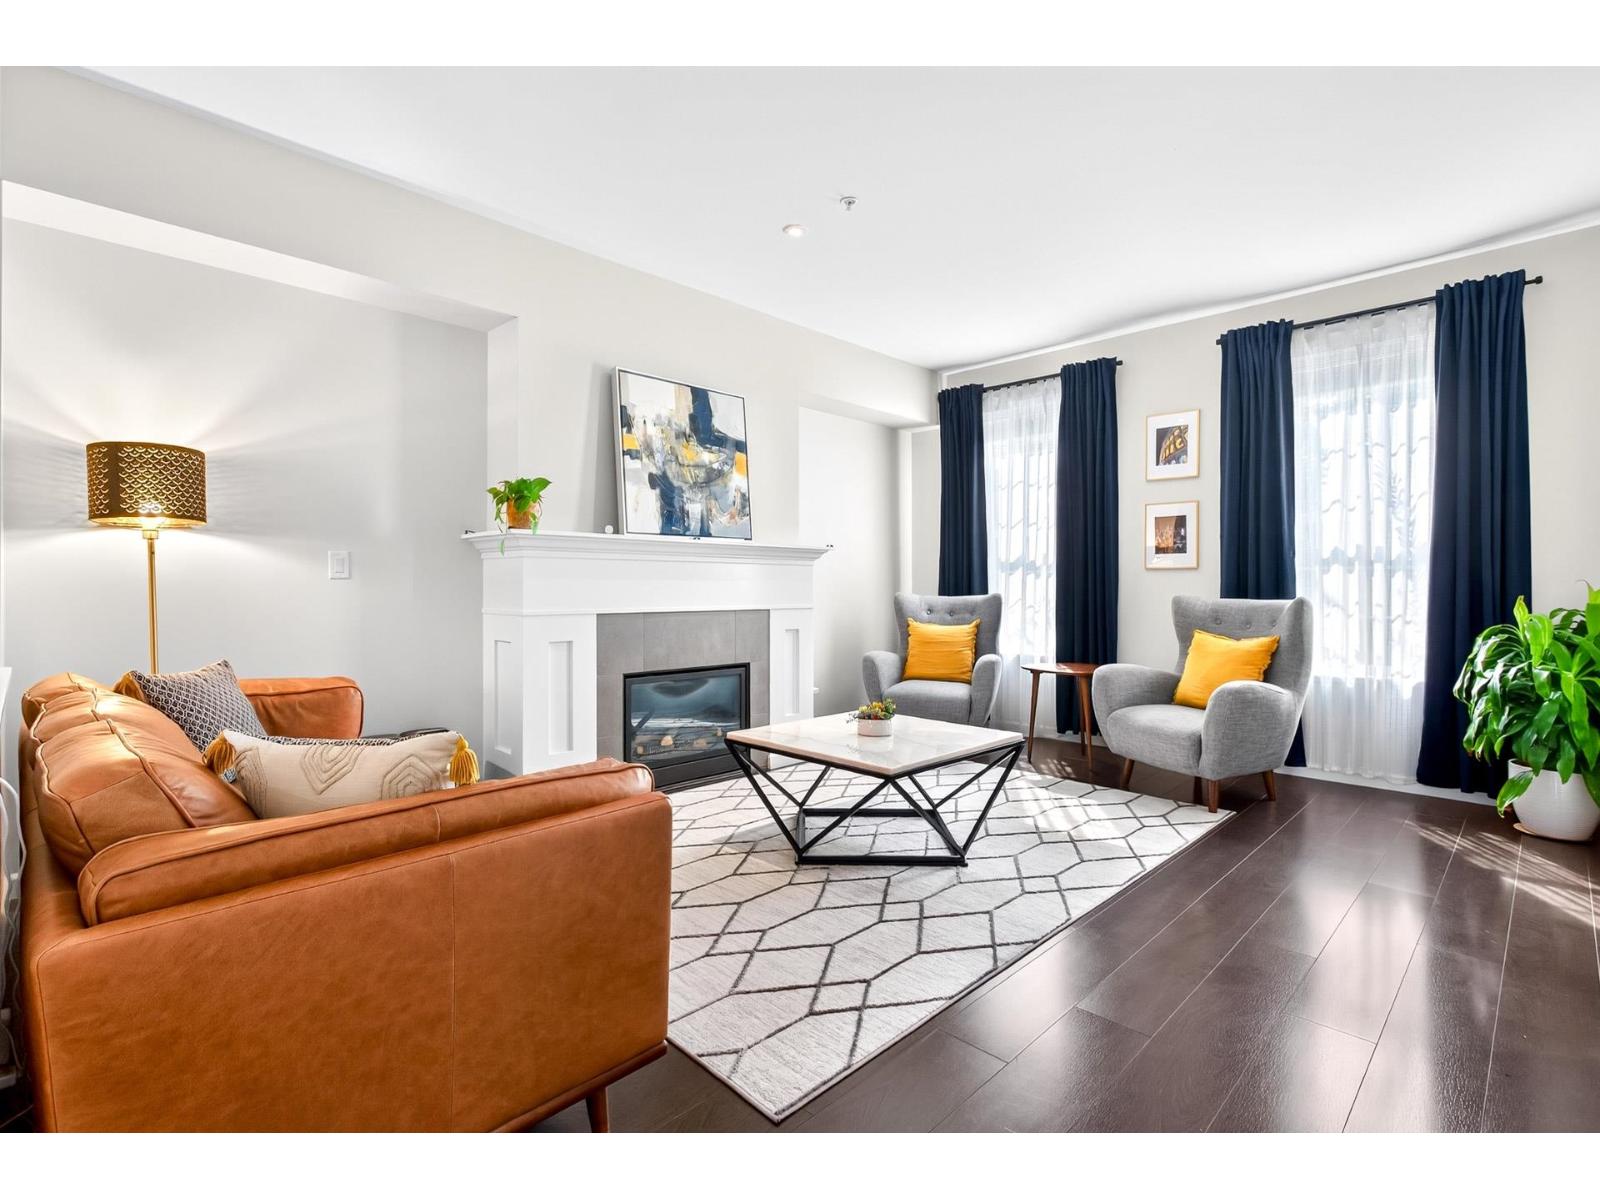 $1,049,900
6858 208 St. · 4bd/4ba · 2179sf
$1,049,900
6858 208 St. · 4bd/4ba · 2179sf
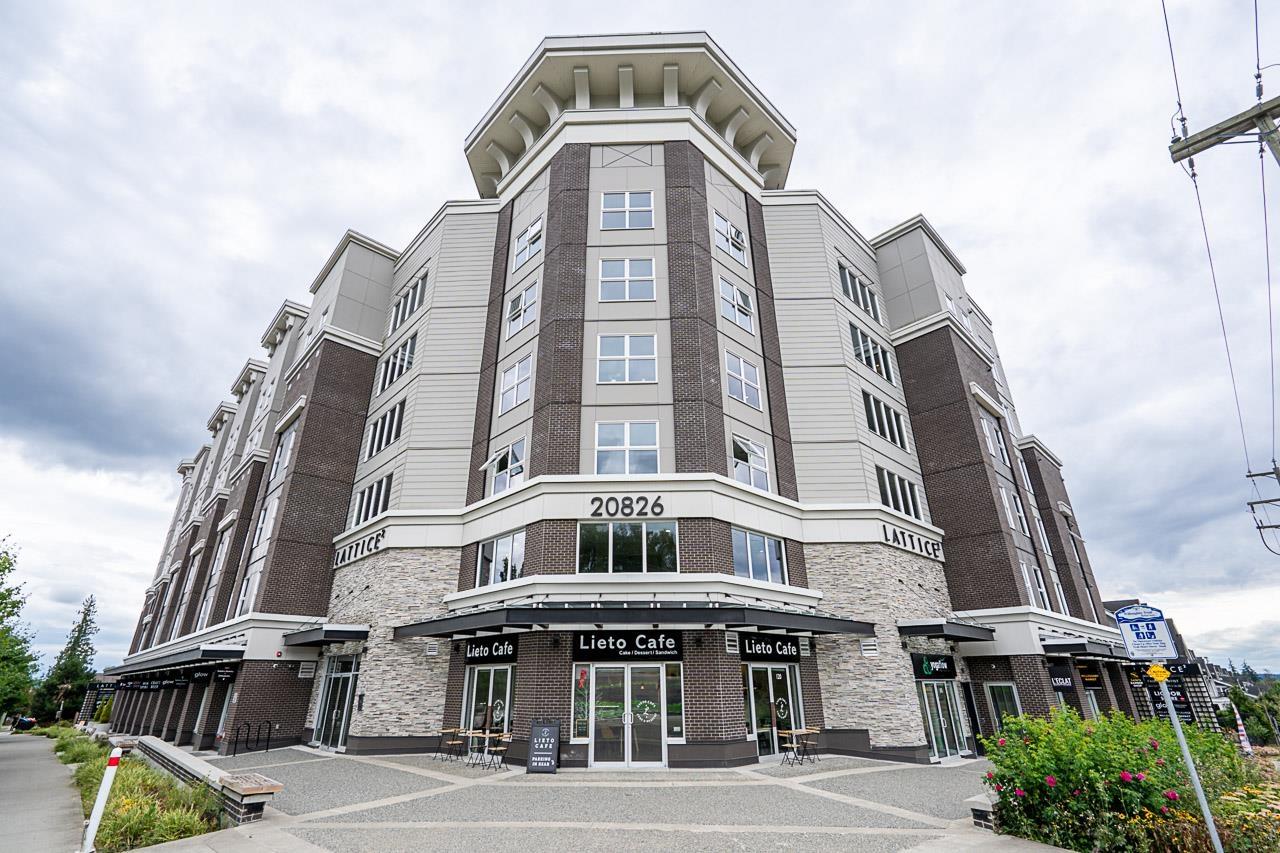 $489,900
209 20826 72 Ave. · 1bd/1ba · 809sf
$489,900
209 20826 72 Ave. · 1bd/1ba · 809sf
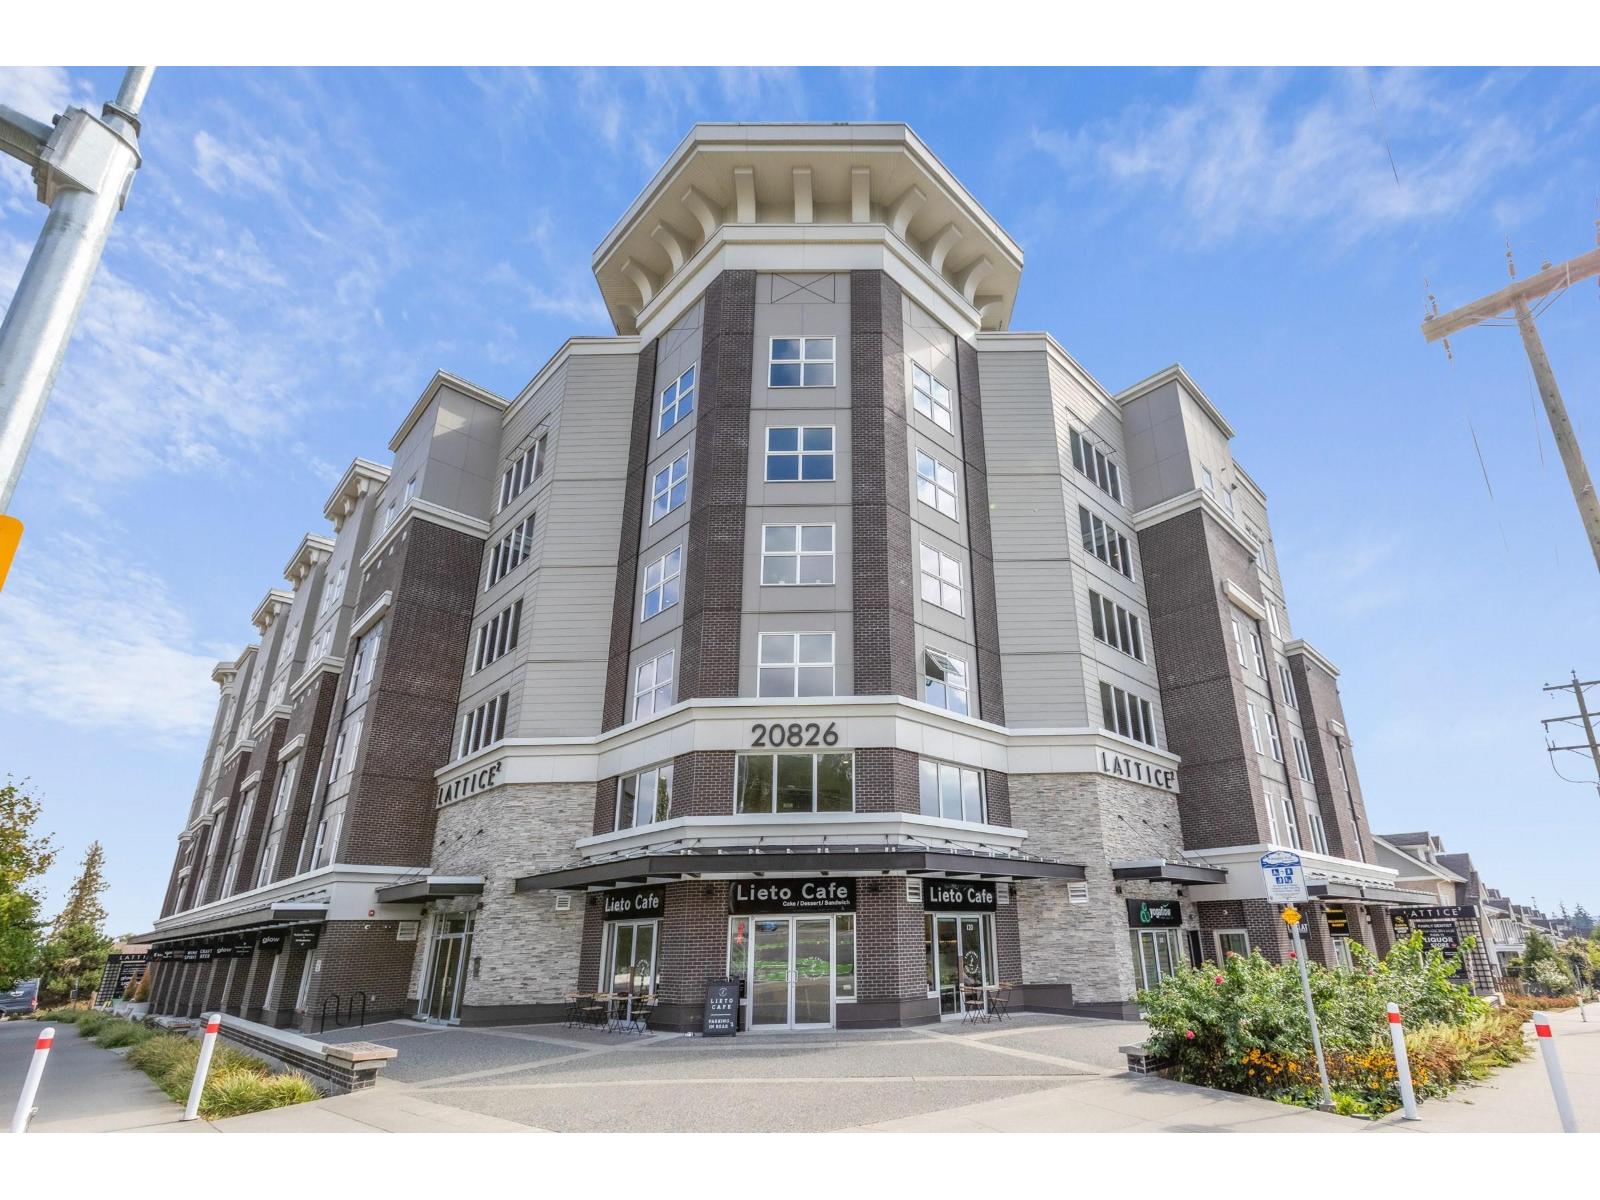 $544,900
502 20826 72 Ave. · 1bd/1ba · 934sf
$544,900
502 20826 72 Ave. · 1bd/1ba · 934sf
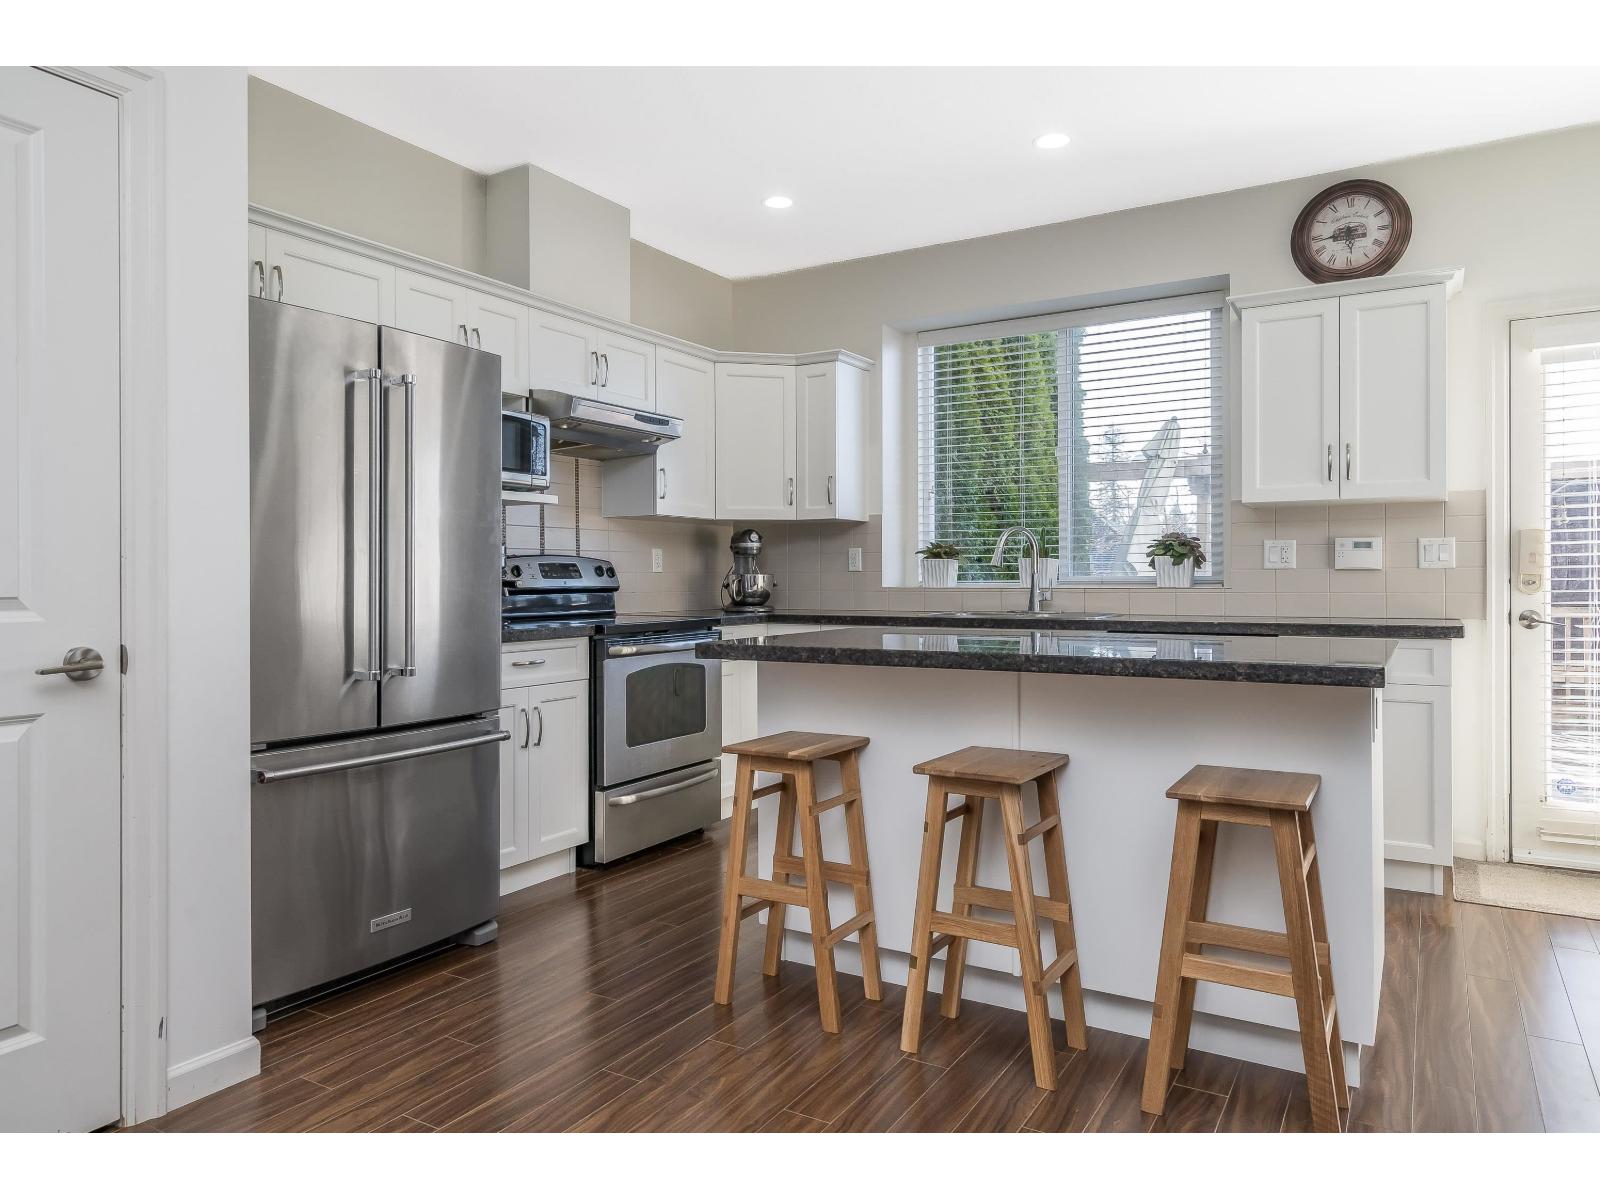 $989,000
20854 72 Ave. · 4bd/4ba · 2122sf
$989,000
20854 72 Ave. · 4bd/4ba · 2122sf
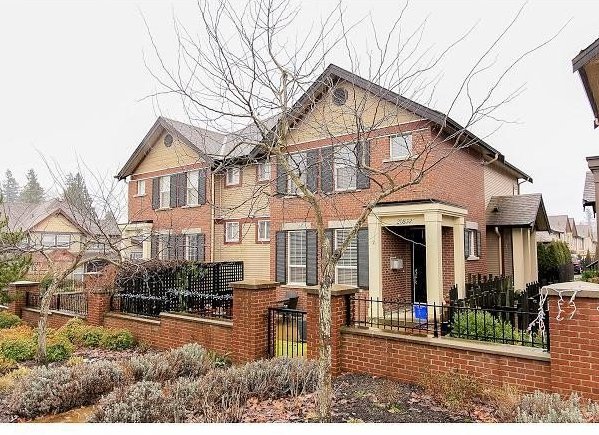 Prelude
20832 70th Ave. · BCS3184
Prelude
20832 70th Ave. · BCS3184
 Prelude - Milner Heights
20812 70 Ave. · BCS3225
Prelude - Milner Heights
20812 70 Ave. · BCS3225
.jpg) Prelude Milner Heights
6894 208th St. · BCS3763
Prelude Milner Heights
6894 208th St. · BCS3763
 Milner Heights
6885 208A St. · BCS3957
Milner Heights
6885 208A St. · BCS3957
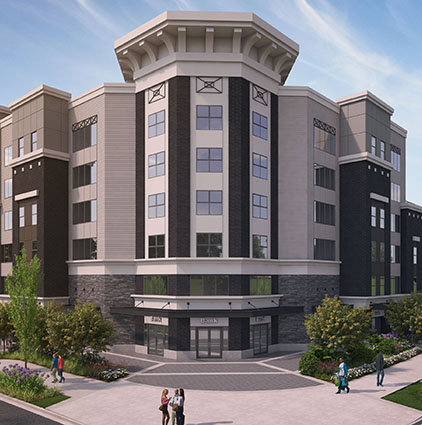 Lattice 2
20826 72 Ave.
Lattice 2
20826 72 Ave.
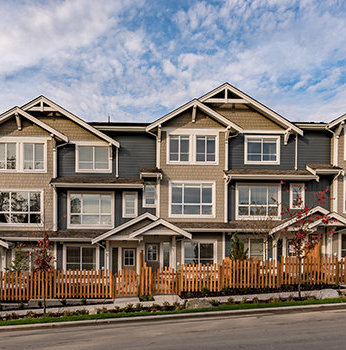 Lattice 1
7169 208A St. · EPS4602
Lattice 1
7169 208A St. · EPS4602
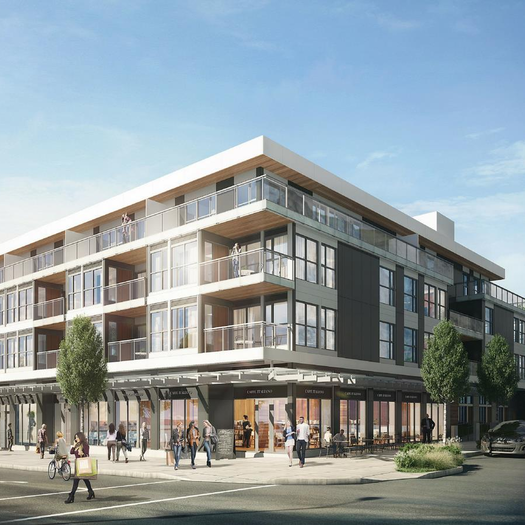 Main & Twentieth
209 EAST 20th Ave. · EPS6755
Main & Twentieth
209 EAST 20th Ave. · EPS6755
 Keaton
7686 209th St.
Keaton
7686 209th St.
 Alder
7157 210 St. · EPS3011
Alder
7157 210 St. · EPS3011
 Prestwick
7138 210 St.
Prestwick
7138 210 St.
 Bakerview Estates
20582 67th Ave. · BCS1000
Bakerview Estates
20582 67th Ave. · BCS1000
 Bristol Wynde
20589 66th Ave. · BCS1397
Bristol Wynde
20589 66th Ave. · BCS1397
 Bristol Wynde
20589 66 Ave. · BCS1397
Bristol Wynde
20589 66 Ave. · BCS1397
 Amberleigh
20560 66 Ave. · BCS382
Amberleigh
20560 66 Ave. · BCS382
 Amberleigh
20540 66th Ave. · BCS35
Amberleigh
20540 66th Ave. · BCS35
 Willow Edge
20460 66th Ave. · BCS753
Willow Edge
20460 66th Ave. · BCS753
 Lotus
20856 76 Ave. · EPS2870
Lotus
20856 76 Ave. · EPS2870
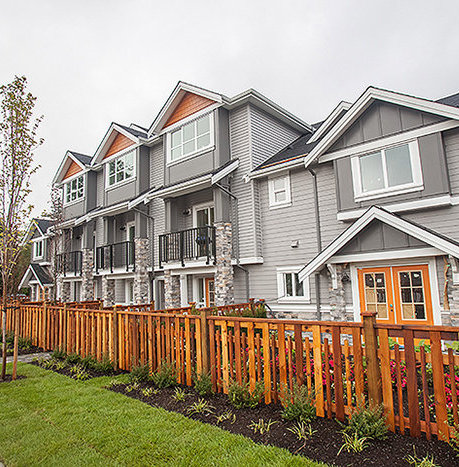 Lotus Living
20856 76 Ave.
Lotus Living
20856 76 Ave.