61 20831 70 AVE
- 3 Beds
- 3 Baths
- 1,612 Sqft
- 2 Parking
- Built 2011
 1/31
1/31




Property Description
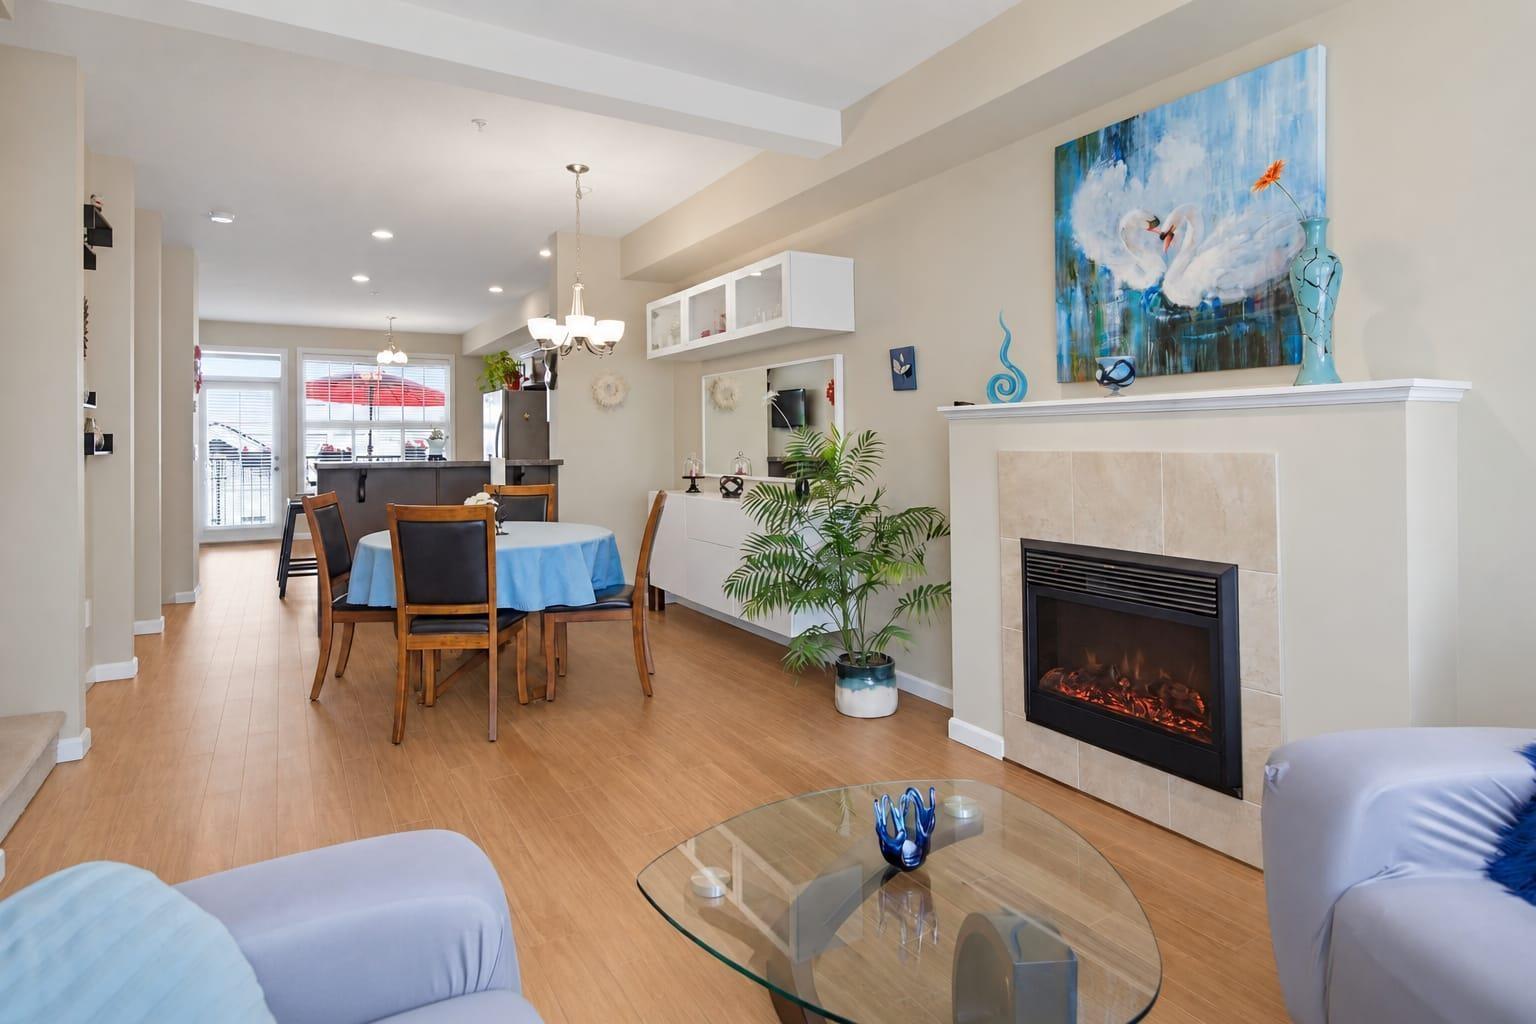
Welcome Home!Step into this beautifully designed 3-bedroom, 3-bath townhome, perfectly positioned in the peaceful, tucked-away section of the highly desirable Radius complex. Thoughtfully laid out, this home features an open-concept kitchen with a convenient office nook—ideal for remote work or homework central. The private garden offers just the right amount of outdoor space for relaxing or entertaining, while the spacious lower-level recreation room is a blank canvas for your dream gym, media room, or play area. Recent appliance updates include furnace, hot water tank, laundry set, stove, dishwasher and more! located just minutes from transit and within 2km of schools, yet far enough to enjoy true tranquility. This is more than a home—it''s your next chapter!.
Property Details
- Property Type
- Townhouse
- Style
- Residential Attached
- Title to Land
- Freehold Strata
- Year Built
- 2011
- Area
- Langley · Willoughby Heights
- Exposure
- South
- Outdoor
- Patio, Garden,Playground,Private Yard
- Heating / Cooling
- Baseboard,Electric,Forced Air
- Flooring
- Laminate,Tile,Wall/Wall/Mixed,Carpet
- Construction
- Frame Wood,Vinyl Siding
- Parking
- Guest,Front Access,Concrete (2 stalls)
- Water Supply
- Public
- Kitchens
- 1
- Fireplaces
- 1
- Units in Development
- 70
Financial
- Trash
- Maintenance Grounds
- Snow Removal
Rooms 10
Features & Appliances
- 🧺Washer/Dryer
- 🧺Dishwasher
- 🧊Refrigerator
- 🍳Stove
- 🍲Microwave
- Cats OK
- Dogs OK
- Number Limit (Two)
- Pets Allowed w/Rest
Location & Parcel
↑ Back to topFor Sale in Radius - Milner Heights & Complex
↑ Back to top| Date | Address | Status | Bed | Bath | Price | Sqft | DOM | Strata Fee | Tax | Listed By |
|---|---|---|---|---|---|---|---|---|---|---|
| 2026-06-03 | 15 20831 70 Avenue | Active | 3 | 3 | $769,500 ($470/sf) | 1636 | 0 | $243 | $3,053 (2026) | Team 3000 Realty Ltd. |
| Avg | $769,500 ($470/sf) | 1636 |
Nearby Buildings with Active Listings
↑ Back to top
Book a Showing

- Abbotsford - 447
- Agassiz - 28
- Burnaby - 54
- Burnaby East - 78
- Burnaby North - 367
- Burnaby South - 348
- Campbell River - 1
- Chilliwack - 221
- Cloverdale - 194
- Comox Valley - 10
- Coquitlam - 566
- Delta - 10
- Duncan - 42
- Esquimalt - 59
- Gulf Islands - 6
- Harrison Hot Springs - 13
- Harrison Mills - 1
- Hope - 22
- Ladner - 110
- Langford - 156
- Langley - 541
- Maple Ridge - 312
- Mill Bay - 2
- Mission - 65
- New Westminster - 444
- North Delta - 29
- North Island - 2
- North Saanich - 8
- North Surrey - 412
- North Vancouver - 747
- Oak Bay - 44
- Osoyoos - 1
- Parksville / Qualicum - 7
- Penticton - 8
- Pitt Meadows - 75
- Port Alberni - 2
- Port Coquitlam - 268
- Port Moody - 268
- Richmond - 1161
- Saanich East - 232
- Saanich West - 92
- Sardis - 154
- Sidney - 152
- Sooke - 39
- South Surrey White Rock - 719
- Surrey - 667
- Tsawwassen - 98
- Vancouver East - 1003
- Vancouver West - 2495
- Victoria - 666
- View Royal - 46
- West Vancouver - 231



