Active Listing · MLS® R3121597
9 20645 68 AVE
Langley · Willoughby Heights V2Y3Z4
$914,900
- 3 Beds
- 3 Baths
- 1,623 Sqft
- 2 Parking
- Built 2025
 1/29
1/29



★ Building Specialist
Les Twarog
RE/MAX Crest Realty (Westside)
30+ Years Downtown & Westside Expert
604.671.7000
les@6717000.com
Property Description
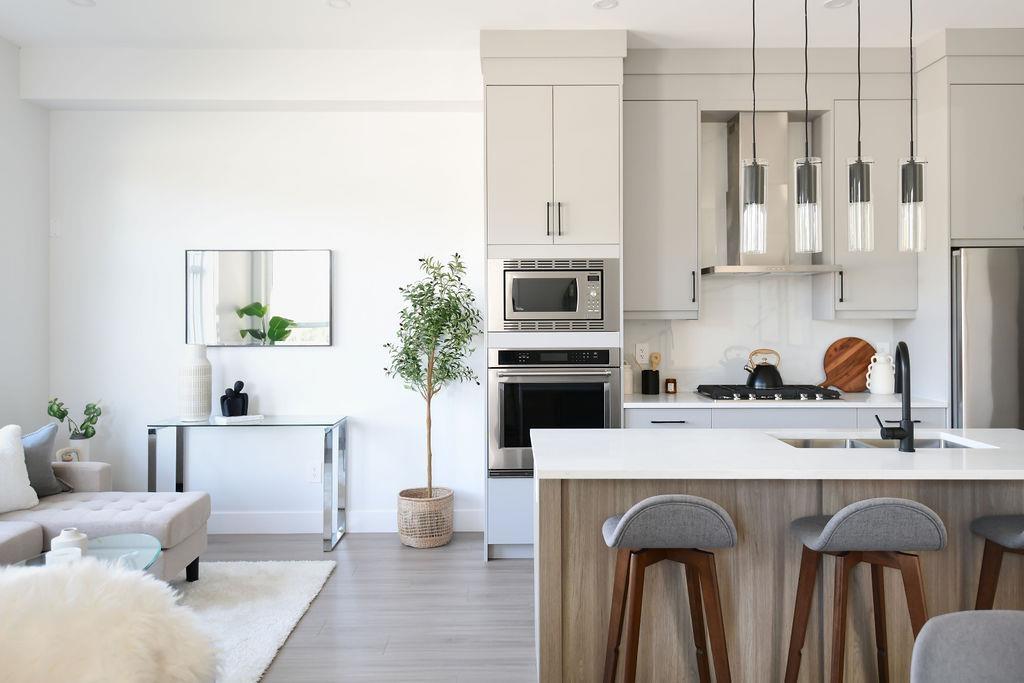
FINAL OPPORTUNITY AT GORDON SQUARE - Move-in ready! This is our last 3 bedroom and flex, double garage, corner layout, and former showhome! Built by Paddington Properties, Gordon Square is a community of 32 townhomes in the coveted Langley neighbourhood of Willoughby Heights. This calm yet accessible location is minutes to schools, Costco, transit, and amenities. This home features massive oversized windows, 10 ft ceilings on the main floor, and bedroom sizes that can house a real family. Come see the finishes for yourself! This one has the perfect layout for entertaining with a balcony overlooking a park space, plus a fenced yard for the kids! Showings by appointment only. (id:48970)
Property Details
- Property Type
- Townhouse
- Style
- Residential Attached
- Title to Land
- Freehold Strata
- Year Built
- 2025
- Area
- Langley · Willoughby Heights
- Exposure
- Southeast
- Outdoor
- Patio, Garden,Playground,Balcony
- Heating / Cooling
- Forced Air
- Flooring
- Laminate,Tile,Carpet
- Construction
- Frame Wood,Fibre Cement (Exterior)
- Parking
- Garage Double,Asphalt,Garage Door Opener (2 stalls)
- Water Supply
- Public
- Kitchens
- 1
- Units in Development
- 32
Financial
List Price$914,900
Gross Taxes$3,369 · 2025
Maintenance Fee$292/mo
✦ Included in the Maintenance Fee
- Trash
- Maintenance Grounds
- Management
Rooms 9
Foyer
Flex Room
Walk-In Closet
Bedroom
Bedroom
Primary Bedroom
Living Room
Dining Room
Kitchen
Features & Appliances
✦ Appliances & Features
- 🧺Washer/Dryer
- 🧺Dishwasher
- 🧊Refrigerator
- 🍳Stove
- ✨Prewired
- 🧯Fire Sprinkler System
- 🪟Window Coverings
✦ Bylaws & Pets
- Cats OK
- Dogs OK
- Number Limit (Two)
- Pets Allowed w/Rest
Location & Parcel
↑ Back to topFor Sale in 9 20645 68 AVENUE & Complex
↑ Back to top| Date | Address | Status | Bed | Bath | Price | Sqft | DOM | Strata Fee | Tax | Listed By |
|---|---|---|---|---|---|---|---|---|---|---|
| 2026-05-07 | 9 20645 68 Avenue | Active | 3 | 3 | $914,900 ($564/sf) | 1623 | 0 | $292 | $3,369 (2025) | Engel & Volkers Vancouver (Branch) |
| 2026-04-17 | 25 20645 68 Avenue | Active | 3 | 4 | $999,900 ($480/sf) | 2082 | 0 | $378 | Engel & Volkers Vancouver (Branch) | |
| 2025-05-23 | 18 20645 68 Avenue | Active | 5 | 4 | $1,199,900 ($548/sf) | 2189 | 0 | $464 | AXIS Real Estate Solutions Inc. | |
| Avg | $1,038,233 ($528/sf) | 1965 |
Nearby Buildings with Active Listings
↑ Back to topAmberleigh
20540 66th Ave. · Langley
Cascadia by StreetSide Development
6951 204th St. · Langley
Radius - Milner Heights
20831 70th Ave. · Langley
Sunpointe
20326 68th Ave. · Langley
Sagebrook
6747 203rd St. · Langley
Alder
7157 210 St. · Langley
Steeplechase
20176 68th Ave. · Langley
Elements
20211 66 St. · Langley
Where this information comes from:
Listing details, room sizes, features and financials are from the active MLS® listing
R3121597, Fraser Valley Real Estate Board, listed by Engel & Volkers Vancouver (Branch) (Bry Christopherson).
Listed May 7, 2026. Feed last updated Aug 13, 2026.
Measurements are provided by the listing brokerage and are approximate — buyer to verify all data.

Book a Showing
9 20645 68 AVENUE · MLS® R3121597 · with Les Twarog

Les TwarogUsually replies within minutes
Building List Count by City
- Abbotsford - 447
- Agassiz - 28
- Burnaby - 54
- Burnaby East - 78
- Burnaby North - 367
- Burnaby South - 348
- Campbell River - 1
- Chilliwack - 221
- Cloverdale - 194
- Comox Valley - 10
- Coquitlam - 566
- Delta - 10
- Duncan - 42
- Esquimalt - 59
- Gulf Islands - 6
- Harrison Hot Springs - 13
- Harrison Mills - 1
- Hope - 22
- Ladner - 110
- Langford - 156
- Langley - 541
- Maple Ridge - 312
- Mill Bay - 2
- Mission - 65
- New Westminster - 444
- North Delta - 29
- North Island - 2
- North Saanich - 8
- North Surrey - 412
- North Vancouver - 747
- Oak Bay - 44
- Osoyoos - 1
- Parksville / Qualicum - 7
- Penticton - 8
- Pitt Meadows - 75
- Port Alberni - 2
- Port Coquitlam - 268
- Port Moody - 268
- Richmond - 1161
- Saanich East - 232
- Saanich West - 92
- Sardis - 154
- Sidney - 152
- Sooke - 39
- South Surrey White Rock - 719
- Surrey - 667
- Tsawwassen - 98
- Vancouver East - 1003
- Vancouver West - 2495
- Victoria - 666
- View Royal - 46
- West Vancouver - 231
Pages
About


MLS®, REALTOR® and the associated logos are trademarks of The Canadian Real Estate Association


The listing data is provided under copyright by the Chilliwack & District Real Estate Board, Fraser Valley Real Estate Board or Real Estate Board of Greater Vancouver.
The listing data is deemed reliable but is not guaranteed accurate by the Chilliwack & District Real Estate Board, Fraser Valley Real Estate Board, Real Estate Board of Greater Vancouver, nor BCCondos.