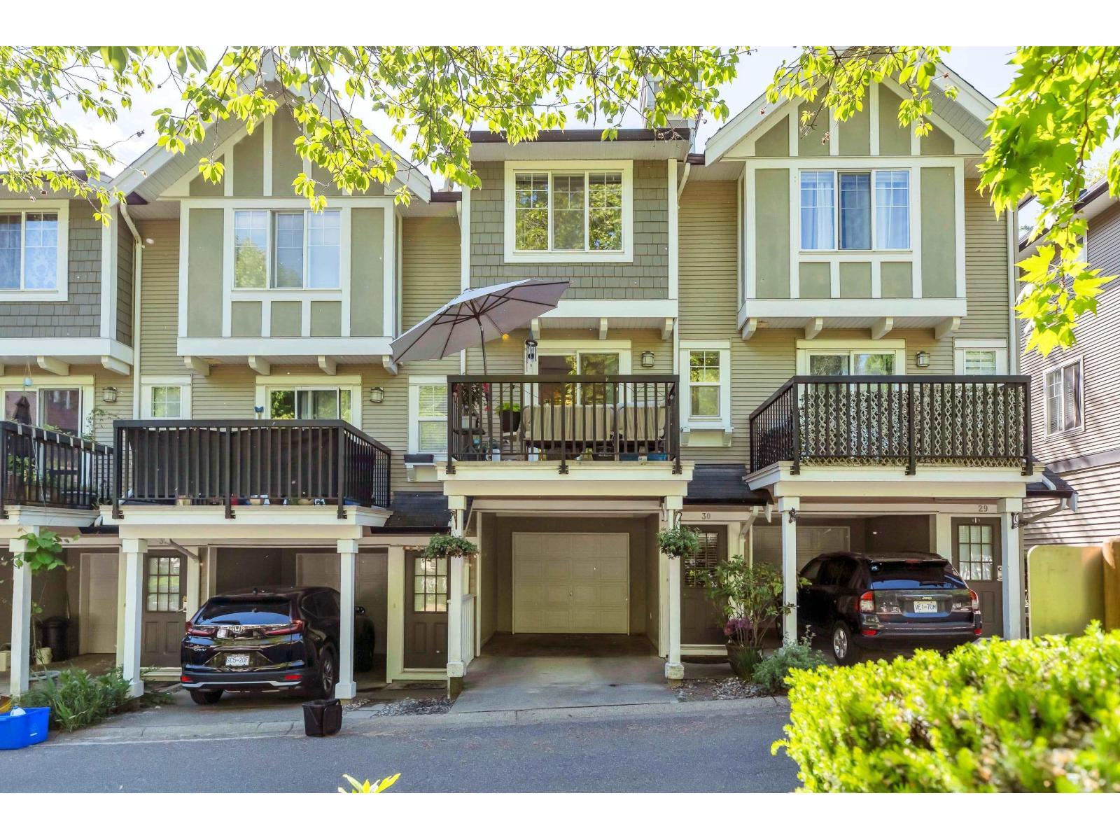
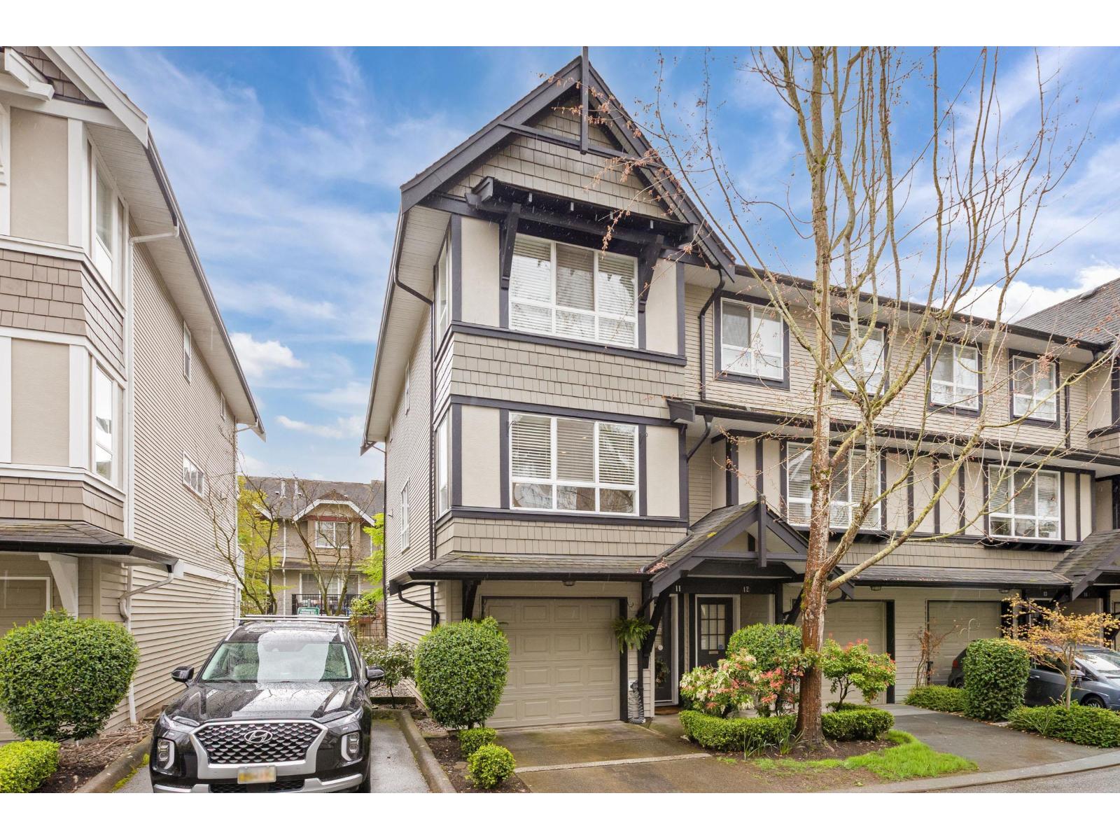
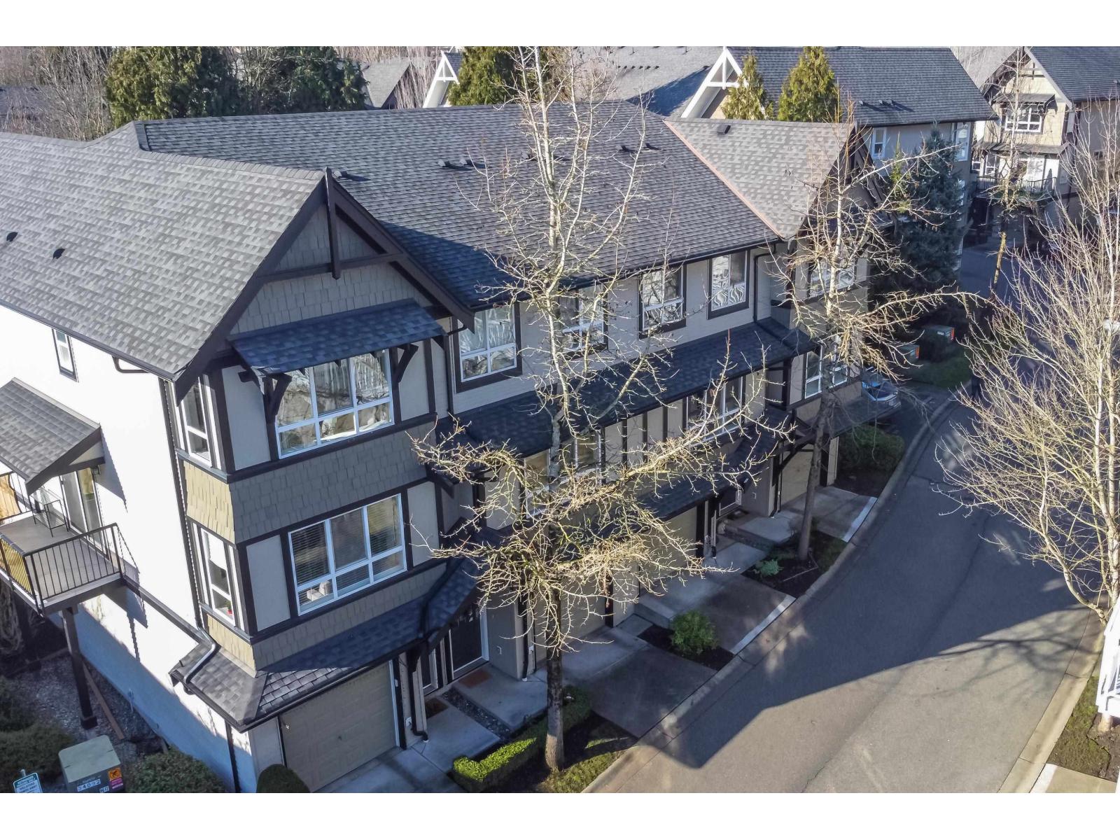
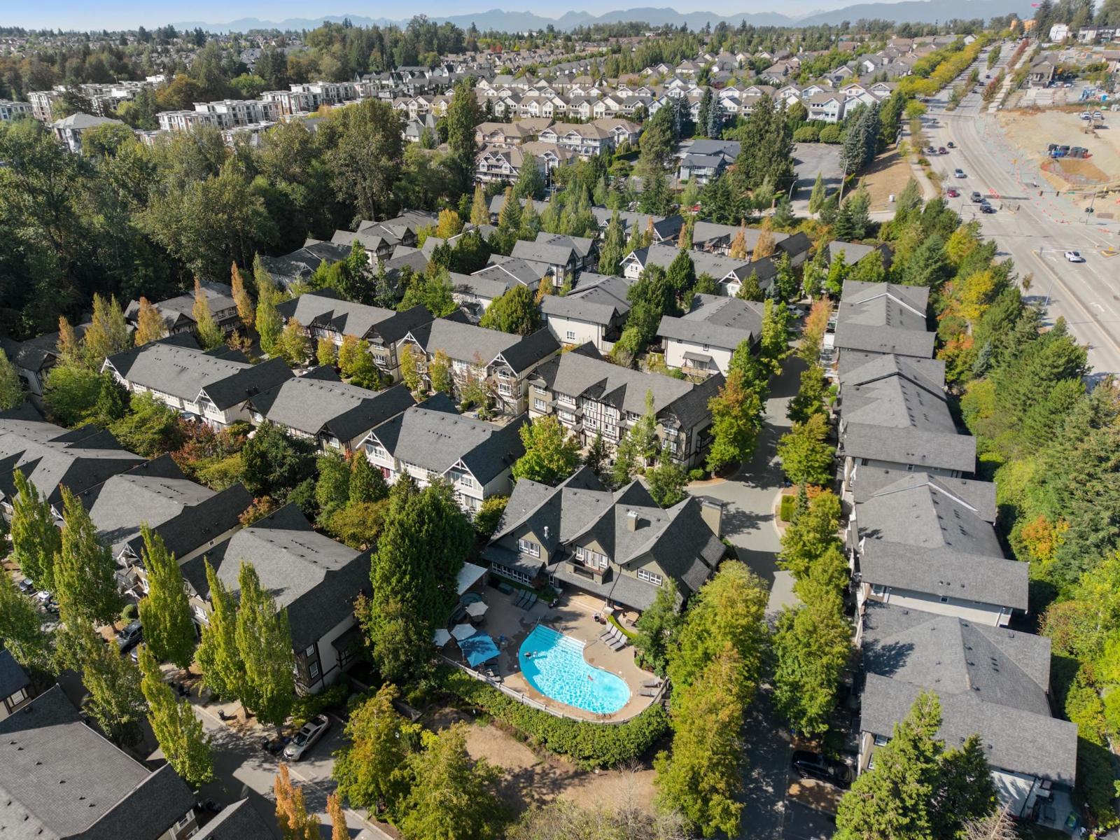
Maintenance Fees Include
Garbage Pickup
Gardening
Hot Water
Management
Recreation Facility


 🔍 9 photos · slideshow
 +5
+5| Date | Address | Status | Bed | Bath | Price | Sqft | DOM | Strata Fee | Tax | Listed By |
|---|---|---|---|---|---|---|---|---|---|---|
| 2026-06-25 | C420 20211 66 Ave. | Active | 2 | 2 | $624,990 ($624/sf) | 1002 | $441 | $2197 (2025) | RE/MAX Treeland Realty | |
| 2026-06-08 | B208 20211 66th Ave. | Active | 2 | 2 | $586,900 ($612/sf) | 959 | $412 | $2110 | Macdonald Realty | |
| 2026-06-09 | E305 20211 66 Ave. | Active | 1 | 1 | $395,000 ($688/sf) | 574 | $262 | $1638 (2026) | Century 21 Coastal Realty Ltd. | |
| 2026-04-22 | F101 20211 66 Ave. | Active | 1 | $379,900 ($957/sf) | 397 | $174 | $1190 (2025) | Royal LePage - Wolstencroft | ||
| 2026-07-27 | B401 20211 66 Ave. | Active | 1 | 1 | $354,800 ($669/sf) | 530 | $222 | $1400 (2026) | RE/MAX Treeland Realty | |
| Avg | $468,318 | 692 |
| Sold Date | Address | Bed | Bath | Sqft | Asking | Sold Price | DOM | Strata Fee | Tax | Listed By |
|---|---|---|---|---|---|---|---|---|---|---|
| 2026-06-12 | C412 20211 66 Ave. | 1 | 1 | 694 | $449,900 | $436,000 ($628/sf) | $305 | $1711 (2025) | Oakwyn Realty Ltd. | |
| 2026-06-09 | A409 20211 66 Ave. | 1 | 1 | 725 | $465,000 | $447,000 ($617/sf) | $305 | $1715 (2025) | Royal LePage - Wolstencroft | |
| 2026-06-09 | A119 20211 66 Ave. | 2 | 2 | 834 | $499,000 | $482,500 ($579/sf) | $372 | $1953 (2025) | eXp Realty of Canada, Inc. | |
| 2026-06-01 | F401 20211 66 Ave. | 2 | 3 | 1040 | $650,000 | $643,000 ($618/sf) | $469 | $2475 (2025) | eXp Realty of Canada Inc. | |
| 2026-05-31 | D206 20211 66 Ave. | 2 | 2 | 1116 | $649,900 | $649,900 ($582/sf) | $488 | $2388 (2025) | Engel & Volkers Vancouver (Branch) | |
| 2026-05-29 | A408 20211 66 Ave. | 1 | 1 | 710 | $459,000 | $448,000 ($631/sf) | $305 | $1715 (2025) | Engel & Volkers Vancouver | |
| 2026-05-27 | C421 20211 66 Ave. | 2 | 2 | 892 | $650,000 | $631,000 ($707/sf) | $438 | $2076 (2025) | Skystreet Real Estate Marketing | |
| 2026-04-24 | F110 20211 66 Ave. | 1 | 1 | 570 | $409,900 | $390,000 ($684/sf) | $256 | $1524 (2025) | Prima Marketing | |
| 2026-03-26 | D211 20211 66 Ave. | 2 | 2 | 941 | $590,000 | $576,000 ($612/sf) | $406 | $2103 (2025) | Royal LePage Elite West | |
| 2026-03-16 | D414 20211 66 Ave. | 3 | 2 | 1234 | $649,900 | $649,900 ($527/sf) | $542 | $2425 (2025) | Oakwyn Realty Encore | |
| 2026-03-15 | C419 20211 66 Ave. | 1 | 1 | 582 | $429,000 | $410,000 ($704/sf) | $251 | $1403 | Oakwyn Realty Ltd. | |
| 2026-03-10 | D405 20211 66 Ave. | 2 | 2 | 1088 | $679,900 | $650,000 ($597/sf) | $469 | $2425 (2025) | Royal LePage - Wolstencroft | |
| 2026-02-08 | D117 20211 66 Ave. | 1 | 1 | 658 | $419,000 | $402,500 ($612/sf) | $285 | $1634 (2025) | eXp Realty of Canada, Inc. | |
| 2026-02-06 | A401 20211 66 Ave. | 1 | 1 | 507 | $365,000 | $365,000 ($720/sf) | $222 | $1293 (2025) | RE/MAX Treeland Realty | |
| 2026-01-23 | D109 20211 66 Ave. | 3 | 2 | 1202 | $668,900 | $650,000 ($541/sf) | $526 | $2304 (2025) | RE/MAX Treeland Realty |
Sold data from the MLS® feed for strata plan BCS4502. Showing the 15 most recent sales from the last 24 months; expand for up to 80.
Elements at 20211 66 St. — currently 5 active listings averaging $468,318. In the past year 26 units sold at an average of $512,781.
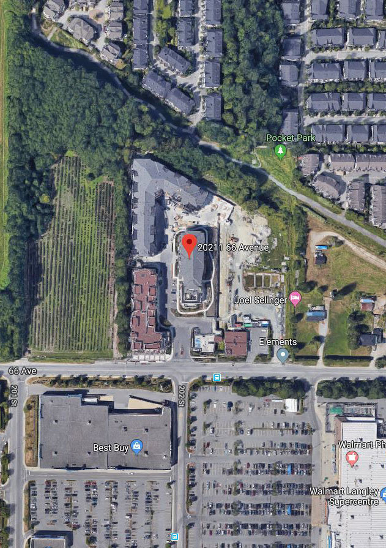
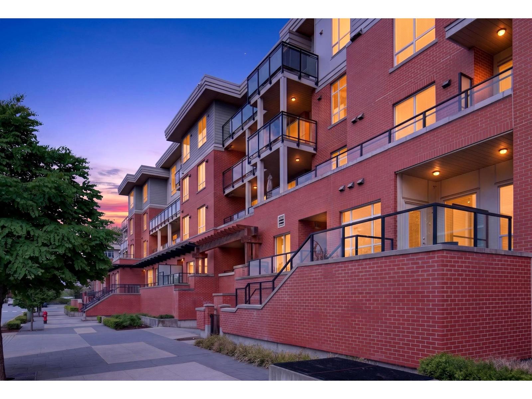
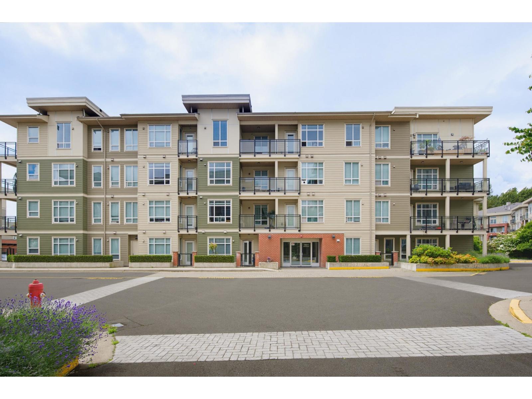
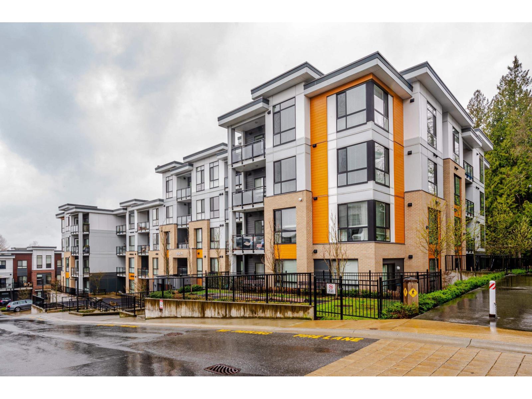
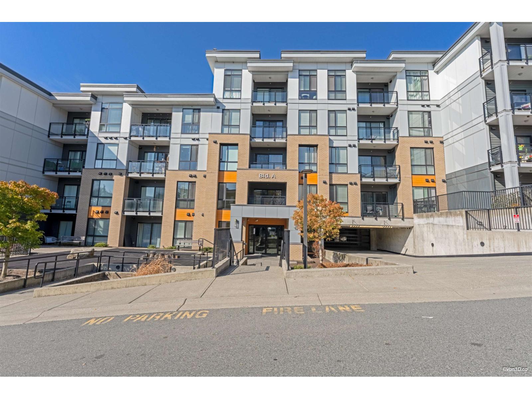
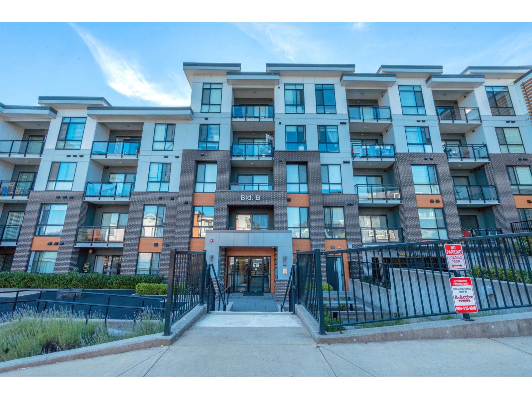
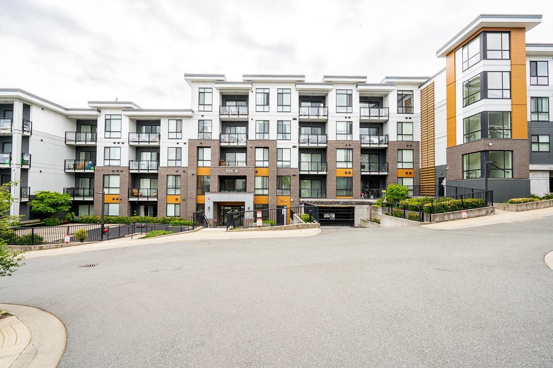
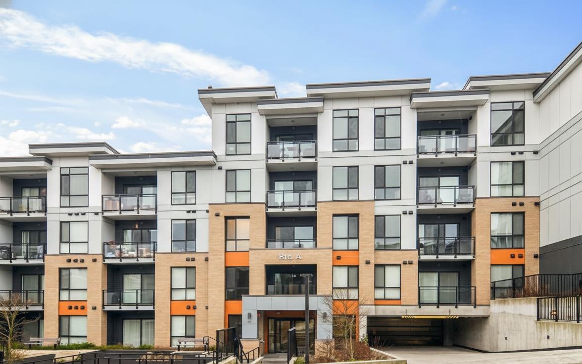
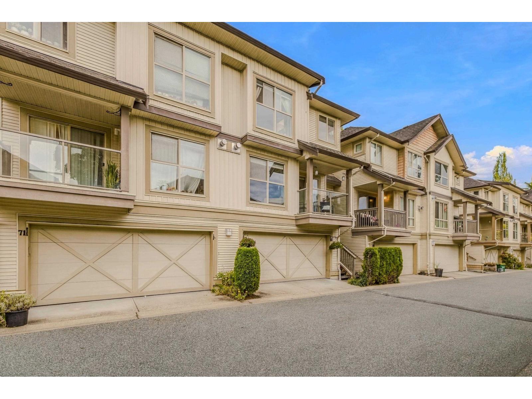
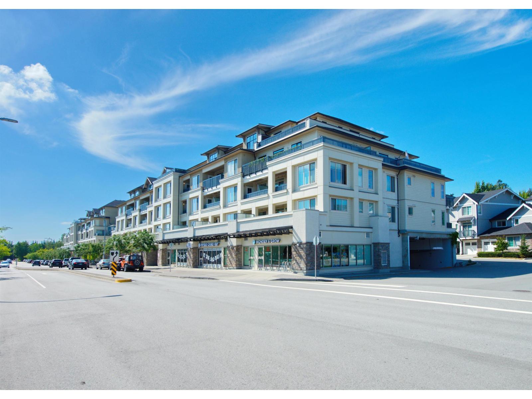
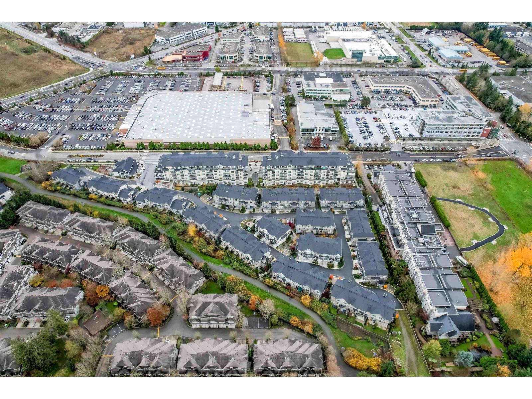
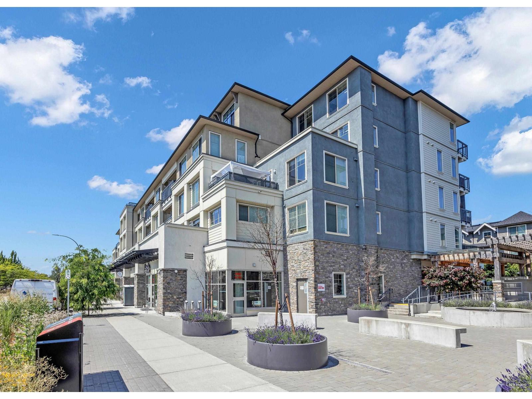
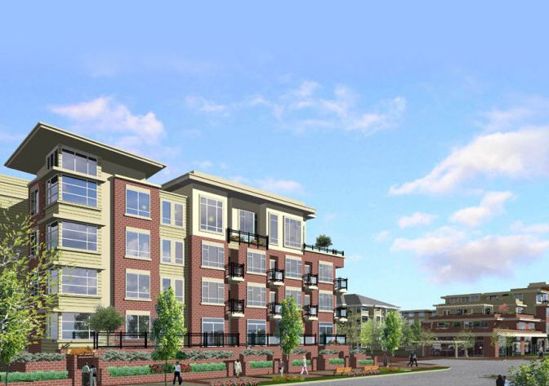
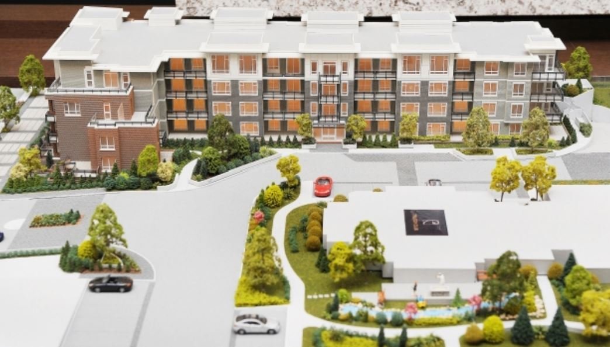
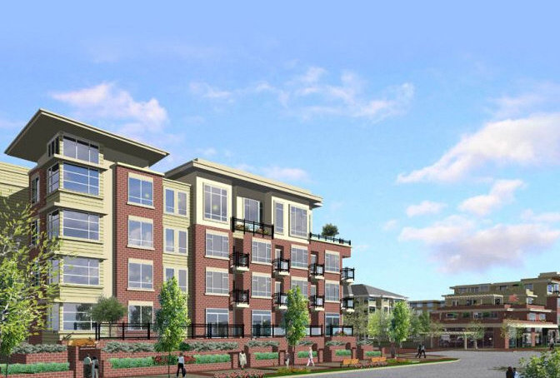
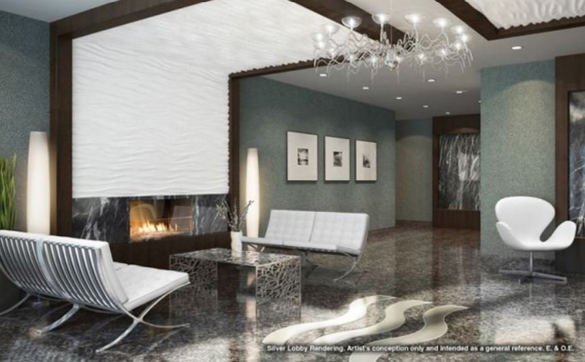
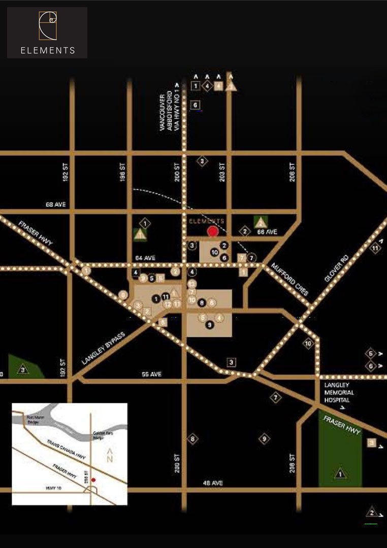
Elements - 20211 66th Avenue, Langley, BC, 4 levels, 393 units, estimated completion September 2012 - located at the corner of 203 Street & 66th Avenue in Langley's vibrant Willowbrook neighbourhood. Elements is the first large-scale master-planned urban village that is being developed, built, designed and marketed by a team of award-winning professionals: Sandhill Development Ltd., Hathaway Construction Ltd., F. Adab Architect & Giragge Design Group (interiors design), and Fifth Avenue Marketing. Elements will comprise 393 studios, 1-and 2-bedroom apartments with dens in 6 four-storey wood frame buildings on a seven-acre site blocks from the Willowbrook Shopping Centre. Phase 1: 75 homes in the first building.
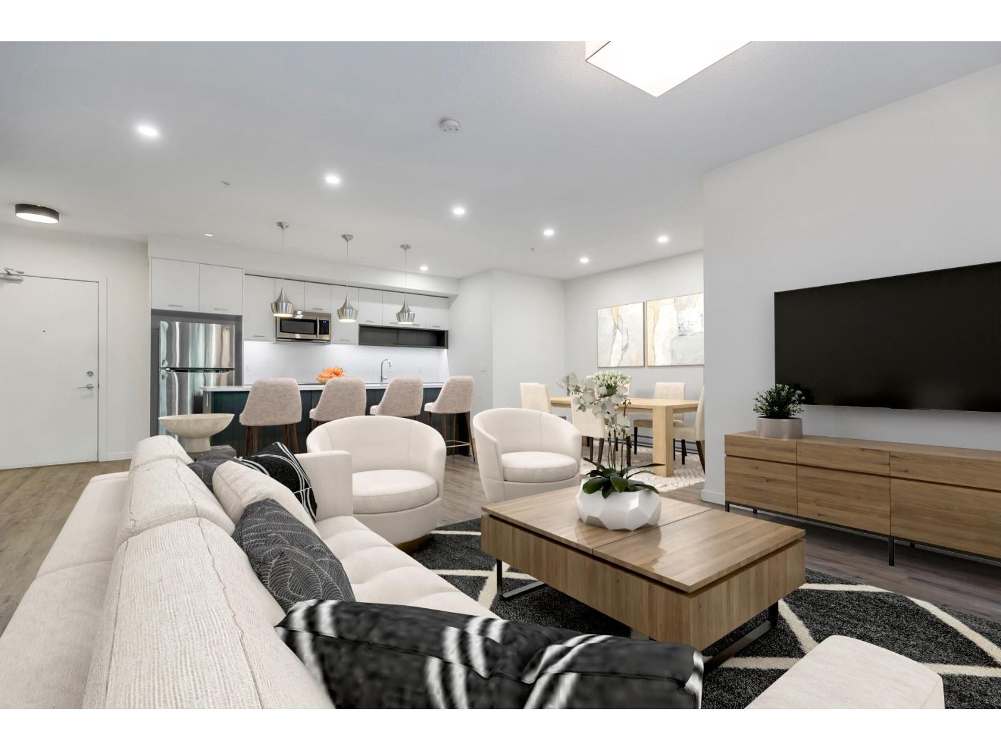
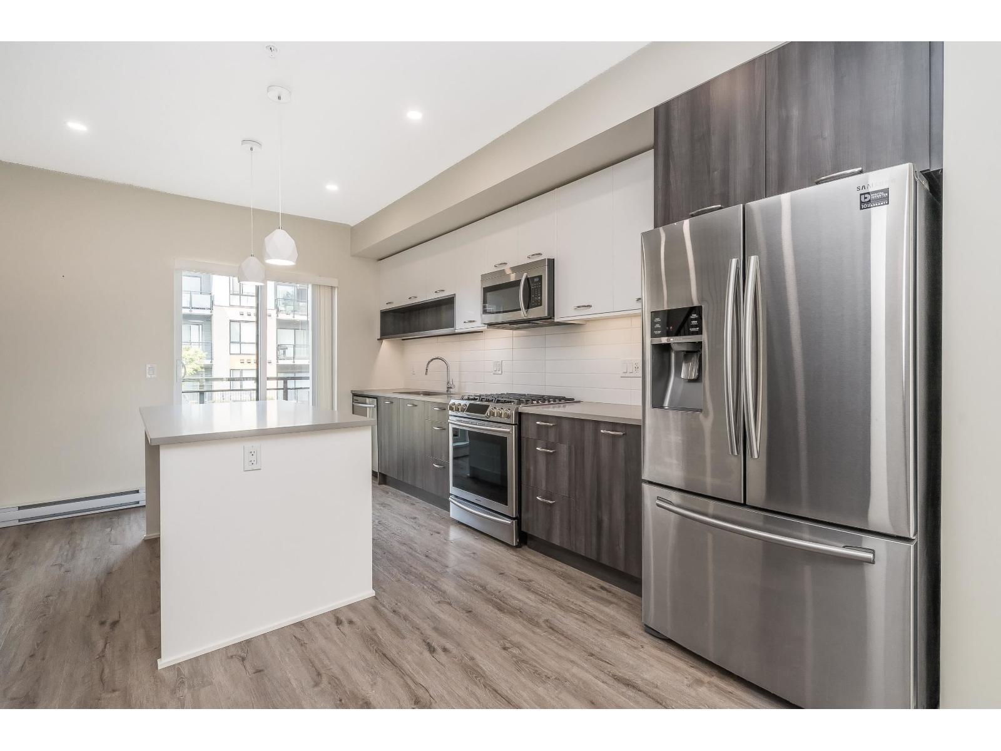
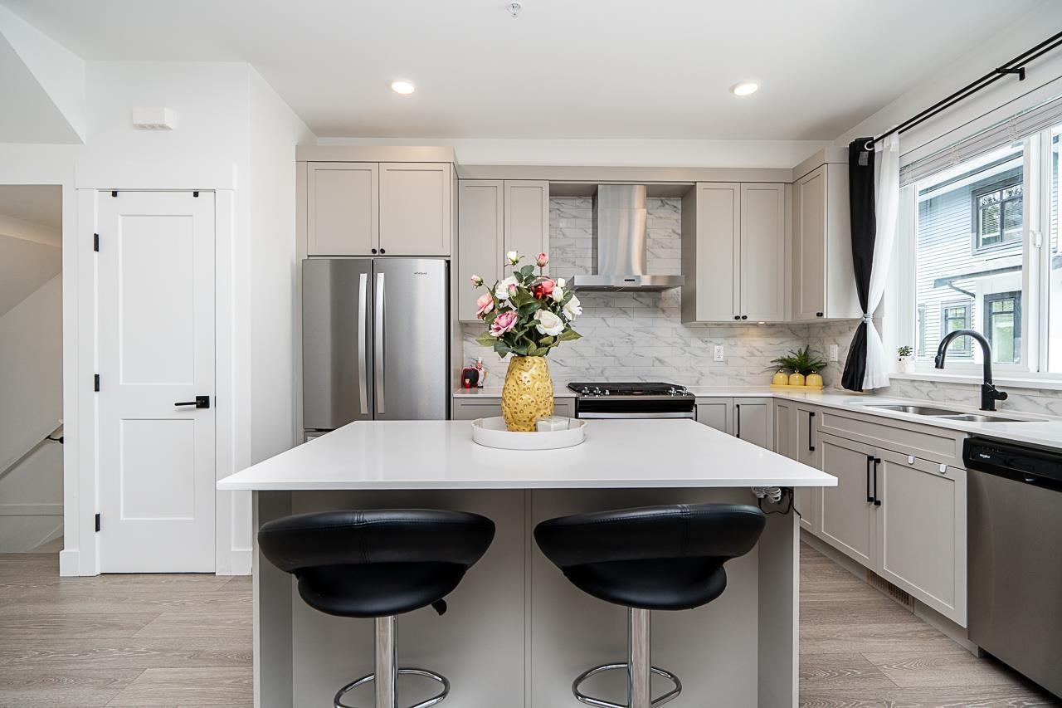
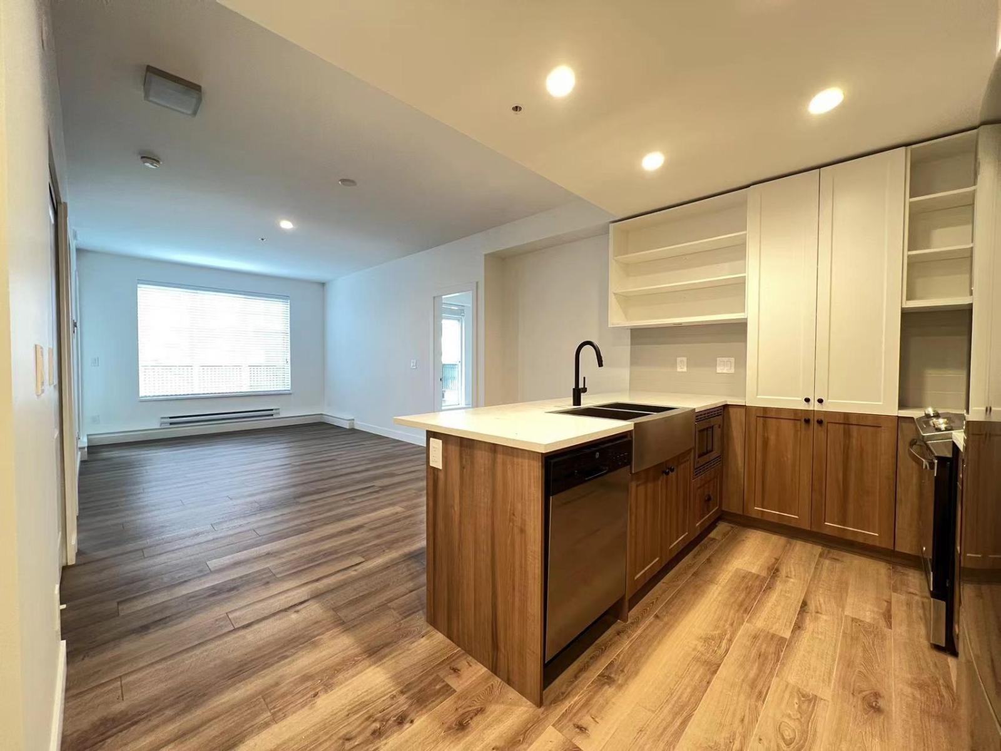
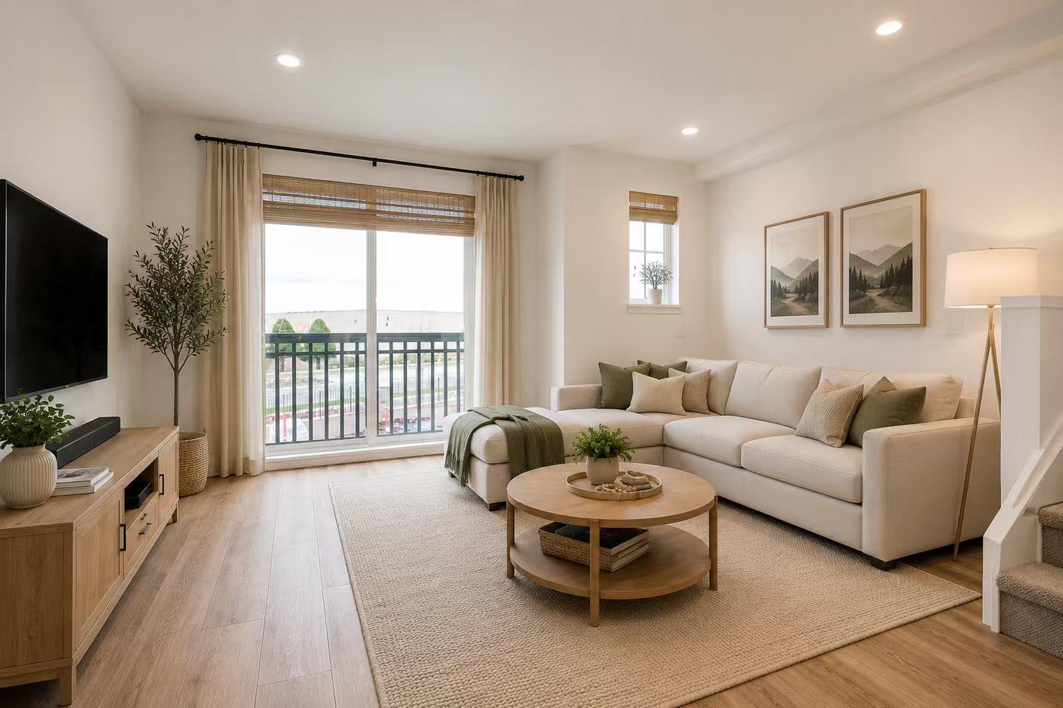
Elements condo homes include hardwood laminate flooring, large ground level patios or decks, a Whirlpool stainless steel appliance package, granite countertops in kitchens & bathrooms, pendant lighting, porcelain tile flooring in the kitchens, & bathrooms, spacious pantries in most floor plans, islands, eating bars, sleek modern cabinetry, custom floating vanities, stunning glass walk in showers and porcelain tile walls. The building also has secured underground parking, rainscreen technology, Hardie Plank board and batten color exterior. The well over 7,000 sq. ft 2-level Club at Elements gives you all the resort style amenities youd expect. Surrounded by illuminated pathways, beautiful gardens, carefully manicured lawns, and soothing water features, the Club at Elements features a lower level with a fully equipped fitness centre, separate yoga room, lockers and equipment storage room, his/hers bathrooms, a mail room, professionally designed entrance lobby, a clubhouse lounge with comfortable seating, a chefs demo kitchen and fireside lounge; an upper level that has a theatre, his/hers bathrooms, childrens game room, meeting room/business centre, a New York style pub and lounge with billiards & wet bar, a plush directors screening room, and great outdoor entertainment spaces. Also there are 2 guest suites for your out-of-town visitors and visitors parking space.
Elements condos are steps away from Home Deport, Walmart, Rio Can Langley Center, Save-On-Foods, Willowbrook Park, Gordon Park, and Langley Meadow Elementary. Also within an easy 5-minute drive to Willowbrook Shopping Center, Cosco, Sunrise Golf Club, Langley Golf Club, Greater Vancouver Zoo, Kwantlen University, and Trinity Wester University. Elements is managed by Baywest 604-591-6060. 2 Pets allowed, rentals allowed.
| Construction | Frame - Wood |
|---|---|
| Exterior Finish | Brick |
| Roof | Other |
| Foundation | Concrete Slab |
| Rain Screen | Full |
| Developer | Sandhill Development Ltd. |
| Architect | F. Adab Architects Inc. |
| Designer | Giraffe Design |
| Marketer | Fifth Avenue Real Estate Marketing Ltd. |
| Strata Plan | BCS4502 |
|---|---|
| Strata Web Site | www.baywest.ca |
| Building Type | Strata |
| Title to Land | Freehold Strata |
| Units in Strata | 393 |
| Units in Development | 393 |
| Management Company | Quay Pacific — 604-371-2208 |
| Bylaws / Restrictions | PETS ALLOWED W/REST.,RENTALS ALLOWED |
| Parking / Storage | Garage; Underground |
Live market intelligence for this building's segments — active inventory, medians, ranges & trends. Opens in a new tab.
| Sales Website | www.elementsinlangley.com |
|---|---|
| Sales Phone | 6045337718 |
| Sales Email | info@elementsinlangley.com |
| Sales Address | 20211 66th Avenue · Langley |
| Address | Bed | Bath | Sqft | Price |
|---|---|---|---|---|
| 350 20202 66 Ave. | $275,000 | |||
| E208 20211 66 Ave. | 2 | 2 | 847 | $599,900 |
| C111 20211 66 Ave. | 1 | 1 | 730 | $498,000 |
| C210 20211 66 Ave. | 2 | 2 | 1193 | $640,000 |
| D305 20211 66 Ave. | 2 | 2 | 1046 | $659,000 |
| D301 20211 66 Ave. | 1 | 1 | 570 | $380,000 |
| E405 20211 66 Ave. | 1 | 1 | 574 | $410,000 |
| A210 20211 66 Ave. | 1 | 1 | 689 | $465,000 |
| C202 20211 66 Ave. | 1 | 1 | 664 | $399,000 |
| B401 20211 66 Ave. | 1 | 1 | 530 | $354,800 |
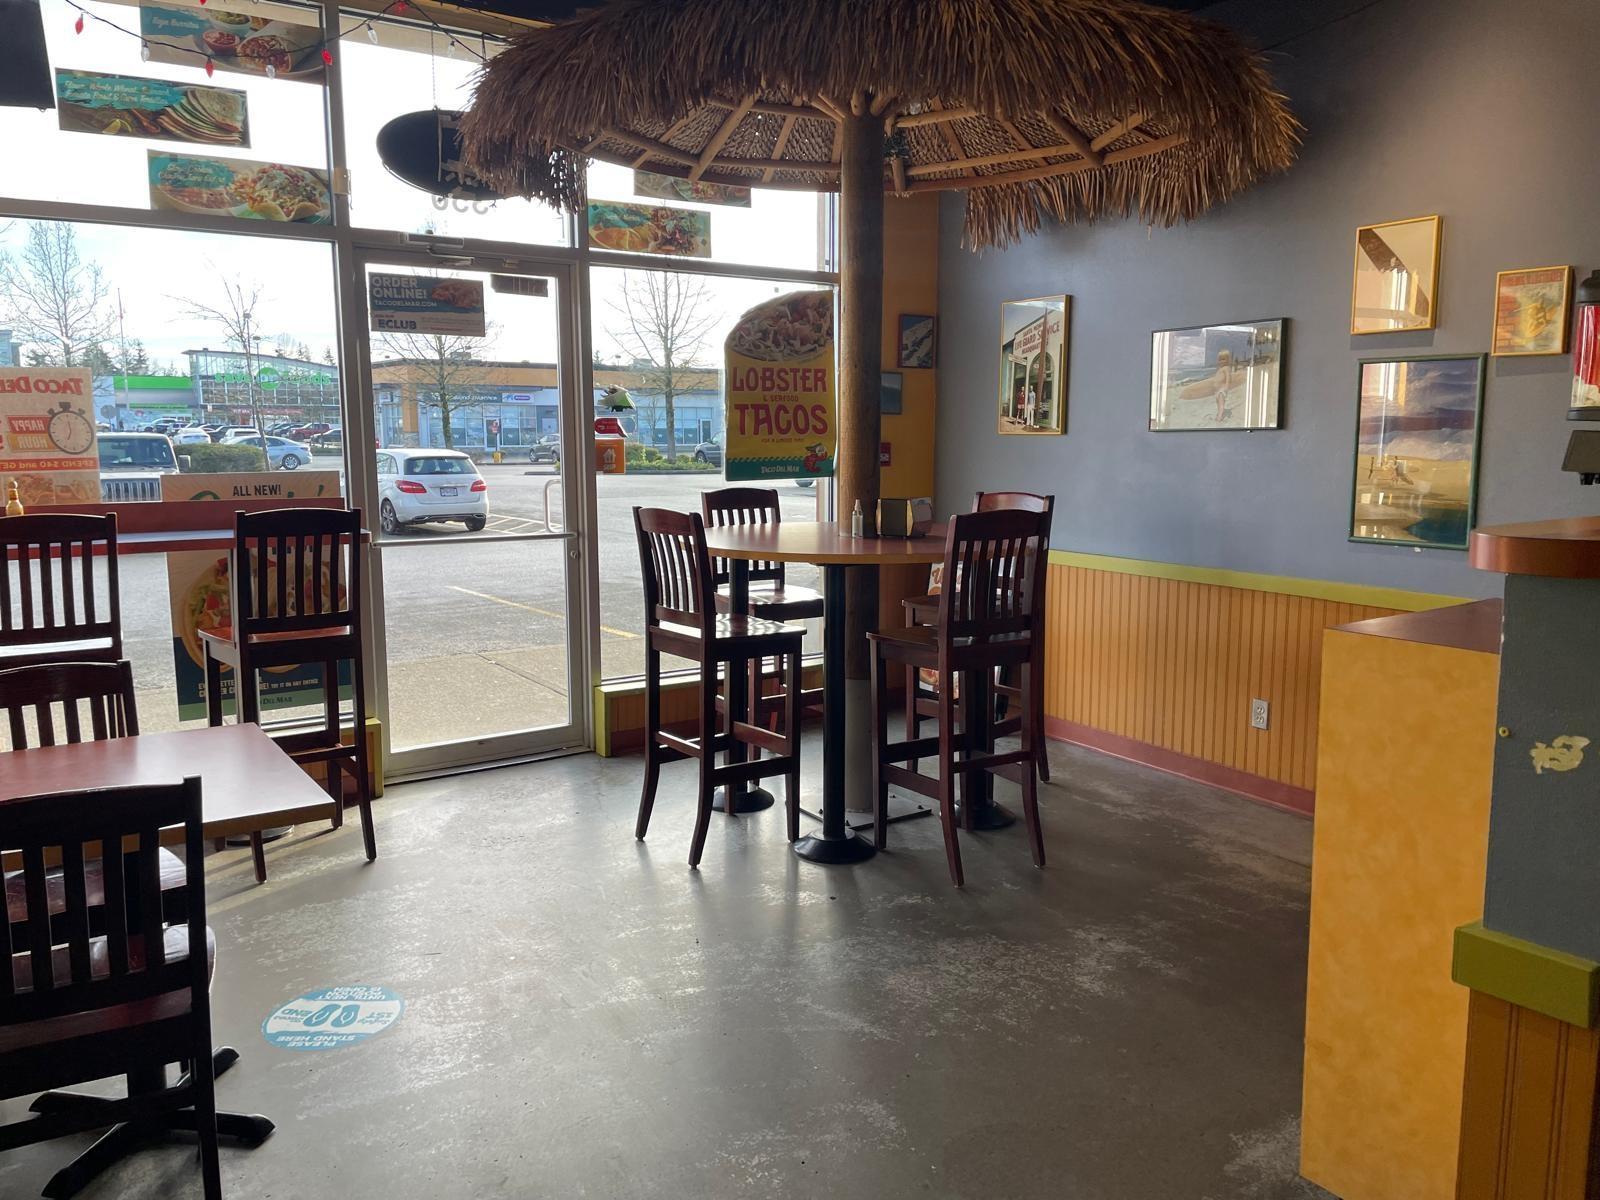 $275,000
350 20202 66 Ave. · 0bd/0ba
$275,000
350 20202 66 Ave. · 0bd/0ba
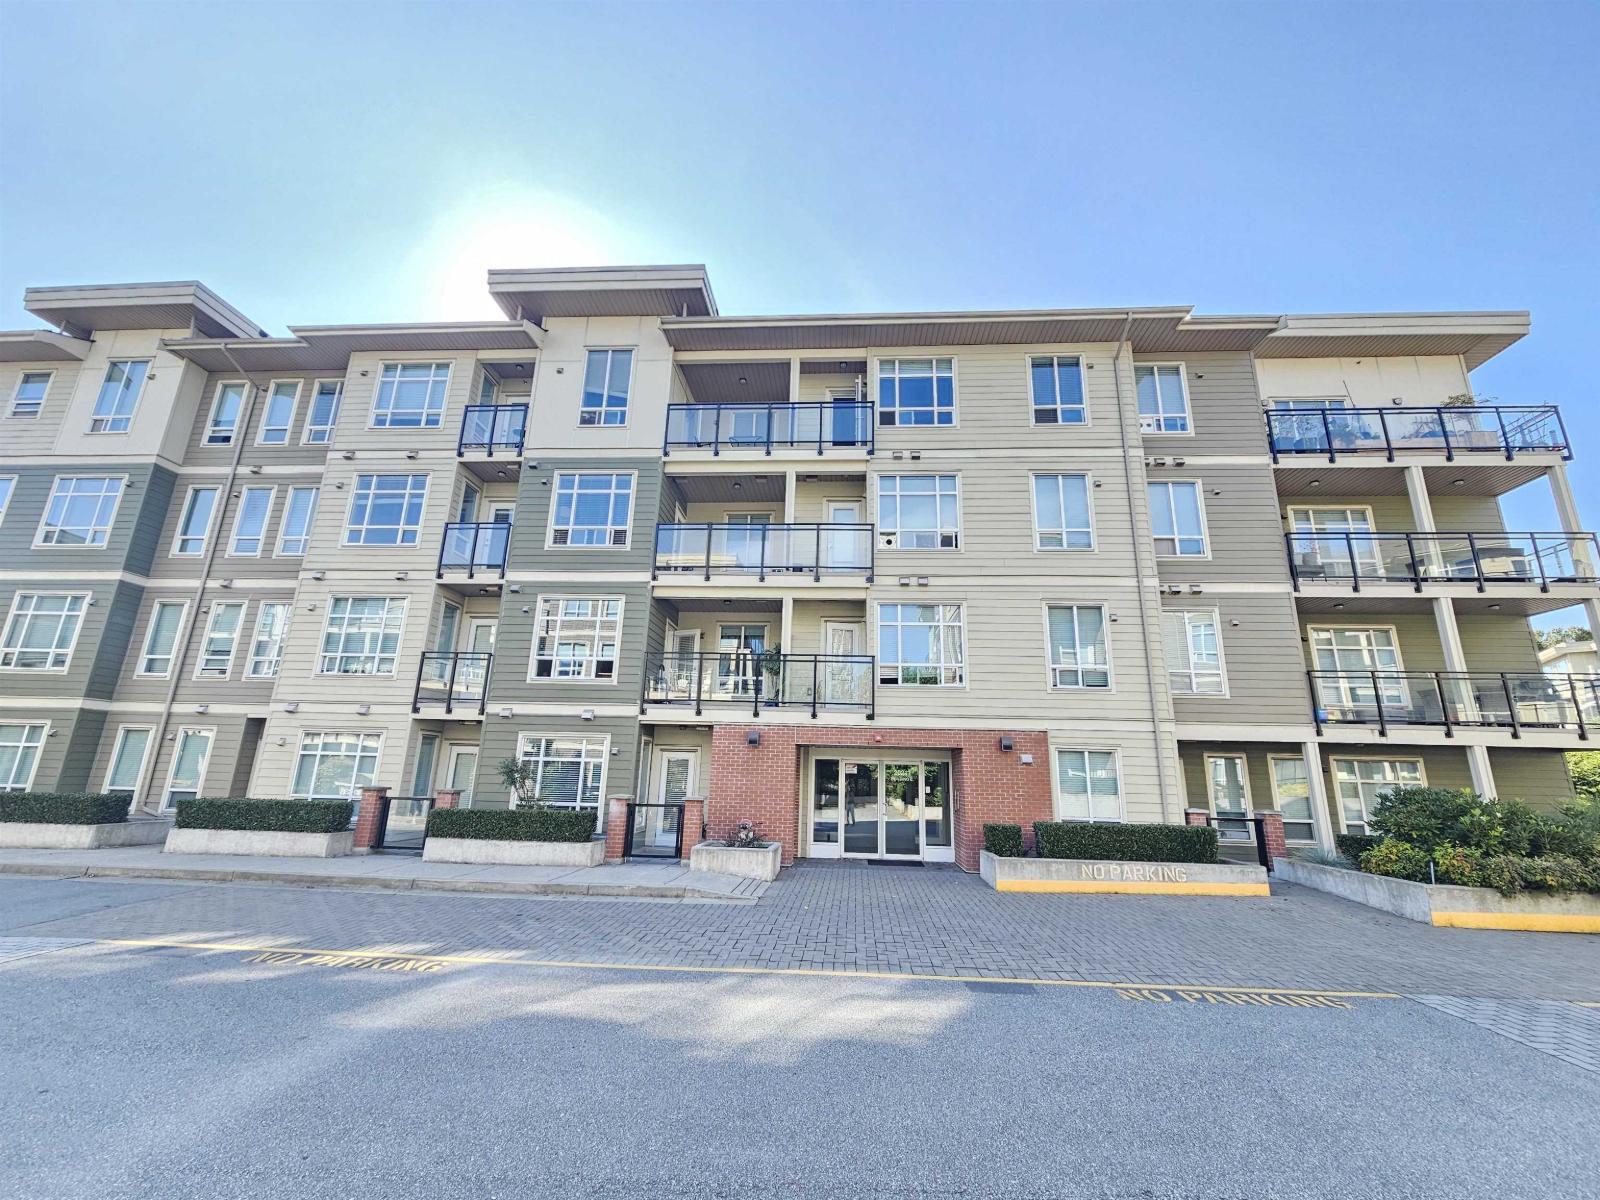 $599,900
E208 20211 66 Ave. · 2bd/2ba · 847sf
$599,900
E208 20211 66 Ave. · 2bd/2ba · 847sf
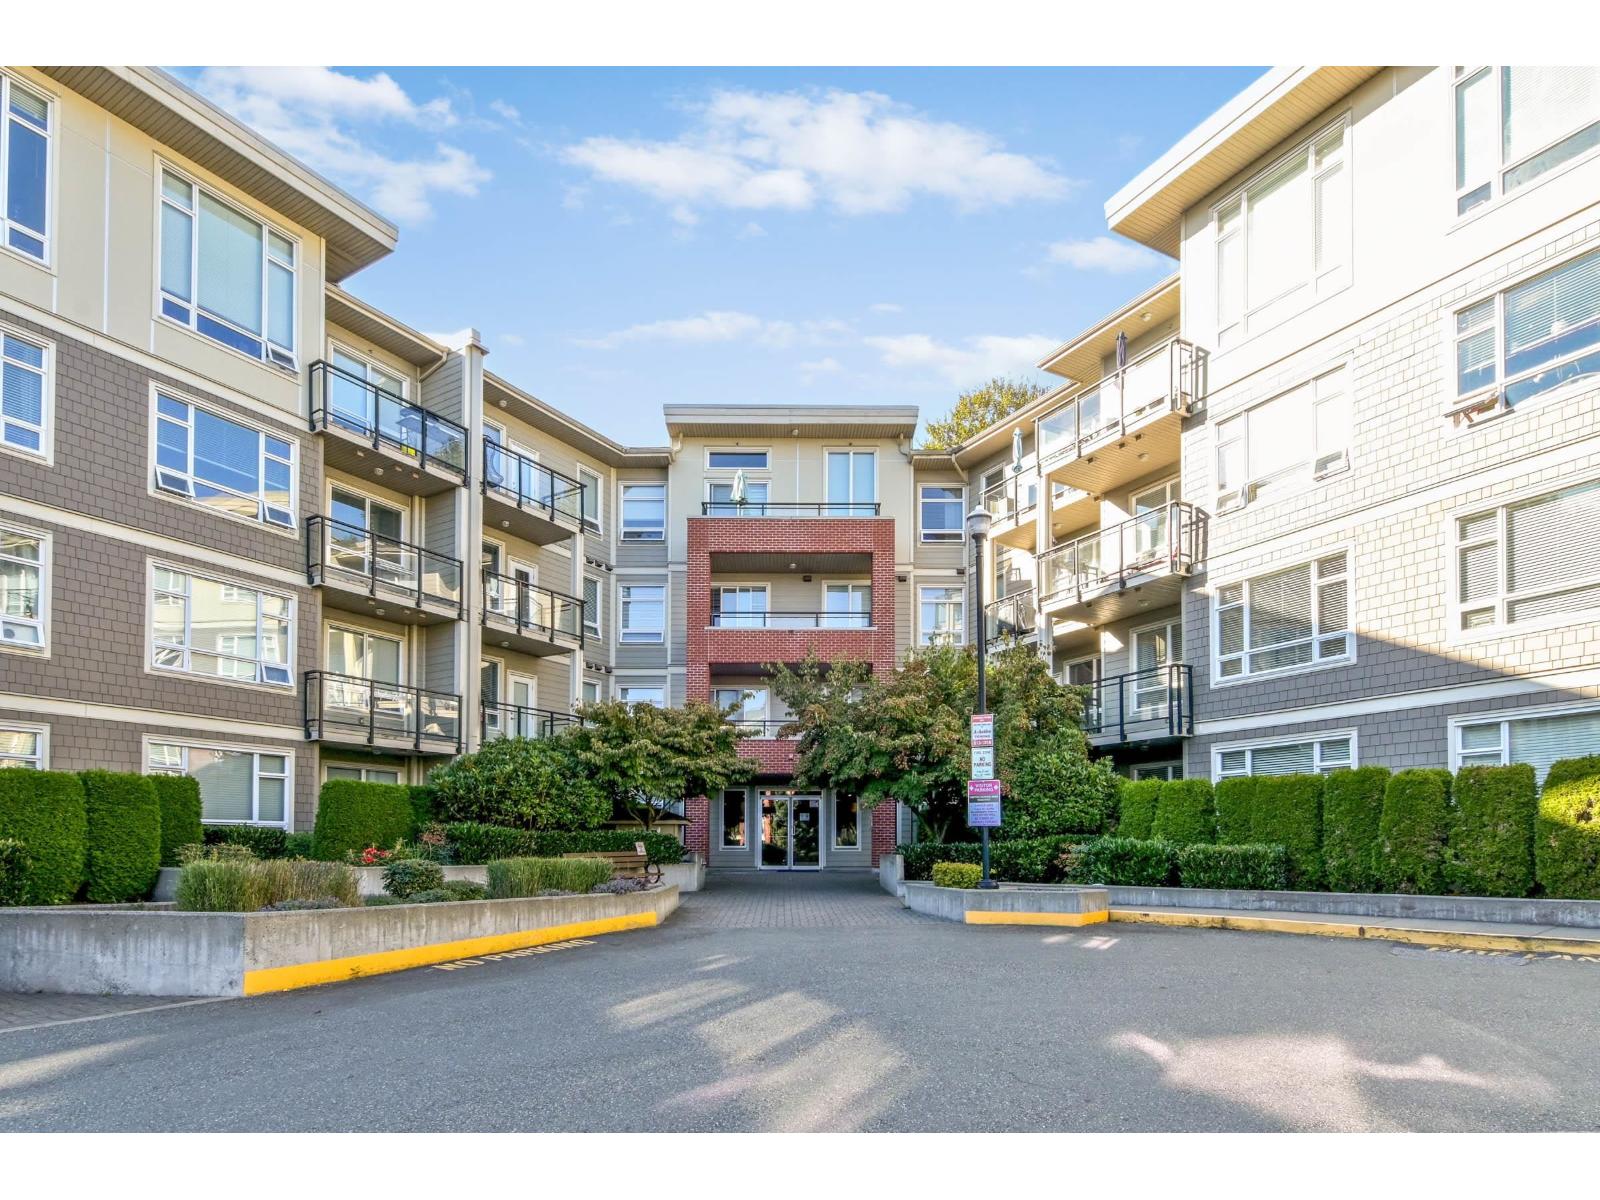 $498,000
C111 20211 66 Ave. · 1bd/1ba · 730sf
$498,000
C111 20211 66 Ave. · 1bd/1ba · 730sf
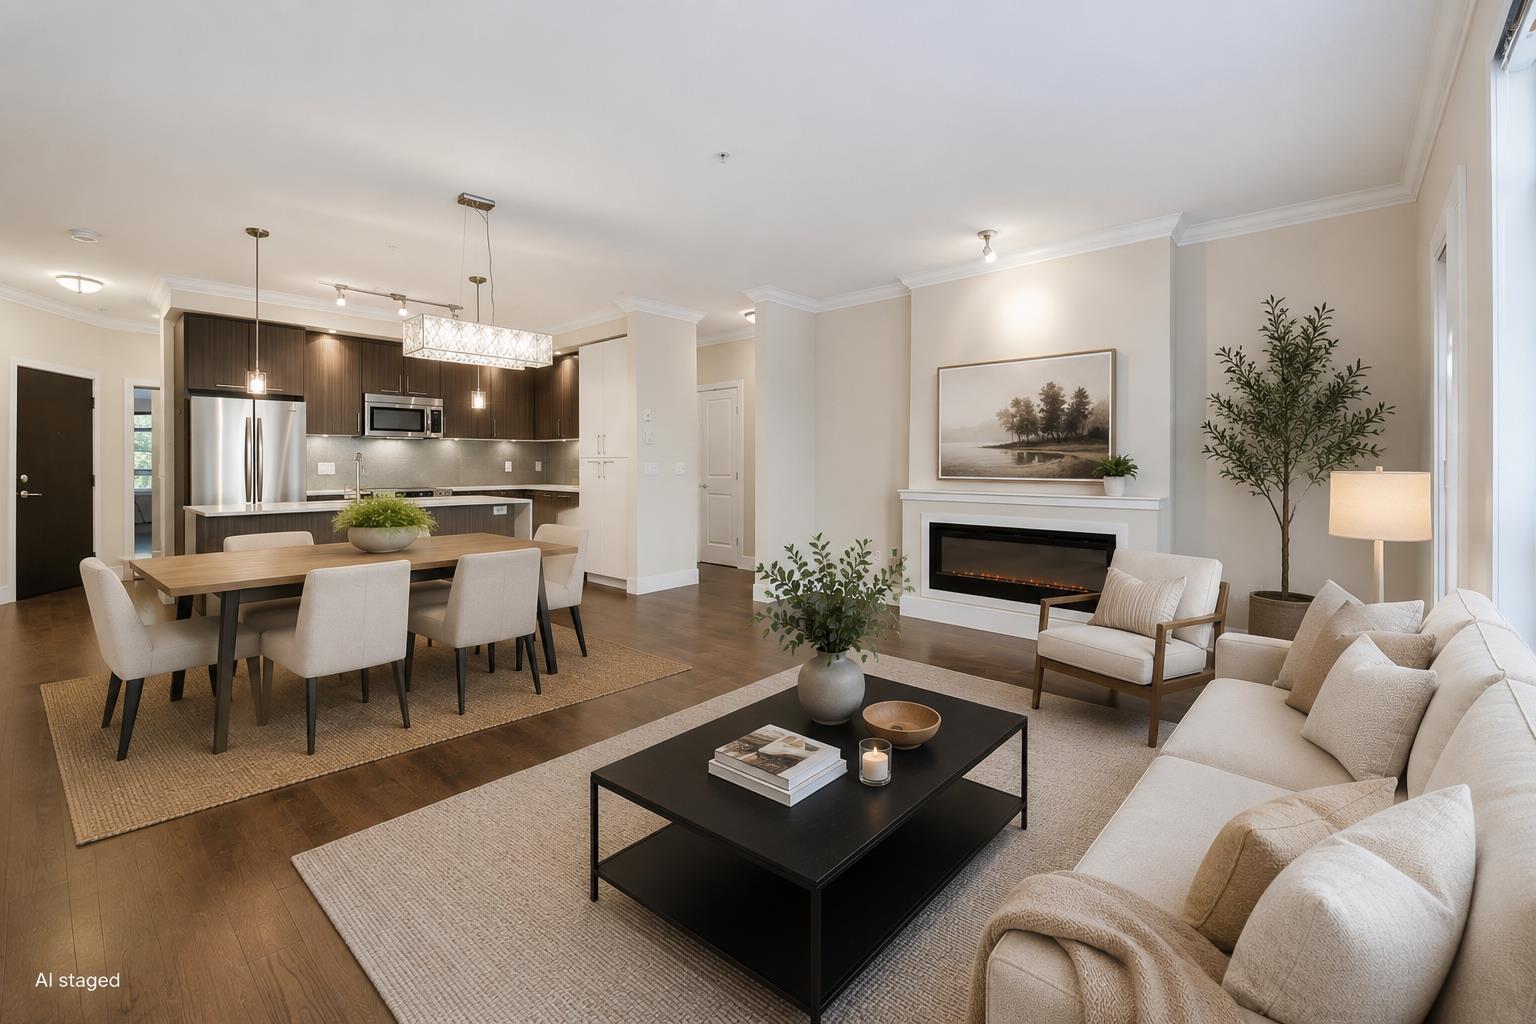 $640,000
C210 20211 66 Ave. · 2bd/2ba · 1193sf
$640,000
C210 20211 66 Ave. · 2bd/2ba · 1193sf
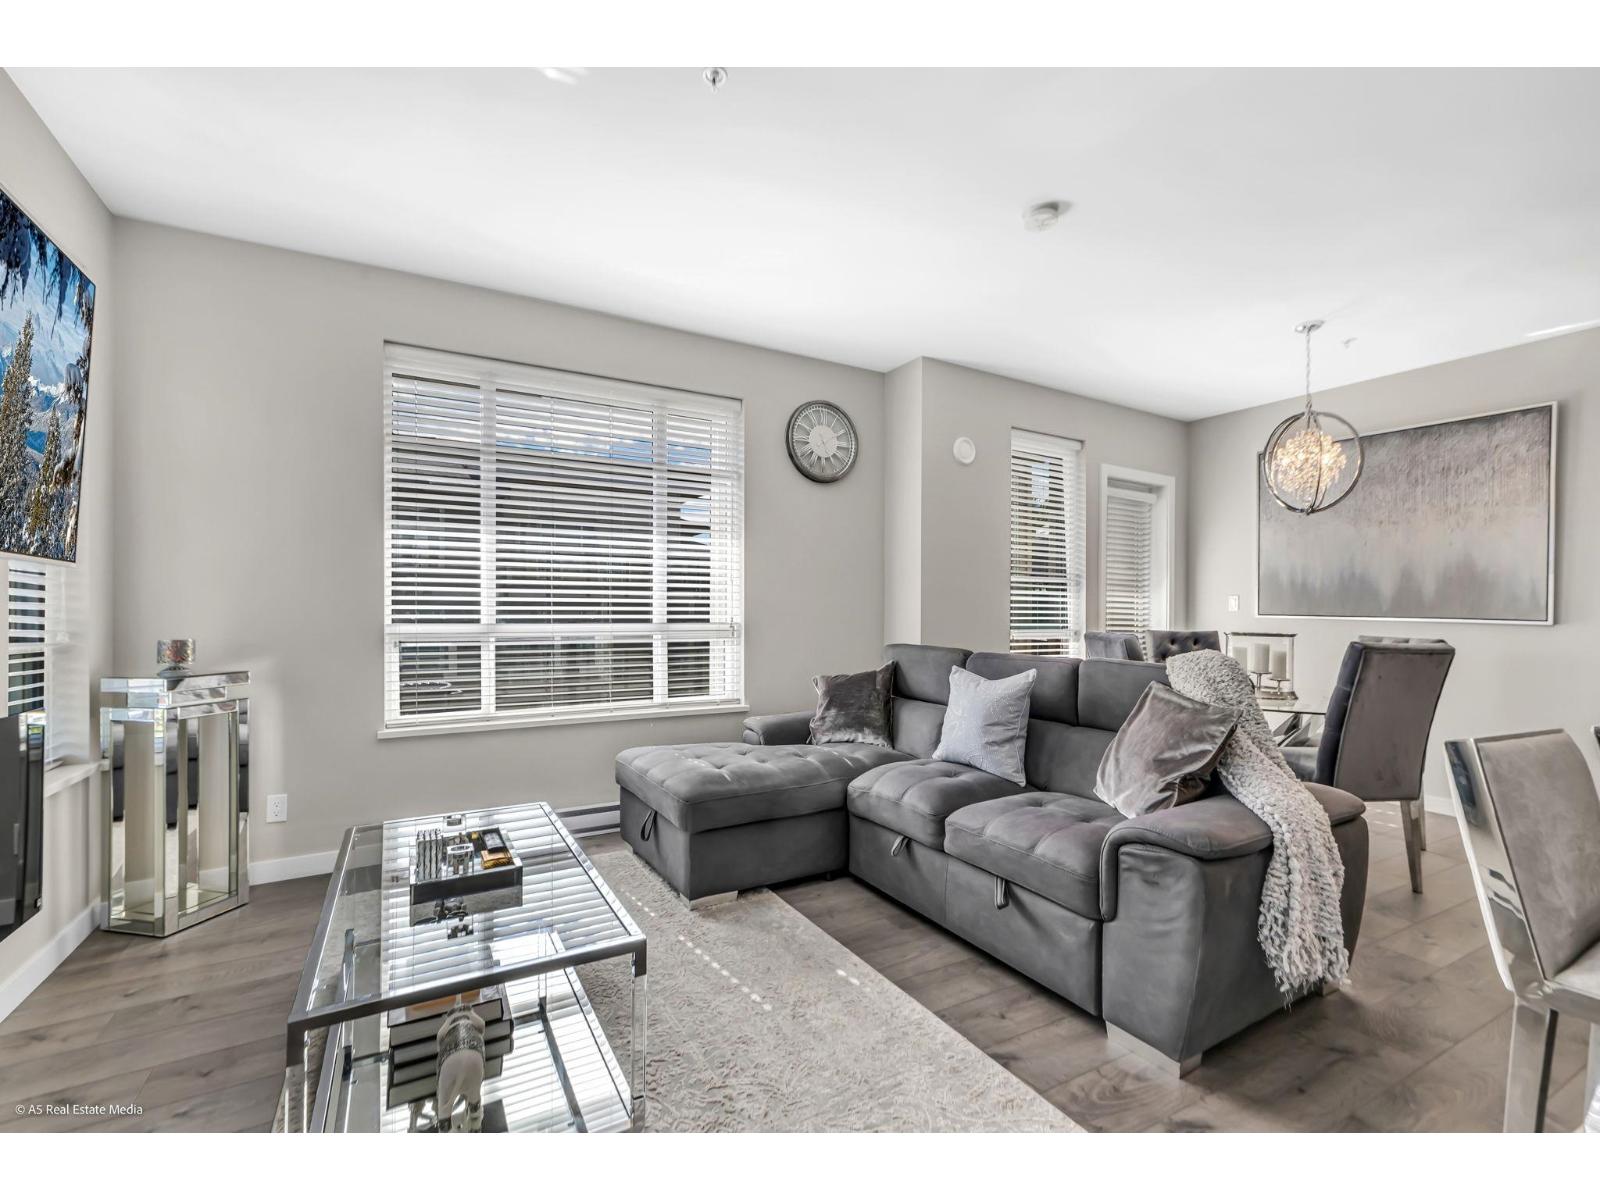 $659,000
D305 20211 66 Ave. · 2bd/2ba · 1046sf
$659,000
D305 20211 66 Ave. · 2bd/2ba · 1046sf
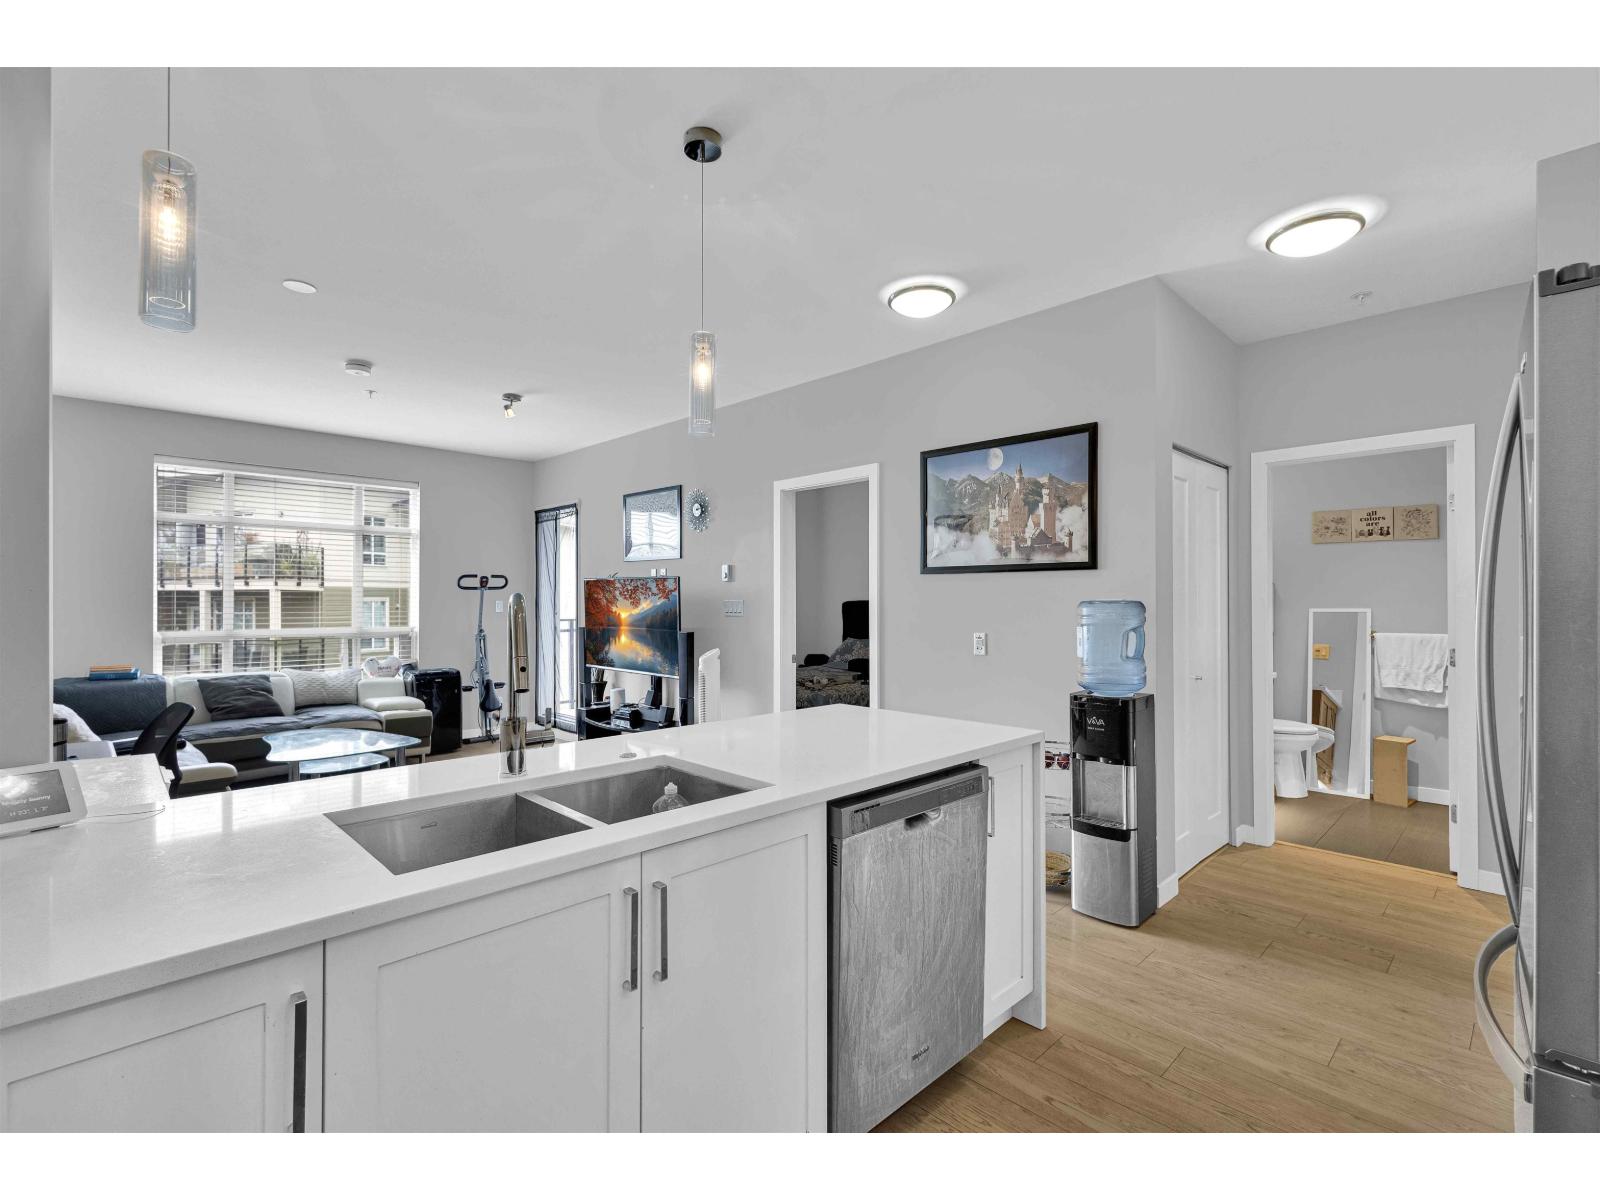 $380,000
D301 20211 66 Ave. · 1bd/1ba · 570sf
$380,000
D301 20211 66 Ave. · 1bd/1ba · 570sf
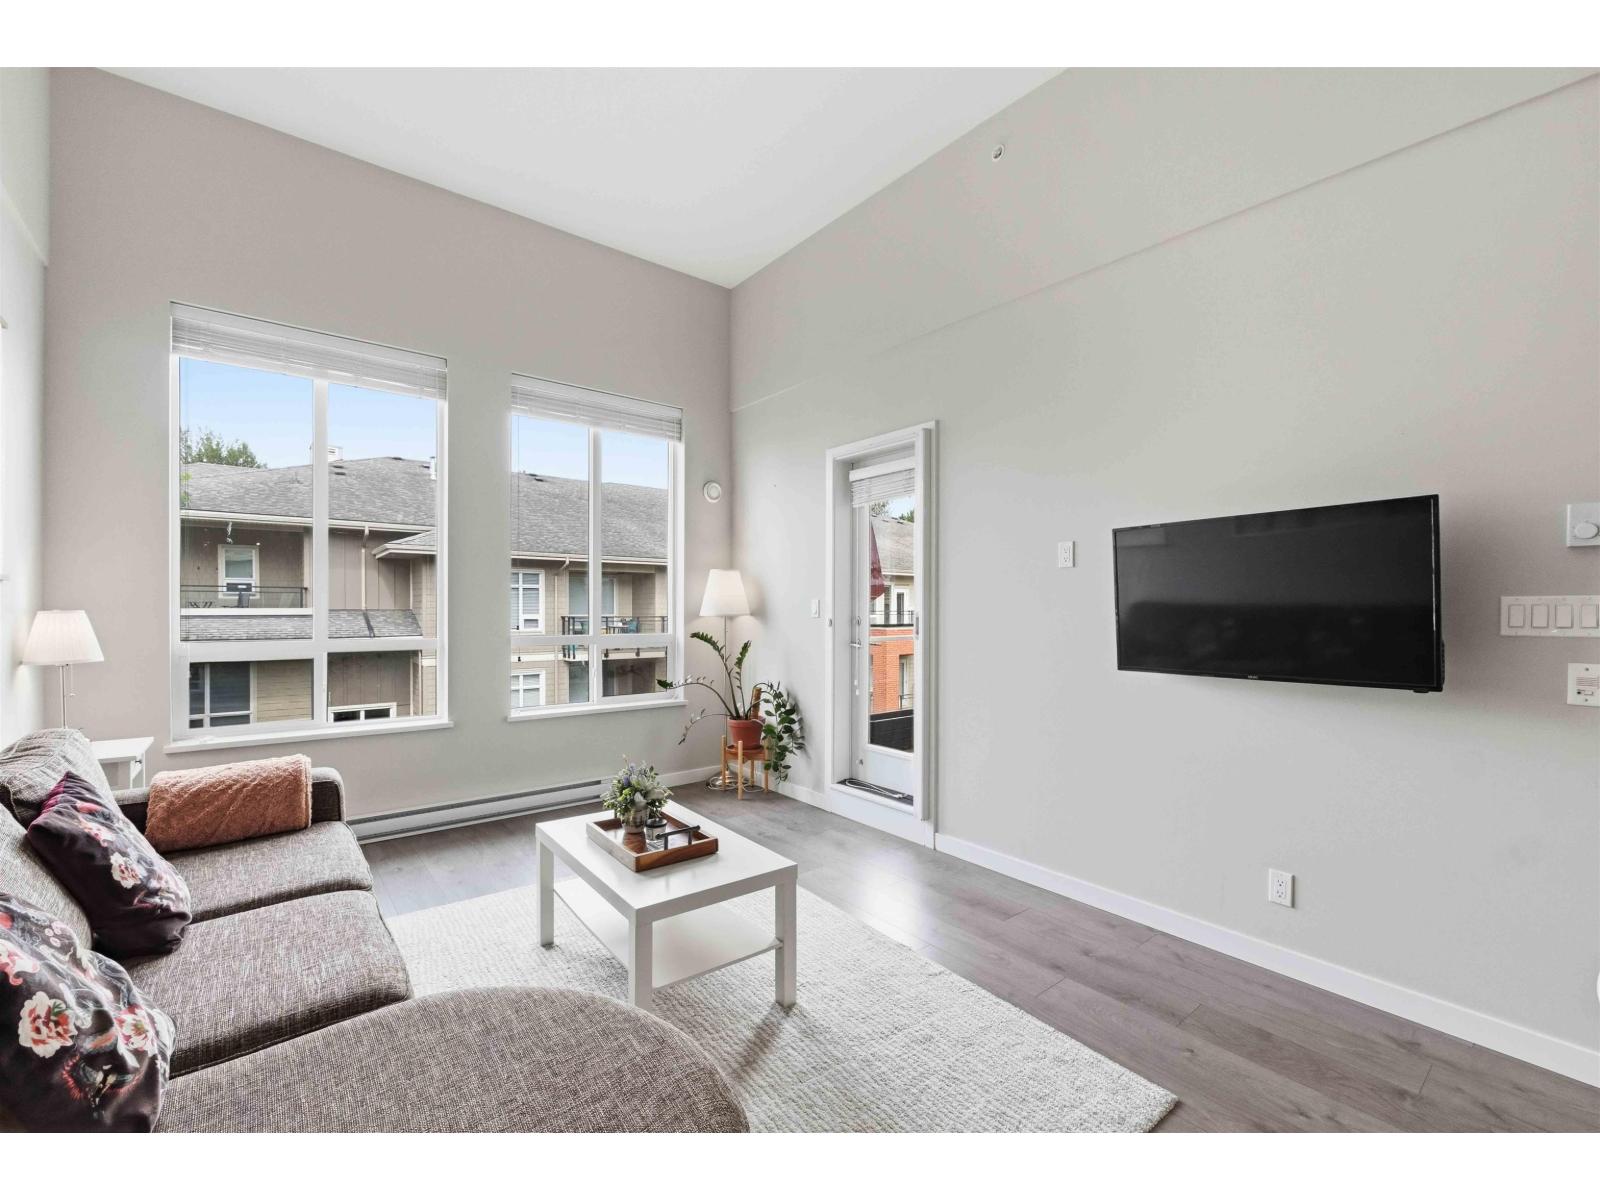 $410,000
E405 20211 66 Ave. · 1bd/1ba · 574sf
$410,000
E405 20211 66 Ave. · 1bd/1ba · 574sf
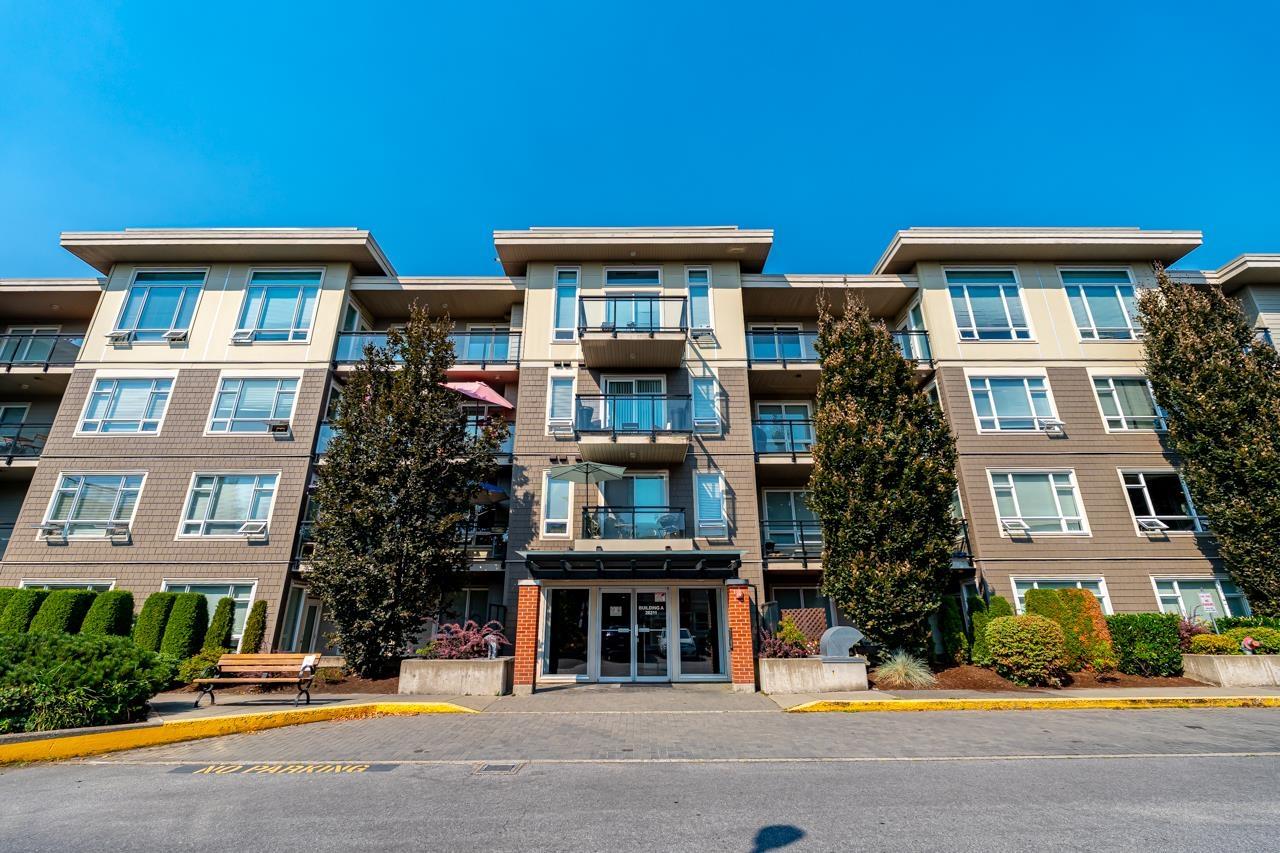 $465,000
A210 20211 66 Ave. · 1bd/1ba · 689sf
$465,000
A210 20211 66 Ave. · 1bd/1ba · 689sf
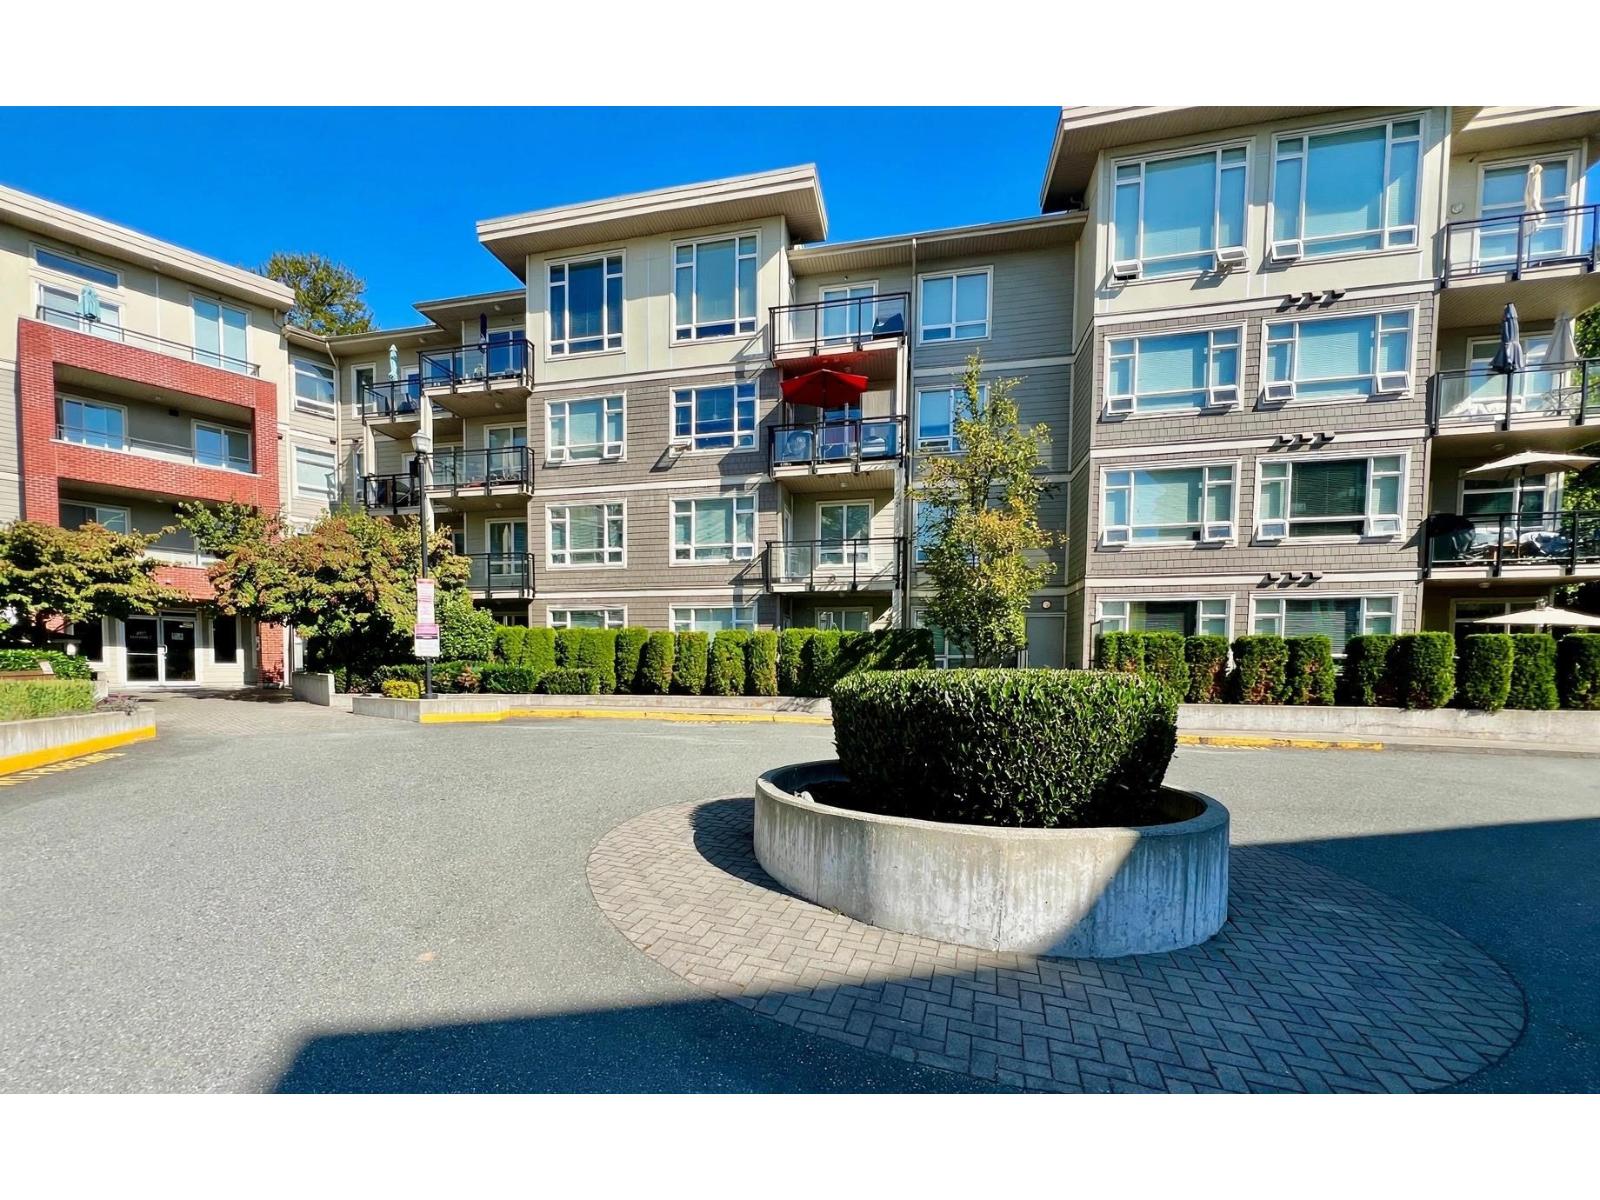 $399,000
C202 20211 66 Ave. · 1bd/1ba · 664sf
$399,000
C202 20211 66 Ave. · 1bd/1ba · 664sf
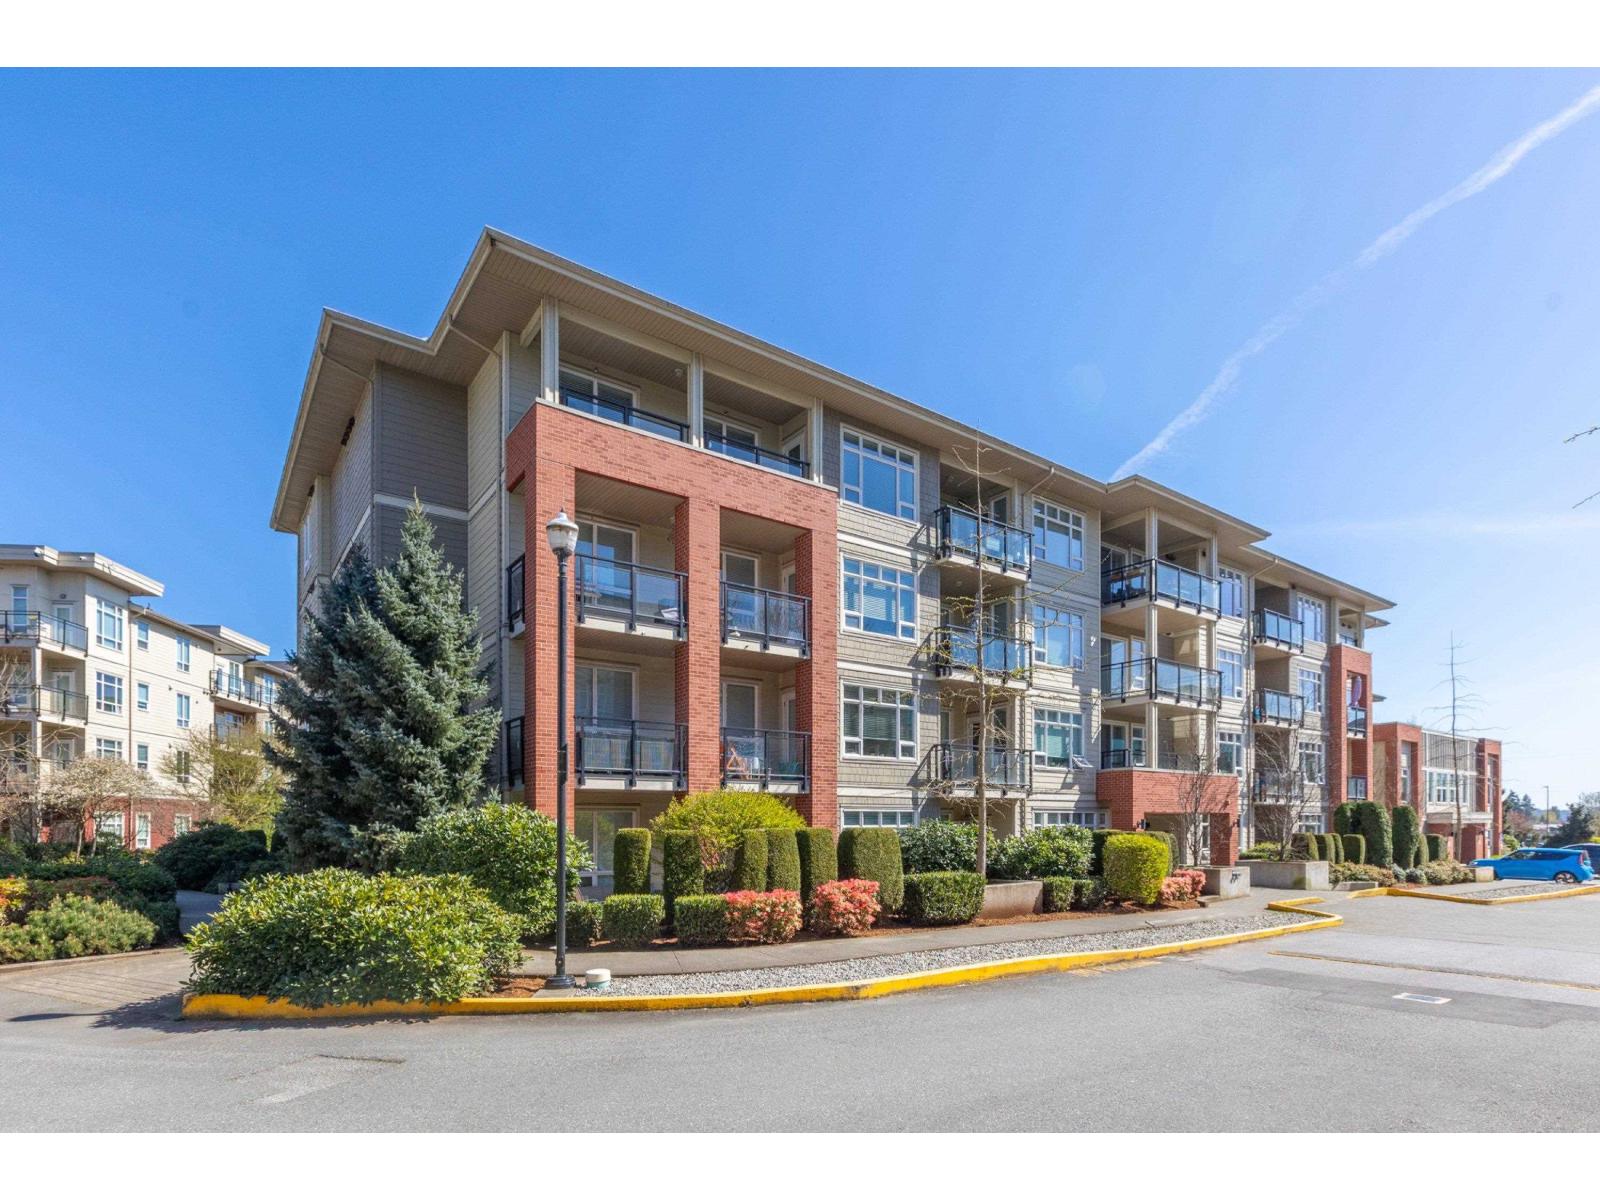 $354,800
B401 20211 66 Ave. · 1bd/1ba · 530sf
$354,800
B401 20211 66 Ave. · 1bd/1ba · 530sf
 Sunscape
6651 203rd St. · BCS465
Sunscape
6651 203rd St. · BCS465
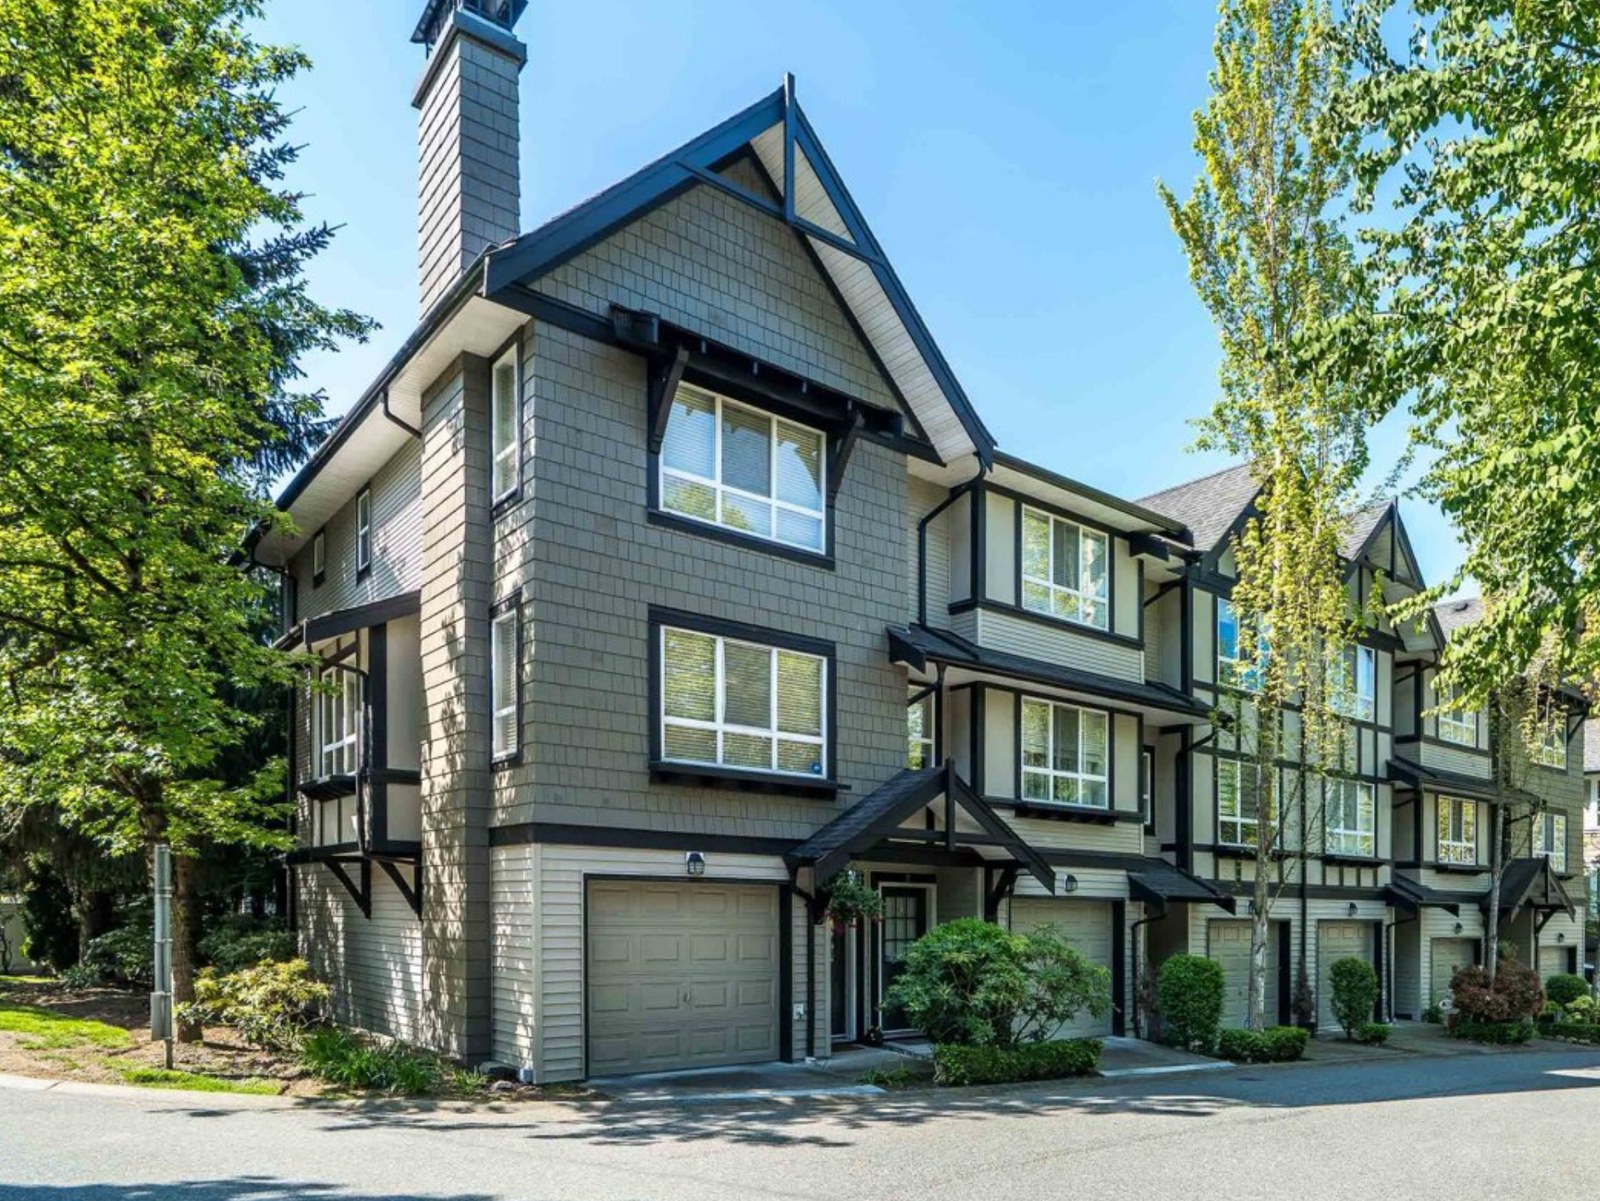 Sagebrook
6747 203rd St. · BCS981
Sagebrook
6747 203rd St. · BCS981
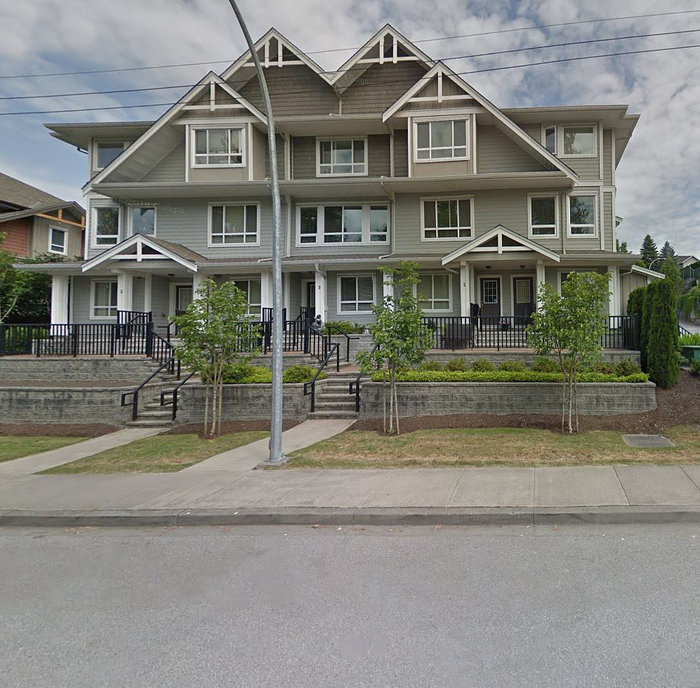 Highlands
20195 68th Ave. · BCS54067
Highlands
20195 68th Ave. · BCS54067
 Steeplechase
20176 68th Ave. · BCS188
Steeplechase
20176 68th Ave. · BCS188
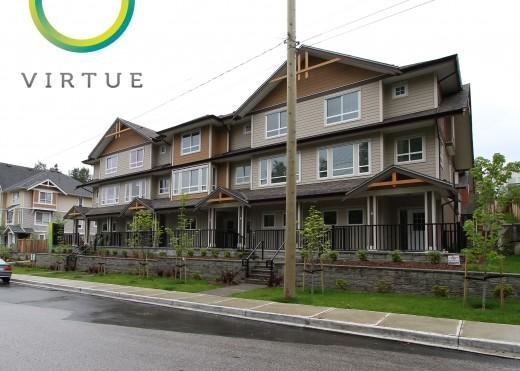
 Virtue
20187 68 Ave. · BCS4466
Virtue
20187 68 Ave. · BCS4466
 Virtue
20187 68th Ave. · BCS4466
Virtue
20187 68th Ave. · BCS4466
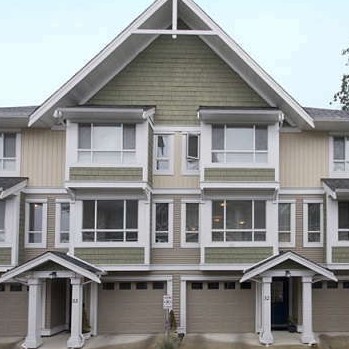 Vantage
20159 68th Ave. · BCS1646
Vantage
20159 68th Ave. · BCS1646
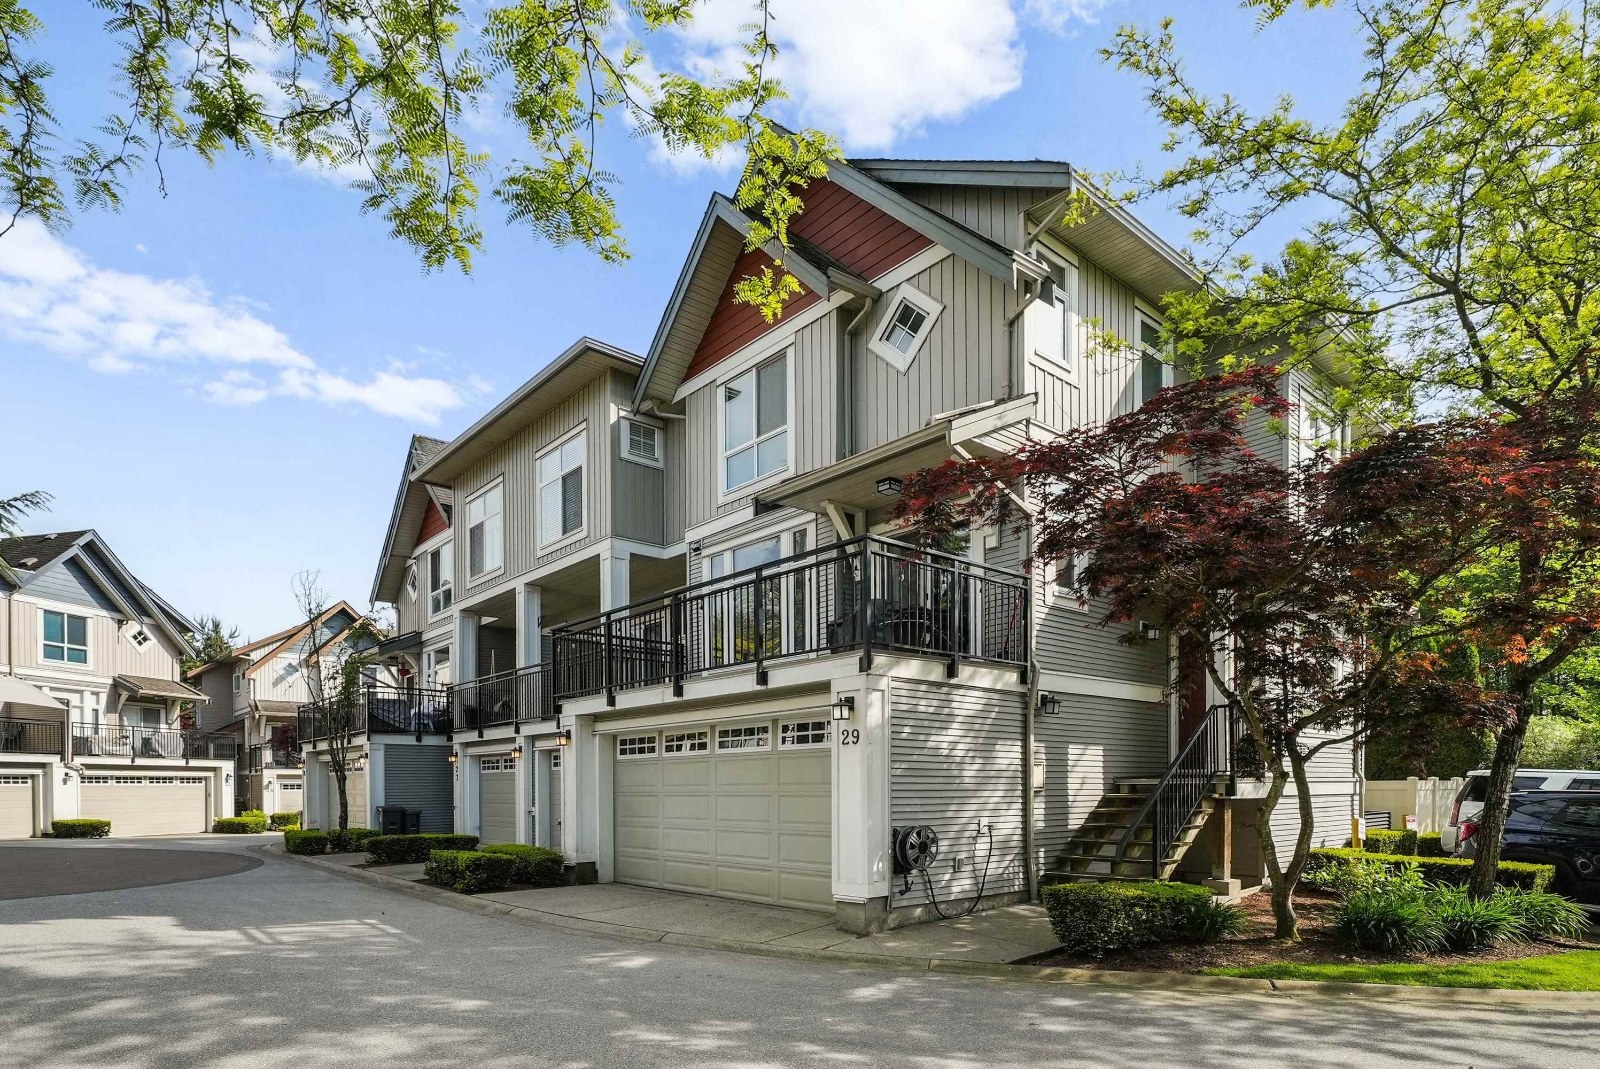 The Oaks
20120 68th Ave. · BCS1443
The Oaks
20120 68th Ave. · BCS1443
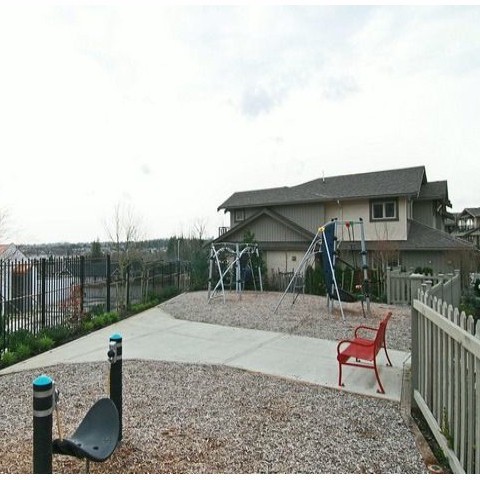 Sunpointe
20326 68th Ave. · BCS2551
Sunpointe
20326 68th Ave. · BCS2551
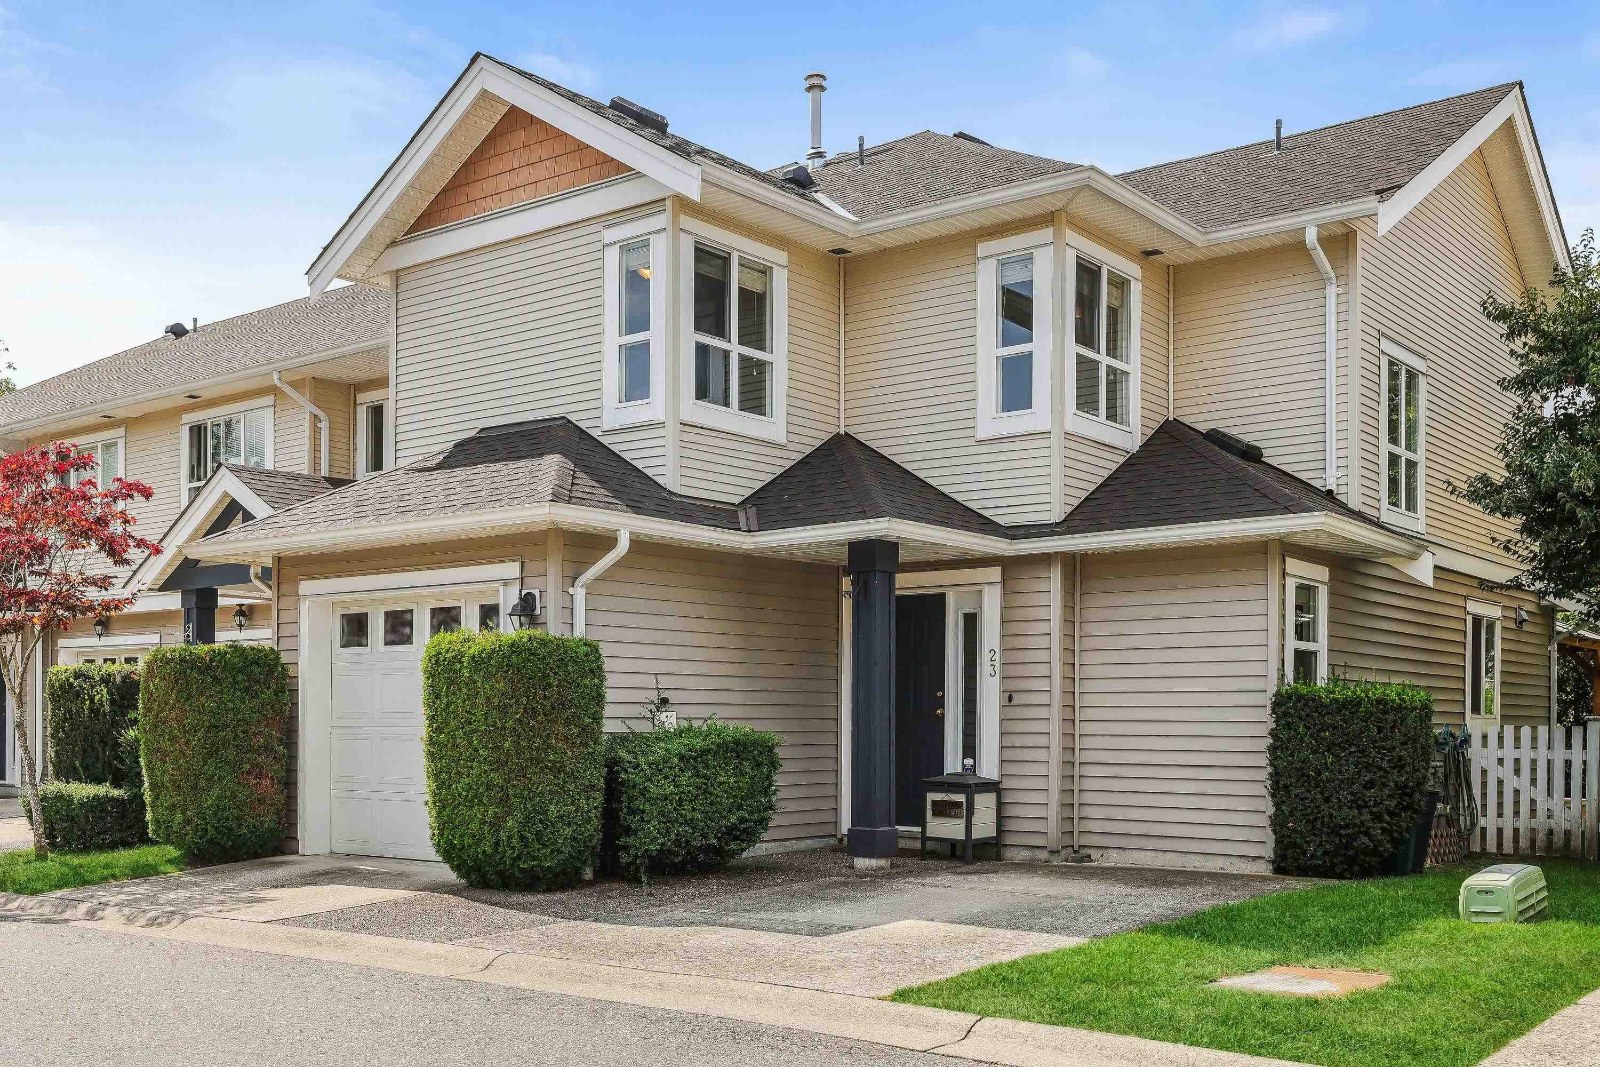 Logan Creek
6513 200th St. · LMS4222
Logan Creek
6513 200th St. · LMS4222
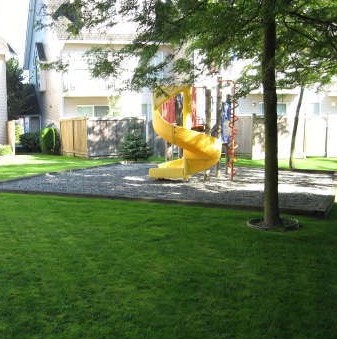 Cranbrook Court
19948 Willoughby Way · LMS1471
Cranbrook Court
19948 Willoughby Way · LMS1471
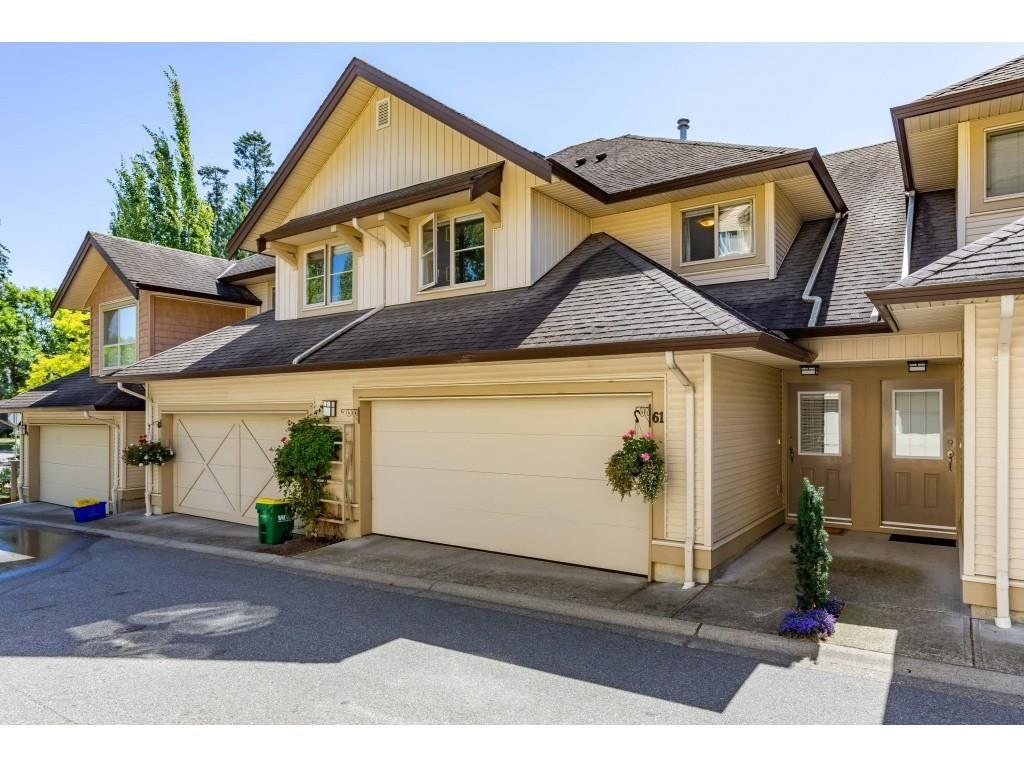 Sunridge
20350 68th Ave. · BCS968
Sunridge
20350 68th Ave. · BCS968
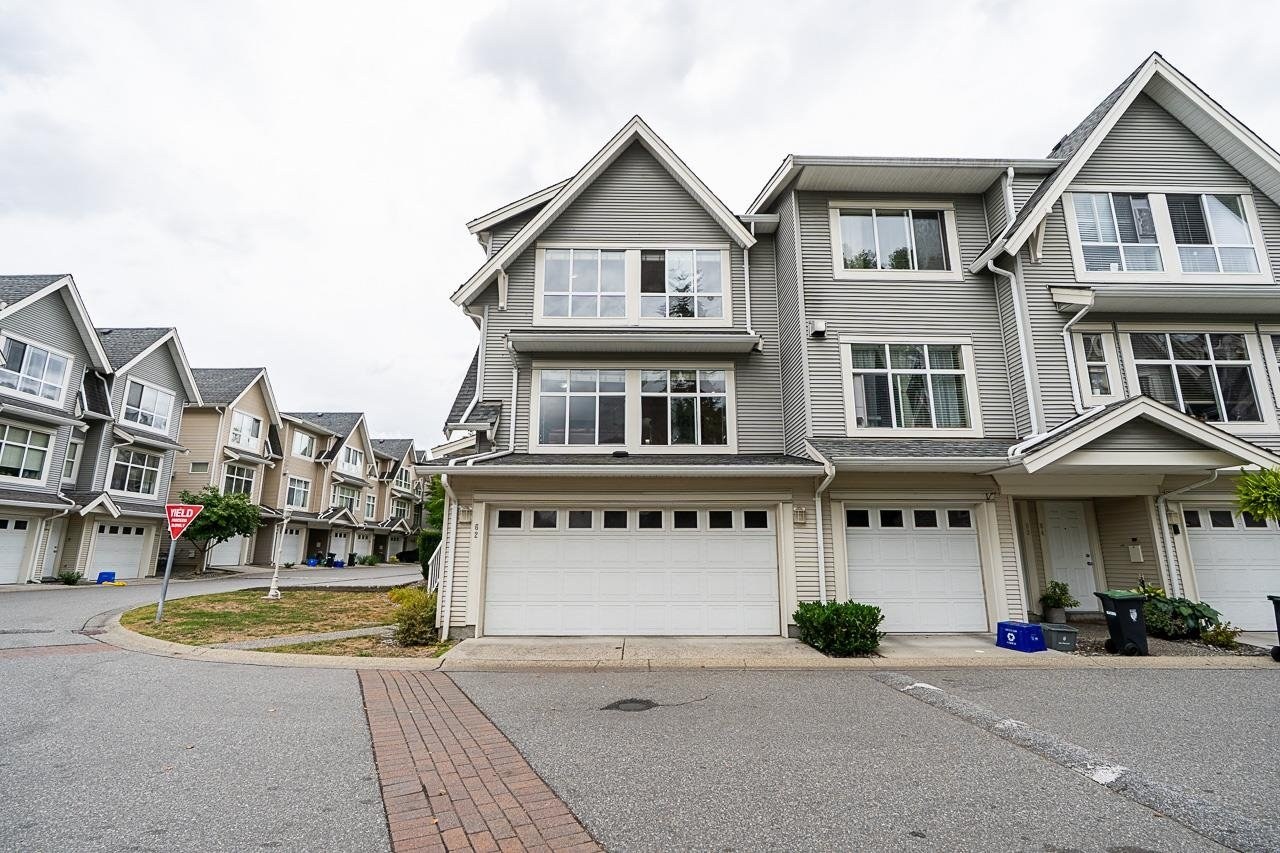 Logan's Landing
6450 199th St. · LMS4671
Logan's Landing
6450 199th St. · LMS4671
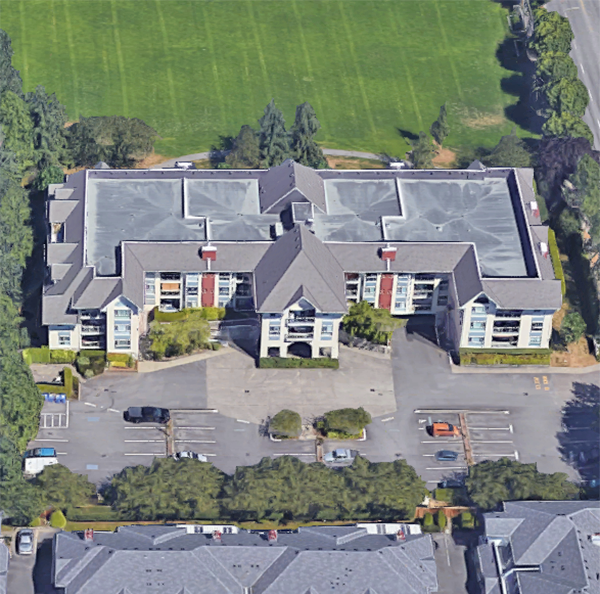 Willowbrook Gate
19835 64th Ave. · LMS899
Willowbrook Gate
19835 64th Ave. · LMS899
.jpg) Gradience Langley
6887 204A St.
Gradience Langley
6887 204A St.
 Eastin
8140 200 St.
Eastin
8140 200 St.
 South Village At Latimer Heights
8304 200 St.
South Village At Latimer Heights
8304 200 St.
 Denim
20033 70th Ave. · BCS908
Denim
20033 70th Ave. · BCS908



 © BC Condos & Homes