Active Listing · MLS® R3155476
B004 20087 68 AVE
Langley · Willoughby Heights V2Y0Y3
$599,800
- 2 Beds
- 2 Baths
- 980 Sqft
- 1 Parking
- Built 2020
 1/37
1/37



★ Building Specialist
Les Twarog
RE/MAX Crest Realty (Westside)
30+ Years Downtown & Westside Expert
604.671.7000
les@6717000.com
Property Description
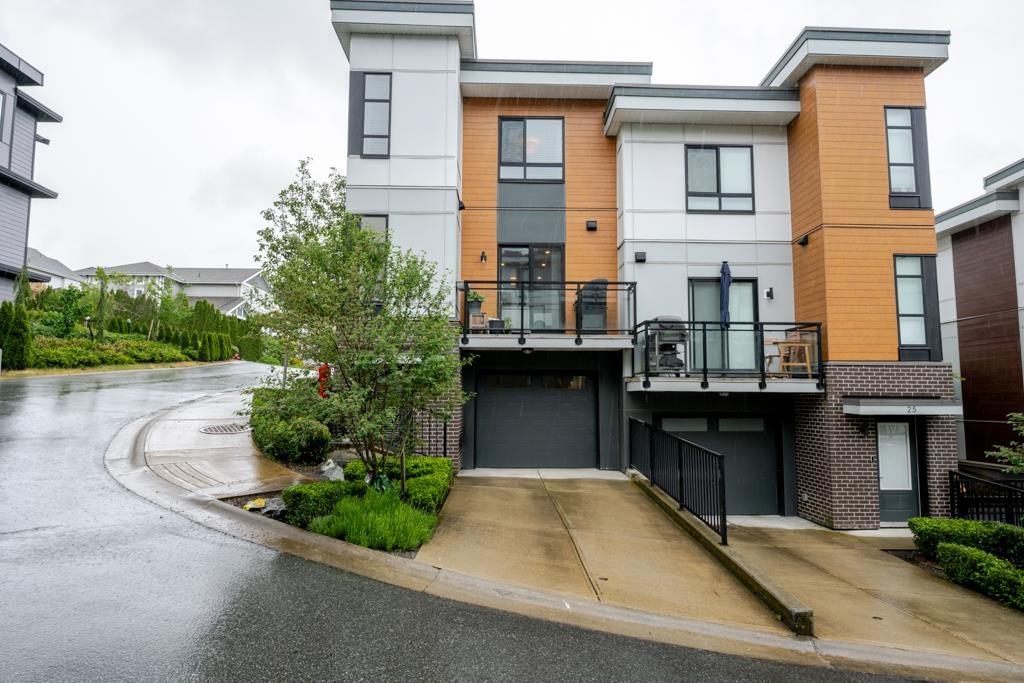
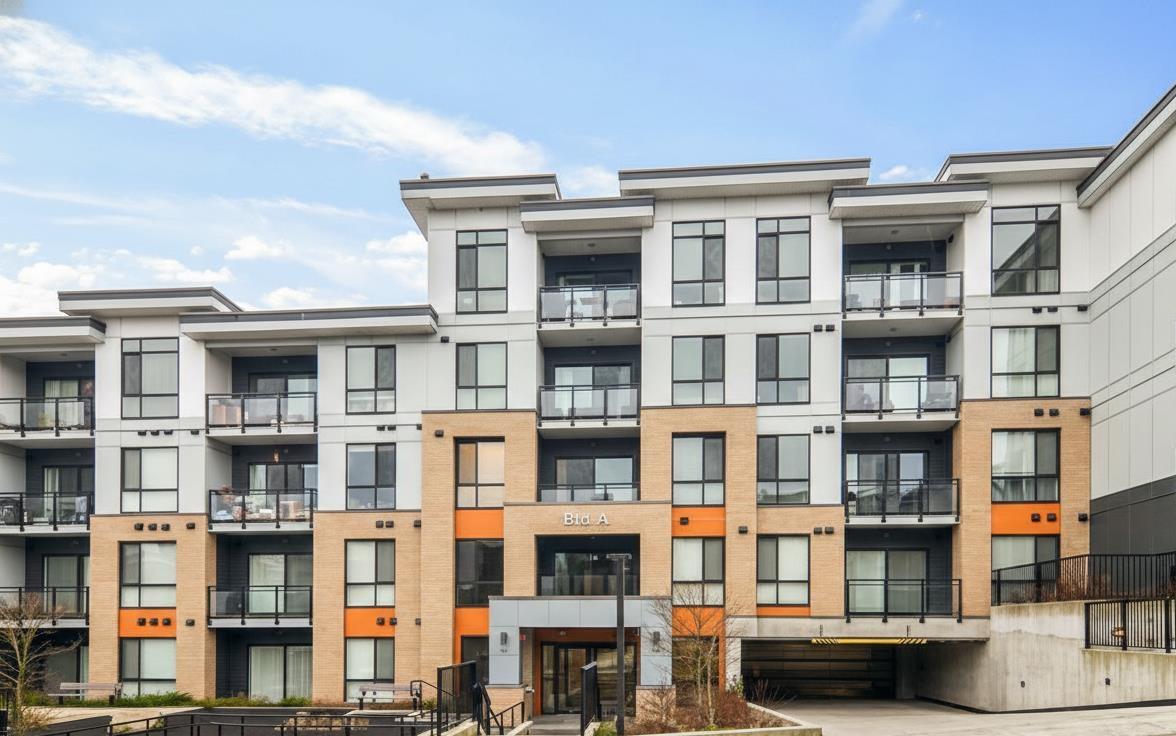
PARK HILL - Immaculately well maintained 2 Bdrm, 2 Bath CORNER Unit the quiet side of Willoughby Heights! Overlooking protected greenspace and serene trails, this sun-filled corner residence offers an elevated retreat with an expansive open-concept layout centered around a massive kitchen island for family connection. The smart split-bedroom plan ensures privacy, featuring a primary suite with a sophisticated glass shower alongside a gourmet kitchen equipped with quartz surfaces and a walk-in pantry. With two distinct outdoor spaces and a welcoming foyer, this home is tucked into the lush Park Hill community at 201 and 68, keeping you minutes from the Mall, Highway 1, and the upcoming Skytrain! Open House Sept 19 & 20, 2-4pm! (id:48970)
Property Details
- Property Type
- Apartment Unit
- Style
- Multi Family,Residential Attached
- Title to Land
- Freehold Strata
- Year Built
- 2020
- Area
- Langley · Willoughby Heights
- Outdoor
- Patio, Playground,Balcony
- Heating / Cooling
- Baseboard,Electric
- Flooring
- Laminate,Tile,Carpet
- Construction
- Frame Wood,Brick (Exterior),Fibre Cement (Exterior),Metal Siding
- Parking
- Garage Single,Underground (1 stall)
- Water Supply
- Public
- Kitchens
- 1
- Units in Development
- 145
Financial
List Price$599,800
Gross Taxes$2,087 · 2026
Maintenance Fee$422/mo
✦ Included in the Maintenance Fee
- Caretaker
- Maintenance Grounds
- Hot Water
- Management
Rooms 7
Laundry
Foyer
Bedroom
Primary Bedroom
Kitchen
Living Room
Dining Room
Features & Appliances
✦ Appliances & Features
- 🧺Washer/Dryer
- 🧺Dishwasher
- 🧊Refrigerator
- 🍳Stove
✦ Bylaws & Pets
- Cats OK
- Dogs OK
- Number Limit (One)
- Pets Allowed w/Rest
Location & Parcel
↑ Back to topFor Sale in B004 20087 68 AVENUE & Complex
↑ Back to top| Date | Address | Status | Bed | Bath | Price | Sqft | DOM | Strata Fee | Tax | Listed By |
|---|---|---|---|---|---|---|---|---|---|---|
| 2026-08-12 | B004 20087 68 Avenue | Active | 2 | 2 | $599,800 ($612/sf) | 980 | 0 | $422 | $2,087 (2026) | Sutton Premier Realty |
| 2026-05-20 | 26 20087 68 Avenue | Active | 3 | 3 | $850,000 ($489/sf) | 1737 | 0 | $378 | $2,964 | Planet Group Realty Inc. |
| 2026-01-30 | A110 20087 68 Avenue | Active | 1 | 1 | $480,000 ($690/sf) | 696 | 0 | $303 | $1,141 (2025) | Rexara Realty Inc. |
| Avg | $643,267 ($565/sf) | 1138 |
Nearby Buildings with Active Listings
↑ Back to topDaybreak
20038 70 Ave. · Langley
Steeplechase
20176 68th Ave. · Langley
Elements
20211 66 St. · Langley
Sagebrook
6747 203rd St. · Langley
Sunpointe
20326 68th Ave. · Langley
Cascadia by StreetSide Development
6951 204th St. · Langley
Logan's Landing
6450 199th St. · Langley
York
7298 199A St. · Langley
Where this information comes from:
Listing details, room sizes, features and financials are from the active MLS® listing
R3155476, Fraser Valley Real Estate Board, listed by Sutton Premier Realty (Ron Torres - PREC).
Listed Aug 12, 2026. Feed last updated Sep 20, 2026.
Measurements are provided by the listing brokerage and are approximate — buyer to verify all data.
Book a Showing
B004 20087 68 AVENUE · MLS® R3155476 · with Les Twarog

Les TwarogUsually replies within minutes
Building List Count by City
- Abbotsford - 447
- Agassiz - 28
- Burnaby - 54
- Burnaby East - 78
- Burnaby North - 367
- Burnaby South - 348
- Campbell River - 1
- Chilliwack - 221
- Cloverdale - 194
- Comox Valley - 10
- Coquitlam - 566
- Delta - 10
- Duncan - 42
- Esquimalt - 59
- Gulf Islands - 6
- Harrison Hot Springs - 13
- Harrison Mills - 1
- Hope - 22
- Ladner - 110
- Langford - 156
- Langley - 541
- Maple Ridge - 312
- Mill Bay - 2
- Mission - 65
- New Westminster - 444
- North Delta - 29
- North Island - 2
- North Saanich - 8
- North Surrey - 412
- North Vancouver - 747
- Oak Bay - 44
- Osoyoos - 1
- Parksville / Qualicum - 7
- Penticton - 8
- Pitt Meadows - 75
- Port Alberni - 2
- Port Coquitlam - 268
- Port Moody - 268
- Richmond - 1161
- Saanich East - 232
- Saanich West - 92
- Sardis - 154
- Sidney - 152
- Sooke - 39
- South Surrey White Rock - 719
- Surrey - 667
- Tsawwassen - 98
- Vancouver East - 1003
- Vancouver West - 2495
- Victoria - 666
- View Royal - 46
- West Vancouver - 231
Pages
About


MLS®, REALTOR® and the associated logos are trademarks of The Canadian Real Estate Association


The listing data is provided under copyright by the Chilliwack & District Real Estate Board, Fraser Valley Real Estate Board or Real Estate Board of Greater Vancouver.
The listing data is deemed reliable but is not guaranteed accurate by the Chilliwack & District Real Estate Board, Fraser Valley Real Estate Board, Real Estate Board of Greater Vancouver, nor BCCondos.