Active Listing · MLS® R3126147
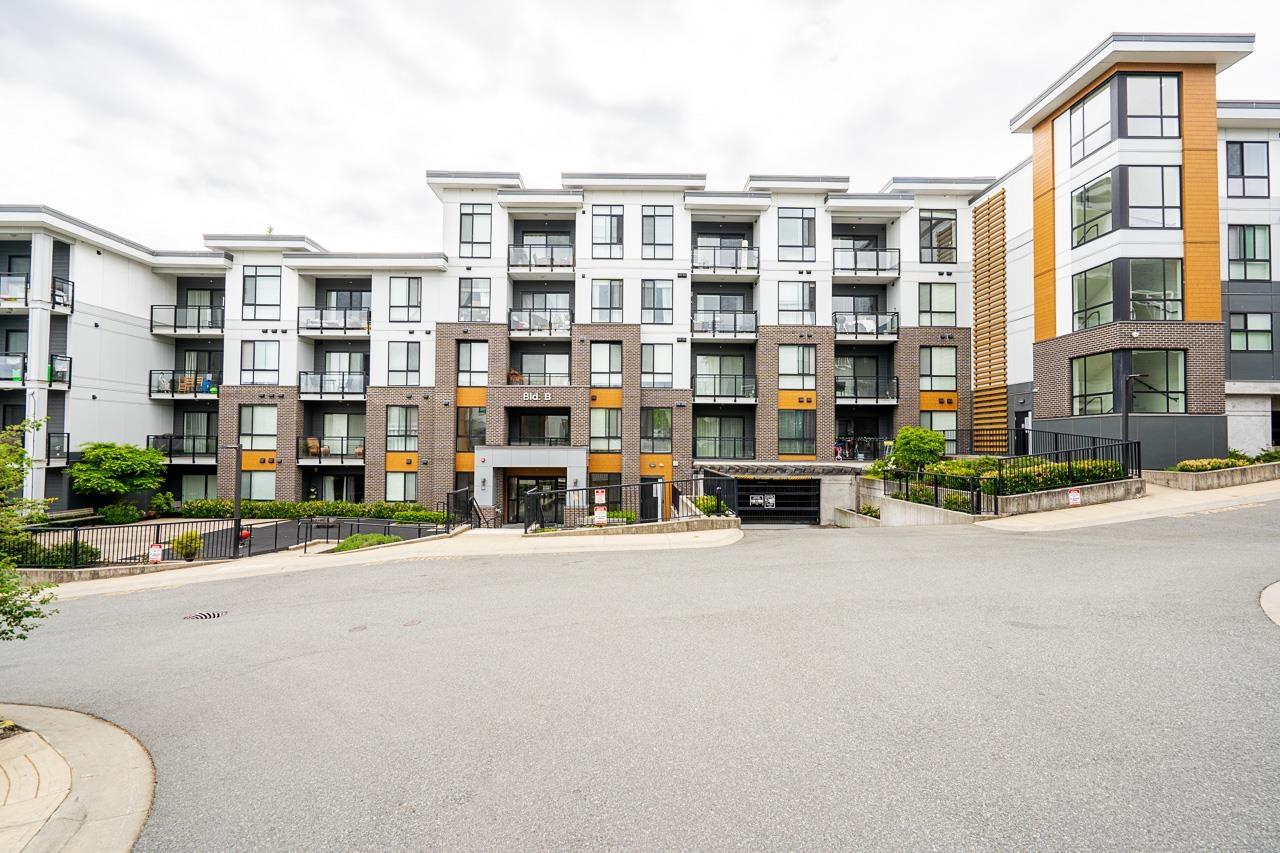
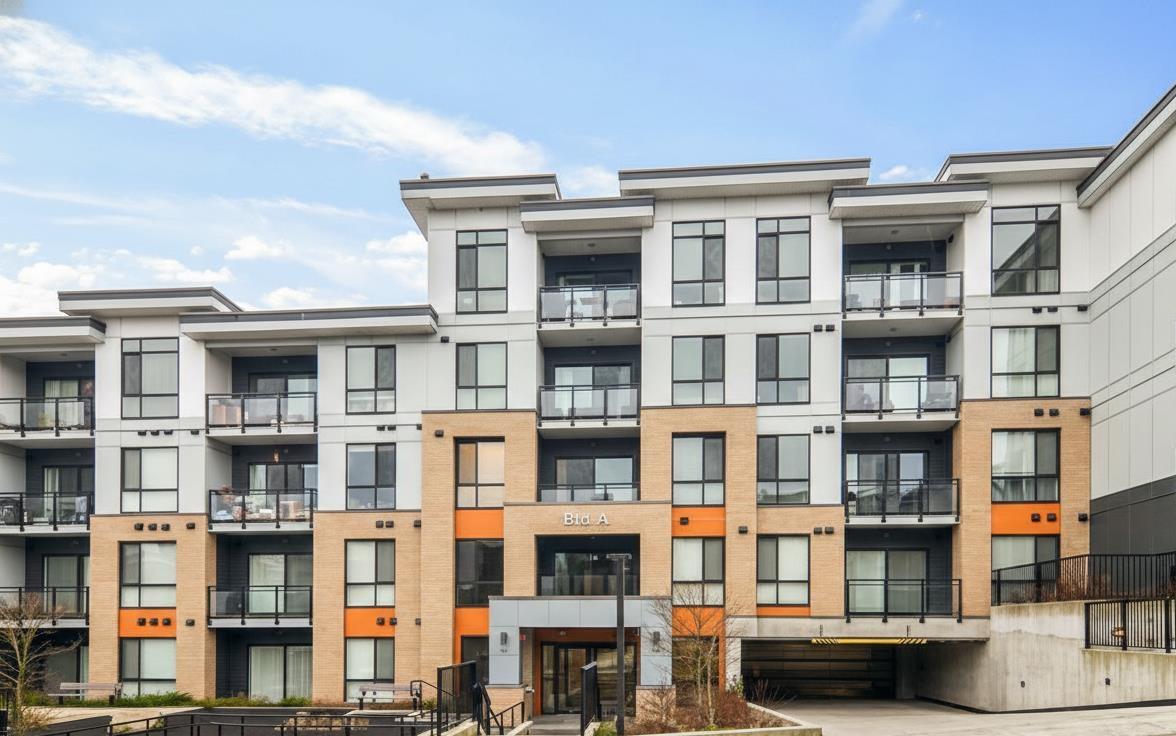
26 20087 68 AVE
Langley · Willoughby Heights V2Y3H9
$850,000
- 3 Beds
- 3 Baths
- 1,737 Sqft
- 2 Parking
- Built 2018
 1/36
1/36



★ Building Specialist
Les Twarog
RE/MAX Crest Realty (Westside)
30+ Years Downtown & Westside Expert
604.671.7000
les@6717000.com
Property Description
Duplex style townhouse in sought after willoughby , corner unit, spacious interiors , good size bedrooms , large garage 13.7 X 23.6 , premium applicances, large kitchen, abundance of naural light, 8.6 X 7.7 double sink ensuite bathroom , huge primary bedroom , balcony , quick posession possible. (id:48970)
Property Details
- Property Type
- Townhouse
- Style
- Residential Attached
- Title to Land
- Freehold Strata
- Year Built
- 2018
- Area
- Langley · Willoughby Heights
- Outdoor
- Playground,Balcony
- Heating / Cooling
- Baseboard
- Flooring
- Laminate,Mixed
- Construction
- Frame Wood,Brick (Exterior),Mixed (Exterior),Wood Siding
- Parking
- Garage Single,Open,Lane Access (2 stalls)
- Water Supply
- Public
- Kitchens
- 1
- Units in Development
- 145
Financial
List Price$850,000
Gross Taxes$2,964
Maintenance Fee$378/mo
✦ Included in the Maintenance Fee
- Maintenance Grounds
- Hot Water
- Management
- Snow Removal
- Water
Rooms 8
Flex Room
Laundry
Primary Bedroom
Bedroom
Bedroom
Eating Area
Kitchen
Living Room
Features & Appliances
✦ Bylaws & Pets
- Cats OK
- Dogs OK
- Number Limit (Two)
- Pets Allowed w/Rest
Location & Parcel
↑ Back to topFor Sale in 26 20087 68 AVENUE & Complex
↑ Back to top| Date | Address | Status | Bed | Bath | Price | Sqft | DOM | Strata Fee | Tax | Listed By |
|---|---|---|---|---|---|---|---|---|---|---|
| 2026-08-12 | B004 20087 68 Avenue | Active | 2 | 2 | $599,800 ($612/sf) | 980 | 0 | $422 | $2,087 (2026) | Sutton Premier Realty |
| 2026-05-20 | 26 20087 68 Avenue | Active | 3 | 3 | $850,000 ($489/sf) | 1737 | 0 | $378 | $2,964 | Planet Group Realty Inc. |
| 2026-01-30 | A110 20087 68 Avenue | Active | 1 | 1 | $480,000 ($690/sf) | 696 | 0 | $303 | $1,141 (2025) | Rexara Realty Inc. |
| Avg | $643,267 ($565/sf) | 1138 |
Nearby Buildings with Active Listings
↑ Back to topDaybreak
20038 70 Ave. · Langley
Steeplechase
20176 68th Ave. · Langley
Elements
20211 66 St. · Langley
Sagebrook
6747 203rd St. · Langley
Sunpointe
20326 68th Ave. · Langley
Cascadia by StreetSide Development
6951 204th St. · Langley
Logan's Landing
6450 199th St. · Langley
York
7298 199A St. · Langley
Where this information comes from:
Listing details, room sizes, features and financials are from the active MLS® listing
R3126147, Fraser Valley Real Estate Board, listed by Planet Group Realty Inc. (Dev Gill).
Listed May 20, 2026. Feed last updated Sep 10, 2026.
Measurements are provided by the listing brokerage and are approximate — buyer to verify all data.
Book a Showing
26 20087 68 AVENUE · MLS® R3126147 · with Les Twarog

Les TwarogUsually replies within minutes
Building List Count by City
- Abbotsford - 447
- Agassiz - 28
- Burnaby - 54
- Burnaby East - 78
- Burnaby North - 367
- Burnaby South - 348
- Campbell River - 1
- Chilliwack - 221
- Cloverdale - 194
- Comox Valley - 10
- Coquitlam - 566
- Delta - 10
- Duncan - 42
- Esquimalt - 59
- Gulf Islands - 6
- Harrison Hot Springs - 13
- Harrison Mills - 1
- Hope - 22
- Ladner - 110
- Langford - 156
- Langley - 541
- Maple Ridge - 312
- Mill Bay - 2
- Mission - 65
- New Westminster - 444
- North Delta - 29
- North Island - 2
- North Saanich - 8
- North Surrey - 412
- North Vancouver - 747
- Oak Bay - 44
- Osoyoos - 1
- Parksville / Qualicum - 7
- Penticton - 8
- Pitt Meadows - 75
- Port Alberni - 2
- Port Coquitlam - 268
- Port Moody - 268
- Richmond - 1161
- Saanich East - 232
- Saanich West - 92
- Sardis - 154
- Sidney - 152
- Sooke - 39
- South Surrey White Rock - 719
- Surrey - 667
- Tsawwassen - 98
- Vancouver East - 1003
- Vancouver West - 2495
- Victoria - 666
- View Royal - 46
- West Vancouver - 231
Pages
About


MLS®, REALTOR® and the associated logos are trademarks of The Canadian Real Estate Association


The listing data is provided under copyright by the Chilliwack & District Real Estate Board, Fraser Valley Real Estate Board or Real Estate Board of Greater Vancouver.
The listing data is deemed reliable but is not guaranteed accurate by the Chilliwack & District Real Estate Board, Fraser Valley Real Estate Board, Real Estate Board of Greater Vancouver, nor BCCondos.