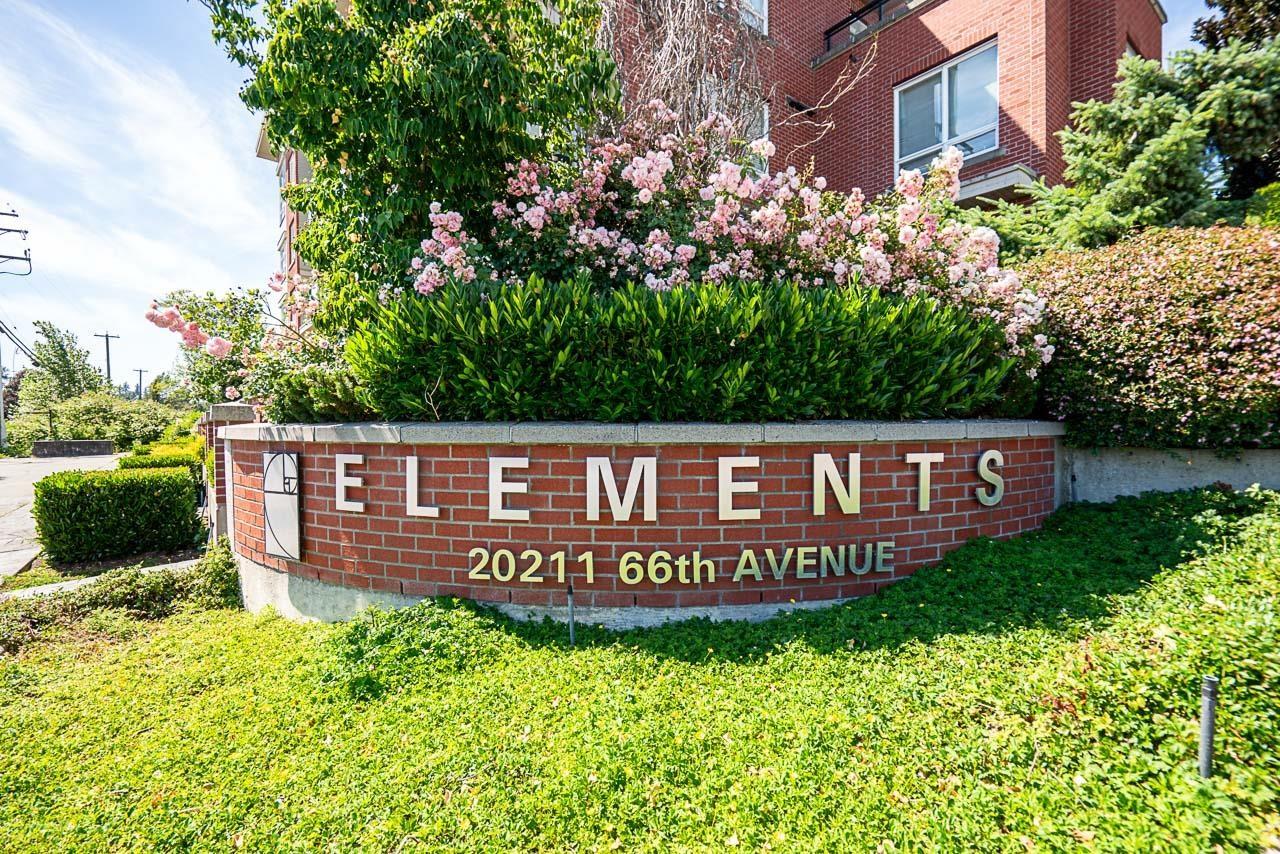
E106 20211 66 AVE
- 1 Beds
- 1 Baths
- 623 Sqft
- 1 Parking
- Built 2017
 1/40
1/40




Property Description
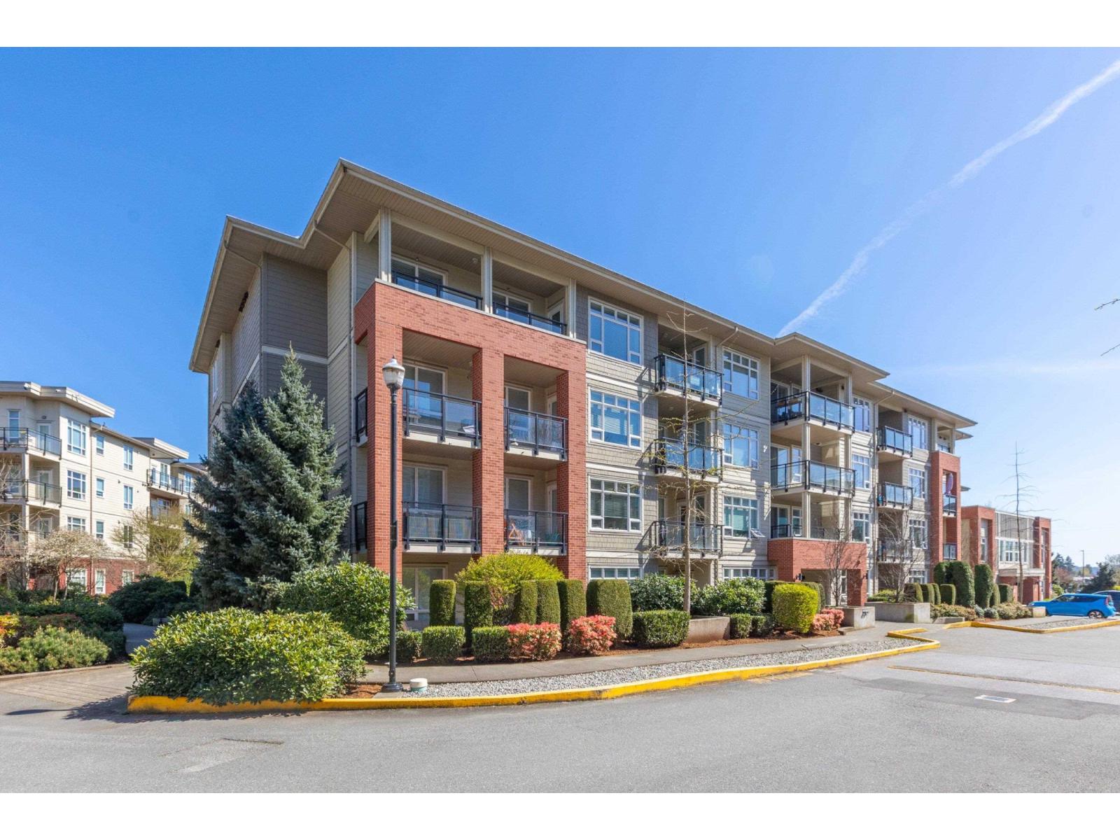
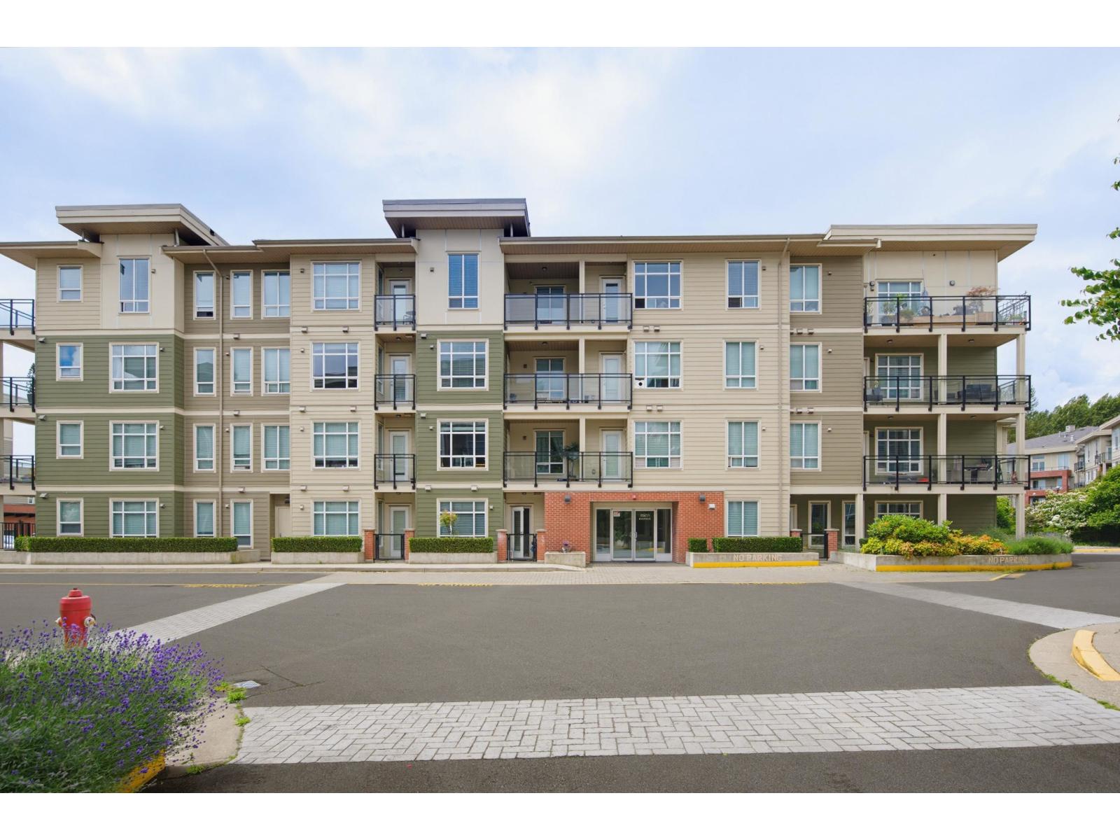
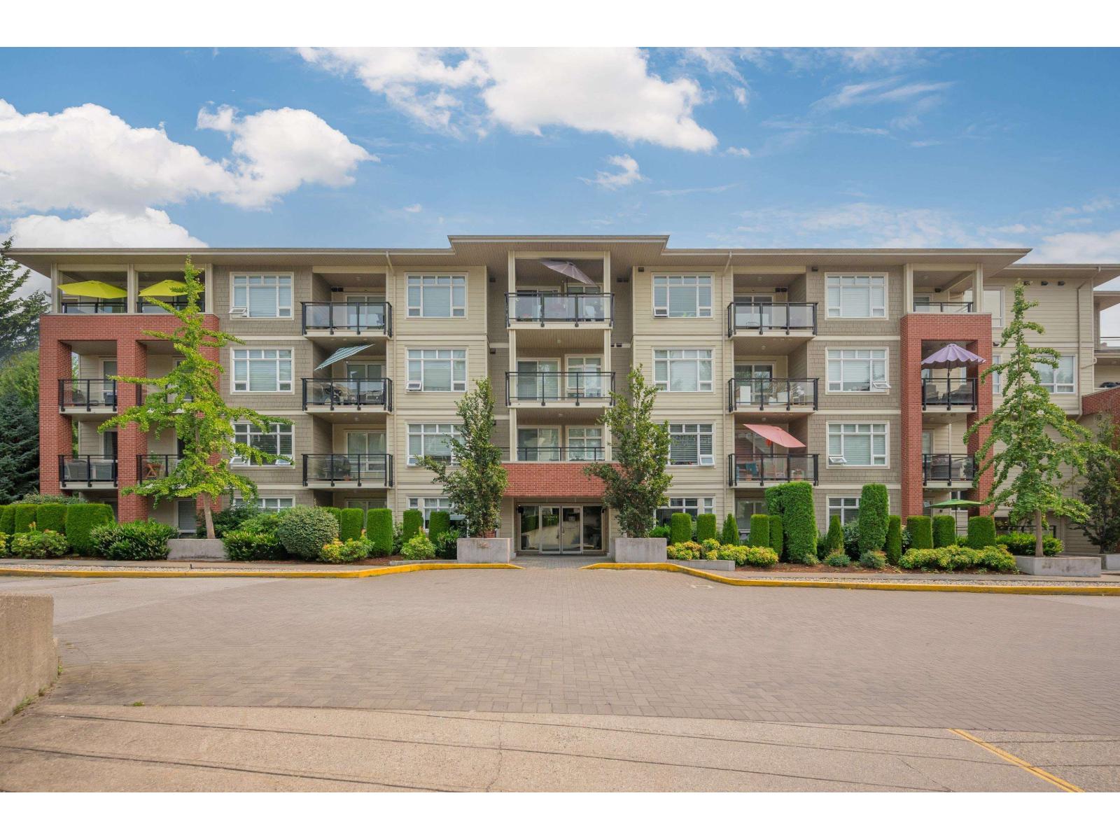
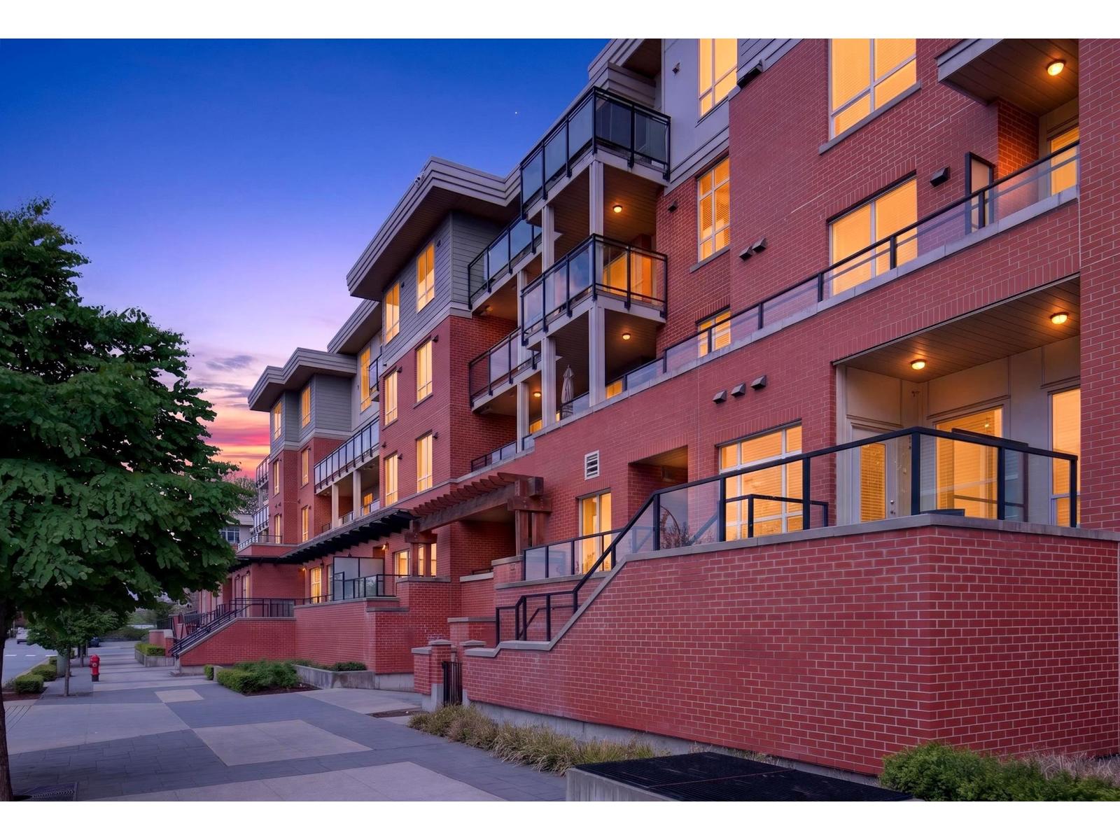
BEST VALUE in Elements! This stylish ground-level 1-bed offers exceptional comfort and function for first-time buyers. Quiet and bright west exposure, over-height ceilings, and a patio framed by greenery create a calm retreat. The living area easily fits a full sofa + media, while the dining space accommodates a 6-person table. A well-appointed U-shaped kitchen showcases full-size appliances, bar seating, and excellent pantry storage. The bedroom is well sized for a newer build. Enjoy resort-style amenities including a clubhouse, gym, yoga studio, and guest suite. Storage locker + parking conveniently located just down the stairs. Enjoy car-free errands with SmartCentres Langley across the street, plus future value and convenience from the translink extension.
Property Details
- Property Type
- Apartment Unit
- Style
- Multi Family,Residential Attached
- Title to Land
- Freehold Strata
- Year Built
- 2017
- Area
- Langley · Willoughby Heights
- Exposure
- West
- Outdoor
- Patio,Deck, Balcony
- Heating / Cooling
- Baseboard,Electric
- Construction
- Frame Wood,Brick (Exterior),Glass (Exterior),Mixed (Exterior)
- Parking
- Underground (1 stall)
- Water Supply
- Public
- Kitchens
- 1
- Units in Development
- 393
Financial
- Bike Room
- Clubhouse
- Exercise Centre
- Recreation Facilities
- Trash
- Hot Water
- Management
- Sewer
Rooms 4
Features & Appliances
- Cats OK
- Dogs OK
- Number Limit (Two)
- Pets Allowed w/Rest
Location & Parcel
↑ Back to topFor Sale in Elements & Complex
↑ Back to top| Date | Address | Status | Bed | Bath | Price | Sqft | DOM | Strata Fee | Tax | Listed By |
|---|---|---|---|---|---|---|---|---|---|---|
| 2026-07-27 | B401 20211 66 Avenue | Active | 1 | 1 | $354,800 ($669/sf) | 530 | 0 | $222 | $1,400 (2026) | RE/MAX Treeland Realty |
| 2026-06-25 | C420 20211 66 Avenue | Active | 2 | 2 | $624,990 ($624/sf) | 1002 | 0 | $441 | $2,197 (2025) | RE/MAX Treeland Realty |
| 2026-06-09 | E305 20211 66 Avenue | Active | 1 | 1 | $395,000 ($688/sf) | 574 | 0 | $262 | $1,638 (2026) | Century 21 Coastal Realty Ltd. |
| 2026-06-08 | B208 20211 66th Avenue | Active | 2 | 2 | $586,900 ($612/sf) | 959 | 0 | $412 | $2,110 | Macdonald Realty |
| 2026-04-22 | F101 20211 66 Avenue | Active | 0 | 1 | $379,900 ($957/sf) | 397 | 0 | $174 | $1,190 (2025) | Royal LePage - Wolstencroft |
| Avg | $468,318 ($677/sf) | 692 |
Nearby Buildings with Active Listings
↑ Back to top
Book a Showing

- Abbotsford - 447
- Agassiz - 28
- Burnaby - 54
- Burnaby East - 78
- Burnaby North - 367
- Burnaby South - 348
- Campbell River - 1
- Chilliwack - 221
- Cloverdale - 194
- Comox Valley - 10
- Coquitlam - 566
- Delta - 10
- Duncan - 42
- Esquimalt - 59
- Gulf Islands - 6
- Harrison Hot Springs - 13
- Harrison Mills - 1
- Hope - 22
- Ladner - 110
- Langford - 156
- Langley - 541
- Maple Ridge - 312
- Mill Bay - 2
- Mission - 65
- New Westminster - 444
- North Delta - 29
- North Island - 2
- North Saanich - 8
- North Surrey - 412
- North Vancouver - 747
- Oak Bay - 44
- Osoyoos - 1
- Parksville / Qualicum - 7
- Penticton - 8
- Pitt Meadows - 75
- Port Alberni - 2
- Port Coquitlam - 268
- Port Moody - 268
- Richmond - 1161
- Saanich East - 232
- Saanich West - 92
- Sardis - 154
- Sidney - 152
- Sooke - 39
- South Surrey White Rock - 719
- Surrey - 667
- Tsawwassen - 98
- Vancouver East - 1003
- Vancouver West - 2495
- Victoria - 666
- View Royal - 46
- West Vancouver - 231



