B208 20211 66TH AVE
- 2 Beds
- 2 Baths
- 959 Sqft
- 2 Parking
- Built 2012
 1/40
1/40




Property Description
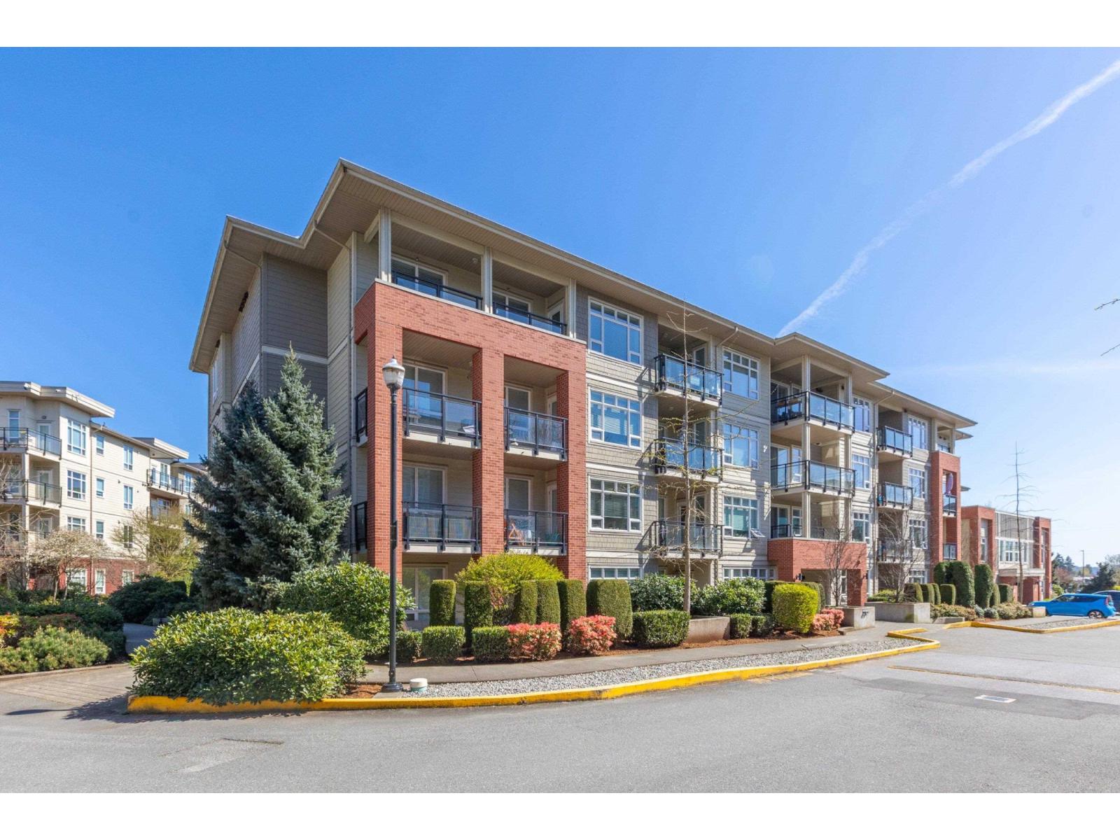
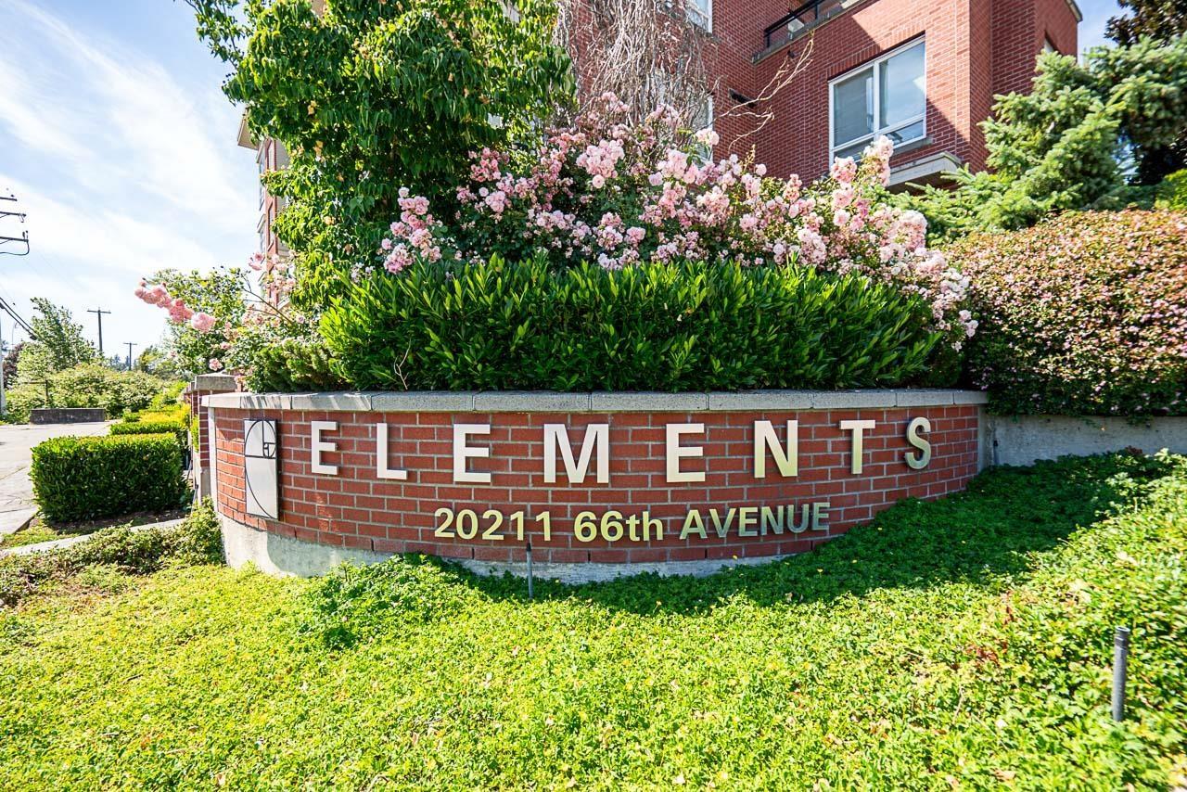
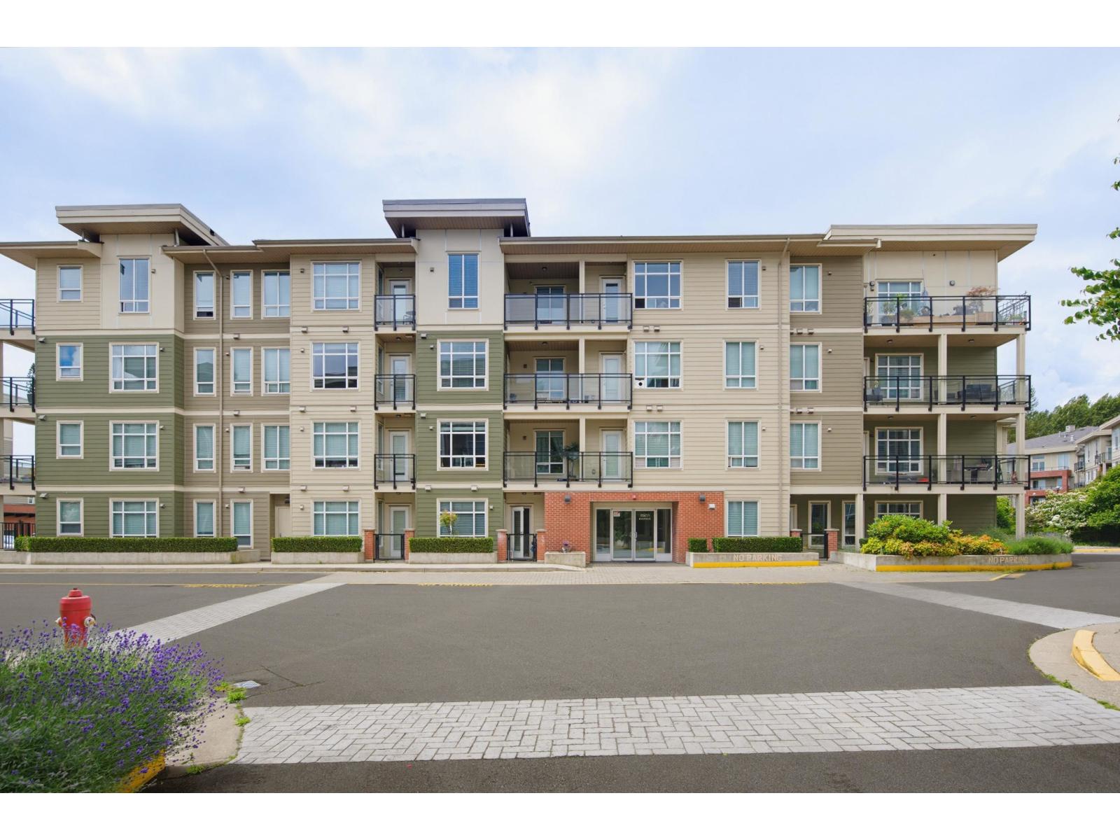
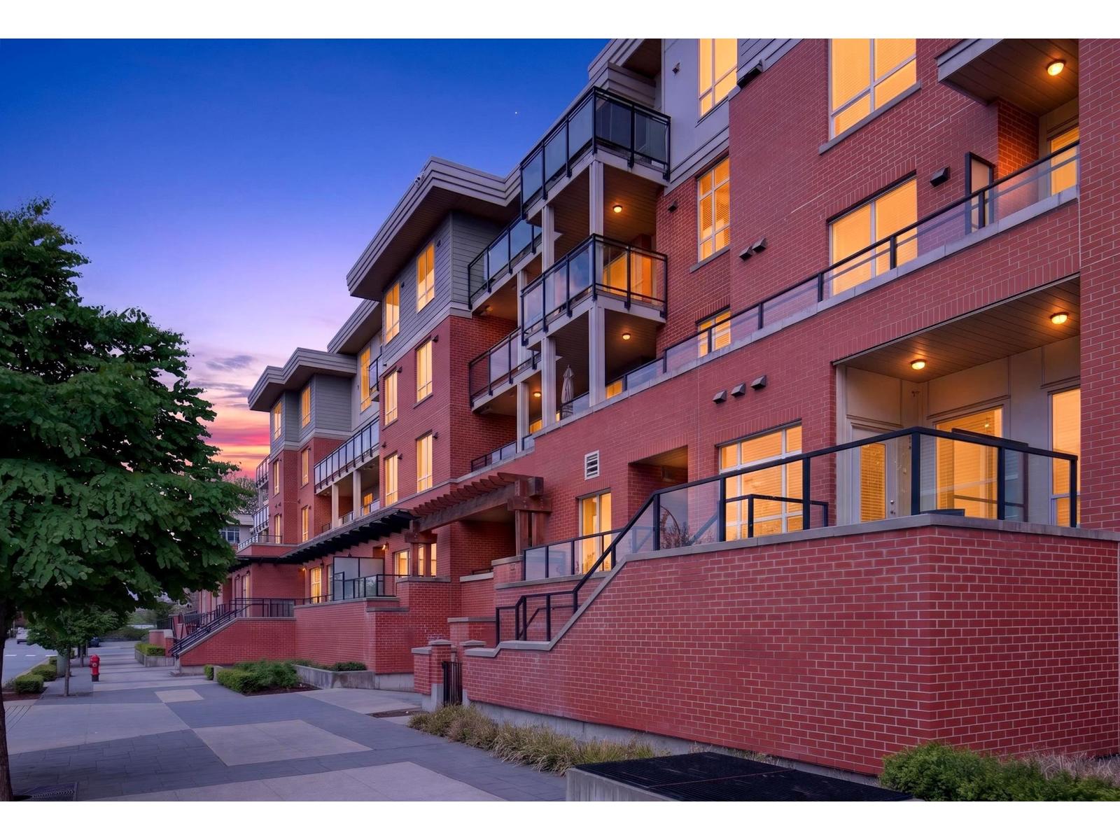
Elements, Willoughby's fabulous complex with resort like amenities, close to shops, services, dining & allows you to reduce your carbon footprint. Two generous sized BDRMS, primary has large walk in closet & custom built-ins. Open concept layout with sleek cabinets, quartz counters, high ceilings, oversized patio, window screens & tons of natural light. This complex has a 9369 sq ft resort like clubhouse with chefs kitchen, billiards & bar room, media room, yoga room, lounge, fitness center & guest suite. Unit is immaculately cared for, centrally located & will be walkable to the new sky train station coming to Langley. This is an amazing package that ticks all the boxes. Don't need two parking spots, rent one out. Come take a look. (id:48970)
Property Details
- Property Type
- Apartment Unit
- Style
- Multi Family,Residential Attached
- Title to Land
- Freehold Strata
- Year Built
- 2012
- Area
- Langley · Willoughby Heights
- Exposure
- West
- Outdoor
- Playground,Balcony
- Heating / Cooling
- Baseboard,Electric
- Flooring
- Laminate,Mixed,Carpet
- Construction
- Frame Wood,Brick (Exterior)
- Parking
- Garage Under Building,Guest (2 stalls)
- Water Supply
- Public
- Kitchens
- 1
- Units in Development
- 393
Financial
- Clubhouse
- Exercise Centre
- Recreation Facilities
- Trash
- Maintenance Grounds
- Management
- Snow Removal
Rooms 7
Features & Appliances
- 🧺Washer/Dryer
- 🧺Dishwasher
- 🧊Refrigerator
- 🍳Stove
- 🚨Smoke Detector(s)
- 🪟Window Coverings
- 🪟Insulated Windows
- Cats OK
- Dogs OK
- Number Limit (Two)
- Pets Allowed w/Rest
For Sale in Elements & Complex
↑ Back to top| Date | Address | Status | Bed | Bath | Price | Sqft | DOM | Strata Fee | Tax | Listed By |
|---|---|---|---|---|---|---|---|---|---|---|
| 2026-07-27 | B401 20211 66 Avenue | Active | 1 | 1 | $354,800 ($669/sf) | 530 | 0 | $222 | $1,400 (2026) | RE/MAX Treeland Realty |
| 2026-06-25 | C420 20211 66 Avenue | Active | 2 | 2 | $624,990 ($624/sf) | 1002 | 0 | $441 | $2,197 (2025) | RE/MAX Treeland Realty |
| 2026-06-09 | E305 20211 66 Avenue | Active | 1 | 1 | $395,000 ($688/sf) | 574 | 0 | $262 | $1,638 (2026) | Century 21 Coastal Realty Ltd. |
| 2026-06-08 | B208 20211 66th Avenue | Active | 2 | 2 | $586,900 ($612/sf) | 959 | 0 | $412 | $2,110 | Macdonald Realty |
| 2026-04-22 | F101 20211 66 Avenue | Active | 0 | 1 | $379,900 ($957/sf) | 397 | 0 | $174 | $1,190 (2025) | Royal LePage - Wolstencroft |
| Avg | $468,318 ($677/sf) | 692 |
Nearby Buildings with Active Listings
↑ Back to top
Book a Showing

- Abbotsford - 447
- Agassiz - 28
- Burnaby - 54
- Burnaby East - 78
- Burnaby North - 367
- Burnaby South - 348
- Campbell River - 1
- Chilliwack - 221
- Cloverdale - 194
- Comox Valley - 10
- Coquitlam - 566
- Delta - 10
- Duncan - 42
- Esquimalt - 59
- Gulf Islands - 6
- Harrison Hot Springs - 13
- Harrison Mills - 1
- Hope - 22
- Ladner - 110
- Langford - 156
- Langley - 541
- Maple Ridge - 312
- Mill Bay - 2
- Mission - 65
- New Westminster - 444
- North Delta - 29
- North Island - 2
- North Saanich - 8
- North Surrey - 412
- North Vancouver - 747
- Oak Bay - 44
- Osoyoos - 1
- Parksville / Qualicum - 7
- Penticton - 8
- Pitt Meadows - 75
- Port Alberni - 2
- Port Coquitlam - 268
- Port Moody - 268
- Richmond - 1161
- Saanich East - 232
- Saanich West - 92
- Sardis - 154
- Sidney - 152
- Sooke - 39
- South Surrey White Rock - 719
- Surrey - 667
- Tsawwassen - 98
- Vancouver East - 1003
- Vancouver West - 2495
- Victoria - 666
- View Royal - 46
- West Vancouver - 231



