2 20487 65 AVE
- 3 Beds
- 3 Baths
- 1,390 Sqft
- 2 Parking
- Built 2022
 1/22
1/22




Property Description
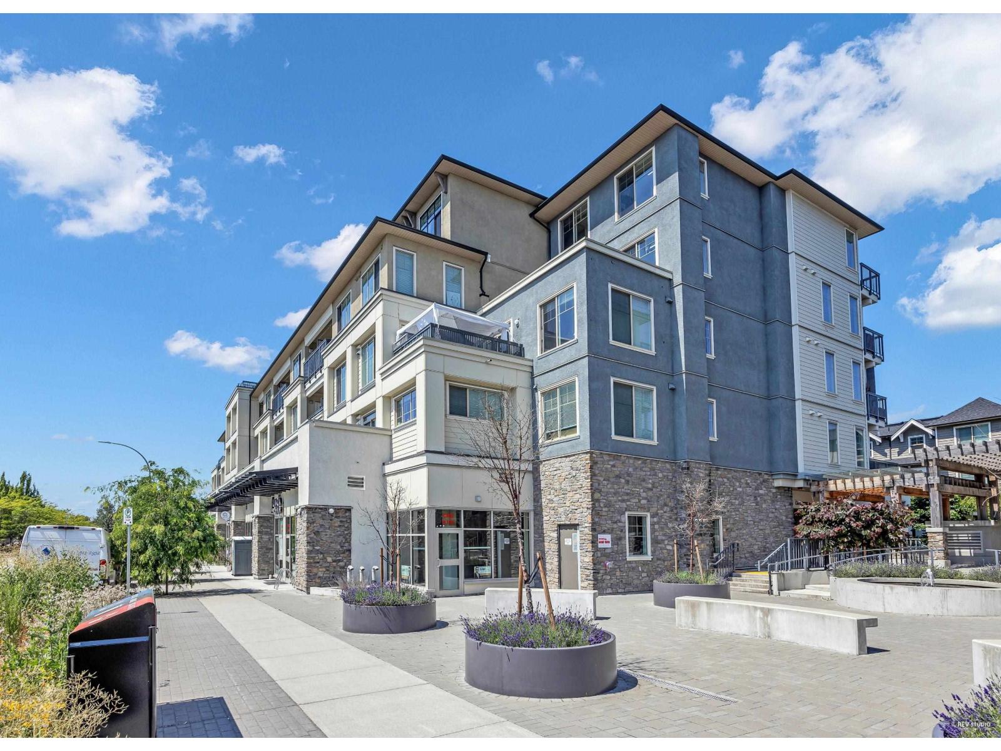
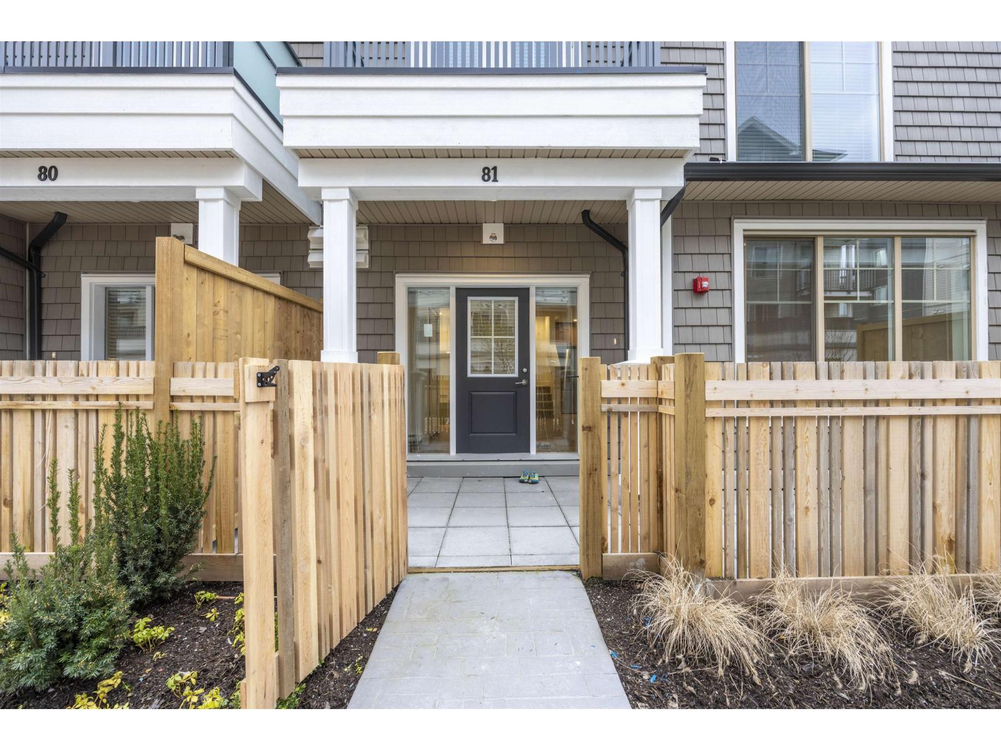
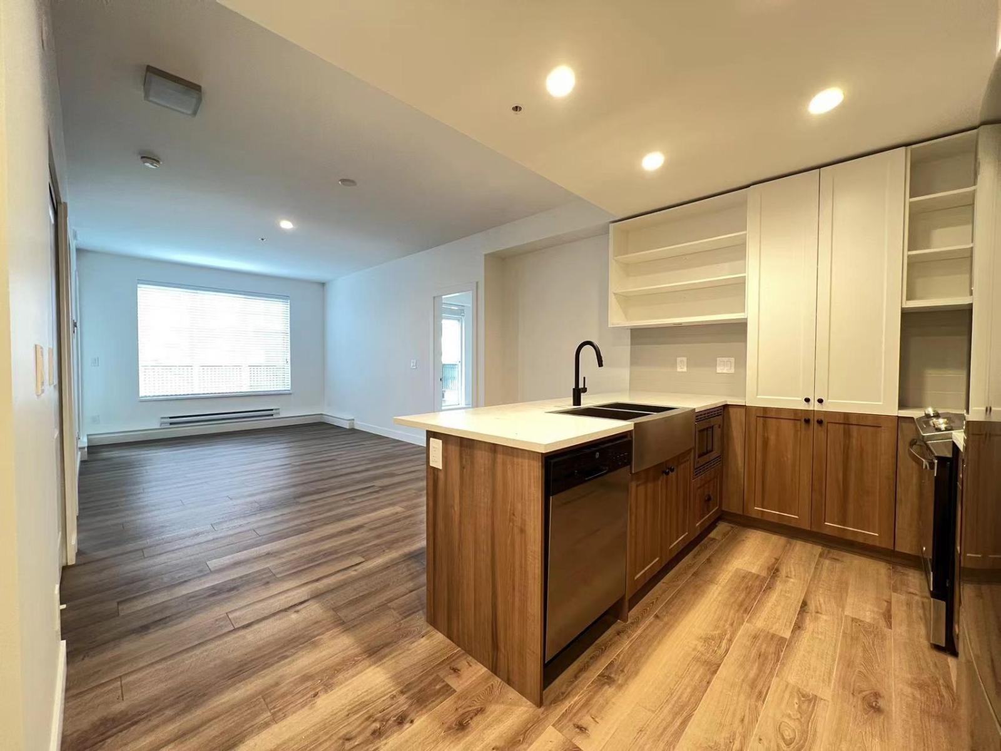
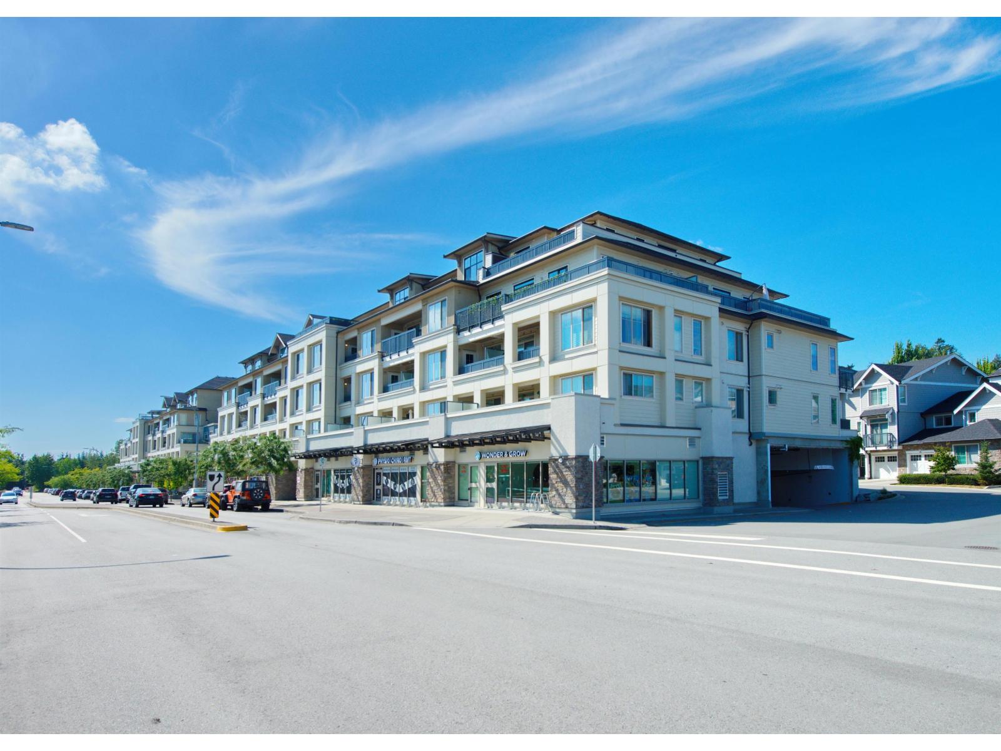
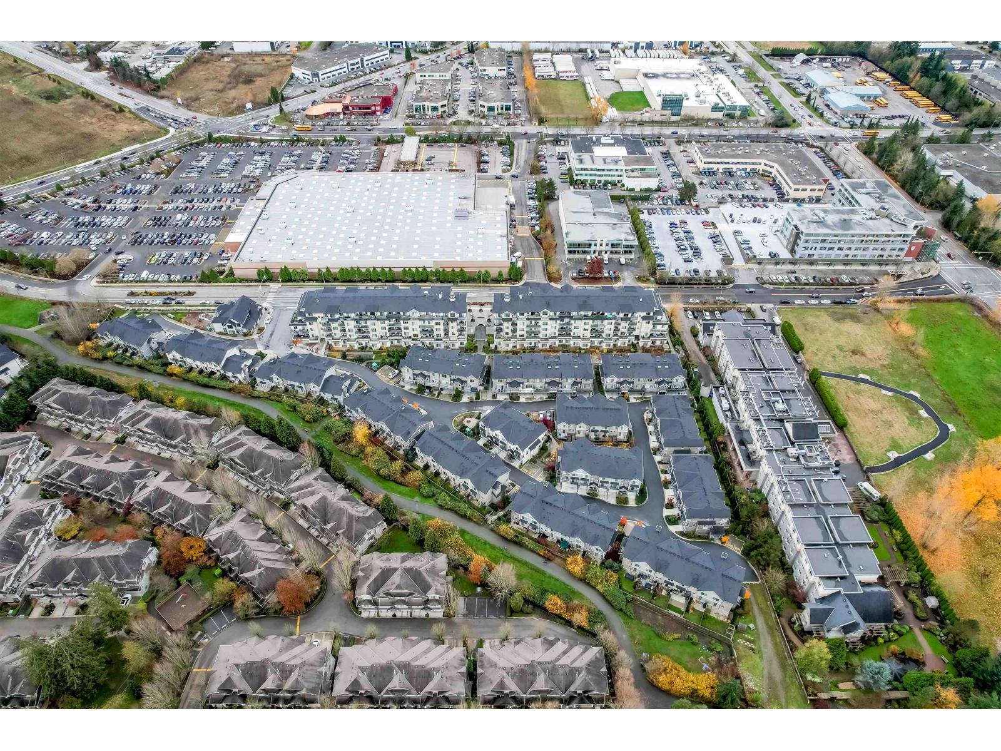
Welcome to Township Commons in the heart of Willoughby. This well-maintained 3-bedroom, 3-bathroom townhome offers 1,390 sq. ft. of functional living space with a bright open-concept layout. The kitchen features quartz countertops, quality cabinetry, stainless steel appliances, and a spacious island overlooking the living and dining areas. Enjoy abundant natural light, contemporary finishes, and generously sized bedrooms. Move-in ready and thoughtfully designed for modern living. Just steps from Costco, Walmart, Save-On-Foods, restaurants, parks, and everyday amenities. Residents enjoy access to the Town Hall clubhouse with fitness and social spaces. Conveniently located near the future Surrey-Langley SkyTrain extension, offering excellent connectivity and long-term value. (id:48970)
Property Details
- Property Type
- Townhouse
- Style
- Residential Attached
- Title to Land
- Freehold Strata
- Year Built
- 2022
- Area
- Langley · Willoughby Heights
- View
- See Realtor Remarks
- Outdoor
- Garden,Playground,Balcony
- Heating / Cooling
- Electric
- Flooring
- Laminate,Mixed
- Construction
- Concrete,Frame Wood,Mixed (Exterior)
- Parking
- Underground,Side Access (2 stalls)
- Water Supply
- Public
- Kitchens
- 1
- Units in Development
- 211
Financial
- Clubhouse
- Exercise Centre
- Trash
- Maintenance Grounds
- Management
- Recreation Facilities
Rooms 6
Features & Appliances
- 🧺Washer/Dryer
- 🧺Dishwasher
- 🧊Refrigerator
- 🍳Stove
- 🍲Microwave
- Pets Allowed w/Rest
Location & Parcel
↑ Back to topFor Sale in 2 20487 65 AVENUE & Complex
↑ Back to top| Date | Address | Status | Bed | Bath | Price | Sqft | DOM | Strata Fee | Tax | Listed By |
|---|---|---|---|---|---|---|---|---|---|---|
| 2026-07-16 | 2 20487 65 Avenue | Active | 3 | 3 | $889,000 ($640/sf) | 1390 | 0 | $420 | $2,870 (2025) | RE/MAX Crest Realty |
| 2026-06-23 | A303 20487 65 Avenue | Active | 2 | 2 | $579,000 ($635/sf) | 912 | 0 | $396 | $2,137 (2025) | RA Realty Alliance Inc. |
| 2026-06-18 | 81 20487 65 Avenue | Active | 3 | 3 | $888,888 ($532/sf) | 1672 | 0 | $3,393 (2026) | Nu Stream Realty Inc. | |
| 2026-05-25 | B206 20487 65 Avenue | Active | 2 | 2 | $529,900 ($613/sf) | 864 | 0 | $373 | $2,066 (2025) | Royal Pacific Realty Corp. |
| 2026-03-10 | A105 20487 65 Avenue | Active | 1 | 1 | $465,000 ($730/sf) | 637 | 0 | $275 | $1,650 (2025) | Royal Pacific Realty (Kingsway) Ltd. |
| 2026-01-13 | A414 20487 65 Avenue | Active | 2 | 2 | $635,000 ($592/sf) | 1072 | 0 | $493 | $3,440 (2024) | Royal Regal Realty Ltd. |
| 2025-11-25 | 74 20487 65 Avenue | Active | 2 | 3 | $768,000 ($622/sf) | 1235 | 0 | $358 | $2,639 (2025) | Parallel 49 Realty |
| Avg | $679,255 ($611/sf) | 1112 |
Nearby Buildings with Active Listings
↑ Back to top

Book a Showing

- Abbotsford - 447
- Agassiz - 28
- Burnaby - 54
- Burnaby East - 78
- Burnaby North - 367
- Burnaby South - 348
- Campbell River - 1
- Chilliwack - 221
- Cloverdale - 194
- Comox Valley - 10
- Coquitlam - 566
- Delta - 10
- Duncan - 42
- Esquimalt - 59
- Gulf Islands - 6
- Harrison Hot Springs - 13
- Harrison Mills - 1
- Hope - 22
- Ladner - 110
- Langford - 156
- Langley - 541
- Maple Ridge - 312
- Mill Bay - 2
- Mission - 65
- New Westminster - 444
- North Delta - 29
- North Island - 2
- North Saanich - 8
- North Surrey - 412
- North Vancouver - 747
- Oak Bay - 44
- Osoyoos - 1
- Parksville / Qualicum - 7
- Penticton - 8
- Pitt Meadows - 75
- Port Alberni - 2
- Port Coquitlam - 268
- Port Moody - 268
- Richmond - 1161
- Saanich East - 232
- Saanich West - 92
- Sardis - 154
- Sidney - 152
- Sooke - 39
- South Surrey White Rock - 719
- Surrey - 667
- Tsawwassen - 98
- Vancouver East - 1003
- Vancouver West - 2495
- Victoria - 666
- View Royal - 46
- West Vancouver - 231



