B206 20487 65 AVE
- 2 Beds
- 2 Baths
- 864 Sqft
- 1 Parking
- Built 2022
 1/18
1/18




Property Description
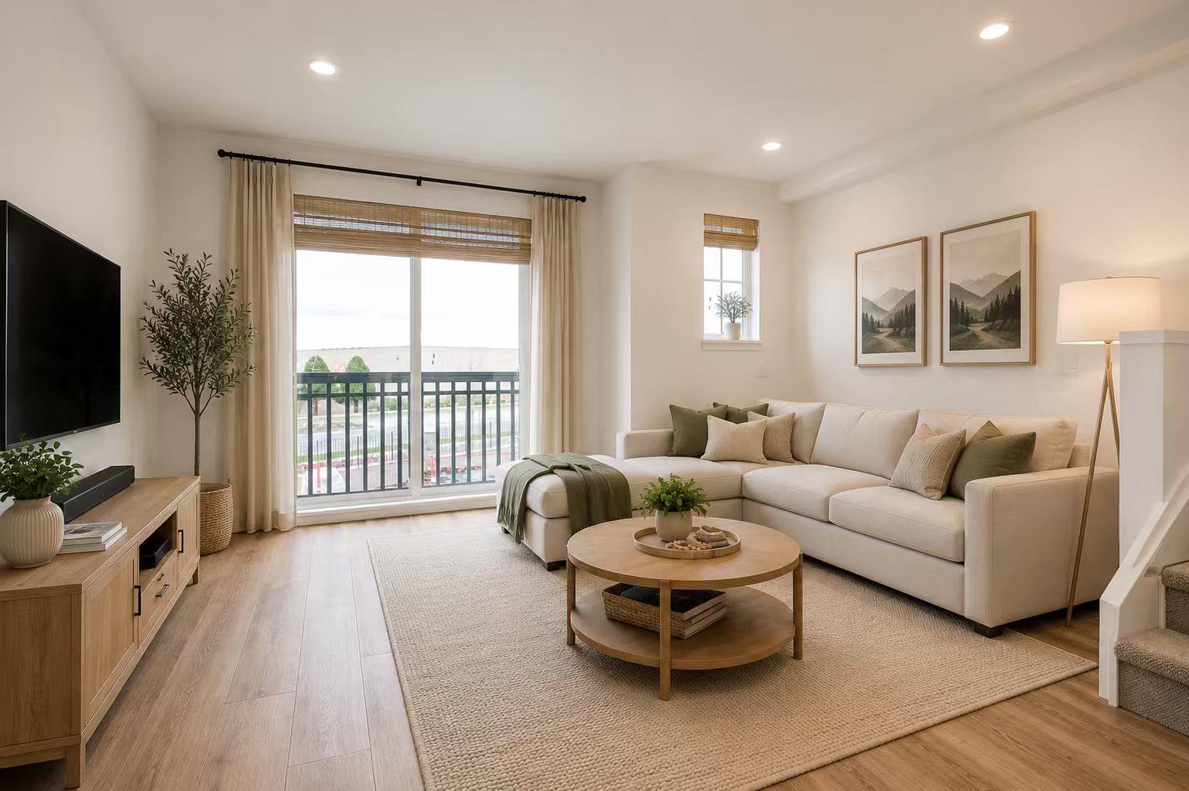
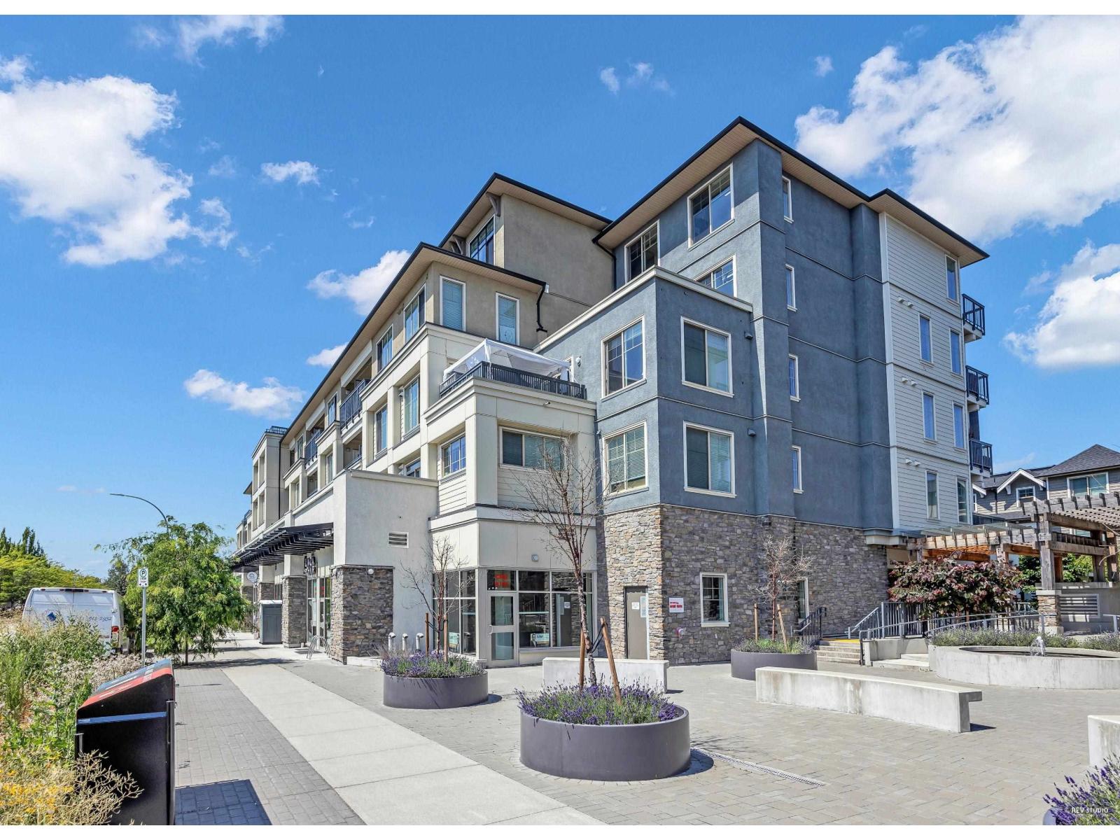
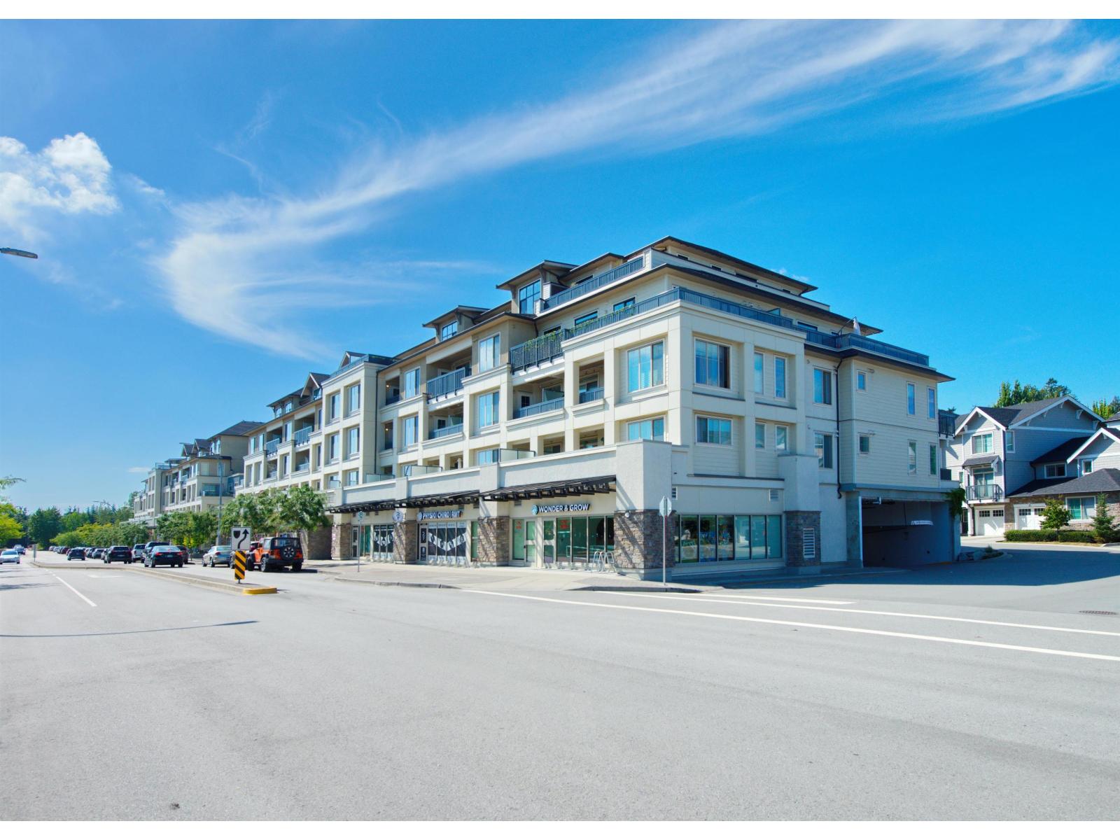
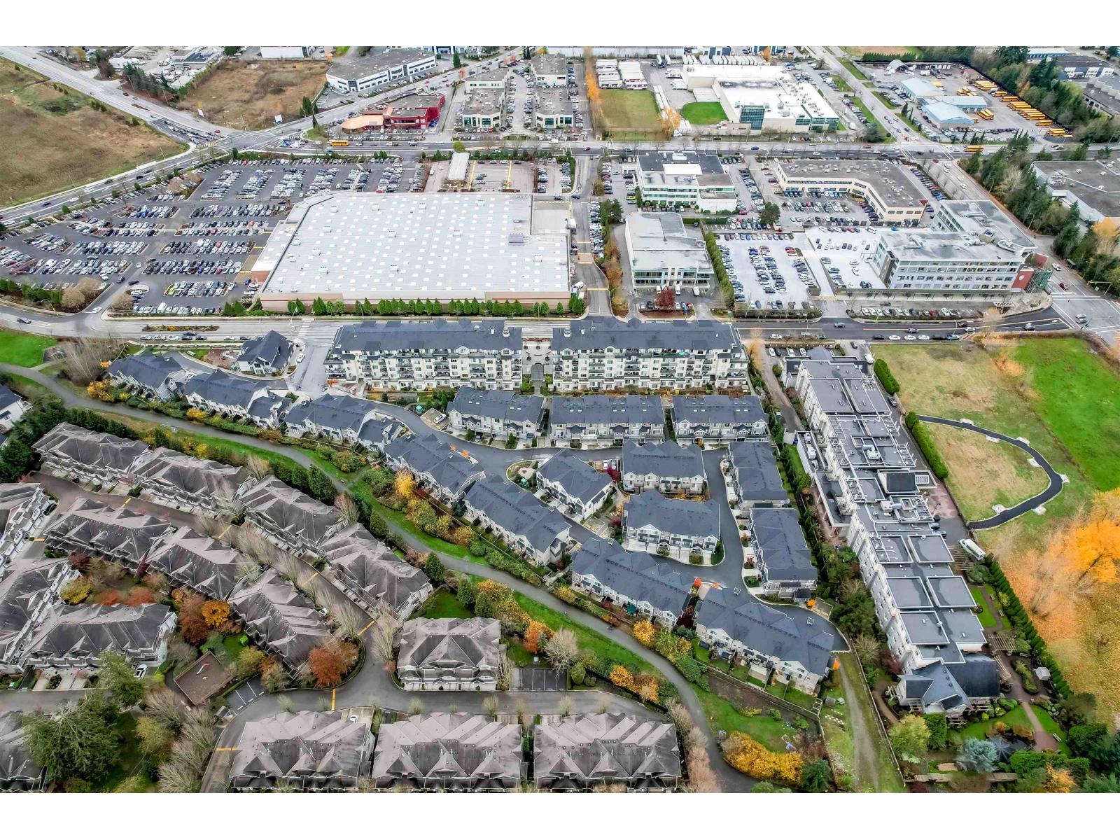
Welcome to modern urban living at Township Commons. This beautifully appointed 2-bedroom, 2-bathroom residence spans a comfortable and highly functional 864 square feet. Featuring an open-concept layout, spacious rooms, extra large balcony, and contemporary finishes, the home is designed for both effortless daily living and seamless entertaining. An unbeatable location, boasting incredible walk score just steps away from the retail hubs, including Costco, Walmart, diverse dining options, and the Willowbrook Shopping Centre. Complete with nearby parks, recreation, and excellent local schools, this unit offers an unparalleled lifestyle of convenience. Don't miss your chance to own in one of Township of Langley's most desirable communities! MOVE-IN READY! (id:48970)
Property Details
- Property Type
- Apartment Unit
- Style
- Multi Family,Residential Attached
- Title to Land
- Freehold Strata
- Year Built
- 2022
- Area
- Langley · Willoughby Heights
- Outdoor
- Patio,Deck, Balcony
- Heating / Cooling
- Baseboard,Electric
- Flooring
- Laminate,Carpet
- Construction
- Frame Wood,Brick (Exterior),Glass (Exterior),Mixed (Exterior)
- Parking
- Garage Under Building (1 stall)
- Water Supply
- Public
- Kitchens
- 1
Financial
- Clubhouse
- Exercise Centre
- Trash
- Maintenance Grounds
- Hot Water
- Recreation Facilities
Rooms 5
Features & Appliances
- 🧺Washer/Dryer
- 🧺Dishwasher
- 🧊Refrigerator
- 🍳Stove
- 🧯Fire Sprinkler System
- 🪟Window Coverings
- Pets Allowed w/Rest
Location & Parcel
↑ Back to topFor Sale in B206 20487 65 AVENUE & Complex
↑ Back to top| Date | Address | Status | Bed | Bath | Price | Sqft | DOM | Strata Fee | Tax | Listed By |
|---|---|---|---|---|---|---|---|---|---|---|
| 2026-07-16 | 2 20487 65 Avenue | Active | 3 | 3 | $889,000 ($640/sf) | 1390 | 0 | $420 | $2,870 (2025) | RE/MAX Crest Realty |
| 2026-06-23 | A303 20487 65 Avenue | Active | 2 | 2 | $579,000 ($635/sf) | 912 | 0 | $396 | $2,137 (2025) | RA Realty Alliance Inc. |
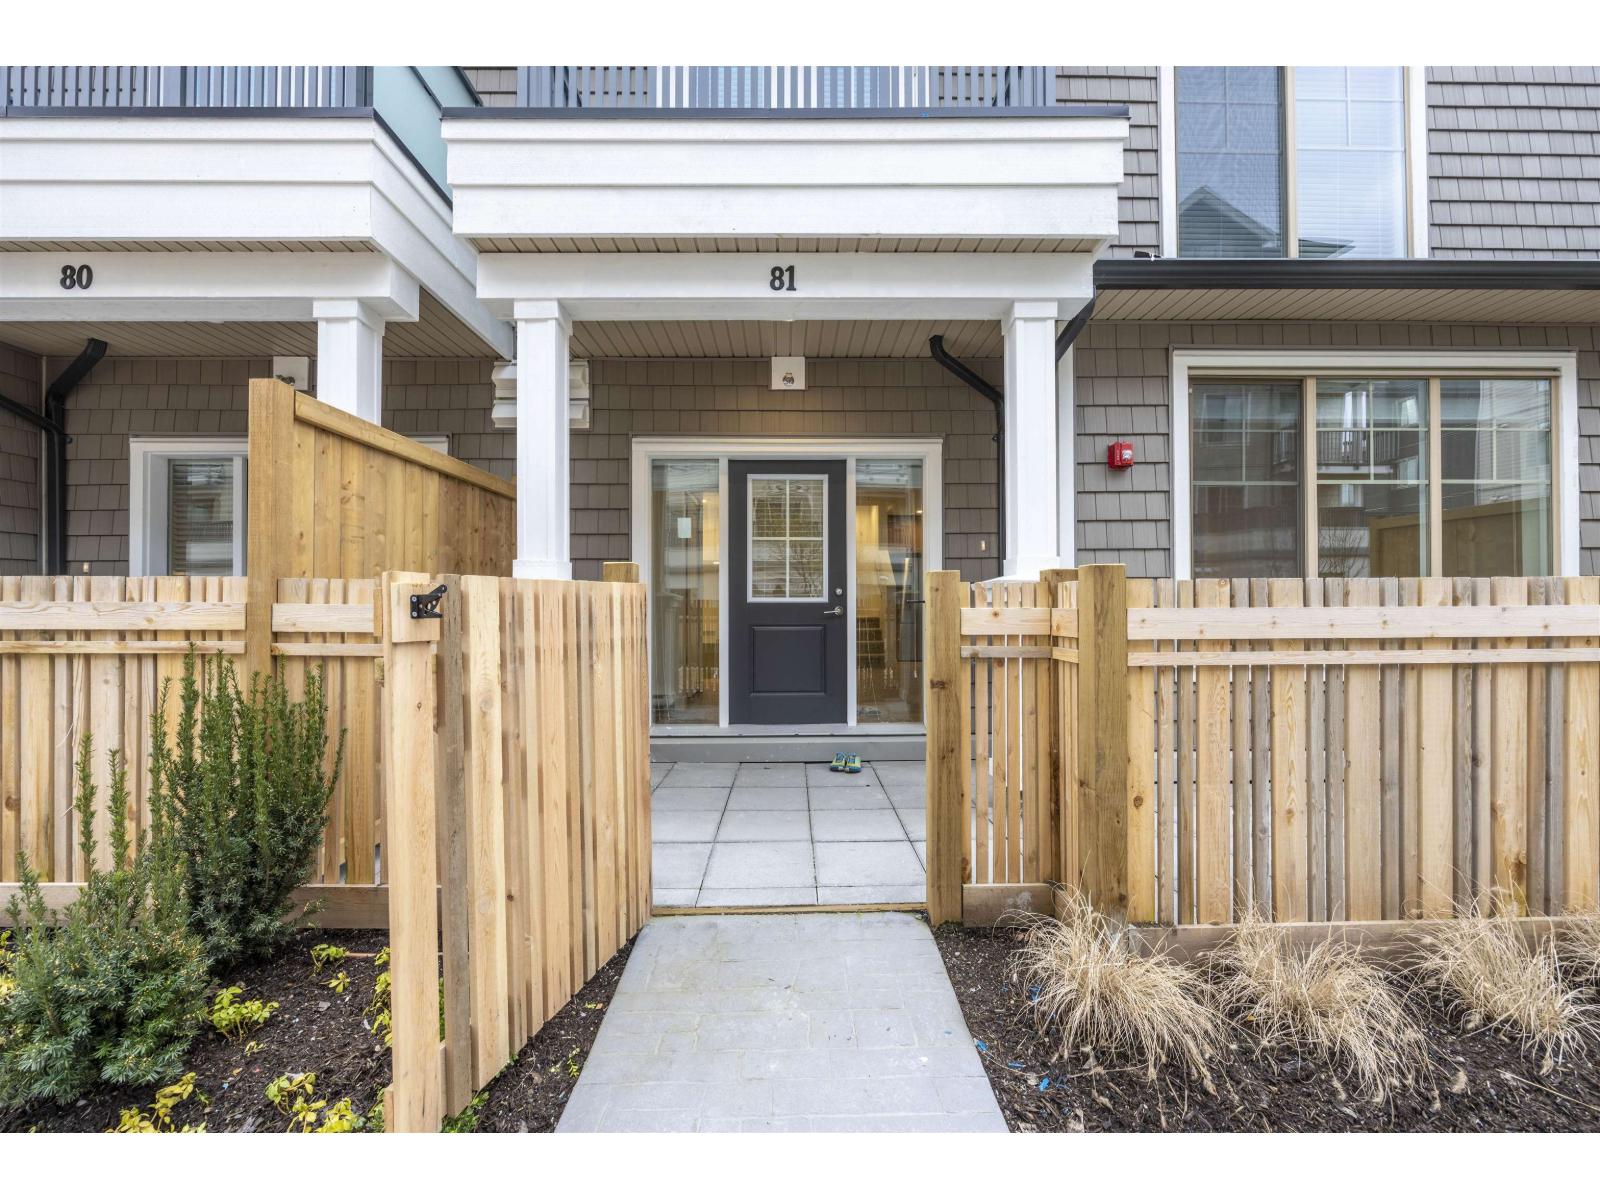
| 2026-06-18 | 81 20487 65 Avenue | Active | 3 | 3 | $888,888 ($532/sf) | 1672 | 0 | $3,393 (2026) | Nu Stream Realty Inc. | |
| 2026-05-25 | B206 20487 65 Avenue | Active | 2 | 2 | $529,900 ($613/sf) | 864 | 0 | $373 | $2,066 (2025) | Royal Pacific Realty Corp. |
| 2026-03-10 | A105 20487 65 Avenue | Active | 1 | 1 | $465,000 ($730/sf) | 637 | 0 | $275 | $1,650 (2025) | Royal Pacific Realty (Kingsway) Ltd. |
| 2026-01-13 | A414 20487 65 Avenue | Active | 2 | 2 | $635,000 ($592/sf) | 1072 | 0 | $493 | $3,440 (2024) | Royal Regal Realty Ltd. |
| 2025-11-25 | 74 20487 65 Avenue | Active | 2 | 3 | $768,000 ($622/sf) | 1235 | 0 | $358 | $2,639 (2025) | Parallel 49 Realty |
| Avg | $679,255 ($611/sf) | 1112 |
Nearby Buildings with Active Listings
↑ Back to top

Book a Showing

- Abbotsford - 447
- Agassiz - 28
- Burnaby - 54
- Burnaby East - 78
- Burnaby North - 367
- Burnaby South - 348
- Campbell River - 1
- Chilliwack - 221
- Cloverdale - 194
- Comox Valley - 10
- Coquitlam - 566
- Delta - 10
- Duncan - 42
- Esquimalt - 59
- Gulf Islands - 6
- Harrison Hot Springs - 13
- Harrison Mills - 1
- Hope - 22
- Ladner - 110
- Langford - 156
- Langley - 541
- Maple Ridge - 312
- Mill Bay - 2
- Mission - 65
- New Westminster - 444
- North Delta - 29
- North Island - 2
- North Saanich - 8
- North Surrey - 412
- North Vancouver - 747
- Oak Bay - 44
- Osoyoos - 1
- Parksville / Qualicum - 7
- Penticton - 8
- Pitt Meadows - 75
- Port Alberni - 2
- Port Coquitlam - 268
- Port Moody - 268
- Richmond - 1161
- Saanich East - 232
- Saanich West - 92
- Sardis - 154
- Sidney - 152
- Sooke - 39
- South Surrey White Rock - 719
- Surrey - 667
- Tsawwassen - 98
- Vancouver East - 1003
- Vancouver West - 2495
- Victoria - 666
- View Royal - 46
- West Vancouver - 231



