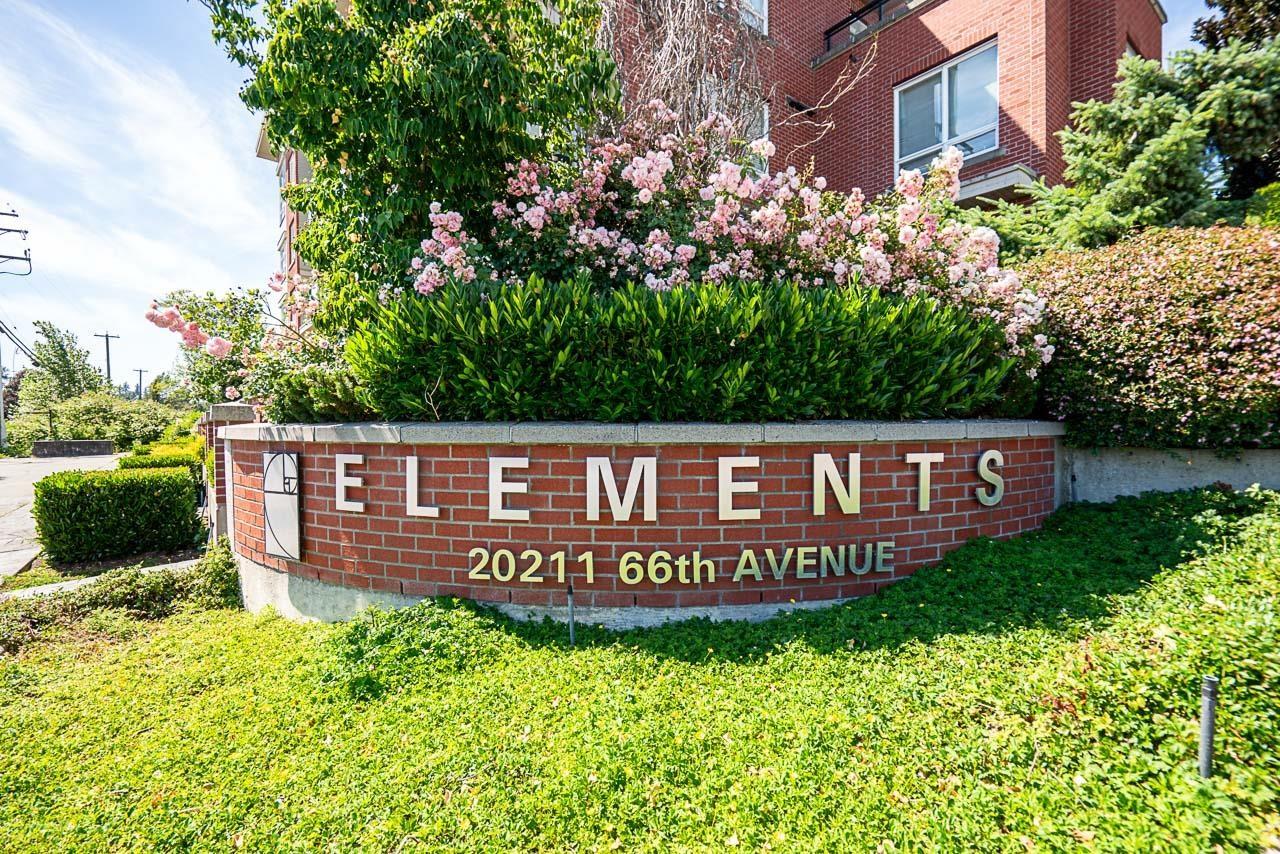
D211 20211 66 AVE
- 2 Beds
- 2 Baths
- 941 Sqft
- 2 Parking
- Built 2017
 1/31
1/31




Property Description
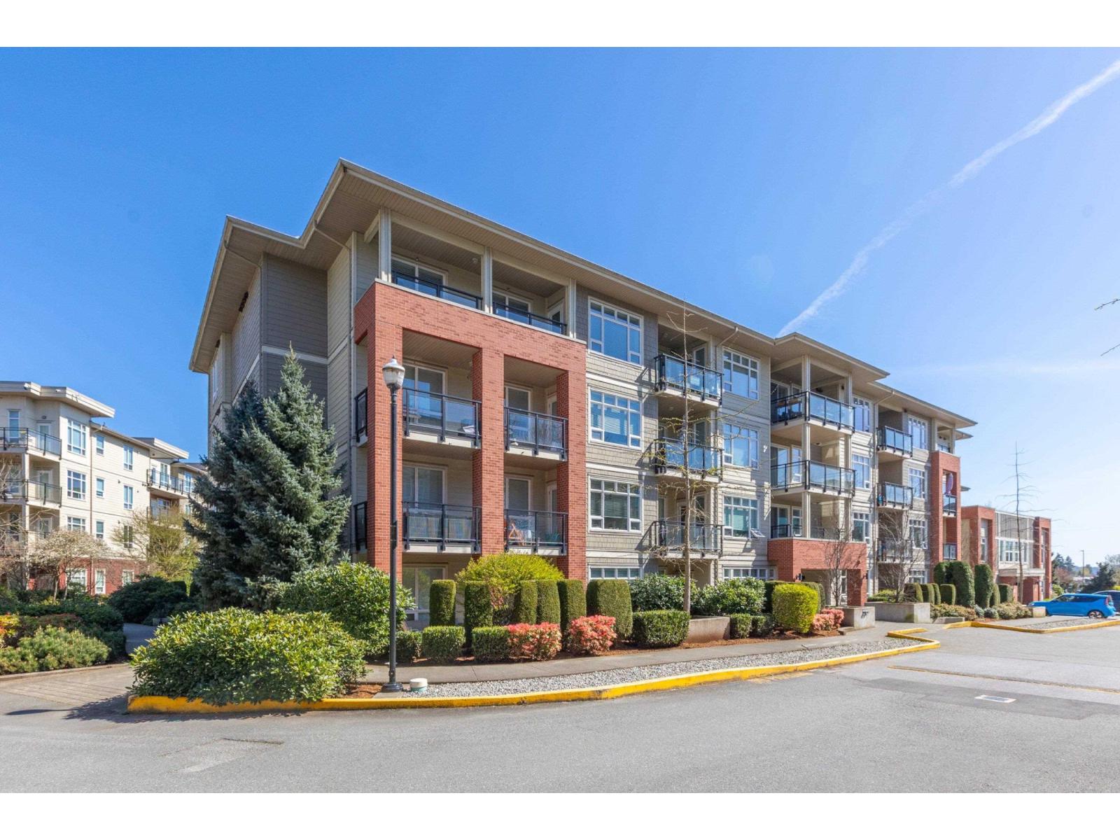
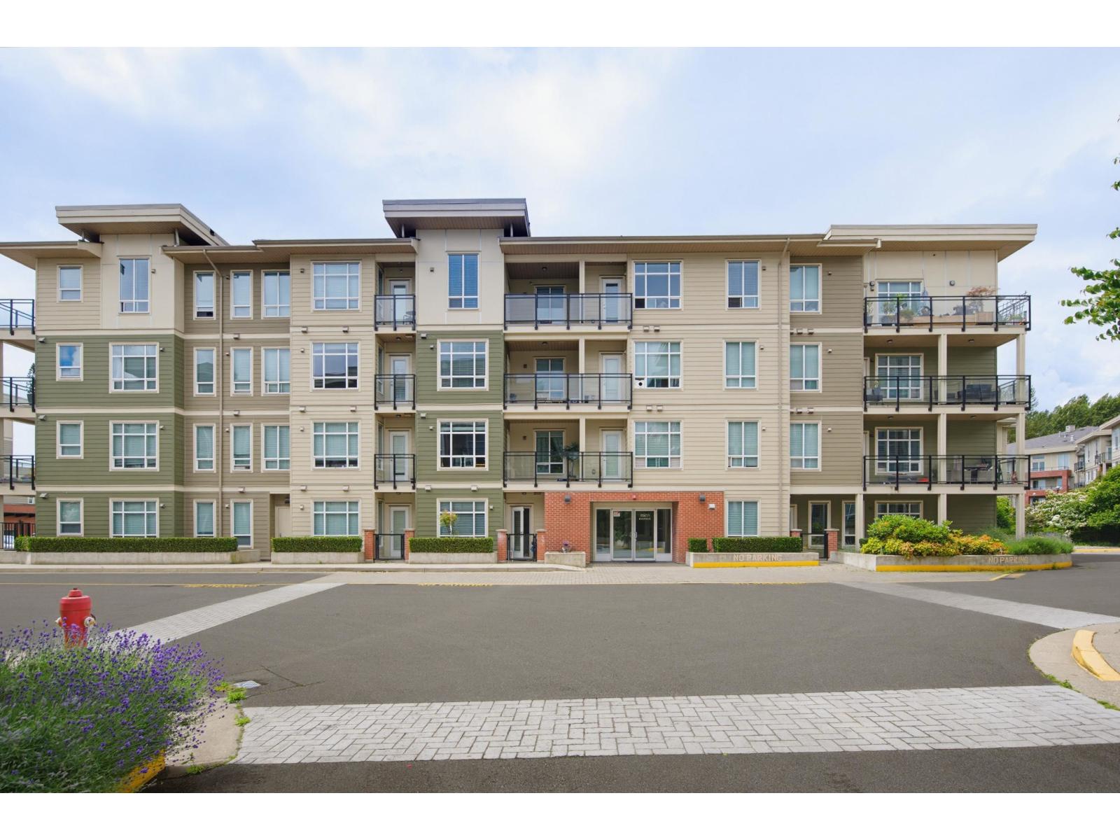
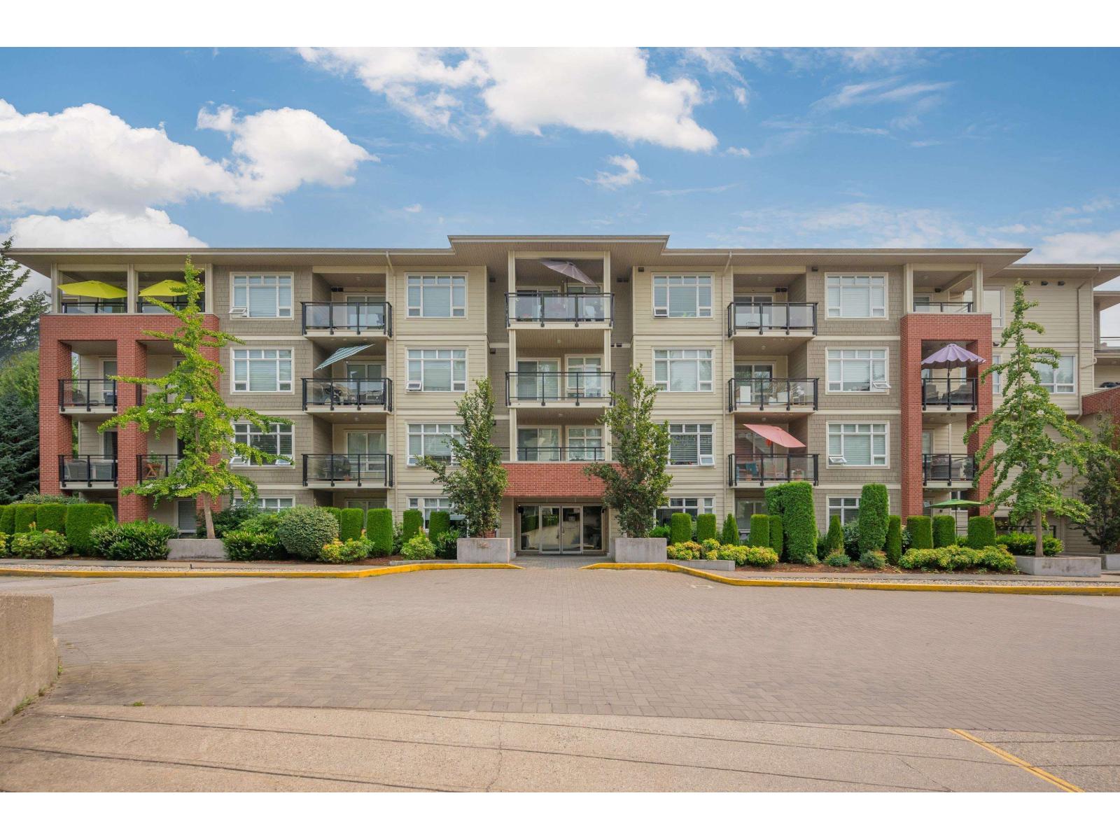
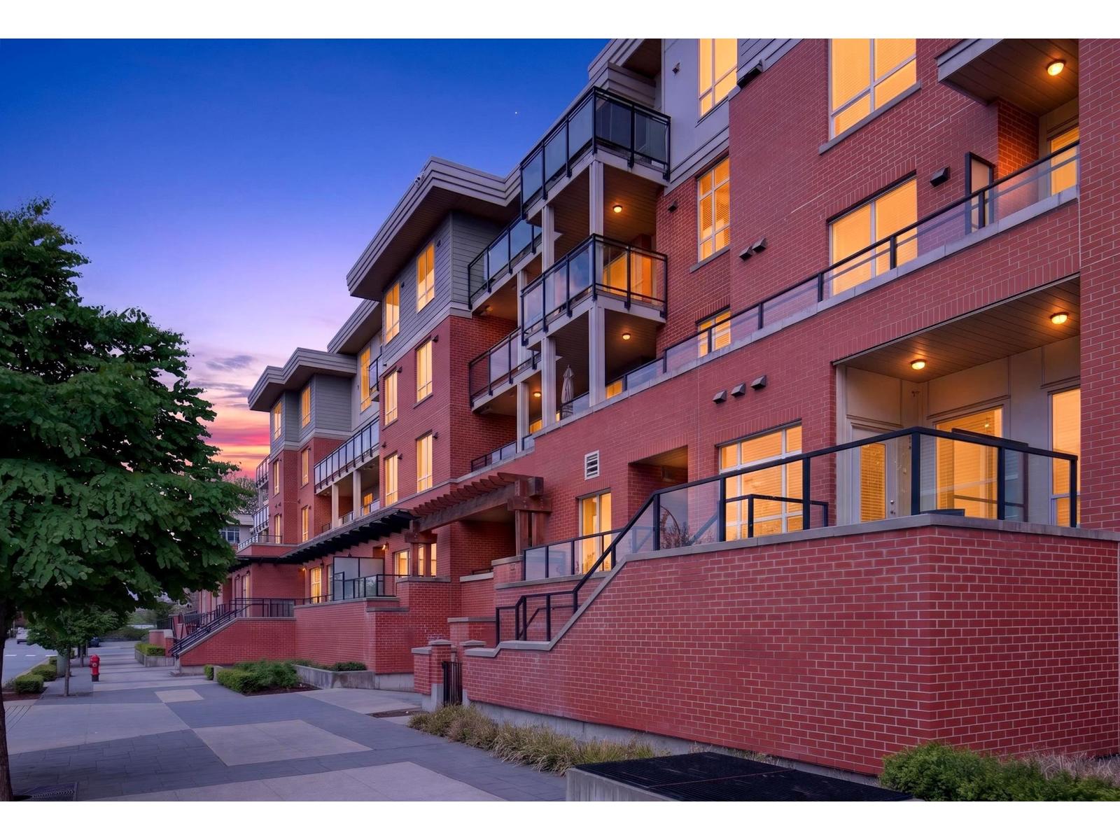
Exceptional home at Elements in Willoughby! This beautifully maintained 2 Bedroom + LARGE Den+ 2 Bathroom condo backs onto lush greenspace and a peaceful treed ravine, offering privacy and serene views! Fantastic open-concept layout features large windows and bedrooms on opposite sides! Modern kitchen boasts an island w/quartz countertops, S/S appliances & an eat-up bar, perfect for everyday living and entertaining. Enjoy BBQs or relax on the spacious covered balcony overlooking the greenery. Residents enjoy access to the Elements Club with a full gym, luxury party room, pool table, media room, yoga studio, kids’ play area. Pets allowed. Located in one of Langley’s most desired communities, walking distance to shopping, recreation, transit, Costco, and more.
Property Details
- Property Type
- Apartment Unit
- Style
- Multi Family,Residential Attached
- Title to Land
- Freehold Strata
- Year Built
- 2017
- Area
- Langley · Willoughby Heights
- Outdoor
- Playground,Balcony
- Heating / Cooling
- Baseboard,Electric
- Flooring
- Laminate,Mixed,Tile,Carpet
- Construction
- Frame Wood,Brick (Exterior),Fibre Cement (Exterior),Mixed (Exterior)
- Parking
- Underground,Guest,Front Access,Rear Access (2 stalls)
- Water Supply
- Public
- Kitchens
- 1
- Units in Development
- 393
Financial
- Clubhouse
- Exercise Centre
- Caretaker
- Trash
- Maintenance Grounds
- Management
- Recreation Facilities
Rooms 8
Features & Appliances
- 🧺Washer/Dryer
- 🧺Dishwasher
- 🧊Refrigerator
- 🍳Stove
- 🚨Smoke Detector(s)
- 🧯Fire Sprinkler System
- Cats OK
- Dogs OK
- Number Limit (Two)
- Yes
Location & Parcel
↑ Back to topFor Sale in Elements & Complex
↑ Back to top| Date | Address | Status | Bed | Bath | Price | Sqft | DOM | Strata Fee | Tax | Listed By |
|---|---|---|---|---|---|---|---|---|---|---|
| 2026-07-27 | B401 20211 66 Avenue | Active | 1 | 1 | $354,800 ($669/sf) | 530 | 0 | $222 | $1,400 (2026) | RE/MAX Treeland Realty |
| 2026-06-25 | C420 20211 66 Avenue | Active | 2 | 2 | $624,990 ($624/sf) | 1002 | 0 | $441 | $2,197 (2025) | RE/MAX Treeland Realty |
| 2026-06-09 | E305 20211 66 Avenue | Active | 1 | 1 | $395,000 ($688/sf) | 574 | 0 | $262 | $1,638 (2026) | Century 21 Coastal Realty Ltd. |
| 2026-06-08 | B208 20211 66th Avenue | Active | 2 | 2 | $586,900 ($612/sf) | 959 | 0 | $412 | $2,110 | Macdonald Realty |
| 2026-04-22 | F101 20211 66 Avenue | Active | 0 | 1 | $379,900 ($957/sf) | 397 | 0 | $174 | $1,190 (2025) | Royal LePage - Wolstencroft |
| Avg | $468,318 ($677/sf) | 692 |
Nearby Buildings with Active Listings
↑ Back to top
Book a Showing

- Abbotsford - 447
- Agassiz - 28
- Burnaby - 54
- Burnaby East - 78
- Burnaby North - 367
- Burnaby South - 348
- Campbell River - 1
- Chilliwack - 221
- Cloverdale - 194
- Comox Valley - 10
- Coquitlam - 566
- Delta - 10
- Duncan - 42
- Esquimalt - 59
- Gulf Islands - 6
- Harrison Hot Springs - 13
- Harrison Mills - 1
- Hope - 22
- Ladner - 110
- Langford - 156
- Langley - 541
- Maple Ridge - 312
- Mill Bay - 2
- Mission - 65
- New Westminster - 444
- North Delta - 29
- North Island - 2
- North Saanich - 8
- North Surrey - 412
- North Vancouver - 747
- Oak Bay - 44
- Osoyoos - 1
- Parksville / Qualicum - 7
- Penticton - 8
- Pitt Meadows - 75
- Port Alberni - 2
- Port Coquitlam - 268
- Port Moody - 268
- Richmond - 1161
- Saanich East - 232
- Saanich West - 92
- Sardis - 154
- Sidney - 152
- Sooke - 39
- South Surrey White Rock - 719
- Surrey - 667
- Tsawwassen - 98
- Vancouver East - 1003
- Vancouver West - 2495
- Victoria - 666
- View Royal - 46
- West Vancouver - 231



