Maintenance Fees Include
Garbage Pickup
Gardening
Management


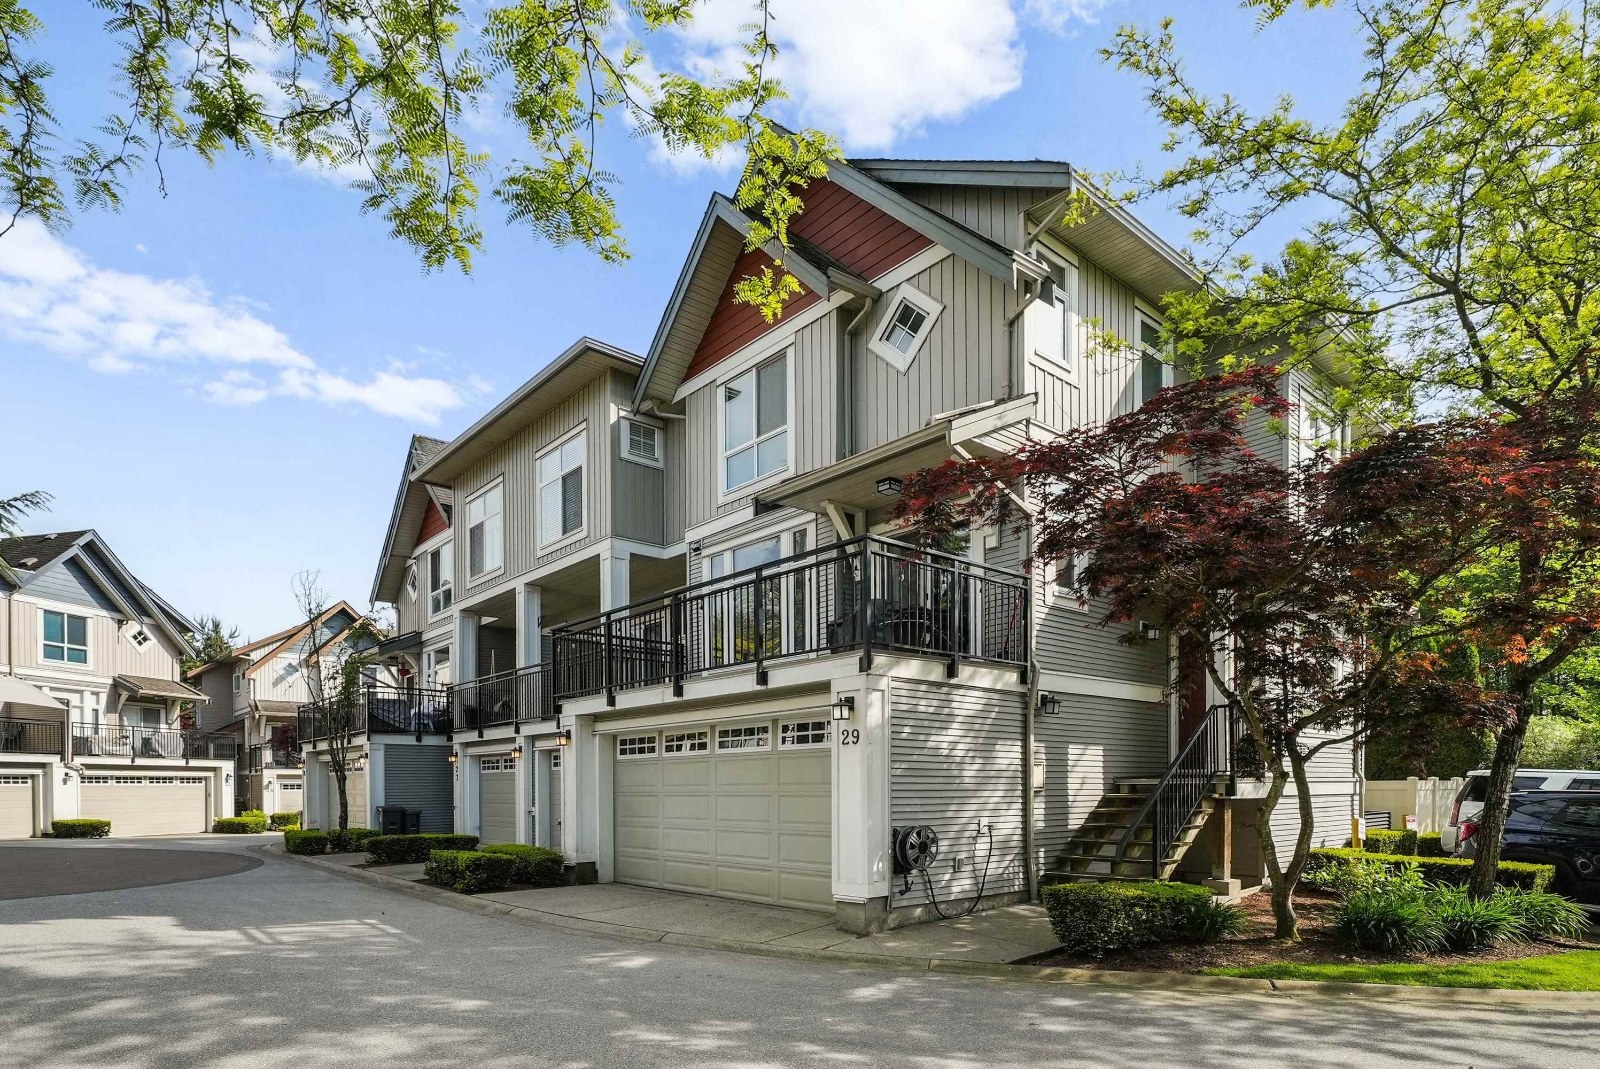 🔍 1 photo · slideshow
| Sold Date | Address | Bed | Bath | Sqft | Asking | Sold Price | DOM | Strata Fee | Tax | Listed By |
|---|---|---|---|---|---|---|---|---|---|---|
| 2026-07-06 | 29 20120 68 Ave. | 3 | 3 | 1840 | $849,900 | $850,000 ($462/sf) | $491 | $2907 (2025) | RE/MAX Treeland Realty | |
| 2025-11-02 | 8 20120 68 Ave. | 4 | 4 | 1696 | $819,000 | $810,000 ($478/sf) | $448 | $2317 (2025) | Georgia Pacific Realty Corp. | |
| 2025-06-04 | 30 20120 68 Ave. | 4 | 3 | 1776 | $889,900 | $884,000 ($498/sf) | $460 | $4389 (2024) | RE/MAX Treeland Realty |
Sold data from the MLS® feed for strata plan BCS1443. Showing the 15 most recent sales from the last 24 months; expand for up to 80.
The Oaks at 20120 68th Ave. — In the past year 2 units sold at an average of $830,000.
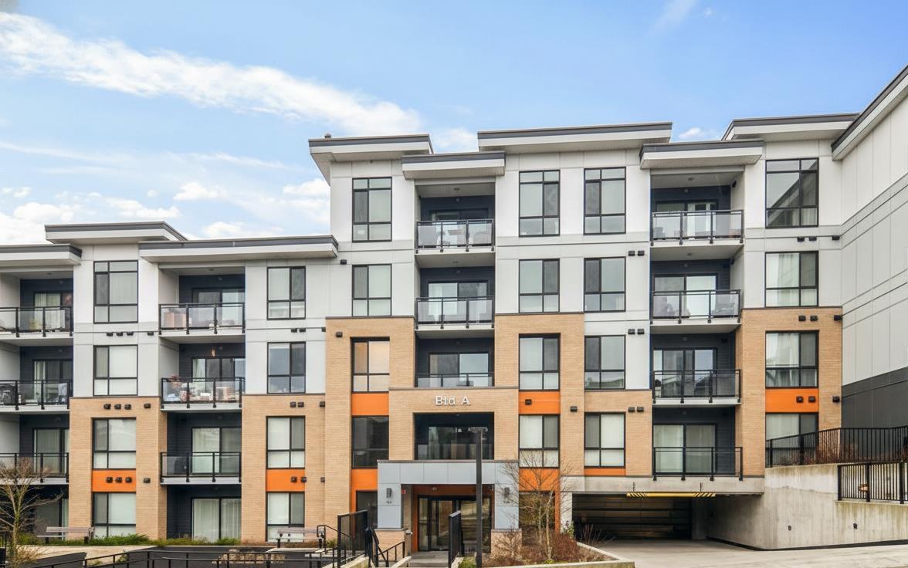
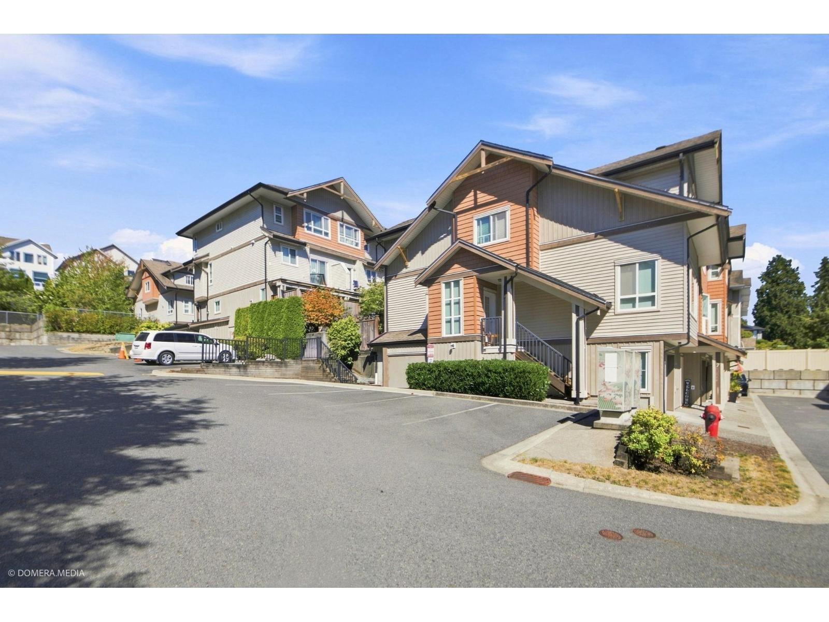
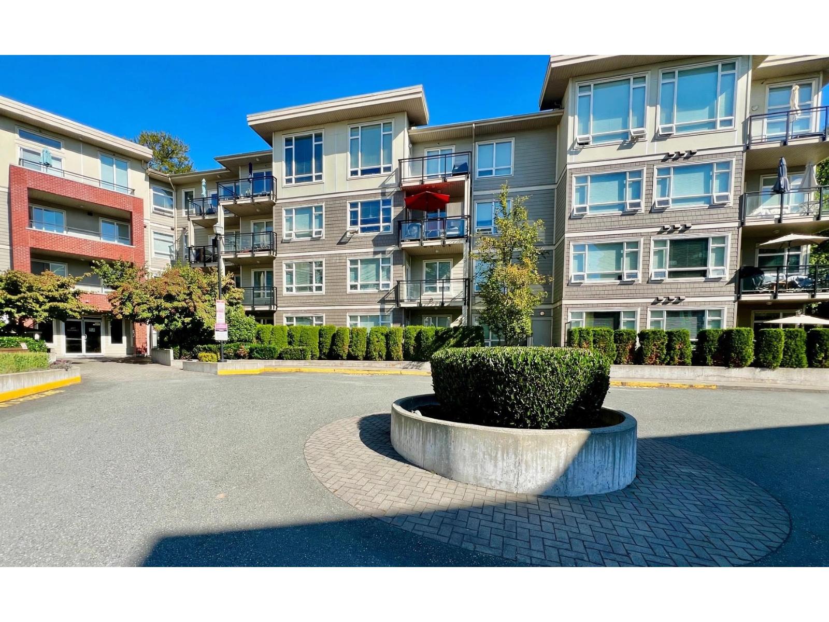
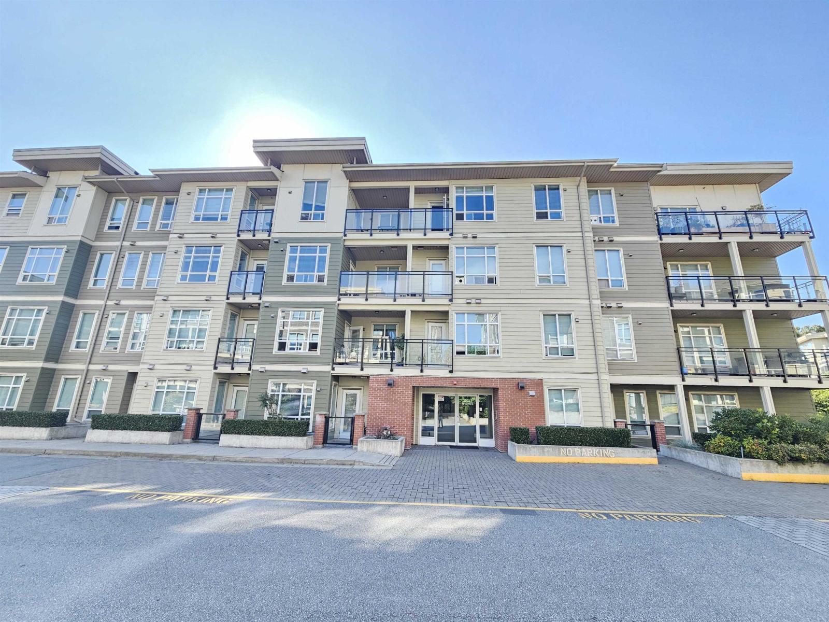
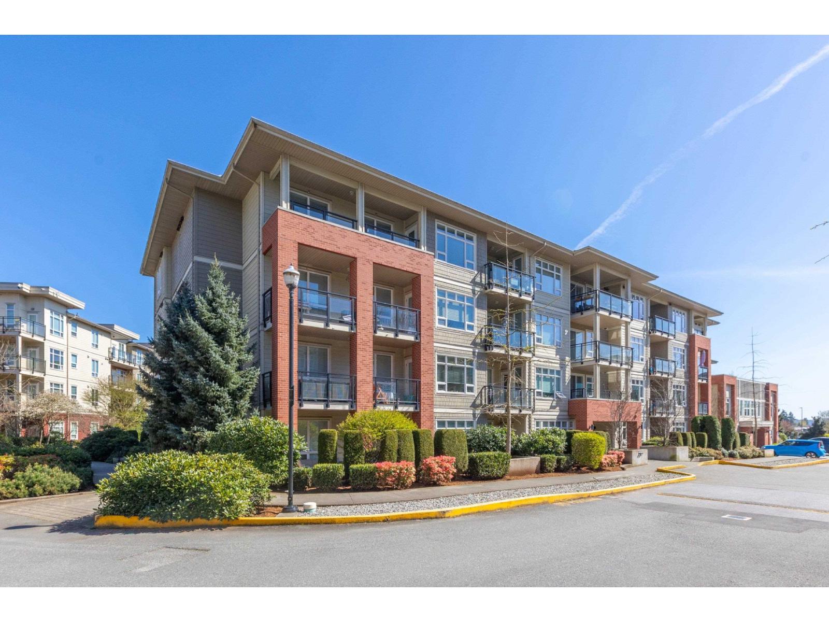
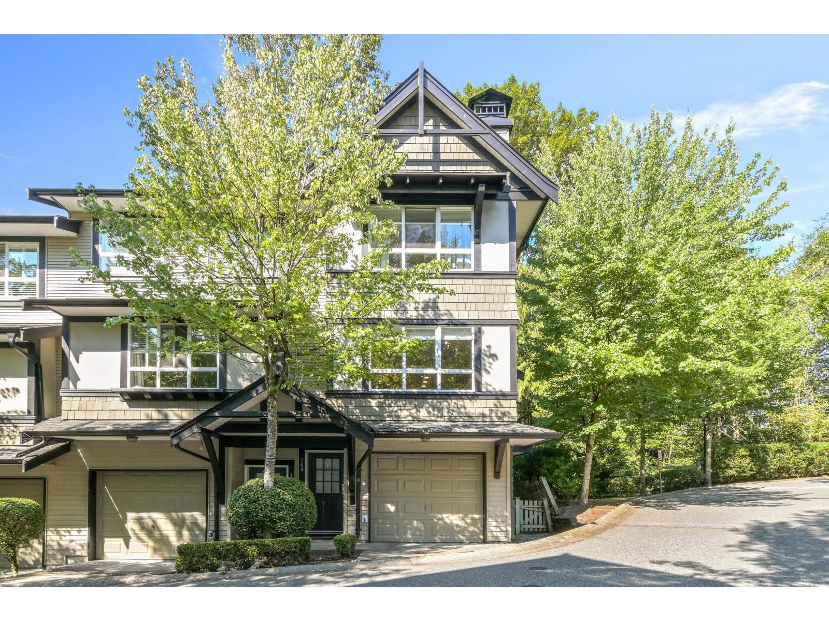
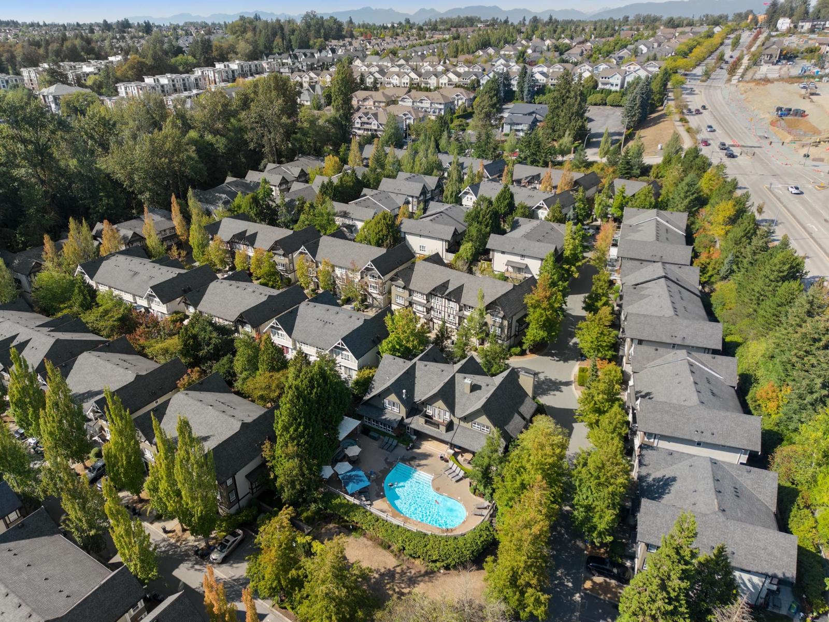
The Oaks - 20120 68th Avenue Langley, BC V2Y 3E9, BCS1443 - Located in the heart of Willoughby Heights in Langley on 68 Avenue and 201 Street. This is a prime location that is close to transit, Willowbrook Shopping Centre, Costco, Superstore, Langley Centre, restaurants, Fraser Valley Elementary, Kwantlen Univeristy, recreation, medical services, Willowbrook Park and more! Direct access to major transportation routes allows an easy commute to surrounding destinations including Surrey, Delta, Downtown Vancouver and Abbotsford.
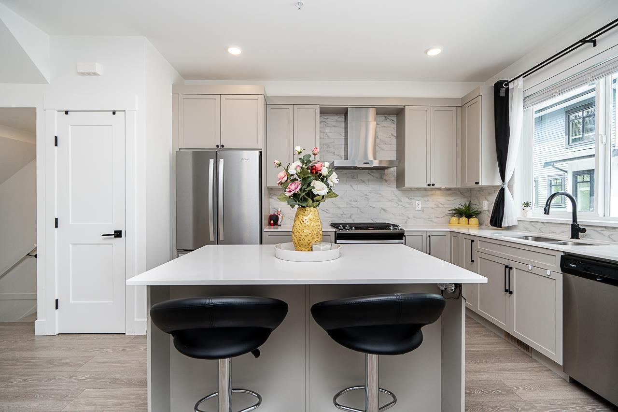
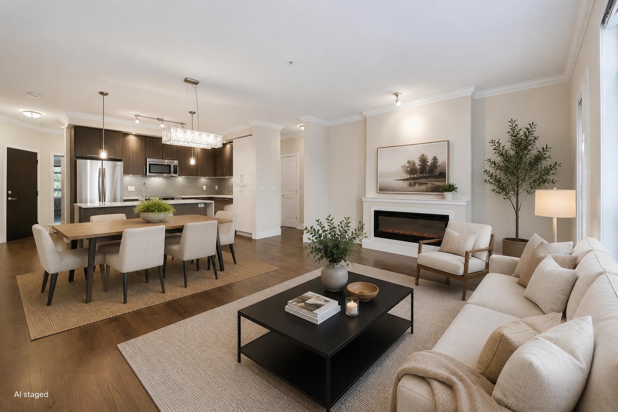
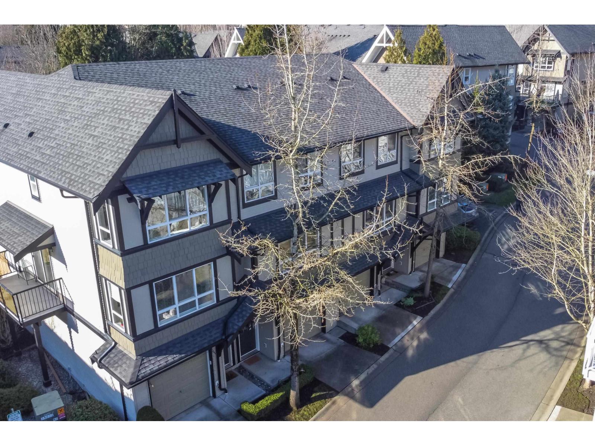
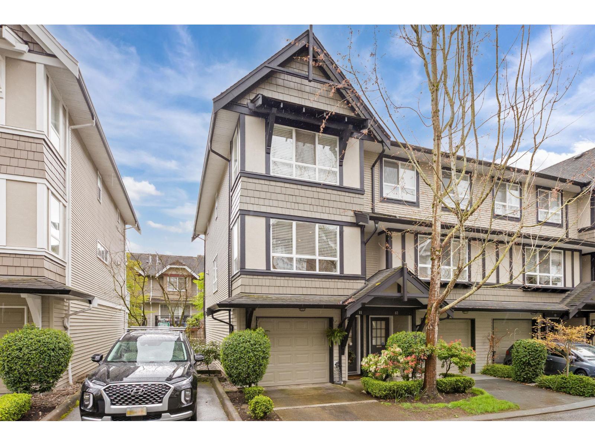
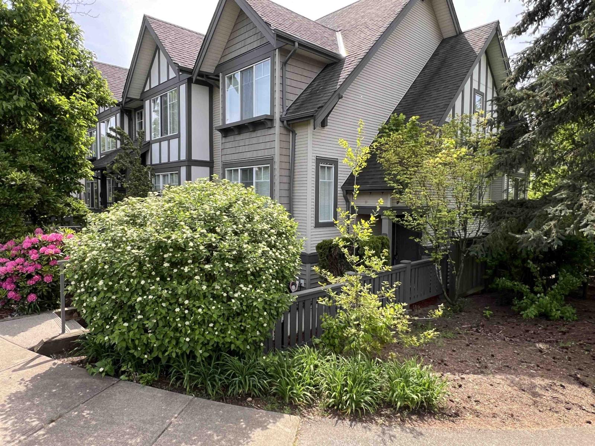
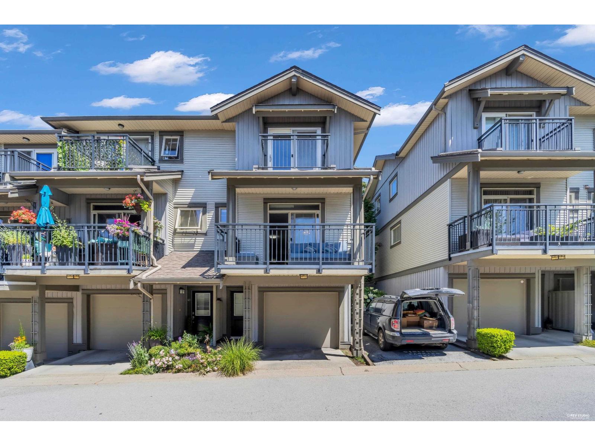
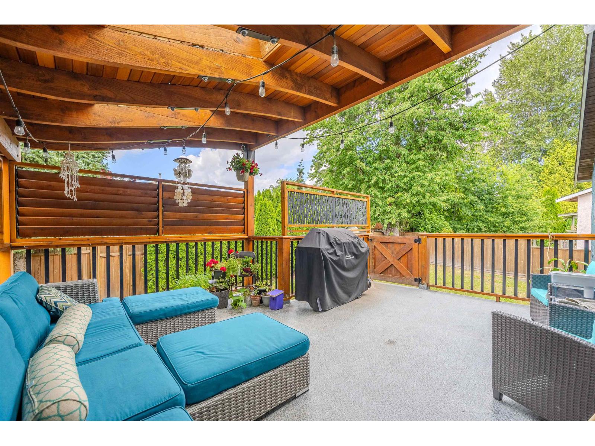
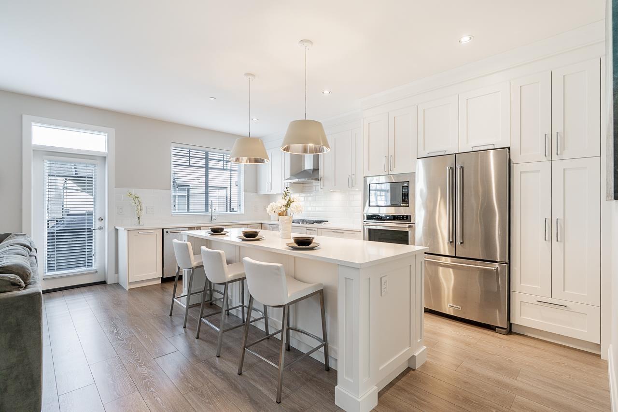
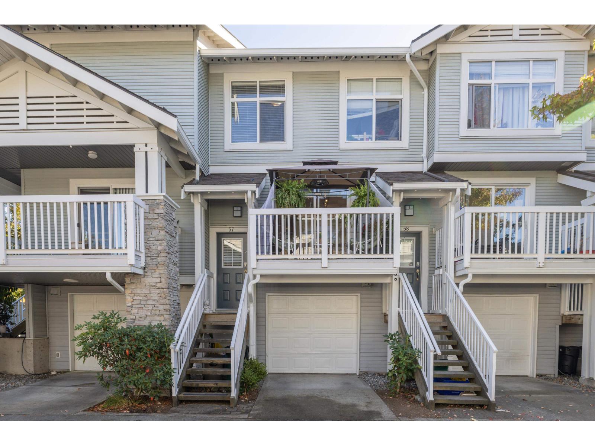
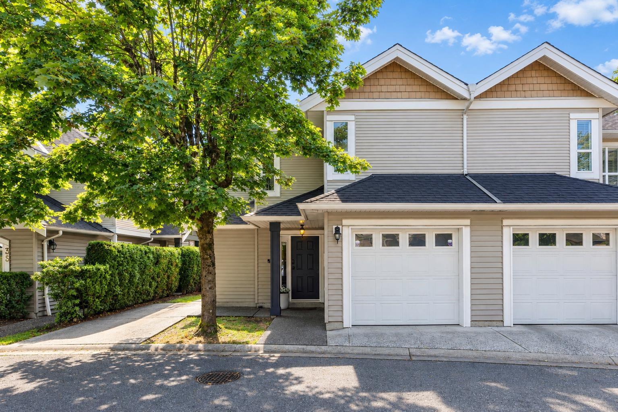
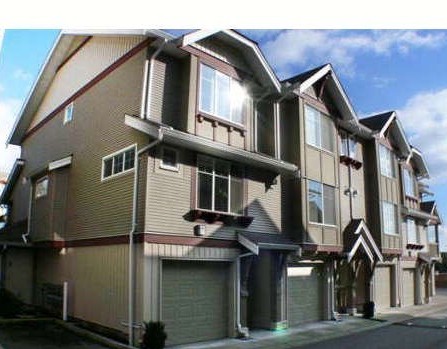
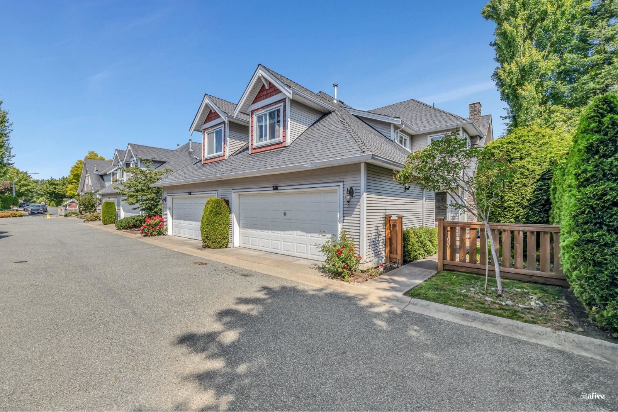
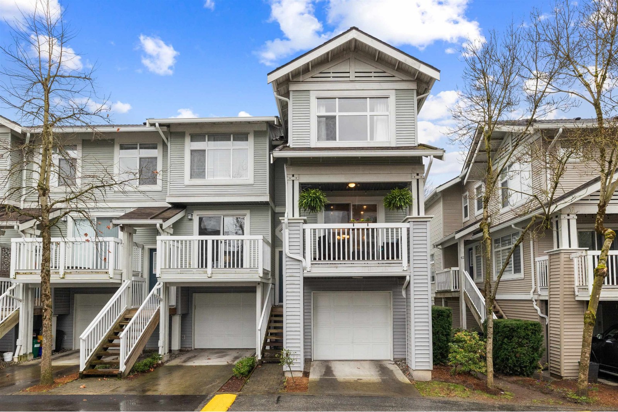
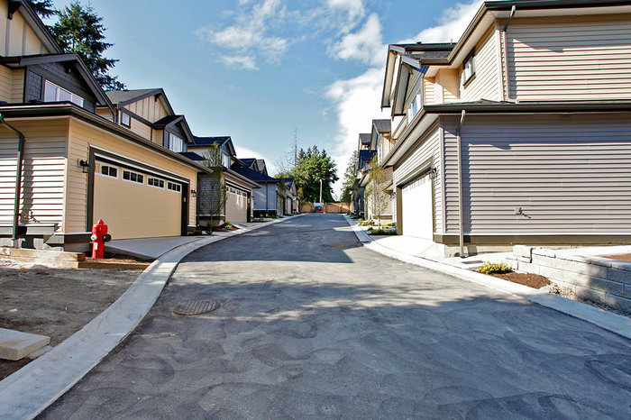
The Oaks offers 36 beautiful townhomes with four different floor plans built by Porte Developments in 2006 and are professionally managed. Most homes feature two levels, two to four bedrooms, open floor plans, designer colour schemes, 9' ceilings, elegant porcelain tile floor entries, cozy fireplaces with wood mantels, oversized windows, decora-style rocker light switches and insuite laundry. Gourmet kitchens feature laminate countertops, islands or nooks, double stainless steel sinks with single lever faucet and vegetable spray, wood laminate flooring, solid wood shaker style cabinets, pot drawers, lazy Susan, microwave shelf, ceramic tile backsplash and garburator. Elegant bathrooms feature hand set tile floors, bamboo inspired laminate cabinets, single lever pressure balanced shower controls, pedestal sinks with decorative framed mirror in powder rooms and soaker tubs. Other features include double garages with garage openers, hand crafted wood picket fences, private backyards with patio areas, entertainment size decks, energy efficient double glazed vinyl windows and sliding doors, extra storage, rough-in vacuum, pre-wiring for security systems, gas fired hot water tanks and walk-out ground level bonus rooms.
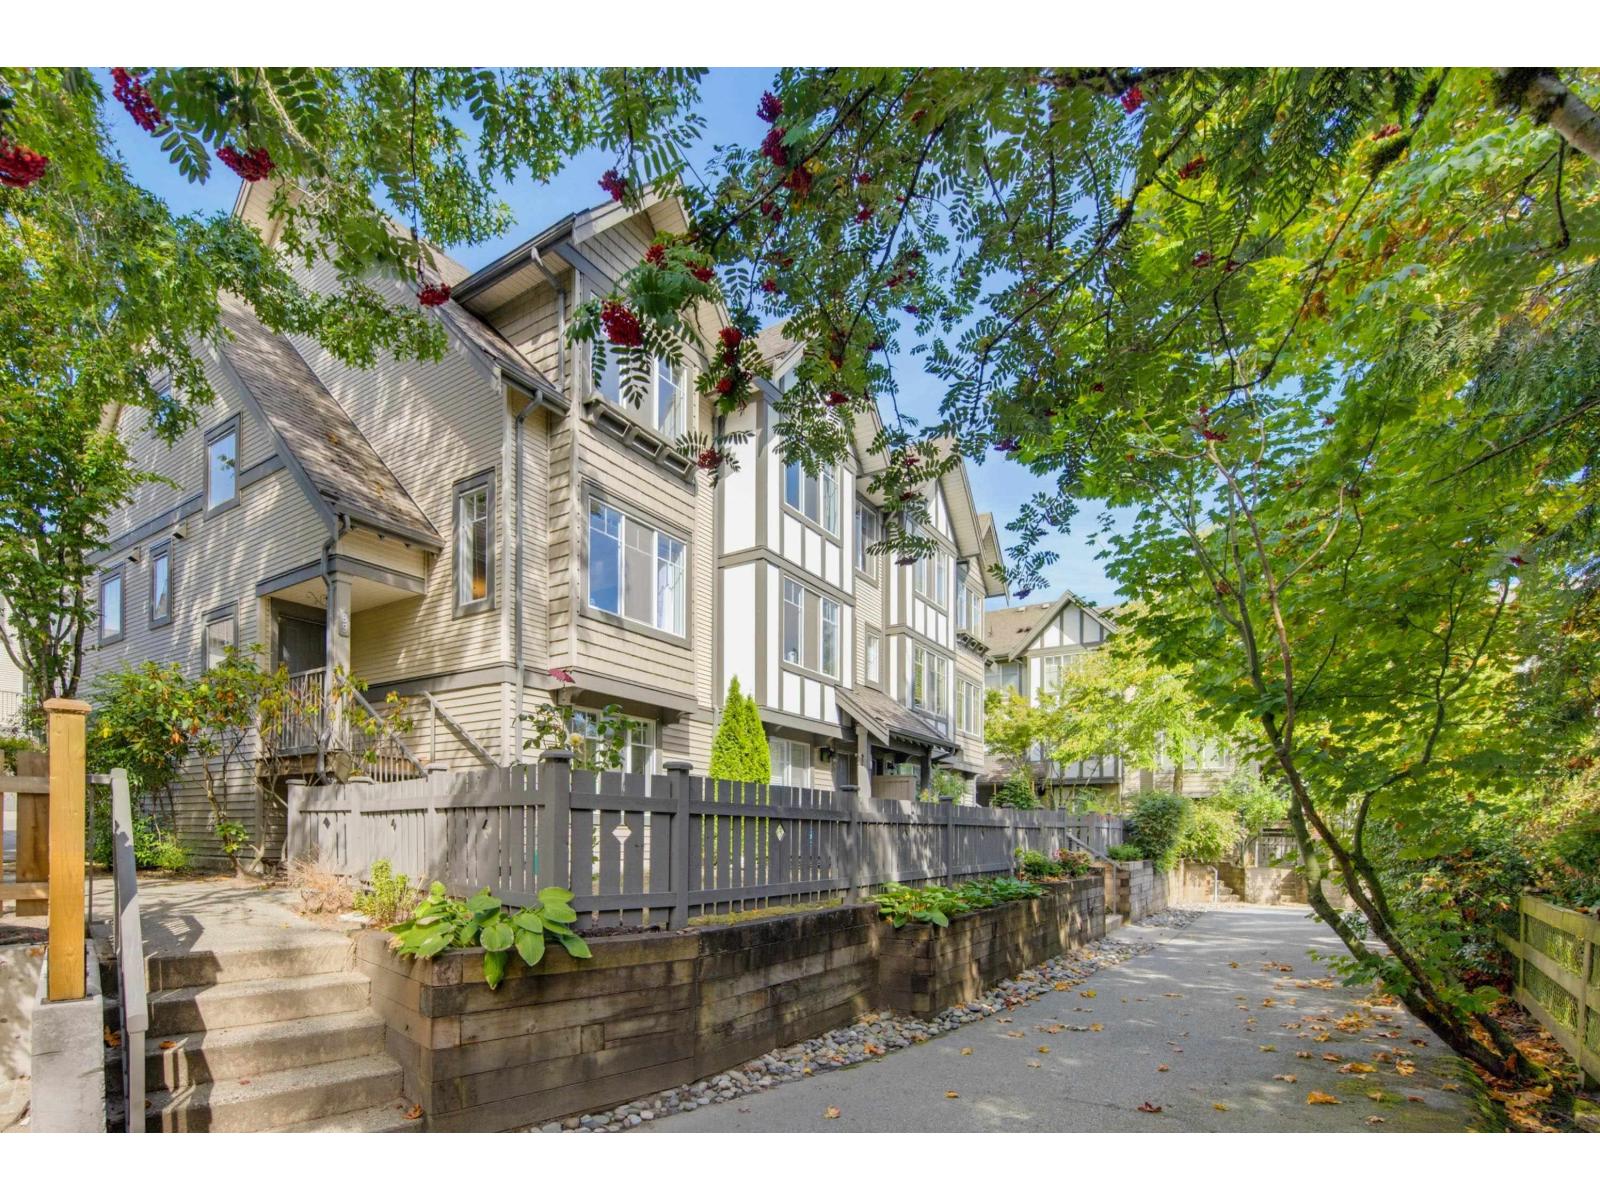
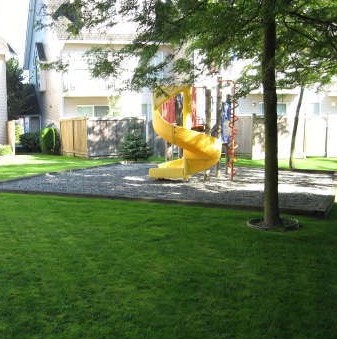
This complex is built with quality finishing and West Coast inspired architecture by Gomberoff Bell Lyon Architects Group Ltd. Exterior finishes include maintenance free siding and wood detailing with Hardi-plank accent gables, rain screen technology and a portion of the 2-5-10 warranty program is still in effect. Complex features include visitor parking, landscaped grounds and playground amenities for the kids! The Oaks offers luxury townhome living for the whole family in a quiet neighbourhood in Langley - Live here!
| Construction | Frame - Wood |
|---|---|
| Exterior Finish | Vinyl |
| Roof | Asphalt |
| Foundation | Concrete Perimeter |
| Rain Screen | Full |
| Developer | Porte Communities |
| Architect | Gomberoff Bell Lyon Architects Group Inc |
| Management Company | Leonis Management & Consultants Ltd. |
| Strata Plan | BCS1443 |
|---|---|
| Building Type | Strata |
| Title to Land | Freehold Strata |
| Units in Strata | 36 |
| Units in Development | 36 |
| Management Company | Leonis — 604-575-5474 |
| Bylaws / Restrictions | PETS ALLOWED W/REST.,RENTALS ALLOWED W/RESTRICTIONS |
| Parking / Storage | Garage; Double |
Live market intelligence for this building's segments — active inventory, medians, ranges & trends. Opens in a new tab.
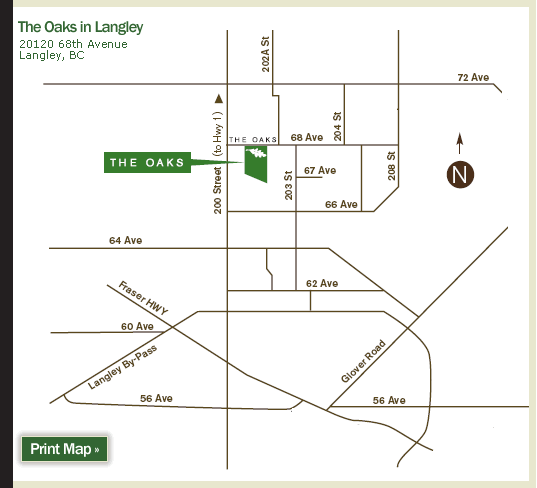 Open Full View
 © BC Condos & Homes
| Sales Website | porterealtycom.nationprotect.net/project_websites/oaks/contact_us.htm |
|---|---|
| Sales Phone | 604-514-8385 |
| Sales Email | rjwills@theoaksinlangley.com |
| Sales Address | 20120 68th Avenue Langley, BC |
| Address | Bed | Bath | Sqft | Price |
|---|---|---|---|---|
| 17 20159 68 Ave. | 2 | 3 | 1320 | $668,000 |
| 30 20176 68 Ave. | 2 | 1 | 1030 | $599,900 |
| 72 20176 68 Ave. | 2 | 1 | 1045 | $640,000 |
| 15 20087 68 Ave. | 2 | 3 | 1487 | $749,900 |
| A207 20087 68 Ave. | 1 | 1 | 658 | $439,000 |
| B005 20087 68 Ave. | 2 | 2 | 1222 | $689,999 |
| A308 20087 68 Ave. | 1 | 1 | 689 | $468,800 |
| B004 20087 68 Ave. | 2 | 2 | 980 | $599,800 |
| B210 20087 68 Ave. | 2 | 3 | 1624 | $729,000 |
| 26 20087 68 Ave. | 3 | 3 | 1737 | $850,000 |
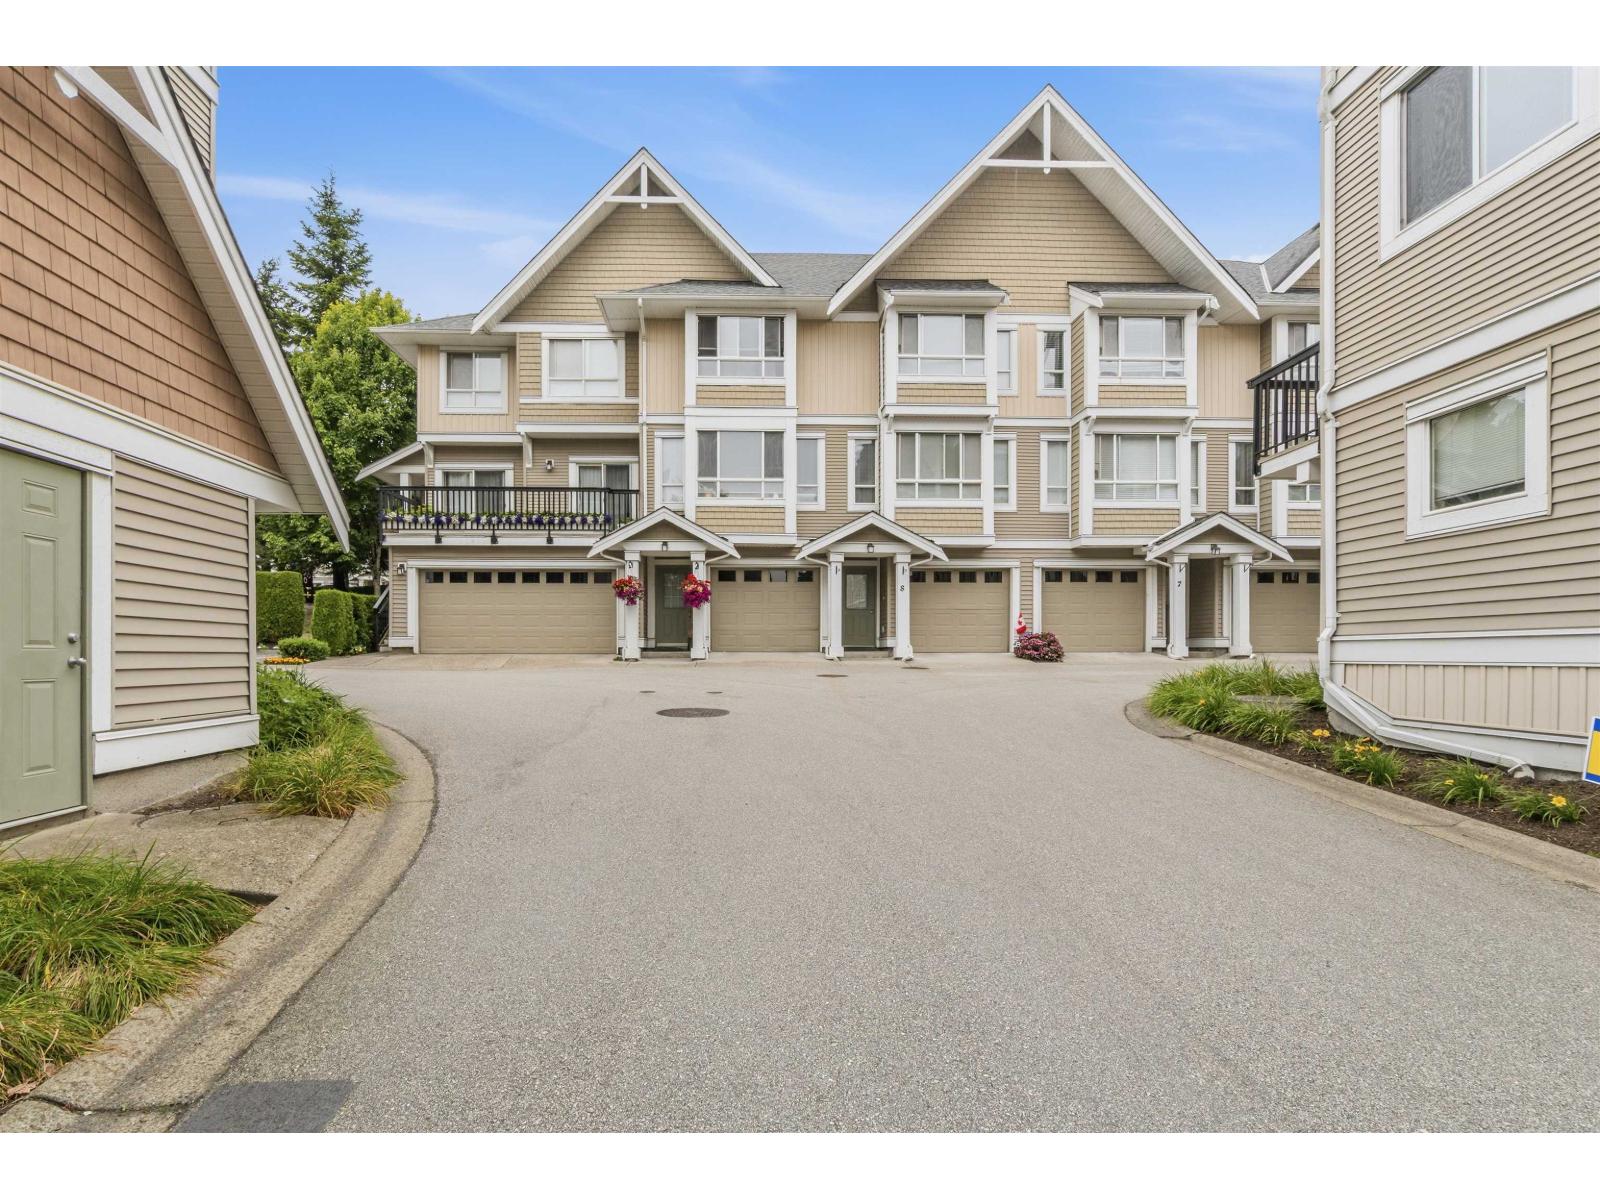 $668,000
17 20159 68 Ave. · 2bd/3ba · 1320sf
$668,000
17 20159 68 Ave. · 2bd/3ba · 1320sf
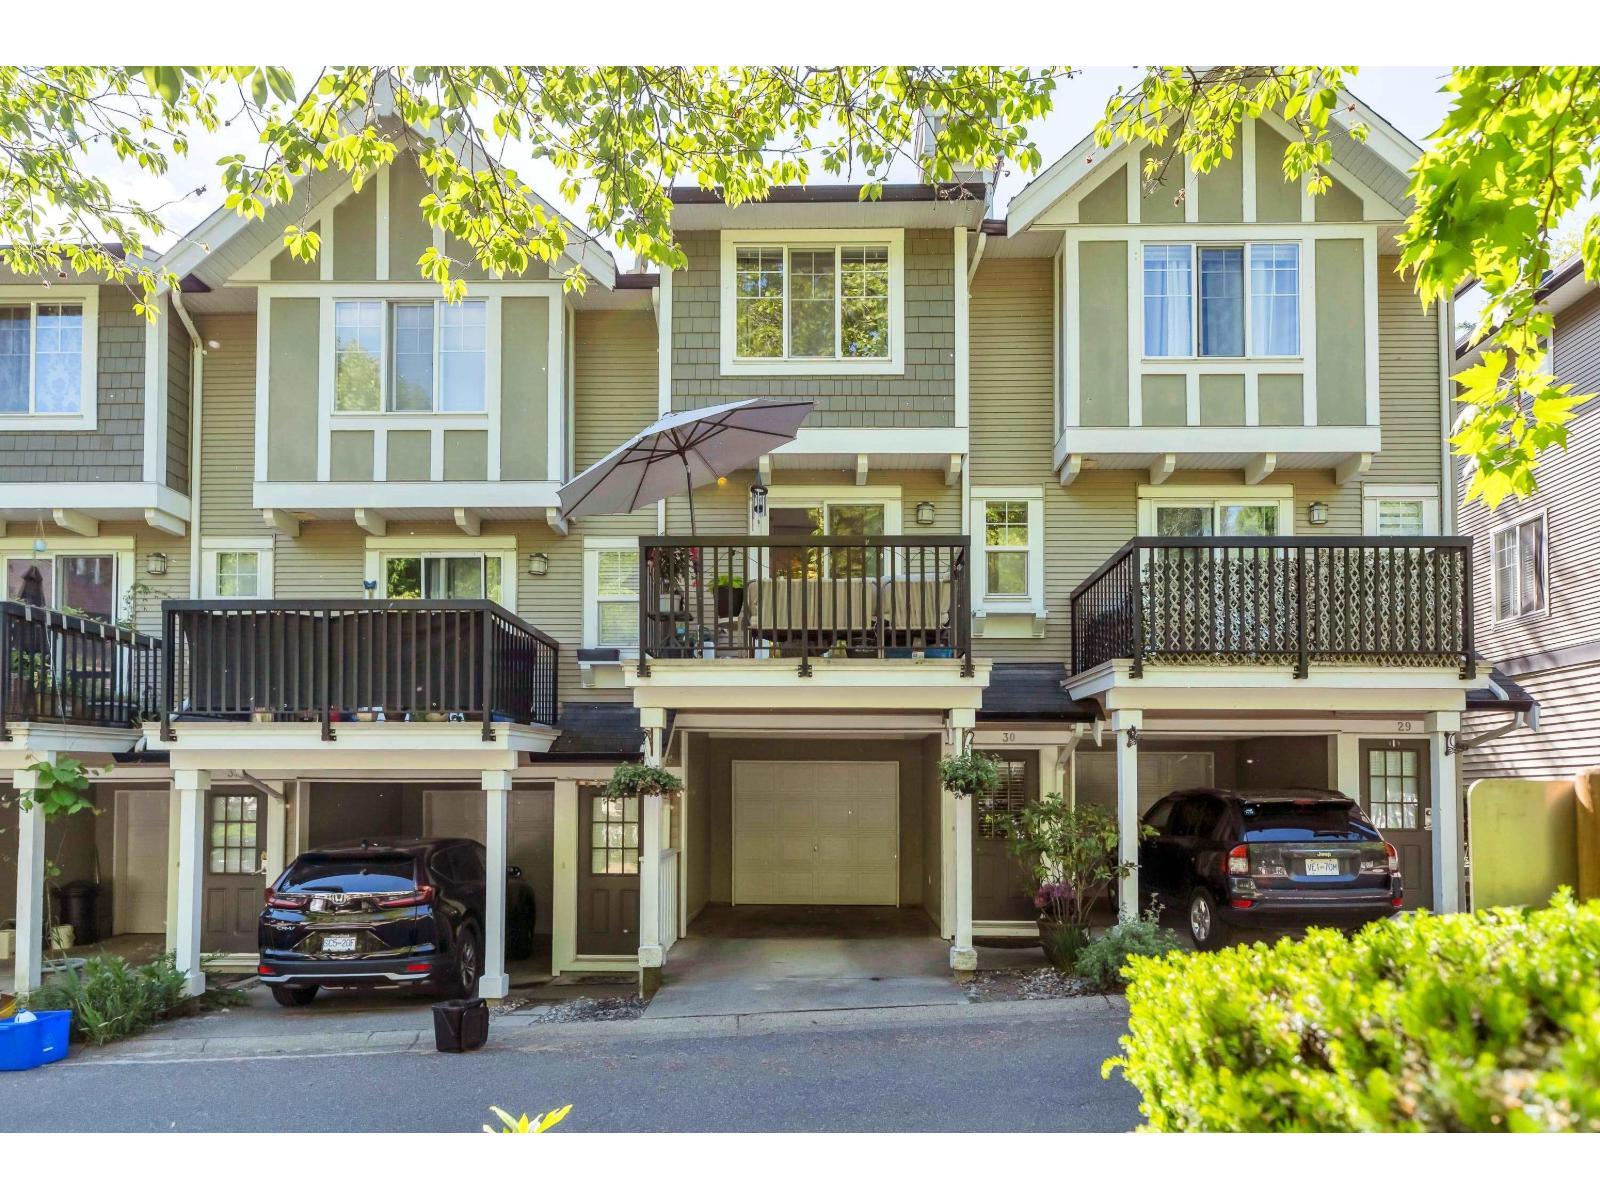 $599,900
30 20176 68 Ave. · 2bd/1ba · 1030sf
$599,900
30 20176 68 Ave. · 2bd/1ba · 1030sf
 $640,000
72 20176 68 Ave. · 2bd/1ba · 1045sf
$640,000
72 20176 68 Ave. · 2bd/1ba · 1045sf
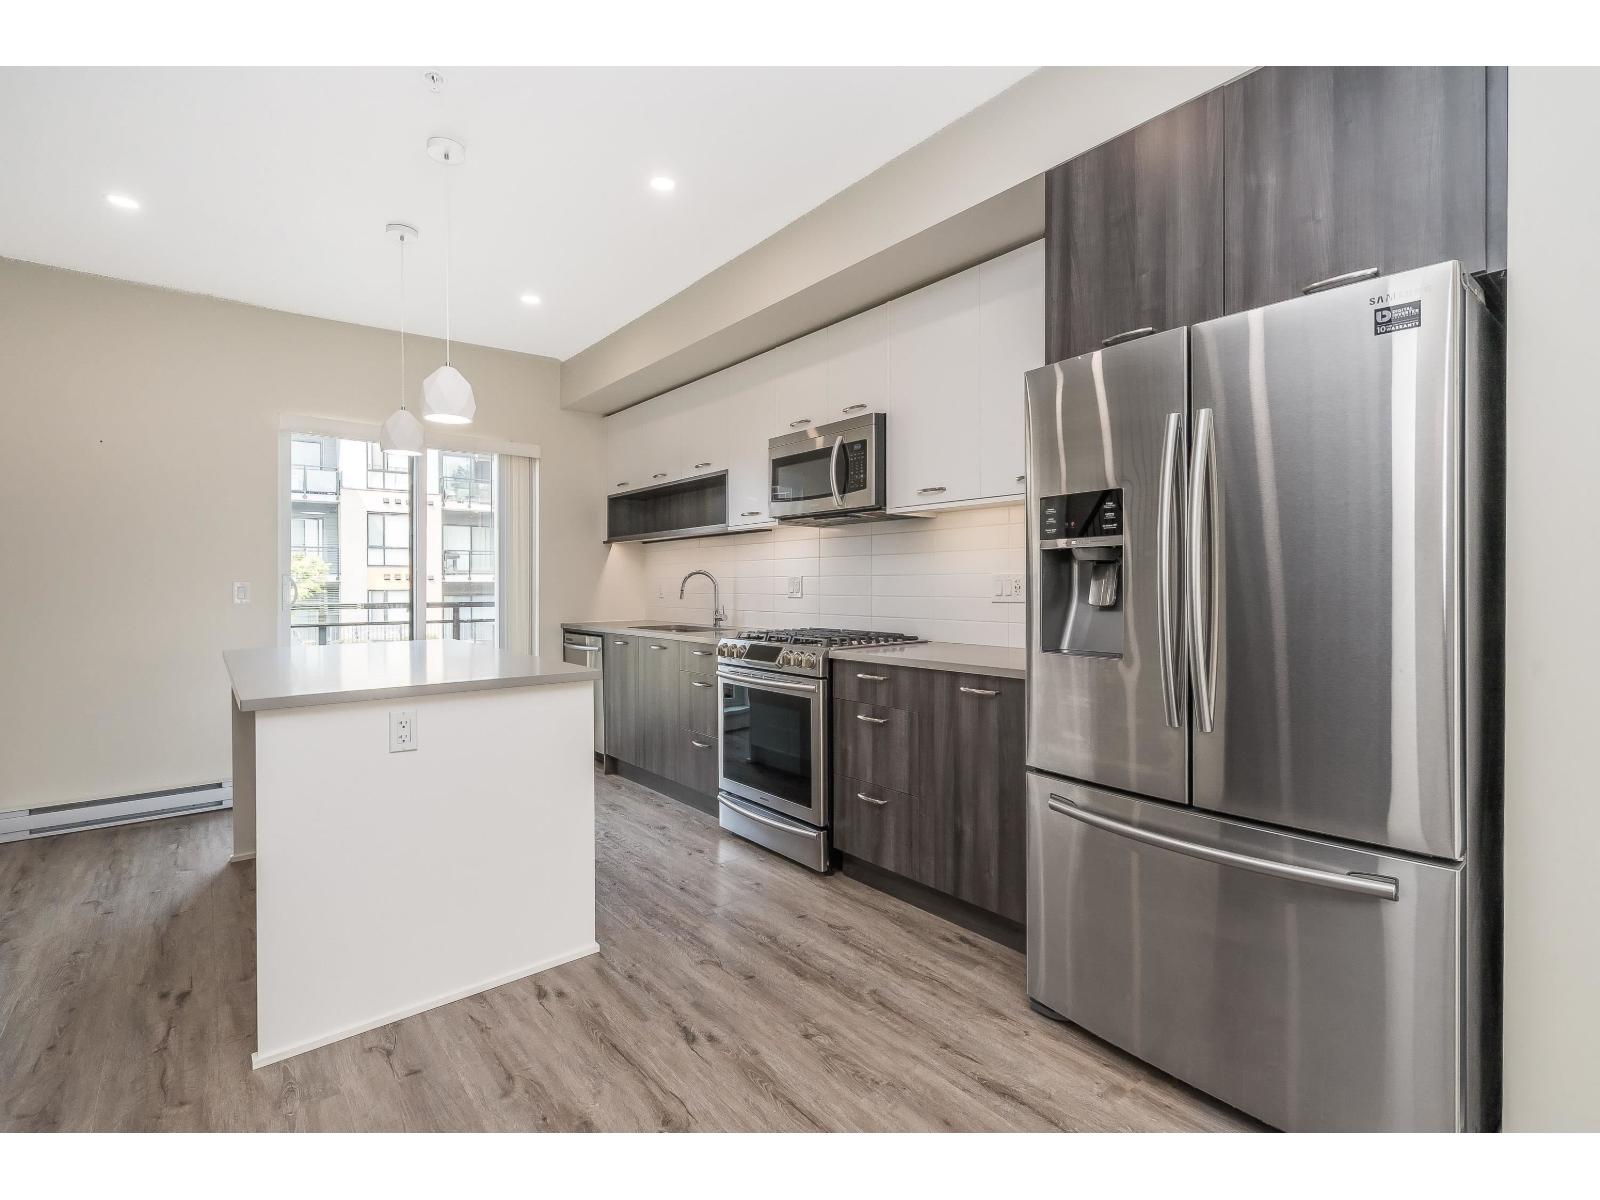 $749,900
15 20087 68 Ave. · 2bd/3ba · 1487sf
$749,900
15 20087 68 Ave. · 2bd/3ba · 1487sf
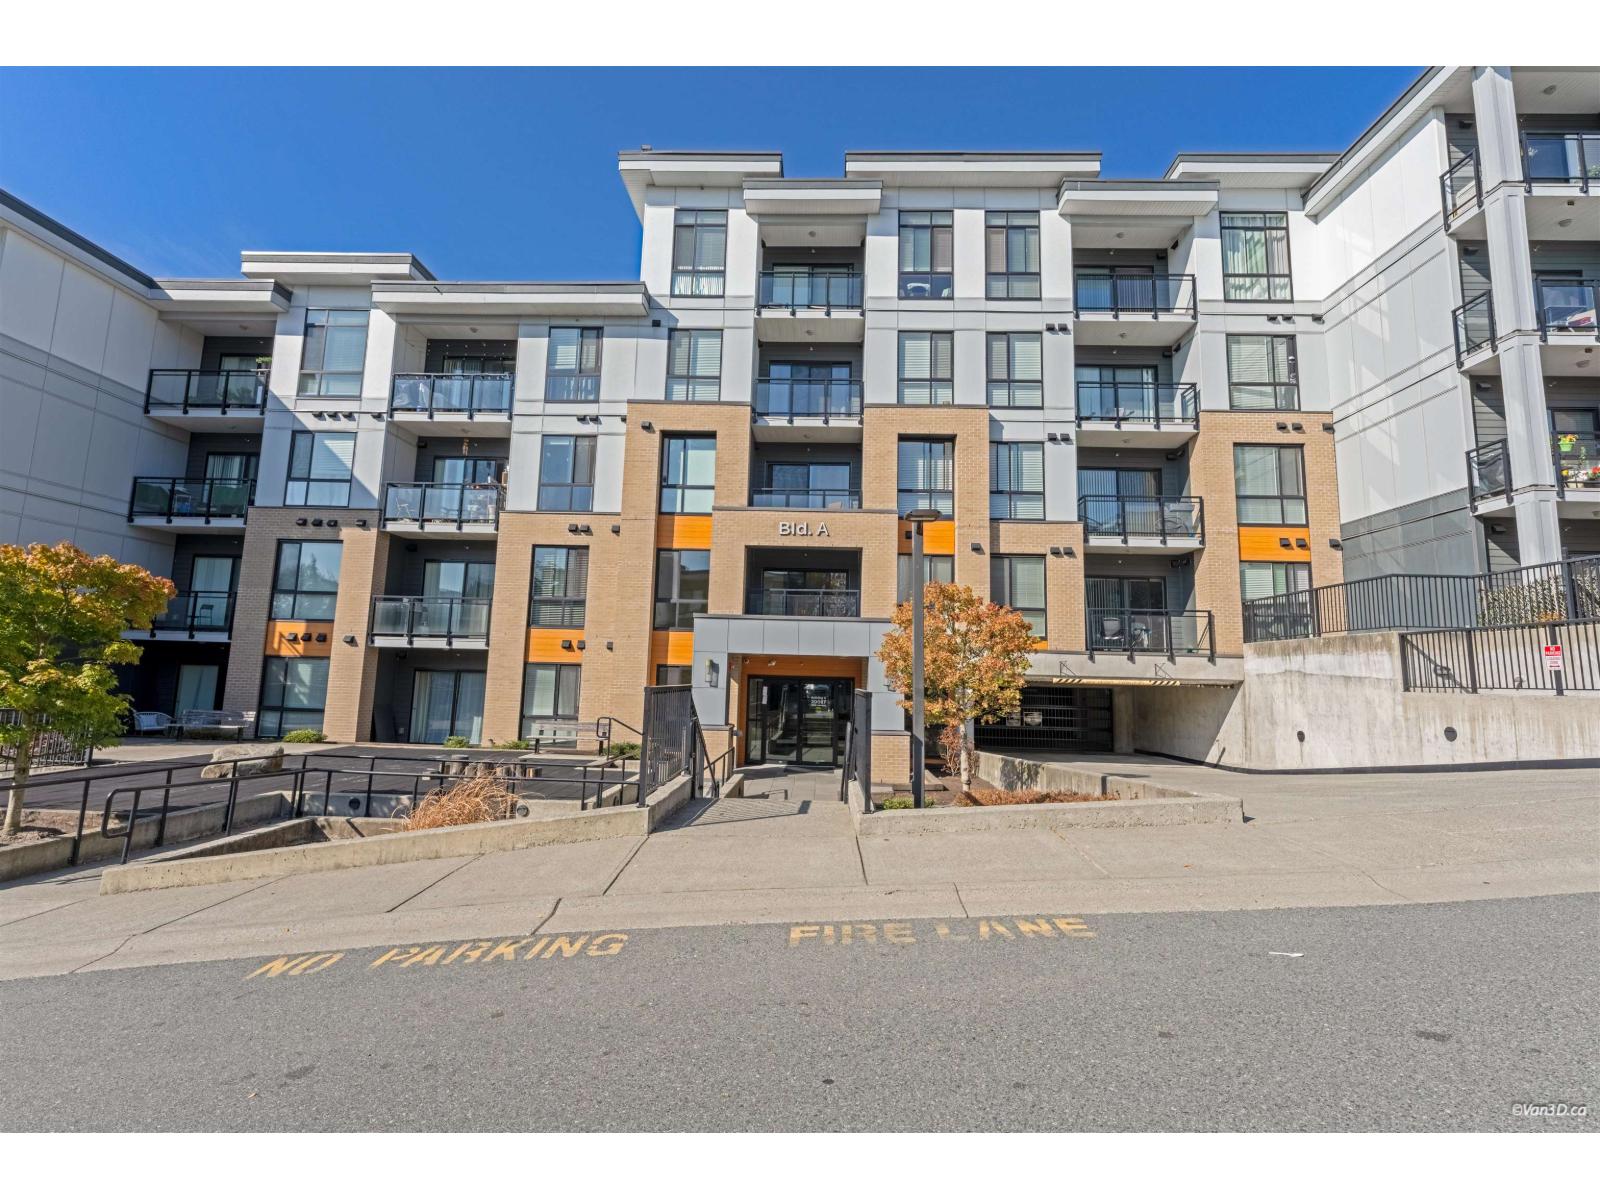 $439,000
A207 20087 68 Ave. · 1bd/1ba · 658sf
$439,000
A207 20087 68 Ave. · 1bd/1ba · 658sf
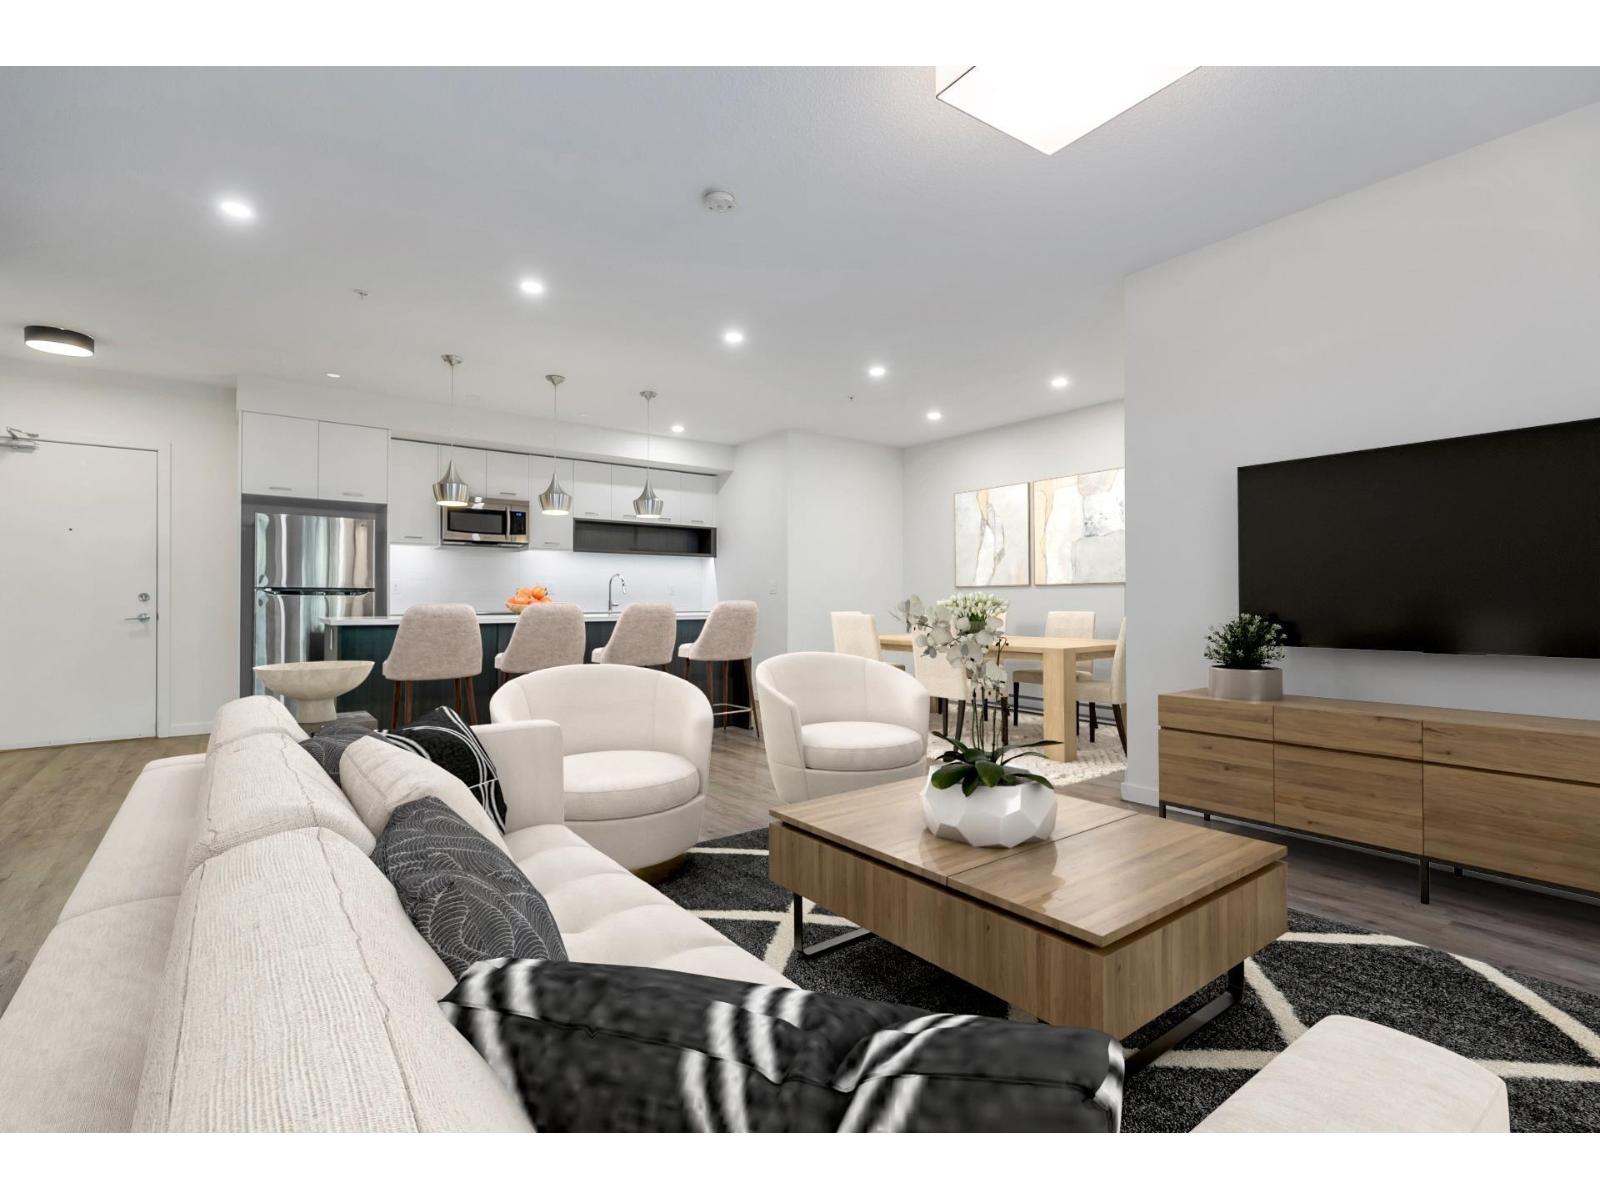 $689,999
B005 20087 68 Ave. · 2bd/2ba · 1222sf
$689,999
B005 20087 68 Ave. · 2bd/2ba · 1222sf
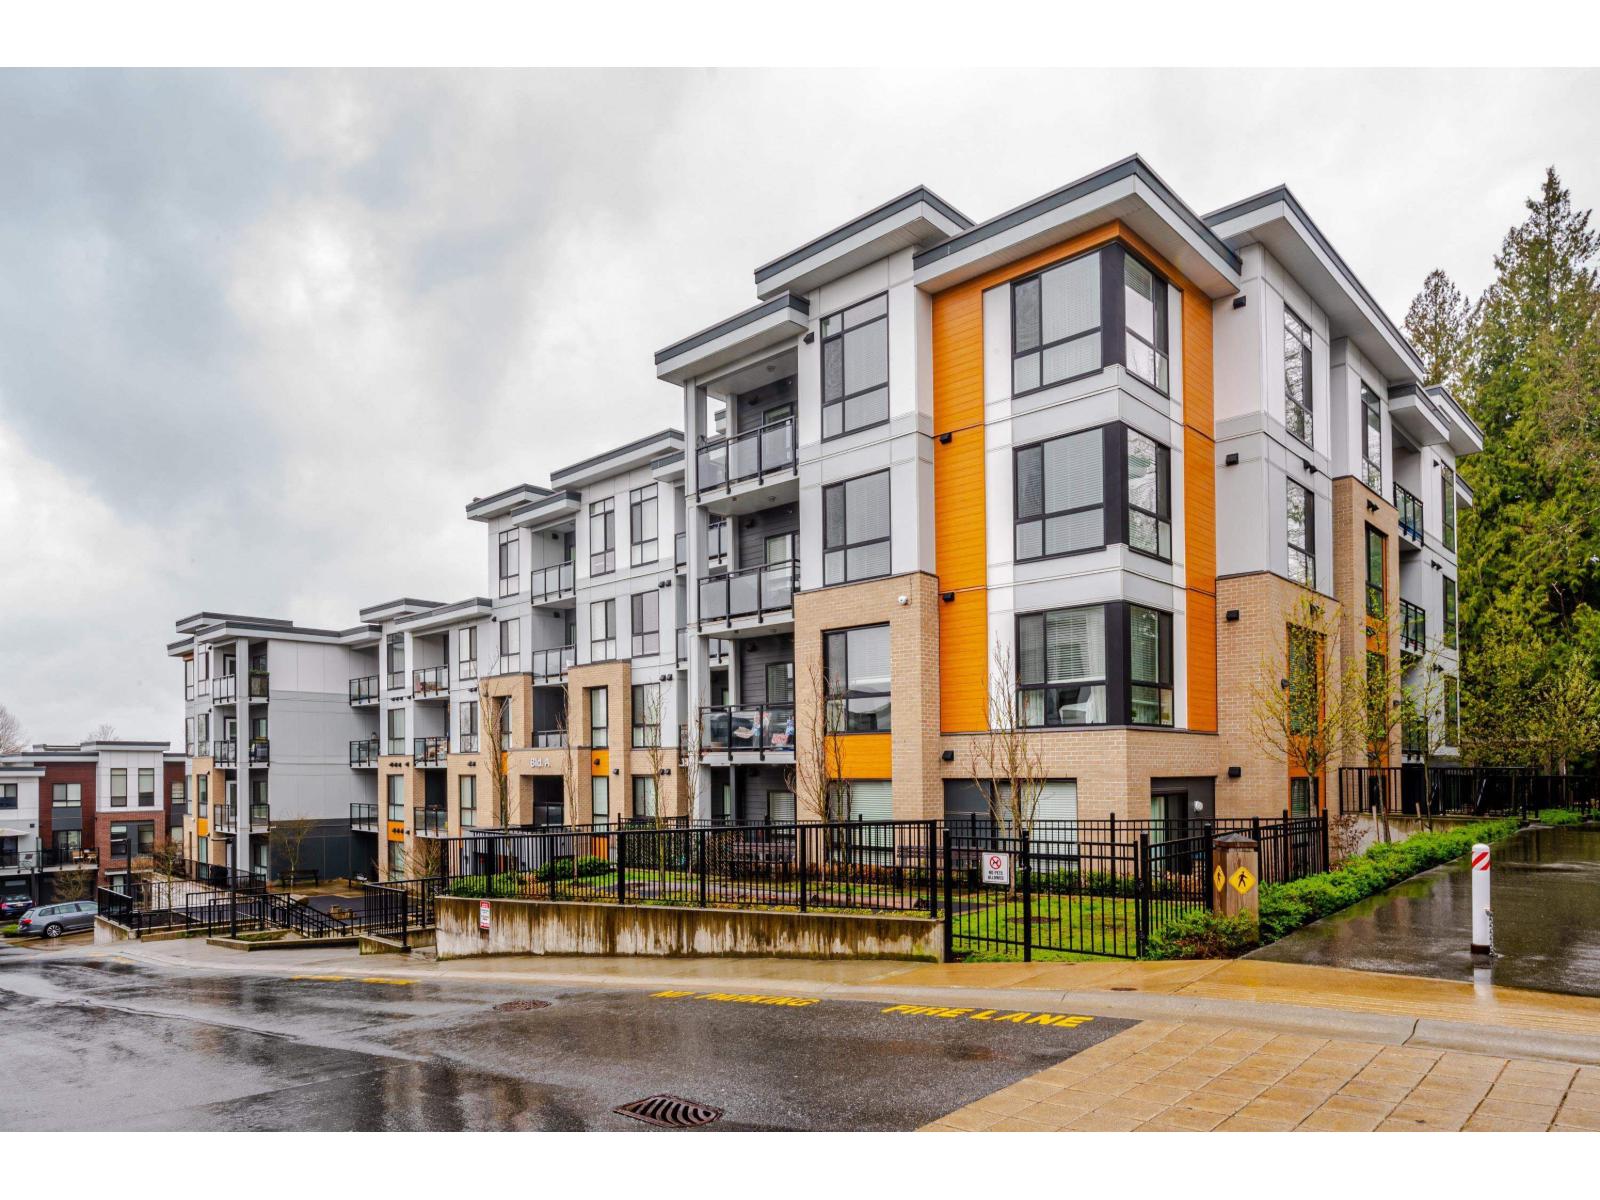 $468,800
A308 20087 68 Ave. · 1bd/1ba · 689sf
$468,800
A308 20087 68 Ave. · 1bd/1ba · 689sf
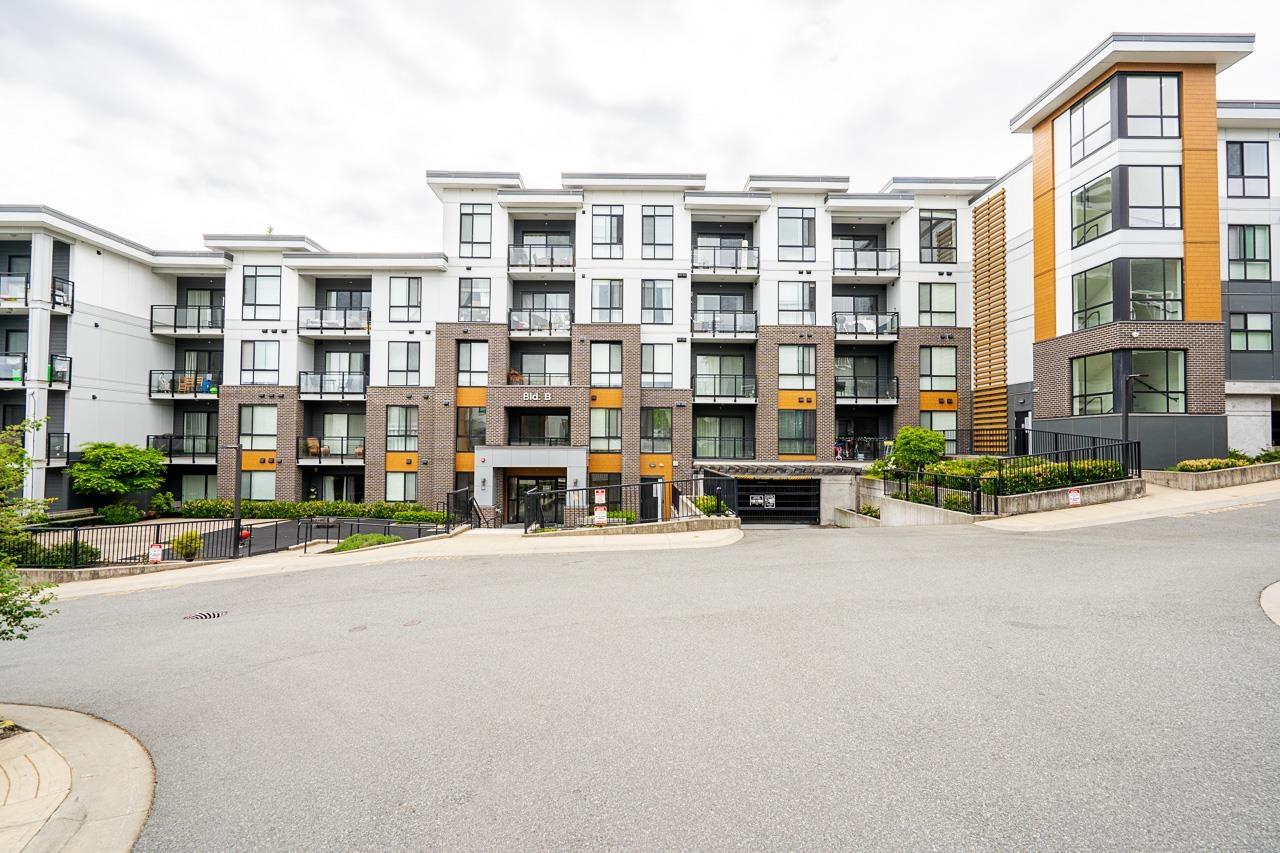 $599,800
B004 20087 68 Ave. · 2bd/2ba · 980sf
$599,800
B004 20087 68 Ave. · 2bd/2ba · 980sf
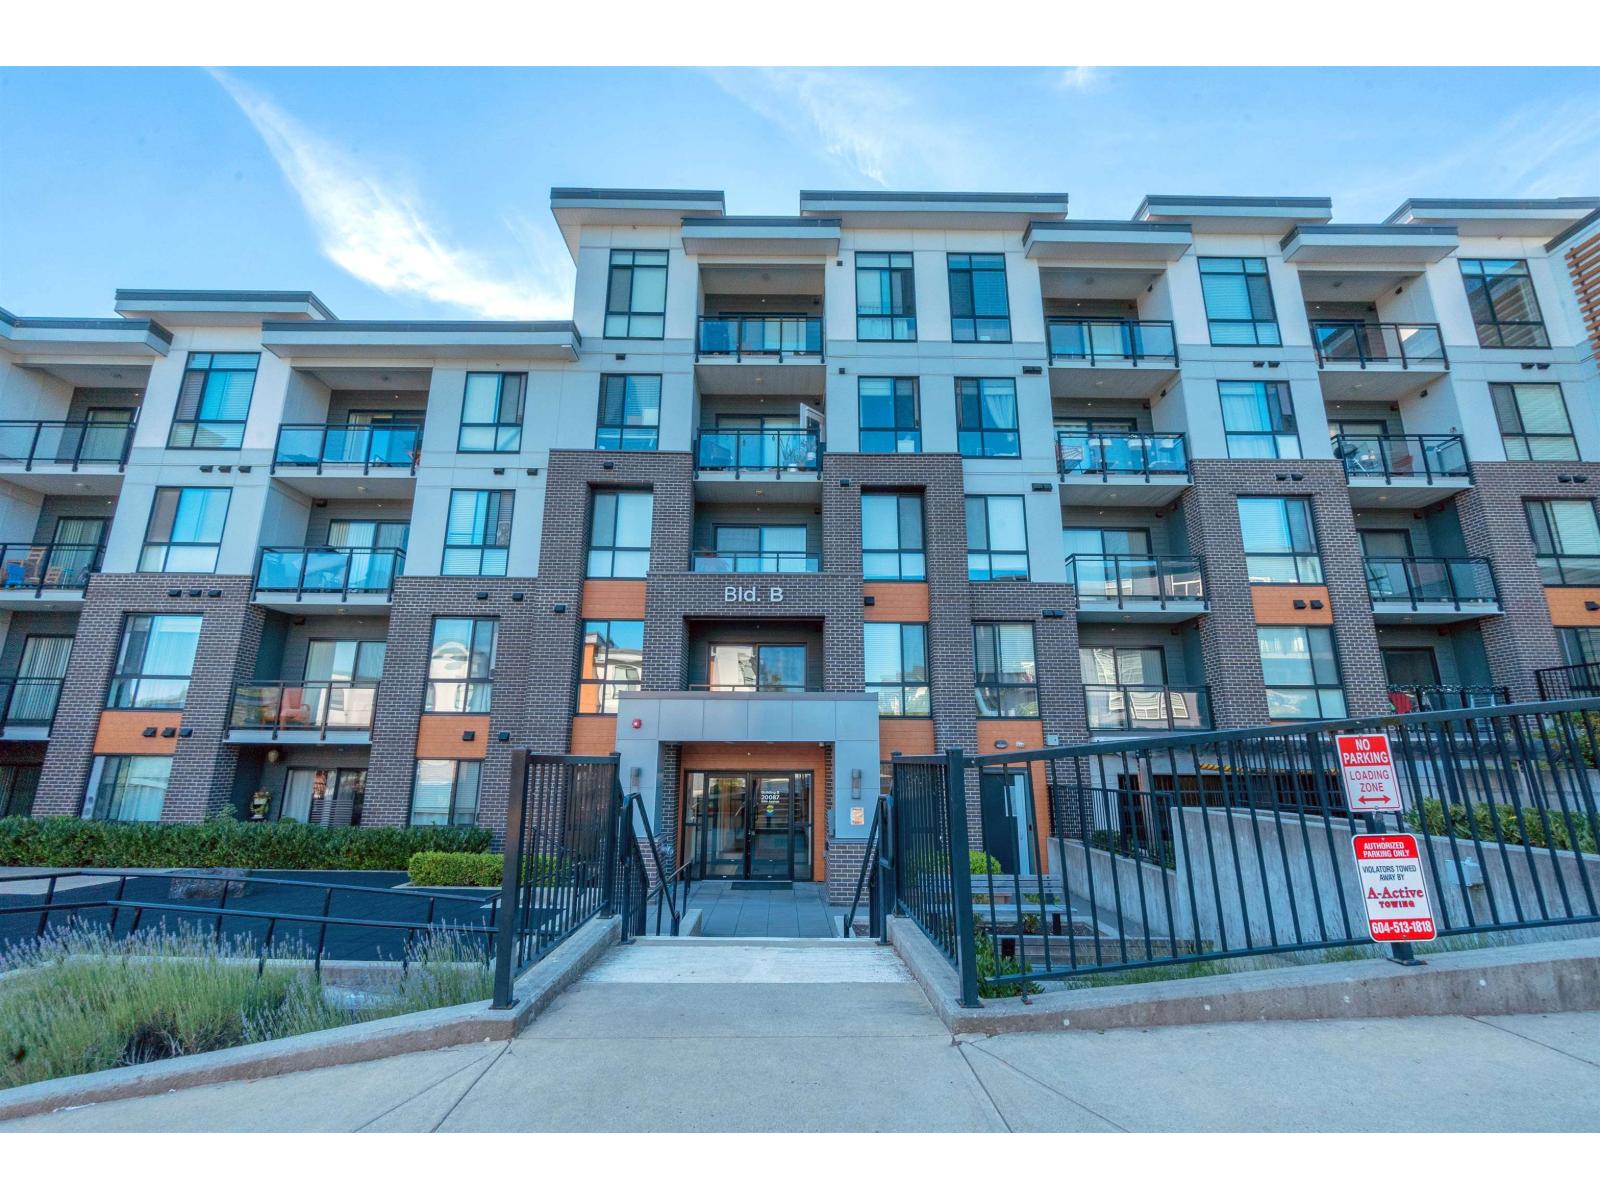 $729,000
B210 20087 68 Ave. · 2bd/3ba · 1624sf
$729,000
B210 20087 68 Ave. · 2bd/3ba · 1624sf
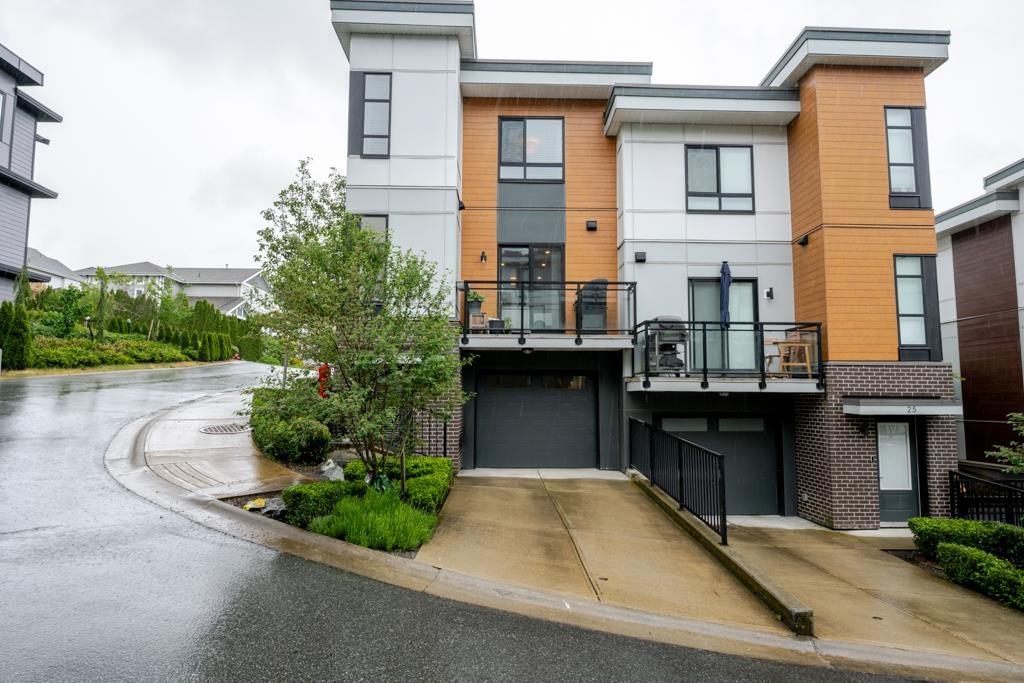 $850,000
26 20087 68 Ave. · 3bd/3ba · 1737sf
$850,000
26 20087 68 Ave. · 3bd/3ba · 1737sf
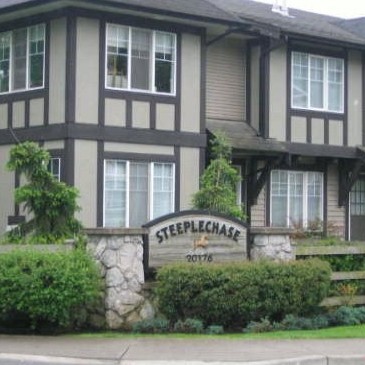 Steeplechase
20176 68th Ave. · BCS188
Steeplechase
20176 68th Ave. · BCS188
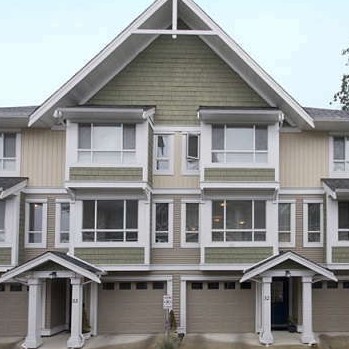 Vantage
20159 68th Ave. · BCS1646
Vantage
20159 68th Ave. · BCS1646
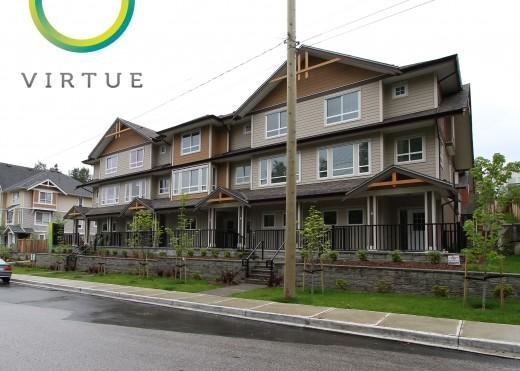 Virtue
20187 68th Ave. · BCS4466
Virtue
20187 68th Ave. · BCS4466
 Virtue
20187 68 Ave. · BCS4466
Virtue
20187 68 Ave. · BCS4466
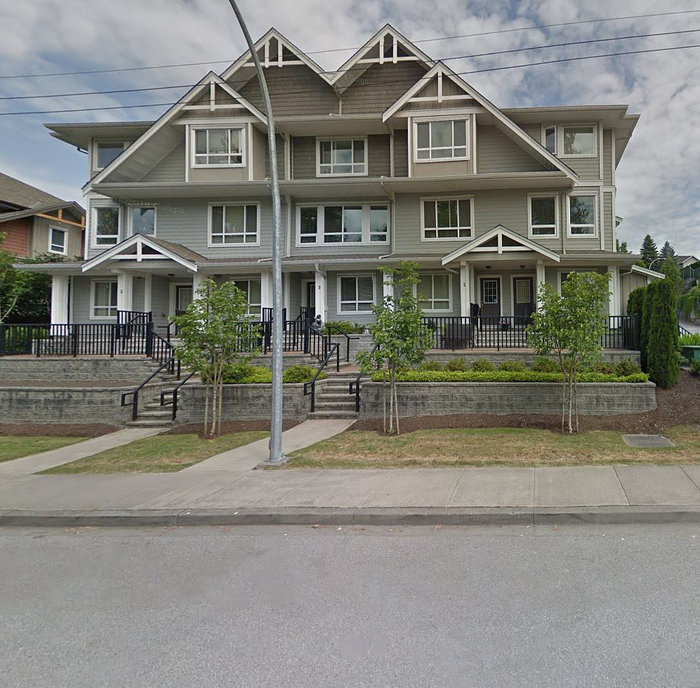 Highlands
20195 68th Ave. · BCS54067
Highlands
20195 68th Ave. · BCS54067
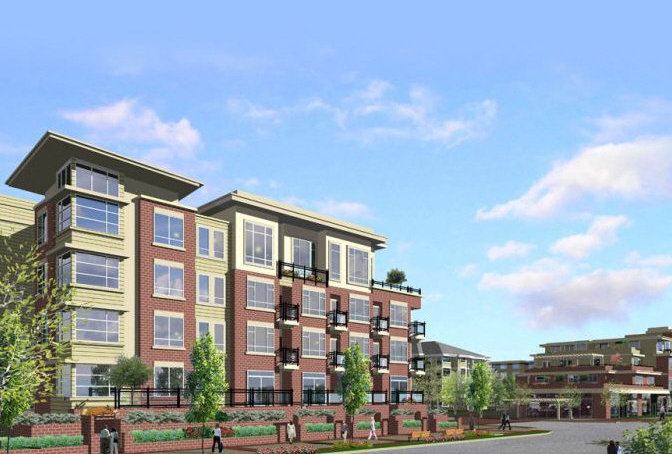 Elements
20211 66 St. · BCS4502
Elements
20211 66 St. · BCS4502
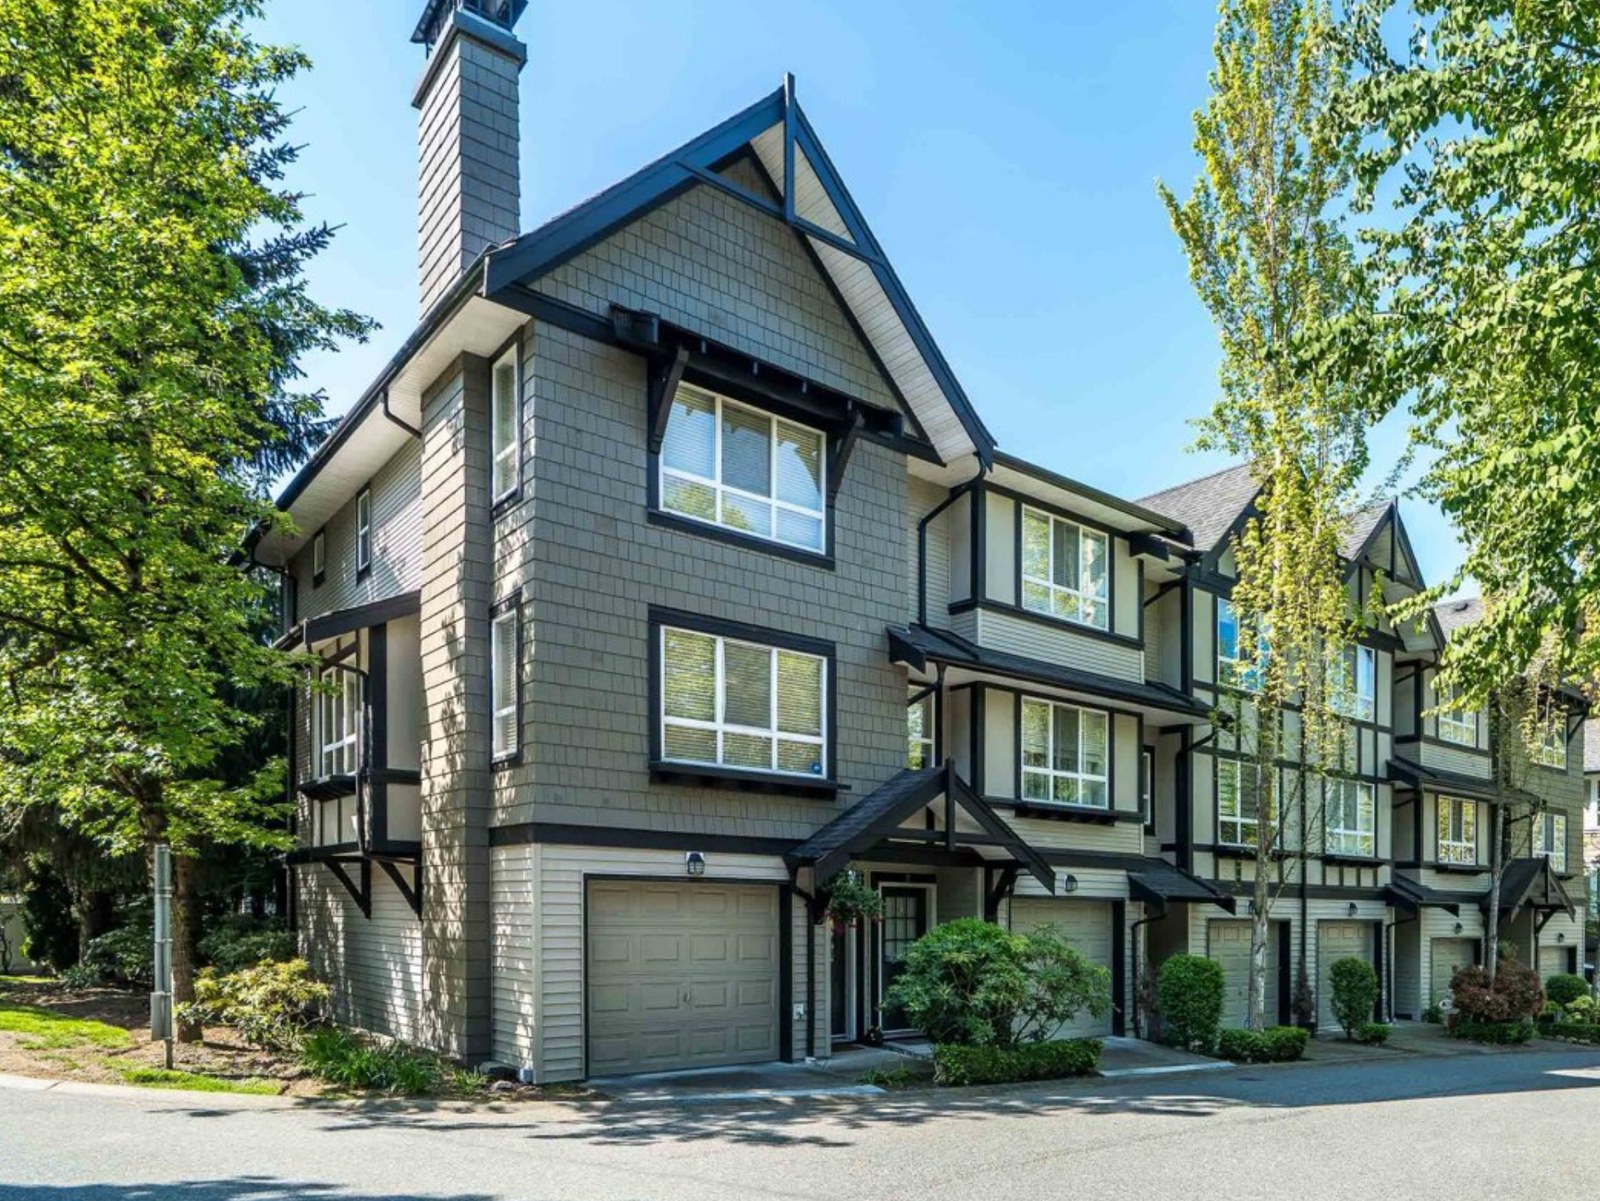 Sagebrook
6747 203rd St. · BCS981
Sagebrook
6747 203rd St. · BCS981
 Denim
20033 70th Ave. · BCS908
Denim
20033 70th Ave. · BCS908
 Daybreak
20038 70 Ave. · BCS2448
Daybreak
20038 70 Ave. · BCS2448
 Sunpointe
20326 68th Ave. · BCS2551
Sunpointe
20326 68th Ave. · BCS2551
 Sunscape
6651 203rd St. · BCS465
Sunscape
6651 203rd St. · BCS465
 Cranbrook Court
19948 Willoughby Way · LMS1471
Cranbrook Court
19948 Willoughby Way · LMS1471
 Sandhill Village
19977 71st Ave. · BCS2453
Sandhill Village
19977 71st Ave. · BCS2453
 Denim
7179 201st St. · BCS494
Denim
7179 201st St. · BCS494
 Summerhill
19938 70th Ave. · EPS2211
Summerhill
19938 70th Ave. · EPS2211
 Summerhill
19938 70th Ave. · EPS2211
Summerhill
19938 70th Ave. · EPS2211
 Summerwood
19932 70th Ave. · BCS1049
Summerwood
19932 70th Ave. · BCS1049
 Sunridge
20350 68th Ave. · BCS968
Sunridge
20350 68th Ave. · BCS968