Maintenance Fees Include
Caretaker
Garbage Pickup
Gardening
Heat
Hot Water
Management
Recreation Facility
Snow Removal


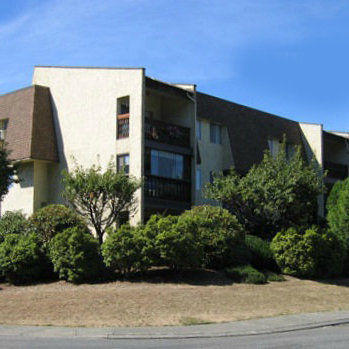 🔍 1 photo · slideshow
| Date | Address | Status | Bed | Bath | Price | Sqft | DOM | Strata Fee | Tax | Listed By |
|---|---|---|---|---|---|---|---|---|---|---|
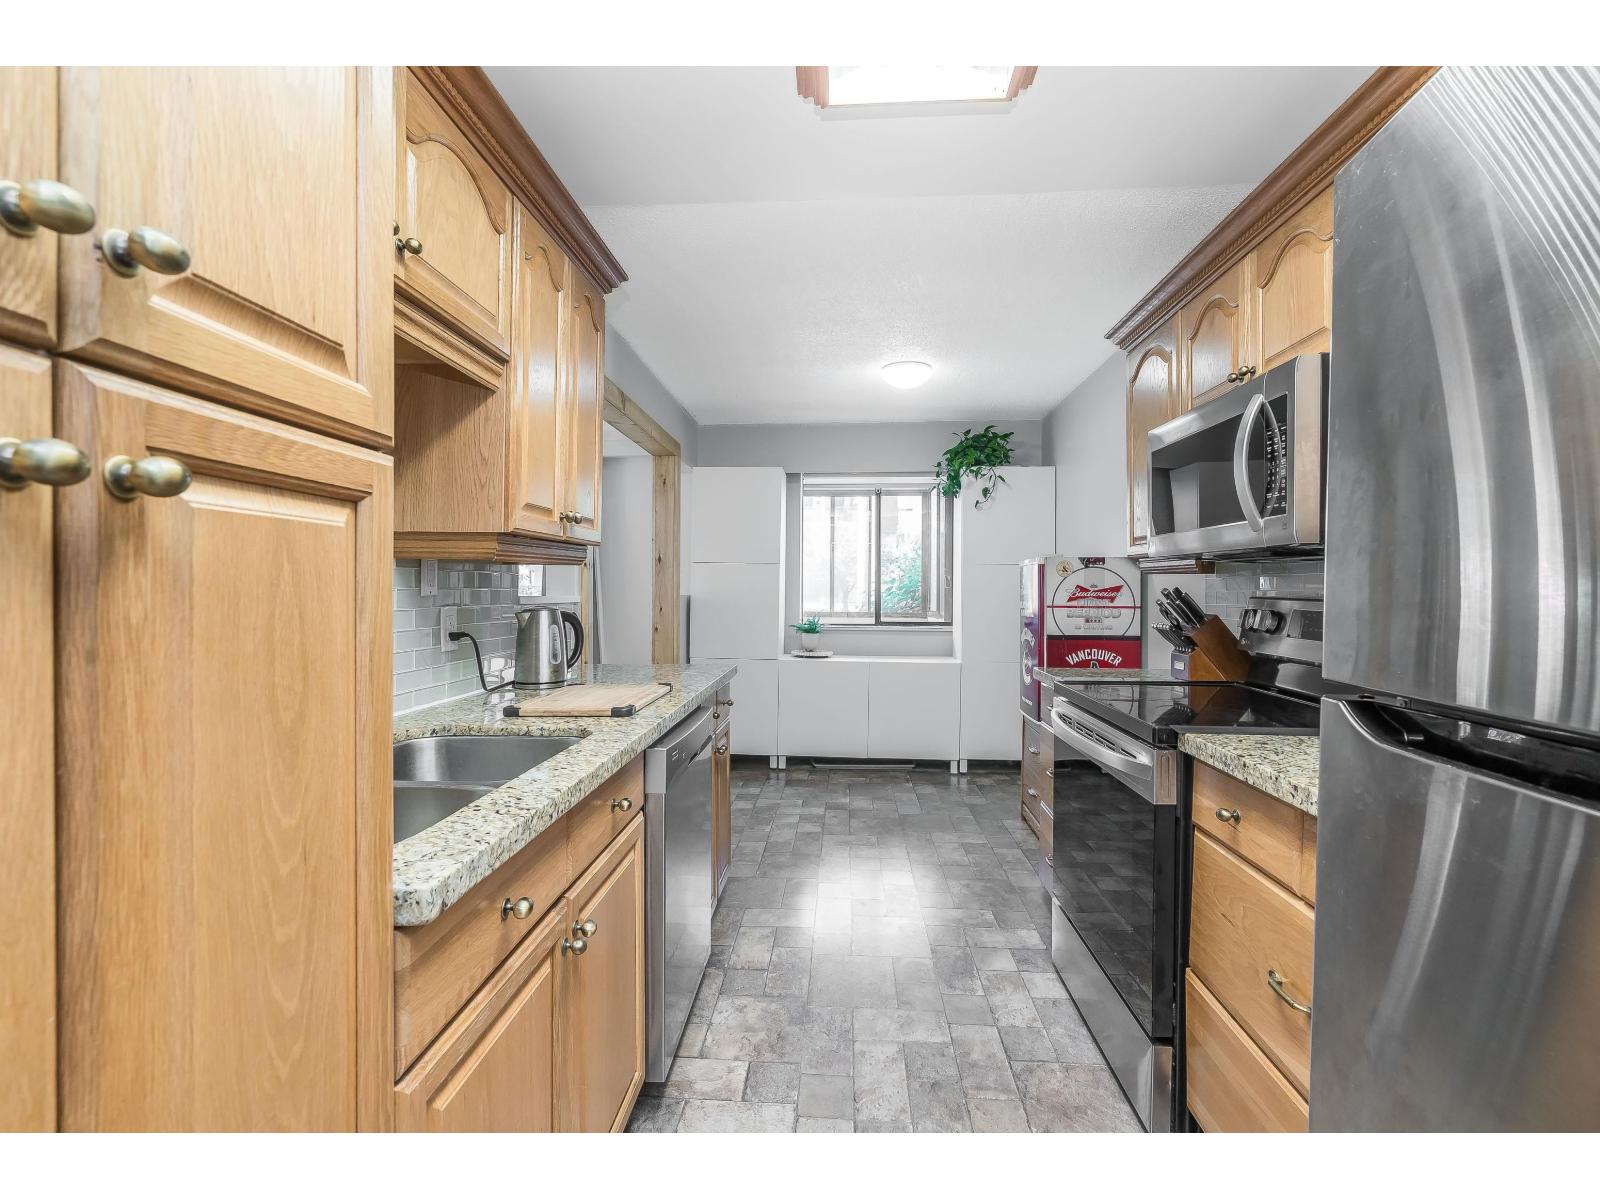
| 2026-08-11 | 342 2821 Tims St. | Active | 2 | 1 | $299,000 ($306/sf) | 976 | $442 | $1405 (2026) | Coldwell Banker Executives Realty |
| Sold Date | Address | Bed | Bath | Sqft | Asking | Sold Price | DOM | Strata Fee | Tax | Listed By |
|---|---|---|---|---|---|---|---|---|---|---|
| 2026-04-19 | 347 2821 Tims St. | 3 | 2 | 1235 | $300,000 | $270,000 ($219/sf) | $543 | $1419 (2025) | Royal LePage Little Oak Realty | |
| 2024-11-13 | 235 2821 Tims St. | 3 | 2 | 1283 | $384,500 | $360,000 ($281/sf) | $579 | $1400 (2024) |
Sold data from the MLS® feed for strata plan NWS493. Showing the 15 most recent sales from the last 24 months; expand for up to 80.
Parkview Estates at 2821 Tims St. — currently 1 active listing averaging $299,000. In the past year 1 unit sold at an average of $270,000.
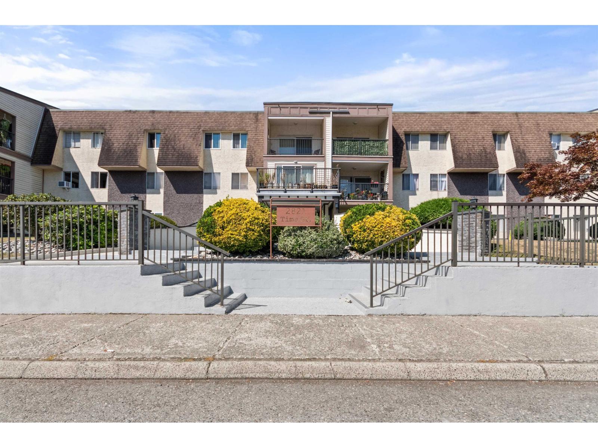
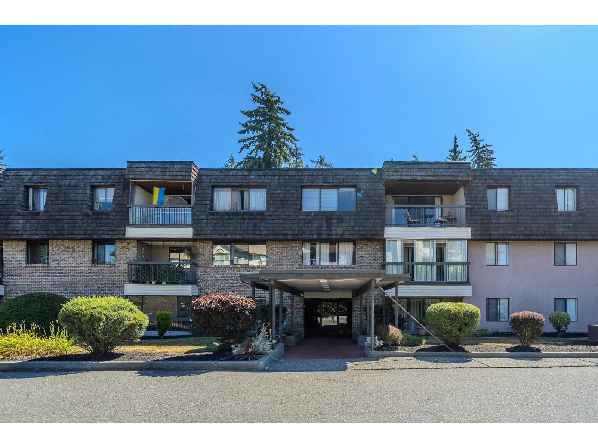
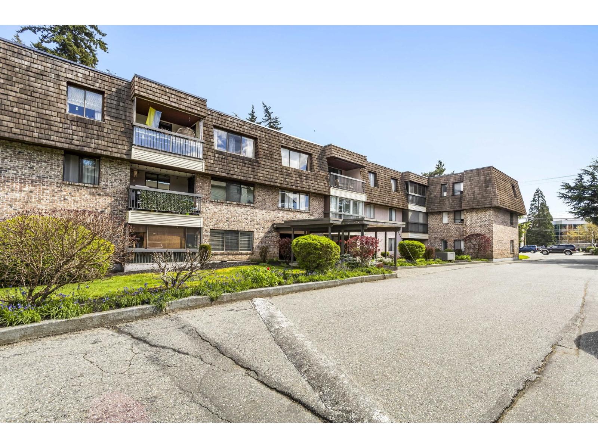
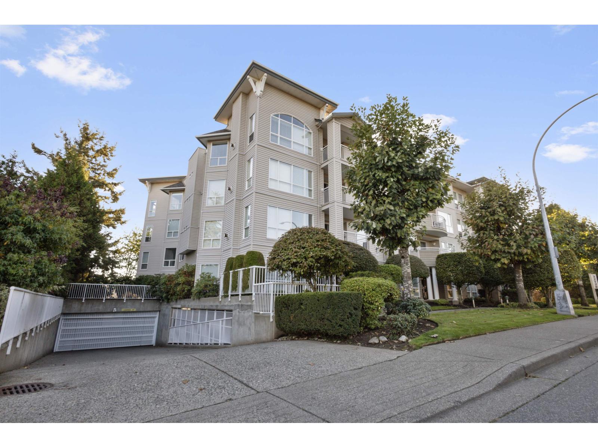
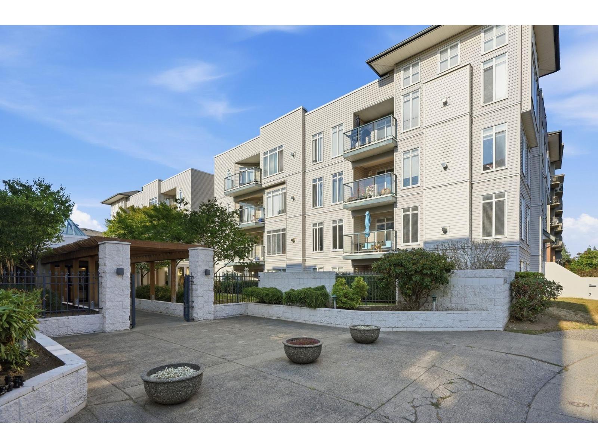
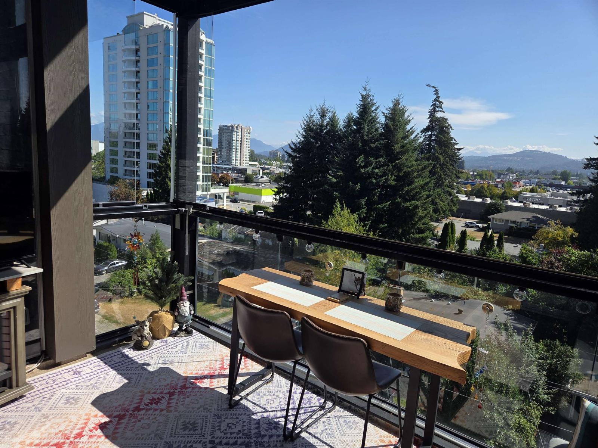
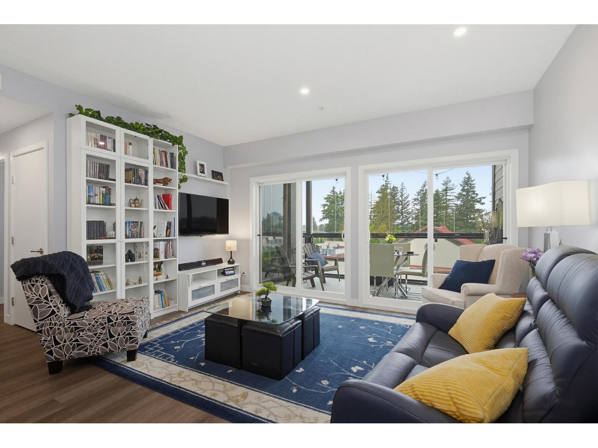
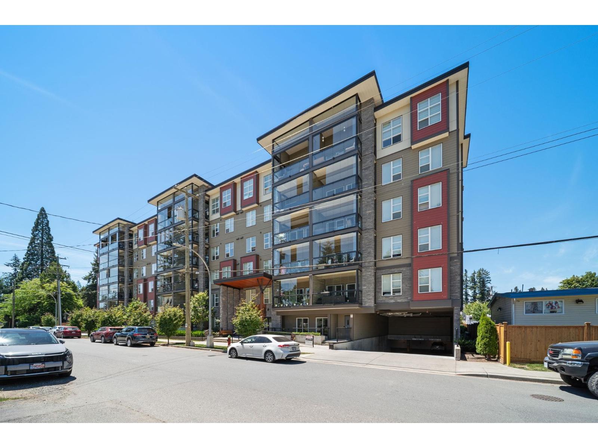
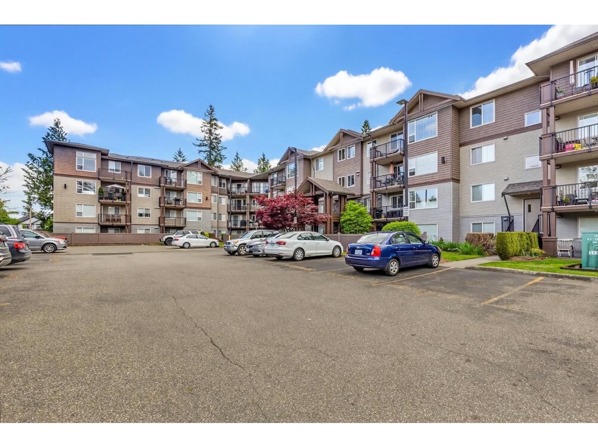
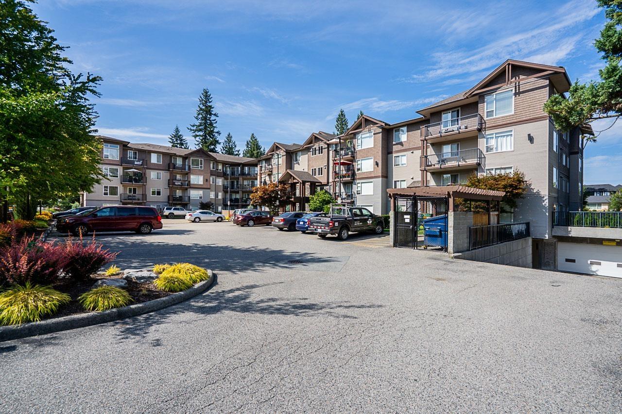
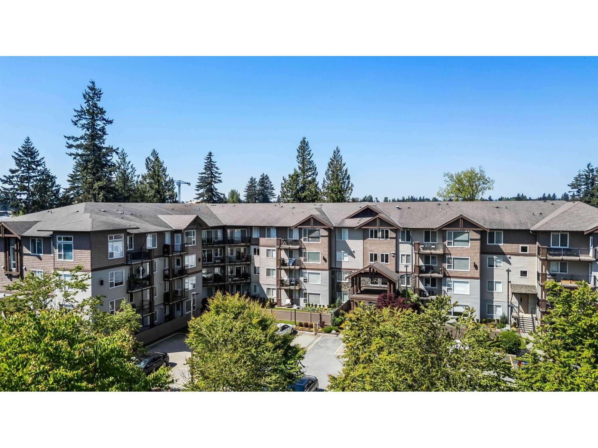
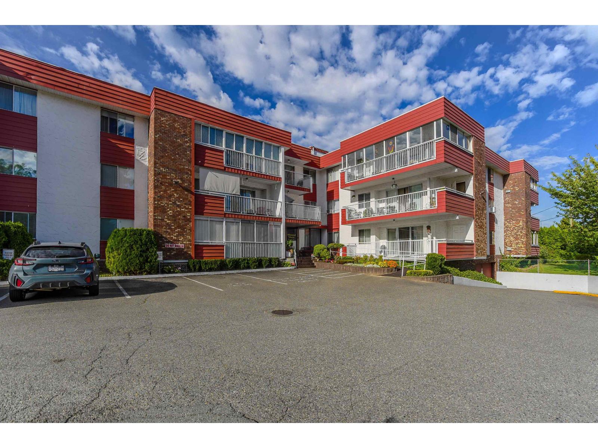
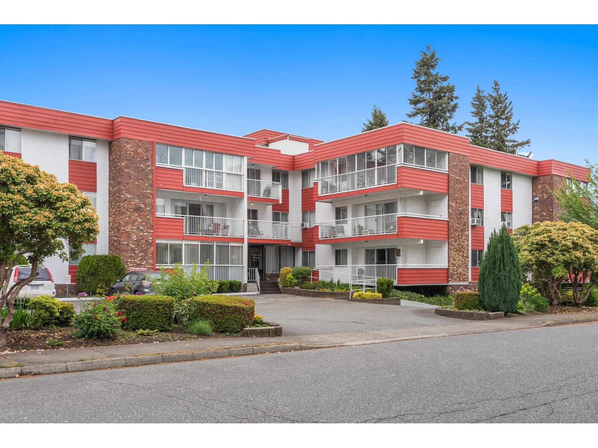
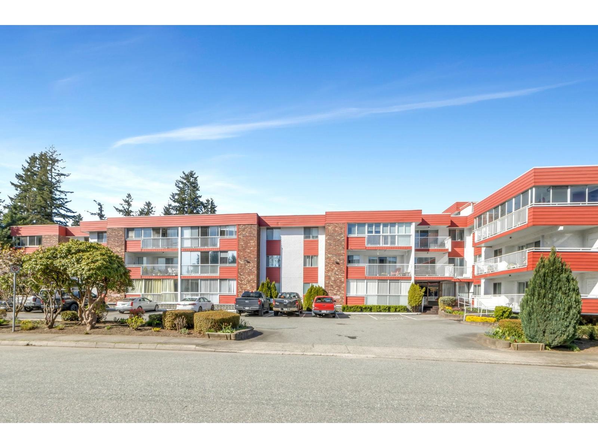
Parkview Estates - 2821 Tims Street, Abbotsford, BC, V2T 4B1, Canada. Strata Plan NWS493. Located in West Abbotsford on Tims Street, south of George Ferguson Way. Conveniently located near City Hall, Matsqui Recreation Centre, the Public Library, public transportation, restaurants and more. This complex was built in 1978 with a concrete foundation, wood frame, 3 levels and 60 units in development. Parkview Estates offers its residents wheelchair access, an elevator, gym, workshop, bike storage, shared laundry, secure underground parking, video surveillance and storage. Most homes feature a bright and spacious layout with vaulted ceilings. Access to Hwy 1 via Clearbrook Road allows for an easy commute to surrounding areas.
| Construction | Frame - Wood |
|---|---|
| Exterior Finish | Stucco |
| Roof | Tar And Gravel |
| Foundation | Concrete Perimeter |
| Rain Screen | No |
| Age Restriction | 19+ |
| Strata Plan | NWS493 |
|---|---|
| Building Type | Strata Condos |
| Title to Land | Freehold Strata |
| Units in Strata | 60 |
| Units in Development | 60 |
| Management Company | Remi Real Estate Management — 604-530-9944 |
| PID | 100000000 |
| Bylaws / Restrictions | AGE RESTRICTIONS,PETS ALLOWED W/REST.,RENTALS NOT ALLOWED |
| Parking / Storage | Garage; Underground |
Live market intelligence for this building's segments — active inventory, medians, ranges & trends. Opens in a new tab.
| Address | Bed | Bath | Sqft | Price |
|---|---|---|---|---|
| 342 2821 Tims St. | 2 | 1 | 976 | $299,000 |
| 317 32175 Old Yale Rd. | 1 | 1 | 710 | $274,900 |
| 105 32175 Old Yale Rd. | 2 | 1 | 900 | $279,500 |
| 311 32175 Old Yale Rd. | 2 | 1 | 1058 | $250,000 |
| 504 32174 George Ferguson Way | 2 | 2 | 1199 | $569,900 |
| 602 32174 George Ferguson Way | 2 | 2 | 998 | $549,900 |
| 503 32174 George Ferguson Way | 2 | 1088 | $549,900 | |
| 316 32174 George Ferguson Way | 2 | 2 | 1228 | $579,900 |
| 601 32174 George Ferguson Way | 2 | 2 | 970 | $539,900 |
| 405 32174 George Ferguson Way | 1 | 1 | 570 | $345,900 |
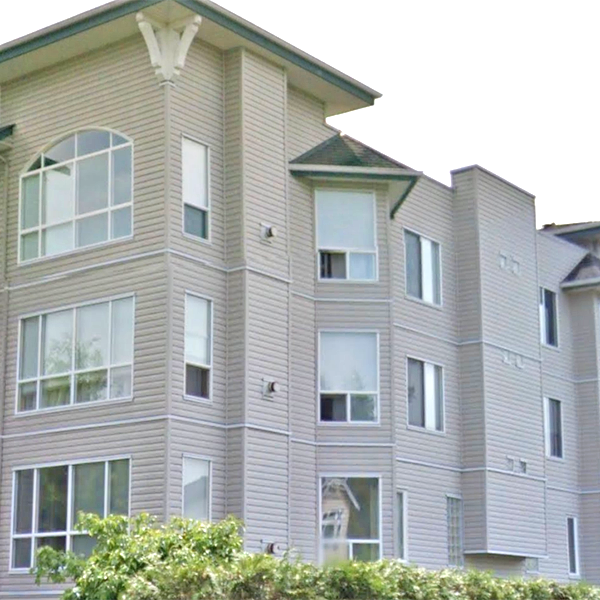 The Laurelwood
32120 Mt Waddington Ave. · LMS1883
The Laurelwood
32120 Mt Waddington Ave. · LMS1883
 JEM
32174 George Ferguson Way · EPS8894
JEM
32174 George Ferguson Way · EPS8894
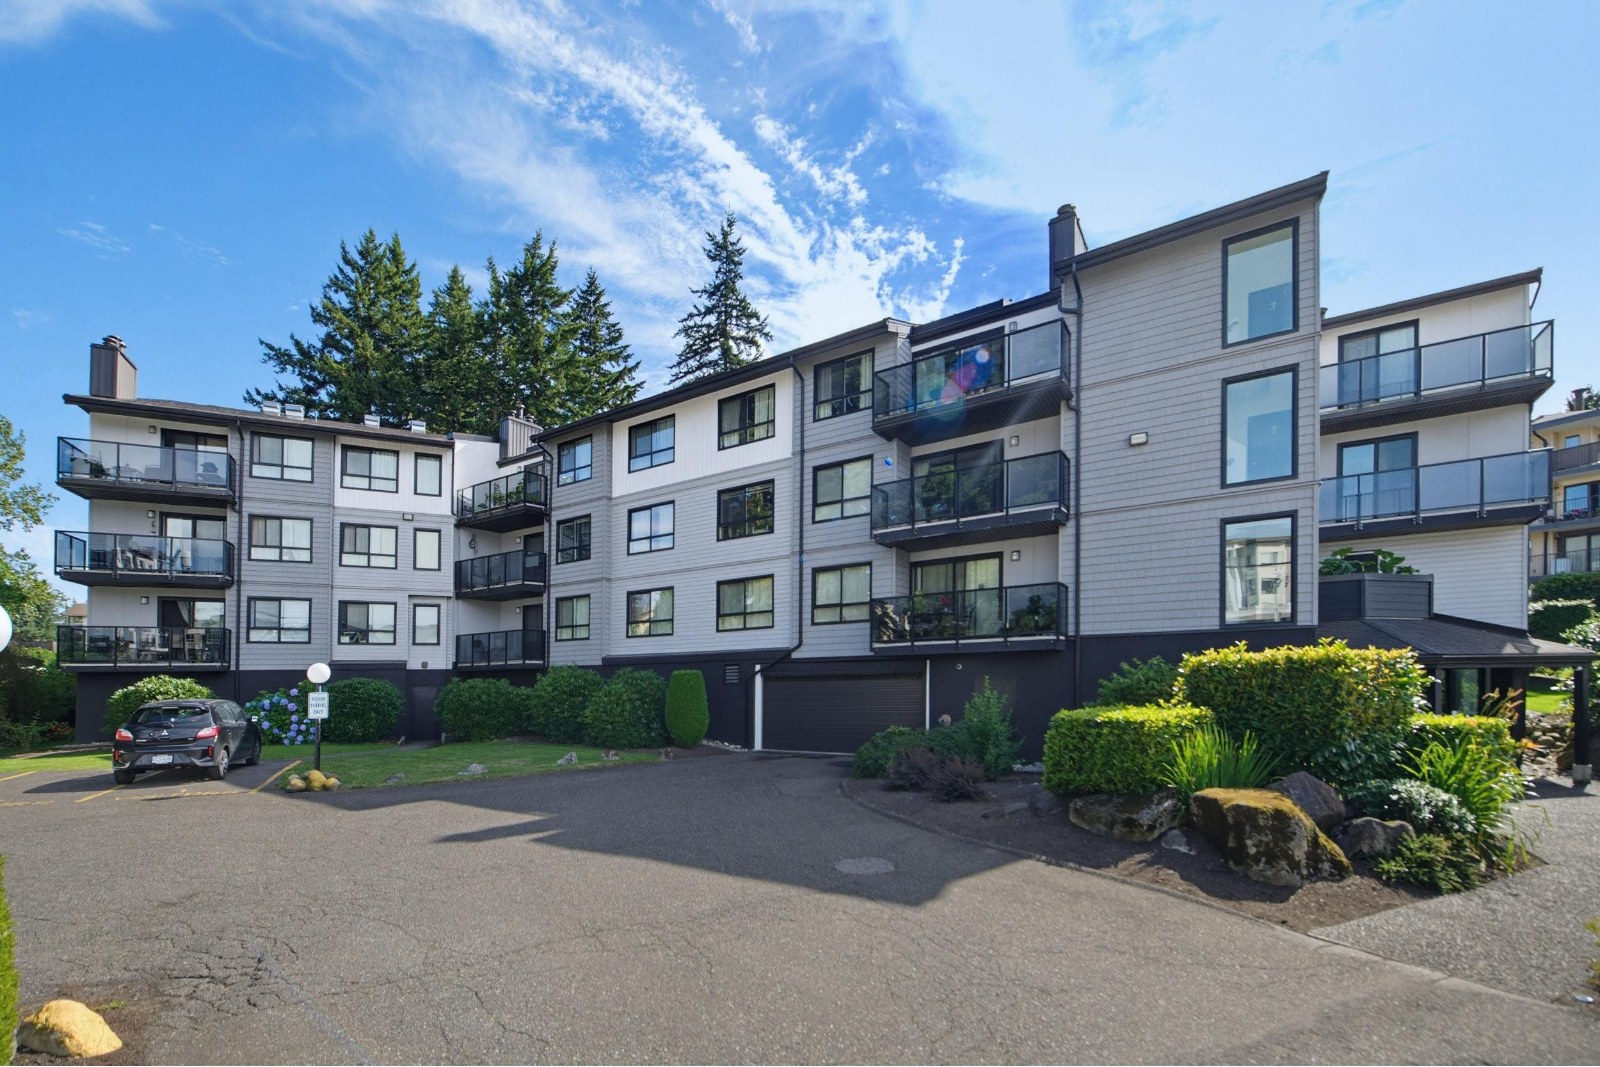 Cedarbrook Manor
32124 Tims Ave. · NWS1857
Cedarbrook Manor
32124 Tims Ave. · NWS1857
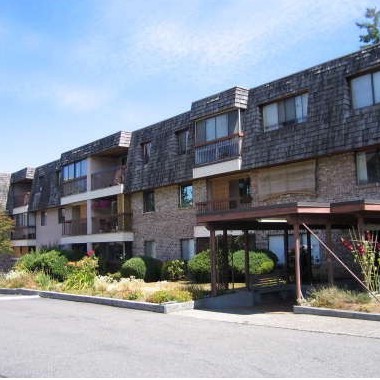 Fir Villa
32175 Old Yale Rd. · NWS175
Fir Villa
32175 Old Yale Rd. · NWS175
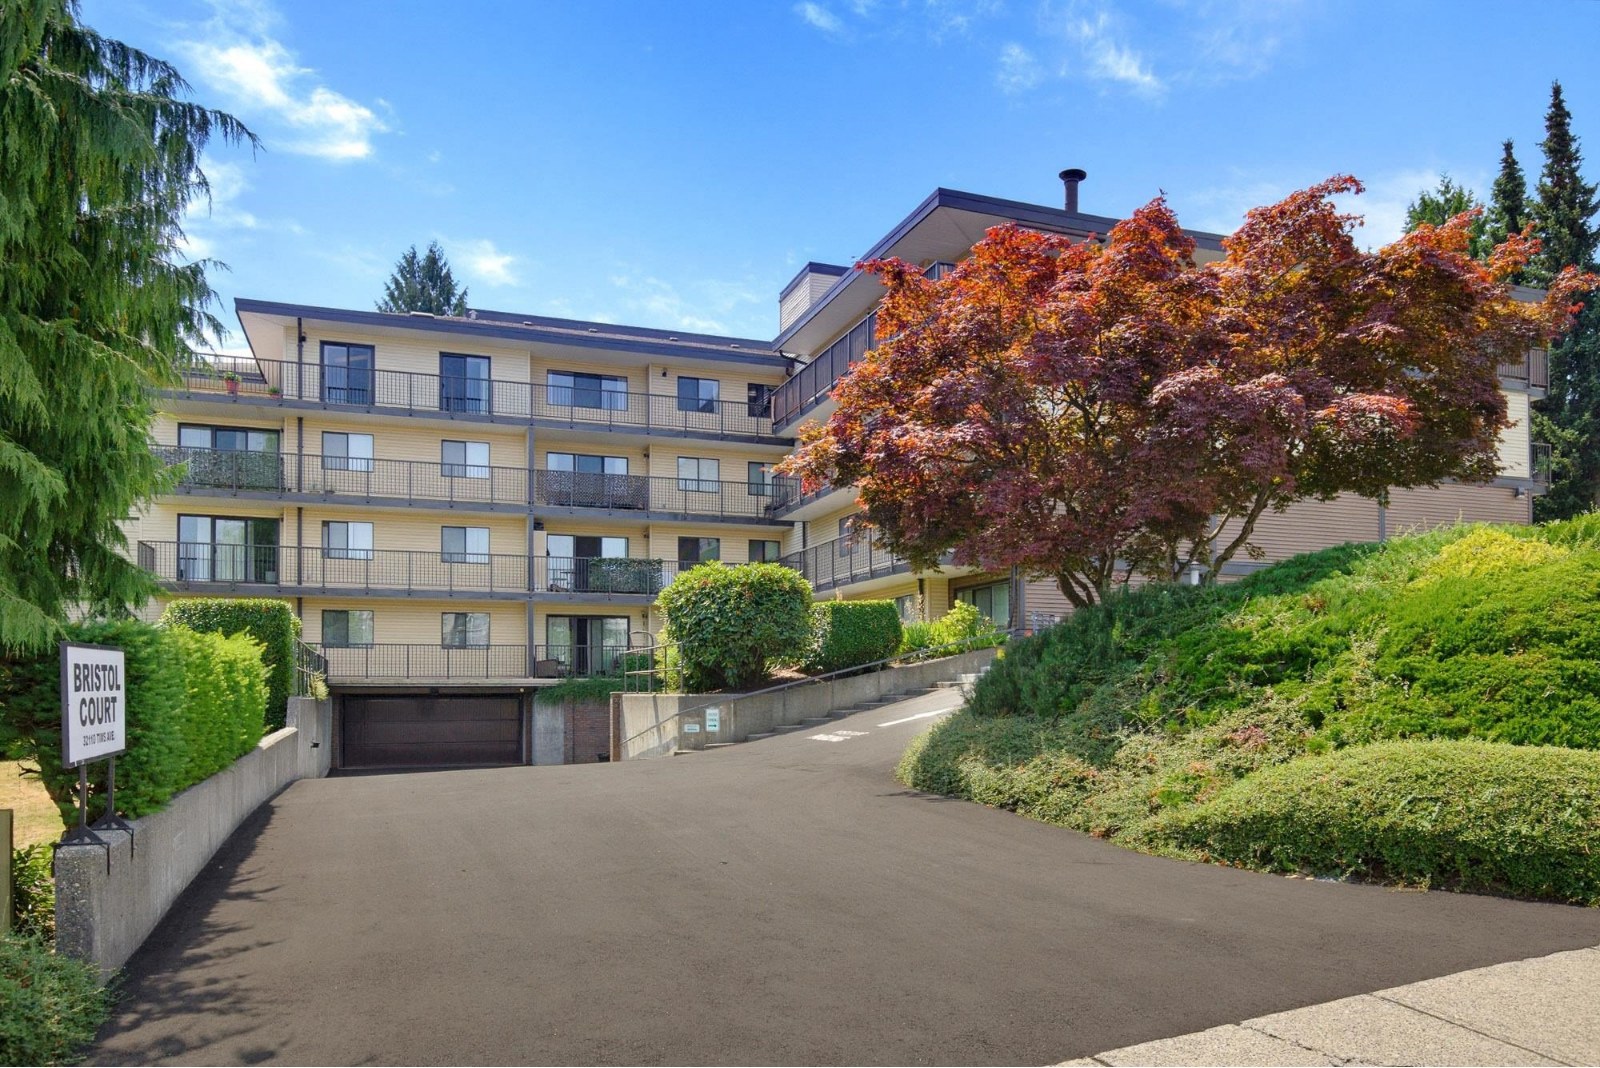 Bristol Court
32110 Tims Ave. · NWS1966
Bristol Court
32110 Tims Ave. · NWS1966
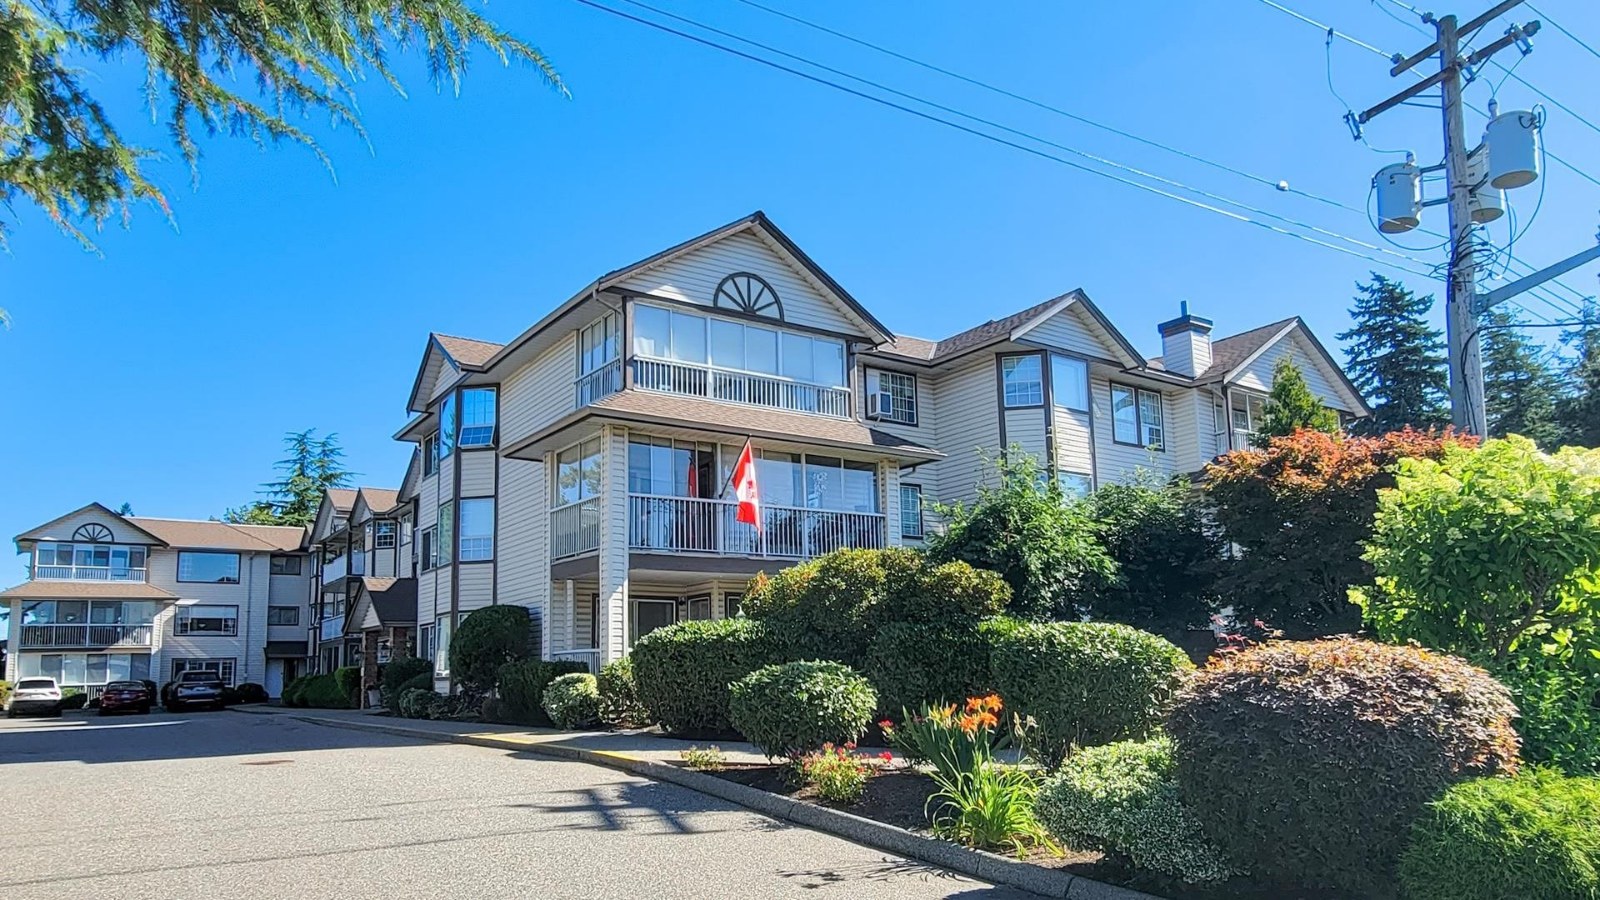 Cypress Park
32145 Old Yale Rd. · NWS2600
Cypress Park
32145 Old Yale Rd. · NWS2600
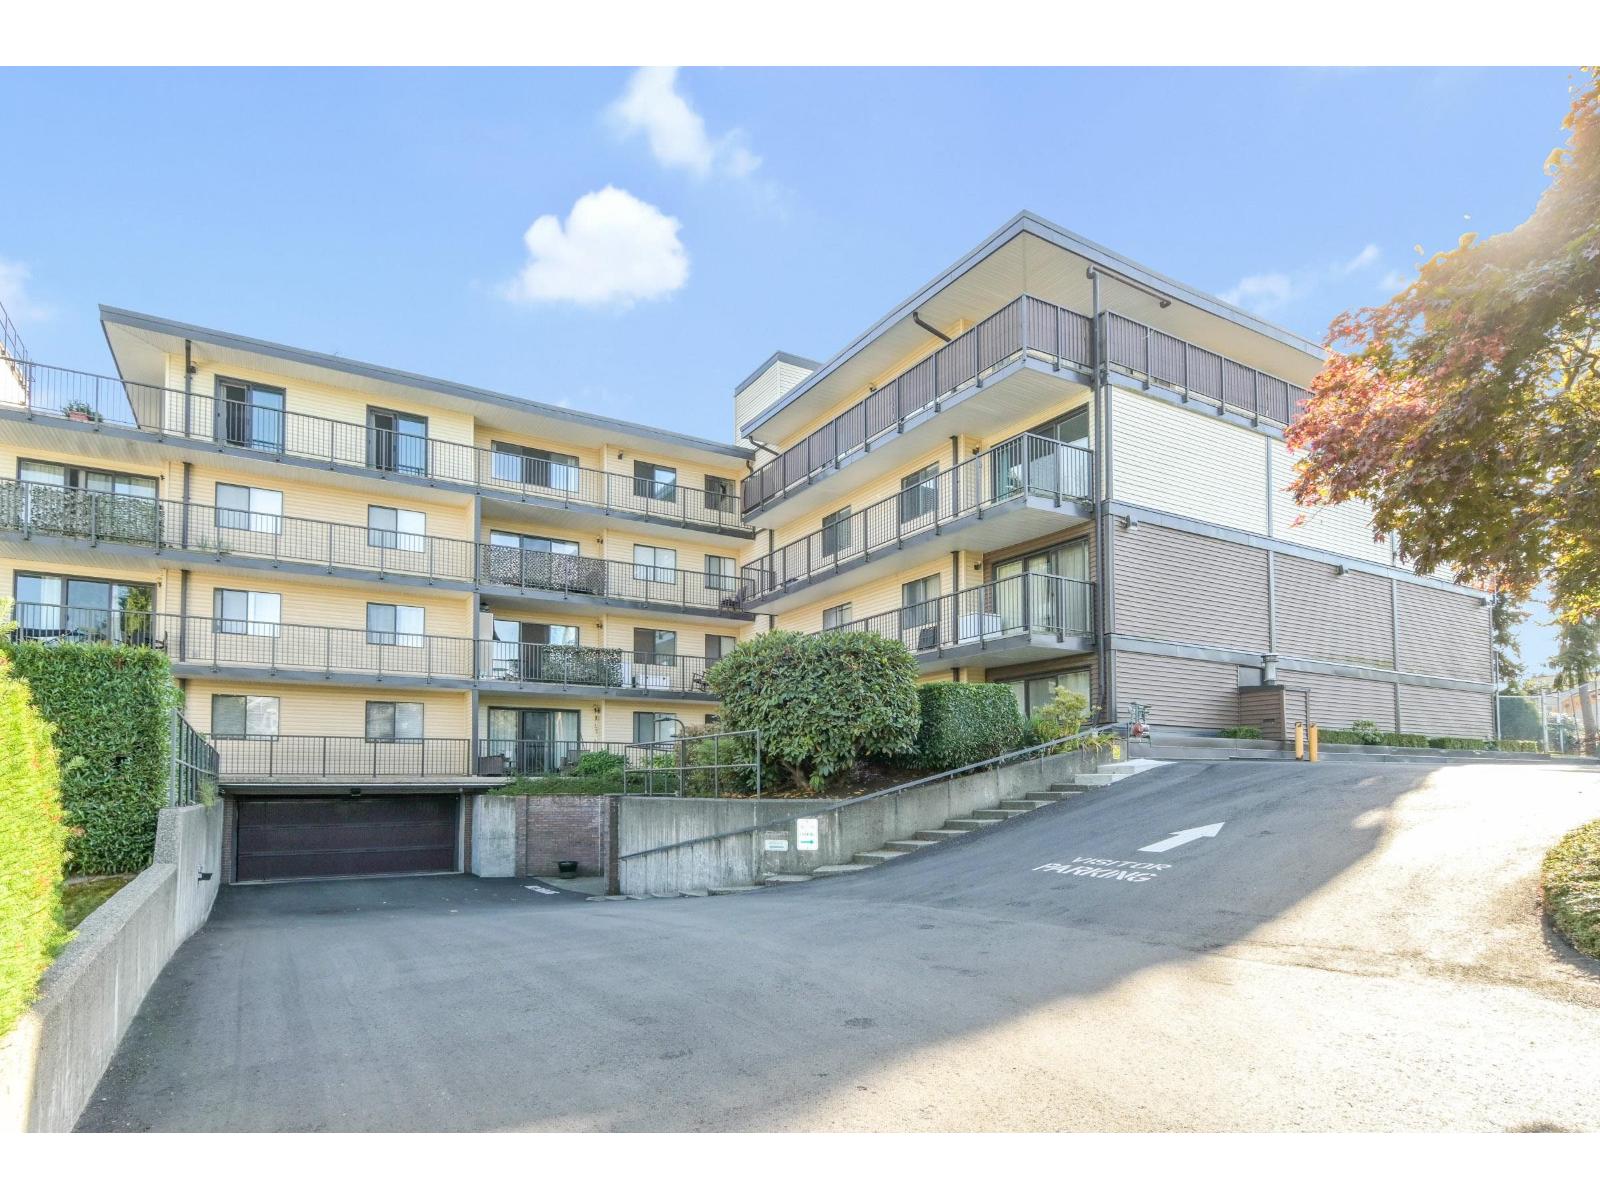 Bristol Court
32110 Tims Ave. · NWS1966
Bristol Court
32110 Tims Ave. · NWS1966
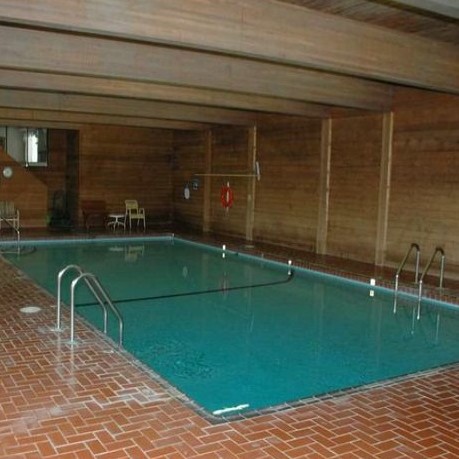 Heather Court
32097 Tims Ave. · NWS1571
Heather Court
32097 Tims Ave. · NWS1571
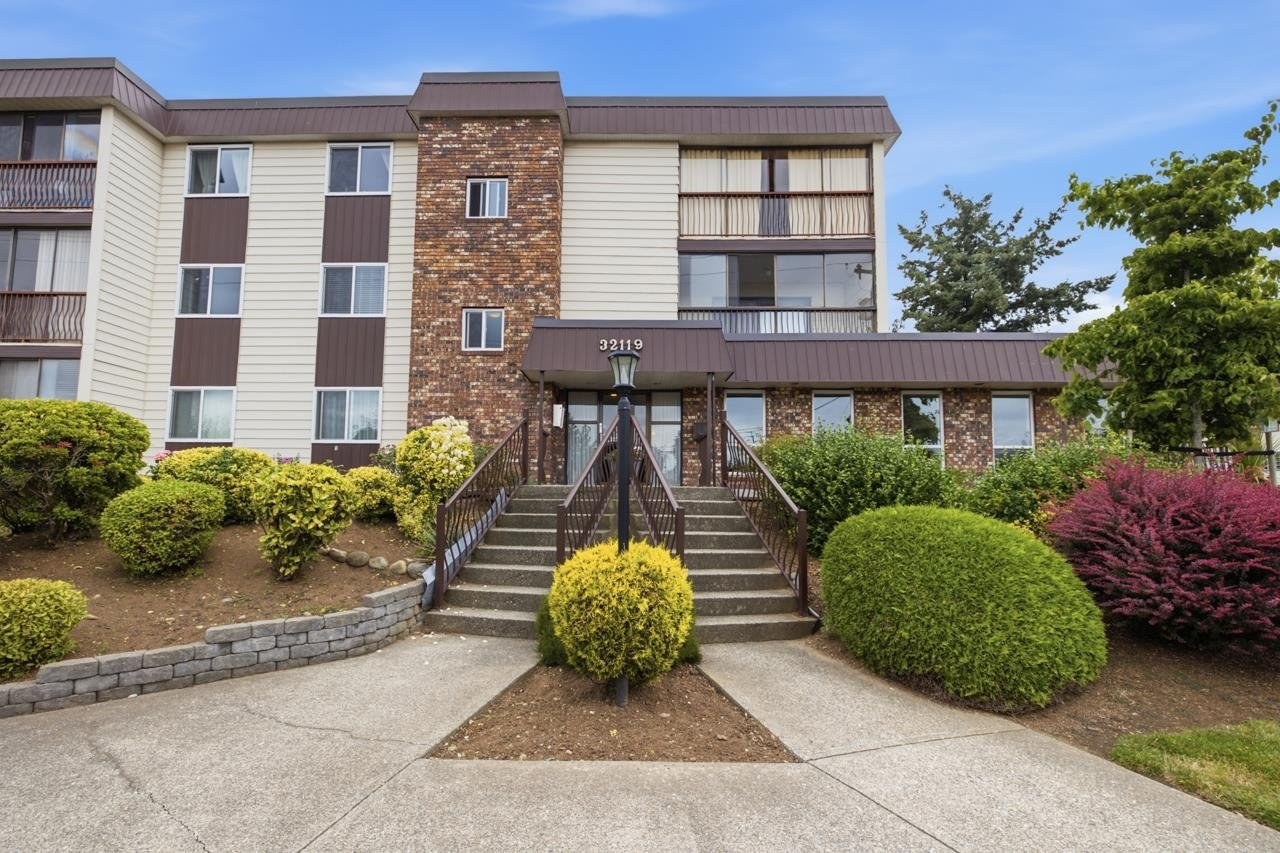 Yale Manor
32119 Old Yale Rd. · NWS1749
Yale Manor
32119 Old Yale Rd. · NWS1749
 Evergreen Place
32118 George Ferguson Way · NWS2750
Evergreen Place
32118 George Ferguson Way · NWS2750
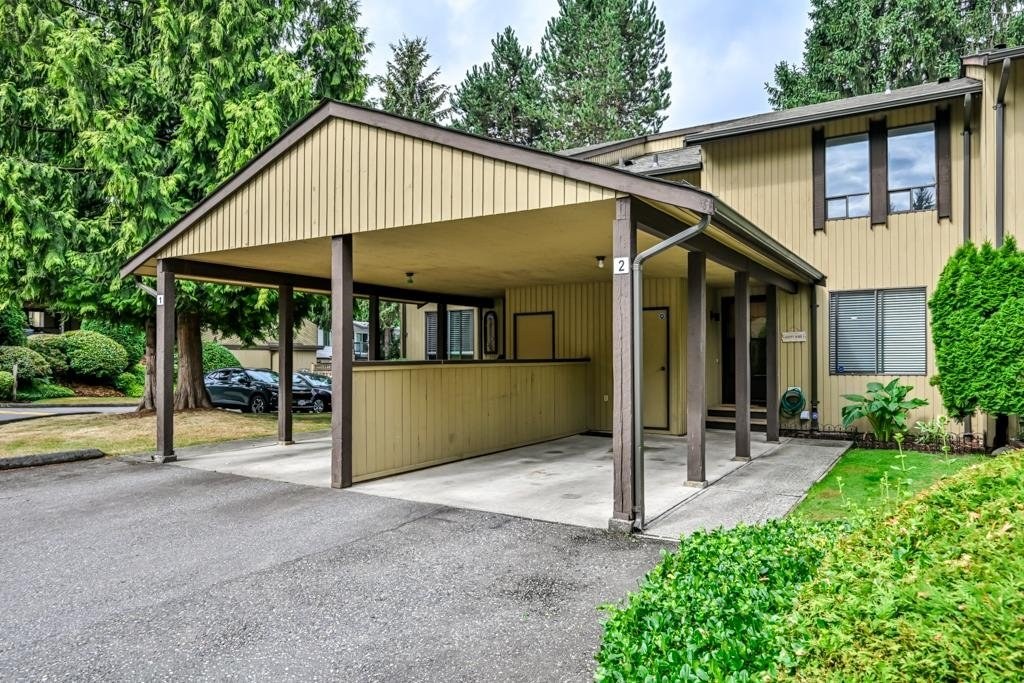 Brookside Terrace
2998 Mouat Dr. · NWS1009
Brookside Terrace
2998 Mouat Dr. · NWS1009
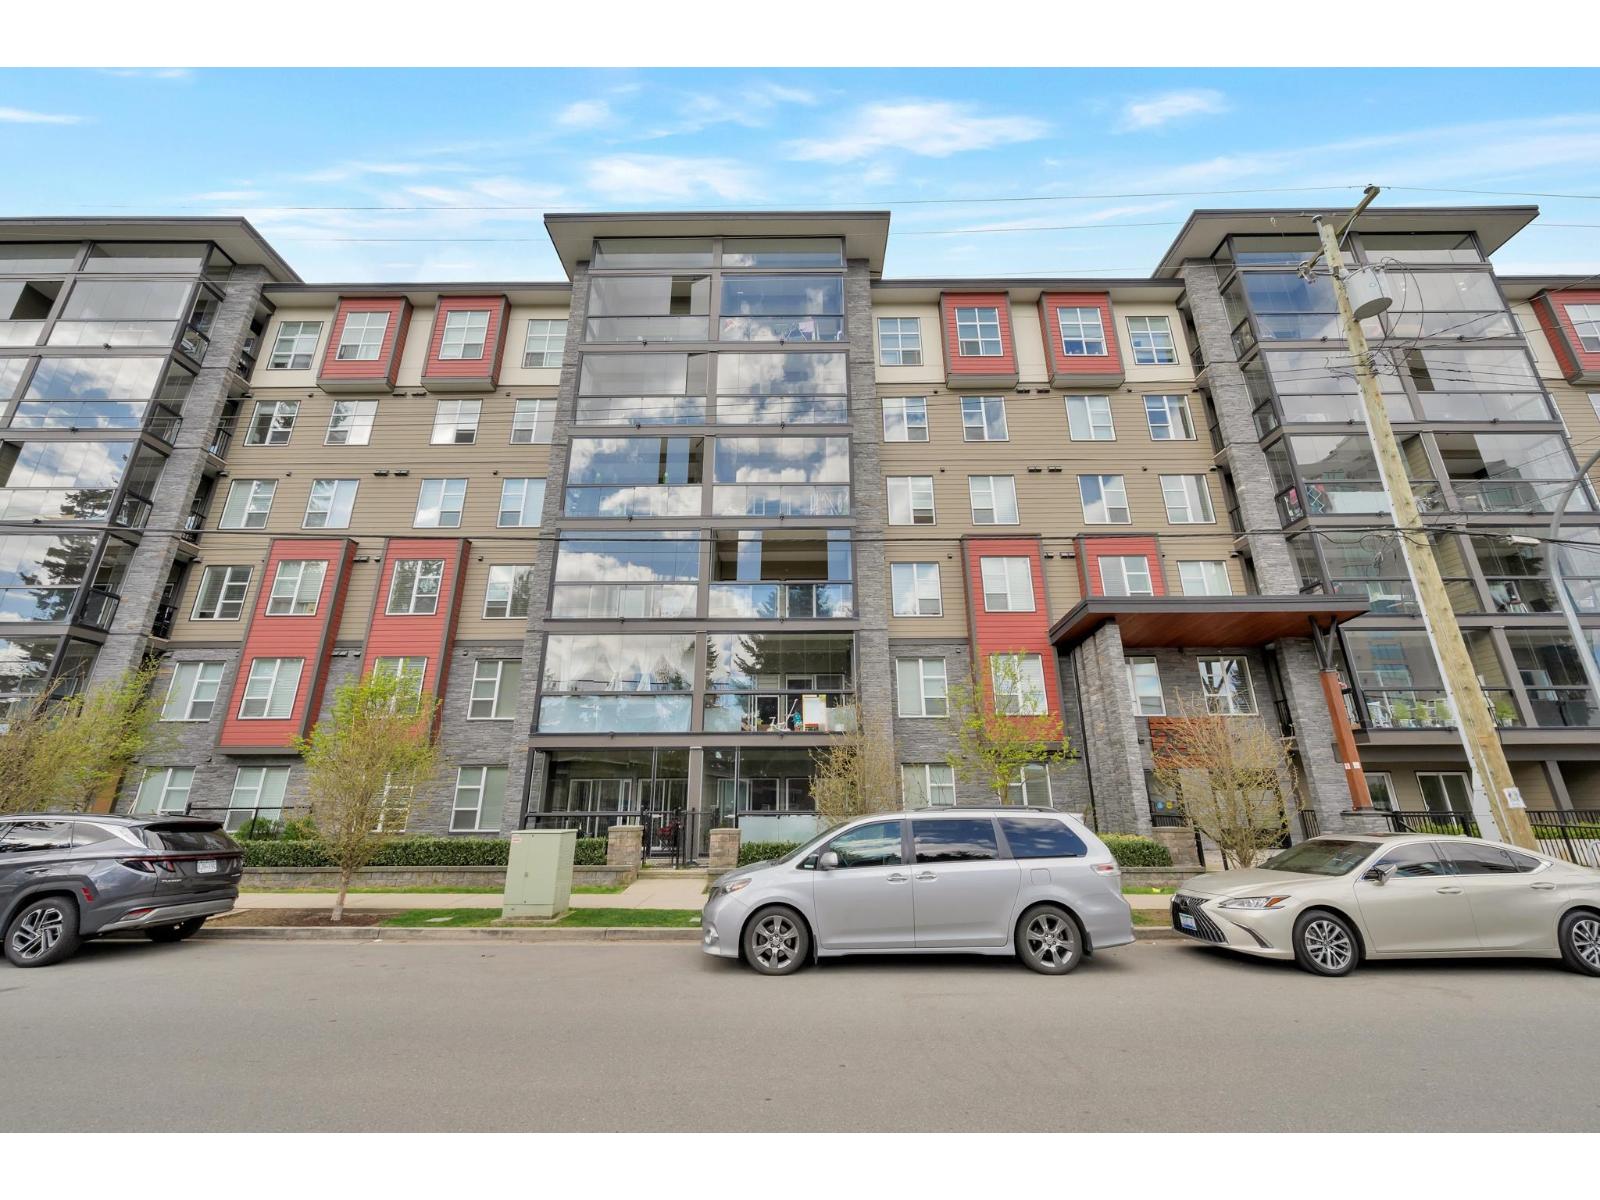 TERRAZZO
2649 James St. · EPS7620
TERRAZZO
2649 James St. · EPS7620
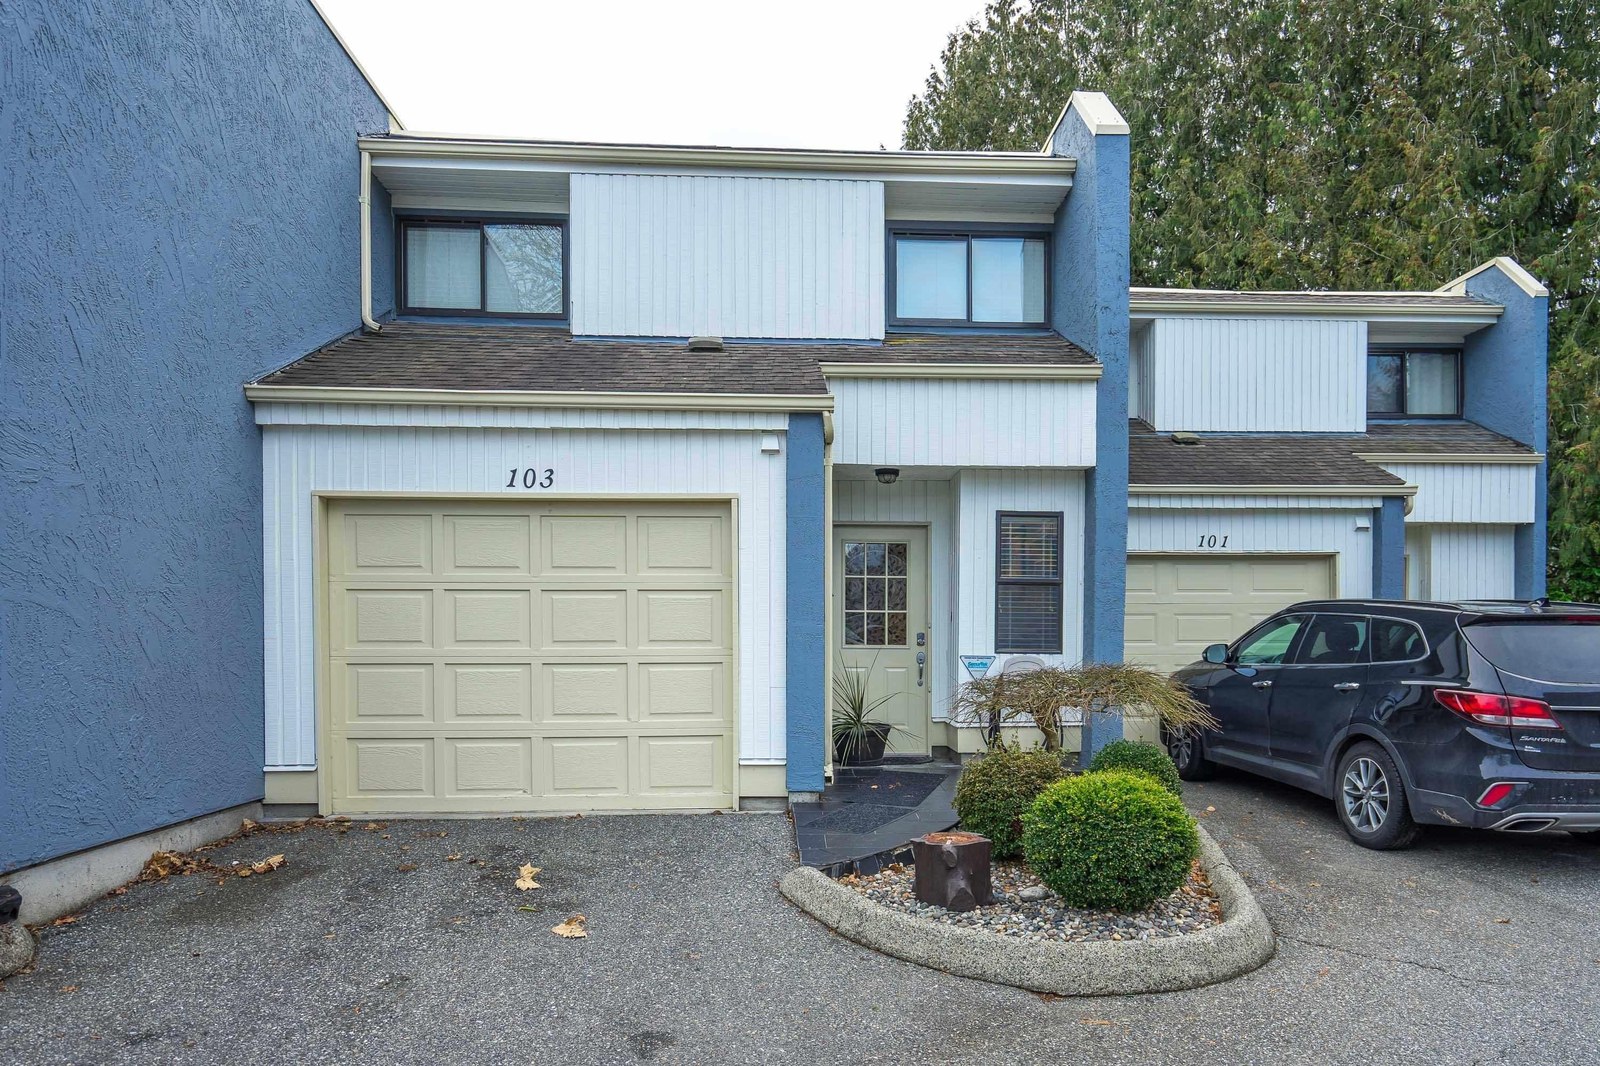 Heather Ridge
32089 Old Yale Rd. · NWS1047
Heather Ridge
32089 Old Yale Rd. · NWS1047
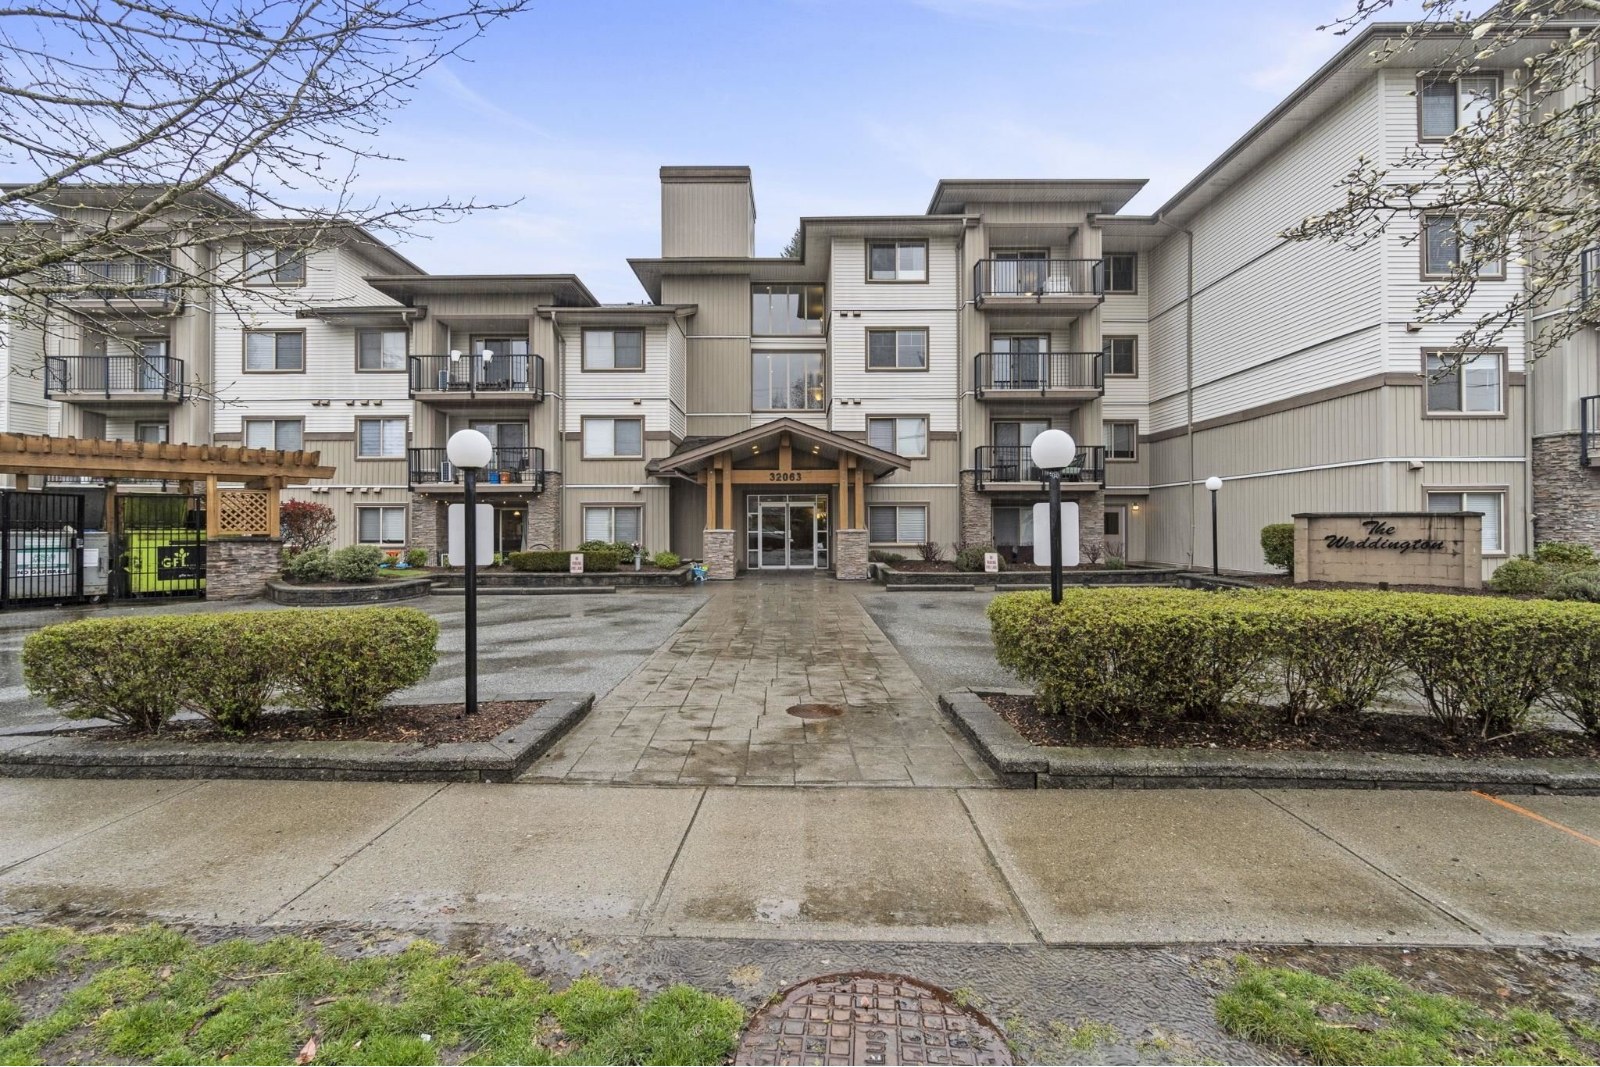 The Waddington
32063 Mt Waddington Ave. · BCS1946
The Waddington
32063 Mt Waddington Ave. · BCS1946
 Westwood
2990 Boulder St. · BCS2009
Westwood
2990 Boulder St. · BCS2009
 Heather Court
32098 George Ferguson Way · NWS1571
Heather Court
32098 George Ferguson Way · NWS1571
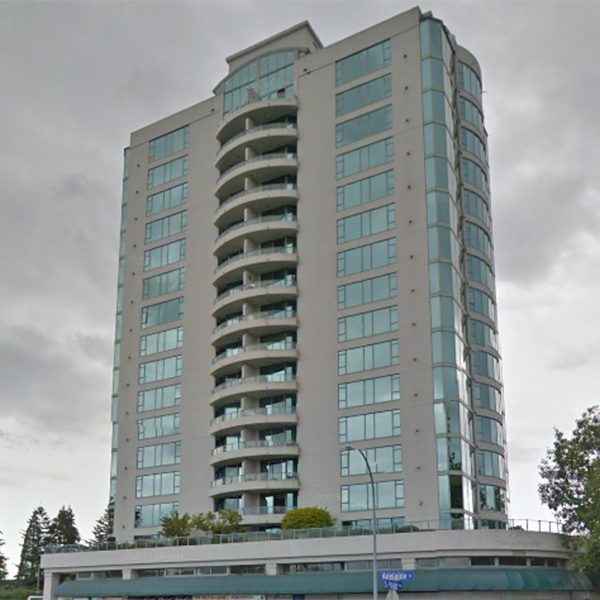 Town Centre Tower
32330 SOUTH Fraser Way · LMS900
Town Centre Tower
32330 SOUTH Fraser Way · LMS900
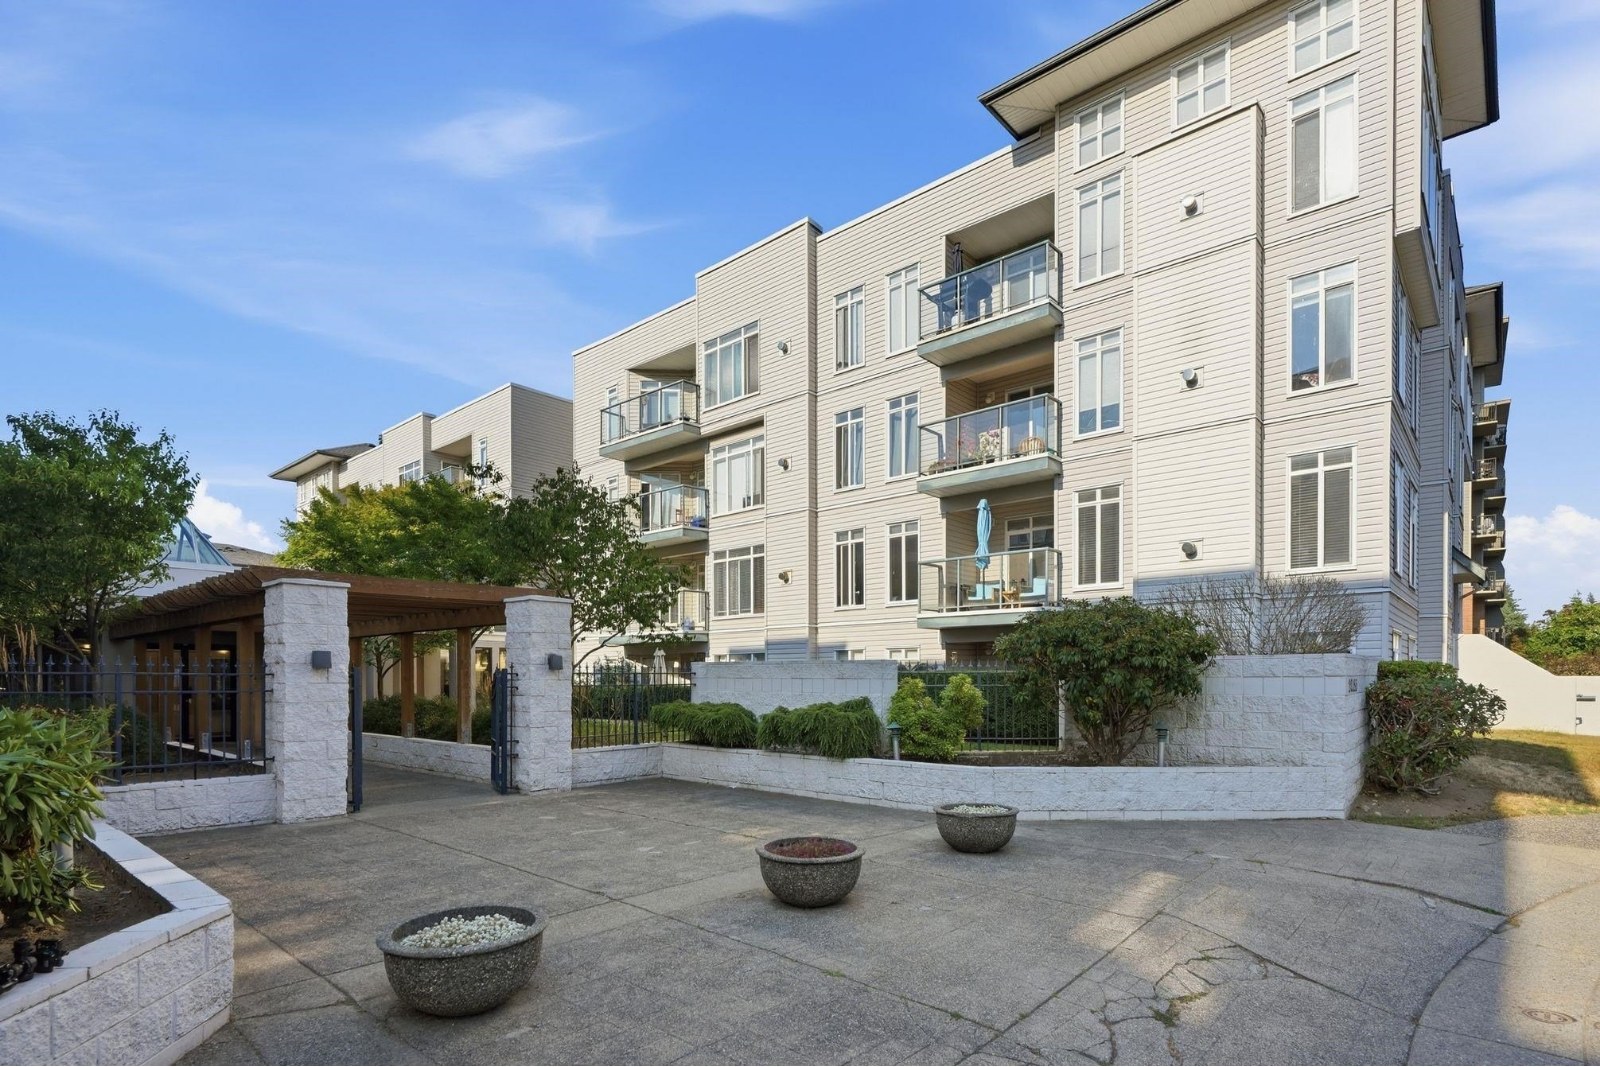 Arbour Court
32085 George Ferguson Way · LMS1915
Arbour Court
32085 George Ferguson Way · LMS1915