PARKVIEW ESTATESListing Information
Sold · MLS® R2462257
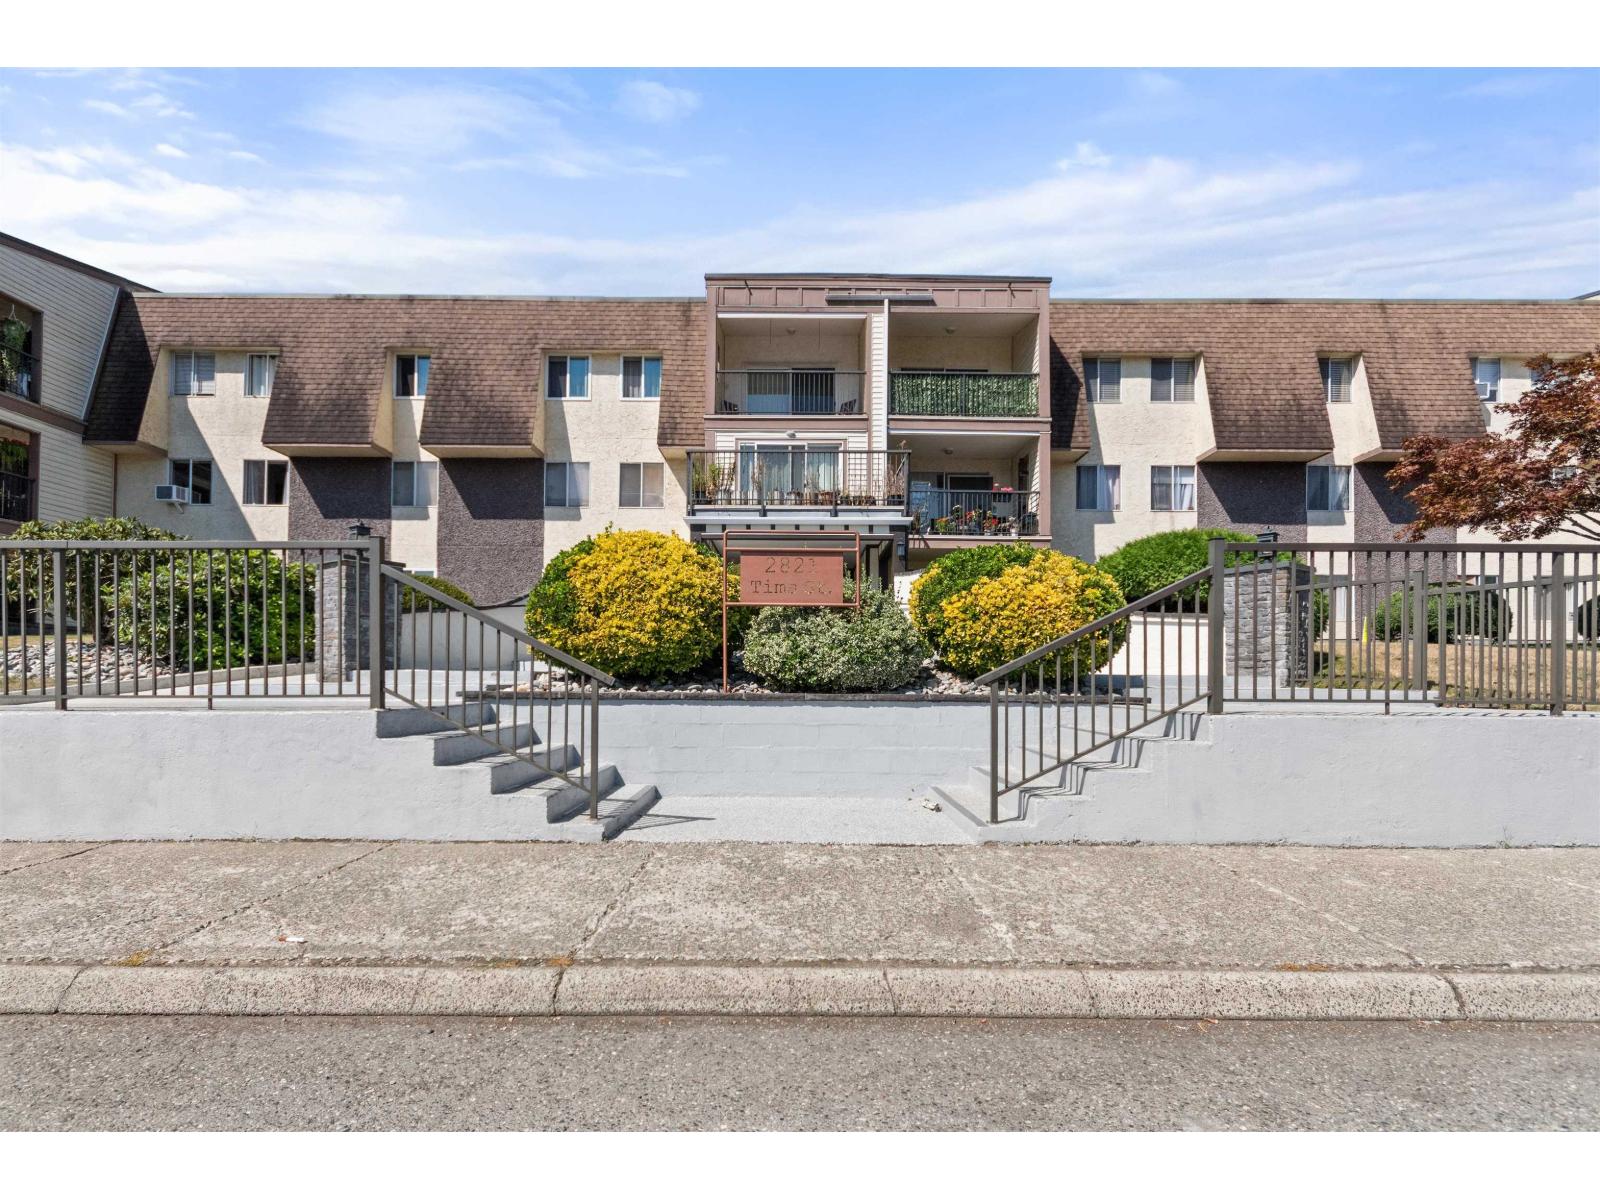
355 2821 TIMS ST
Abbotsford · Abbotsford West V2T 4B1
$230,000 (Sold Sat Aug 15 2020 00:00:00 GMT+0000 (Coordinated Universal Time))
- 3 Beds
- 2 Baths
- 1,325 Sqft
- 0.00 Lot (ft)
- Built 1976
 1/32
1/32



★ Building Specialist
Les Twarog
RE/MAX Crest Realty (Westside)
30+ Years Downtown & Westside Expert
604.671.7000
les@6717000.com
Property Description
Wow! Seldom available 3 bedroom, 1.5 bath condo. At this great price you get top south west corner location, new kitchen with "kitchen Jennie sliders", easy care laminate flooring throughout, All new LED lighting and new ceiling fan fixtures. Appliance are new, huge master bedroom with seating area, motion sensor lights throughout, in-suite laundry with a new Bosch Stacking set, Roof has been redone over the last 4 years. New vinyl windows in the unit. Privacy screen on the deck. I forgot to mention spacious eating area and vaulted ceiling in the living room. This is a 19+ building with lots of parking, amenity room, bike storage and meeting room. 2 cats are allowed.
Property Details
- Property Type
- Apartment Unit
- Style
- 1 Storey,Corner Unit
- Title to Land
- Freehold Strata
- Year Built
- 1976
- Area
- Abbotsford · Abbotsford West
- View
- Mountain
- Exposure
- Southwest
- Outdoor
- Balcony(s)
- Heating / Cooling
- Baseboard,Hot Water
- Flooring
- Laminate,Mixed
- Construction
- Frame - Wood
- Parking
- Garage; Underground,Open,Visitor Parking
- Water Supply
- City/Municipal
- Kitchens
- 1
- Units in Development
- 60
Financial
List Price$230,000
Gross Taxes$1,368 · 2019
Maintenance Fee$398/mo
✦ Included in the Maintenance Fee
- Caretaker
- Garbage Pickup
- Gardening
- Heat
- Hot Water
- Management
- Recreation Facility
- Sewer
- Snow removal
- Water
Rooms 7
Bedroom
Bedroom
Master Bedroom
Dining Room
Eating Area
Kitchen
Living Room
Features & Appliances
✦ Appliances & Features
- ✨ClthWsh/Dryr/Frdg/Stve/DW
✦ Bylaws & Pets
- Age Restrictions
- Pets Allowed w/Rest.
- Rentals Not Allowed
For Sale in Parkview Estates & Complex
↑ Back to top| Date | Address | Status | Bed | Bath | Price | Sqft | DOM | Strata Fee | Tax | Listed By |
|---|---|---|---|---|---|---|---|---|---|---|
| 2026-08-11 | 342 2821 Tims Street | Active | 2 | 1 | $299,000 ($306/sf) | 976 | 0 | $442 | $1,405 (2026) | Coldwell Banker Executives Realty |
| Avg | $299,000 ($306/sf) | 976 |
Nearby Buildings with Active Listings
↑ Back to topJEM
32174 George Ferguson Way · Abbotsford
Fir Villa
32175 Old Yale Rd. · Abbotsford
Cypress Park
32145 Old Yale Rd. · Abbotsford
Cedarbrook Manor
32124 Tims Ave. · Abbotsford
The Laurelwood
32120 Mt Waddington Ave. · Abbotsford
Bristol Court
32110 Tims Ave. · Abbotsford
Heather Court
32097 Tims Ave. · Abbotsford
Brookside Terrace
2998 Mouat Dr. · Abbotsford
Where this information comes from:
Listing details, room sizes, features and financials are from the active MLS® listing
R2462257, Fraser Valley Real Estate Board, listed by Sutton Group-West Coast Realty (Abbotsford) (Michael Gibson).
Listed Jun 3, 2020. Feed last updated Aug 31, 2020.
Building-level information is from the BCCondos.net building database.
Measurements are provided by the listing brokerage and are approximate — buyer to verify all data.
Book a Showing
355 2821 TIMS STREET · Parkview Estates · MLS® R2462257 · with Les Twarog

Les TwarogUsually replies within minutes
Building List Count by City
- Abbotsford - 447
- Agassiz - 28
- Burnaby - 54
- Burnaby East - 78
- Burnaby North - 367
- Burnaby South - 348
- Campbell River - 1
- Chilliwack - 221
- Cloverdale - 194
- Comox Valley - 10
- Coquitlam - 566
- Delta - 10
- Duncan - 42
- Esquimalt - 59
- Gulf Islands - 6
- Harrison Hot Springs - 13
- Harrison Mills - 1
- Hope - 22
- Ladner - 110
- Langford - 156
- Langley - 541
- Maple Ridge - 312
- Mill Bay - 2
- Mission - 65
- New Westminster - 444
- North Delta - 29
- North Island - 2
- North Saanich - 8
- North Surrey - 412
- North Vancouver - 747
- Oak Bay - 44
- Osoyoos - 1
- Parksville / Qualicum - 7
- Penticton - 8
- Pitt Meadows - 75
- Port Alberni - 2
- Port Coquitlam - 268
- Port Moody - 268
- Richmond - 1161
- Saanich East - 232
- Saanich West - 92
- Sardis - 154
- Sidney - 152
- Sooke - 39
- South Surrey White Rock - 719
- Surrey - 667
- Tsawwassen - 98
- Vancouver East - 1003
- Vancouver West - 2495
- Victoria - 666
- View Royal - 46
- West Vancouver - 231
Pages
About


MLS®, REALTOR® and the associated logos are trademarks of The Canadian Real Estate Association


The listing data is provided under copyright by the Chilliwack & District Real Estate Board, Fraser Valley Real Estate Board or Real Estate Board of Greater Vancouver.
The listing data is deemed reliable but is not guaranteed accurate by the Chilliwack & District Real Estate Board, Fraser Valley Real Estate Board, Real Estate Board of Greater Vancouver, nor BCCondos.