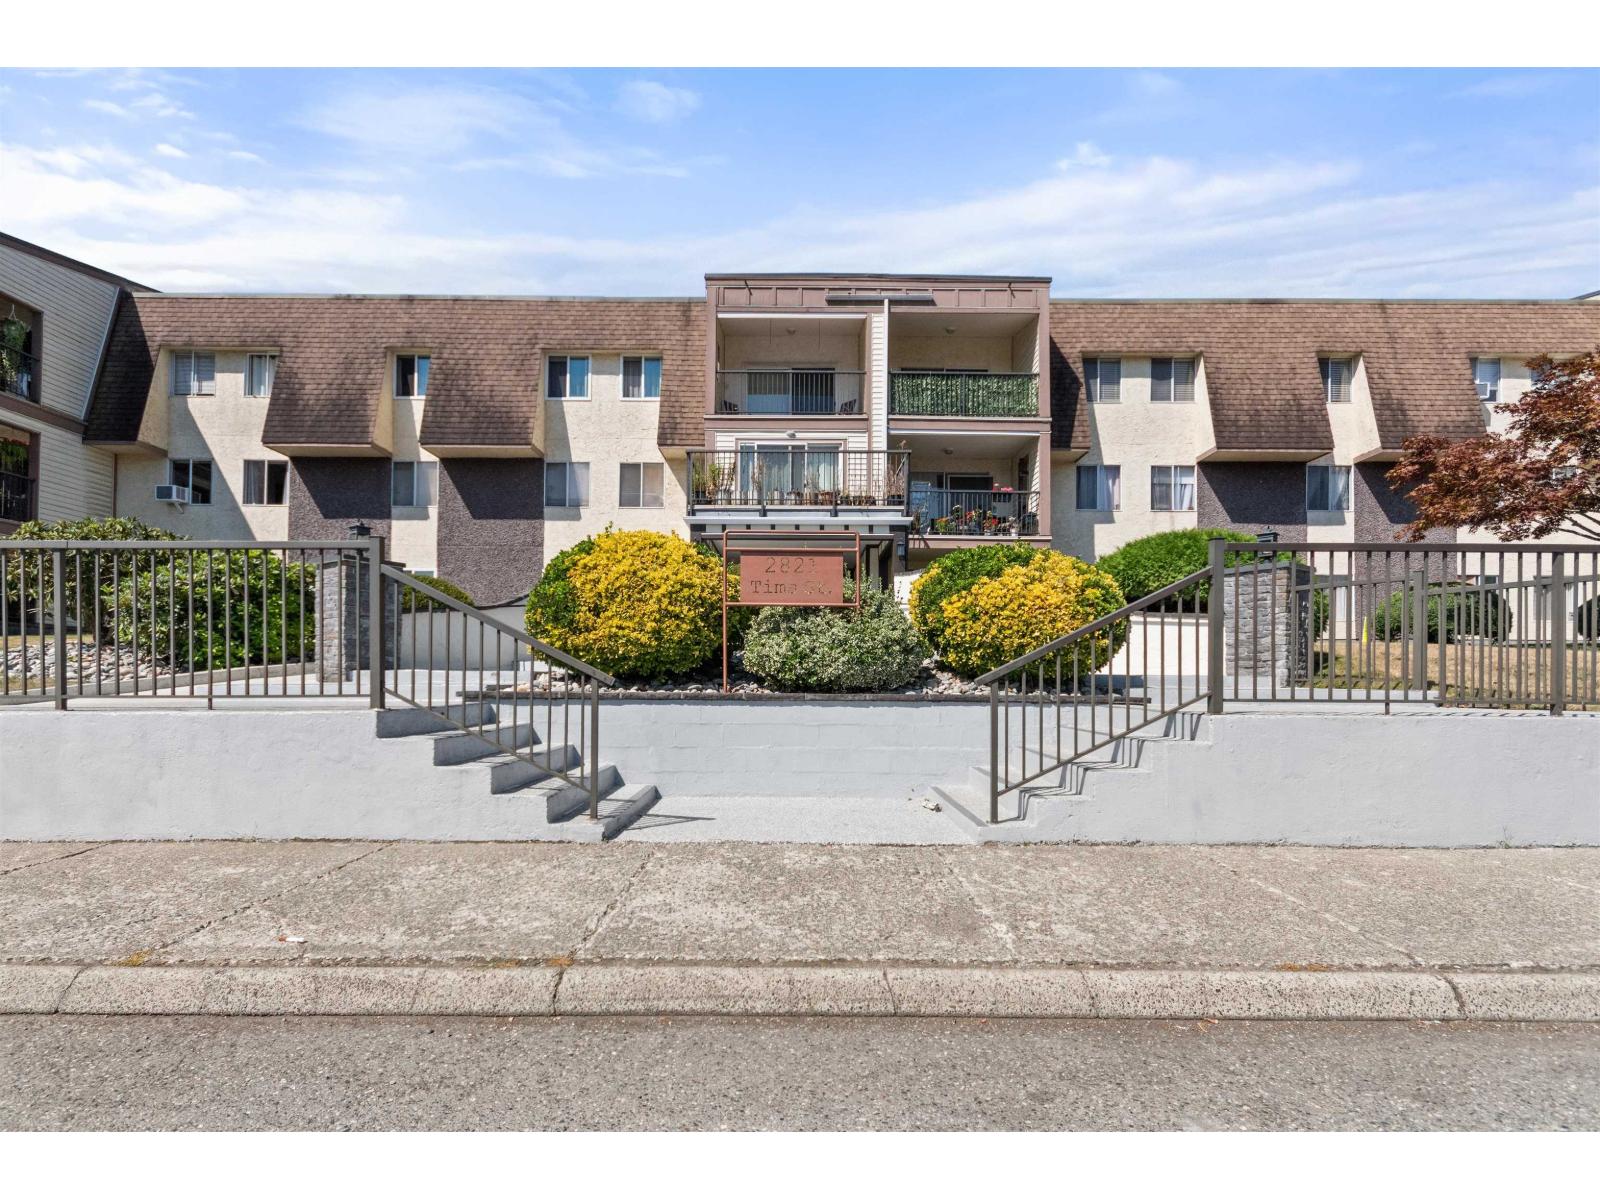
360 2821 TIMS ST
- 3 Beds
- 2 Baths
- 1,325 Sqft
- 0.00 Lot (ft)
- 2 Parking
- Built 1978
 1/28
1/28




Property Description
CORNER UNIT - PENTHOUSE CONDO - 1325 sqft w/3 bedrooms & 2 bathrooms. Great Value! Condo has Vaulted ceiling, extra windows with lots of natural light and so many updates. Home has engineered hardwood flooring, bright paint, exposed wood beams, & wainscotting. Modern kitchen with lots of cabinets & counter space that opens to the eating area and to the living room. The living room has a high vaulted ceiling and large glass sliding doors to the covered balcony w/peaceful views of greenery. Huge master bdrm w/large window, plus 2 other generous sized bedrooms. Complex has a rec rm, undrgrnd parking, Cats ok NO DOGS, NO RENTALS, & 19 + AGE RESTRICTED. Heat and hot water included in strata fees. Close to library, coffee shops, restaurants and shopping. Need 20+% down for mortgage approval
Property Details
- Property Type
- Apartment Unit
- Style
- Corner Unit,Penthouse
- Title to Land
- Freehold Strata
- Year Built
- 1978
- Area
- Abbotsford · Abbotsford West
- Outdoor
- Balcony(s)
- Heating / Cooling
- Baseboard,Hot Water
- Flooring
- Laminate,Tile
- Construction
- Frame - Wood
- Parking
- Garage; Underground (2 stalls)
- Water Supply
- City/Municipal
- Kitchens
- 1
- Units in Development
- 60
Financial
- Caretaker
- Garbage Pickup
- Gardening
- Heat
- Hot Water
- Management
- Recreation Facility
- Water
Rooms 7
Features & Appliances
- ✨ClthWsh/Dryr/Frdg/Stve/DW
- 📦Storage Shed
- Age Restrictions
- Pets Allowed w/Rest.
- Rentals Not Allowed
For Sale in Parkview Estates & Complex
↑ Back to top| Date | Address | Status | Bed | Bath | Price | Sqft | DOM | Strata Fee | Tax | Listed By |
|---|---|---|---|---|---|---|---|---|---|---|
| 2026-08-11 | 342 2821 Tims Street | Active | 2 | 1 | $299,000 ($306/sf) | 976 | 0 | $442 | $1,405 (2026) | Coldwell Banker Executives Realty |
| Avg | $299,000 ($306/sf) | 976 |
Nearby Buildings with Active Listings
↑ Back to top
Book a Showing

- Abbotsford - 447
- Agassiz - 28
- Burnaby - 54
- Burnaby East - 78
- Burnaby North - 367
- Burnaby South - 348
- Campbell River - 1
- Chilliwack - 221
- Cloverdale - 194
- Comox Valley - 10
- Coquitlam - 566
- Delta - 10
- Duncan - 42
- Esquimalt - 59
- Gulf Islands - 6
- Harrison Hot Springs - 13
- Harrison Mills - 1
- Hope - 22
- Ladner - 110
- Langford - 156
- Langley - 541
- Maple Ridge - 312
- Mill Bay - 2
- Mission - 65
- New Westminster - 444
- North Delta - 29
- North Island - 2
- North Saanich - 8
- North Surrey - 412
- North Vancouver - 747
- Oak Bay - 44
- Osoyoos - 1
- Parksville / Qualicum - 7
- Penticton - 8
- Pitt Meadows - 75
- Port Alberni - 2
- Port Coquitlam - 268
- Port Moody - 268
- Richmond - 1161
- Saanich East - 232
- Saanich West - 92
- Sardis - 154
- Sidney - 152
- Sooke - 39
- South Surrey White Rock - 719
- Surrey - 667
- Tsawwassen - 98
- Vancouver East - 1003
- Vancouver West - 2495
- Victoria - 666
- View Royal - 46
- West Vancouver - 231



