Maintenance Fees Include
Garbage Pickup
Gardening
Gas
Management
Recreation Facility


 🔍 1 photo · slideshow
| Date | Address | Status | Bed | Bath | Price | Sqft | DOM | Strata Fee | Tax | Listed By |
|---|---|---|---|---|---|---|---|---|---|---|
| 2026-08-26 | 122 4280 Moncton St. | Active | 3 | 3 | $1,090,000 ($714/sf) | 1526 | $900 | $4206 (2025) | Heller Murch Realty | |
| 2026-09-14 | 124 4280 Moncton St. | Active | 3 | 3 | $1,075,000 ($711/sf) | 1512 | $939 | $4216 (2025) | Oakwyn Realty Ltd. | |
| 2026-07-21 | 305 4111 Bayview St. | Active | 2 | 2 | $949,000 ($737/sf) | 1287 | $783 | $3711 (2025) | RE/MAX Select Realty | |
| 2026-09-23 | 305 4111 Bayview St. | Active | 2 | 2 | $899,000 ($699/sf) | 1287 | $809 | $3711 (2025) | RE/MAX Select Realty | |
| 2026-07-07 | 311 4211 Bayview St. | Active | 2 | 2 | $898,900 ($805/sf) | 1116 | $687 | $3245 (2025) | Multiple Realty Ltd. | |
| 2026-07-30 | 206 4211 Bayview St. | Active | 2 | 2 | $775,000 ($794/sf) | 976 | $599 | $2964 (2025) | RE/MAX Select Properties | |
| 2026-08-07 | 306 4280 Moncton St. | Active | 1 | 1 | $729,000 ($1,096/sf) | 665 | $448 | $2127 (2025) | Macdonald Realty Westmar | |
| 2026-04-28 | 417 4280 Moncton St. | Active | 1 | 2 | $679,000 ($725/sf) | 936 | $546 | $2699 (2025) | Sutton Group Seafair Realty | |
| Avg | $886,863 | 1163 |
| Sold Date | Address | Bed | Bath | Sqft | Asking | Sold Price | DOM | Strata Fee | Tax | Listed By |
|---|---|---|---|---|---|---|---|---|---|---|
| 2026-05-20 | 105 4280 Moncton St. | 1 | 1 | 649 | $548,800 | $542,000 ($835/sf) | $395 | $2143 (2025) | Macdonald Realty Westmar | |
| 2026-05-10 | 402 4111 Bayview St. | 3 | 2 | 1404 | $1,338,000 | $1,374,500 ($979/sf) | $855 | $4906 (2025) | Royal Pacific Riverside Realty Ltd. | |
| 2026-04-28 | 113 4211 Bayview St. | 1 | 1 | 748 | $579,000 | $525,000 ($702/sf) | $474 | $2999 (2025) | Grand Central Realty | |
| 2026-03-31 | 425 4280 Moncton St. | 2 | 2 | 1146 | $899,800 | $895,000 ($781/sf) | $678 | $3321 (2025) | RE/MAX Westcoast | |
| 2026-02-26 | 117 4280 Moncton St. | 3 | 3 | 1520 | $959,000 | $968,500 ($637/sf) | $846 | $3503 (2024) | Engel & Volkers Vancouver | |
| 2026-02-26 | 434 4280 Moncton St. | 2 | 2 | 960 | $959,000 | $954,000 ($994/sf) | $569 | $2941 (2025) | Oakwyn Realty Ltd. | |
| 2026-02-10 | 107 4280 Moncton St. | 2 | 3 | 1254 | $1,088,800 | $1,045,000 ($833/sf) | $737 | $3711 (2025) | RE/MAX Westcoast | |
| 2026-01-16 | 411 4280 Moncton St. | 1 | 1 | 670 | $628,000 | $610,000 ($910/sf) | $401 | $2169 (2025) | RE/MAX Westcoast | |
| 2025-12-06 | 102 4280 Moncton St. | 2 | 2 | 1246 | $1,123,800 | $1,065,000 ($855/sf) | $737 | $3497 (2025) | RE/MAX Westcoast | |
| 2025-11-24 | 207 4211 Bayview St. | 2 | 2 | 1288 | $1,120,000 | $995,000 ($773/sf) | $750 | $2934 (2024) | Sutton Group Seafair Realty | |
| 2025-09-17 | 302 4233 Bayview St. | 2 | 2 | 950 | $999,000 | $955,000 ($1,005/sf) | $544 | $2670 (2024) | Sutton Group Seafair Realty | |
| 2025-08-12 | 325 4280 Moncton St. | 1 | 1 | 678 | $648,800 | $620,000 ($914/sf) | $371 | $1870 (2024) | RE/MAX Westcoast | |
| 2025-05-20 | 408 4233 Bayview St. | 1 | 1 | 661 | $658,800 | $645,000 ($976/sf) | $377 | $1840 (2024) | RE/MAX Westcoast | |
| 2025-05-07 | 403 4280 Moncton St. | 2 | 2 | 1268 | $1,149,000 | $1,140,000 ($899/sf) | $692 | $2953 (2024) | RE/MAX Westcoast | |
| 2025-02-03 | 307 4233 Bayview St. | 3 | 2 | 1373 | $1,199,000 | $1,140,000 ($830/sf) | $791 | $3193 (2024) | Pacific Evergreen Realty Ltd. |
Sold data from the MLS® feed for strata plan BCS1165. Showing the 15 most recent sales from the last 24 months; expand for up to 80.
The Village at 4211 Bayview St. — currently 8 active listings averaging $886,863. In the past year 10 units sold at an average of $897,400.
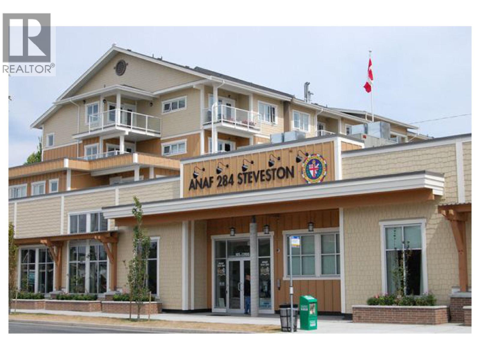
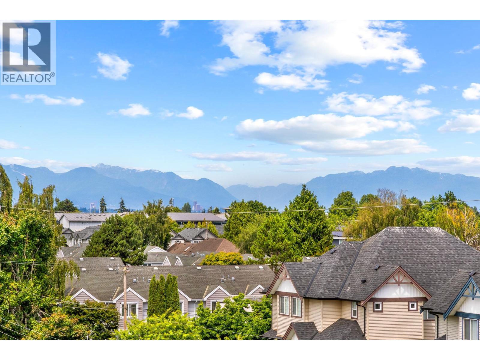
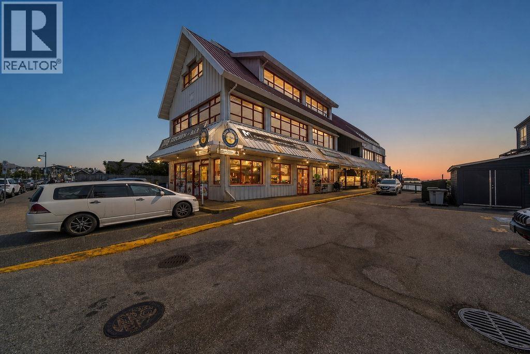
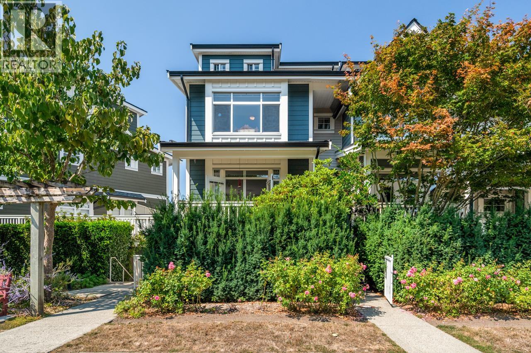
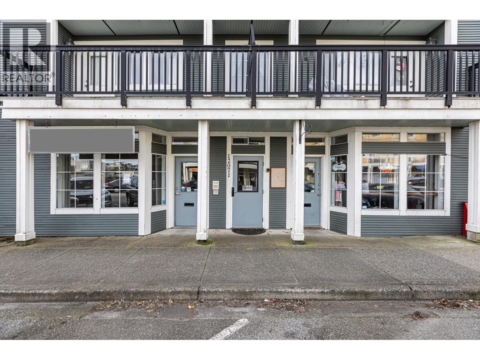
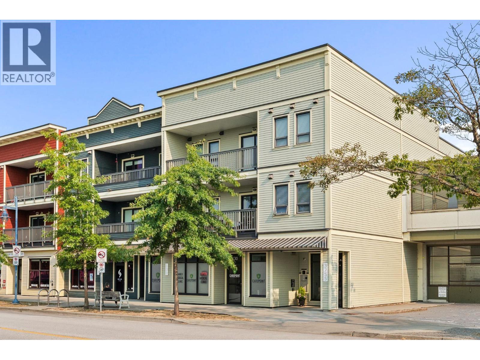
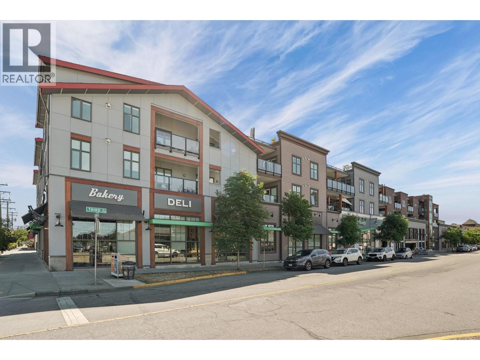
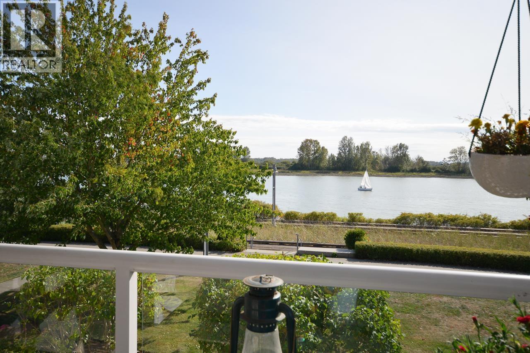
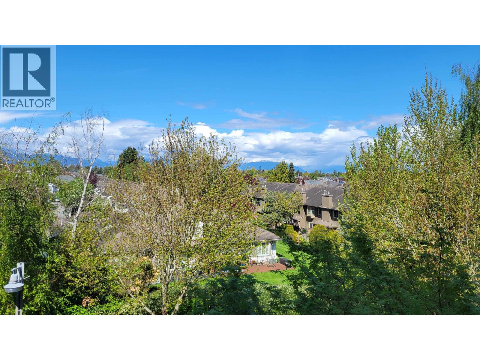
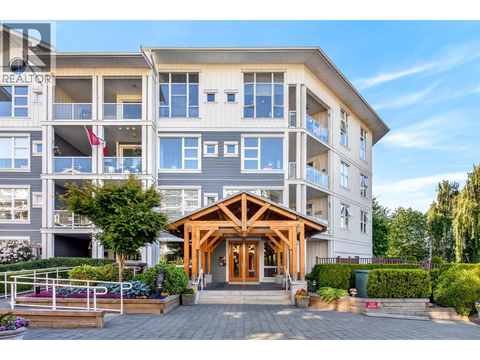
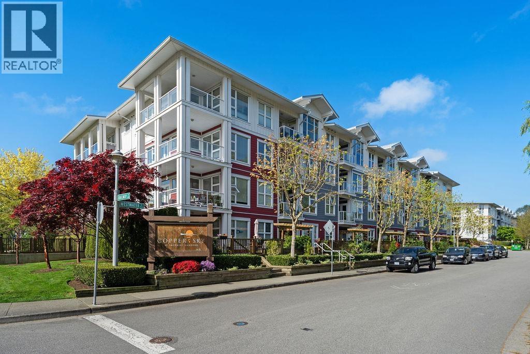
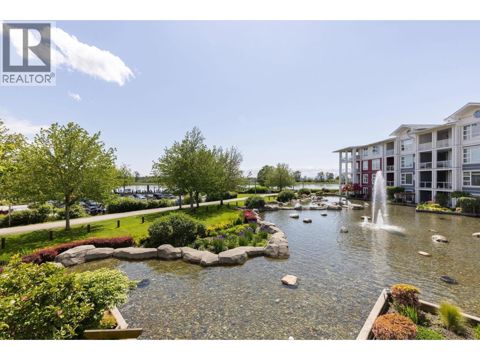
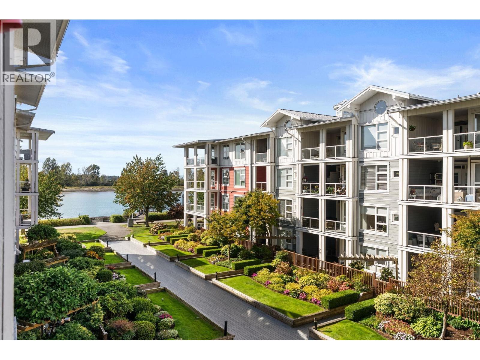
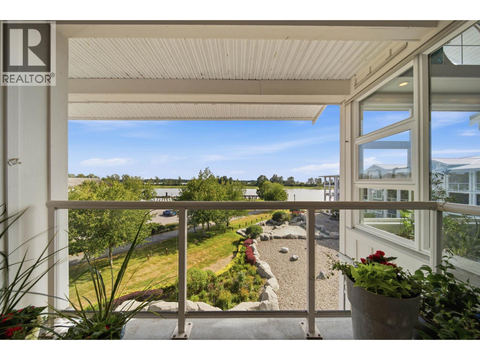
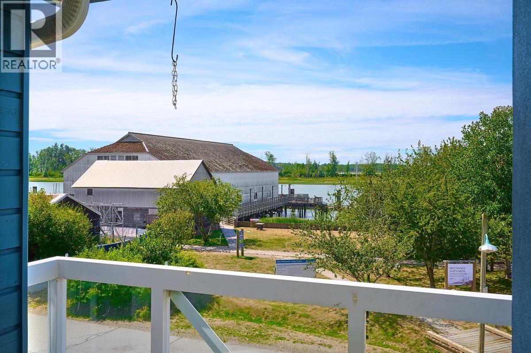
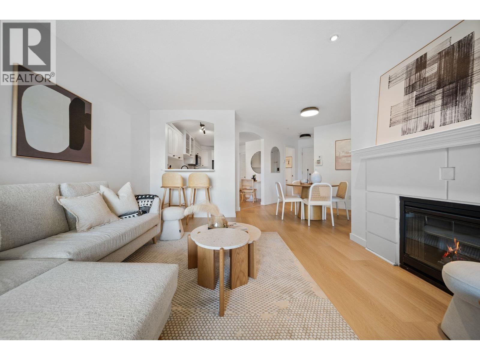
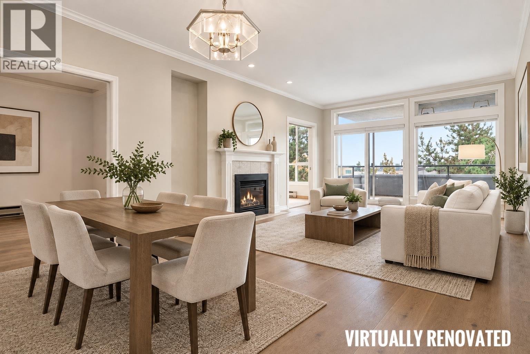
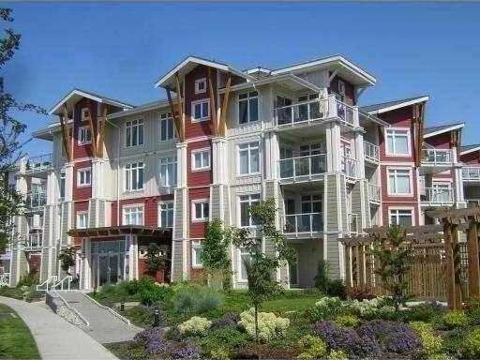
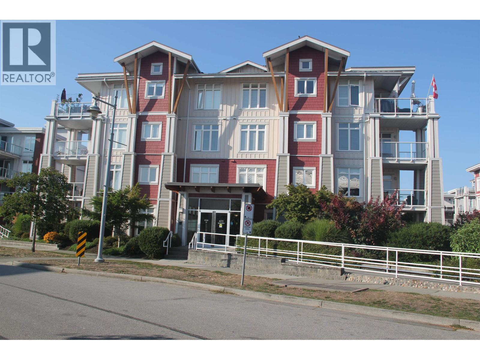
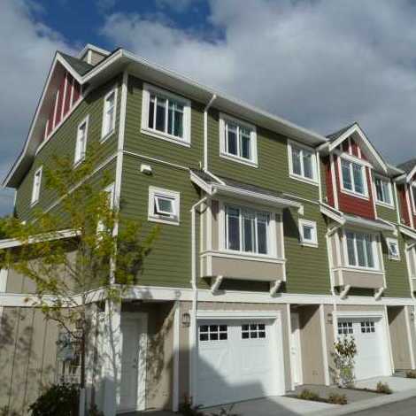
Imperial Landing at The Village - 4211 Bayview St, Richmond, BC V7E 6T6. Strata No BCS1165 - located in the Village of Steveston. Four levels. Built in 2005. Maintenance fee includes: Caretaker, Garbage pickup, Management, Gardening and recreation facility. Two pets allowed. Rentals allowed. Amenities: bike room, exercise centre, guest suite, in suite laundry, recreation centre, wheelchair access. Biking and walking trail at your doorstep. Just steps to the waterfront boardwalk. Unobstructed views of the river and steps to all that Steveston Village has to offer:Steveston Seabreez adventure, Tao Day Spa, Waves Coffee, Steveston Sea House, Community centre, Tao Dao spa etc. Bus route is minutes away. It is a perfect location to enjoy Steveston lifestyle.
Crossroad: No.1 Road
| Construction | Frame - Wood |
|---|---|
| Exterior Finish | Mixed |
| Roof | Metal |
| Foundation | Concrete Slab |
| Rain Screen | Full |
| Management Company | First Service Residential |
| Strata Plan | BCS1165 |
|---|---|
| Building Type | Strata |
| Title to Land | Freehold Strata |
| Units in Strata | 237 |
| Units in Development | 237 |
| Management Company | First Service Residential — 604-683-8900 |
| PID | 100000001 |
| Bylaws / Restrictions | PETS ALLOWED W/REST.,RENTALS ALLOWED |
| Parking / Storage | Garage Underbuilding |
Live market intelligence for this building's segments — active inventory, medians, ranges & trends. Opens in a new tab.
| Address | Bed | Bath | Sqft | Price |
|---|---|---|---|---|
| 311 4211 Bayview St. | 2 | 2 | 1116 | $898,900 |
| 206 4211 Bayview St. | 2 | 2 | 976 | $775,000 |
| 305 4111 Bayview St. | 2 | 2 | 1287 | $899,000 |
| 305 4111 Bayview St. | 2 | 2 | 1287 | $949,000 |
| 417 4280 Moncton St. | 1 | 2 | 936 | $679,000 |
| 122 4280 Moncton St. | 3 | 3 | 1526 | $1,090,000 |
| 306 4280 Moncton St. | 1 | 1 | 665 | $729,000 |
| 124 4280 Moncton St. | 3 | 3 | 1512 | $1,075,000 |
| 130 12420 No. 1 Rd. | 865 | $1,580,000 | ||
| 120 12420 No. 1 Rd. | 880 | $90,000 |
 $898,900
311 4211 Bayview St. · 2bd/2ba · 1116sf
$898,900
311 4211 Bayview St. · 2bd/2ba · 1116sf
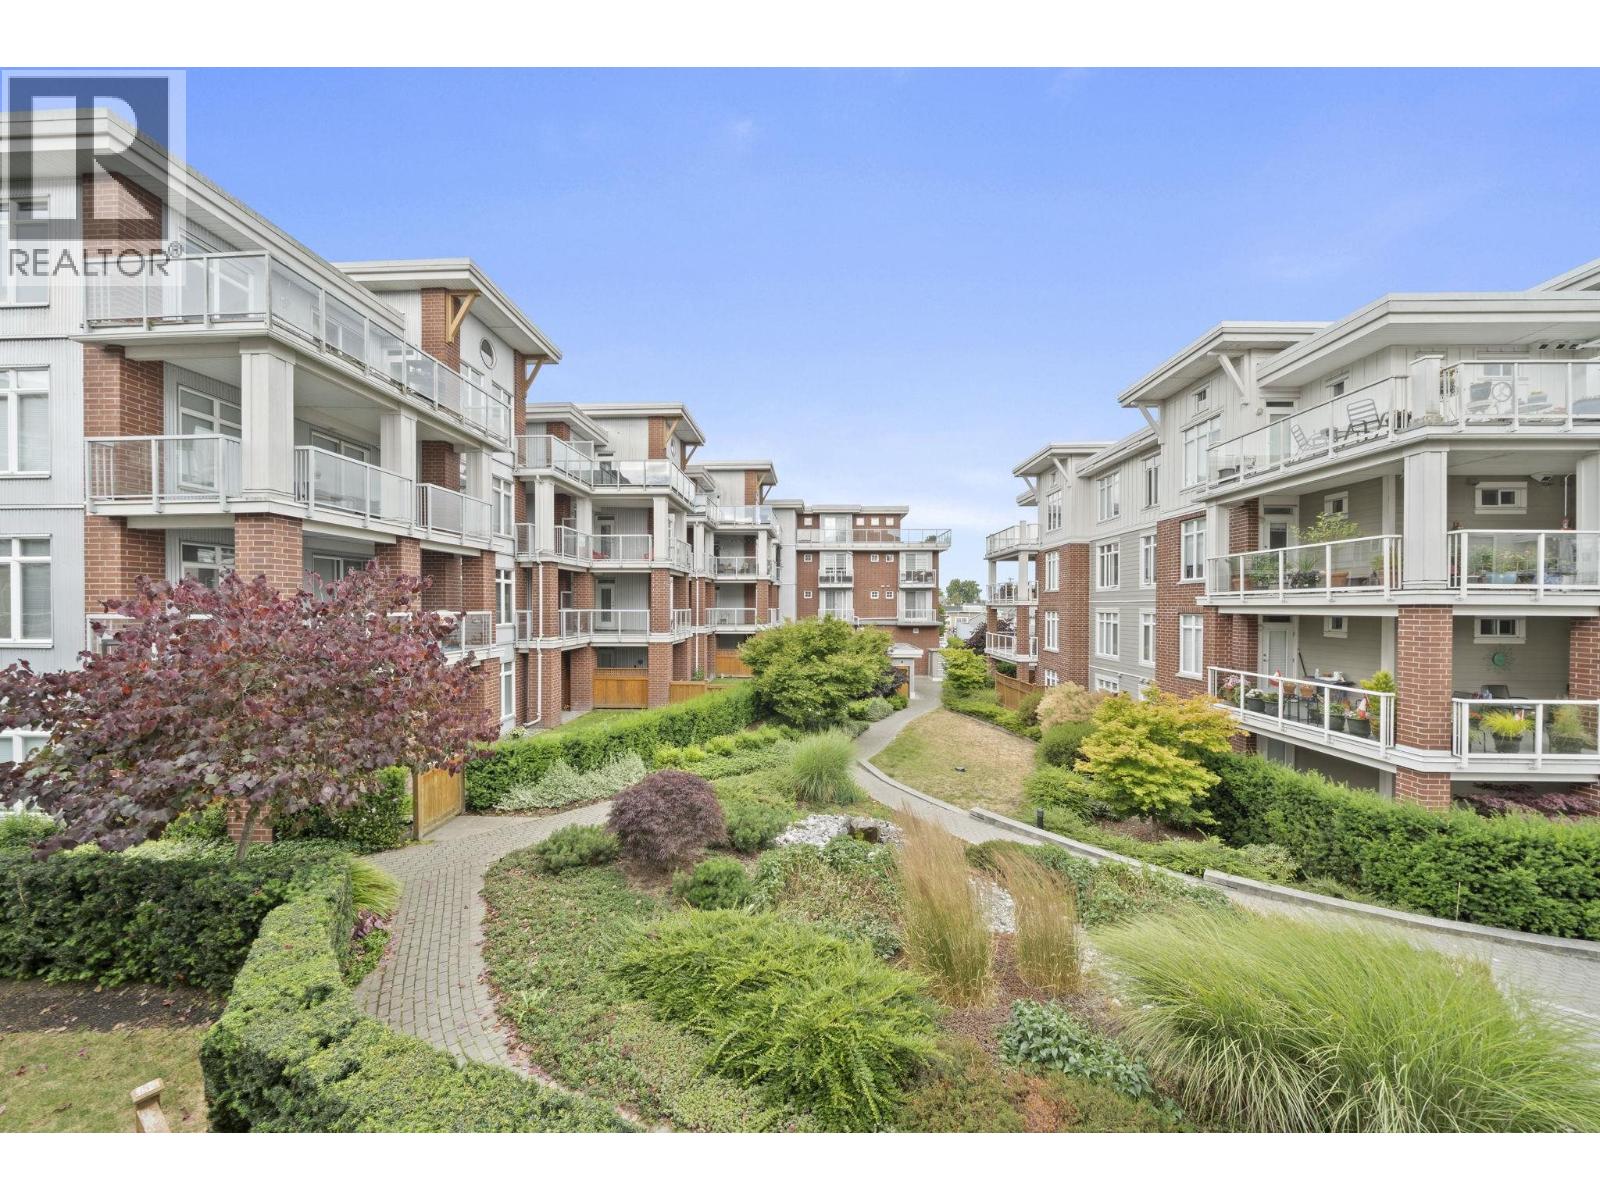 $775,000
206 4211 Bayview St. · 2bd/2ba · 976sf
$775,000
206 4211 Bayview St. · 2bd/2ba · 976sf
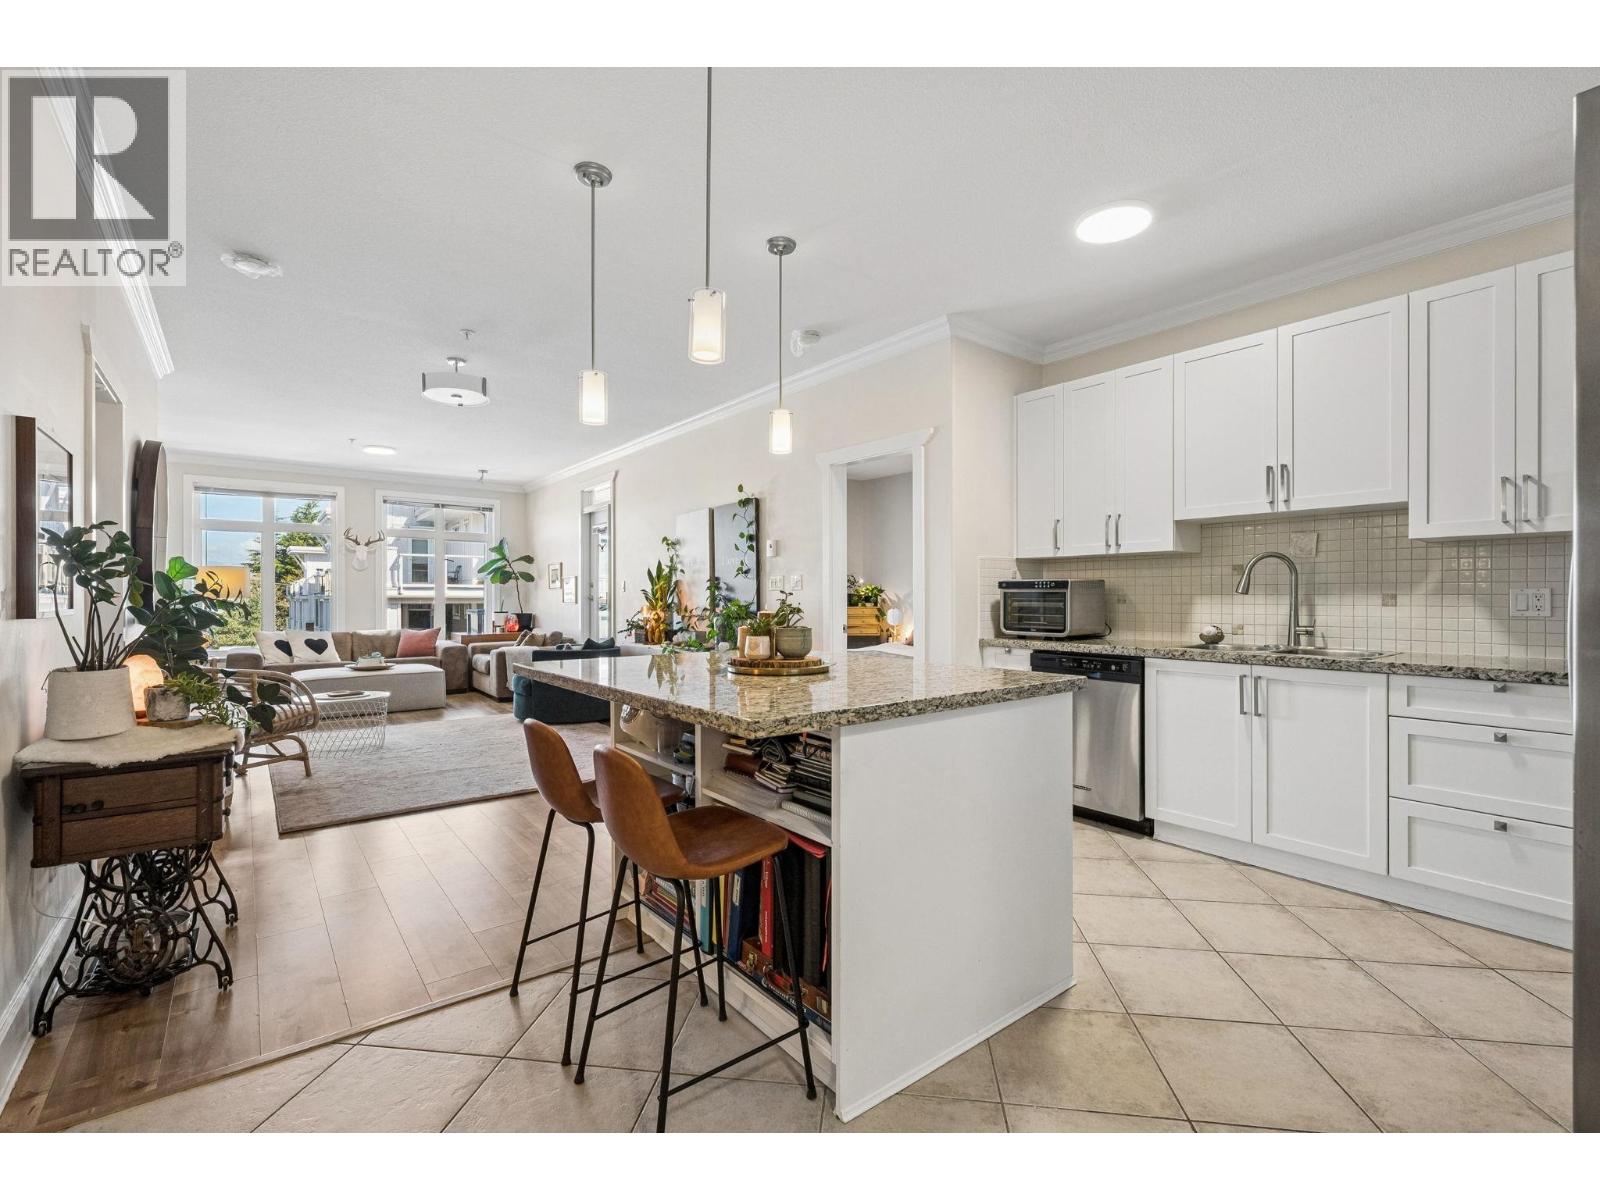 $899,000
305 4111 Bayview St. · 2bd/2ba · 1287sf
$899,000
305 4111 Bayview St. · 2bd/2ba · 1287sf
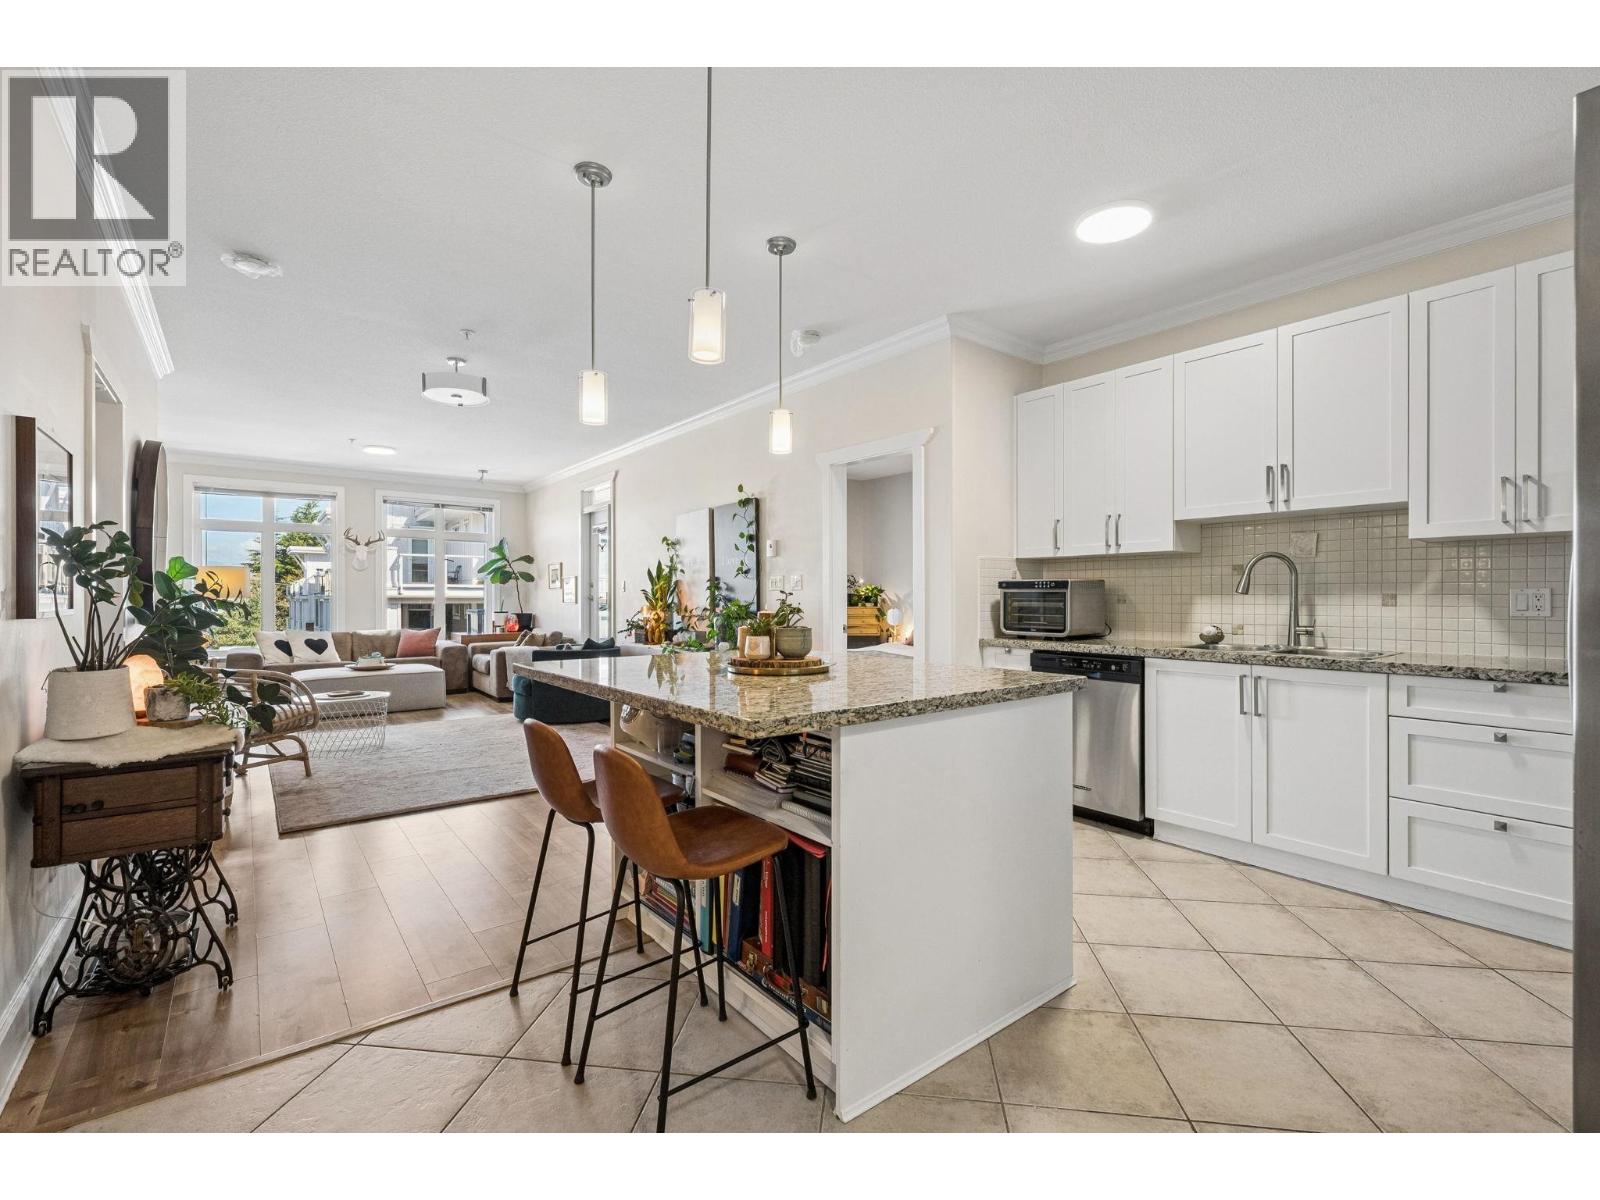 $949,000
305 4111 Bayview St. · 2bd/2ba · 1287sf
$949,000
305 4111 Bayview St. · 2bd/2ba · 1287sf
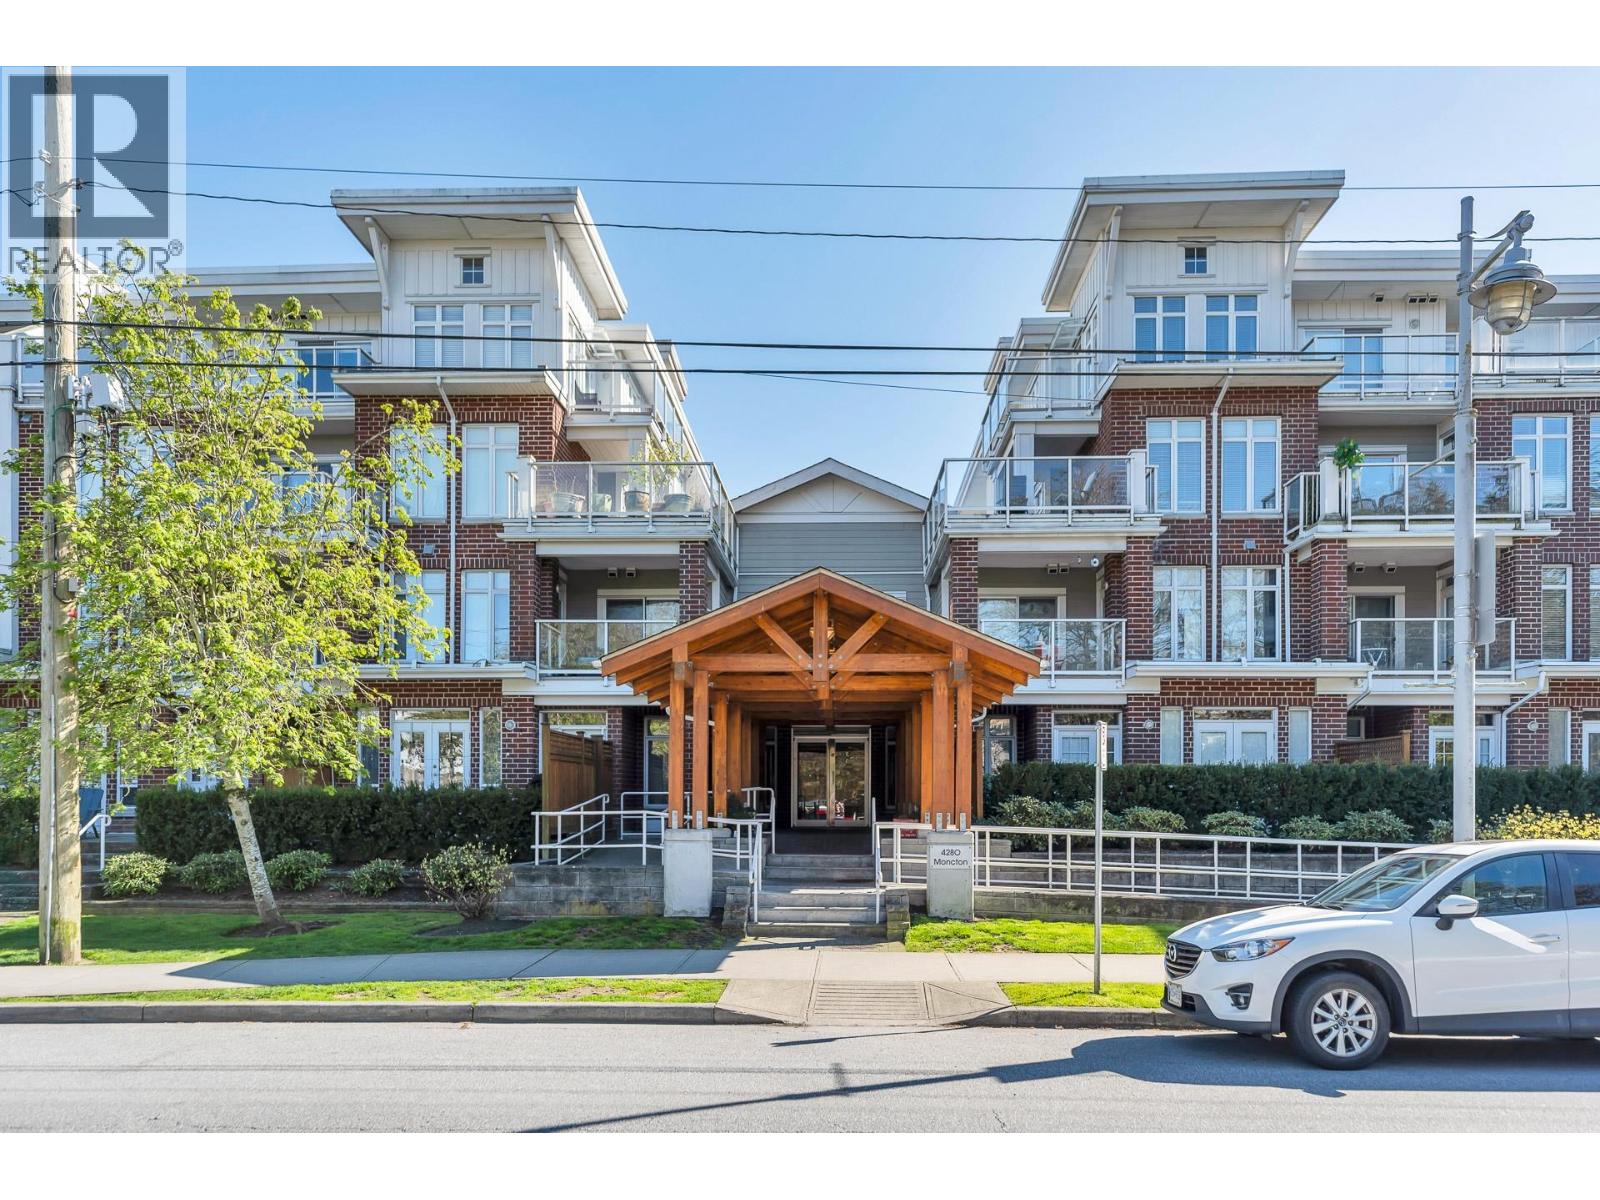 $679,000
417 4280 Moncton St. · 1bd/2ba · 936sf
$679,000
417 4280 Moncton St. · 1bd/2ba · 936sf
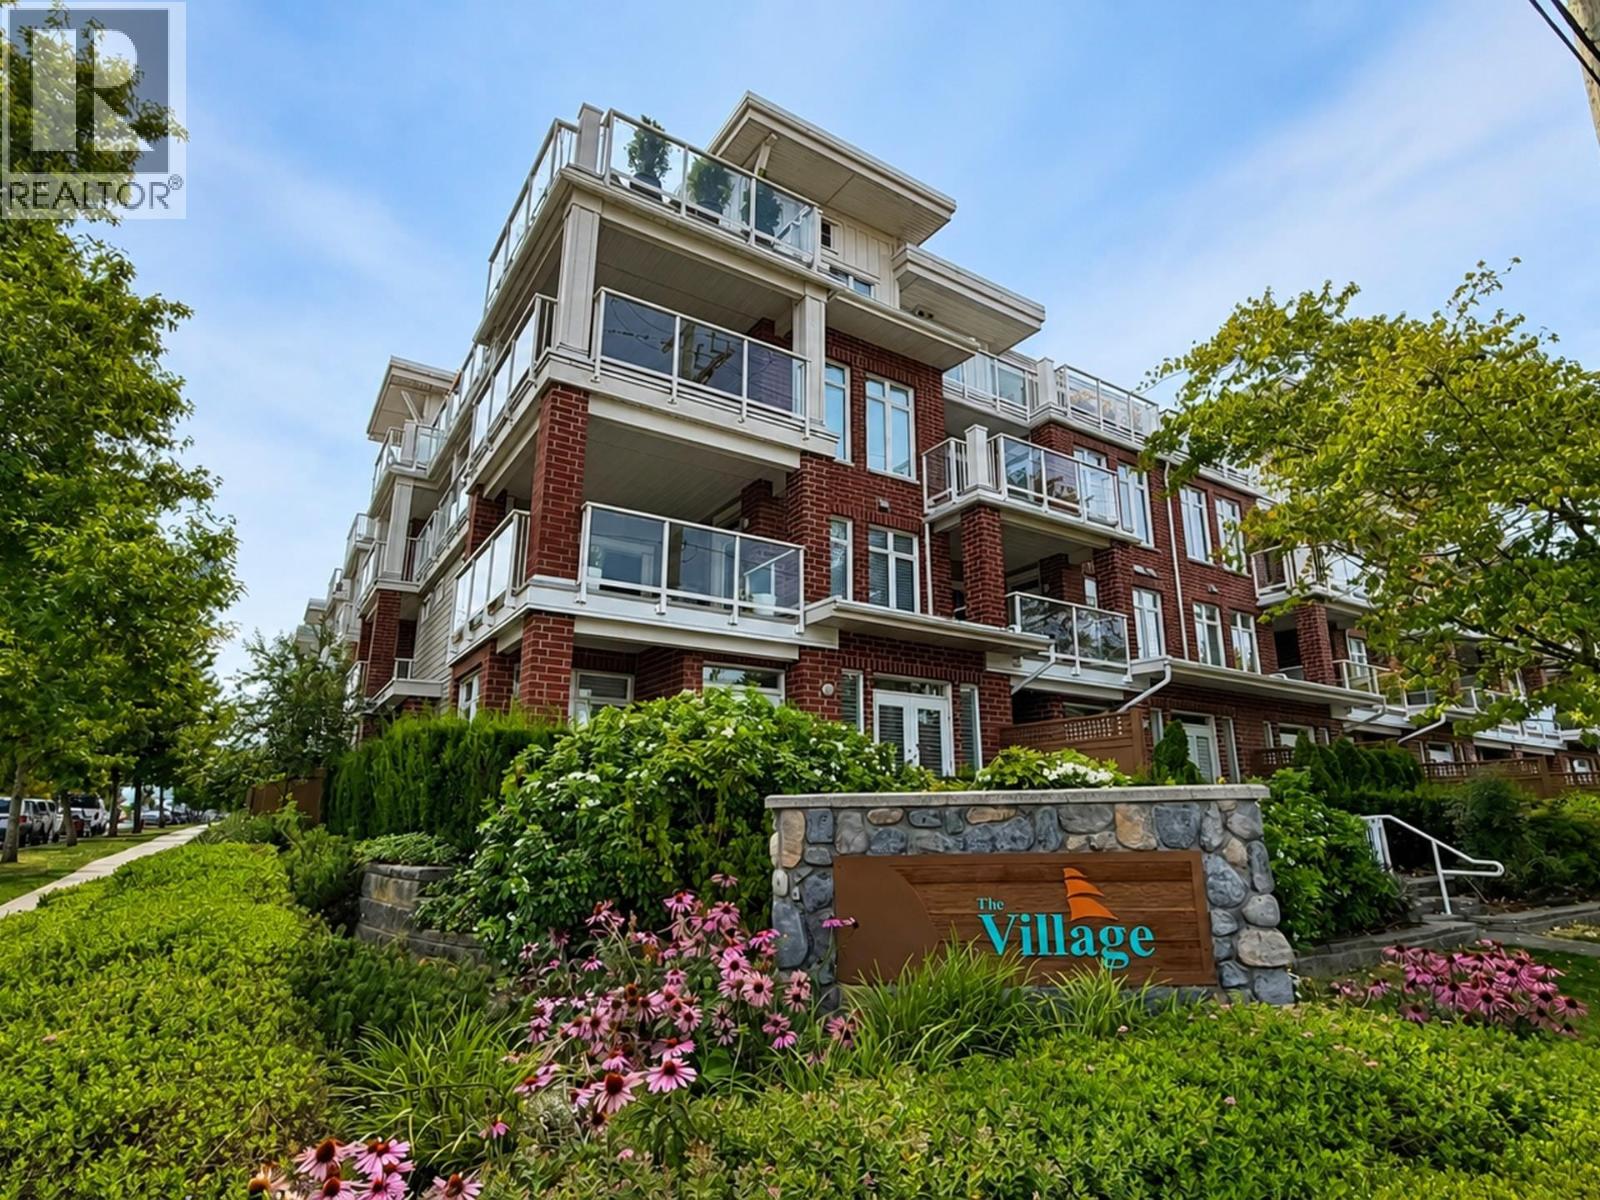 $1,090,000
122 4280 Moncton St. · 3bd/3ba · 1526sf
$1,090,000
122 4280 Moncton St. · 3bd/3ba · 1526sf
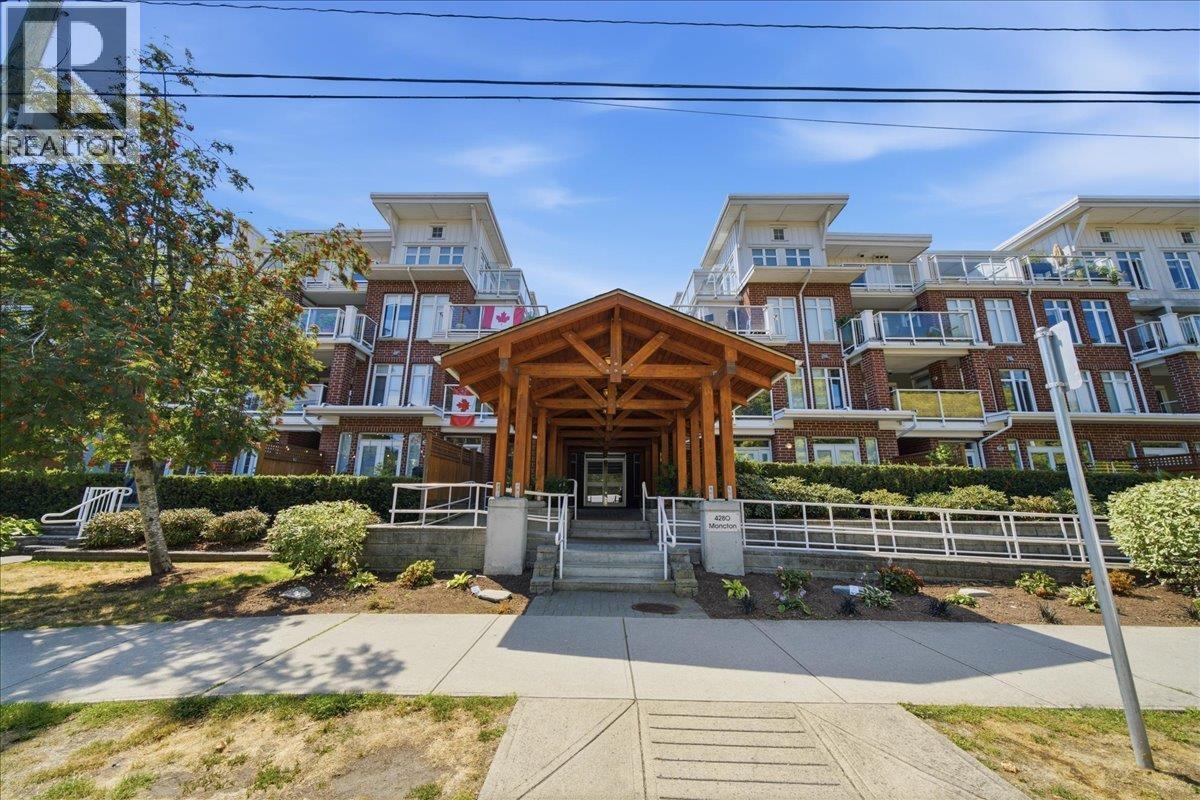 $729,000
306 4280 Moncton St. · 1bd/1ba · 665sf
$729,000
306 4280 Moncton St. · 1bd/1ba · 665sf
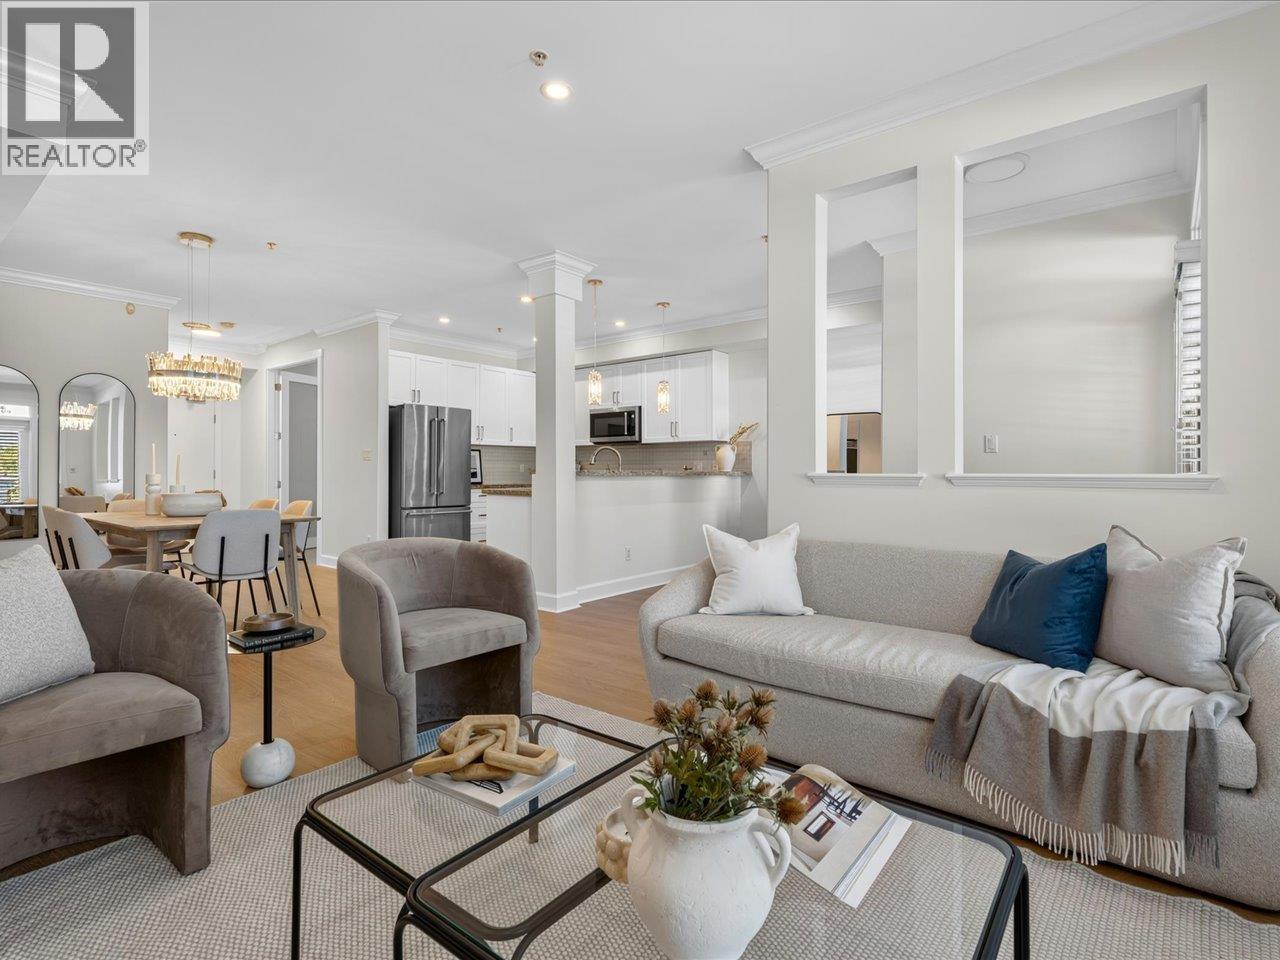 $1,075,000
124 4280 Moncton St. · 3bd/3ba · 1512sf
$1,075,000
124 4280 Moncton St. · 3bd/3ba · 1512sf
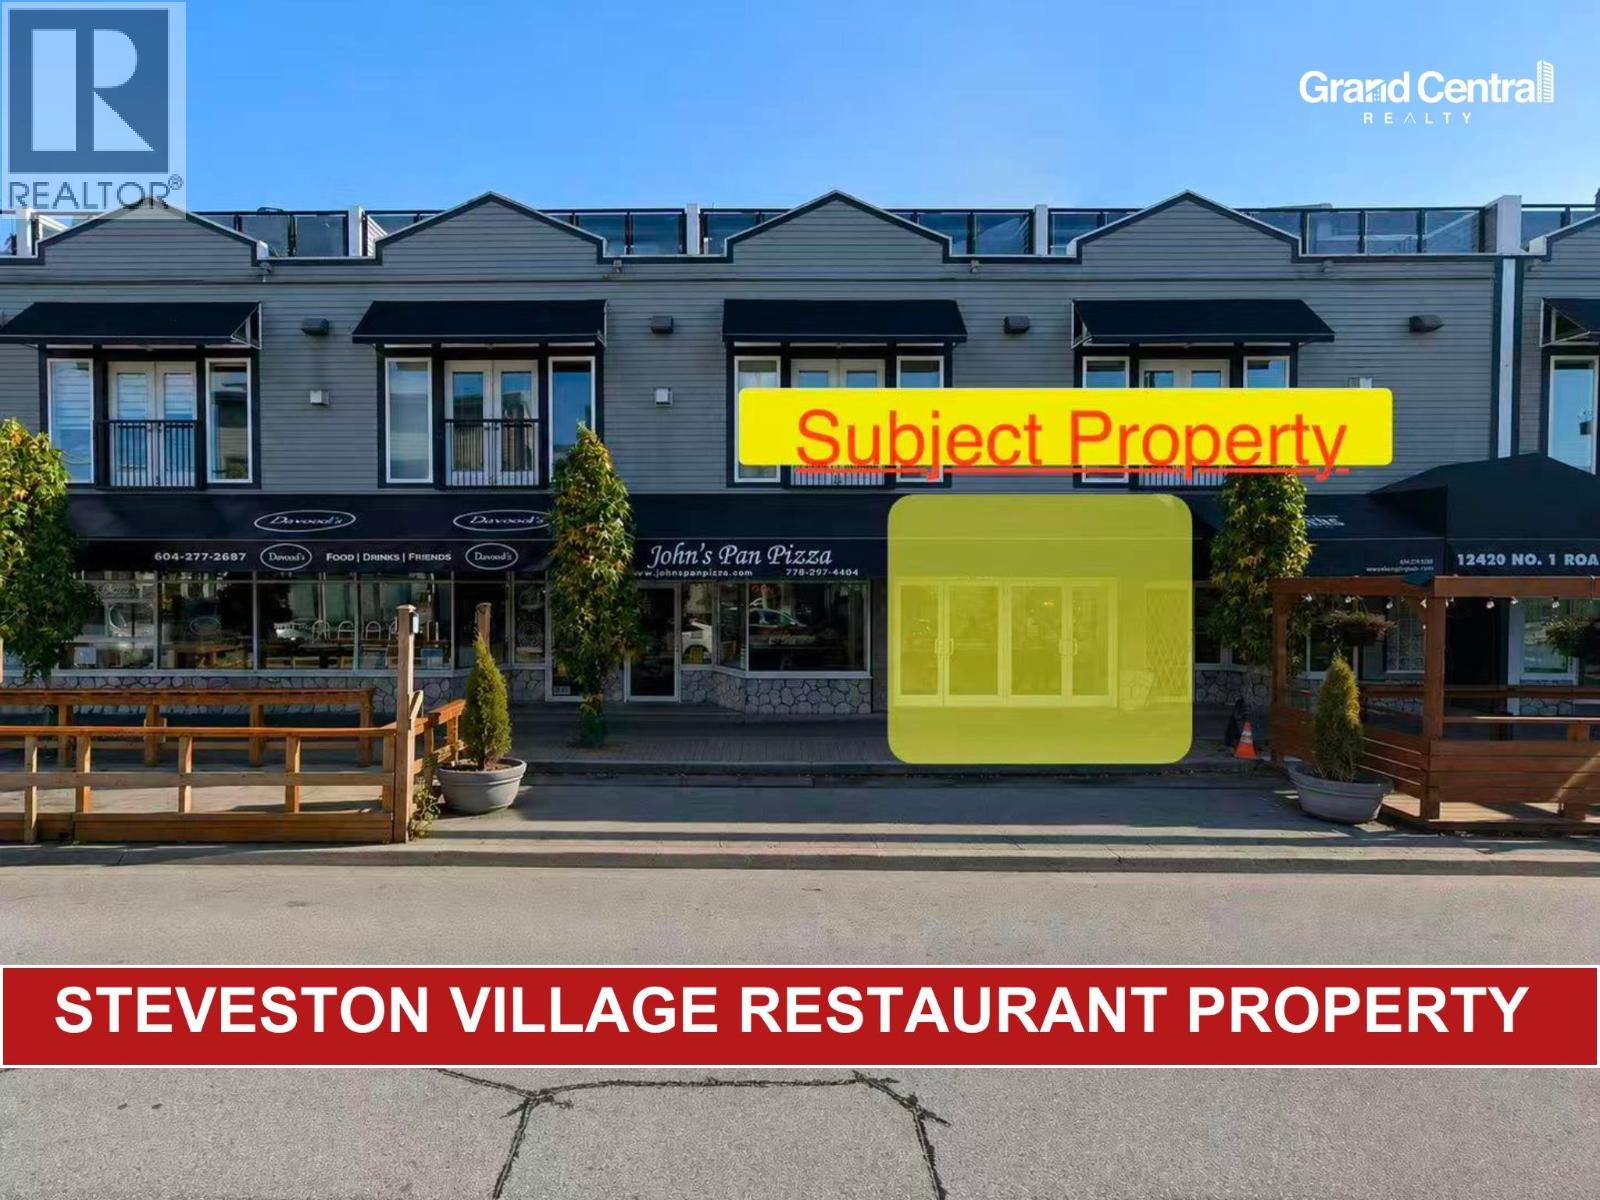 $1,580,000
130 12420 No. 1 Rd. · 0bd/0ba · 865sf
$1,580,000
130 12420 No. 1 Rd. · 0bd/0ba · 865sf
 $90,000
120 12420 No. 1 Rd. · 0bd/0ba · 880sf
$90,000
120 12420 No. 1 Rd. · 0bd/0ba · 880sf
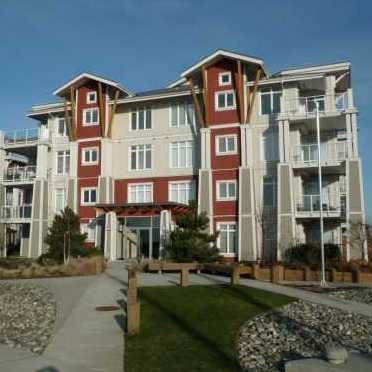 The Village
4233 Bayview St. · BCS1165
The Village
4233 Bayview St. · BCS1165
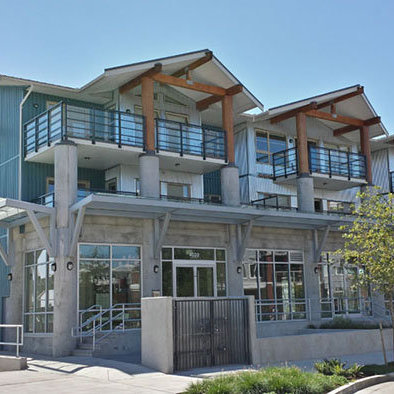 Waterfront Residences
4020 Bayview St. · EPS1190
Waterfront Residences
4020 Bayview St. · EPS1190
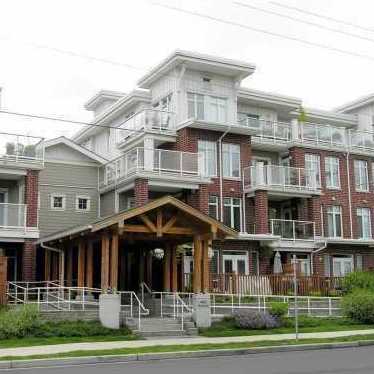 The Village
4280 Moncton St. · BCS1165
The Village
4280 Moncton St. · BCS1165
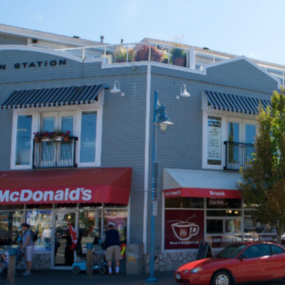 Steveston Station
12420 No 1 Rd. · LMS2794
Steveston Station
12420 No 1 Rd. · LMS2794
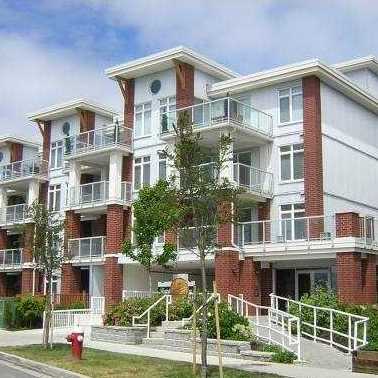 The Brunswick
4111 Bayview St. · BCS1165
The Brunswick
4111 Bayview St. · BCS1165
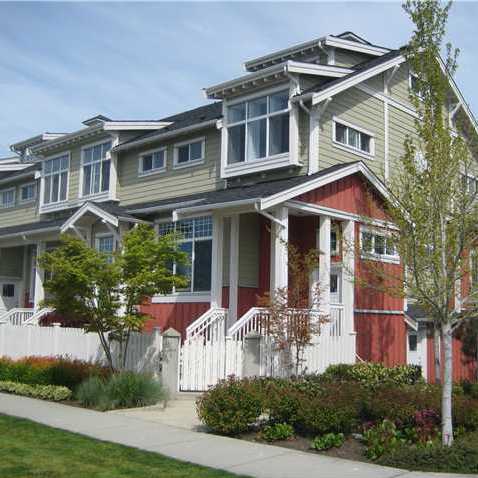 Imperial Landing
12333 English Ave. · BCS724
Imperial Landing
12333 English Ave. · BCS724
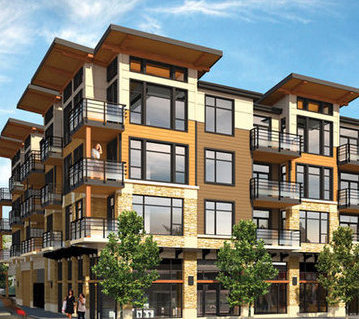 Kabana
6888 Royal Oak Ave. · BCS4499
Kabana
6888 Royal Oak Ave. · BCS4499
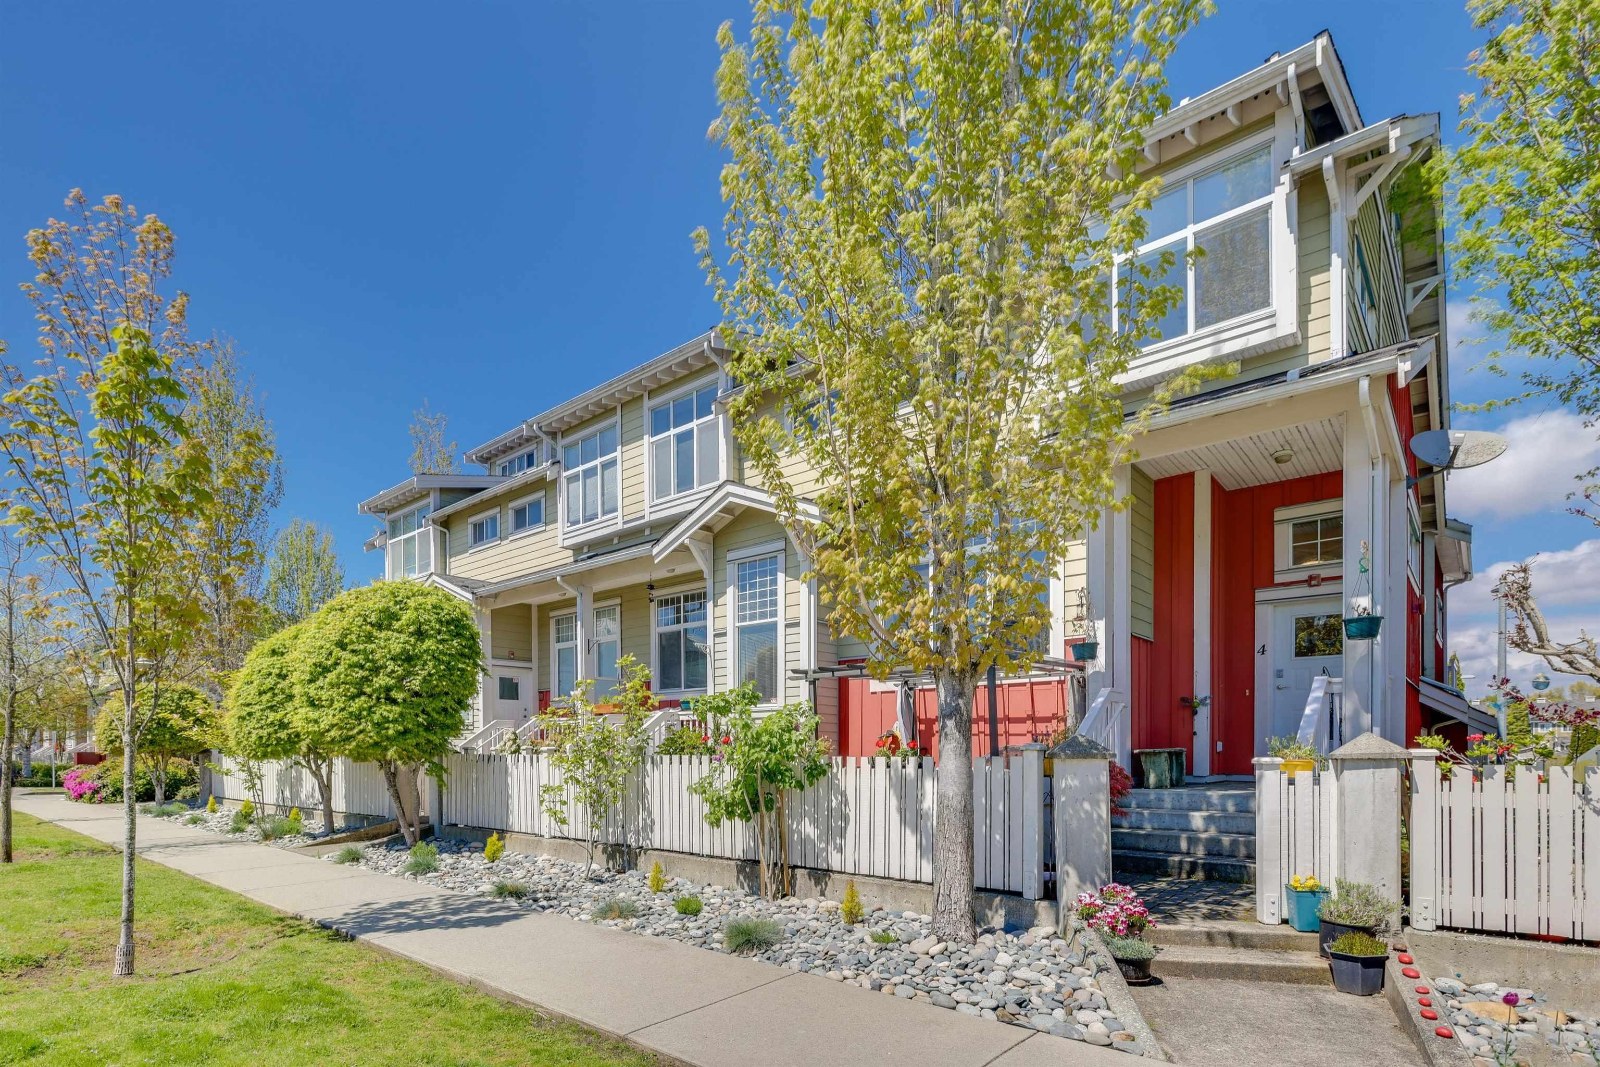 Imperial Landing
12300 English Ave. · BCS716
Imperial Landing
12300 English Ave. · BCS716
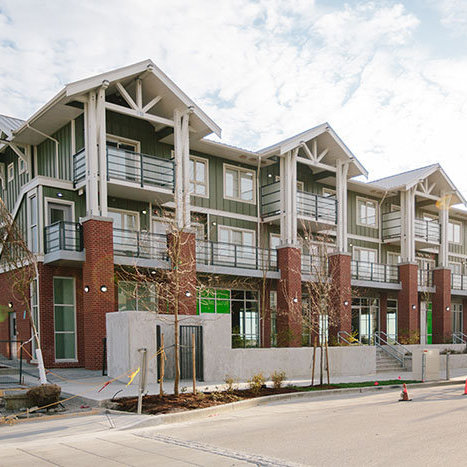 Waterfront Residences
4180 Bayview St. · EPS1189
Waterfront Residences
4180 Bayview St. · EPS1189
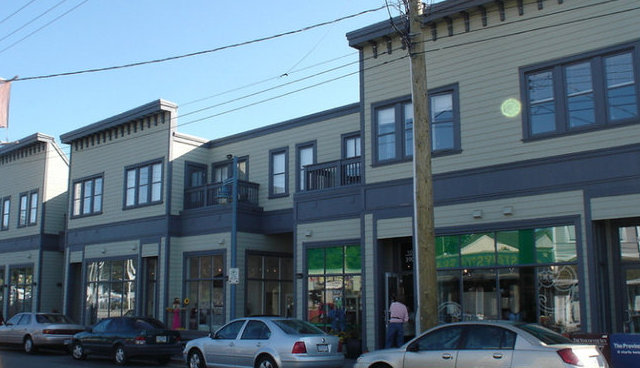 Mukai
3900 Moncton St. · BCS3853
Mukai
7254 Moncton St.
Mukai
3900 Moncton St. · BCS3853
Mukai
7254 Moncton St.
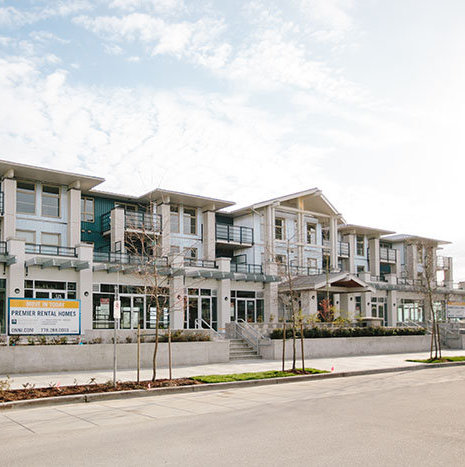 Waterfront Residences
4280 Bayview St. · EPS1188
Waterfront Residences
4280 Bayview St. · EPS1188
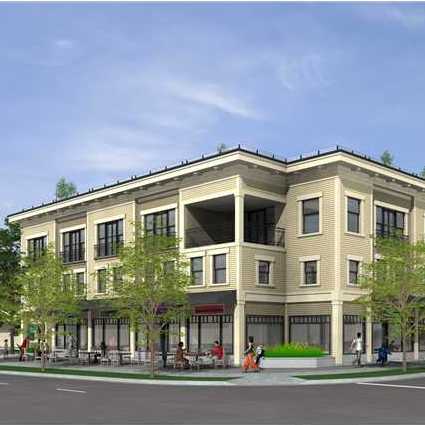 Steveston Views
3993 Chatham St. · BCS3881
Steveston Views
3993 Chatham St. · BCS3881
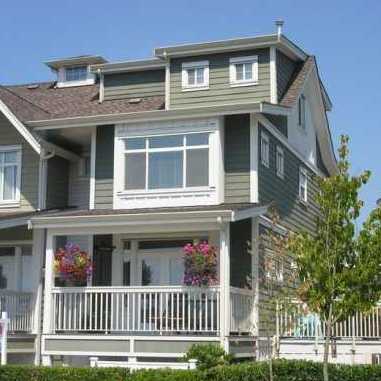 Imperial Landing
4311 Bayview St. · BCS373
Imperial Landing
4311 Bayview St. · BCS373
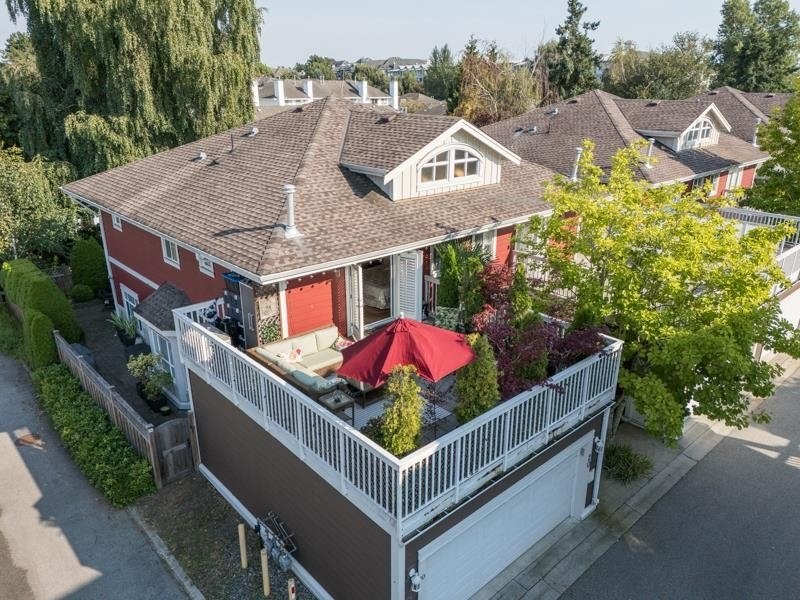 Phoenix Pond At Imperial Landing
4388 Bayview St. · BCS579
Phoenix Pond At Imperial Landing
4388 Bayview St. · BCS579
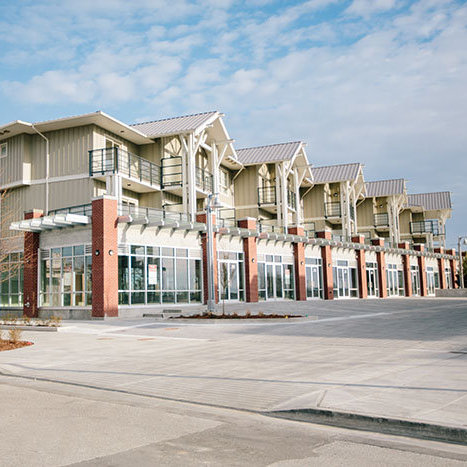 Waterfront Residences
4300 Bayview St. · EPS1187
Waterfront Residences
4300 Bayview St. · EPS1187
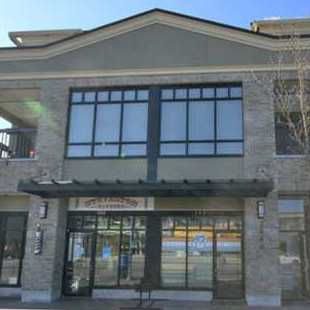 Steveston
3880 Chatham St. · BCS2474
Steveston
3880 Chatham St. · BCS2474
 Costa Villa
4360 Moncton St. · BCS4143
Costa Villa
4360 Moncton St. · BCS4143