Maintenance Fees Include
Garbage Pickup
Gardening
Management


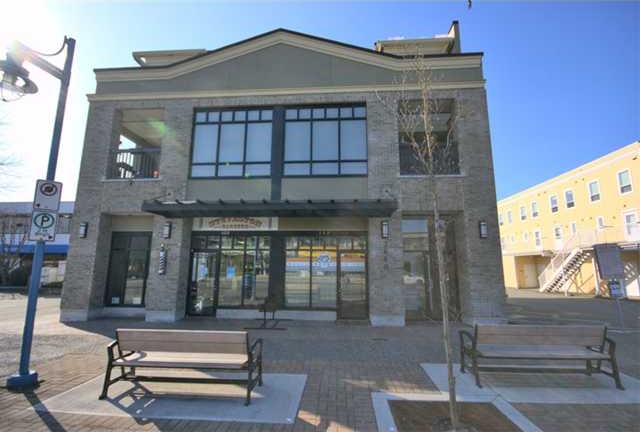 🔍 1 photo · slideshow
| Sold Date | Address | Bed | Bath | Sqft | Asking | Sold Price | DOM | Strata Fee | Tax | Listed By |
|---|---|---|---|---|---|---|---|---|---|---|
| 2025-05-26 | 203 3880 Chatham St. | 2 | 2 | 1079 | $798,800 | $798,800 ($740/sf) | $610 | $2855 (2024) | RE/MAX Westcoast |
Sold data from the MLS® feed for strata plan BCS2474. Showing the 15 most recent sales from the last 24 months; expand for up to 80.
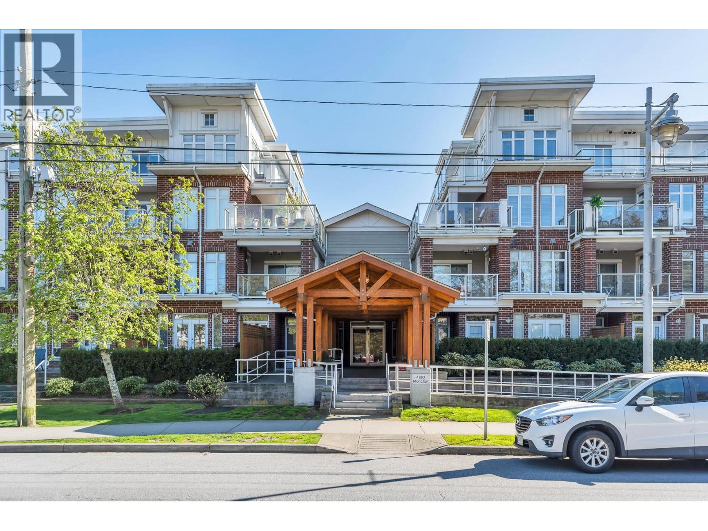
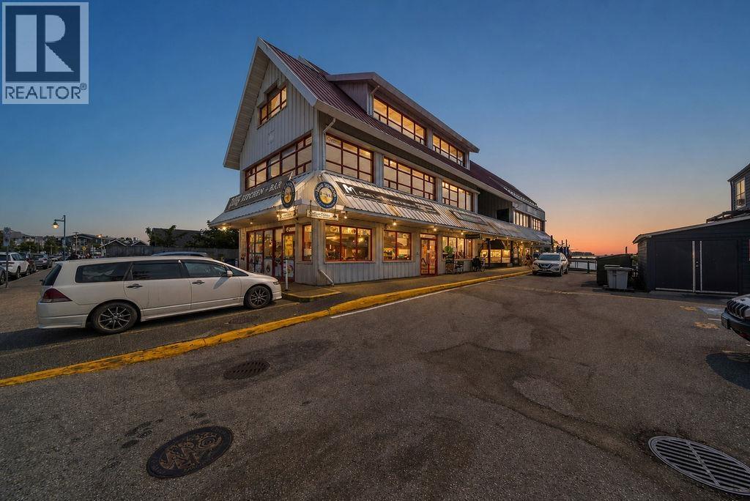
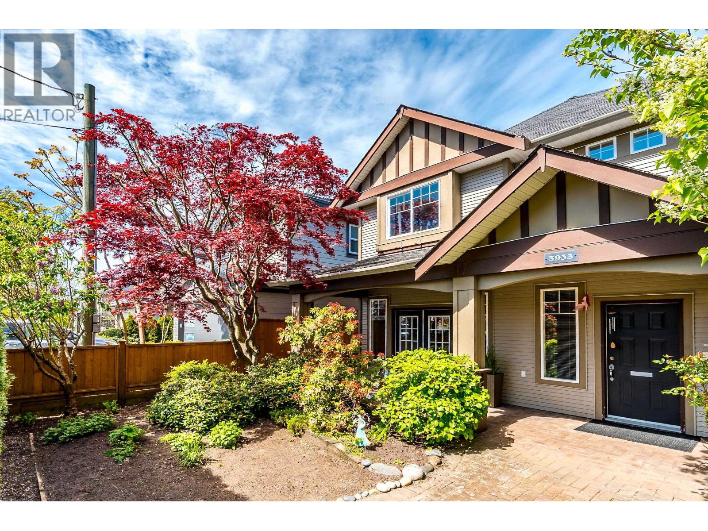
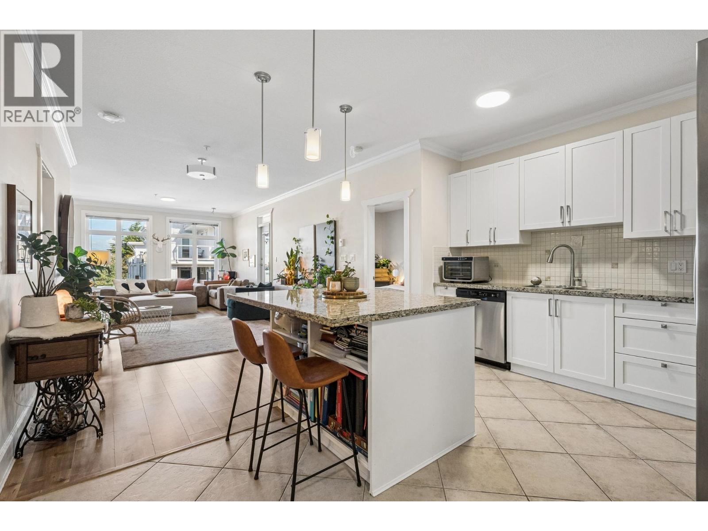
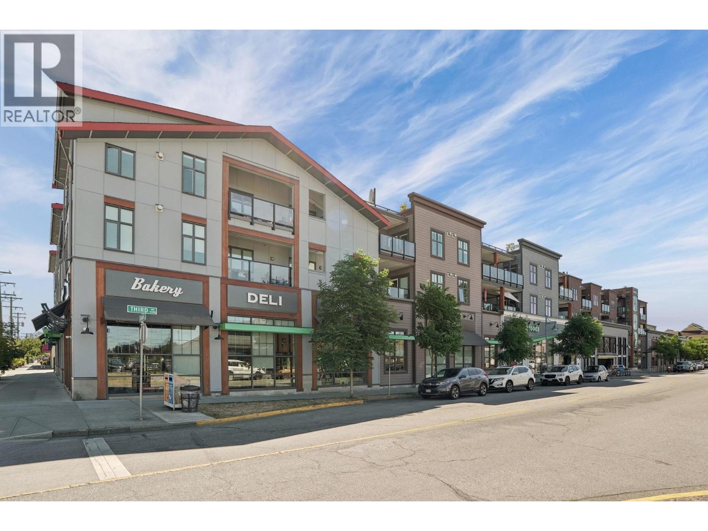
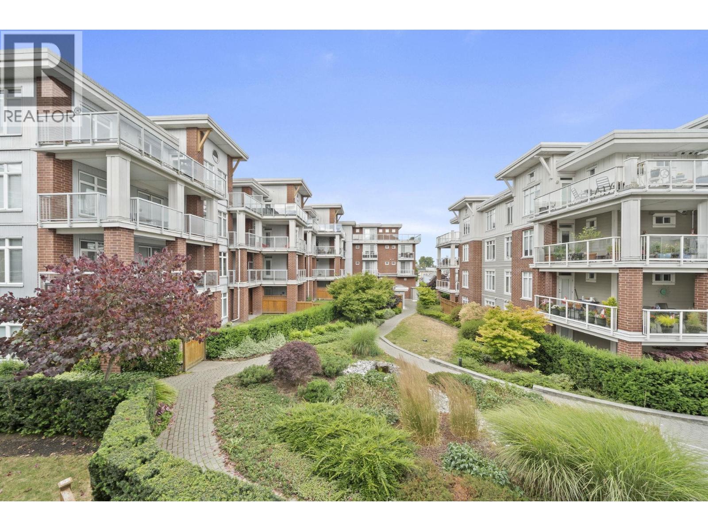
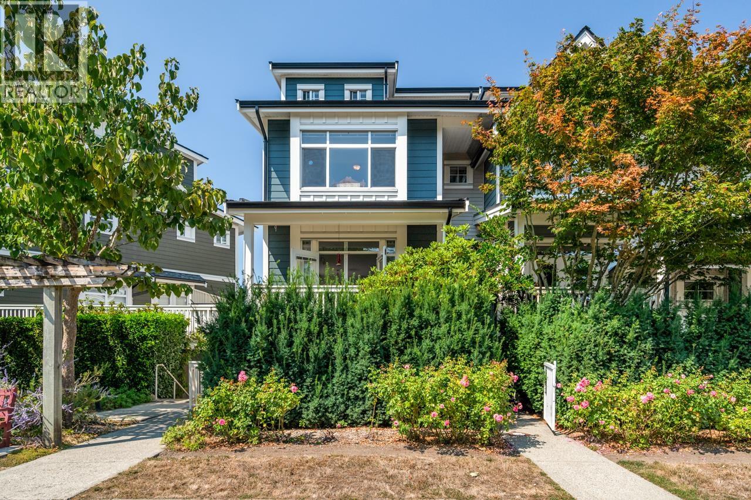
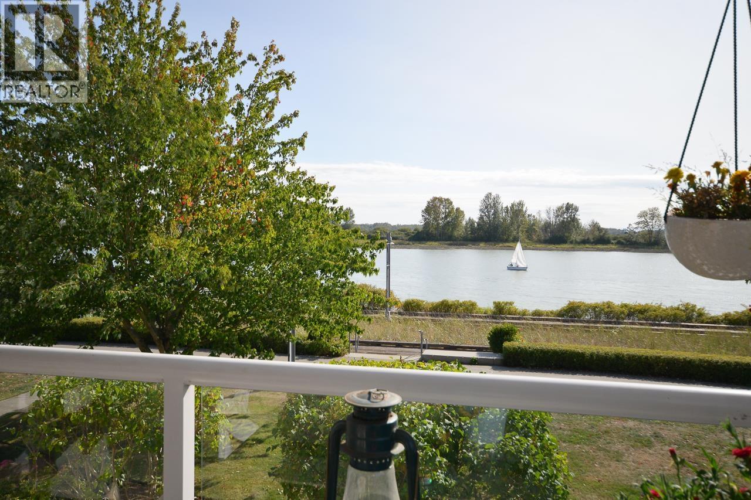
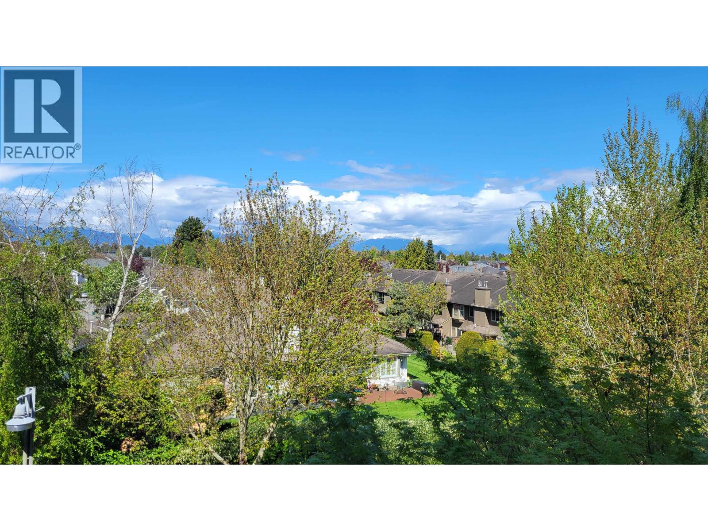
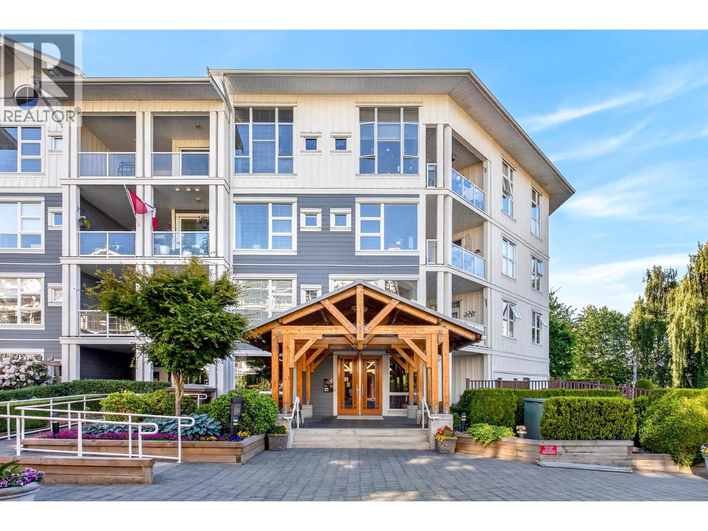
Steveston Village - 3880 Chatham street, Richmond, BC V7E 2Z5, BCS2474. This 2 level complex consists of 5 townhouse units and 1 commercial unit, built in 2007 and frame wood construction. Located in the desirable Steveston Village. Maintenance fee includes: Management, Garbage pickup. This Penta built townhouse close to all that Steveston has to offer. This is a convenient location that is close to the Lord Byng Elementary and Robert Alexander MacMath Secondary schools, the waterfront and the restaurants such as Tapenade Bistro and Charthouse. The Steveston community centre, Richmond public library, Super Grocery and Pharmacy, Seafood house, Waves coffee are just a walk distance away. Don't have a car, don't worry, the transit is less than 5 minutes away in any direction and shopping is nearby. Some units offer views of the mountains. Most homes feature two bedrooms, 1½ bathrooms and two level suits with two parking stalls. Live the Yale-town experience in the heart of Steveston.
Crossroads: No.1 Road and 7 Avenue.
| Construction | Frame - Wood |
|---|---|
| Exterior Finish | Brick |
| Roof | Torch-on |
| Foundation | Other |
| Rain Screen | Full |
| Developer | Penta Builders Group Inc. |
| Architect | Interface Architecture INC. |
| Strata Plan | BCS2474 |
|---|---|
| Building Type | Strata Townhouses |
| Title to Land | Freehold Strata |
| Units in Strata | 6 |
| Units in Development | 6 |
| Management Company | SD Woodman — 604-275-6777 |
| Bylaws / Restrictions | PETS ALLOWED W/REST. |
| Parking / Storage | Garage Single,open,rear Access |
Live market intelligence for this building's segments — active inventory, medians, ranges & trends. Opens in a new tab.
| Address | Bed | Bath | Sqft | Price |
|---|---|---|---|---|
| 1 3993 Chatham St. | 2 | 3 | 1145 | $889,000 |
| 12071 1st Ave. | 7200 | $5,980,000 | ||
| 303 3755 Chatham St. | 2 | 2 | 1118 | $899,000 |
| 3851 Moncton St. | 3650 | $2,990,000 | ||
| 12004 No. 1 Rd. | 3 | 3 | 939 | $1,299,000 |
| 12004 No. 1 Rd. | 939 | $1,299,000 | ||
| 105 11900 No. 1 Rd. | 2030 | $1 | ||
| 110 11900 No. 1 Rd. | 2030 | $1 | ||
| 130 12420 No. 1 Rd. | 865 | $168,000 | ||
| 130 12420 No. 1 Rd. | 865 | $1,580,000 |
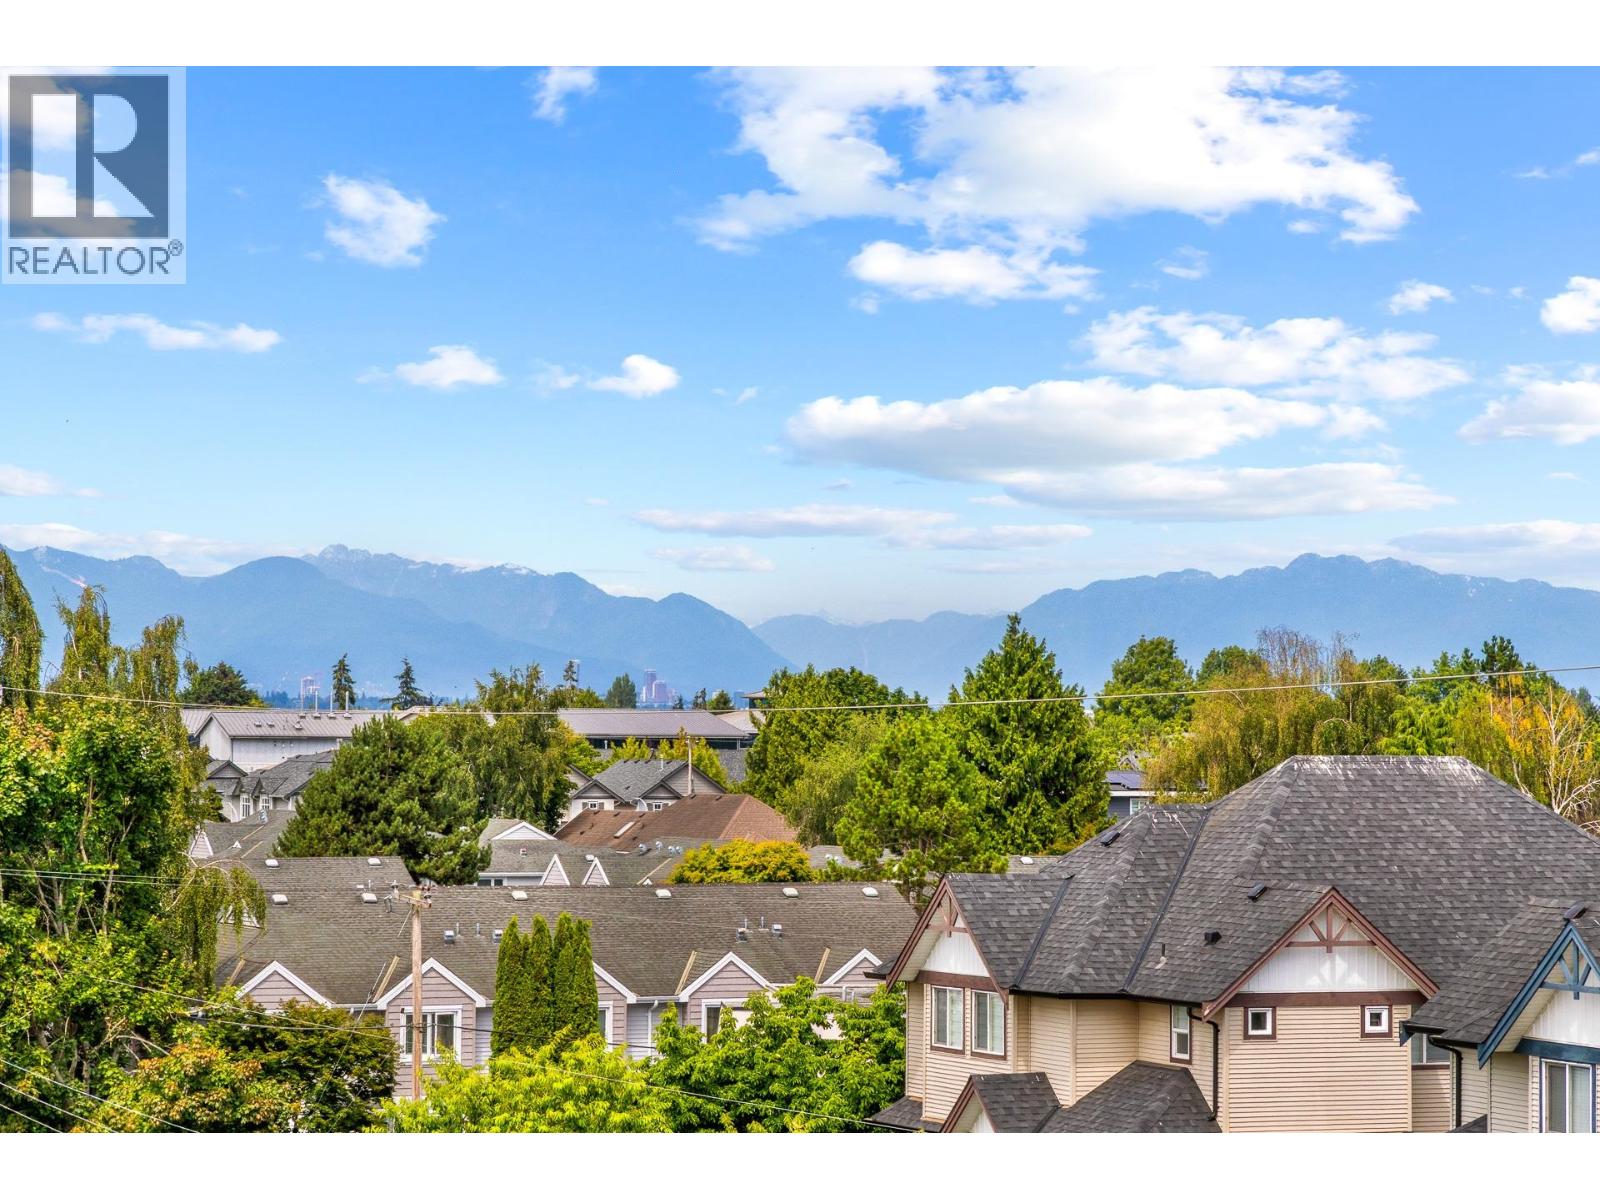 $889,000
1 3993 Chatham St. · 2bd/3ba · 1145sf
$889,000
1 3993 Chatham St. · 2bd/3ba · 1145sf
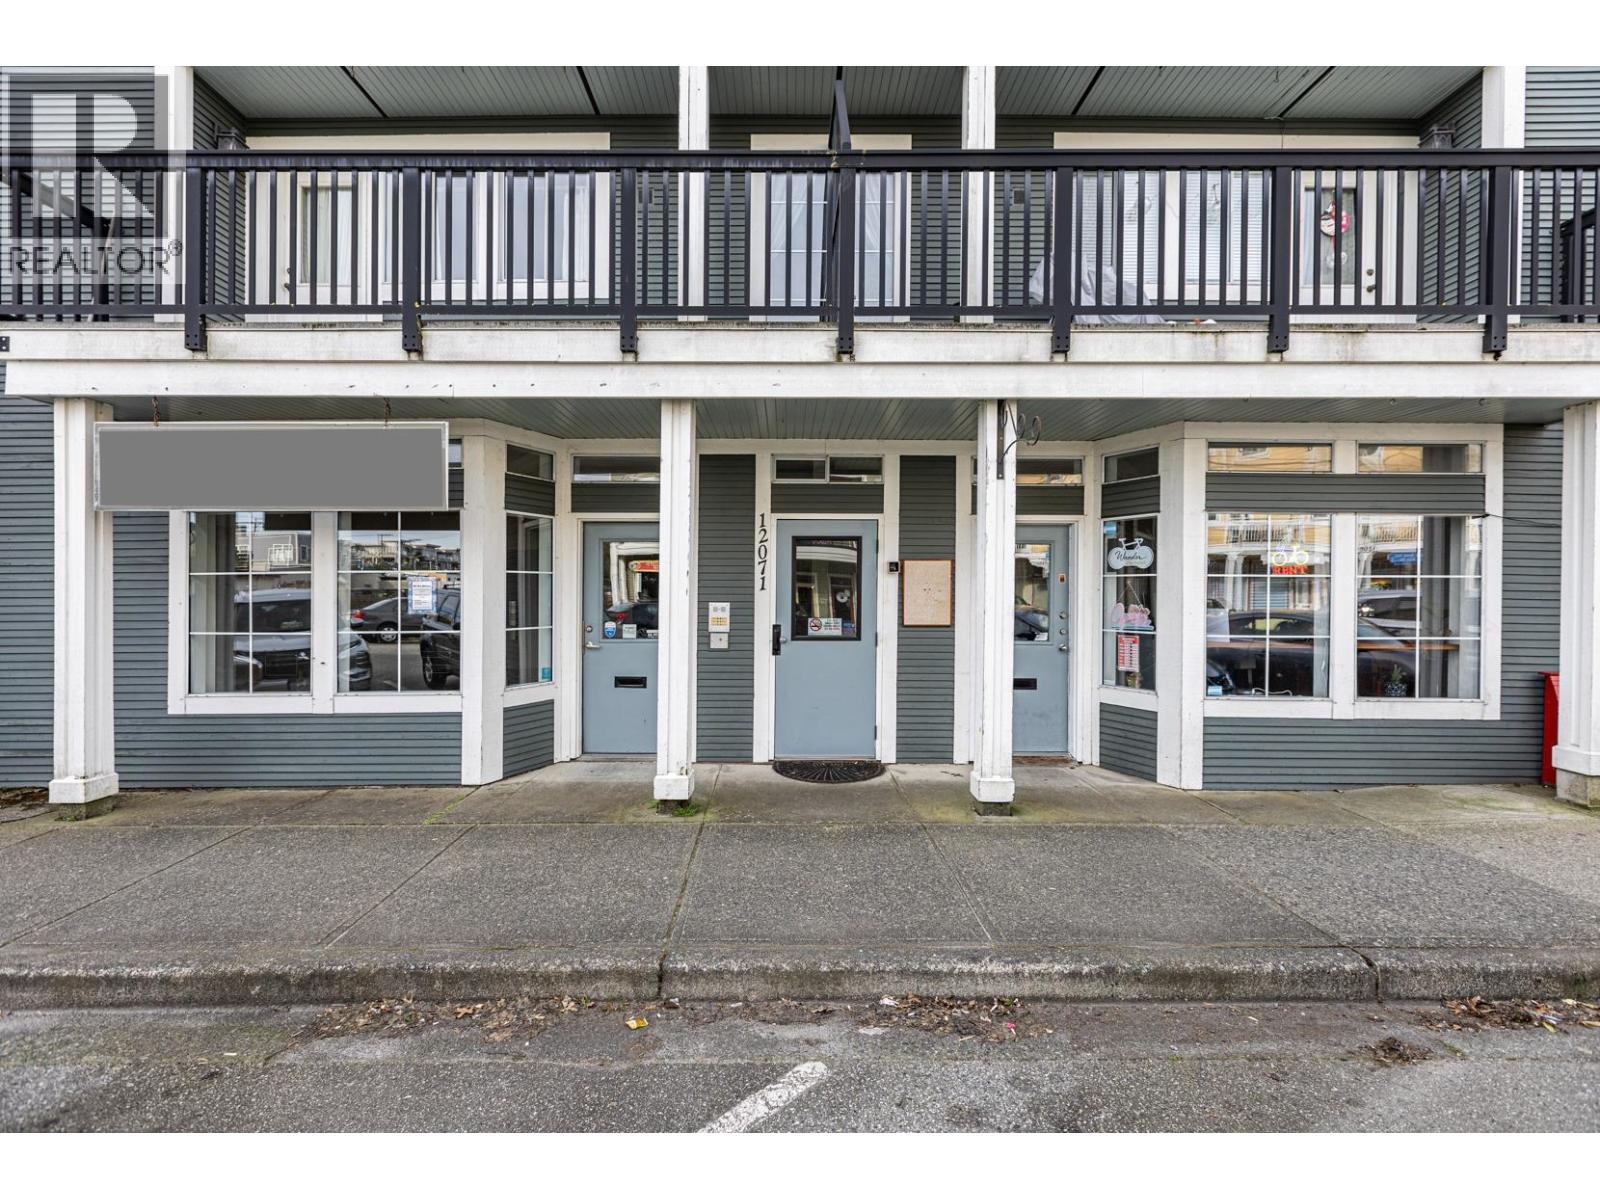 $5,980,000
12071 1st Ave. · 0bd/0ba · 7200sf
$5,980,000
12071 1st Ave. · 0bd/0ba · 7200sf
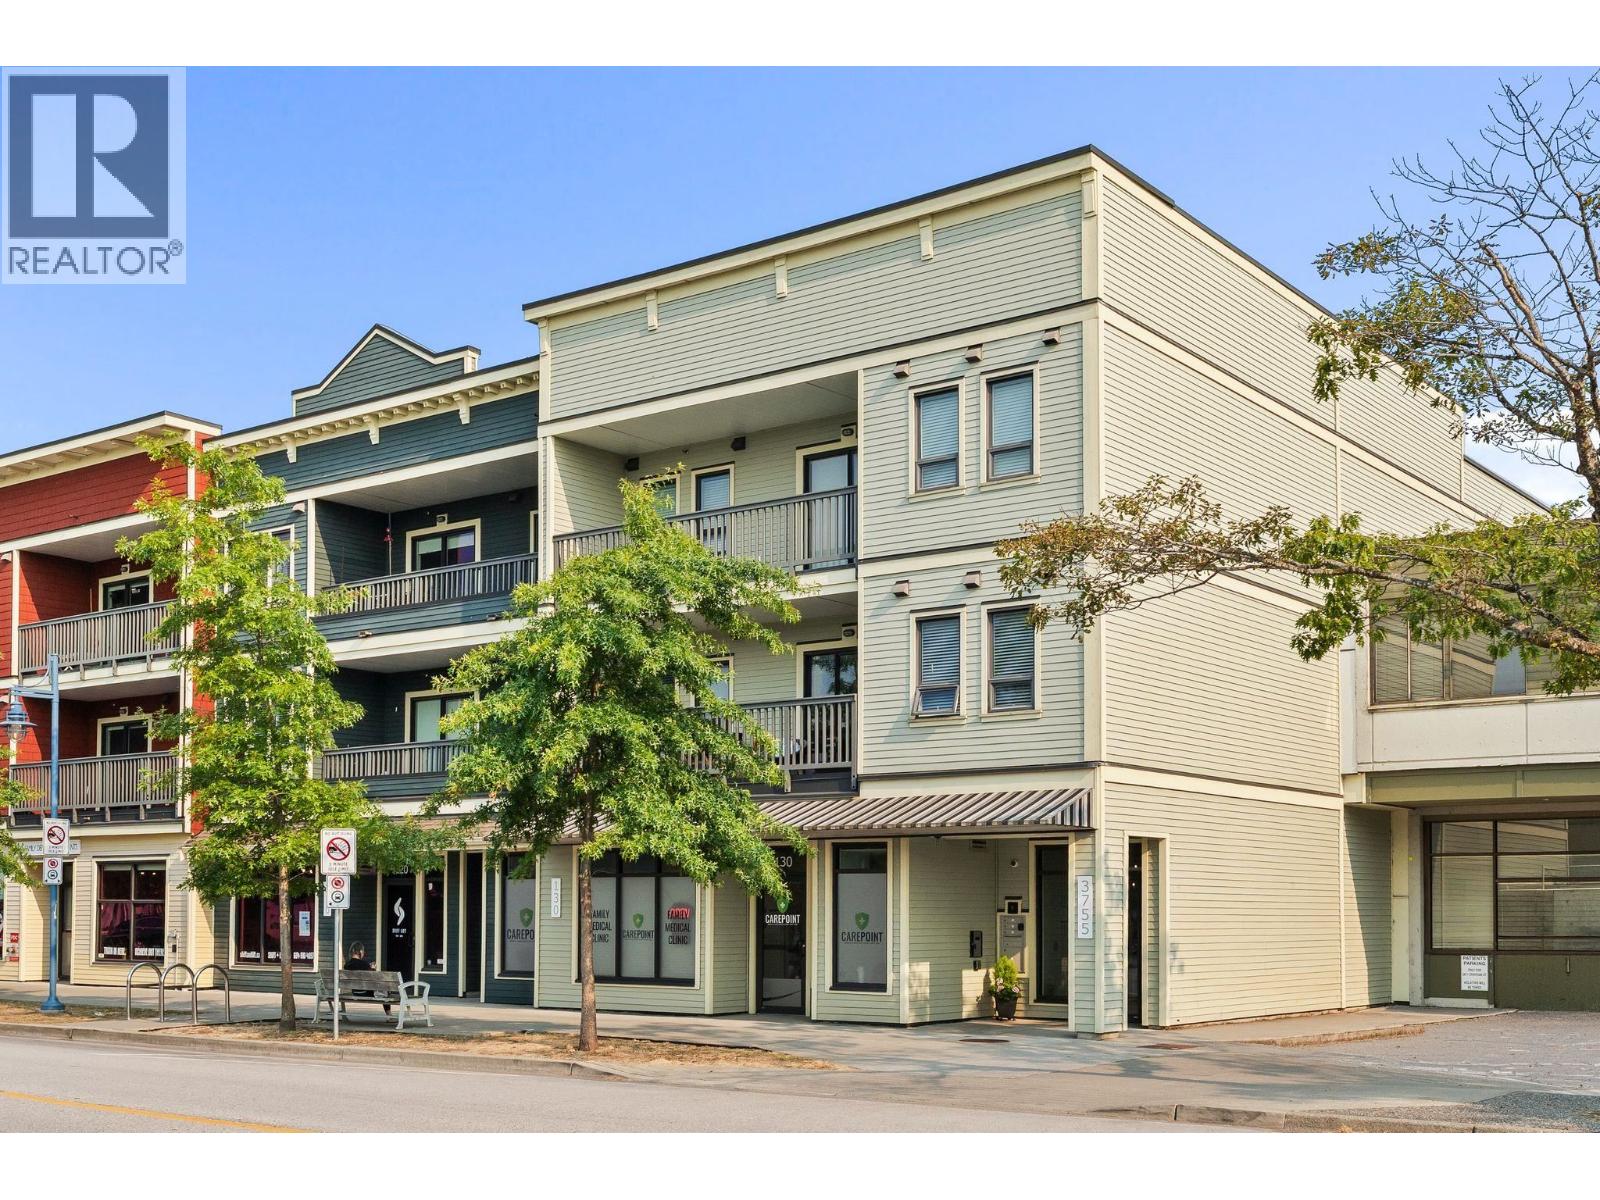 $899,000
303 3755 Chatham St. · 2bd/2ba · 1118sf
$899,000
303 3755 Chatham St. · 2bd/2ba · 1118sf
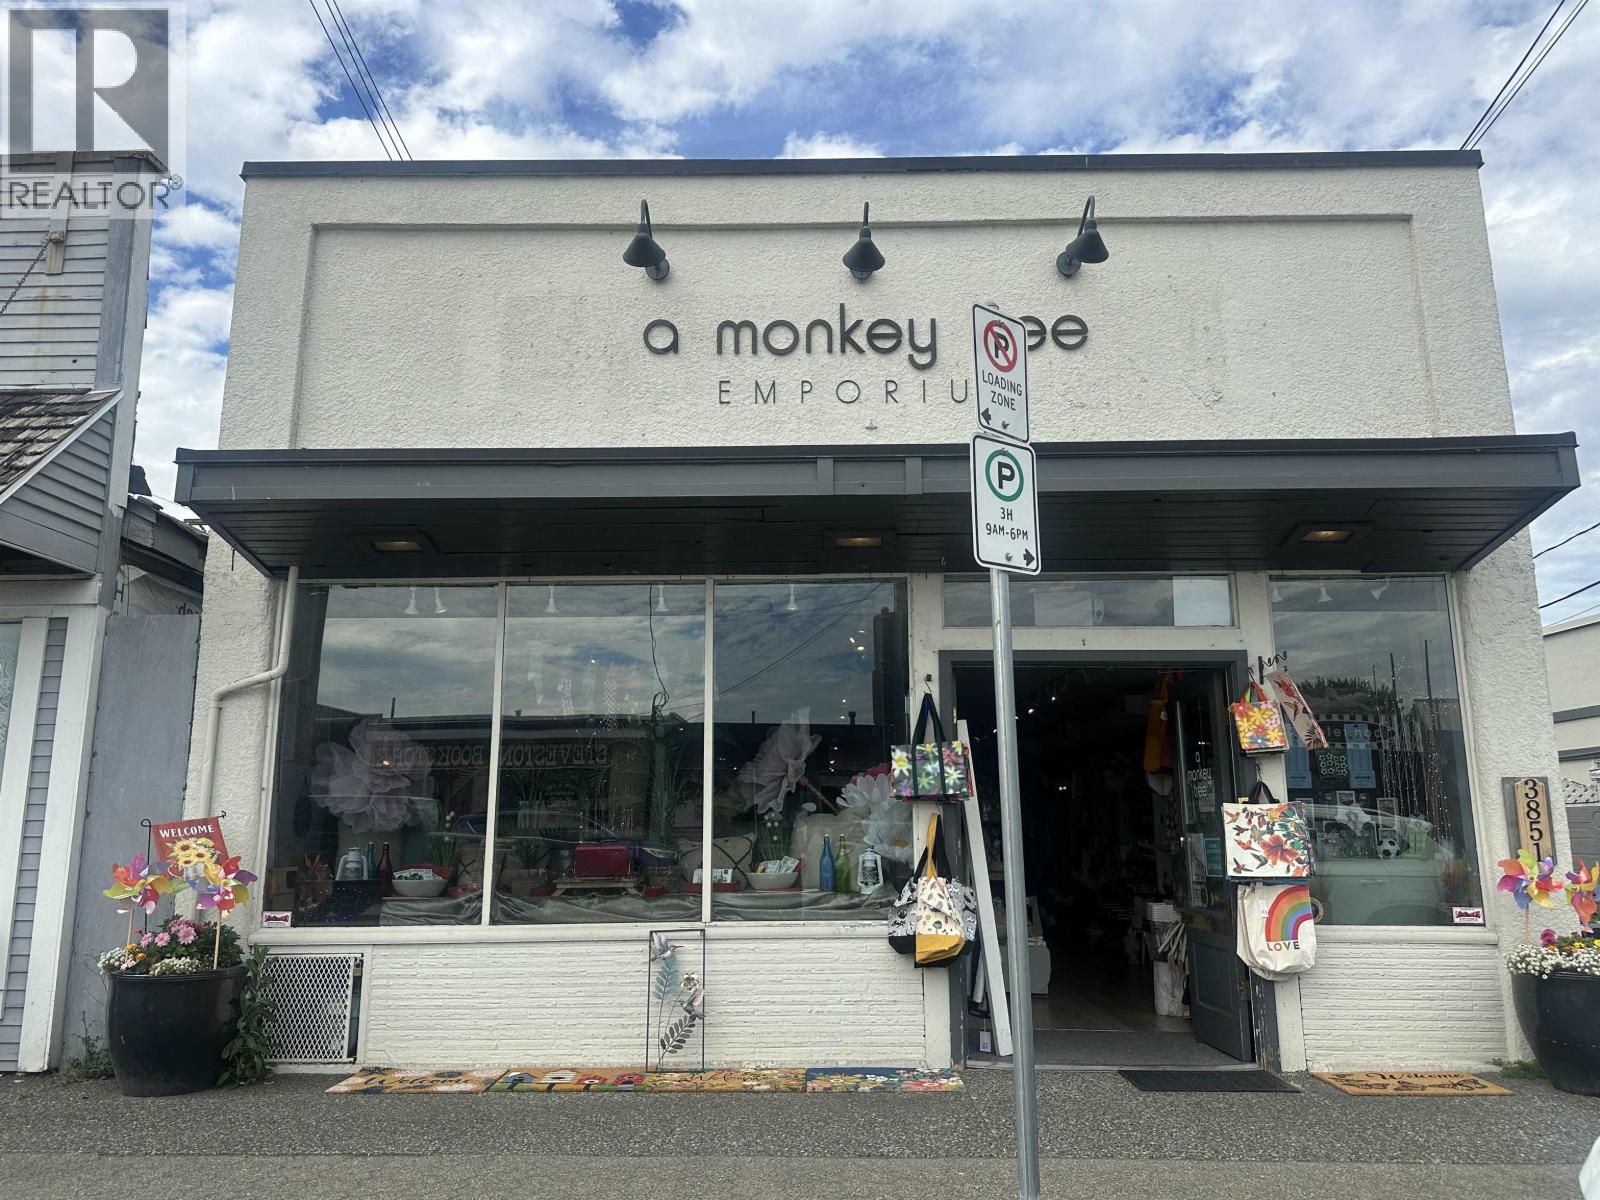 $2,990,000
3851 Moncton St. · 0bd/0ba · 3650sf
$2,990,000
3851 Moncton St. · 0bd/0ba · 3650sf
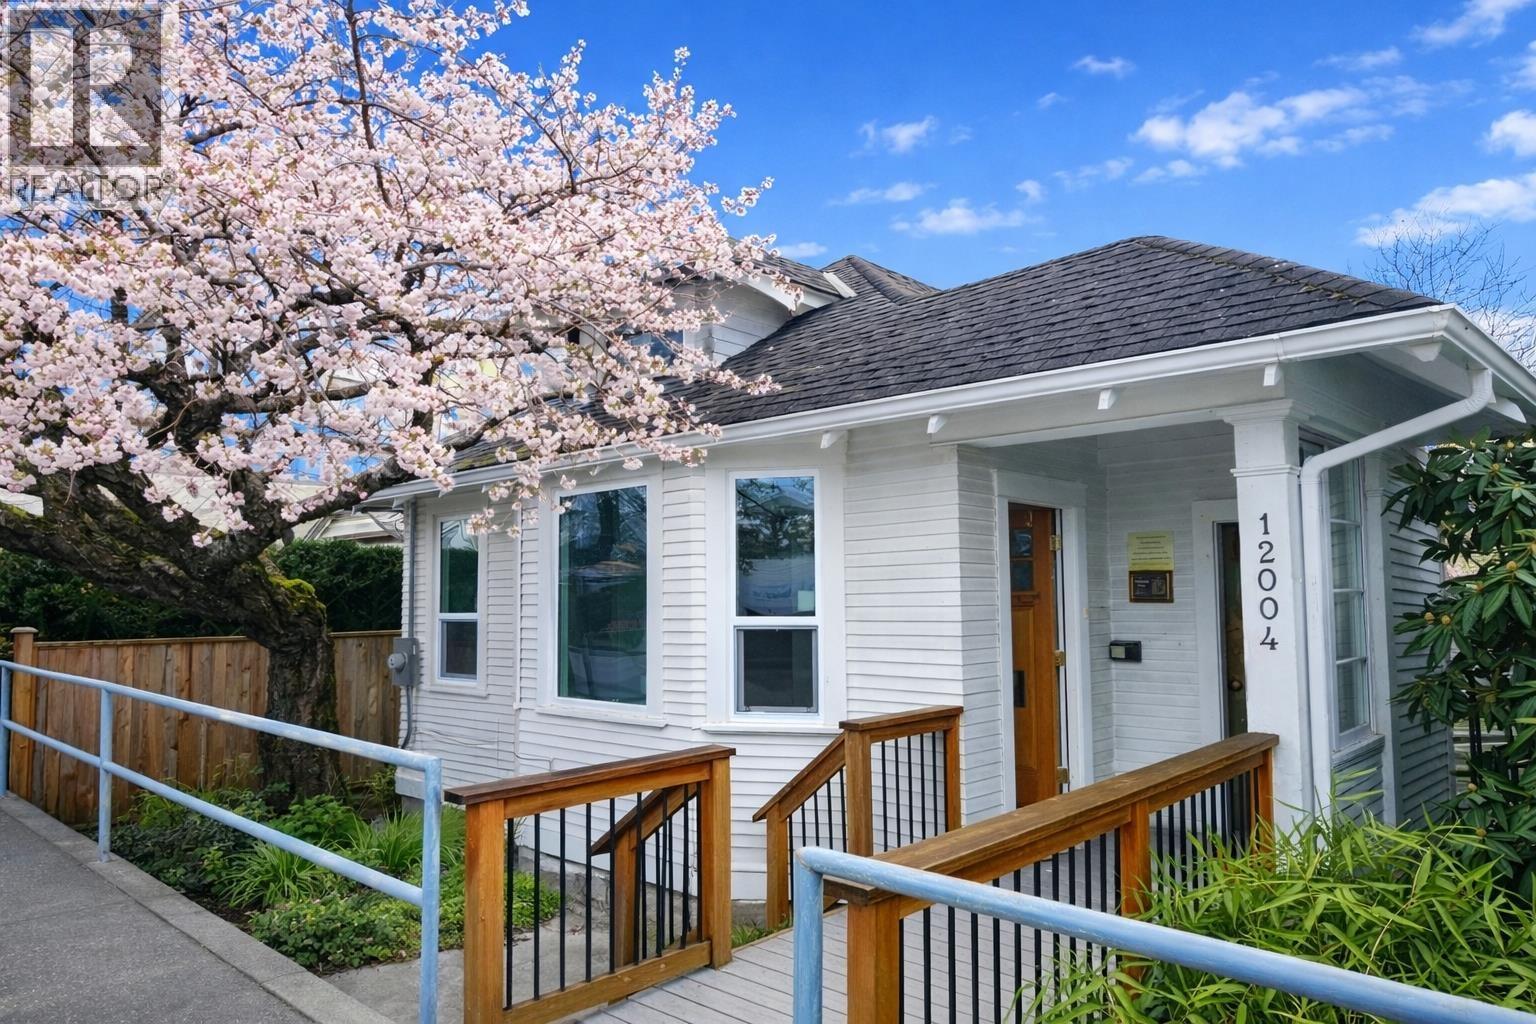 $1,299,000
12004 No. 1 Rd. · 3bd/3ba · 939sf
$1,299,000
12004 No. 1 Rd. · 3bd/3ba · 939sf
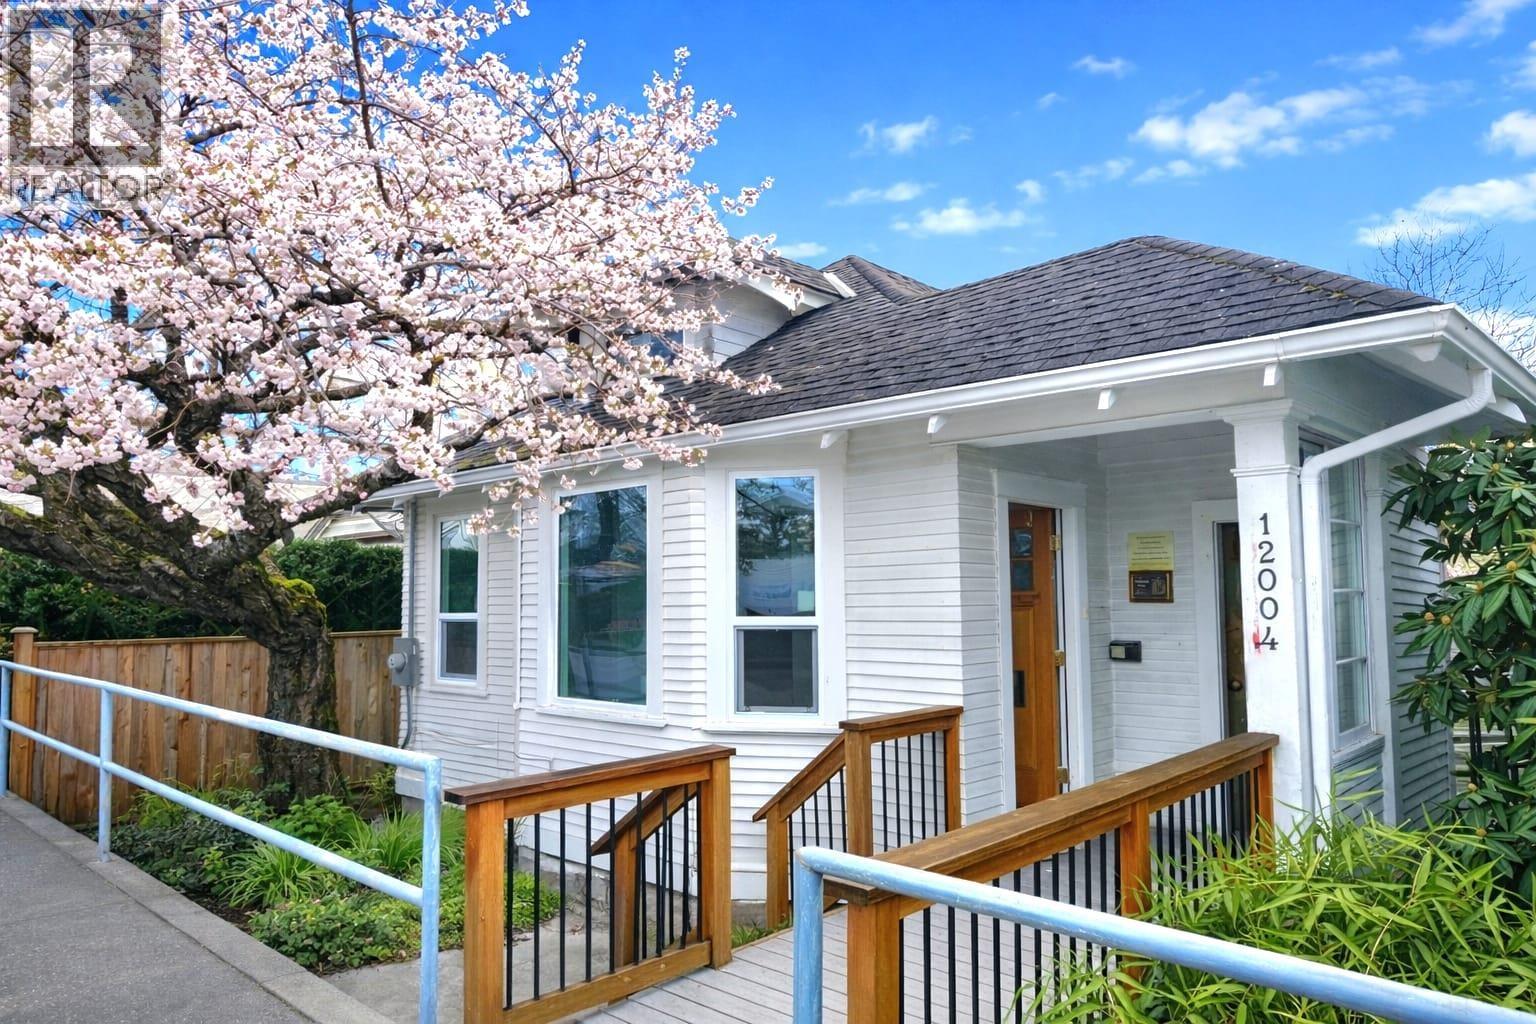 $1,299,000
12004 No. 1 Rd. · 0bd/0ba · 939sf
$1,299,000
12004 No. 1 Rd. · 0bd/0ba · 939sf
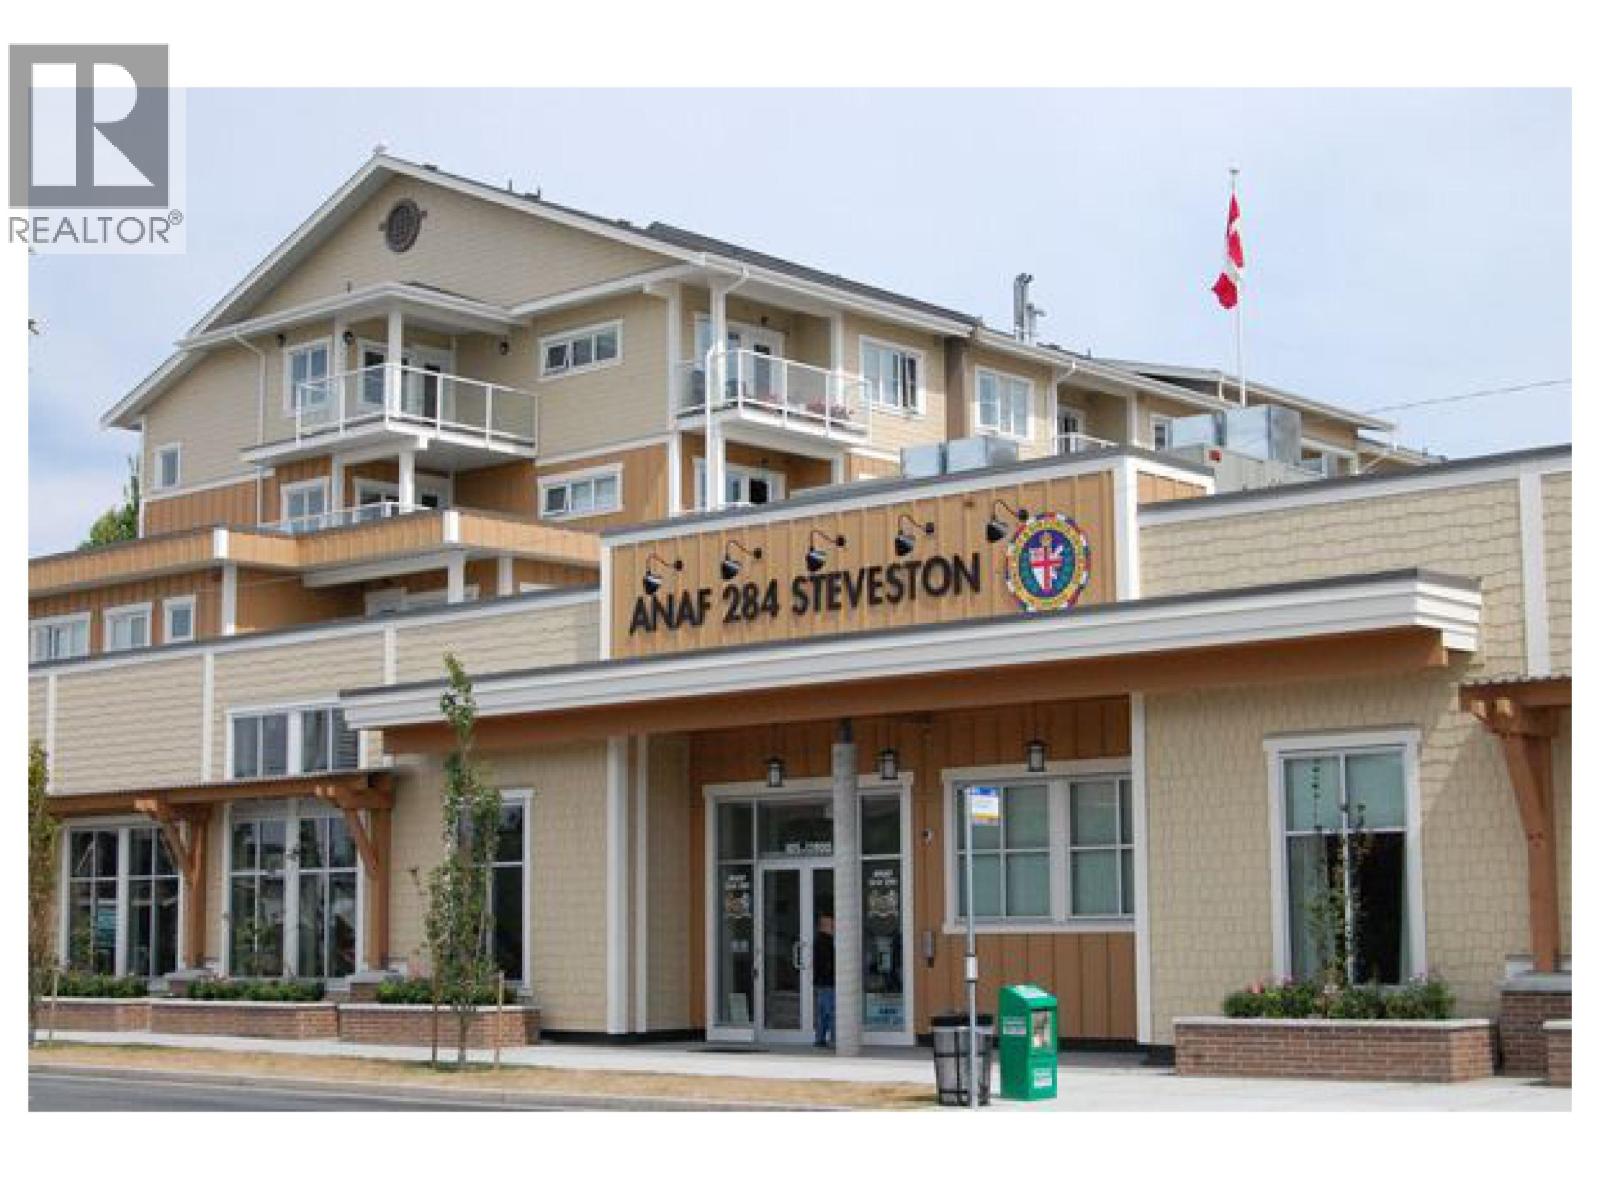 $1
105 11900 No. 1 Rd. · 0bd/0ba · 2030sf
$1
105 11900 No. 1 Rd. · 0bd/0ba · 2030sf
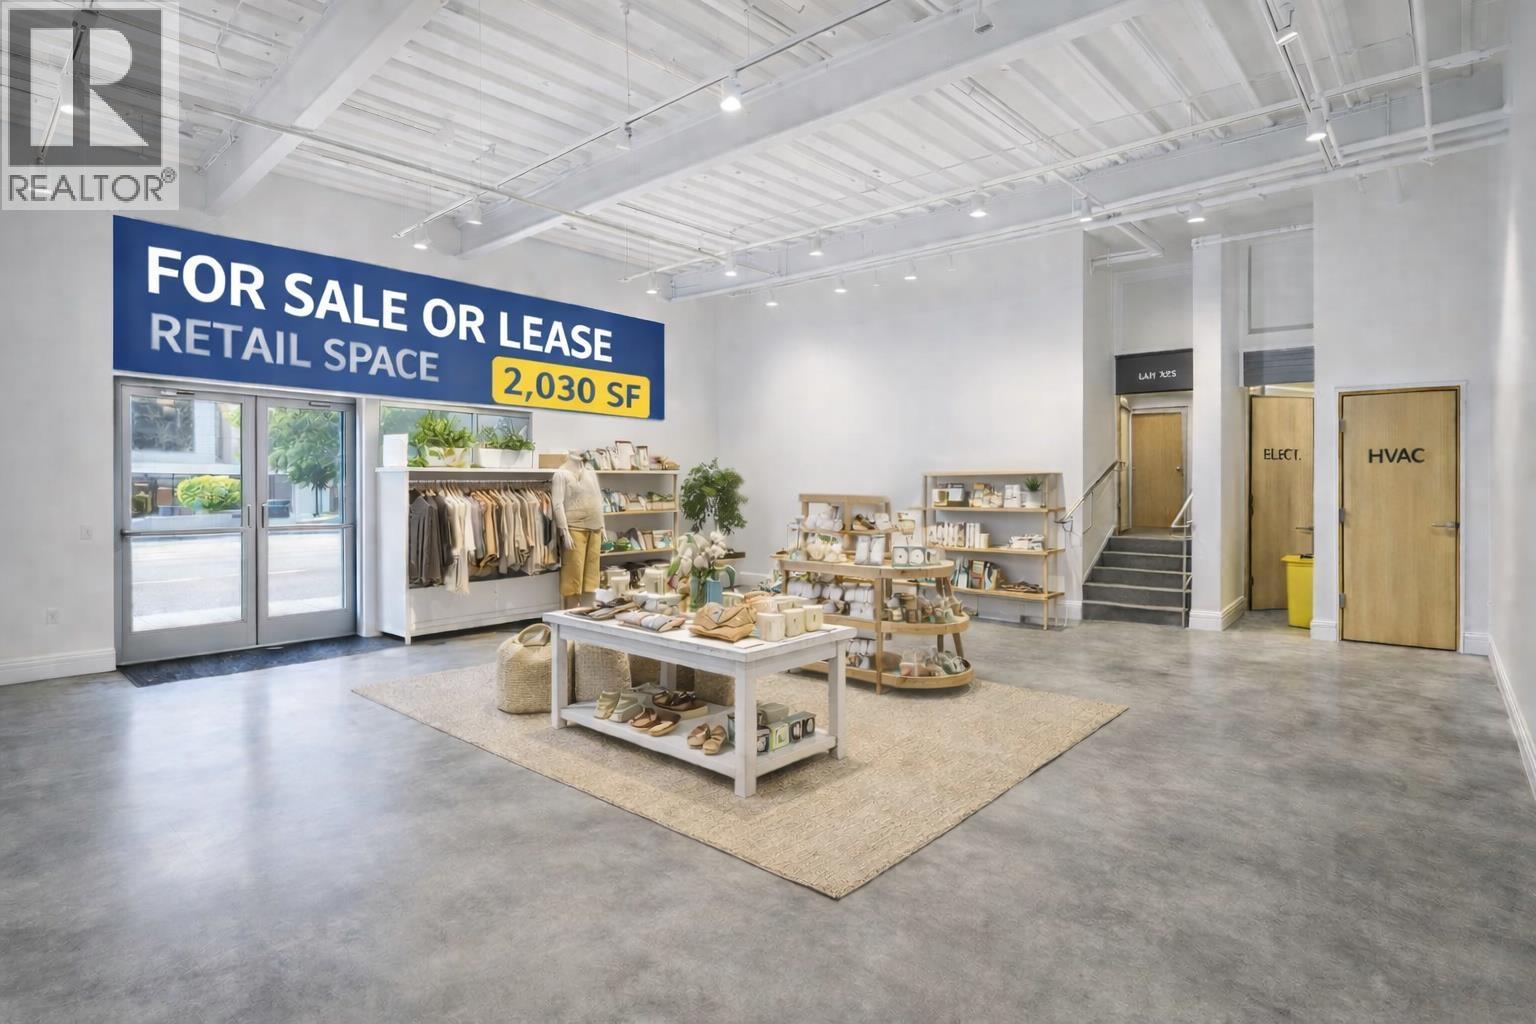 $1
110 11900 No. 1 Rd. · 0bd/0ba · 2030sf
$1
110 11900 No. 1 Rd. · 0bd/0ba · 2030sf
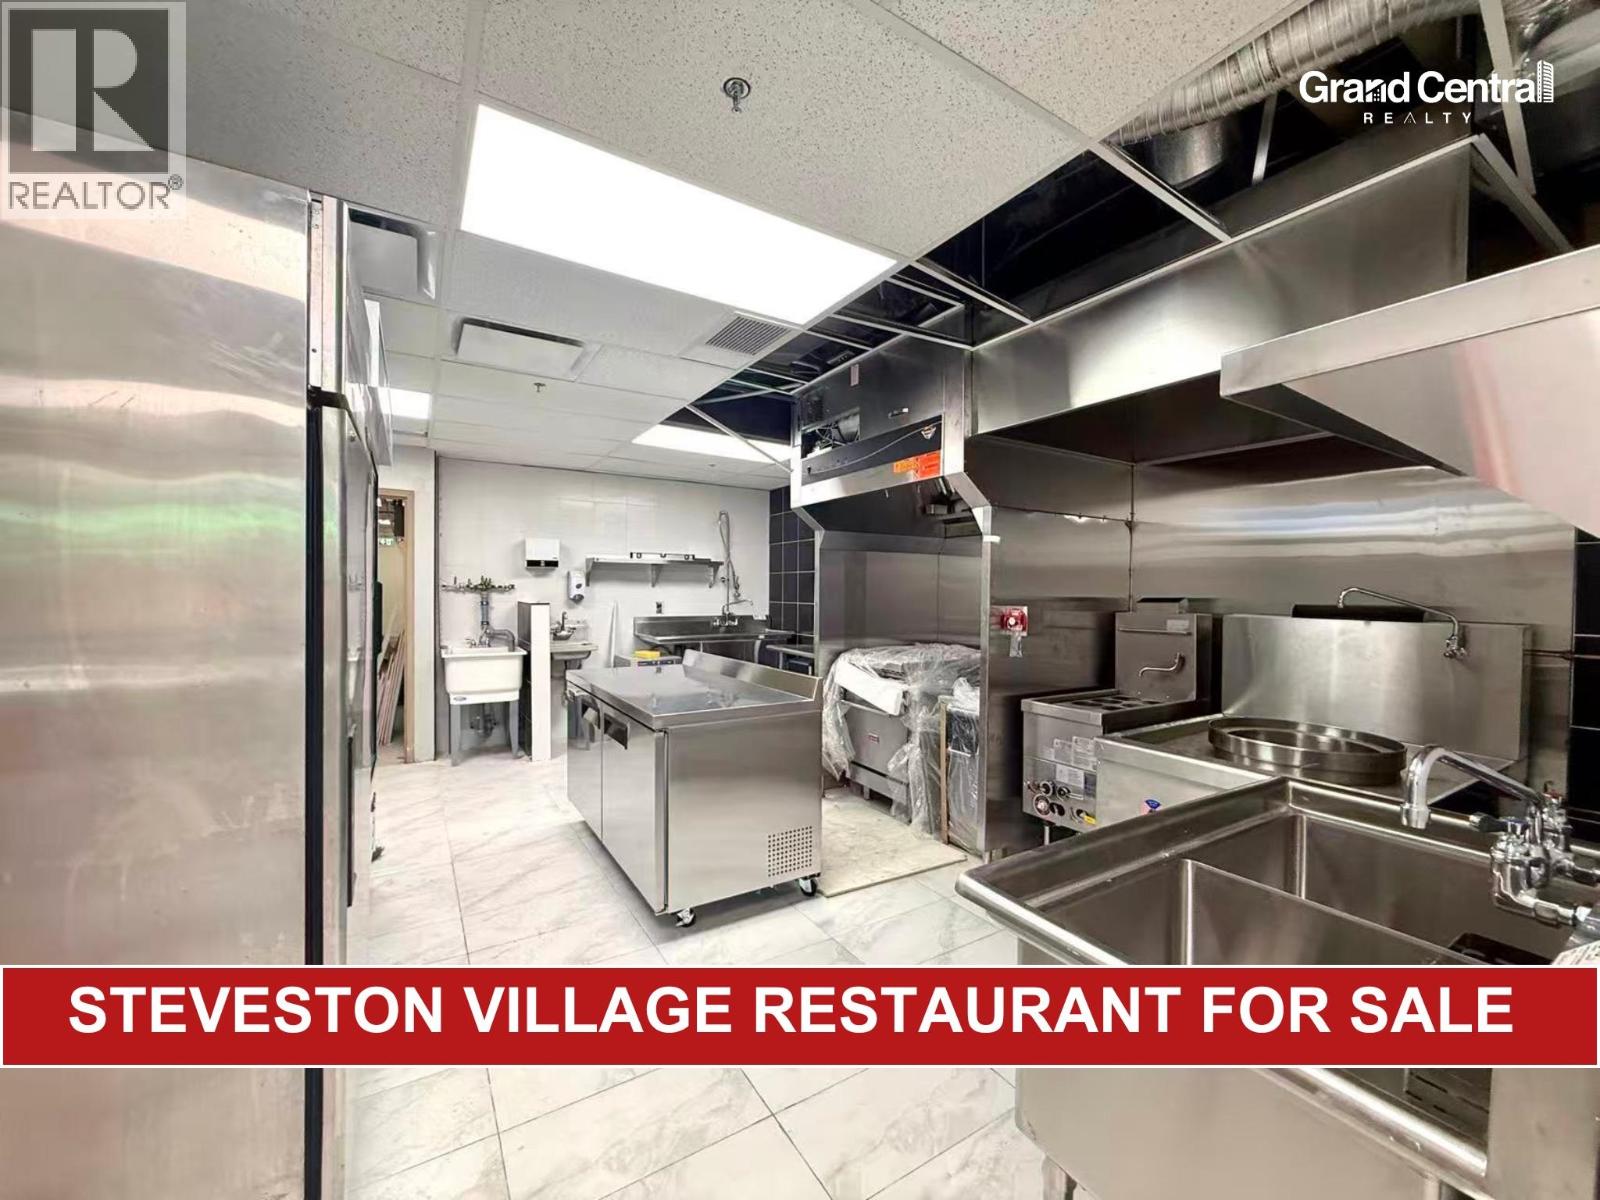 $168,000
130 12420 No. 1 Rd. · 0bd/0ba · 865sf
$168,000
130 12420 No. 1 Rd. · 0bd/0ba · 865sf
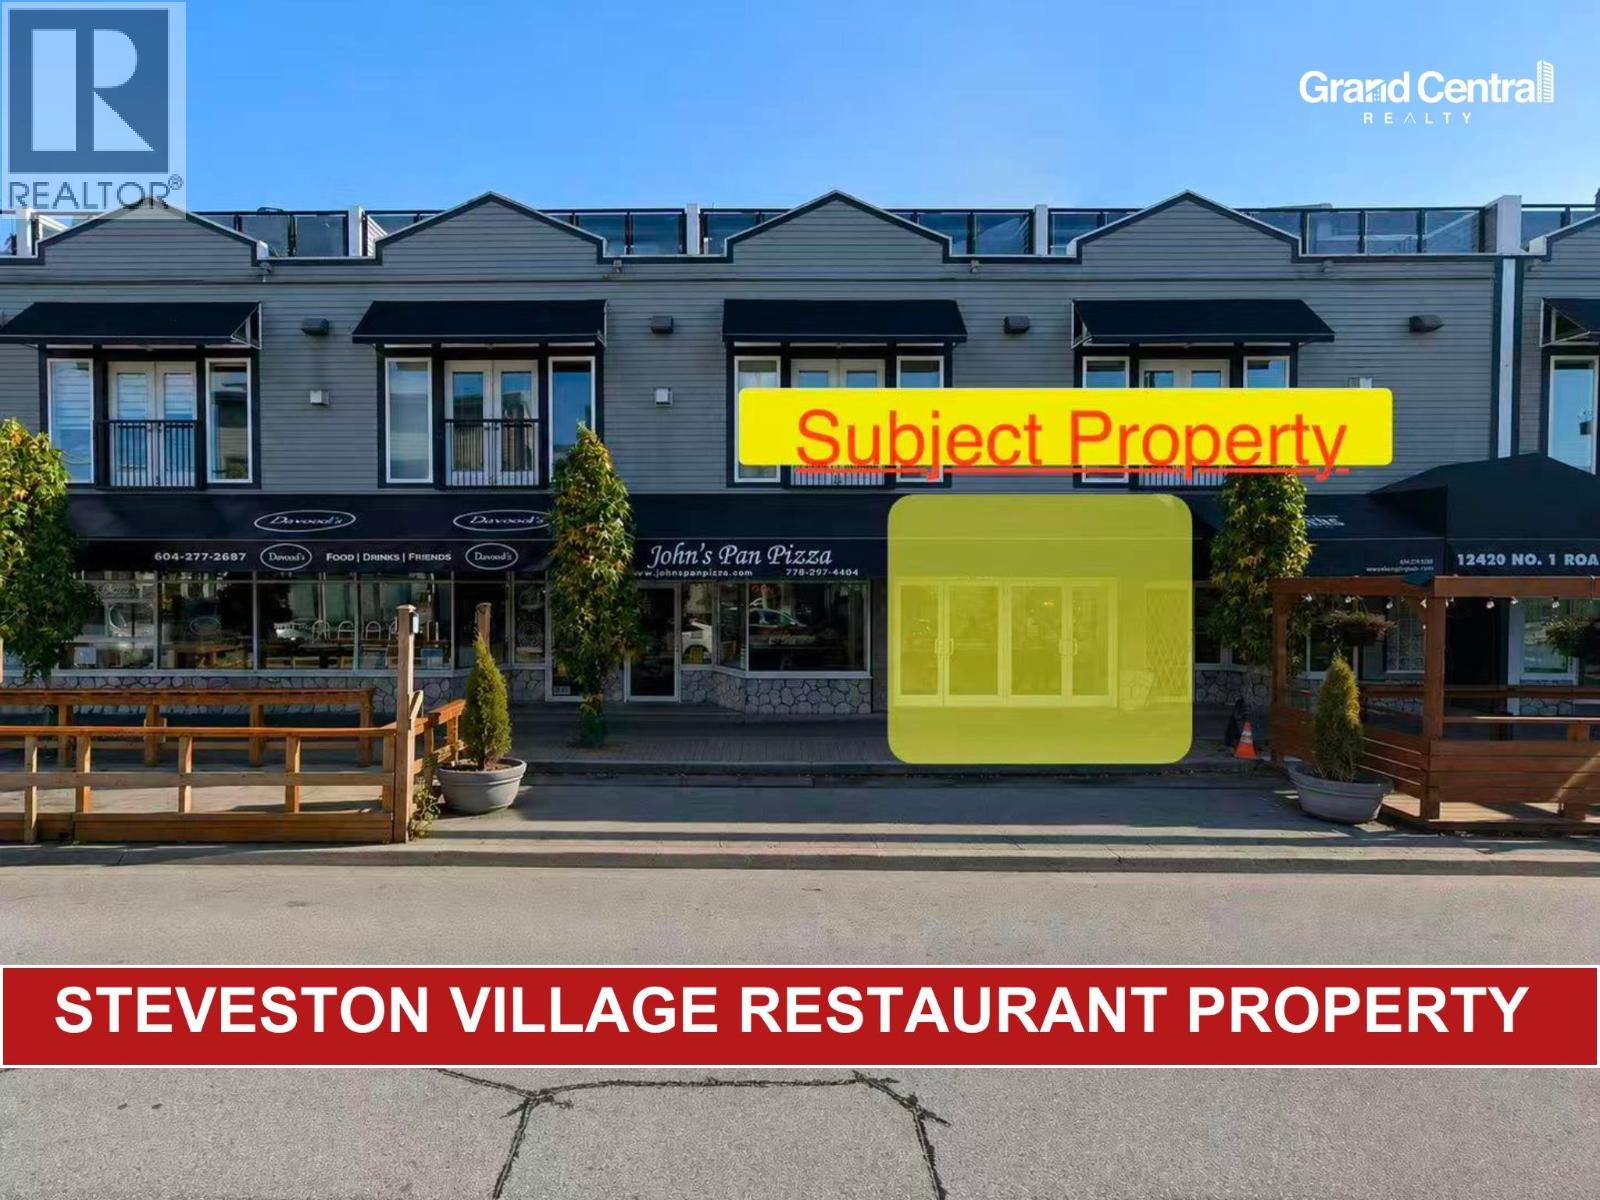 $1,580,000
130 12420 No. 1 Rd. · 0bd/0ba · 865sf
$1,580,000
130 12420 No. 1 Rd. · 0bd/0ba · 865sf
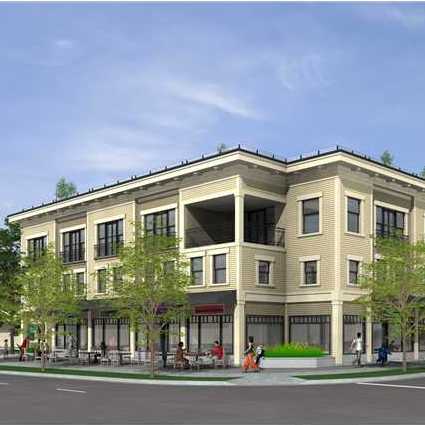 Steveston Views
3993 Chatham St. · BCS3881
Steveston Views
3993 Chatham St. · BCS3881
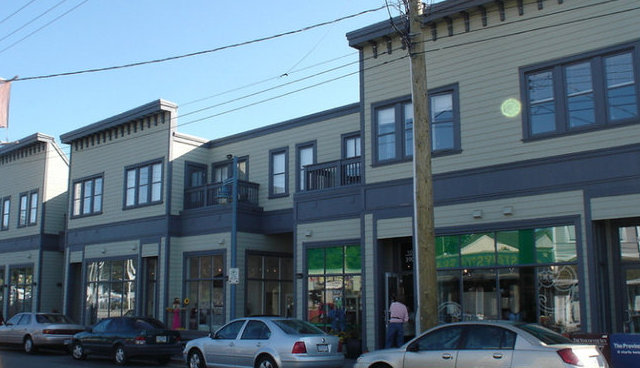 Mukai
7254 Moncton St.
Mukai
3900 Moncton St. · BCS3853
Mukai
7254 Moncton St.
Mukai
3900 Moncton St. · BCS3853
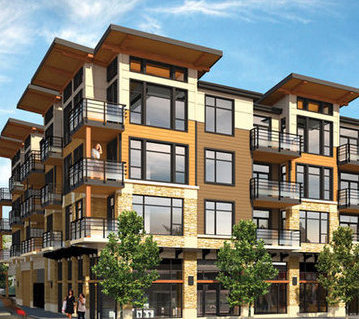 Kabana
6888 Royal Oak Ave. · BCS4499
Kabana
6888 Royal Oak Ave. · BCS4499
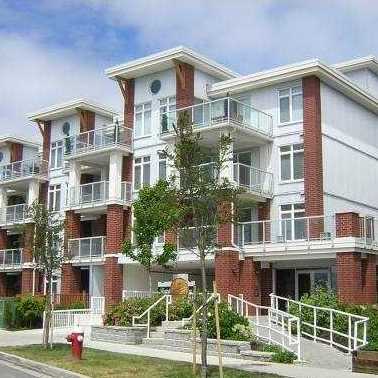 The Brunswick
4111 Bayview St. · BCS1165
The Brunswick
4111 Bayview St. · BCS1165
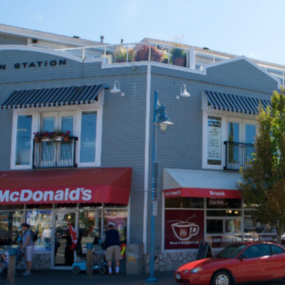 Steveston Station
12420 No 1 Rd. · LMS2794
Steveston Station
12420 No 1 Rd. · LMS2794
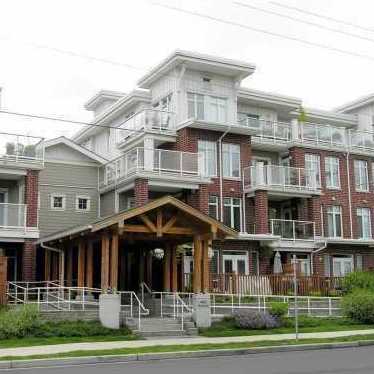 The Village
4280 Moncton St. · BCS1165
The Village
4280 Moncton St. · BCS1165
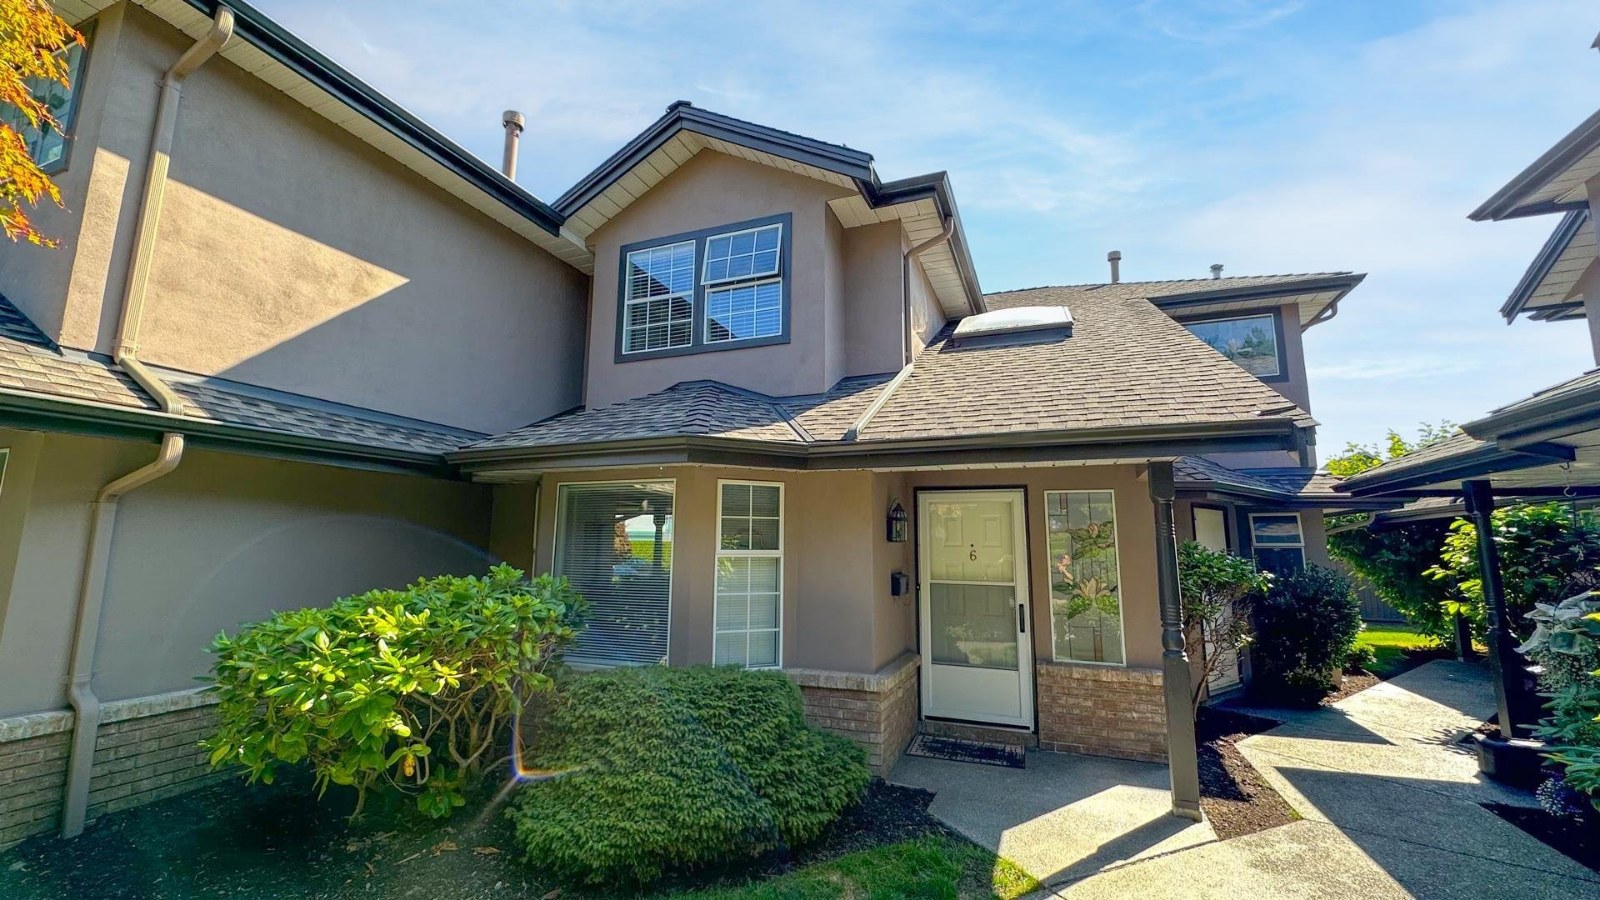 Magnolia Court
11500 No 1 Rd. · NWS2562
Magnolia Court
11500 No 1 Rd. · NWS2562
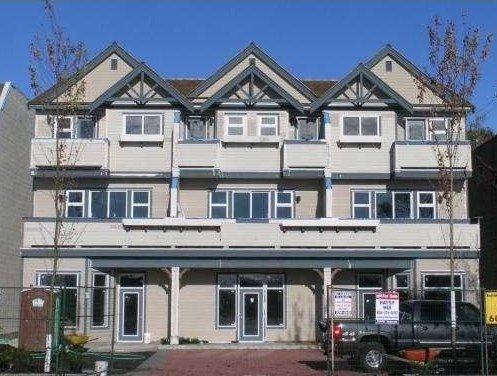 3591 Chatham
 Ave.
3591 Chatham
3591 Chatham Ave.
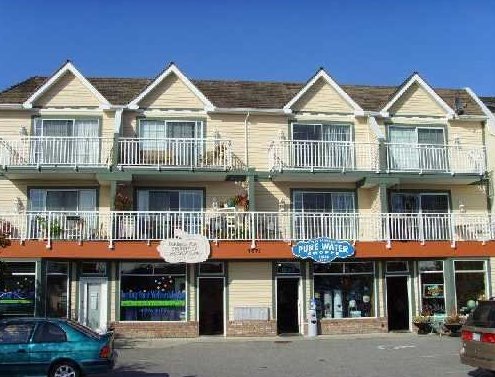 Steveston Village
3571 Chatham St. · LMS403
Steveston Village
3571 Chatham St. · LMS403
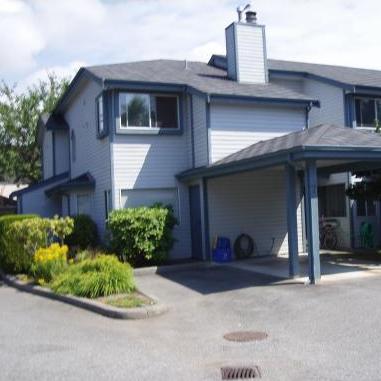 Garry Court
4051 Garry St. · NWS2249
Garry Court
4051 Garry St. · NWS2249
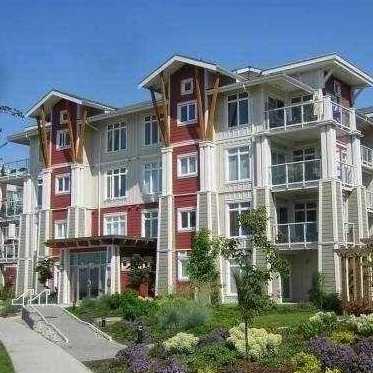 The Village
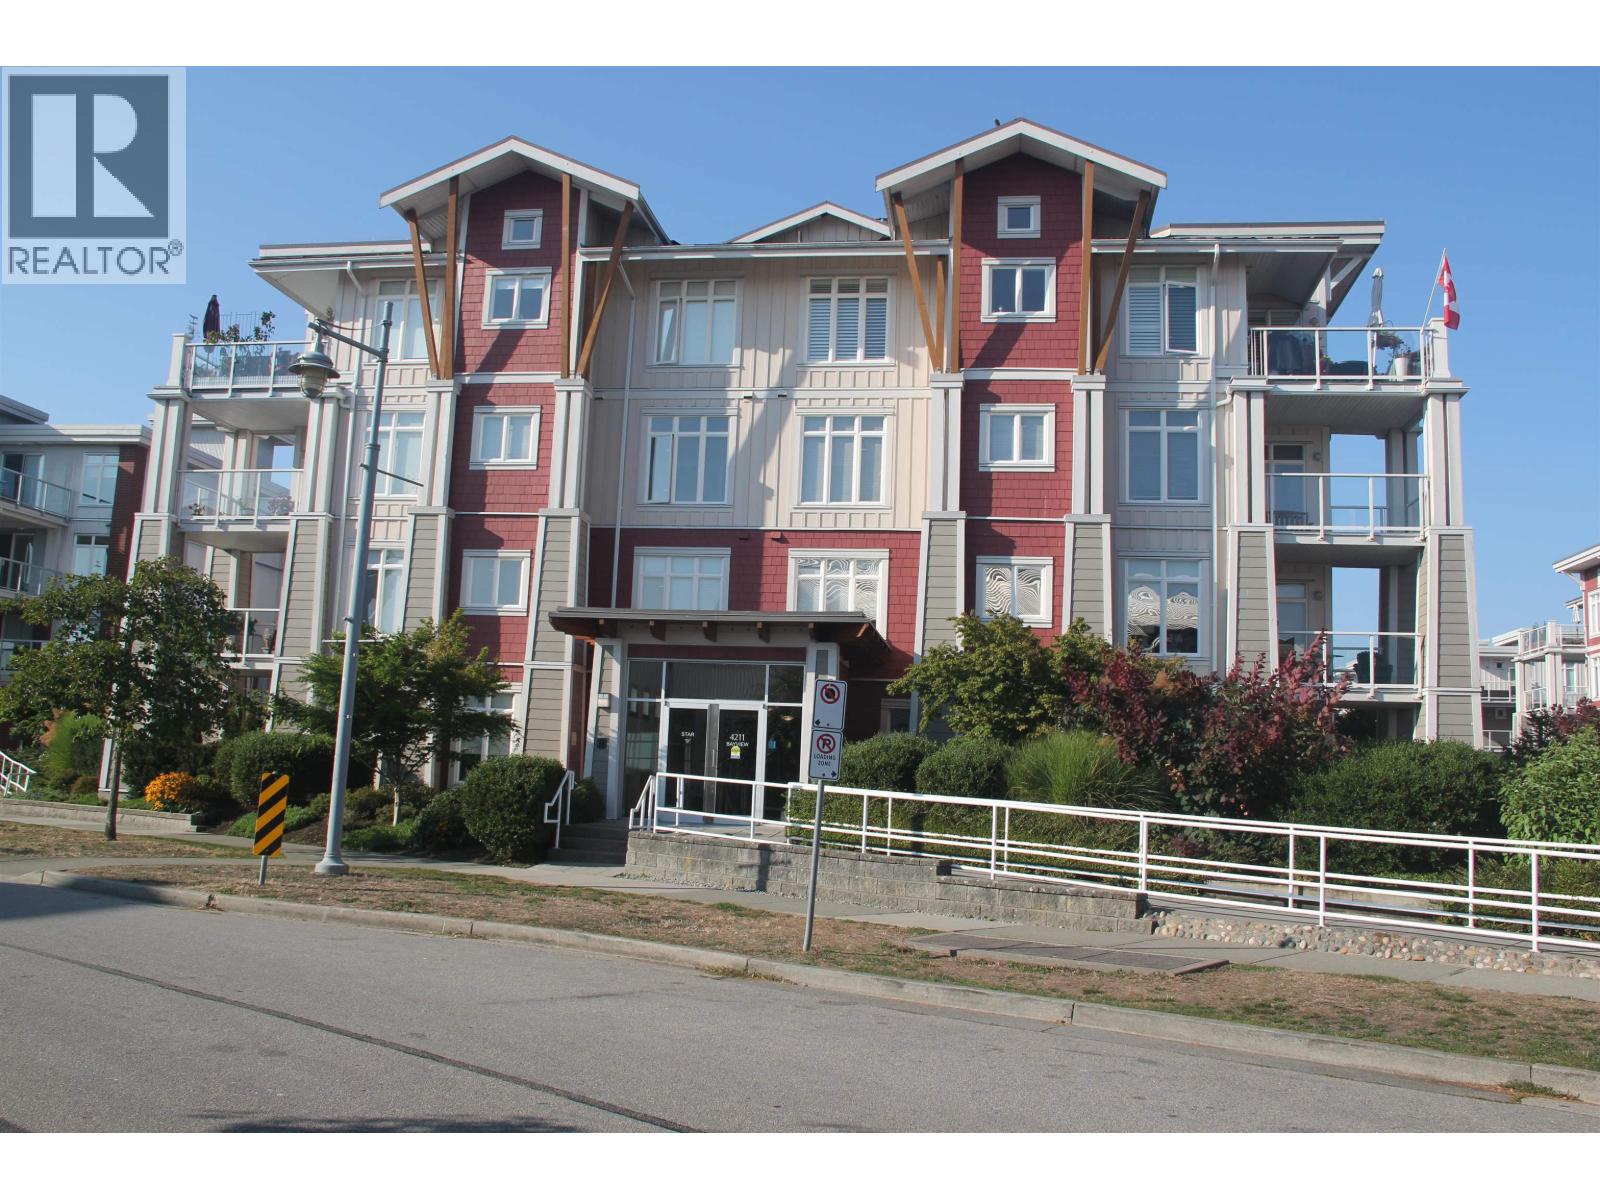
4211 Bayview St. · BCS1165
The Village
4211 Bayview St. · BCS1165
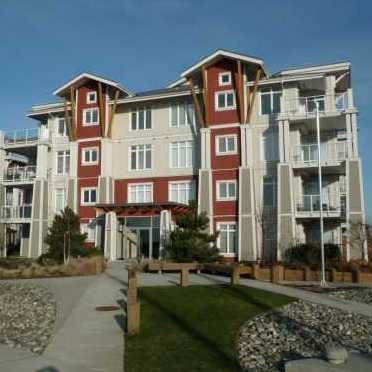 The Village
4233 Bayview St. · BCS1165
The Village
4233 Bayview St. · BCS1165
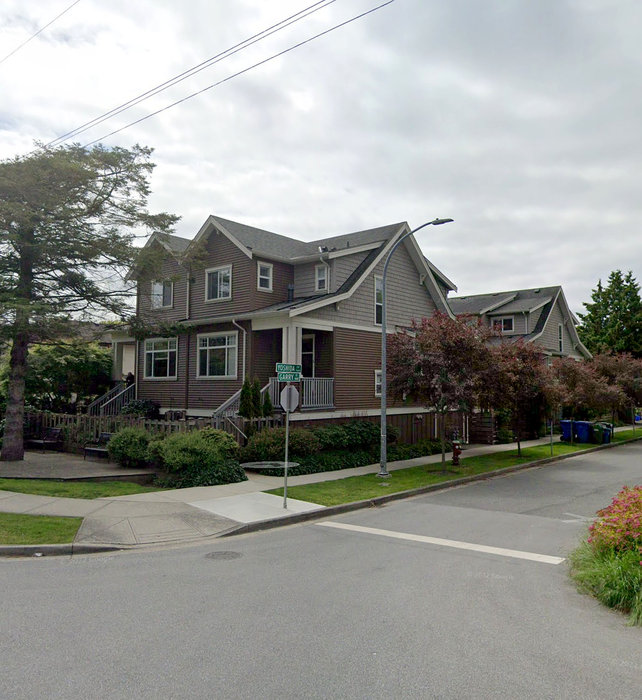 Yoshida Lane
4160 Garry St. · EPS2698
Yoshida Lane
4160 Garry St. · EPS2698
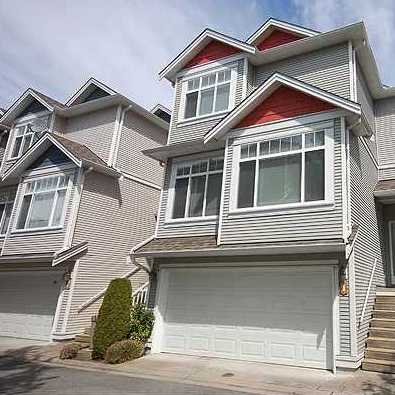 Garry Lane Ii
4109 Garry St. · LMS4597
Garry Lane Ii
4109 Garry St. · LMS4597
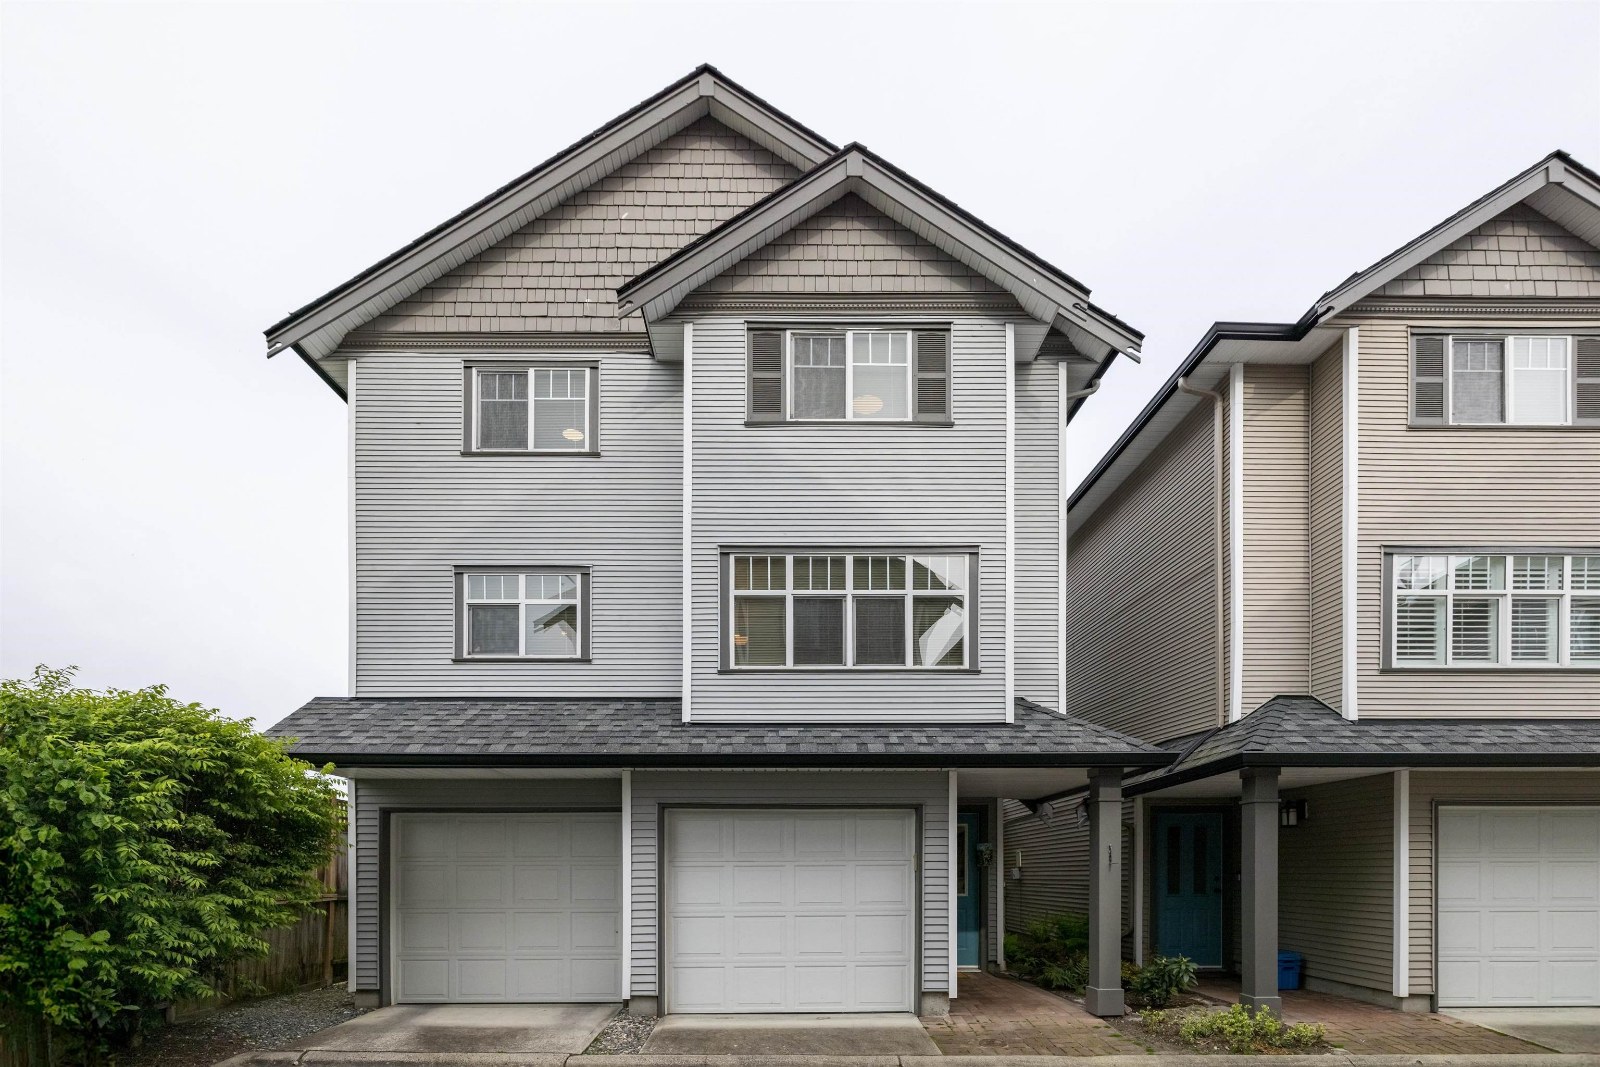 Garry Lane
4111 Garry St. · LMS3807
Garry Lane
4111 Garry St. · LMS3807
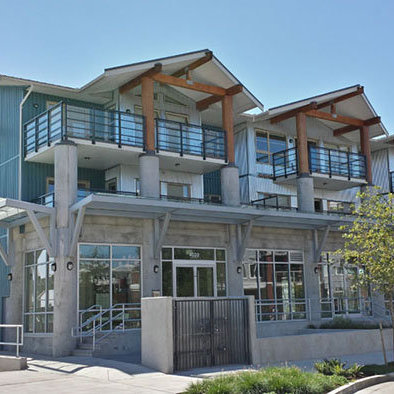 Waterfront Residences
4020 Bayview St. · EPS1190
Waterfront Residences
4020 Bayview St. · EPS1190
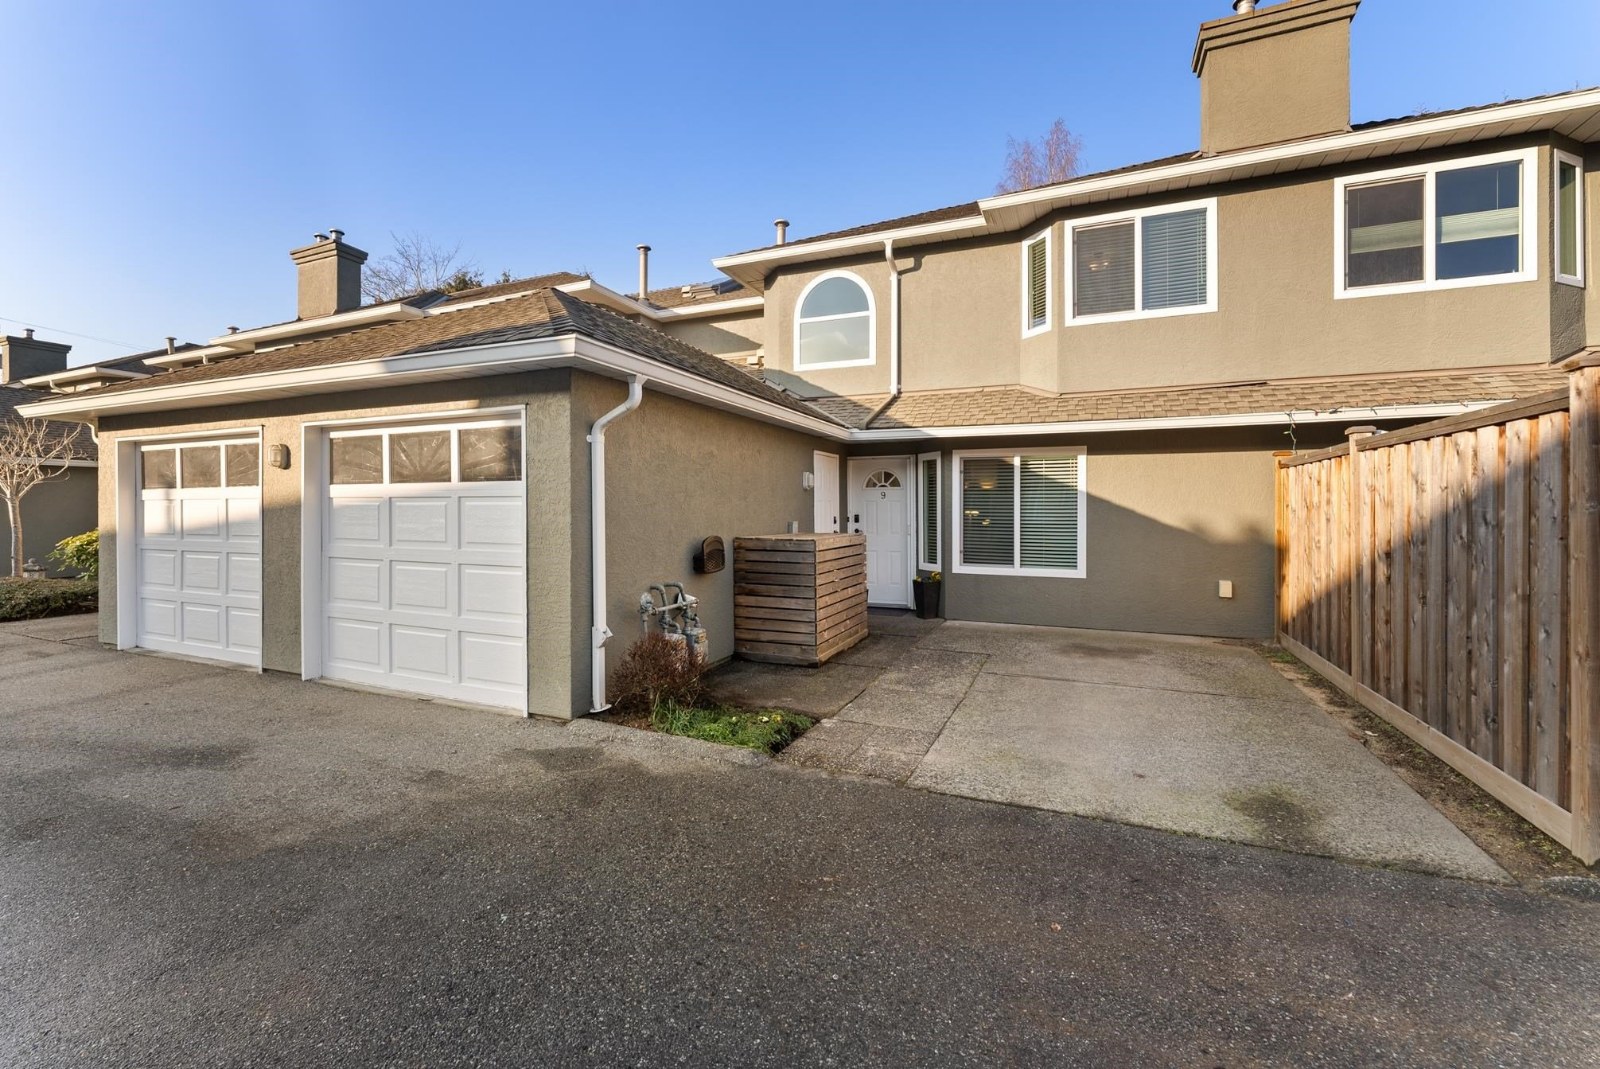 Evergreen Court
11340 No 1 Rd. · NWS2771
Evergreen Court
11340 No 1 Rd. · NWS2771