122 4280 MONCTON ST
- 3 Beds
- 3 Baths
- 1,526 Sqft
- 2 Parking
- Built 2025


Property Description
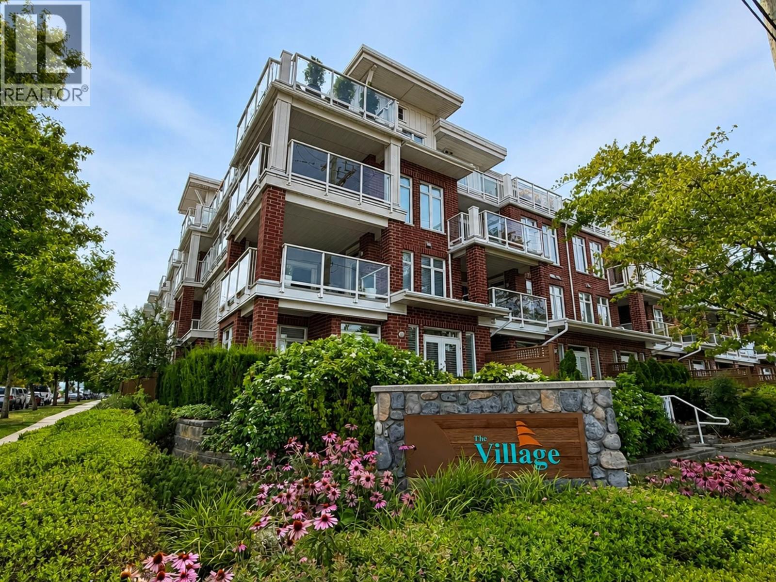
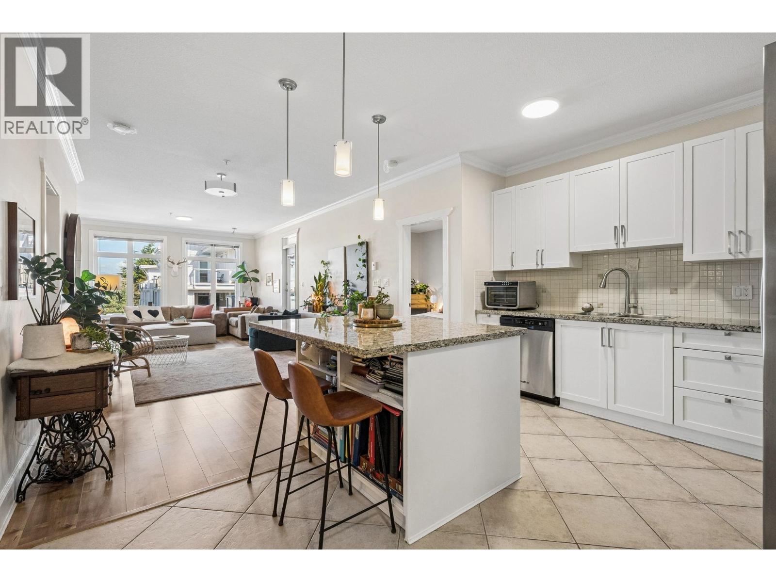
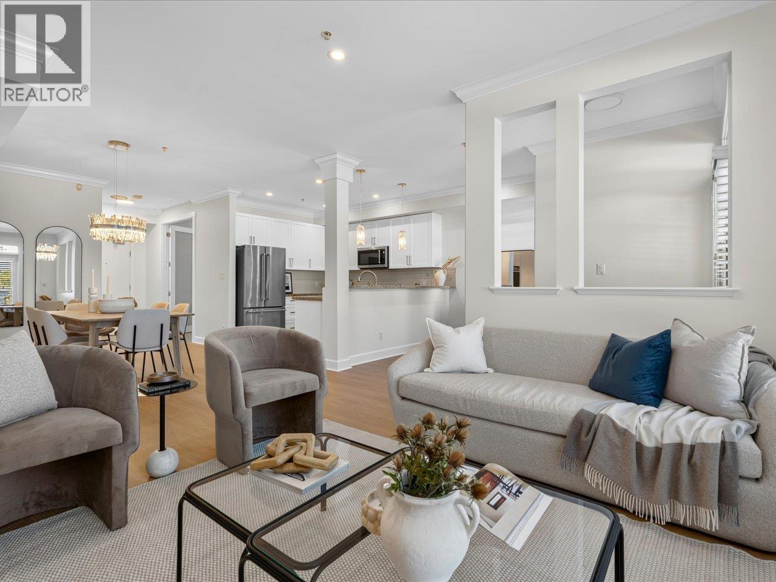
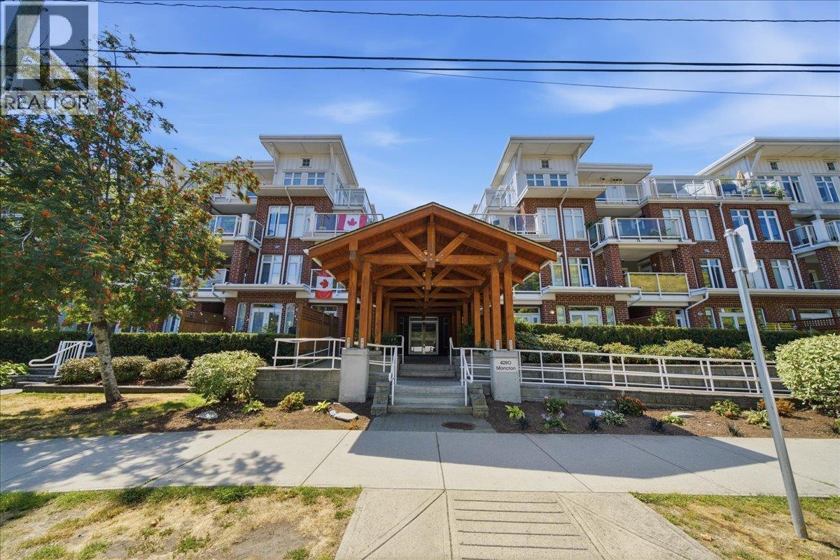
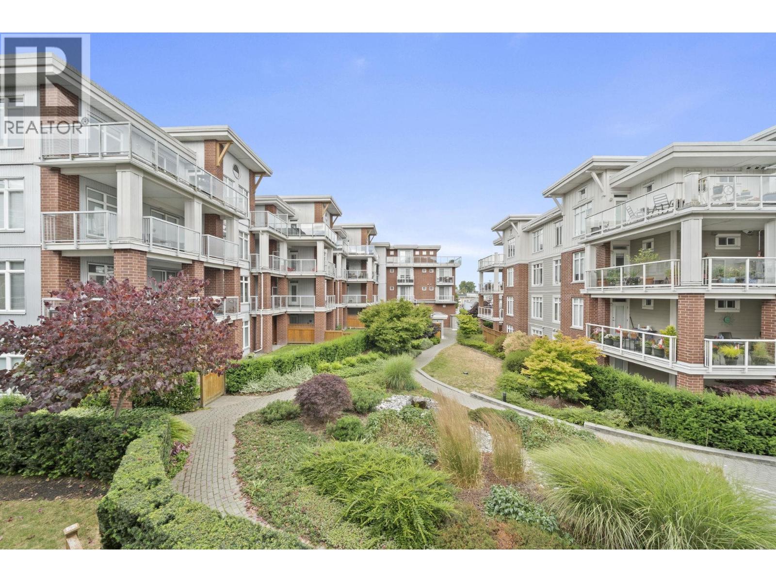
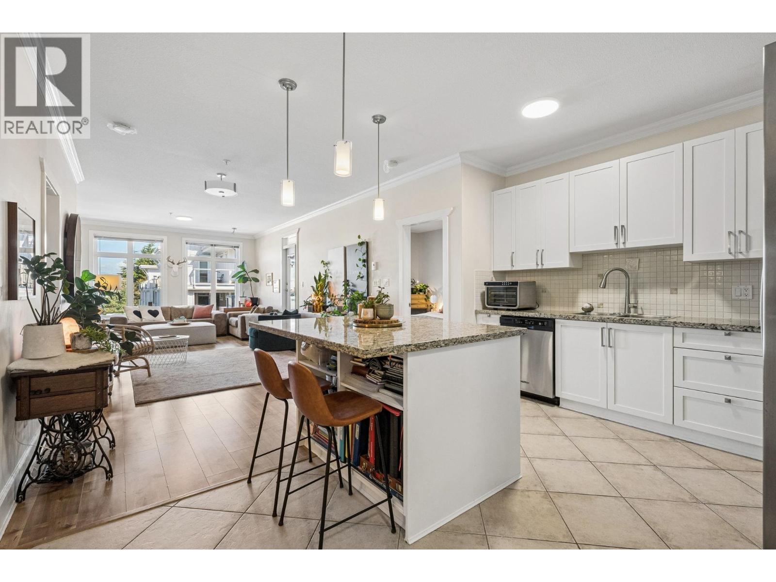
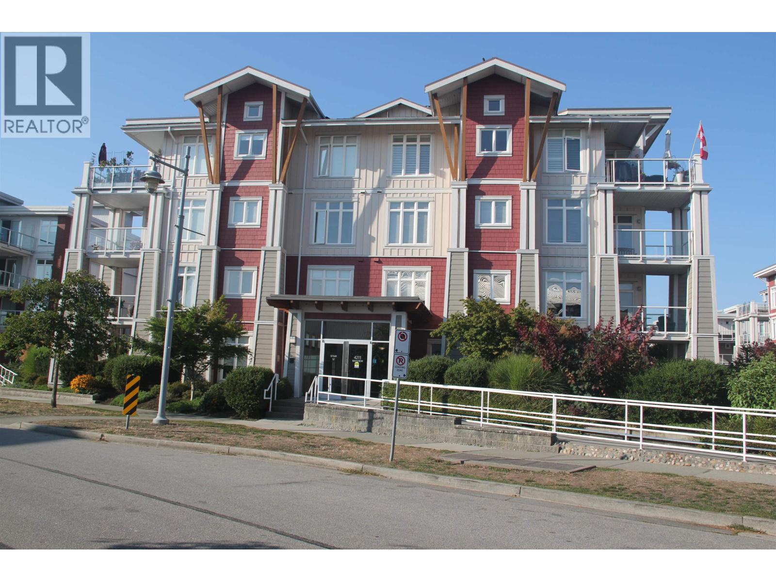
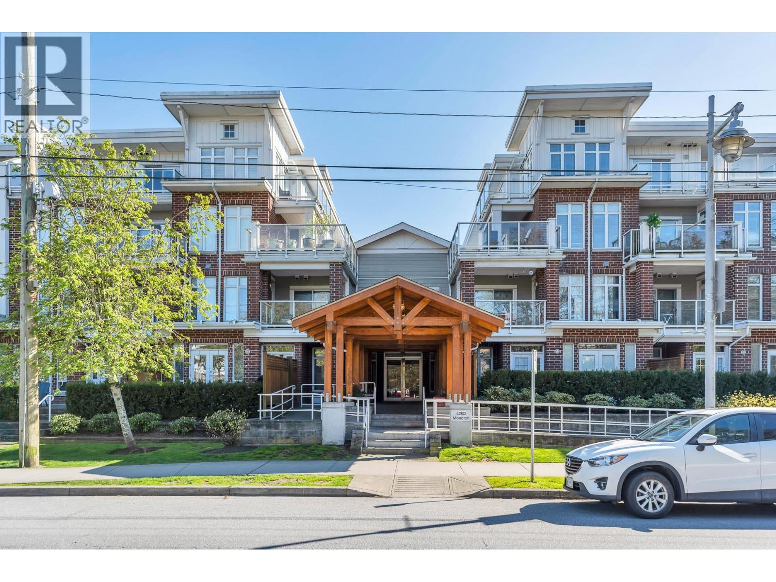
Gorgeous Townhouse in Steveston Village! Two levels with comfortable layout. Airy & bright with 9 ft ceilings throughout! Open plan gourmet kitchen with gas range, granite & S.S. appliances. Lovely large dining area & relaxing living room with French doors opening onto 450 sqft garden patio! One bedroom on the main floor. Upstairs stunning master bedroom with huge walk in closet, spa bath with double vanity, deep soaker tub & separate shower. 2nd bedroom has large closet & full bath right outside the room & shares lovely balcony with master. 2 parking, pets/rentals allowed, gym, 2 guest suites, caretaker & party room. Good school catchment. Steps to Steveston retail shops and popular Fishman Wharf and newly construction of community center and library across street. (id:48970)
Property Details
- Property Type
- Townhouse
- Style
- Residential Attached
- Title to Land
- Freehold Strata
- Year Built
- 2025
- Area
- Richmond · Steveston South
- Exposure
- Southeast
- Outdoor
- Patio,Deck, Balcony
- Heating / Cooling
- Baseboard
- Flooring
- Hardwood,Mixed,Carpet
- Construction
- Frame Wood,Brick (Exterior),Glass (Exterior),Wood Siding
- Parking
- Garage Under Building,Guest,Side Access (2 stalls)
- Water Supply
- Public
- Kitchens
- 1
- Fireplaces
- 1
Financial
- Exercise Centre
- Trash
- Management
- Recreation Facilities
Rooms 8
Features & Appliances
- 🧺Washer/Dryer
- 🧺Dishwasher
- 🧊Refrigerator
- 🍳Stove
- ❄️Central Air
- Cats OK
- Dogs OK
- Number Limit (Two)
- Pets Allowed w/Rest
For Sale in The Brunswick & Complex
↑ Back to top| Date | Address | Status | Bed | Bath | Price | Sqft | DOM | Strata Fee | Tax | Listed By |
|---|---|---|---|---|---|---|---|---|---|---|
| 2026-09-23 | 305 4111 Bayview Street | Active | 2 | 2 | $899,000 ($699/sf) | 1287 | 0 | $809 | $3,711 (2025) | RE/MAX Select Realty |
| 2026-09-14 | 124 4280 Moncton Street | Active | 3 | 3 | $1,075,000 ($711/sf) | 1512 | 0 | $939 | $4,216 (2025) | Oakwyn Realty Ltd. |
| 2026-08-26 | 122 4280 Moncton Street | Active | 3 | 3 | $1,090,000 ($714/sf) | 1526 | 0 | $900 | $4,206 (2025) | Heller Murch Realty |
| 2026-08-07 | 306 4280 Moncton Street | Active | 1 | 1 | $729,000 ($1096/sf) | 665 | 0 | $448 | $2,127 (2025) | Macdonald Realty Westmar |
| 2026-07-30 | 206 4211 Bayview Street | Active | 2 | 2 | $775,000 ($794/sf) | 976 | 0 | $599 | $2,964 (2025) | RE/MAX Select Properties |
| 2026-07-21 | 305 4111 Bayview Street | Active | 2 | 2 | $949,000 ($737/sf) | 1287 | 0 | $783 | $3,711 (2025) | RE/MAX Select Realty |
| 2026-07-07 | 311 4211 Bayview Street | Active | 2 | 2 | $898,900 ($805/sf) | 1116 | 0 | $687 | $3,245 (2025) | Multiple Realty Ltd. |
| 2026-04-28 | 417 4280 Moncton Street | Active | 1 | 2 | $679,000 ($725/sf) | 936 | 0 | $546 | $2,699 (2025) | Sutton Group Seafair Realty |
| Avg | $886,863 ($763/sf) | 1163 |
Nearby Buildings with Active Listings
↑ Back to top
Book a Showing

- Abbotsford - 447
- Agassiz - 28
- Burnaby - 54
- Burnaby East - 78
- Burnaby North - 367
- Burnaby South - 348
- Campbell River - 1
- Chilliwack - 221
- Cloverdale - 194
- Comox Valley - 10
- Coquitlam - 566
- Delta - 10
- Duncan - 42
- Esquimalt - 59
- Gulf Islands - 6
- Harrison Hot Springs - 13
- Harrison Mills - 1
- Hope - 22
- Ladner - 110
- Langford - 156
- Langley - 541
- Maple Ridge - 312
- Mill Bay - 2
- Mission - 65
- New Westminster - 444
- North Delta - 29
- North Island - 2
- North Saanich - 8
- North Surrey - 412
- North Vancouver - 747
- Oak Bay - 44
- Osoyoos - 1
- Parksville / Qualicum - 7
- Penticton - 8
- Pitt Meadows - 75
- Port Alberni - 2
- Port Coquitlam - 268
- Port Moody - 268
- Richmond - 1161
- Saanich East - 232
- Saanich West - 92
- Sardis - 154
- Sidney - 152
- Sooke - 39
- South Surrey White Rock - 719
- Surrey - 667
- Tsawwassen - 98
- Vancouver East - 1003
- Vancouver West - 2495
- Victoria - 666
- View Royal - 46
- West Vancouver - 231



