Maintenance Fees Include
Garbage Pickup
Heat
Management


 🔍 13 photos · slideshow
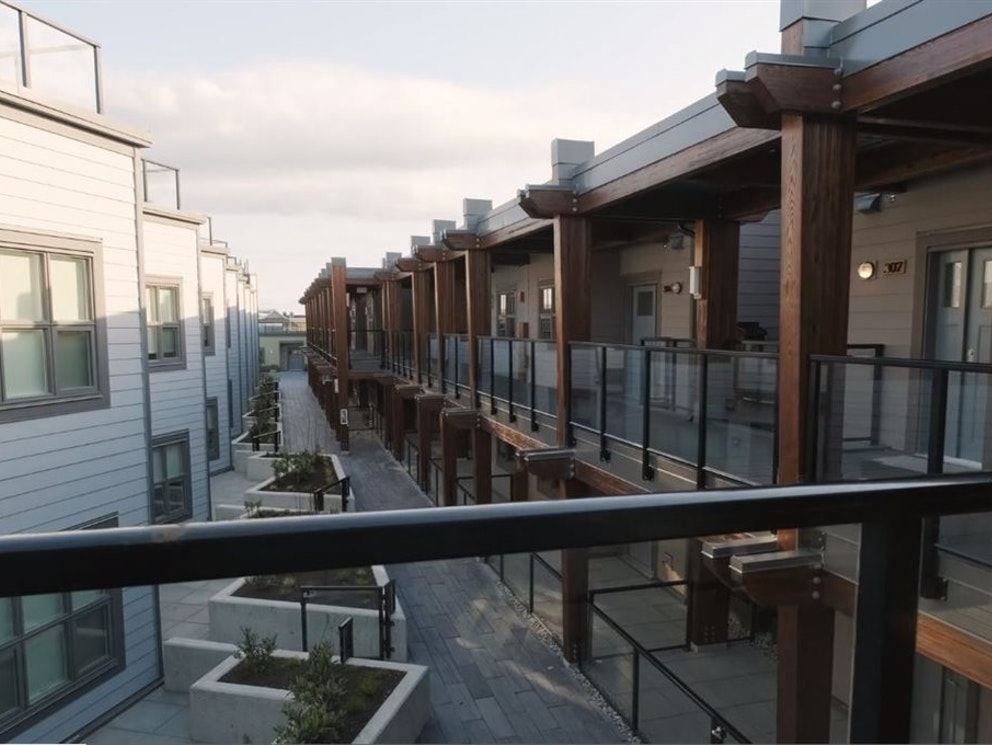
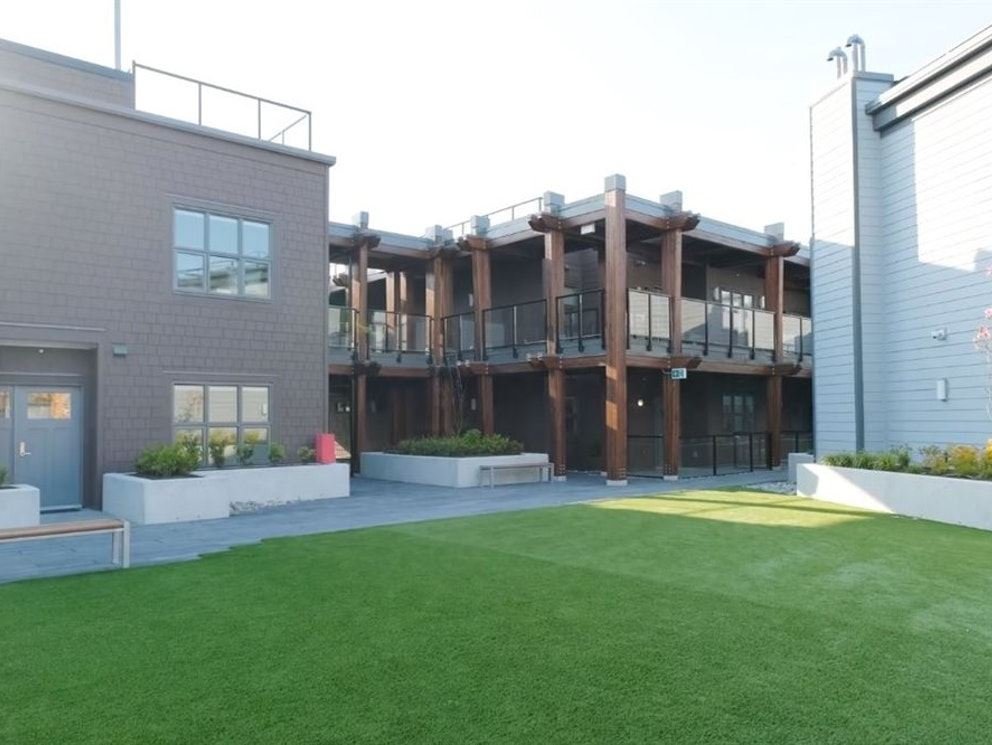 +9
+9| Date | Address | Status | Bed | Bath | Price | Sqft | DOM | Strata Fee | Tax | Listed By |
|---|---|---|---|---|---|---|---|---|---|---|
| 2026-06-25 | 209 12088 3rd Ave. | Active | 3 | 2 | $1,238,800 ($866/sf) | 1431 | $764 | $5033 (2025) | RE/MAX Westcoast |
| Sold Date | Address | Bed | Bath | Sqft | Asking | Sold Price | DOM | Strata Fee | Tax | Listed By |
|---|
Sold data from the MLS® feed for strata plan EPS6492. Showing the 15 most recent sales from the last 24 months; expand for up to 80.
The Roderick at 12088 3rd Ave. — currently 1 active listing averaging $1,238,800.
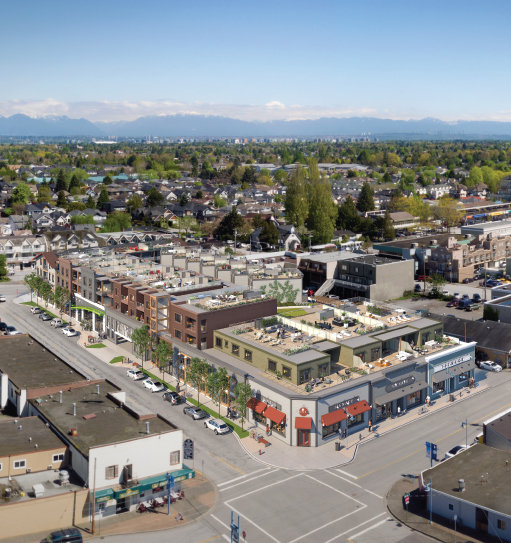
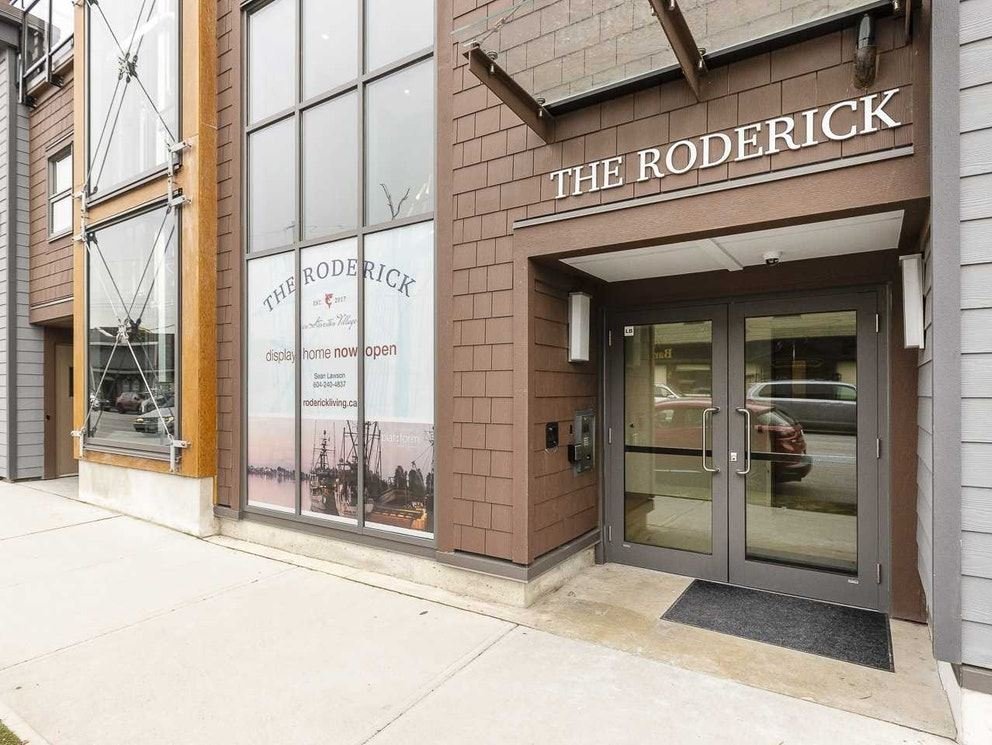
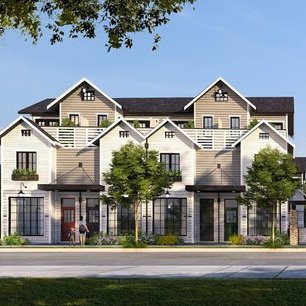
The Roderick - 12088 3rd Avenue, Richmond, BC V7E 0C3, Canada. Strata Plan EPS6492. Crossroads are Moncton Street, Chatham Street and Third Avenue. 3-storey. Sizes start at 1423 square feet. Developed by Platform Properties.
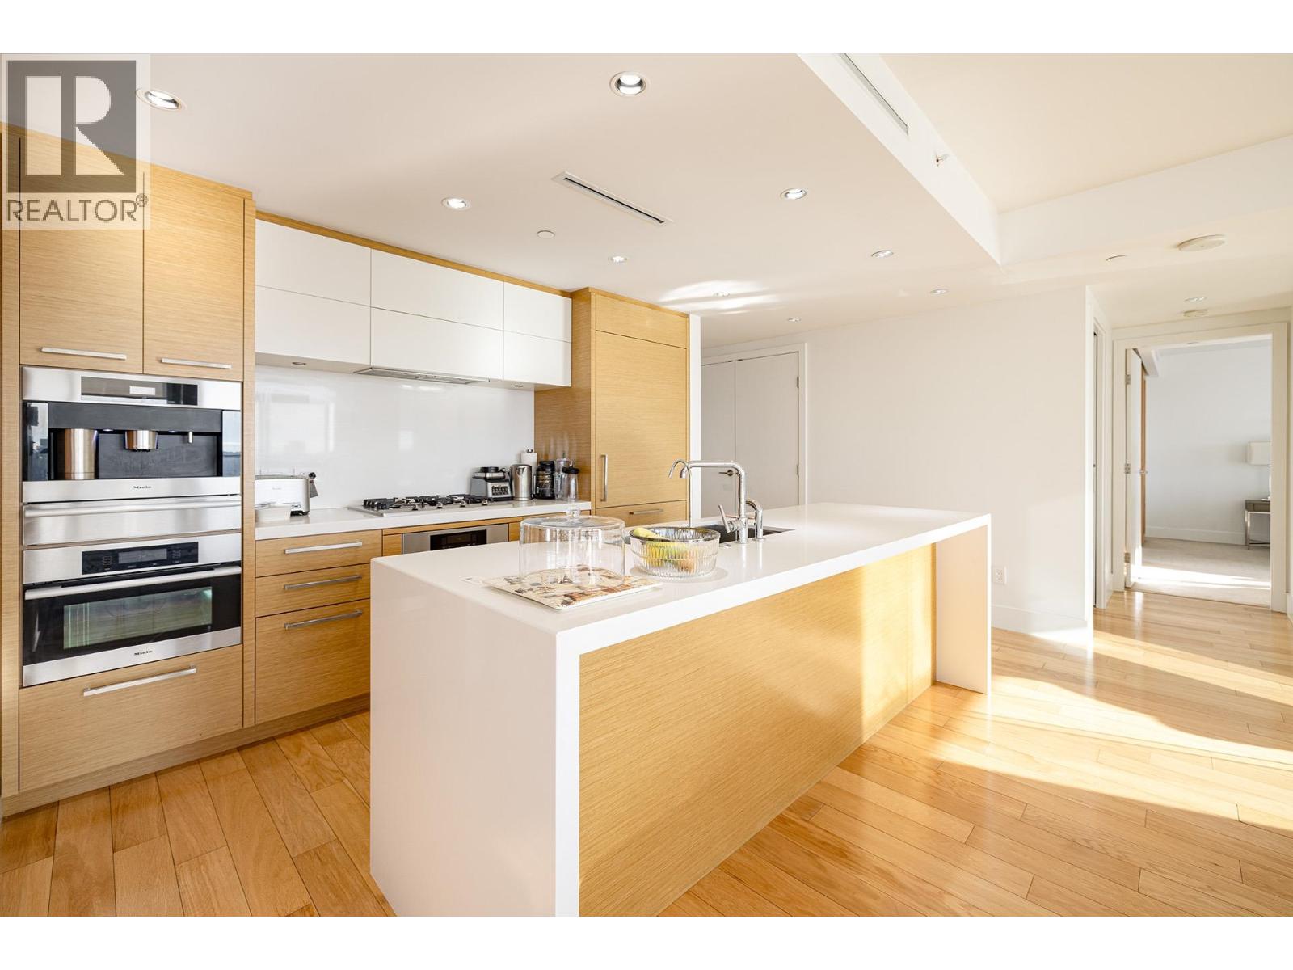
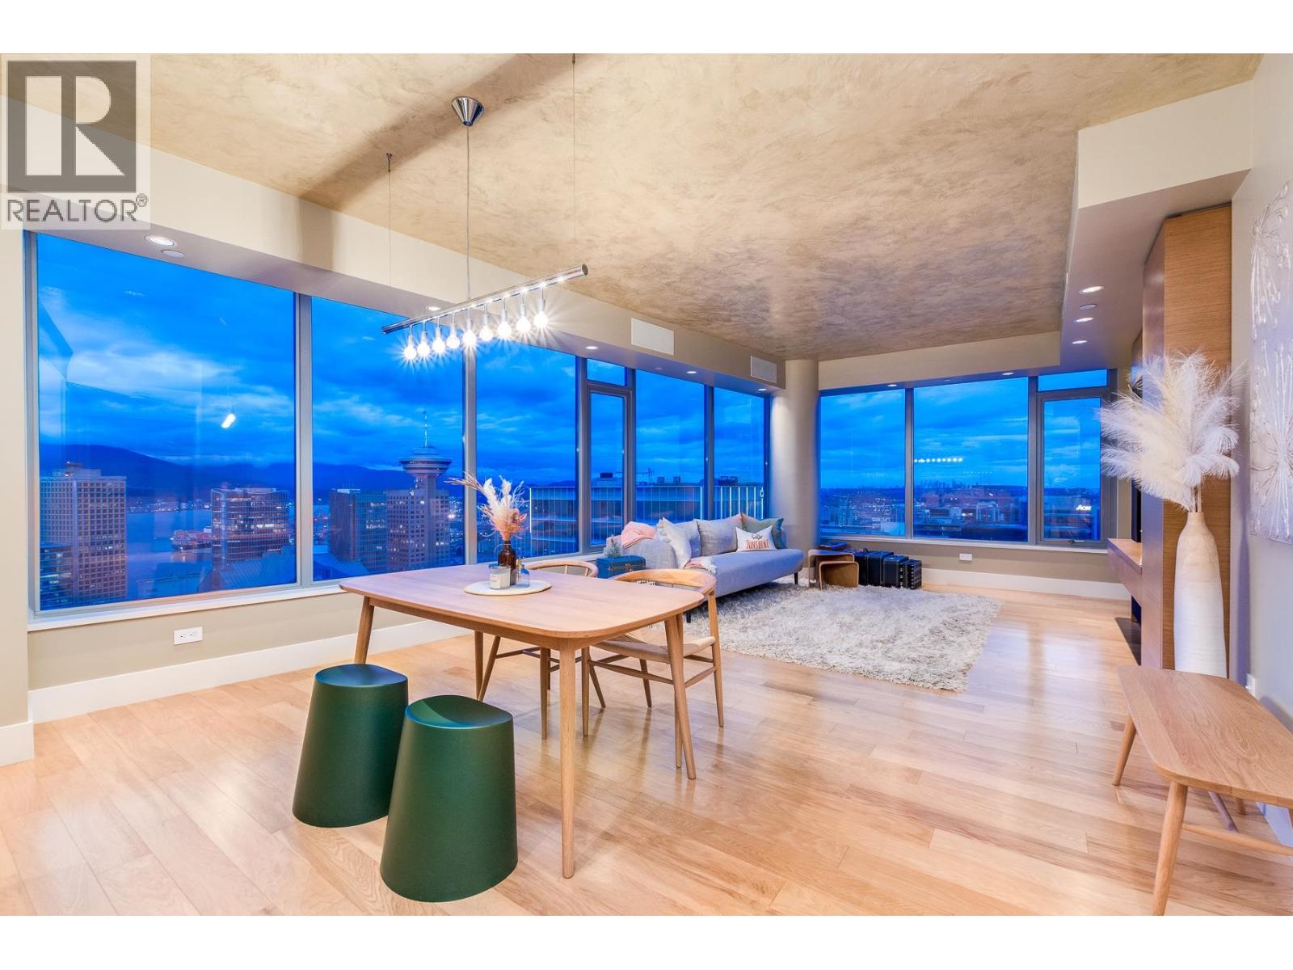
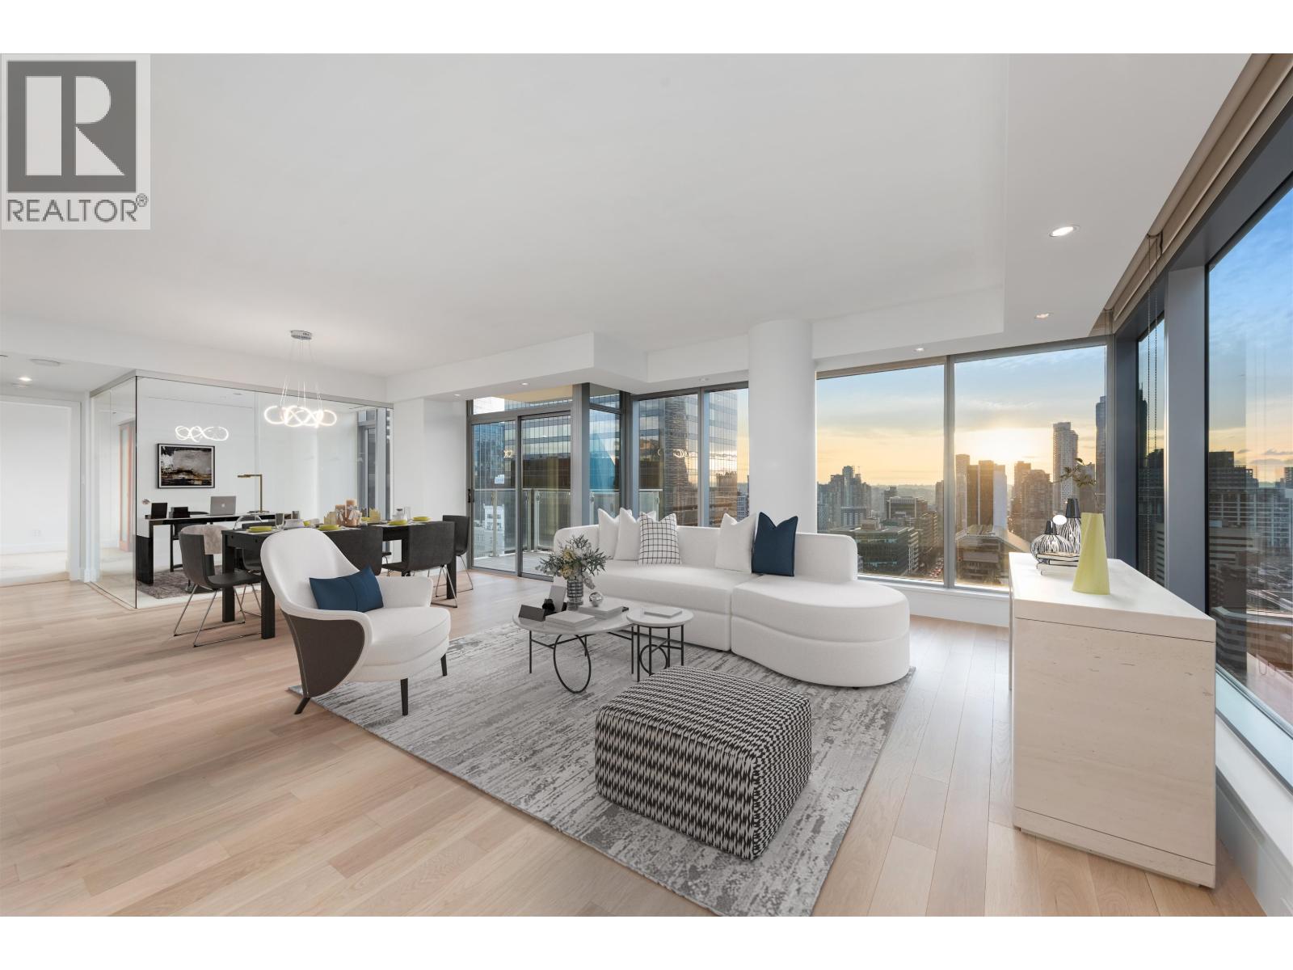
The Roderick in Steveston Village, 32 large, luxurious homes set amidst the relaxed resort-style charm of the historic fishing village of steveston. Located in the heart of Steveston Village just steps to coffee shops, restaurants, shopping, trails, Steveston Community Centre, and home home to an impressive, new Save-On-Foods.
| Construction | Frame - Wood |
|---|---|
| Exterior Finish | Mixed |
| Roof | Other |
| Foundation | Concrete Slab |
| Rain Screen | Full |
| Developer | Platform Properties |
| Architect | ZGF Cotter Architects |
| Designer | Gannon Ross Designs |
| Management Company | Tribe Management Inc. |
| Strata Plan | EPS6492 |
|---|---|
| Building Type | Strata Condos,Strata Townhouses |
| Title to Land | Freehold Nonstrata |
| Units in Strata | 32 |
| Units in Development | 32 |
| Management Company | TRIBE MANAGEMENT INC — 604-373-2601 |
| Bylaws / Restrictions | PETS ALLOWED W/REST.,SMOKING RESTRICTIONS |
| Parking / Storage | Garage Underbuilding |
Live market intelligence for this building's segments — active inventory, medians, ranges & trends. Opens in a new tab.
| Sales Website | roderickliving.ca/view |
|---|---|
| Sales Phone | 604-240-4837 |
| Sales Email | sean@stevestonrealestate.com |
| Sales Address | 12011 3rd avenue, steveston |
| Address | Bed | Bath | Sqft | Price |
|---|---|---|---|---|
| 11633 Confidential | 945 | $145,000 | ||
| 11600 Confidential | 1017 | $395,000 | ||
| 11729 Confidential | 570 | $199,000 | ||
| 382 Robson St. | 927 | $358,000 | ||
| 11498 Confidential | 1012 | $195,000 | ||
| 11749 Confidential | 379 | $268,000 | ||
| 11301 Confidential | 0 | $128,000 | ||
| 0016 Confidential St. | 2500 | $199,000 | ||
| 11806 Confidential | 2000 | $158,000 | ||
| 11632 Confidential | 500 | $99,877 |
 $145,000
11633 Confidential · 0bd/0ba · 945sf
$145,000
11633 Confidential · 0bd/0ba · 945sf
 $395,000
11600 Confidential · 0bd/0ba · 1017sf
$395,000
11600 Confidential · 0bd/0ba · 1017sf
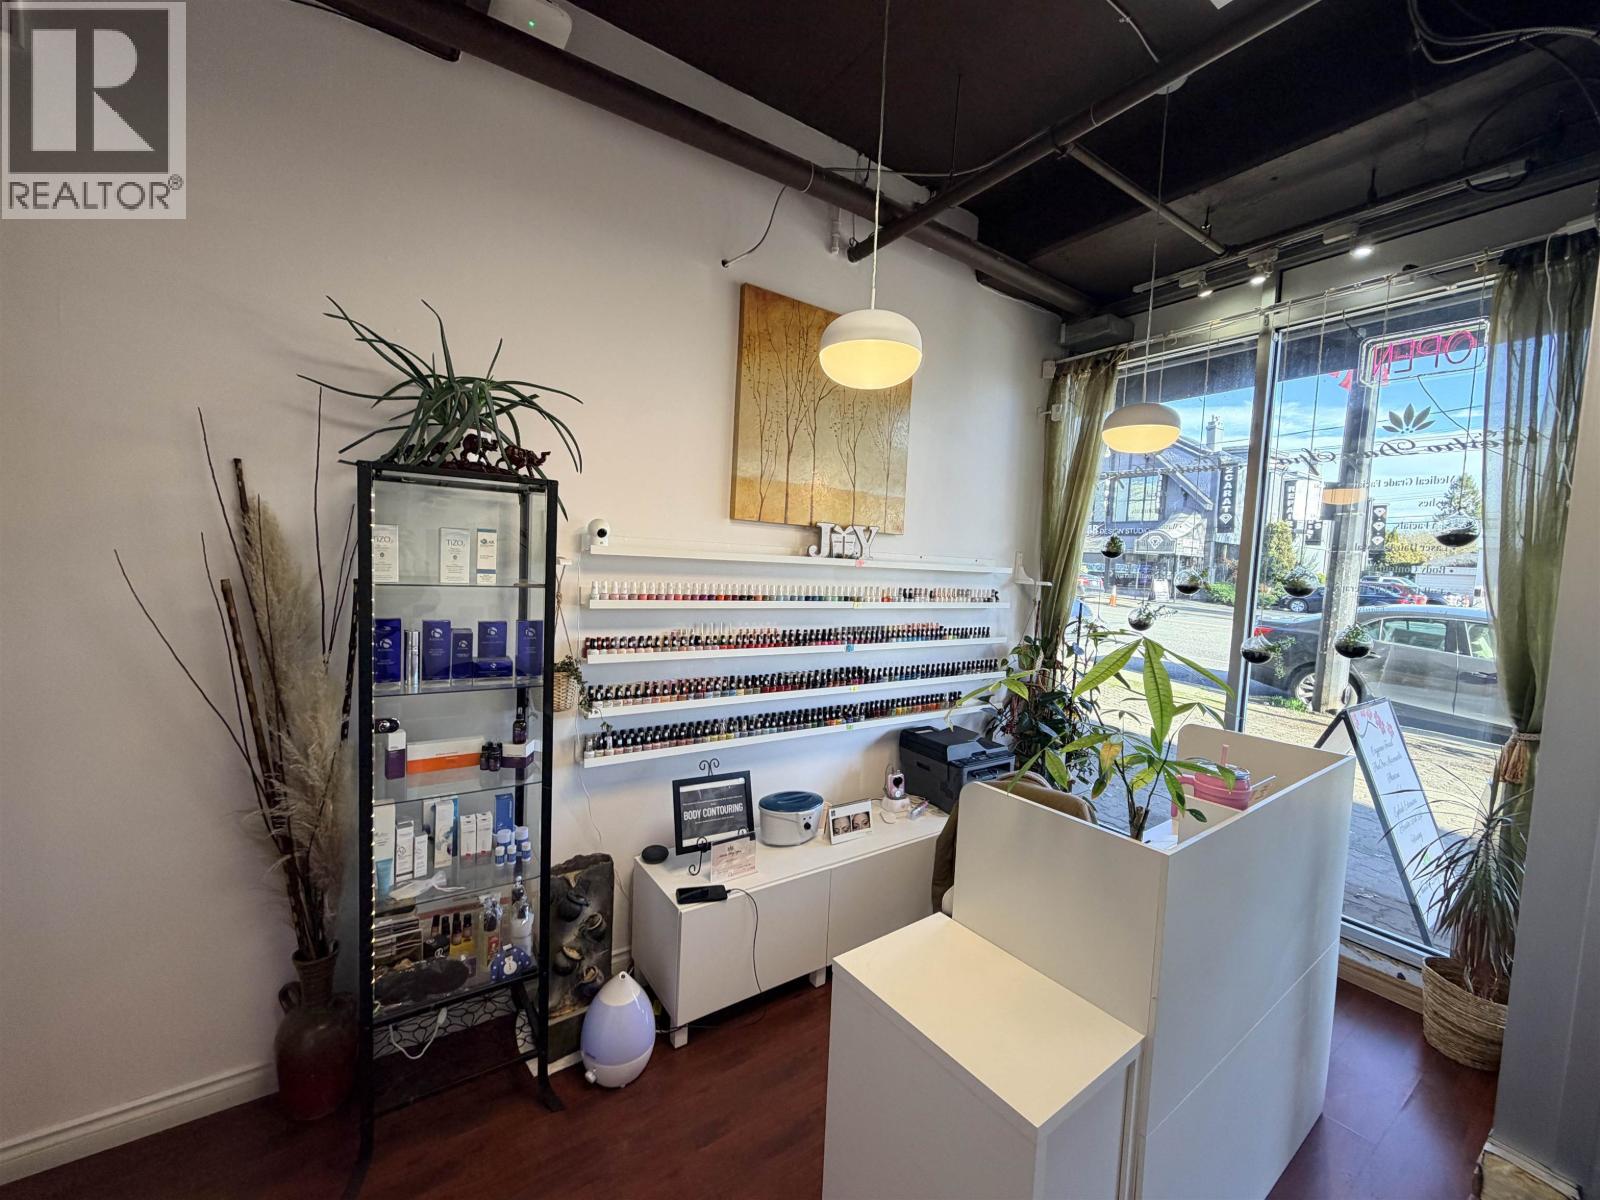 $199,000
11729 Confidential · 0bd/0ba · 570sf
$199,000
11729 Confidential · 0bd/0ba · 570sf
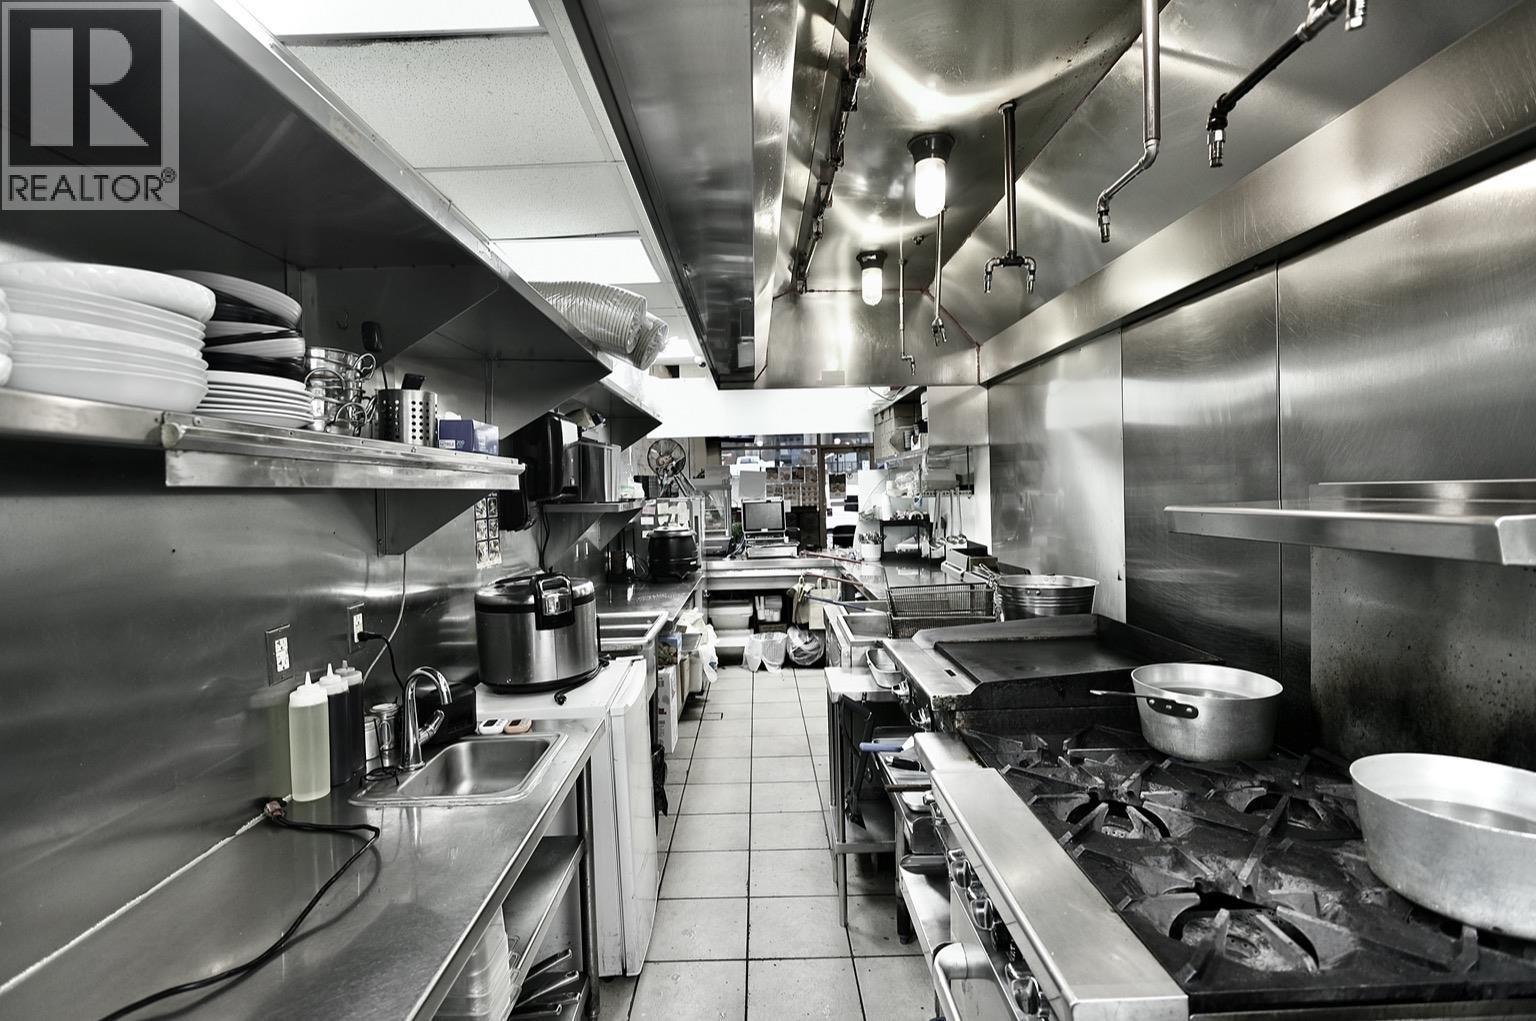 $358,000
382 Robson St. · 0bd/0ba · 927sf
$358,000
382 Robson St. · 0bd/0ba · 927sf
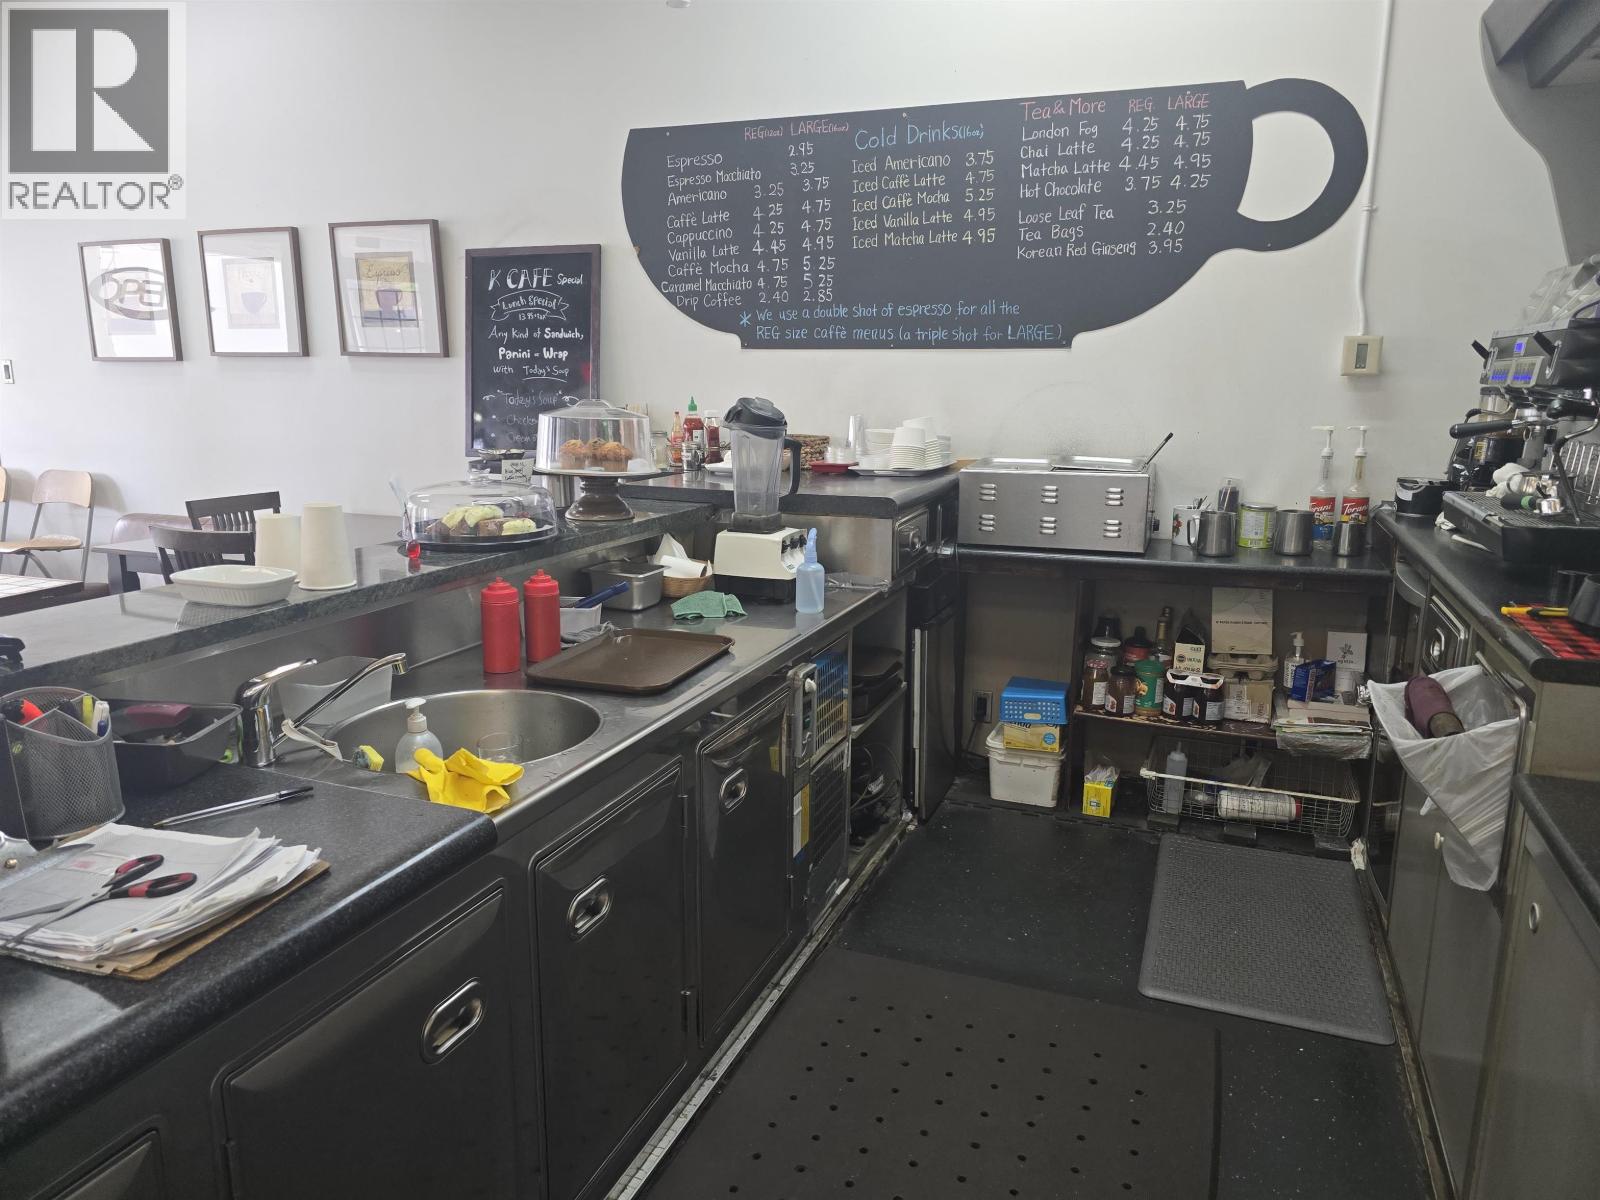 $195,000
11498 Confidential · 0bd/0ba · 1012sf
$195,000
11498 Confidential · 0bd/0ba · 1012sf
 $268,000
11749 Confidential · 0bd/0ba · 379sf
$268,000
11749 Confidential · 0bd/0ba · 379sf
 $128,000
11301 Confidential · 0bd/0ba · 0sf
$128,000
11301 Confidential · 0bd/0ba · 0sf
 $199,000
0016 Confidential St. · 0bd/0ba · 2500sf
$199,000
0016 Confidential St. · 0bd/0ba · 2500sf
 $158,000
11806 Confidential · 0bd/0ba · 2000sf
$158,000
11806 Confidential · 0bd/0ba · 2000sf
 $99,877
11632 Confidential · 0bd/0ba · 500sf
$99,877
11632 Confidential · 0bd/0ba · 500sf
 Dola Condos
839 Hockley Ave.
Dola Condos
839 Hockley Ave.
 The Cliffs at Ledgestone Place
50634 Ledgestone Pl. · EPS3450
The Cliffs at Ledgestone Place
50634 Ledgestone Pl. · EPS3450
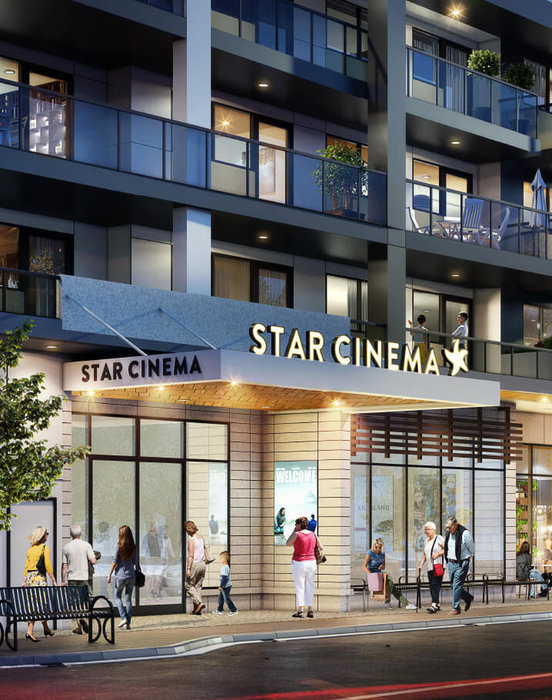 Cameo Condo Residences
9844 Third St.
Cameo Condo Residences
9844 Third St.
 Langara Estates
302 Greensboro Pl. · VAS478
Langara Estates
302 Greensboro Pl. · VAS478
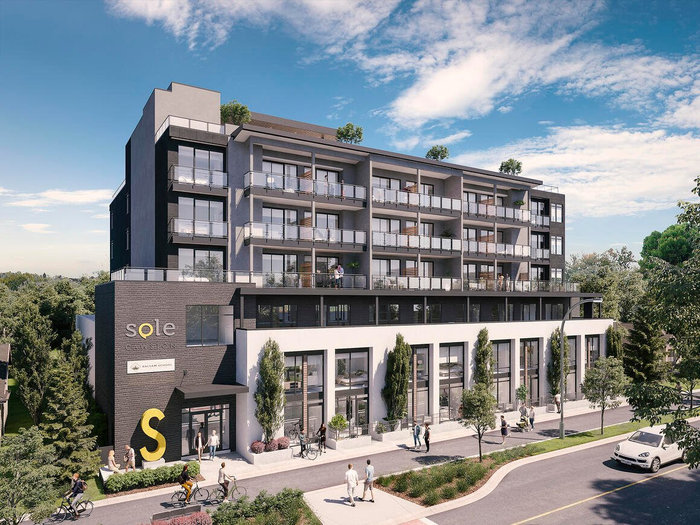 Sole Cawston
0 Cawston Ave.
Sole Cawston
0 Cawston Ave.
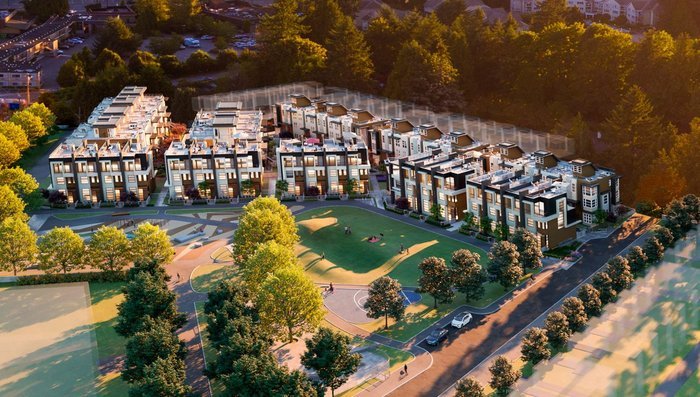 Belle Isle - Townhomes on the Park
1956 Belle Isle Pl.
Belle Isle - Townhomes on the Park
1956 Belle Isle Pl.
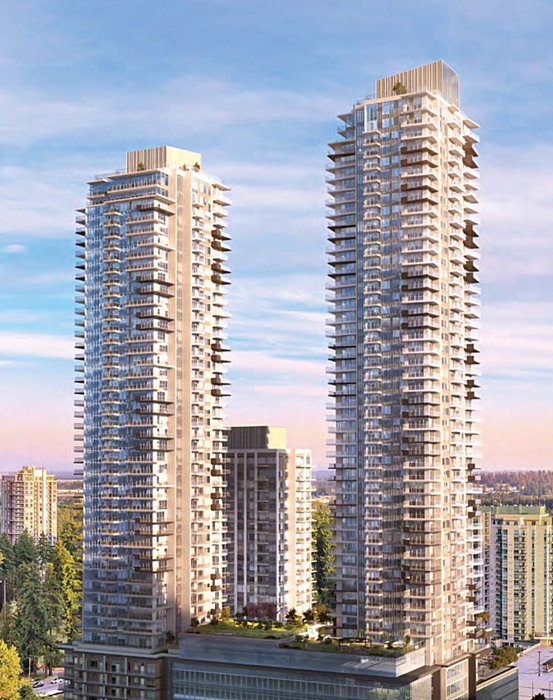 Pine & Glen
1175 Pinetree Way
Pine & Glen
1175 Pinetree Way
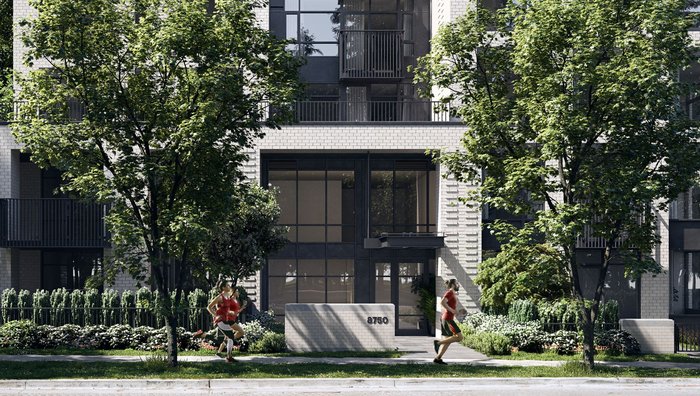 Hamilton
8955 University High St. · BCP45523
Hamilton
8955 University High St. · BCP45523
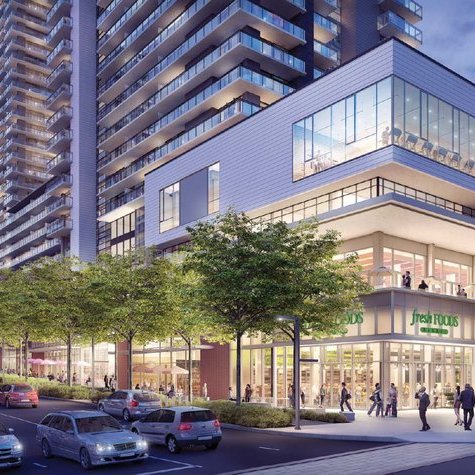 The City of Lougheed - Neighbourhood One - Tower One
9850 Austin Rd.
The City of Lougheed - Neighbourhood One - Tower One
9850 Austin Rd.
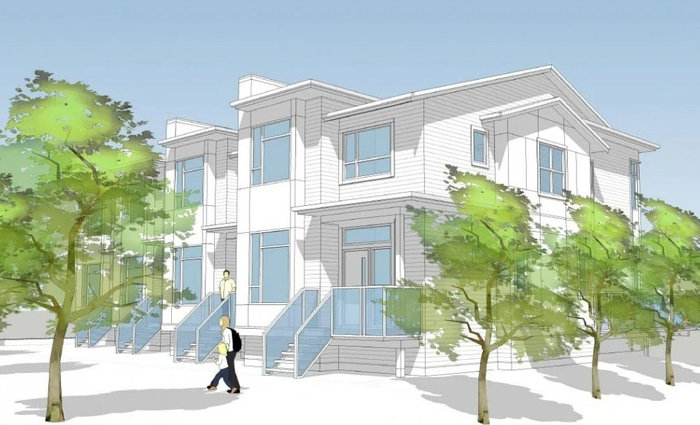 Canyon North
4672 Capilano Rd. · EPS7094
Canyon North
4672 Capilano Rd. · EPS7094
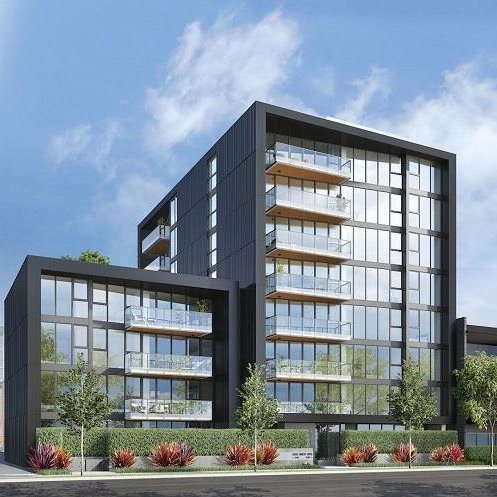 1555 WEST EIGHTH
1555 WEST 8th Ave. · EPS4469
1555 WEST EIGHTH
1555 WEST 8th Ave. · EPS4469
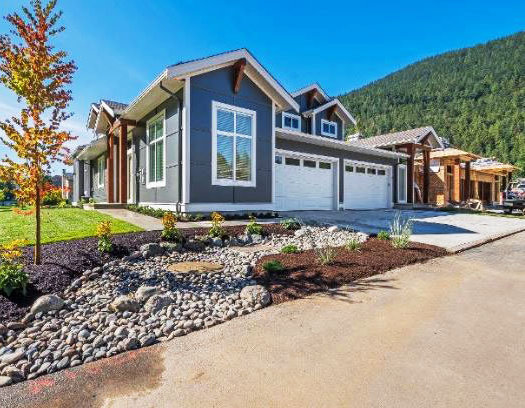 Emerson Cove
628 Mccombs Dr. · EPS6075
Emerson Cove
628 Mccombs Dr. · EPS6075
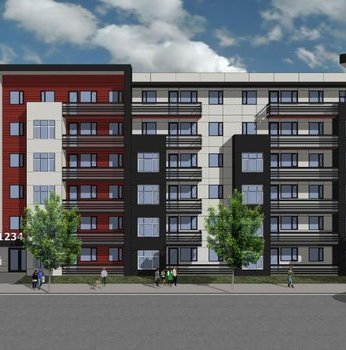 Langford Tower
2843 Jacklin Rd.
Langford Tower
2843 Jacklin Rd.
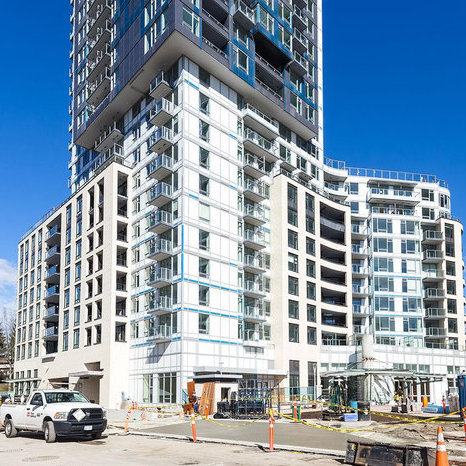 Wall Centre Central Park Tower 3
5470 Ormidale St. · EPS4621
Wall Centre Central Park Tower 3
5470 Ormidale St. · EPS4621
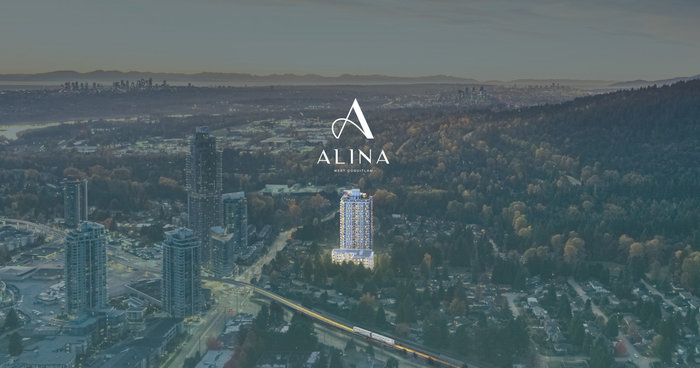 Alina
626 Claremont St. · EPS11153
Alina
626 Claremont St. · EPS11153
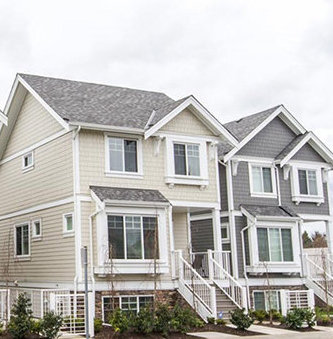 Killarney Ridge
2889 EAST 41st Ave. · EPS2962
Killarney Ridge
2889 EAST 41st Ave. · EPS2962
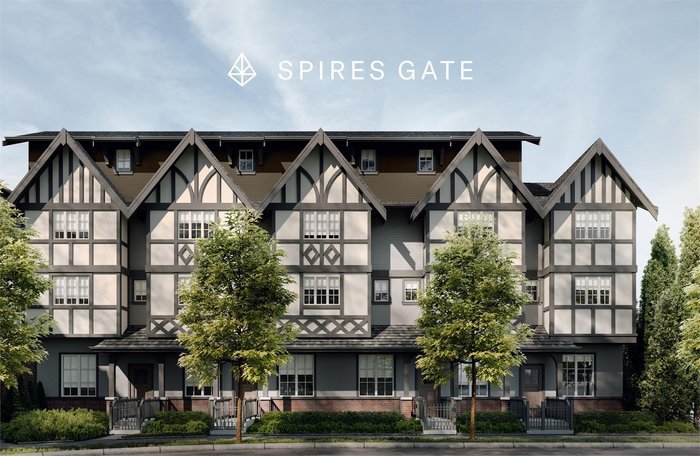 Spires Gate
8888 Spires Gate · EPS8888
Spires Gate
8888 Spires Gate · EPS8888
 Toppen Ridge
237 Ridgeway Ave. · EPS9110
Toppen Ridge
237 Ridgeway Ave. · EPS9110