Maintenance Fees Include
Garbage Pickup
Gardening
Management


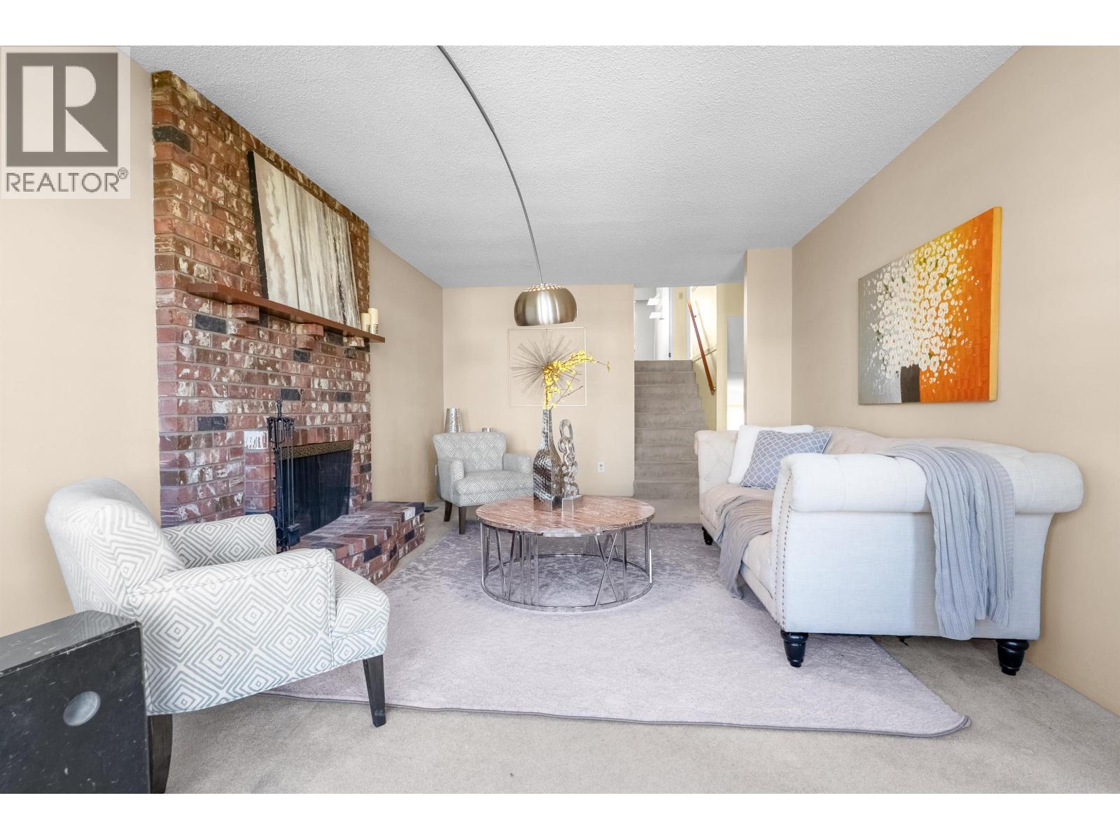
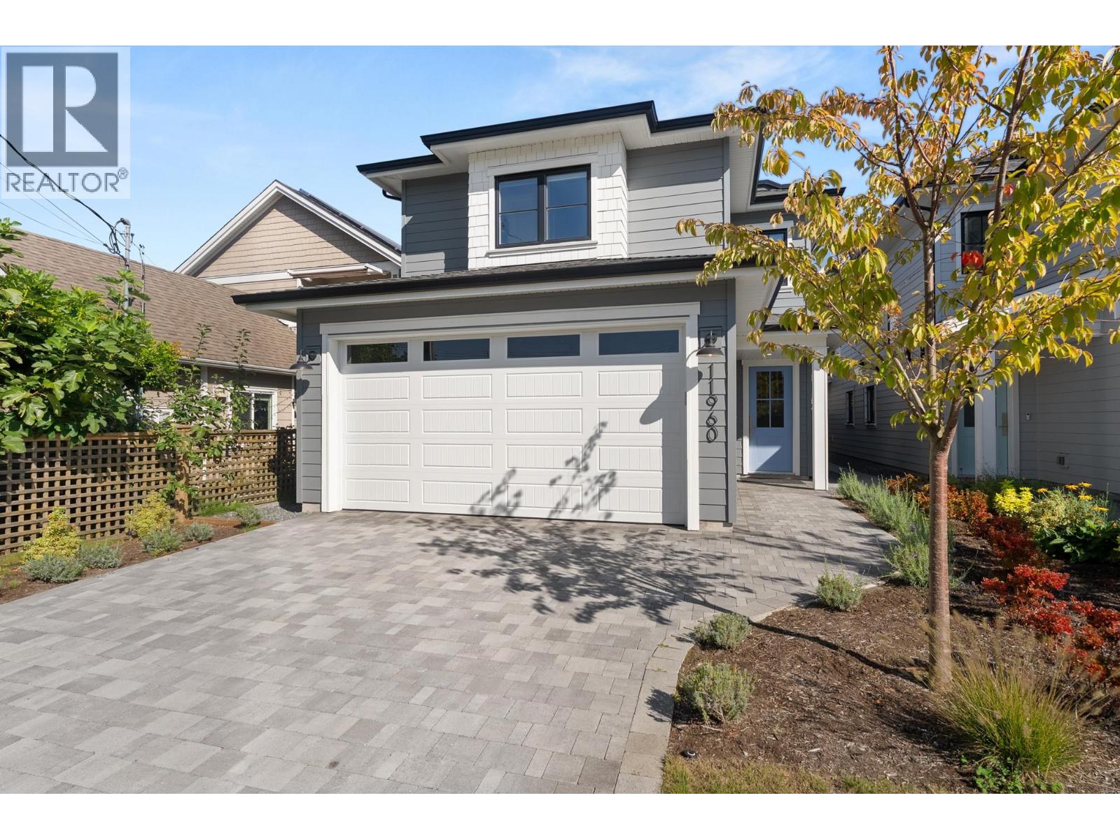
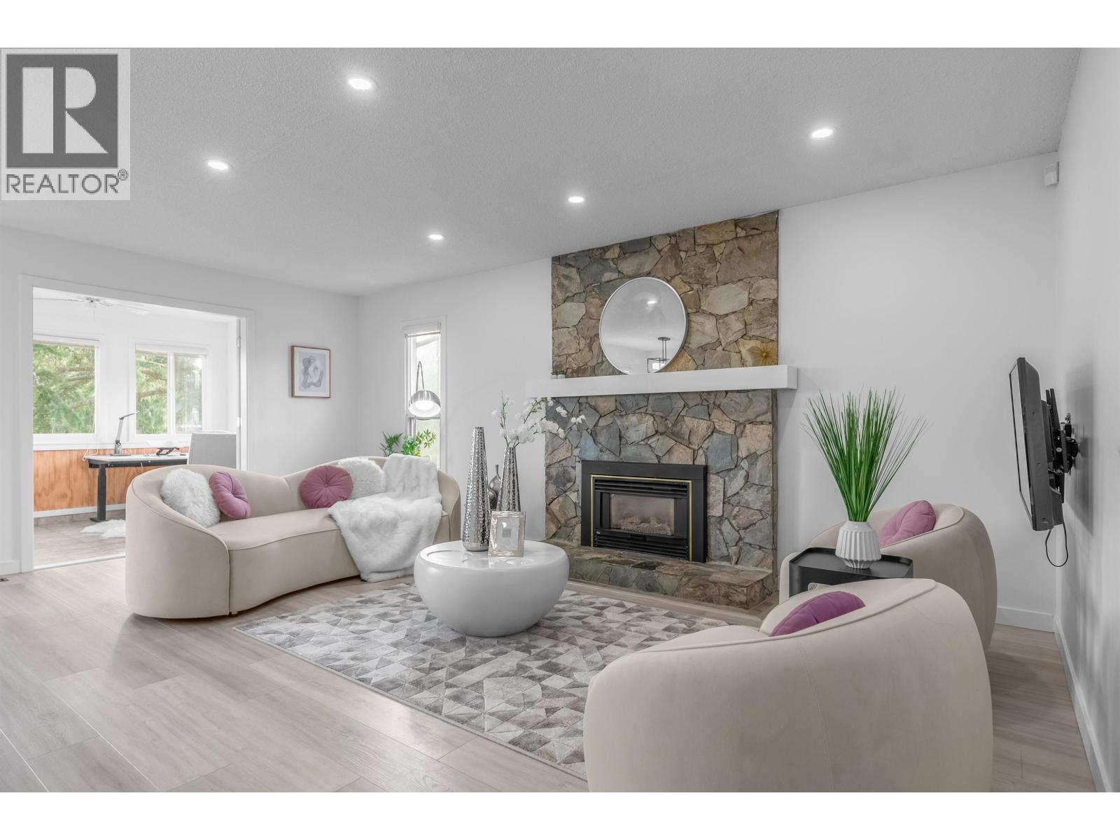
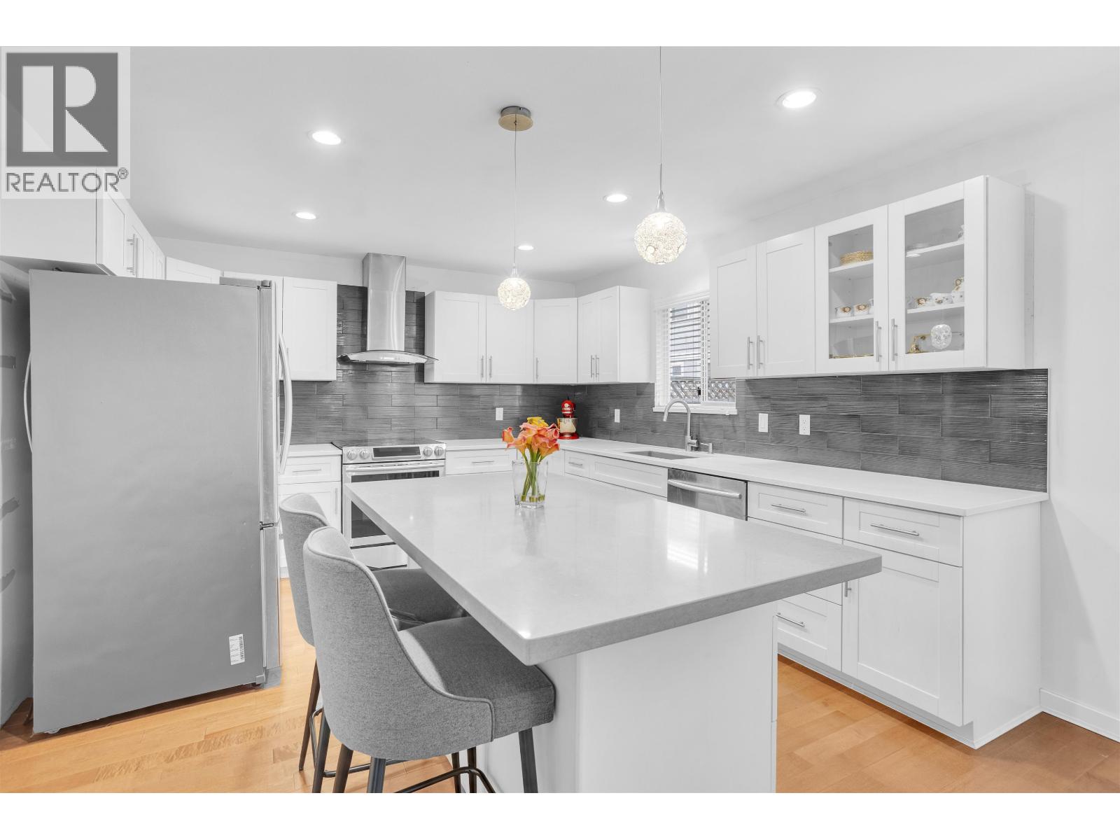
 🔍 5 photos · slideshow
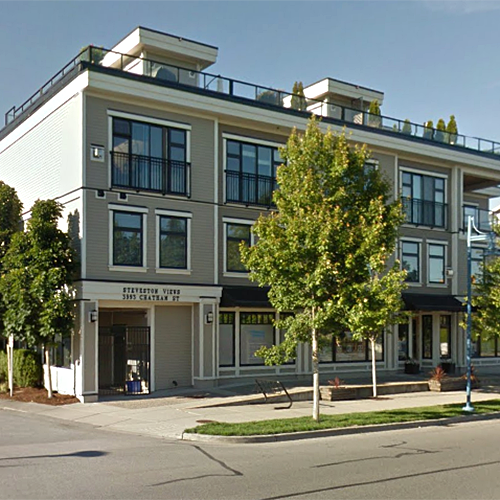
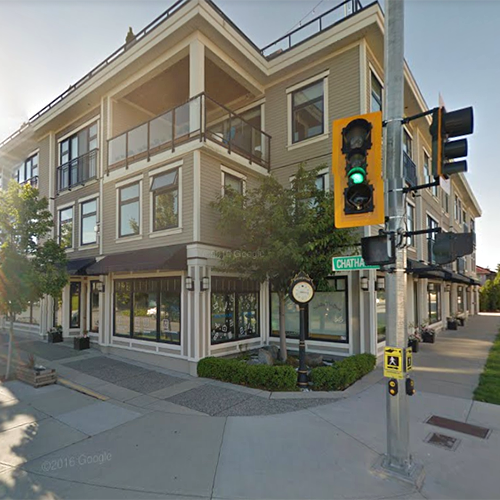 +1
+1| Date | Address | Status | Bed | Bath | Price | Sqft | DOM | Strata Fee | Tax | Listed By |
|---|---|---|---|---|---|---|---|---|---|---|
| 2026-09-15 | 1 3993 Chatham St. | Active | 2 | 3 | $889,000 ($776/sf) | 1145 | $672 | $3171 (2025) | LeHomes Realty Premier |
| Sold Date | Address | Bed | Bath | Sqft | Asking | Sold Price | DOM | Strata Fee | Tax | Listed By |
|---|---|---|---|---|---|---|---|---|---|---|
| 2025-12-01 | 6 3993 Chatham St. | 2 | 3 | 1508 | $999,000 | $950,000 ($630/sf) | $745 | $3928 (2025) | RE/MAX Westcoast |
Sold data from the MLS® feed for strata plan BCS3881. Showing the 15 most recent sales from the last 24 months; expand for up to 80.
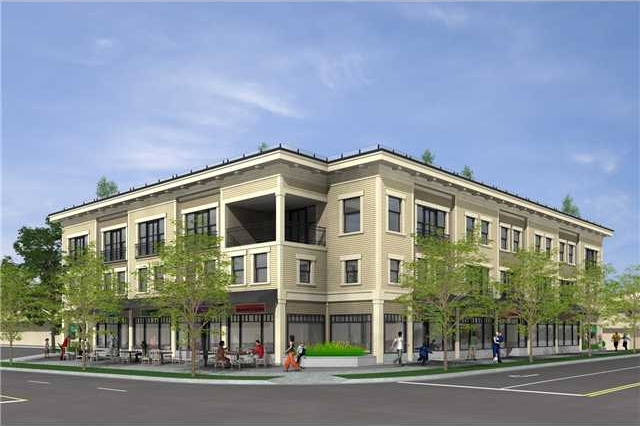
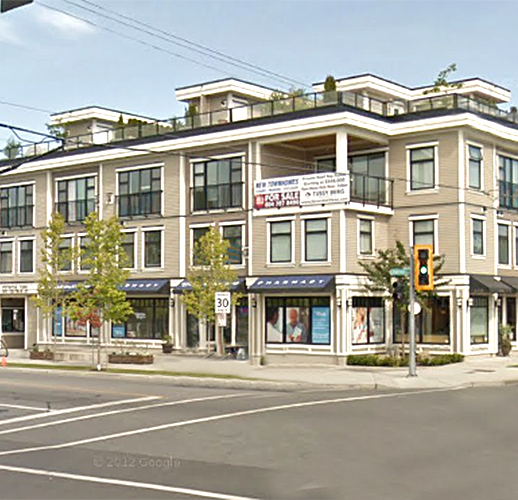
Steveston Views at 3993 Chatham St. — currently 1 active listing averaging $889,000. In the past year 1 unit sold at an average of $950,000.
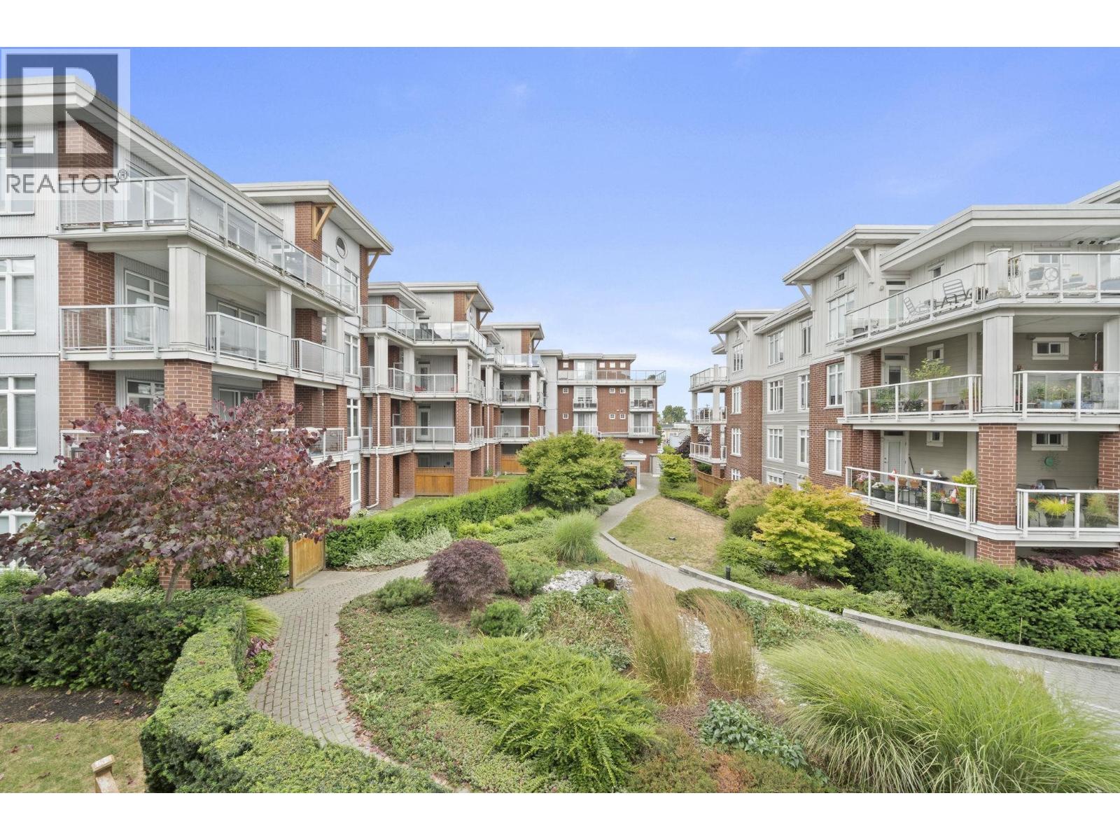
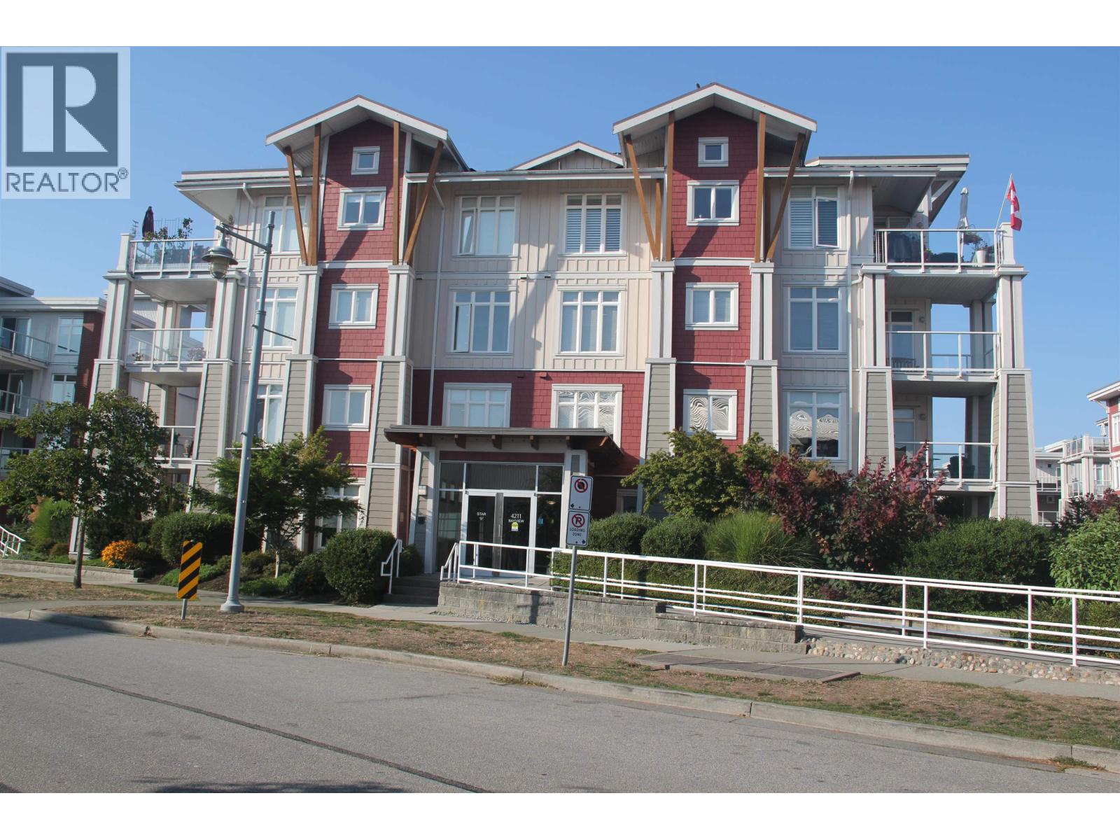
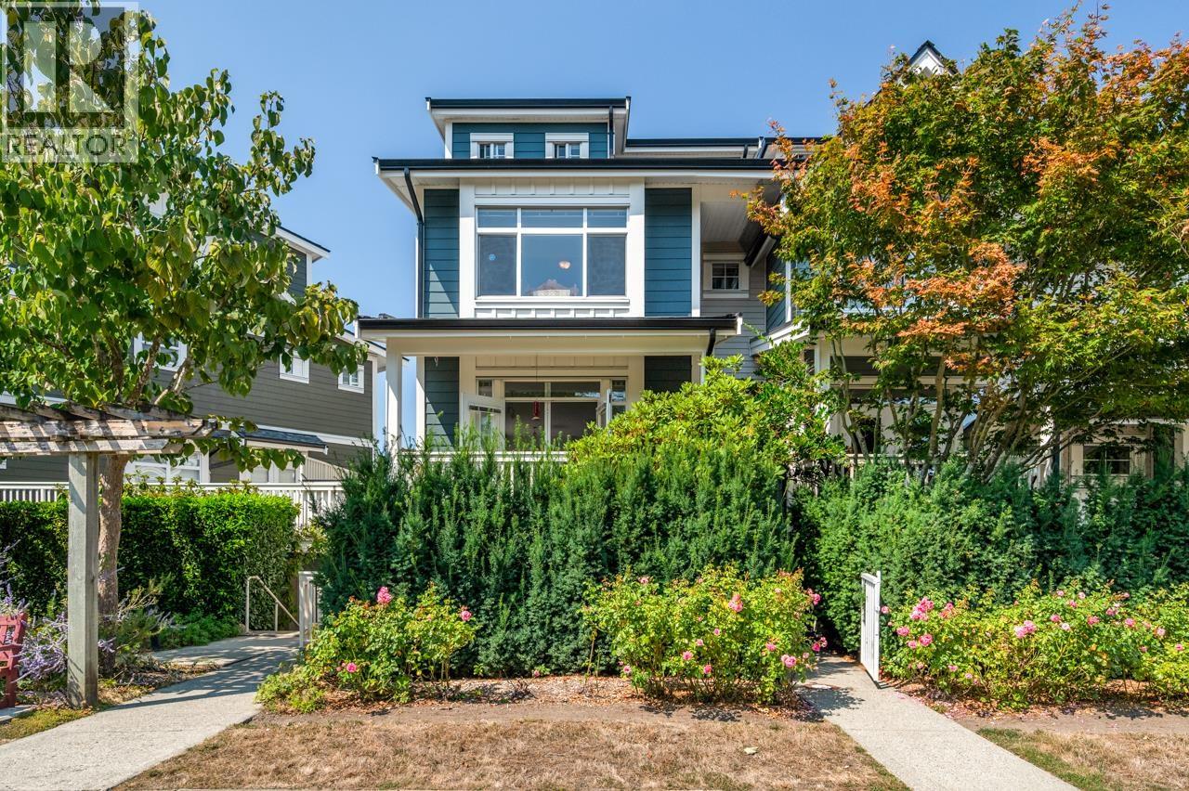
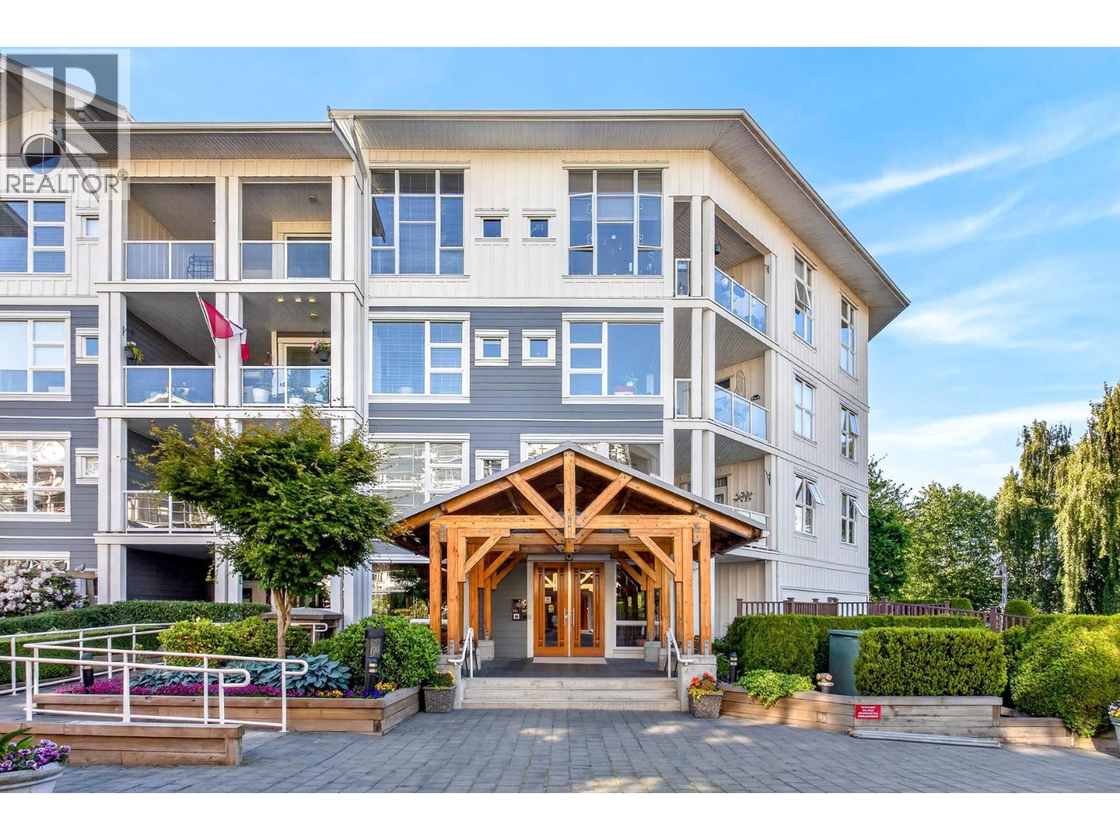
Steveston Views - 3993 Chatham Street, Richmond, BC, V7E 2Z6, strata plan BCS3881. This complex has 14 condo units built in 2010. A colorful addition to a colorful community! "Steveston Views" is an environmentally energy efficient 'Green' project. Project incorporates Stevestons Personality done by Tussy Berg. Eye-catching details include custom staircase, quartz stone countertops, Bosch stainless steel appliances, under-cabinet lighting and EcoTimber hardwood floors, while hidden gems include intercom phone system on all levels, BAXI energy-efficient instant hot water and in-floor heating, 9', 10', and 18' ft ceilings, rooftop natural gas hookup, Hardi Plank and Rainscreen exteriors.
HIGHLIGHTS:
State of the art fixtures, appliances, and lighting
Enjoy the warmth, luxury and environmental benefits of hot water radiant heated floors
The BAXI system provides energy efficient instant domestic hot water and in-floor radiant heating
Quick responsive fire sprinkler system
Intercom phone system on all levels
Pre-wired for Shaw or Telus Future Friendly Home
Steveston Tide Clock display information on current ocean tides
Sensored and timed site lighting throughout parking and breezeway areas
Complete National Home Warranty 2-5-10 year protection
This is a convenient location that is close to the Lord Byng Elementary and Robert Alexander MacMath Secondary schools, the waterfront and the restaurants such as Tapenade Bistro and Charthouse. The Steveston community centre, Richmond public library, Super Grocery and Pharmacy, Seafood house, Waves coffee are just a walk distance away. Don't have a car, don't worry, the transit is less than 5 minutes away in any direction and shopping is nearby.
Crossroads are No.1 Road and Chatham Street.
| Construction | Frame - Wood |
|---|---|
| Exterior Finish | Mixed |
| Roof | Torch-on |
| Foundation | Concrete Slab |
| Rain Screen | Full |
| Architect | Interface Architecture INC. |
| Marketer | Royal Pacific Realty |
| Strata Plan | BCS3881 |
|---|---|
| Building Type | Strata |
| Title to Land | Freehold Strata |
| Units in Strata | 14 |
| Units in Development | 14 |
| Management Company | SELF MANAGED |
| Bylaws / Restrictions | NO RESTRICTIONS |
| Parking / Storage | Open |
Live market intelligence for this building's segments — active inventory, medians, ranges & trends. Opens in a new tab.
| Sales Website | stevestonviews.com |
|---|---|
| Sales Phone | 604-351-5500 |
| Sales Email | berg@stevestonviews.com |
| Address | Bed | Bath | Sqft | Price |
|---|---|---|---|---|
| 1 3993 Chatham St. | 2 | 3 | 1145 | $889,000 |
| 12004 No. 1 Rd. | 3 | 3 | 939 | $1,299,000 |
| 12004 No. 1 Rd. | 939 | $1,299,000 | ||
| 105 11900 No. 1 Rd. | 2030 | $1 | ||
| 110 11900 No. 1 Rd. | 2030 | $1 | ||
| 3851 Moncton St. | 3650 | $2,990,000 | ||
| 12071 1st Ave. | 7200 | $5,980,000 | ||
| 130 12420 No. 1 Rd. | 865 | $168,000 | ||
| 130 12420 No. 1 Rd. | 865 | $1,580,000 | ||
| 120 12420 No. 1 Rd. | 880 | $90,000 |
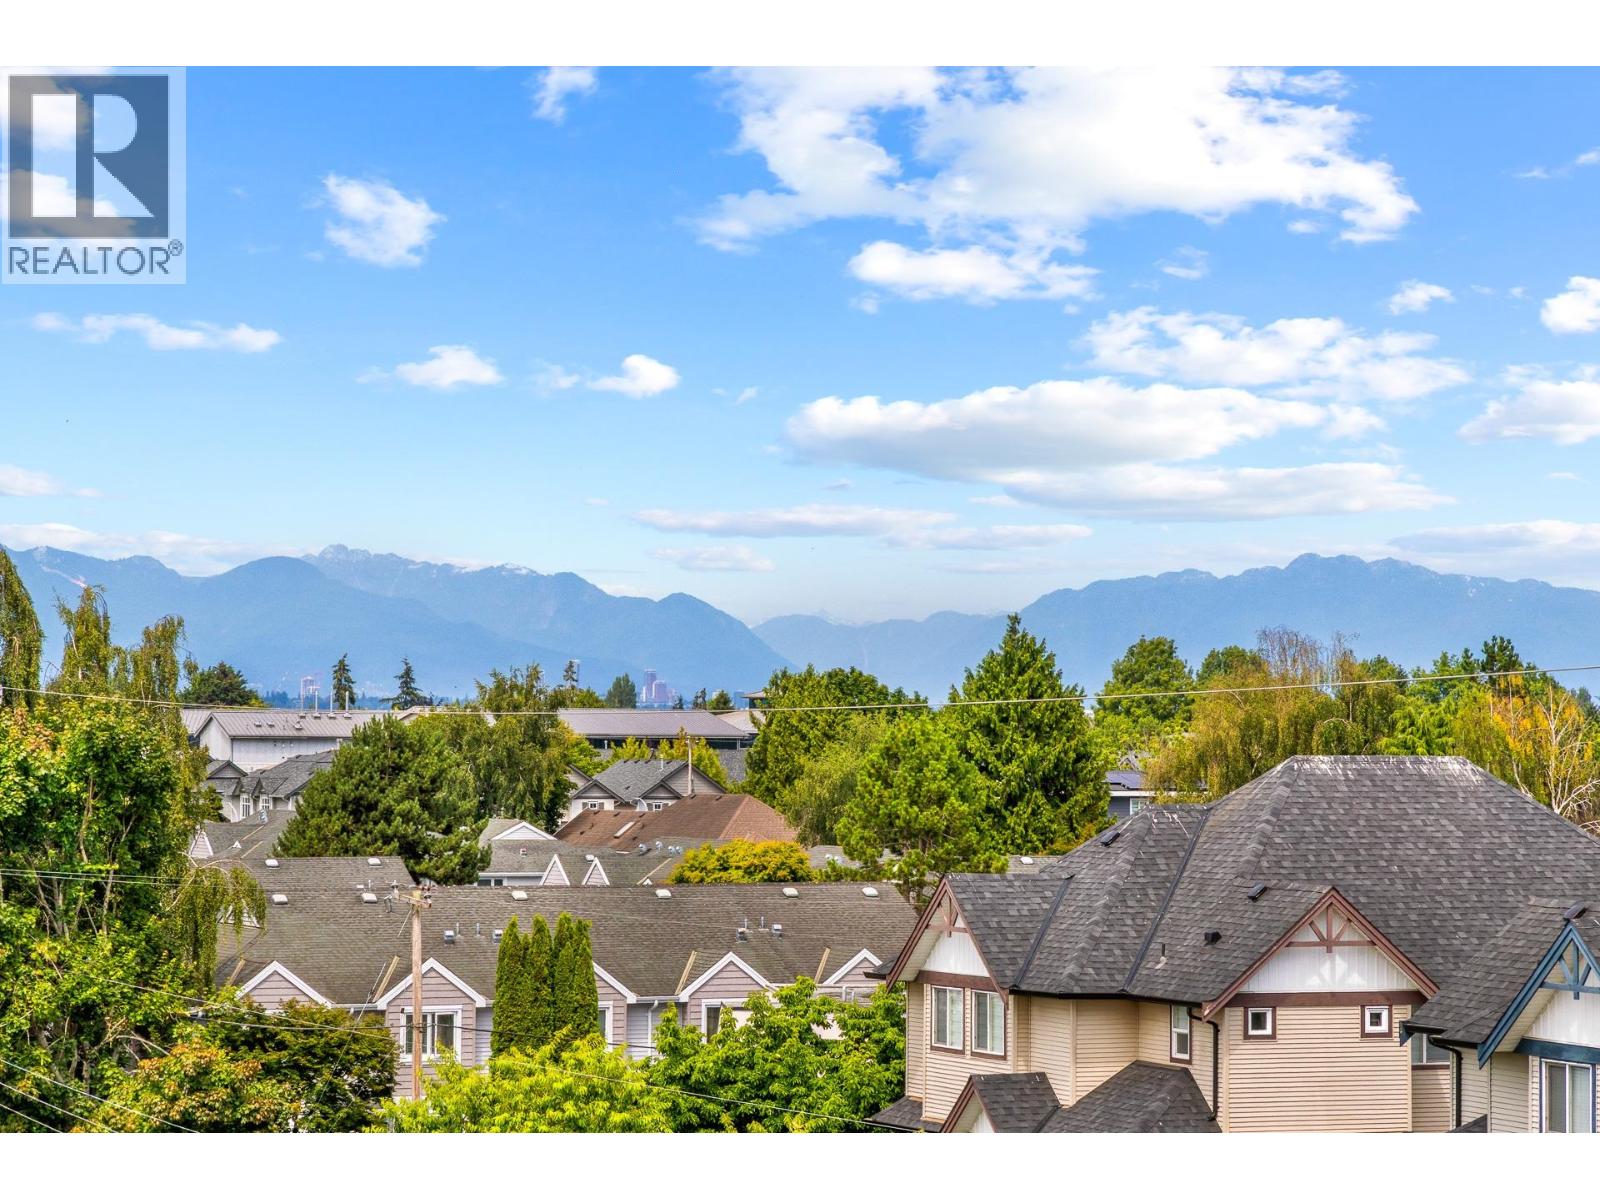 $889,000
1 3993 Chatham St. · 2bd/3ba · 1145sf
$889,000
1 3993 Chatham St. · 2bd/3ba · 1145sf
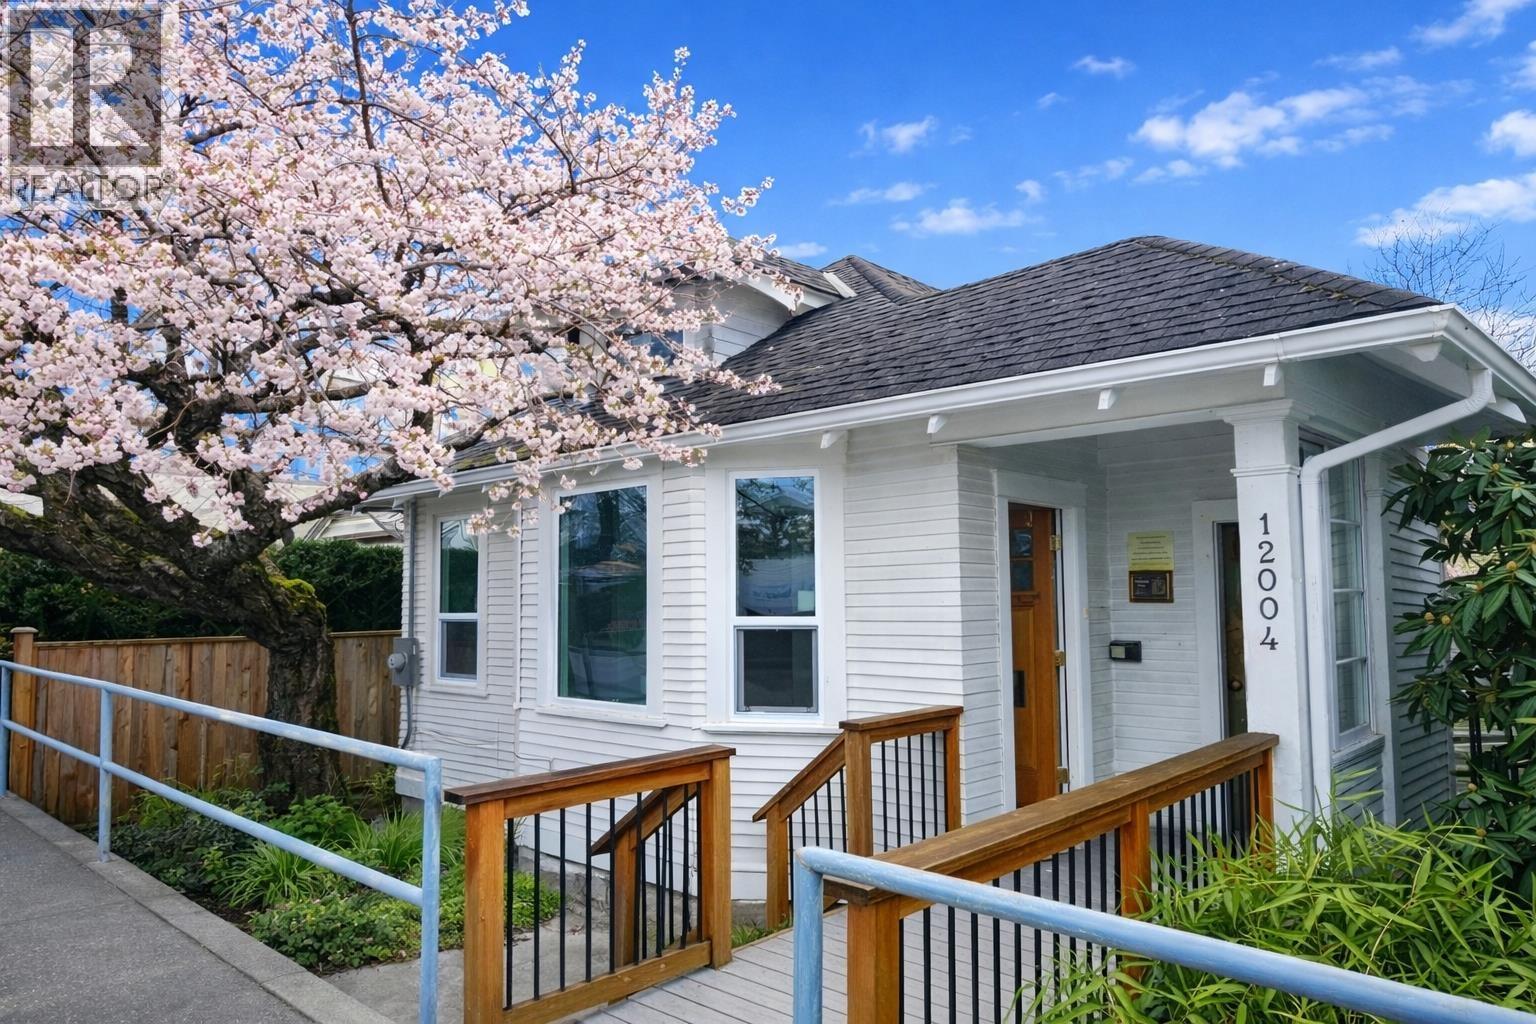 $1,299,000
12004 No. 1 Rd. · 3bd/3ba · 939sf
$1,299,000
12004 No. 1 Rd. · 3bd/3ba · 939sf
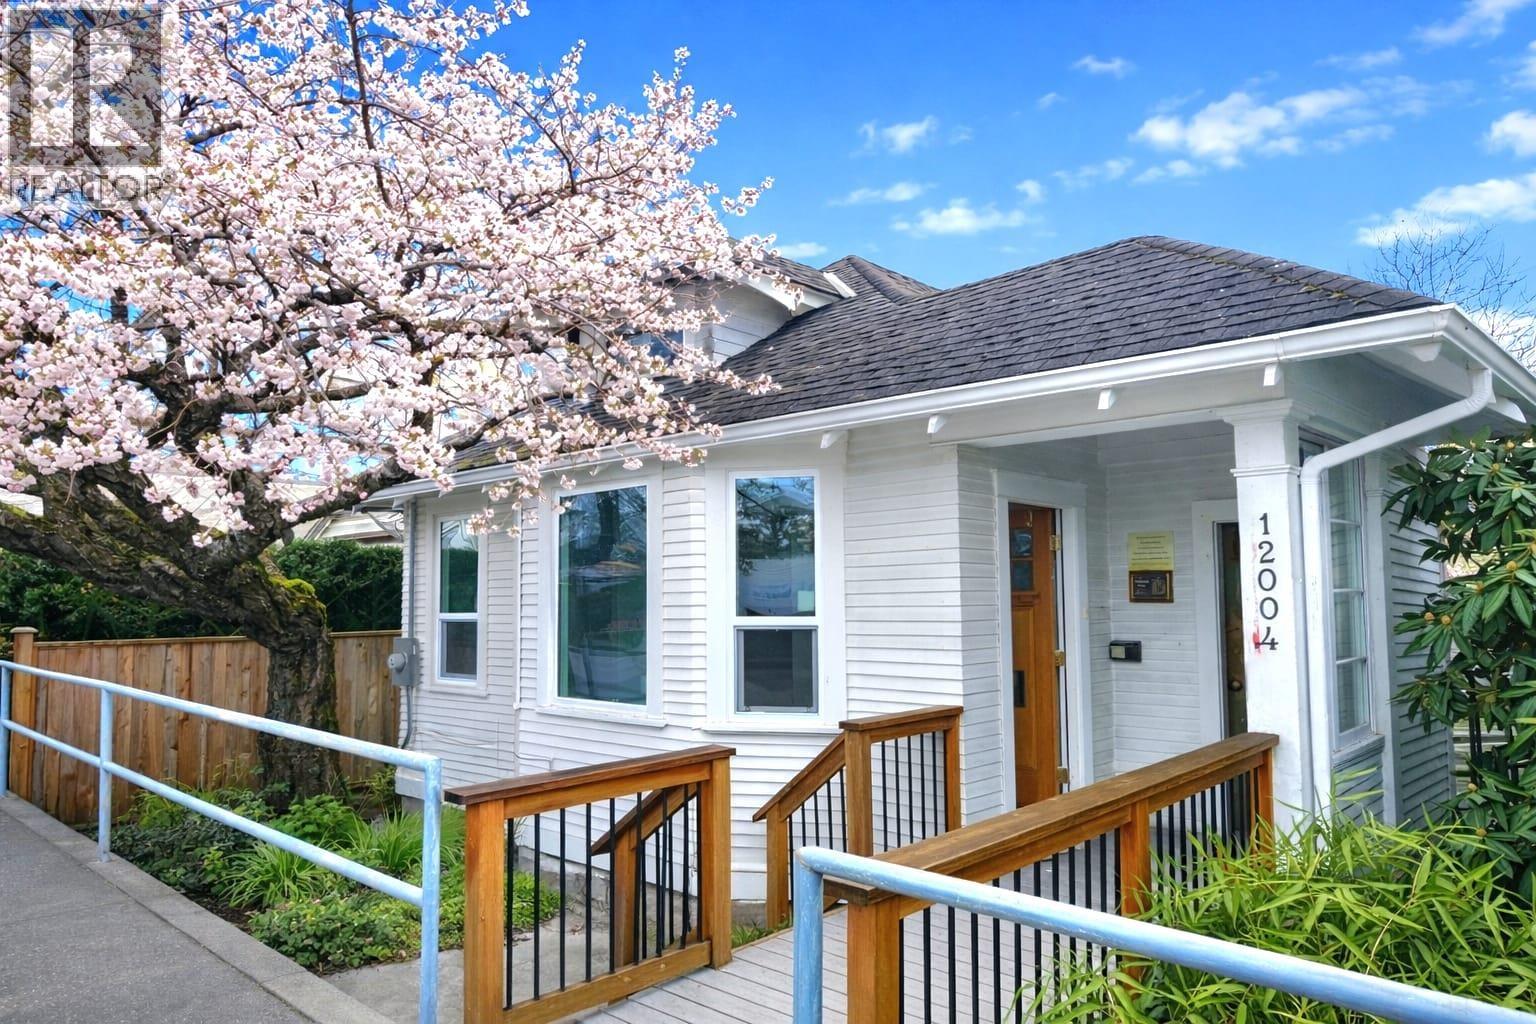 $1,299,000
12004 No. 1 Rd. · 0bd/0ba · 939sf
$1,299,000
12004 No. 1 Rd. · 0bd/0ba · 939sf
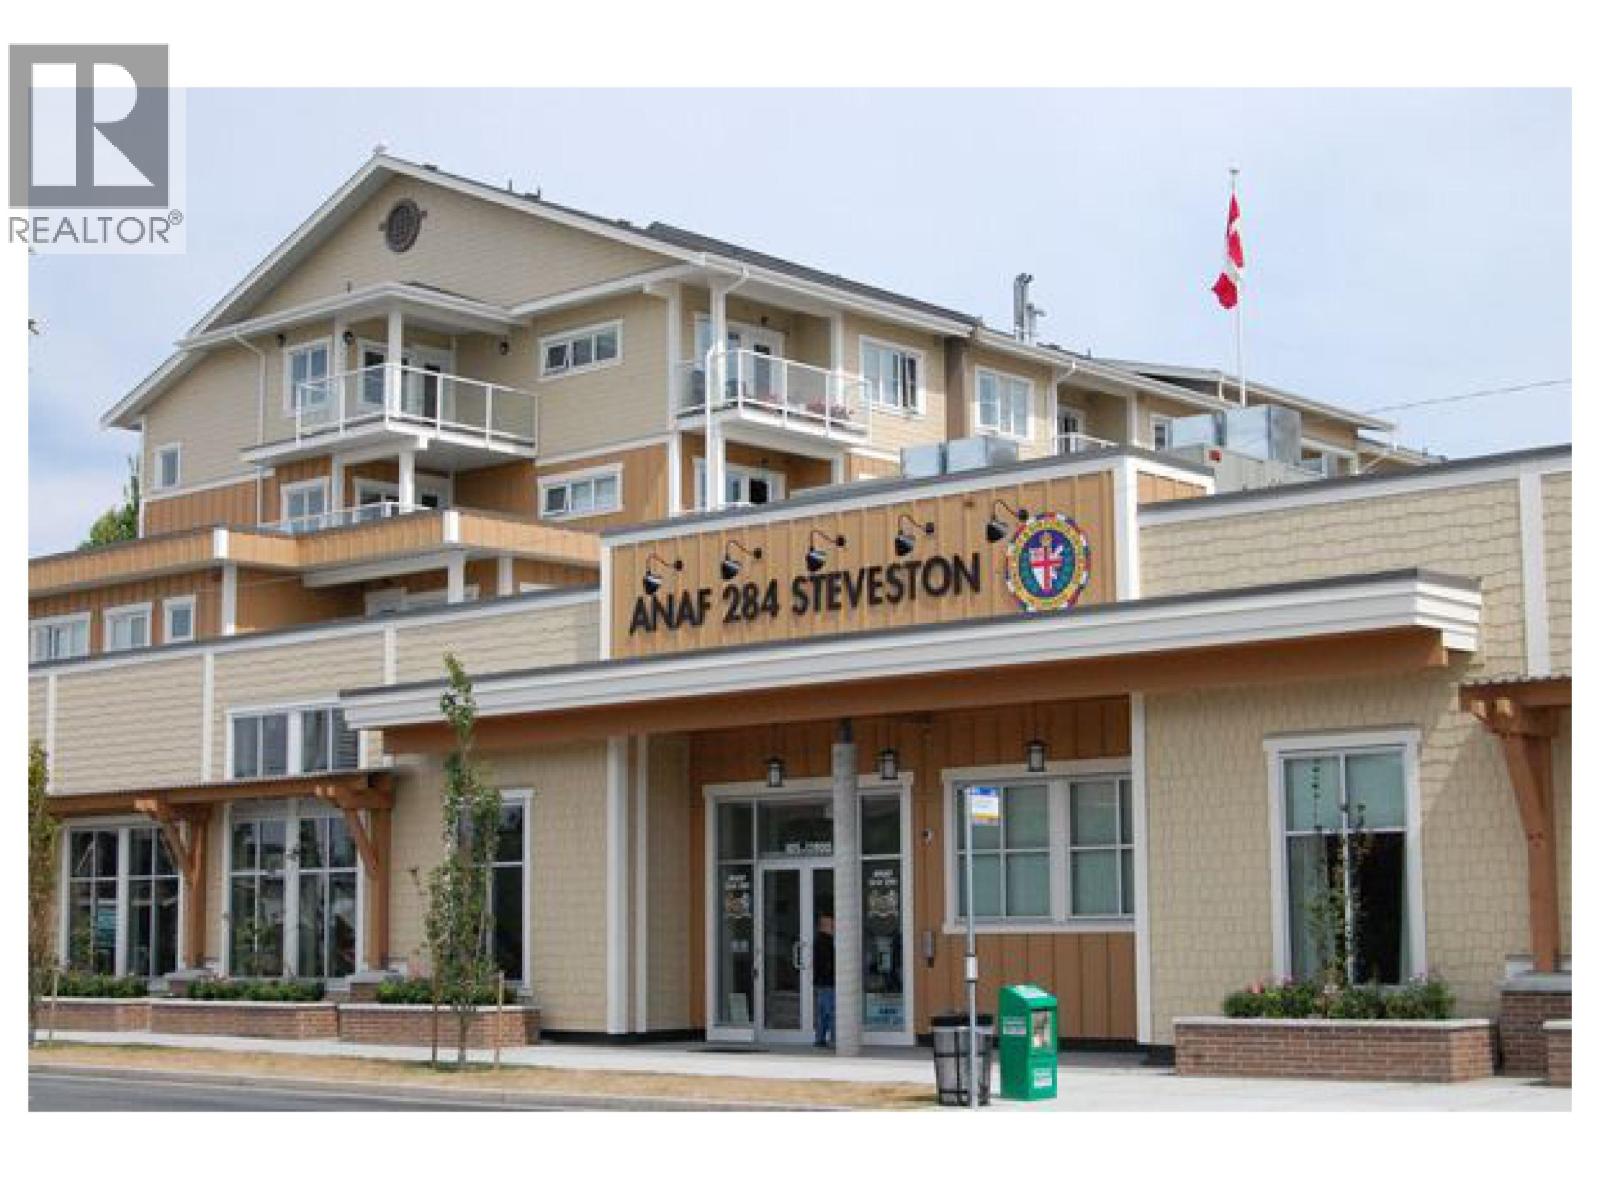 $1
105 11900 No. 1 Rd. · 0bd/0ba · 2030sf
$1
105 11900 No. 1 Rd. · 0bd/0ba · 2030sf
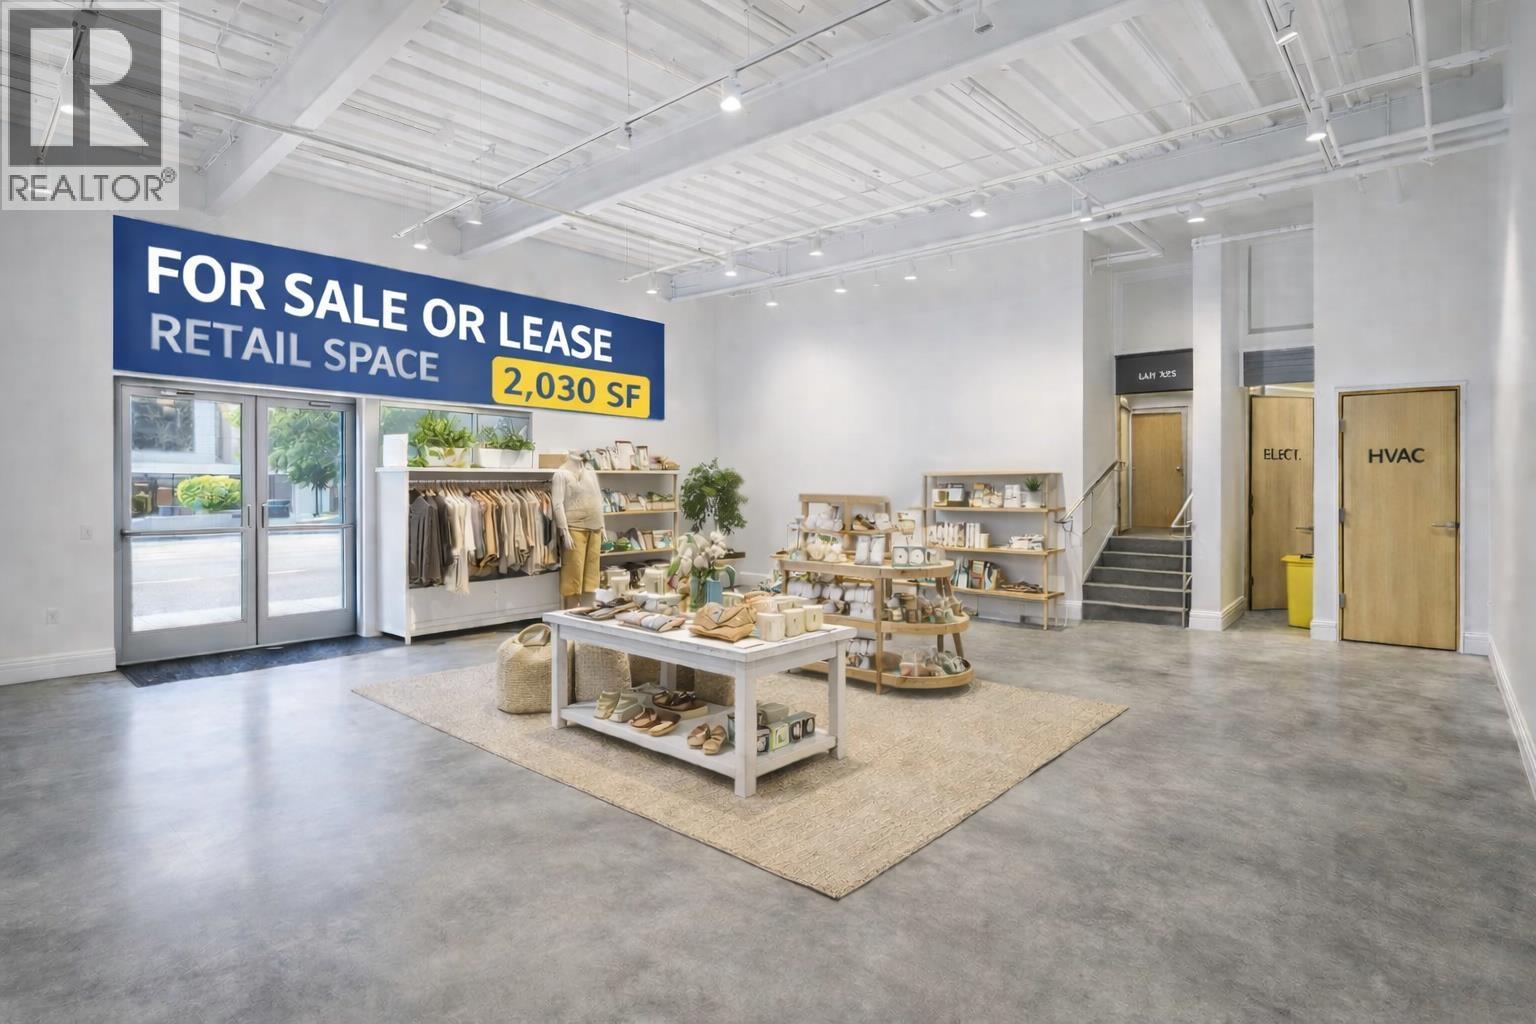 $1
110 11900 No. 1 Rd. · 0bd/0ba · 2030sf
$1
110 11900 No. 1 Rd. · 0bd/0ba · 2030sf
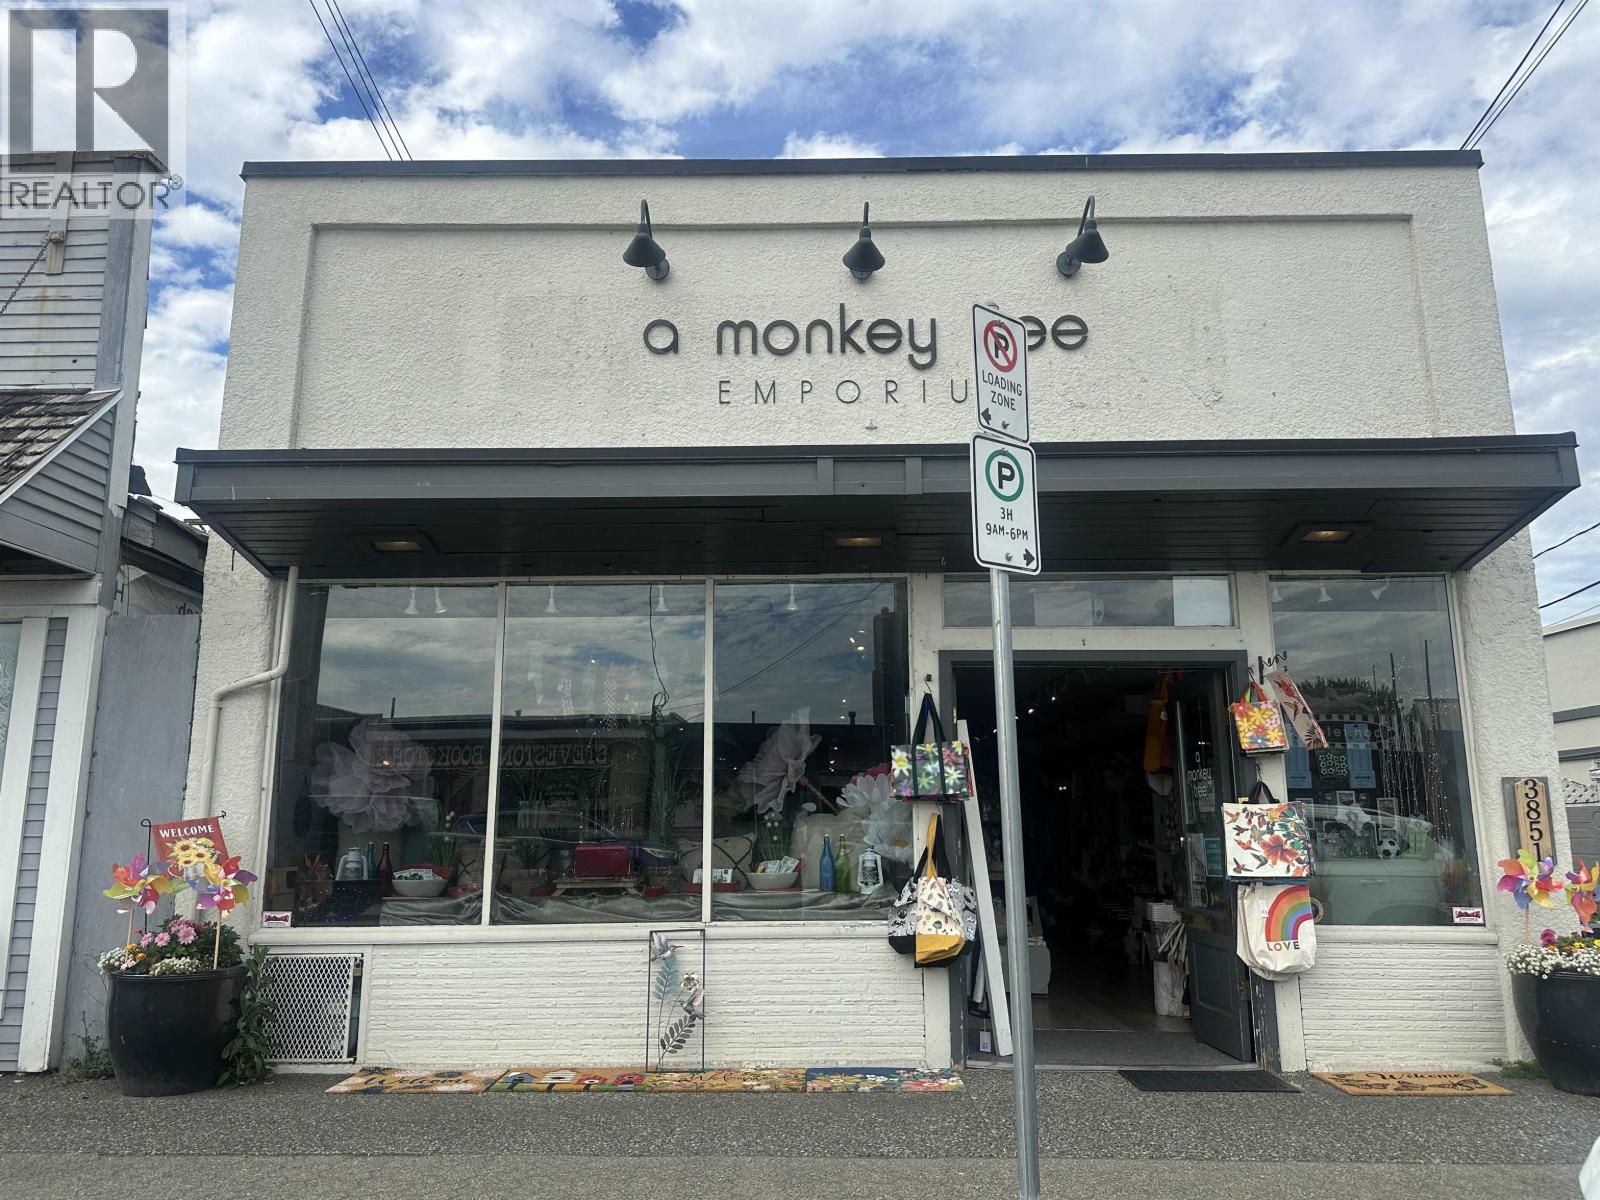 $2,990,000
3851 Moncton St. · 0bd/0ba · 3650sf
$2,990,000
3851 Moncton St. · 0bd/0ba · 3650sf
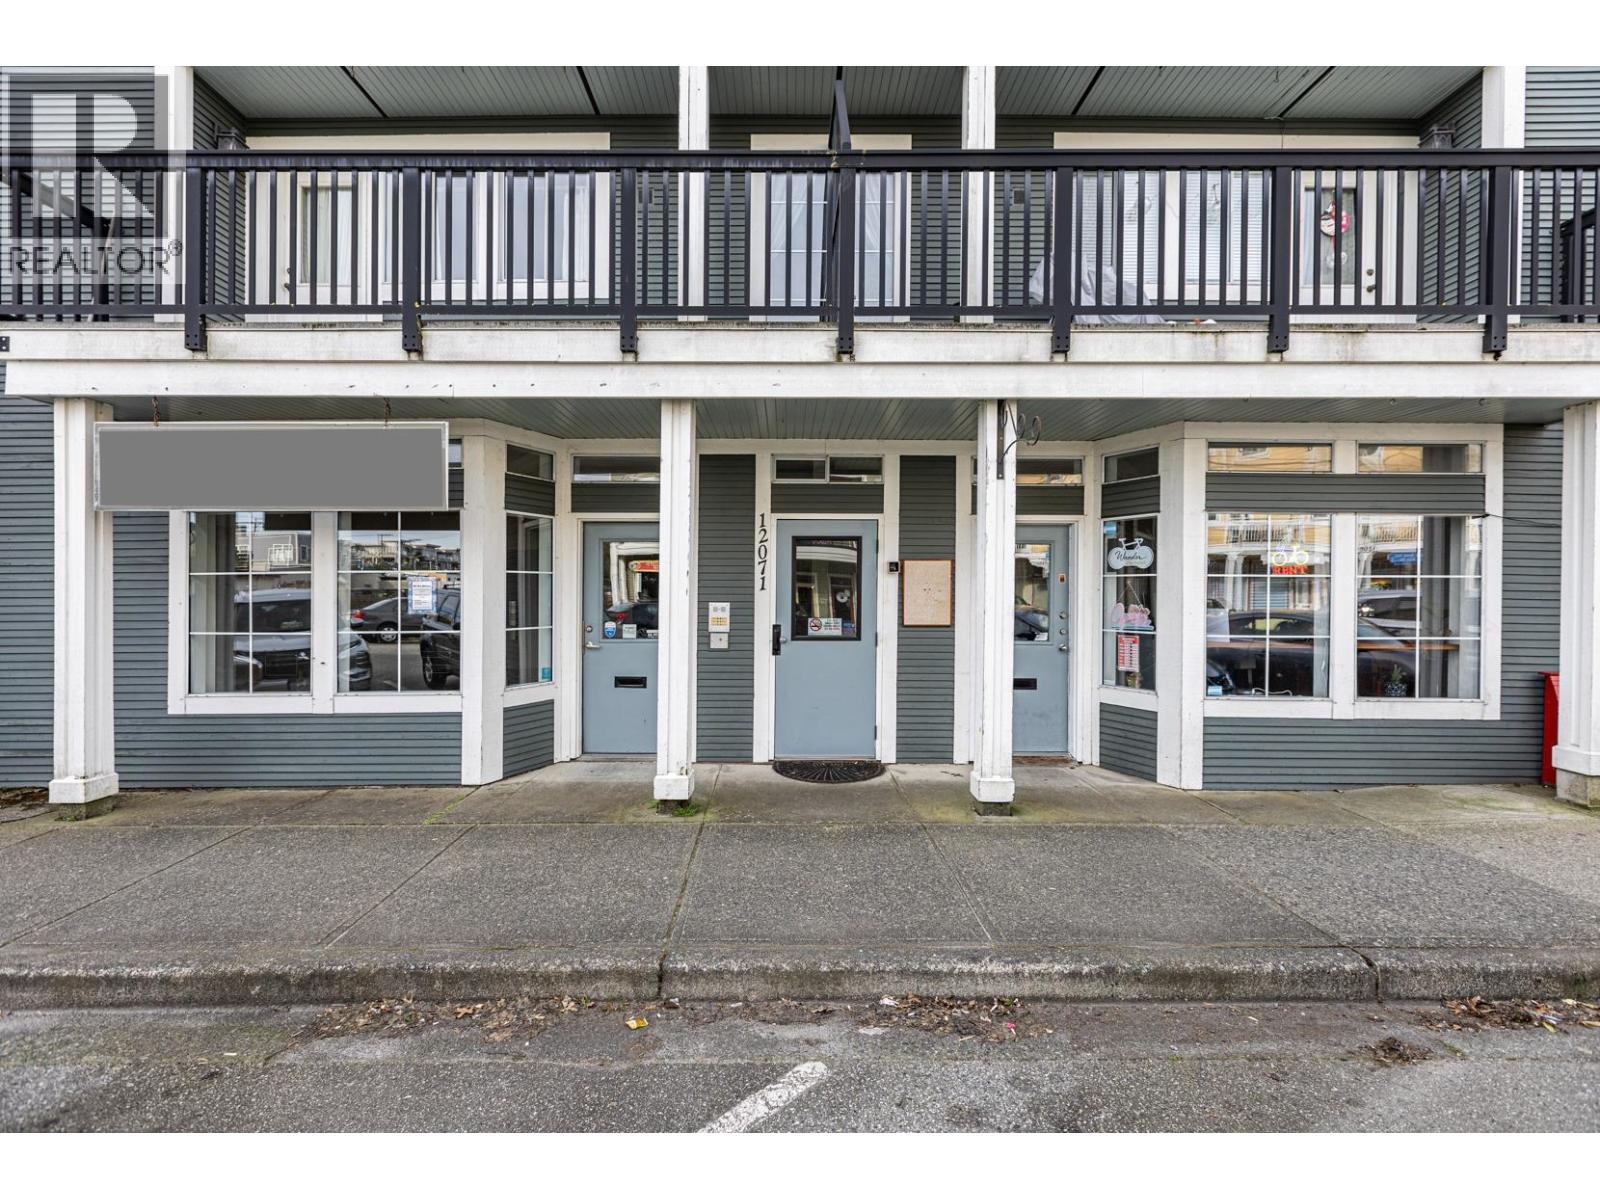 $5,980,000
12071 1st Ave. · 0bd/0ba · 7200sf
$5,980,000
12071 1st Ave. · 0bd/0ba · 7200sf
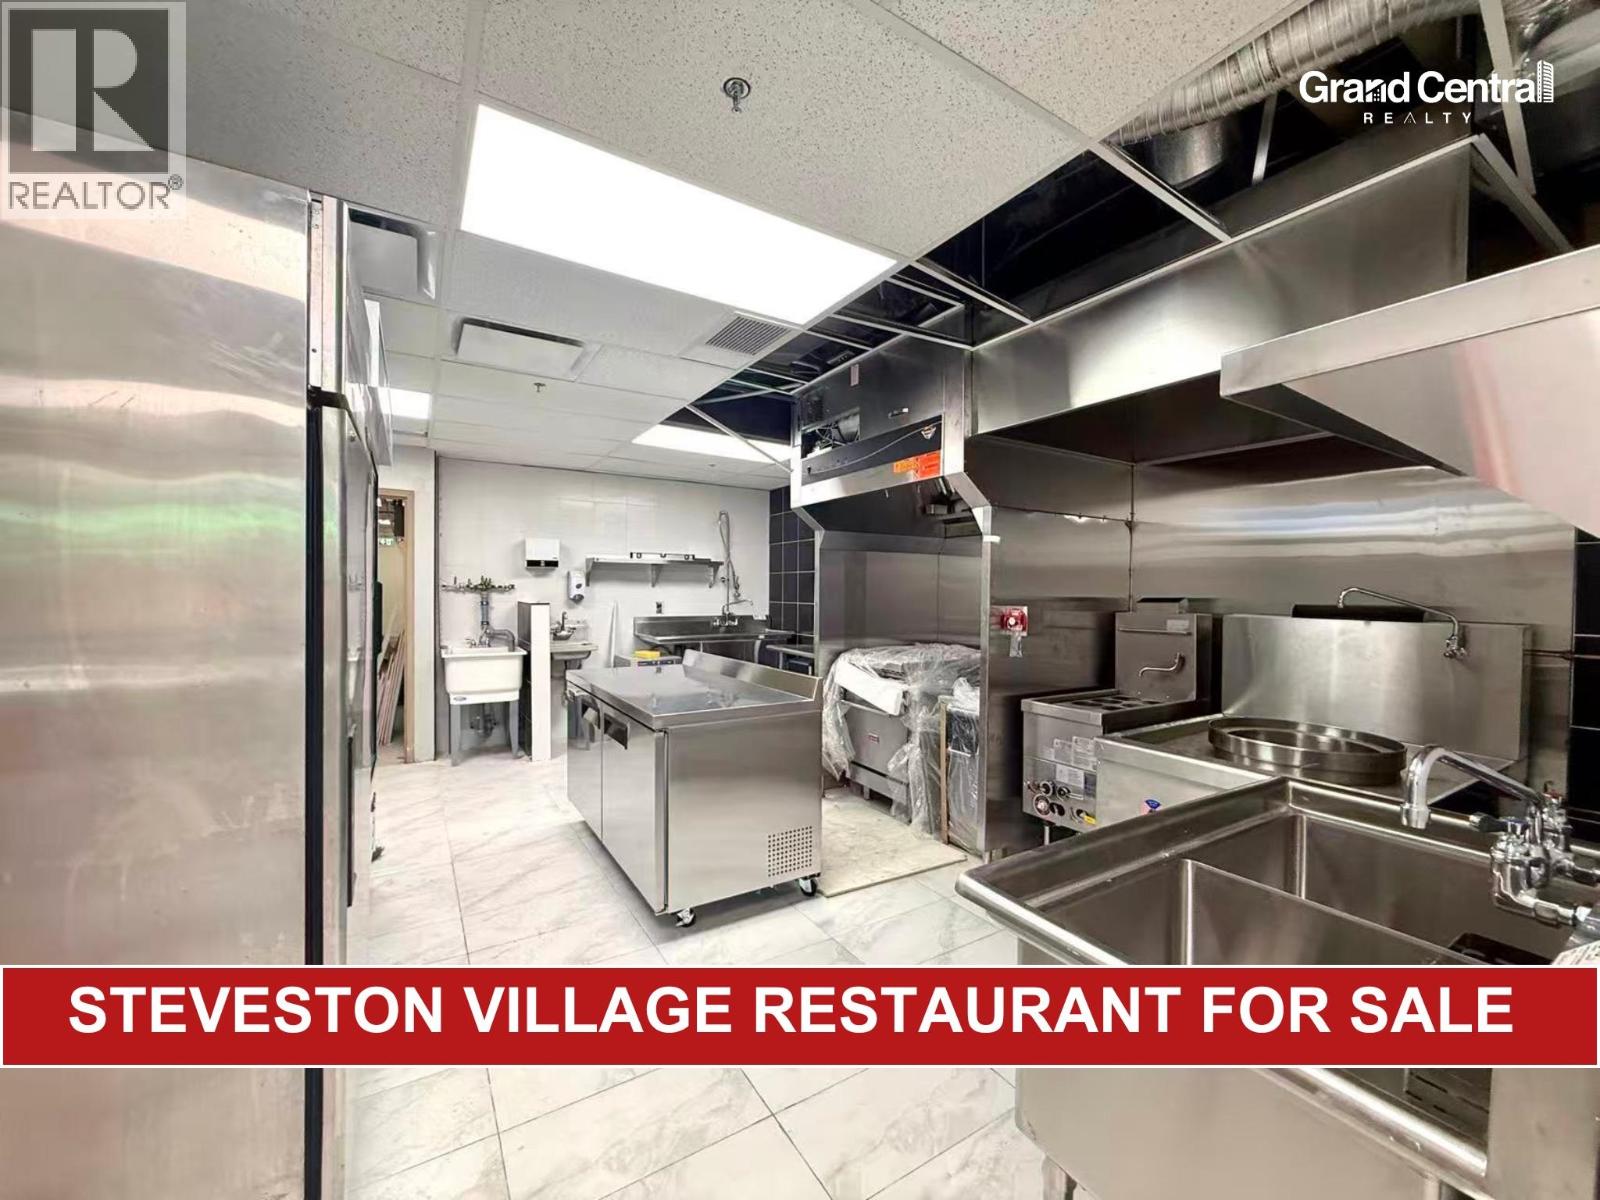 $168,000
130 12420 No. 1 Rd. · 0bd/0ba · 865sf
$168,000
130 12420 No. 1 Rd. · 0bd/0ba · 865sf
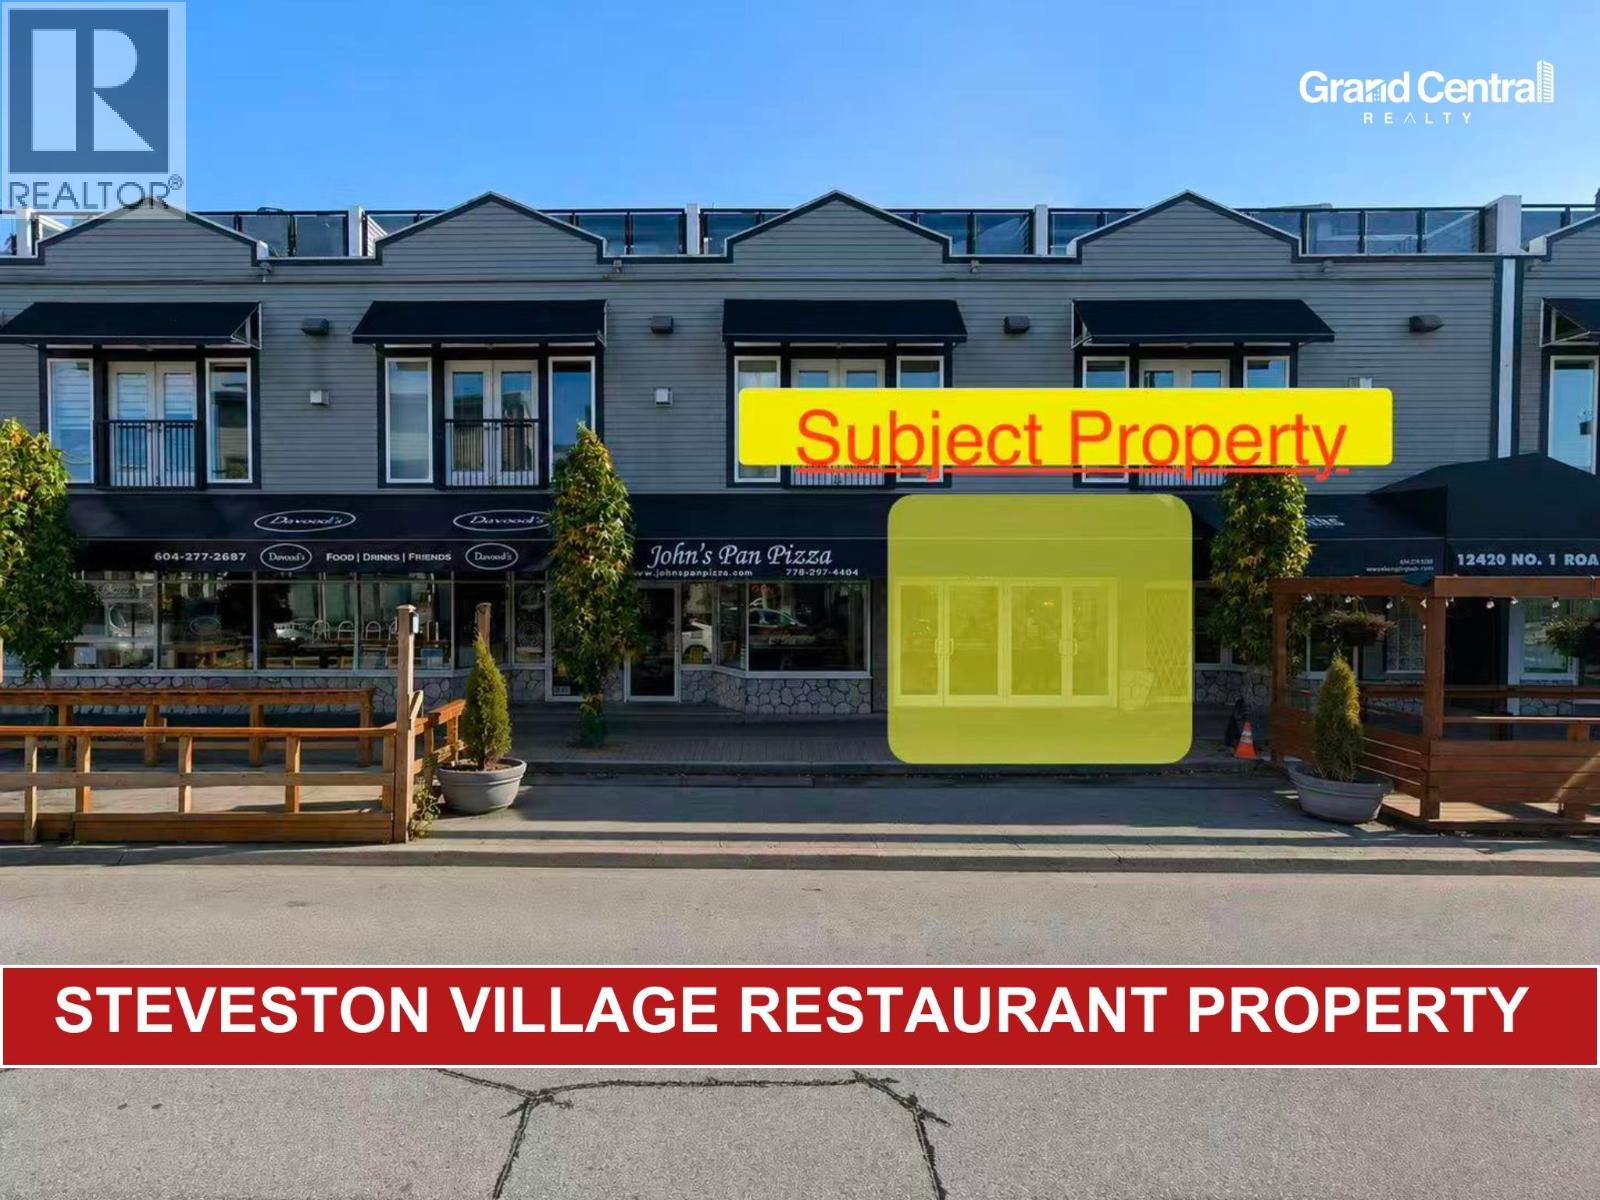 $1,580,000
130 12420 No. 1 Rd. · 0bd/0ba · 865sf
$1,580,000
130 12420 No. 1 Rd. · 0bd/0ba · 865sf
 $90,000
120 12420 No. 1 Rd. · 0bd/0ba · 880sf
$90,000
120 12420 No. 1 Rd. · 0bd/0ba · 880sf
 Steveston
3880 Chatham St. · BCS2474
Steveston
3880 Chatham St. · BCS2474
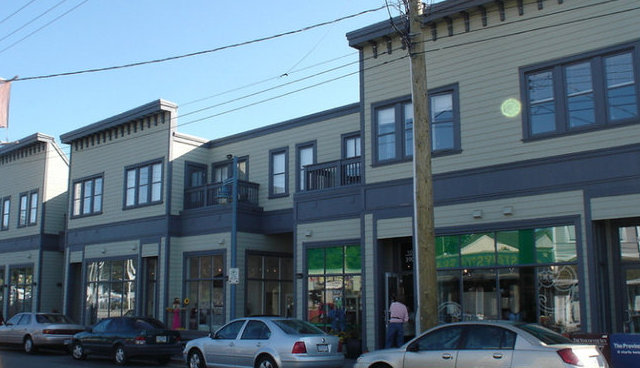 Mukai
7254 Moncton St.
Mukai
3900 Moncton St. · BCS3853
Mukai
7254 Moncton St.
Mukai
3900 Moncton St. · BCS3853
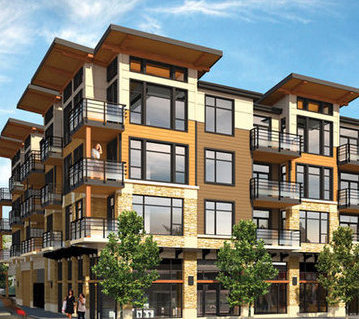 Kabana
6888 Royal Oak Ave. · BCS4499
Kabana
6888 Royal Oak Ave. · BCS4499
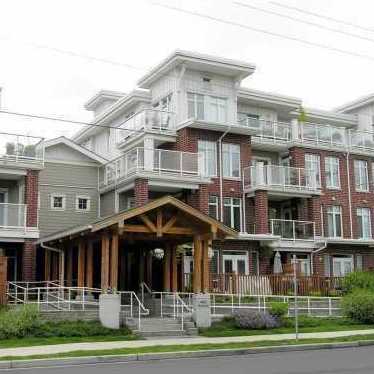 The Village
4280 Moncton St. · BCS1165
The Village
4280 Moncton St. · BCS1165
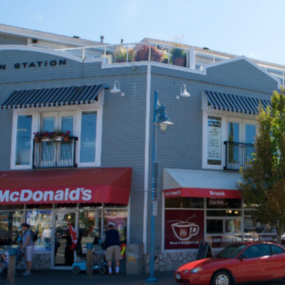 Steveston Station
12420 No 1 Rd. · LMS2794
Steveston Station
12420 No 1 Rd. · LMS2794
 The Brunswick
4111 Bayview St. · BCS1165
The Brunswick
4111 Bayview St. · BCS1165
 Magnolia Court
11500 No 1 Rd. · NWS2562
Magnolia Court
11500 No 1 Rd. · NWS2562
 Garry Court
4051 Garry St. · NWS2249
Garry Court
4051 Garry St. · NWS2249
 The Village
4211 Bayview St. · BCS1165
The Village
4211 Bayview St. · BCS1165
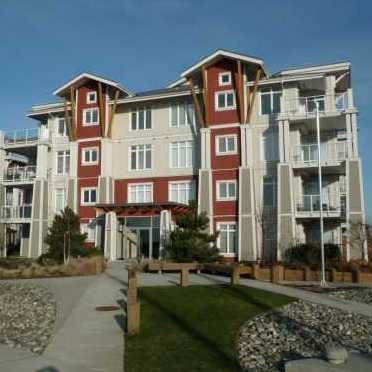 The Village
4233 Bayview St. · BCS1165
The Village
4233 Bayview St. · BCS1165
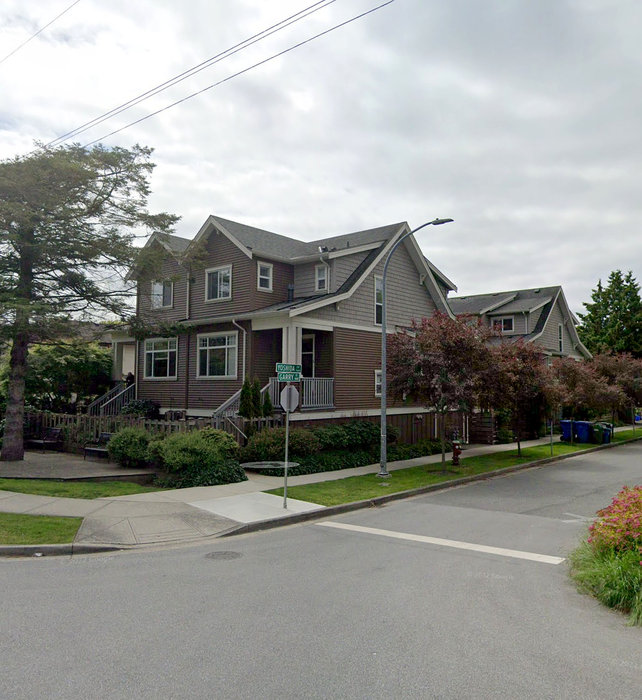 Yoshida Lane
4160 Garry St. · EPS2698
Yoshida Lane
4160 Garry St. · EPS2698
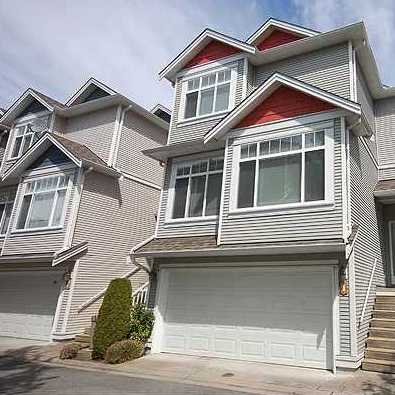 Garry Lane Ii
4109 Garry St. · LMS4597
Garry Lane Ii
4109 Garry St. · LMS4597
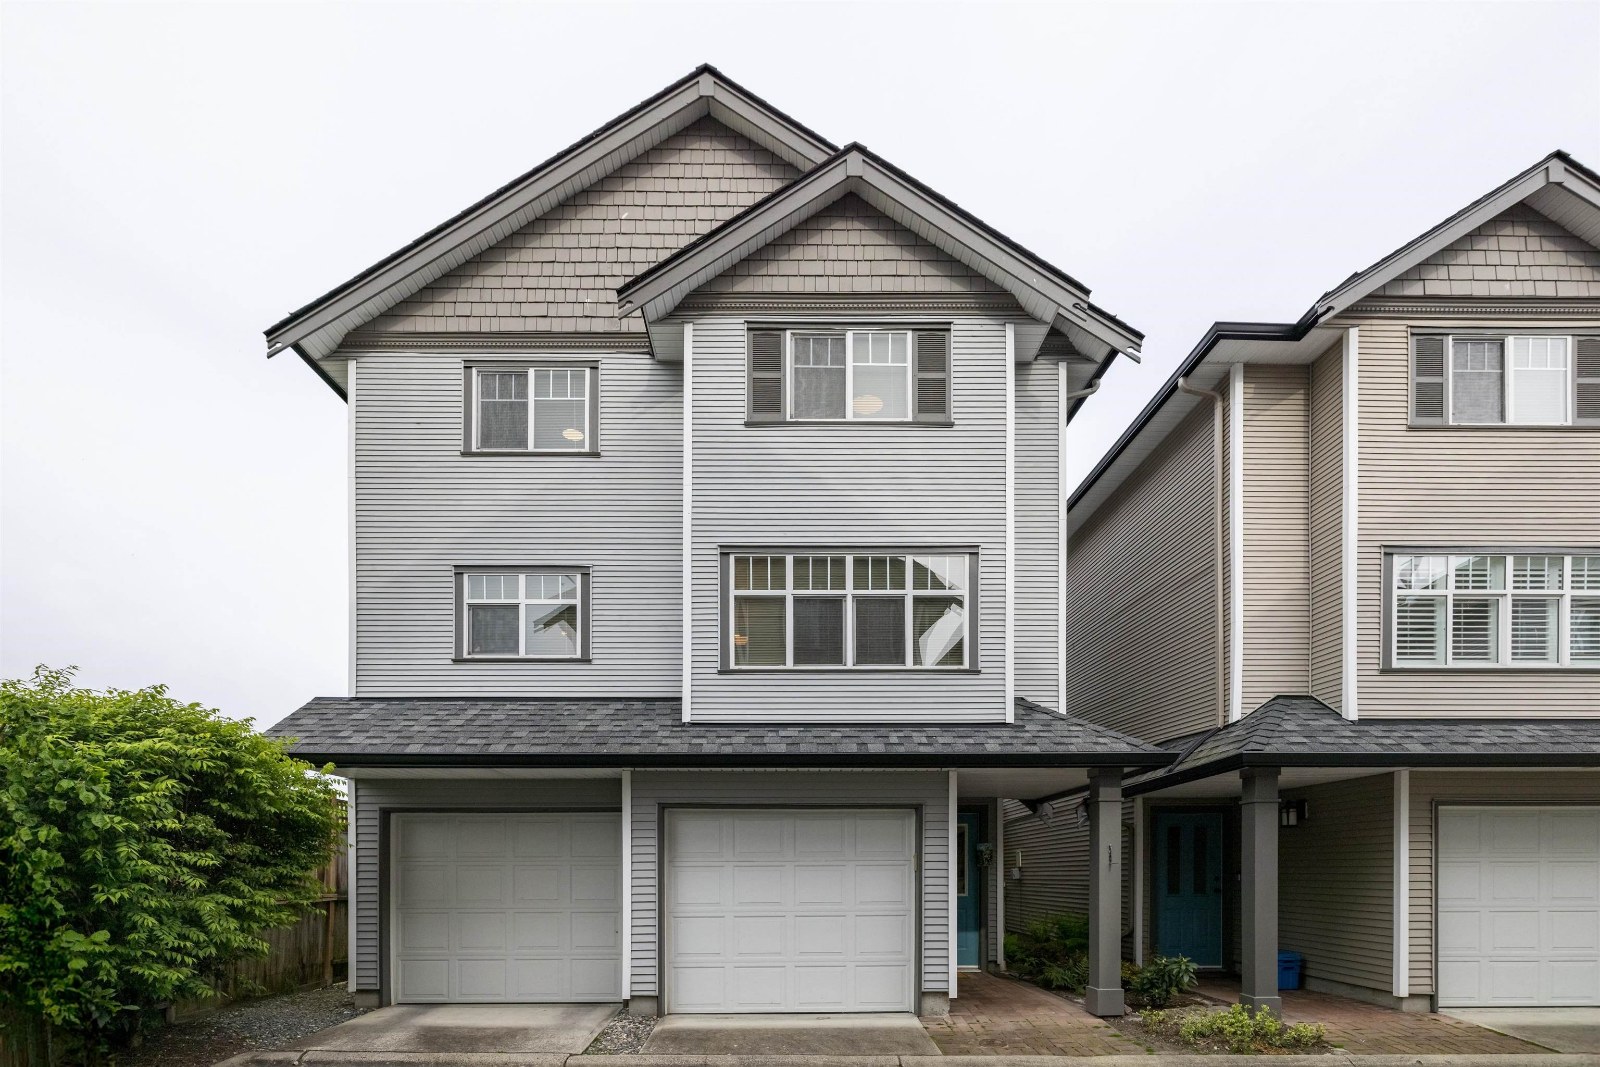 Garry Lane
4111 Garry St. · LMS3807
Garry Lane
4111 Garry St. · LMS3807
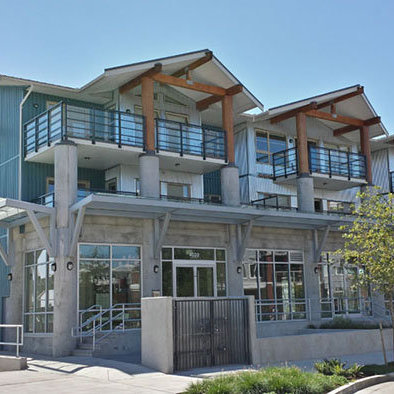 Waterfront Residences
4020 Bayview St. · EPS1190
Waterfront Residences
4020 Bayview St. · EPS1190
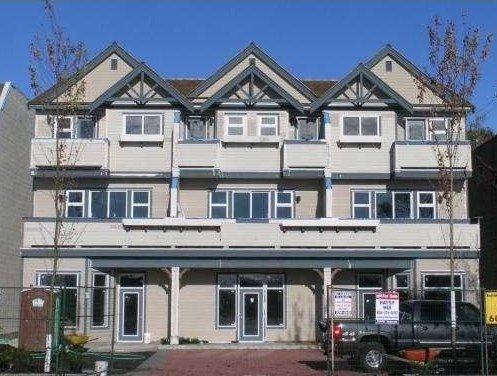 3591 Chatham
 Ave.
3591 Chatham
3591 Chatham Ave.
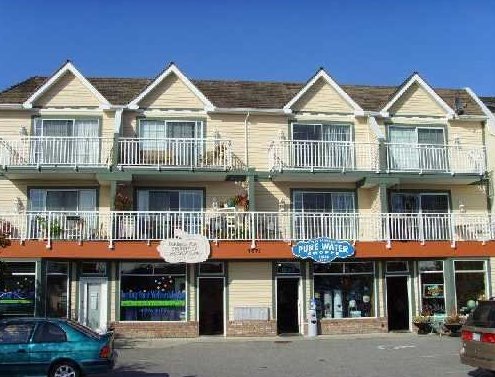 Steveston Village
3571 Chatham St. · LMS403
Steveston Village
3571 Chatham St. · LMS403
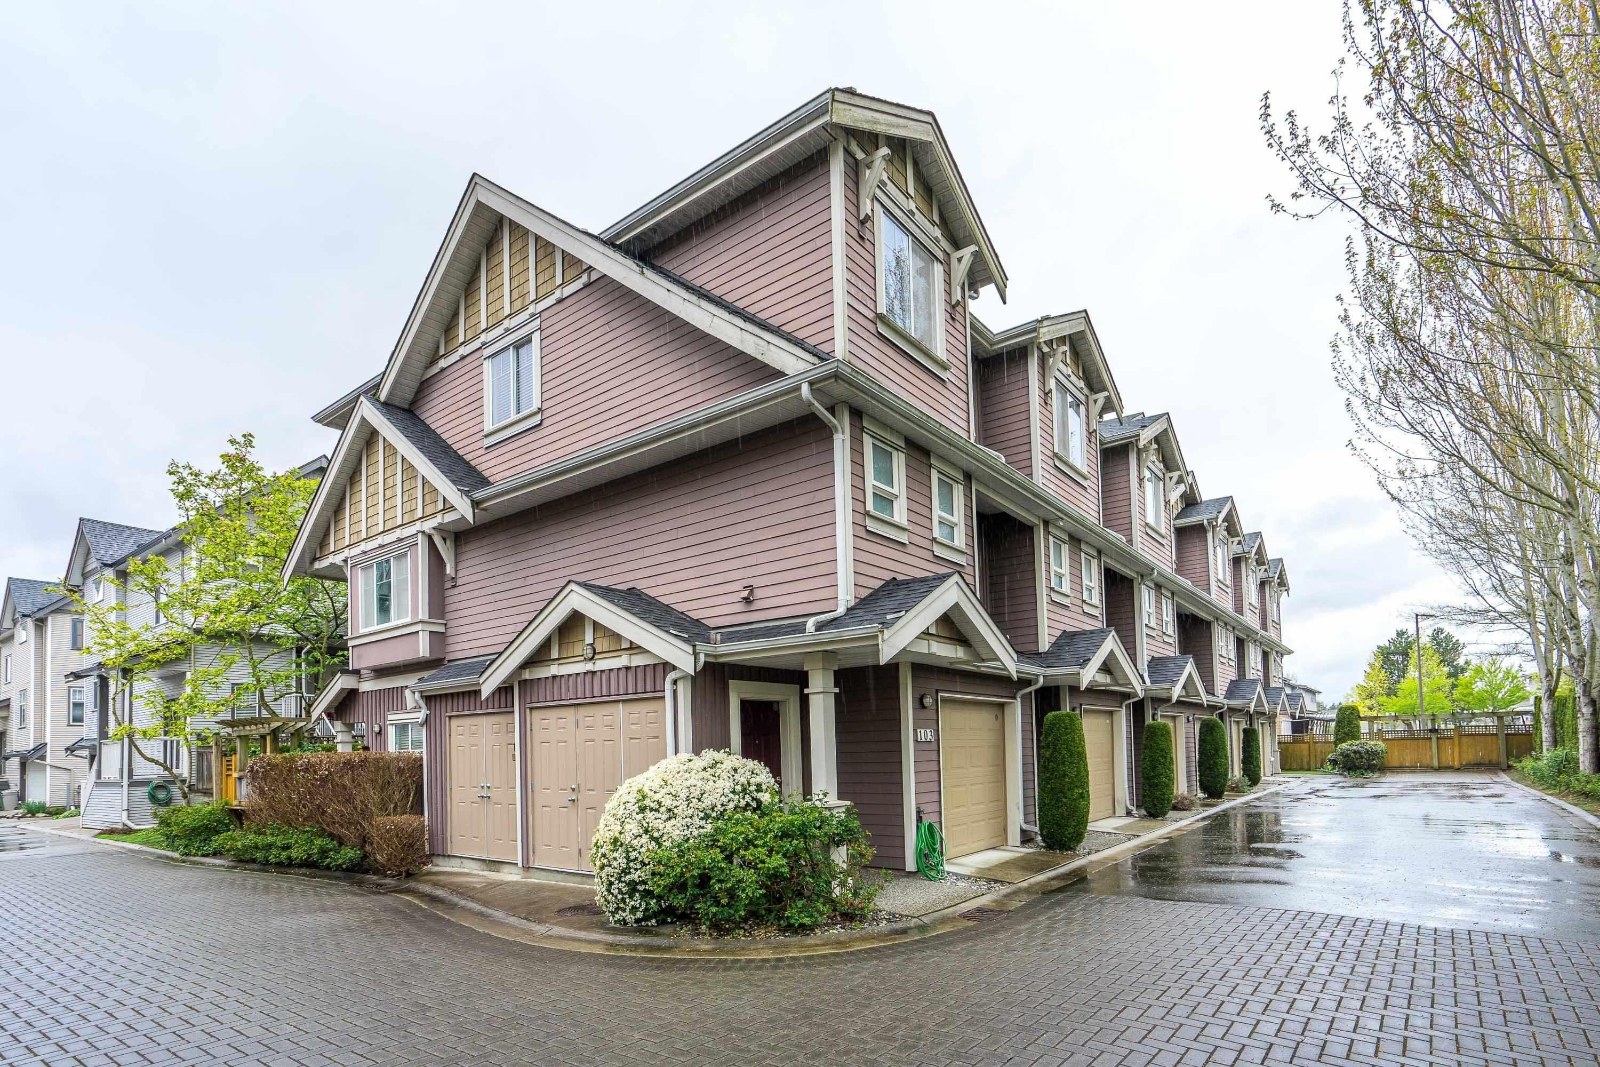 Garry Gardens
4211 Garry St. · BCS3436
Garry Gardens
4211 Garry St. · BCS3436