Maintenance Fees Include
Gardening
Management


 🔍 9 photos · slideshow
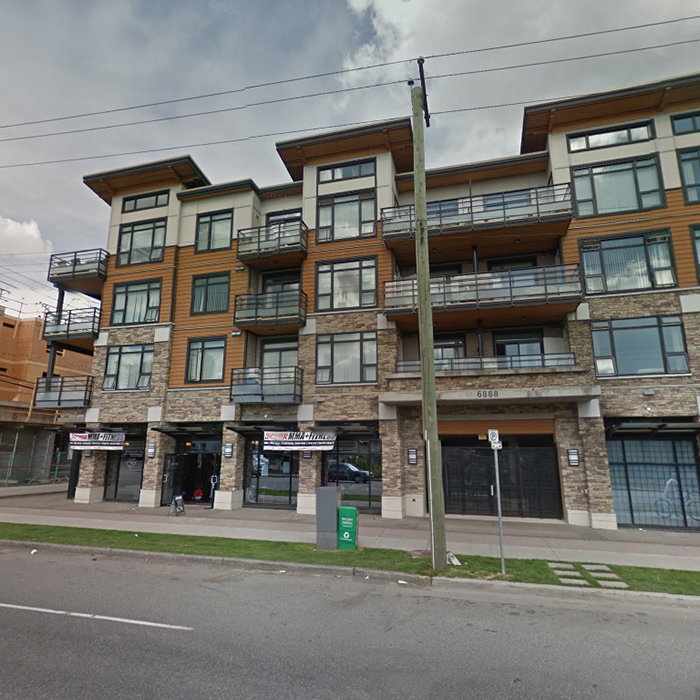
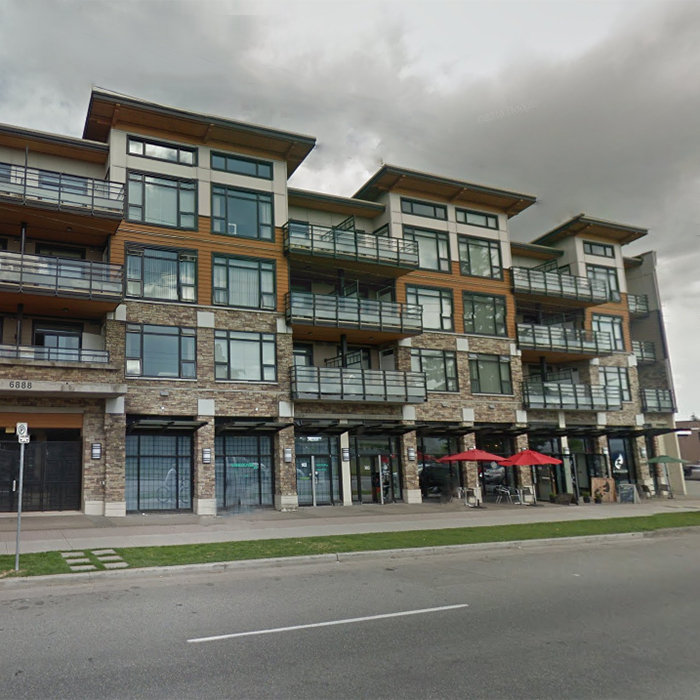 +5
+5| Sold Date | Address | Bed | Bath | Sqft | Asking | Sold Price | DOM | Strata Fee | Tax | Listed By |
|---|---|---|---|---|---|---|---|---|---|---|
| 2026-07-02 | 403 6888 Royal Oak Ave. | 2 | 2 | 911 | $700,000 | $696,000 ($764/sf) | $364 | $1740 (2025) | Nu Stream Realty Inc. | |
| 2026-04-24 | 219 6888 Royal Oak Ave. | 2 | 2 | 893 | $699,000 | $692,000 ($775/sf) | $356 | $2182 (2025) | Sutton Group - 1st West Realty | |
| 2025-07-13 | 208 6888 Royal Oak Ave. | 2 | 2 | 924 | $699,900 | $728,000 ($788/sf) | $350 | $2141 (2024) | KIC Realty Inc | |
| 2025-07-04 | 402 6888 Royal Oak Ave. | 2 | 2 | 898 | $688,800 | $688,000 ($766/sf) | $325 | $2067 (2024) | Multiple Realty Ltd. | |
| 2024-11-06 | 205 6888 Royal Oak Ave. | 1 | 1 | 682 | $629,000 | $618,000 ($906/sf) | $262 | $1697 (2024) | Multiple Realty Ltd. | |
| 2024-10-06 | 213 6888 Royal Oak Ave. | 2 | 1 | 851 | $599,900 | $650,000 ($764/sf) | $324 | $1826 (2023) | RE/MAX City Realty |
Sold data from the MLS® feed for strata plan BCS4499. Showing the 15 most recent sales from the last 24 months; expand for up to 80.
Kabana at 6888 Royal Oak Ave. — In the past year 2 units sold at an average of $694,000.
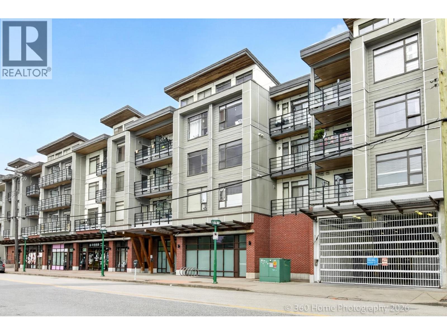
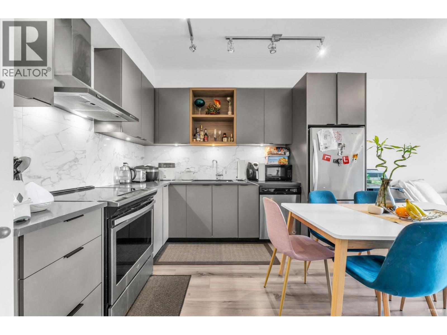
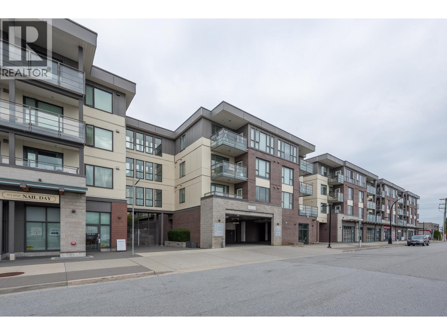
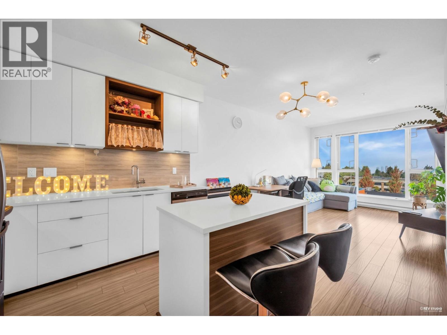
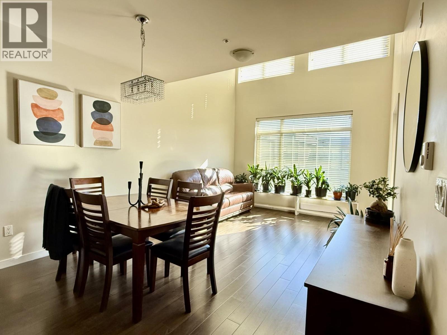
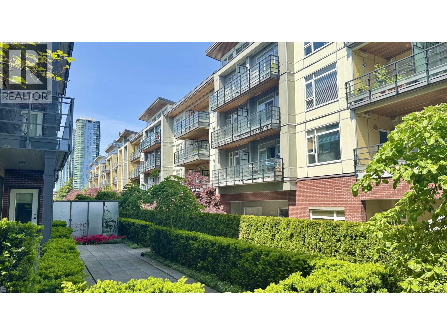
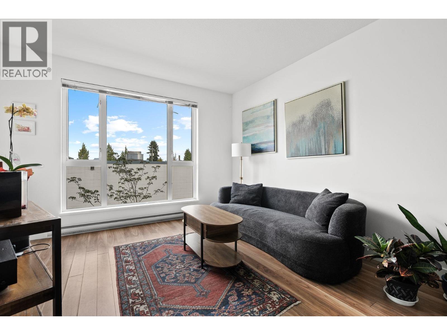
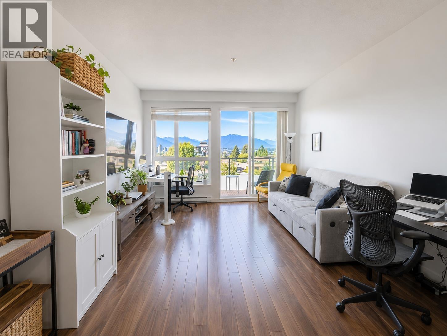
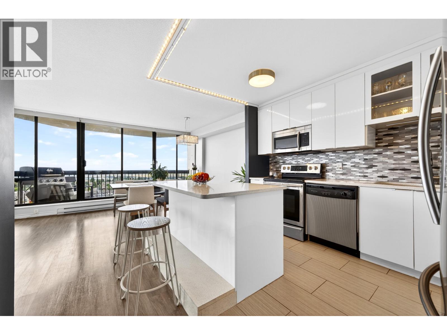
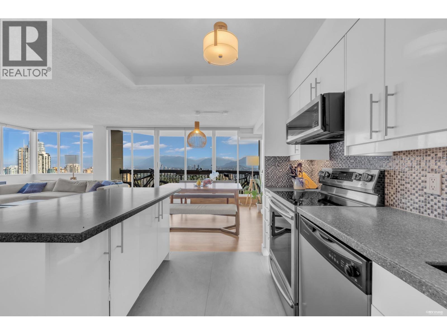
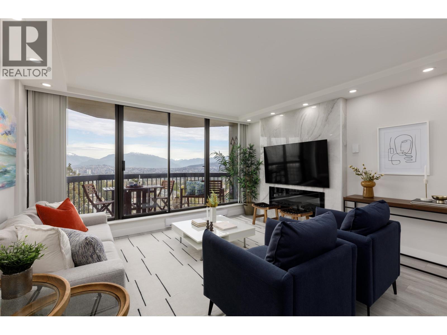
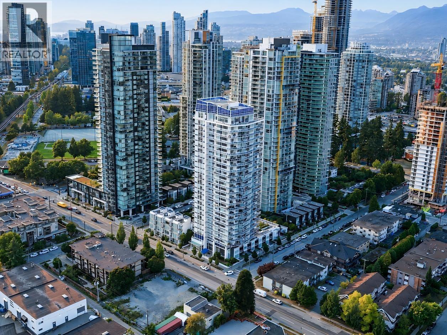
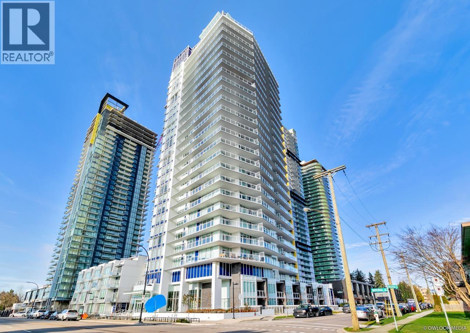
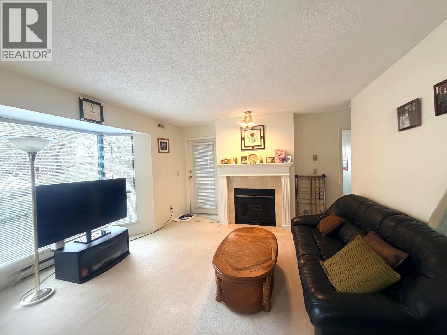
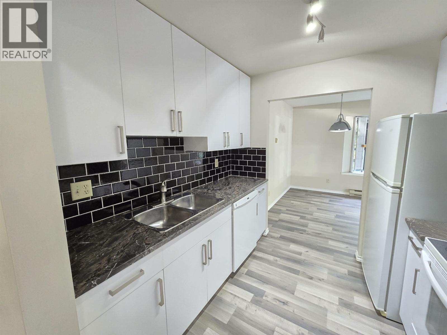
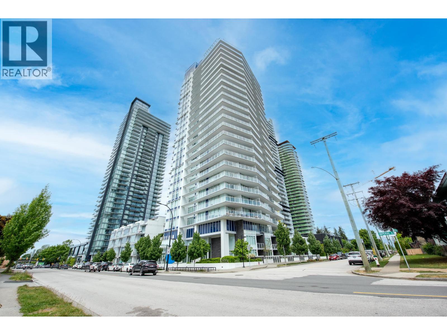
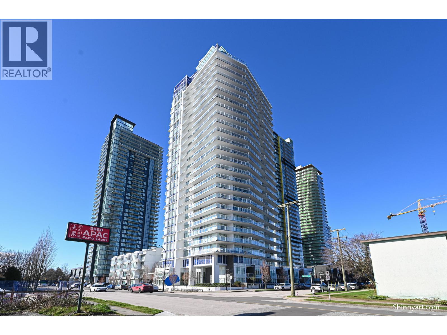
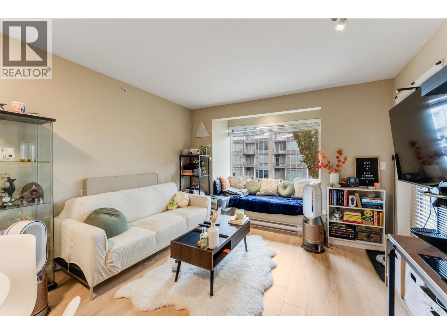
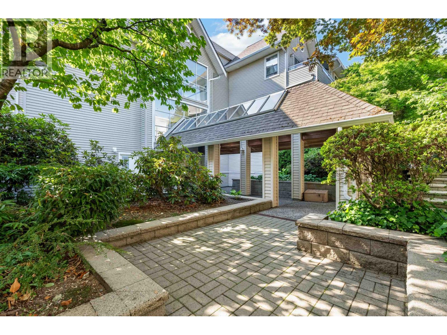
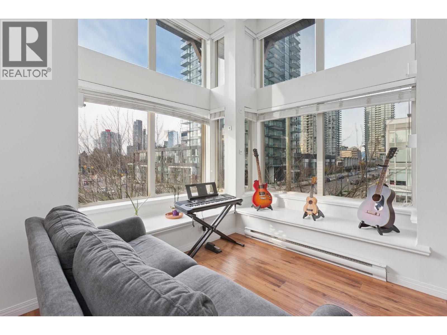
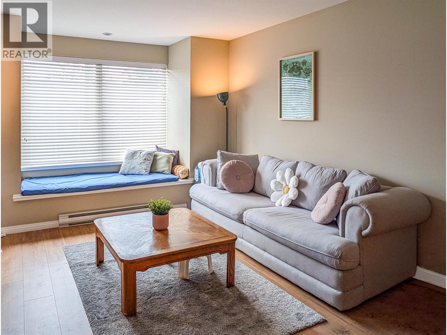
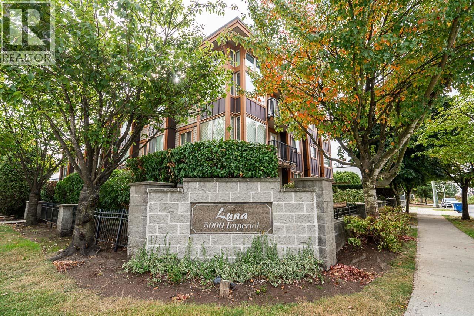
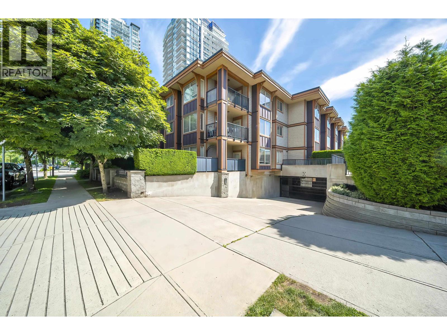
Kabana - 6888 Royal Oak Avenue, Burnaby, BC V5J 4J2, Canada. Strata plan number BCS4499. Crossroads are Royal Oak Avenue and Imperial Street. This development is 4 storeys with 60 condominium units. Completed in 2012. It is the ultimate urban abode. Interiors are sleek and stylish. Security is state of the art. Choose from one and two bedroom suites available in 17 different floor plans. All are beautifully finished with gas fireplaces, hardwood laminate floors, stainless steel appliances, granite countertops and top quality fixtures. Entertain friends. Relax on the balcony. Socialize with neighbours in the courtyard. The Kabana way of life will suit your style. Developed by Kraftsmen Group of Companies and Elegant Development. Architecture by Chris Dikeakos Architects Inc. Interior design by Cristina Oberti. Maintenance fees include gardening and management.
Nearby parks include McPherson Park, Ledingham Park, Lobley Park, Deer Lake Park and Kisbey Park. Schools nearby are The British Columbia Provincial School for The Deaf, Maywood Community School, Burnaby South Secondary School, Clinton Elementary School, Nelson Elementary, British Columbia Institute of Technology, Nicola Valley Institute Of Technology, Moscrop Secondary School, South Slope Elementary & BCSD, Compucollege School of Bus, Marlborough Elementary School, Alexander College and Absorbent Minds Montessori. Grocery stores and supermarkets nearby are M & B Grocery, Wholesale Club, Safeway, T&T Supermarket, Assi Supermarket, Real Canadian Superstore, Canadian Food Market, Trafalgar Food Market and Buy-Low Foods. Walking distance to Royal Oak Station. Short drive to Bonsor Recreation Complex, Mall Metropolis at Metrotown, Metrotown Train Station, The Crystal Mall, Burnaby Public Library - Bob Prittie Metrotown Branch, Swangard Stadium and Central Park.
| Construction | Frame - Wood |
|---|---|
| Exterior Finish | Other |
| Roof | Other |
| Foundation | Concrete Perimeter |
| Rain Screen | Full |
| Developer | Elegant Development Inc. |
| Designer | Cristina Oberti Interior Design Inc. |
| Marketer | Avante Marketing Ltd. |
| Management Company | Dorset Realty Group |
| Strata Plan | BCS4499 |
|---|---|
| Strata Web Site | kabanaliving.com |
| Building Type | Strata |
| Title to Land | Freehold Strata |
| Units in Strata | 60 |
| Units in Development | 60 |
| Management Company | Self Management — 604-270-1711 |
| Bylaws / Restrictions | NO RESTRICTIONS |
| Parking / Storage | Garage; Underground |
Live market intelligence for this building's segments — active inventory, medians, ranges & trends. Opens in a new tab.
| Sales Website | kabanaliving.com |
|---|---|
| Sales Phone | 604-288-7394 |
| Sales Email | ronnie@kabanaliving.com |
| Sales Address | 6888 Royal Oak Ave Burnaby |
| Address | Bed | Bath | Sqft | Price |
|---|---|---|---|---|
| 311 6968 Royal Oak Ave. | 2 | 2 | 772 | $658,800 |
| 406 6968 Royal Oak Ave. | 2 | 2 | 836 | $649,900 |
| 211 6968 Royal Oak Ave. | 2 | 2 | 753 | $619,999 |
| 210 6968 Royal Oak Ave. | 1 | 1 | 601 | $514,900 |
| 5111 Imperial St. | 0 | $8,500,000 | ||
| 35 6868 Burlington Ave. | 3 | 2 | 1645 | $999,900 |
| 6605 6607-6665 Royal Oak Ave. | $10,500,000 | |||
| 311 5388 Grimmer St. | 1 | 1 | 618 | $439,900 |
| 5308 Grimmer St. | 661 | $258,800 | ||
| 5318 Grimmer St. | 672 | $199,000 |
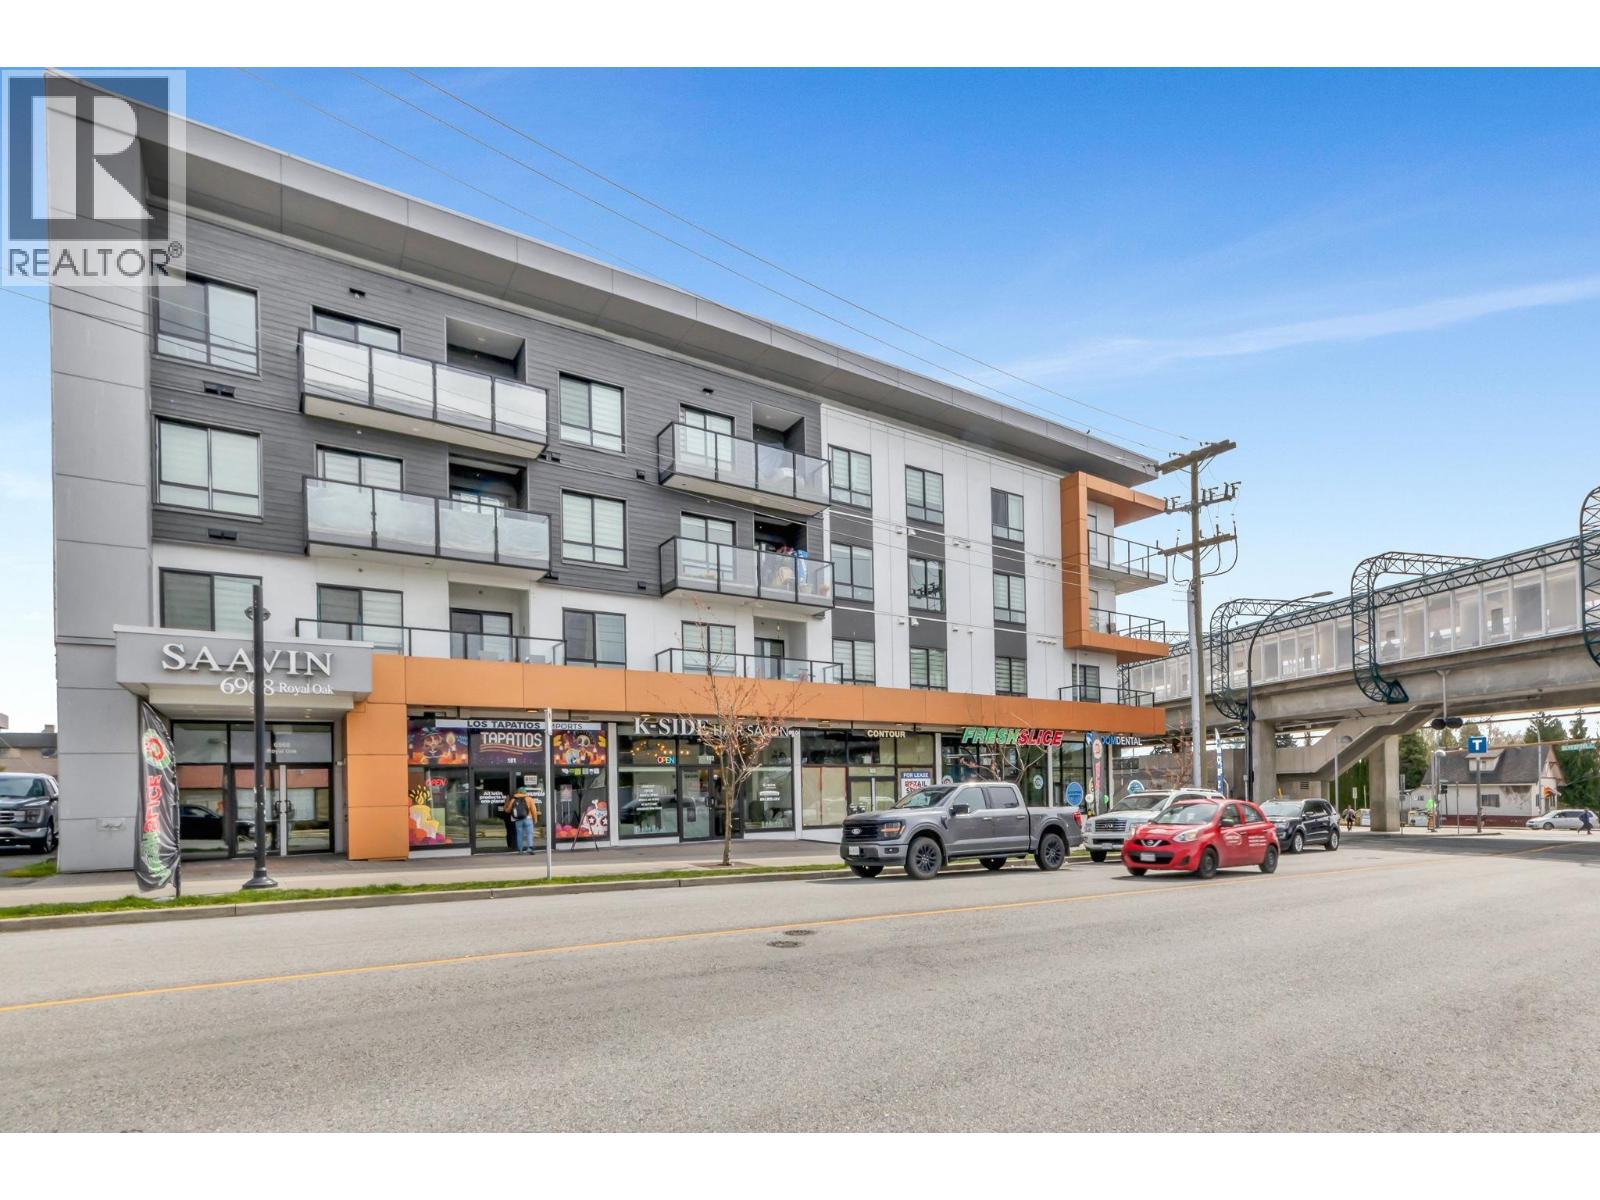 $658,800
311 6968 Royal Oak Ave. · 2bd/2ba · 772sf
$658,800
311 6968 Royal Oak Ave. · 2bd/2ba · 772sf
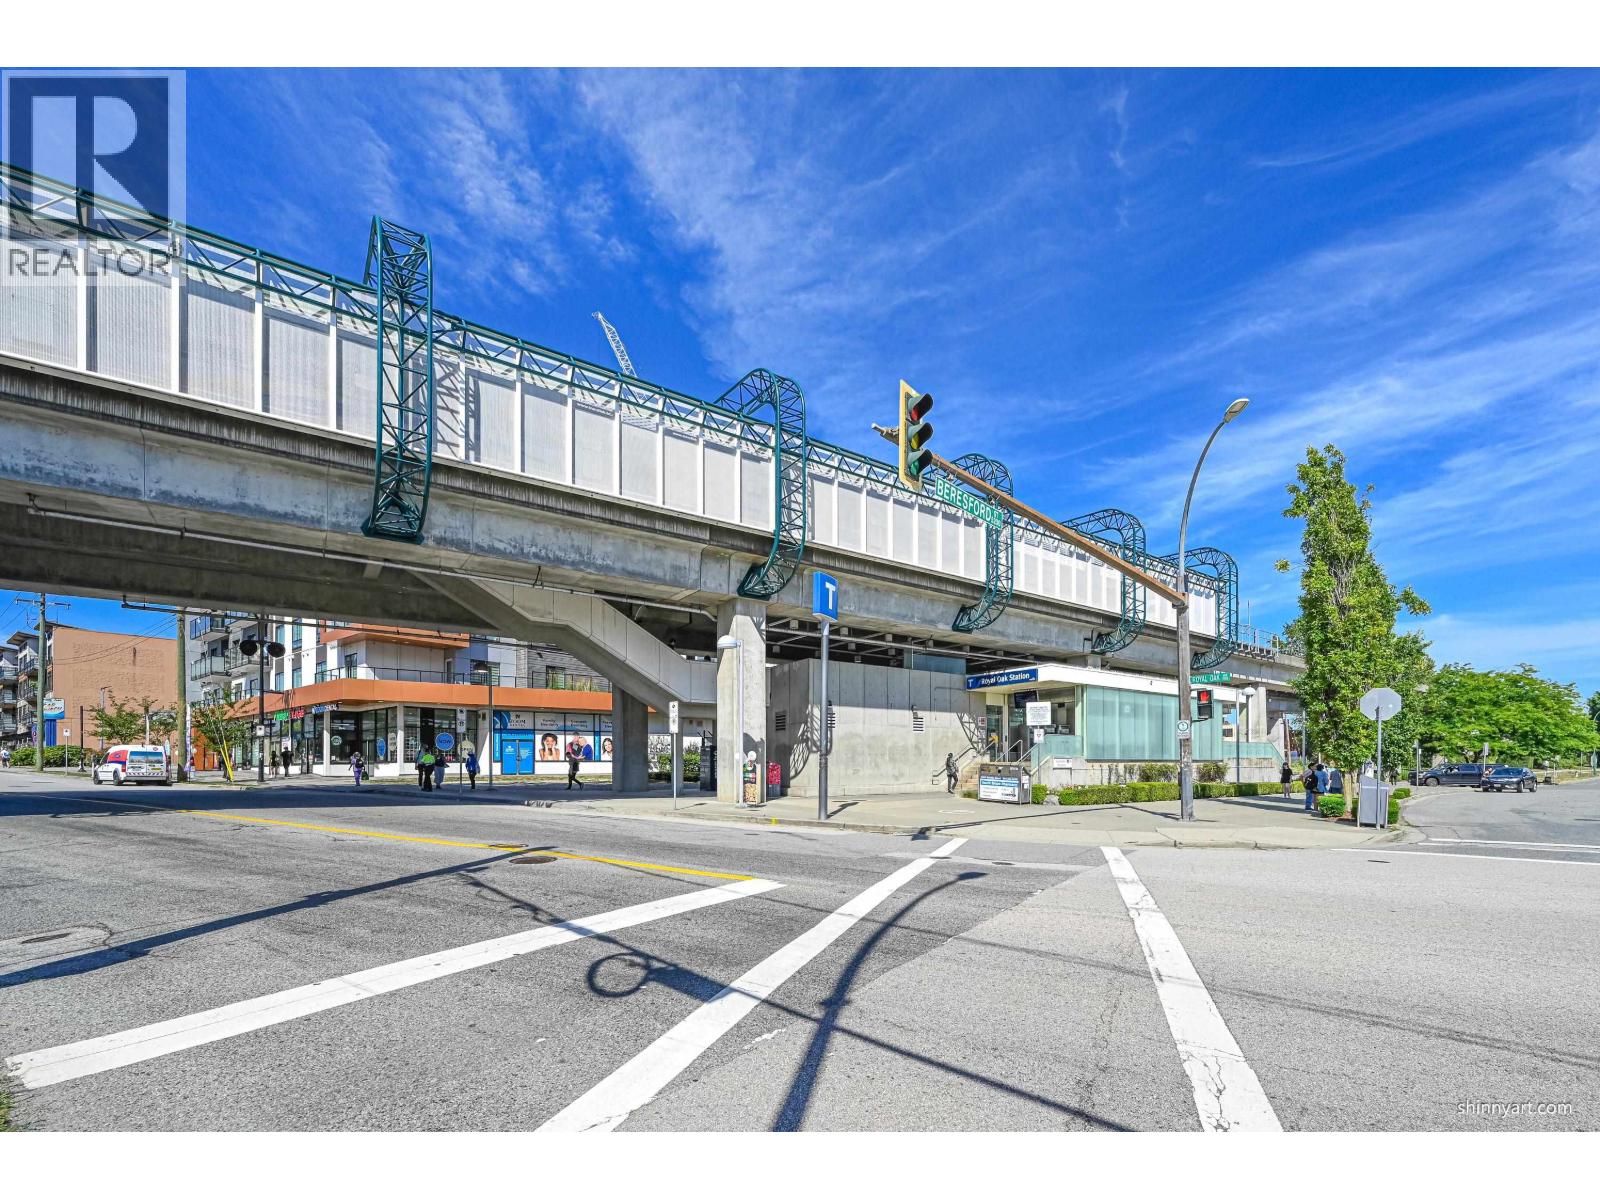 $649,900
406 6968 Royal Oak Ave. · 2bd/2ba · 836sf
$649,900
406 6968 Royal Oak Ave. · 2bd/2ba · 836sf
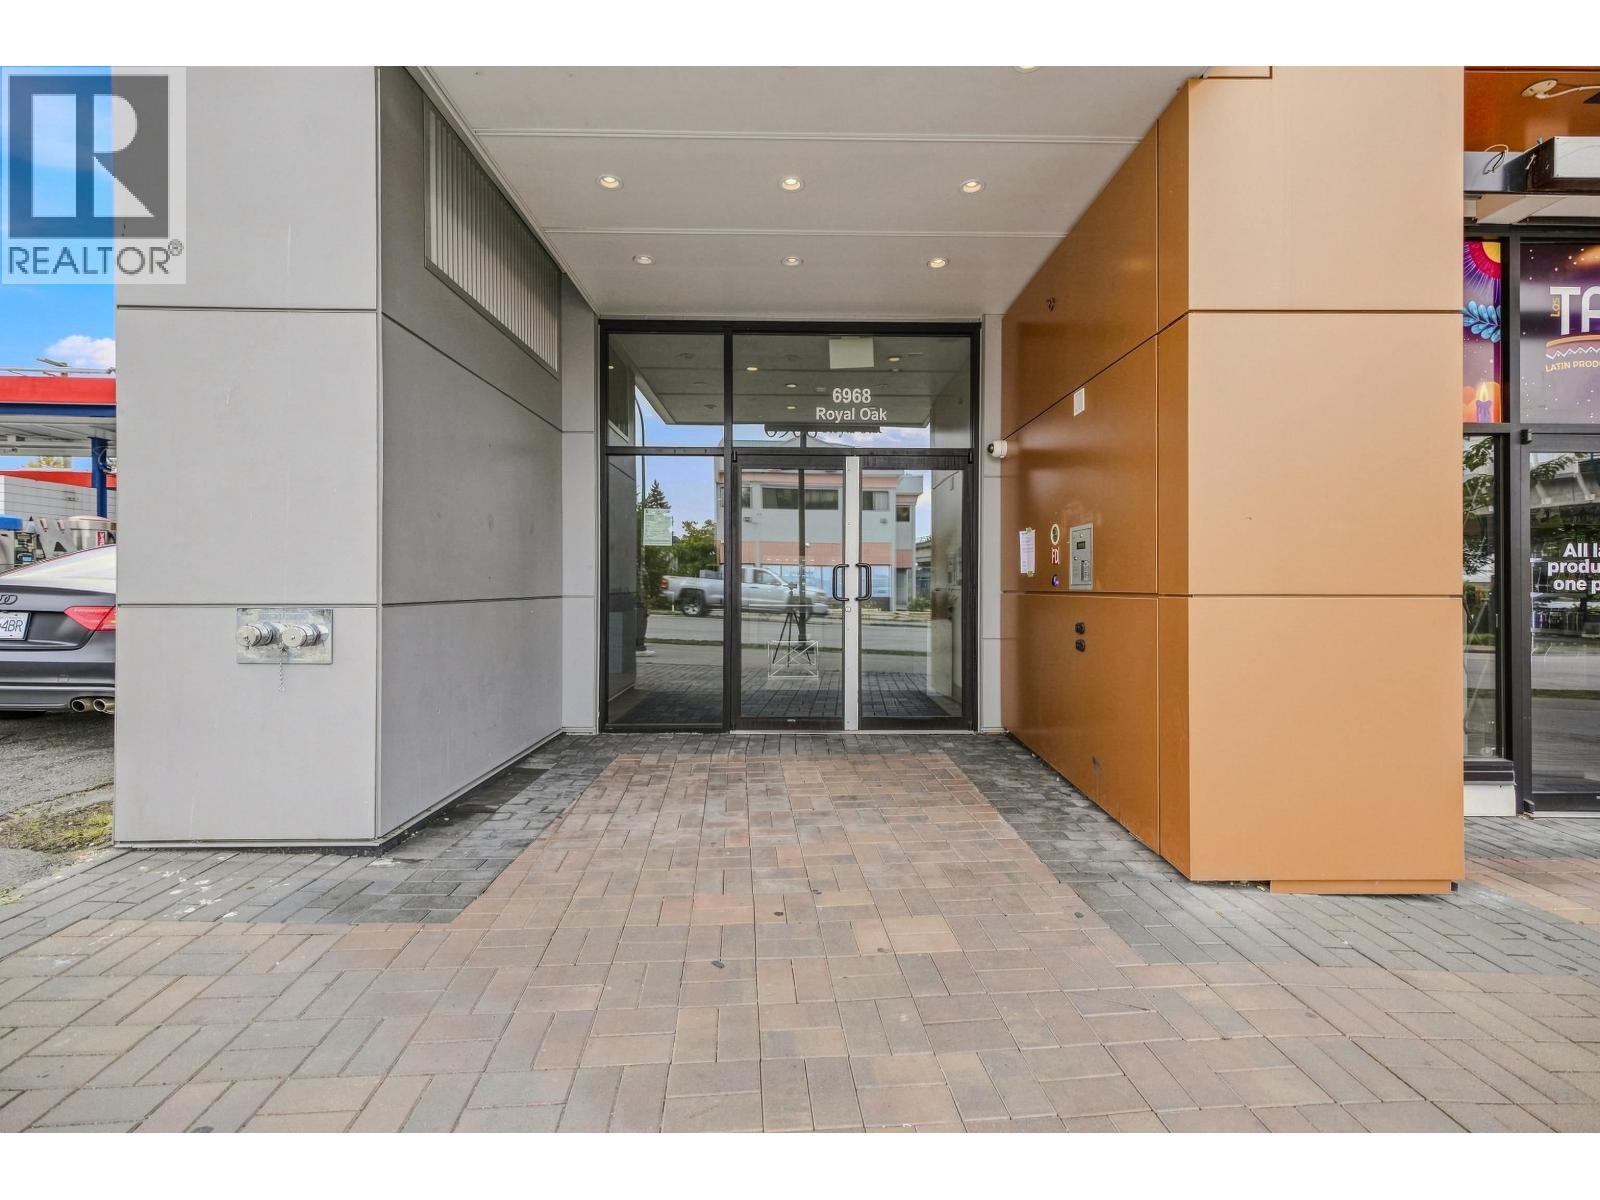 $619,999
211 6968 Royal Oak Ave. · 2bd/2ba · 753sf
$619,999
211 6968 Royal Oak Ave. · 2bd/2ba · 753sf
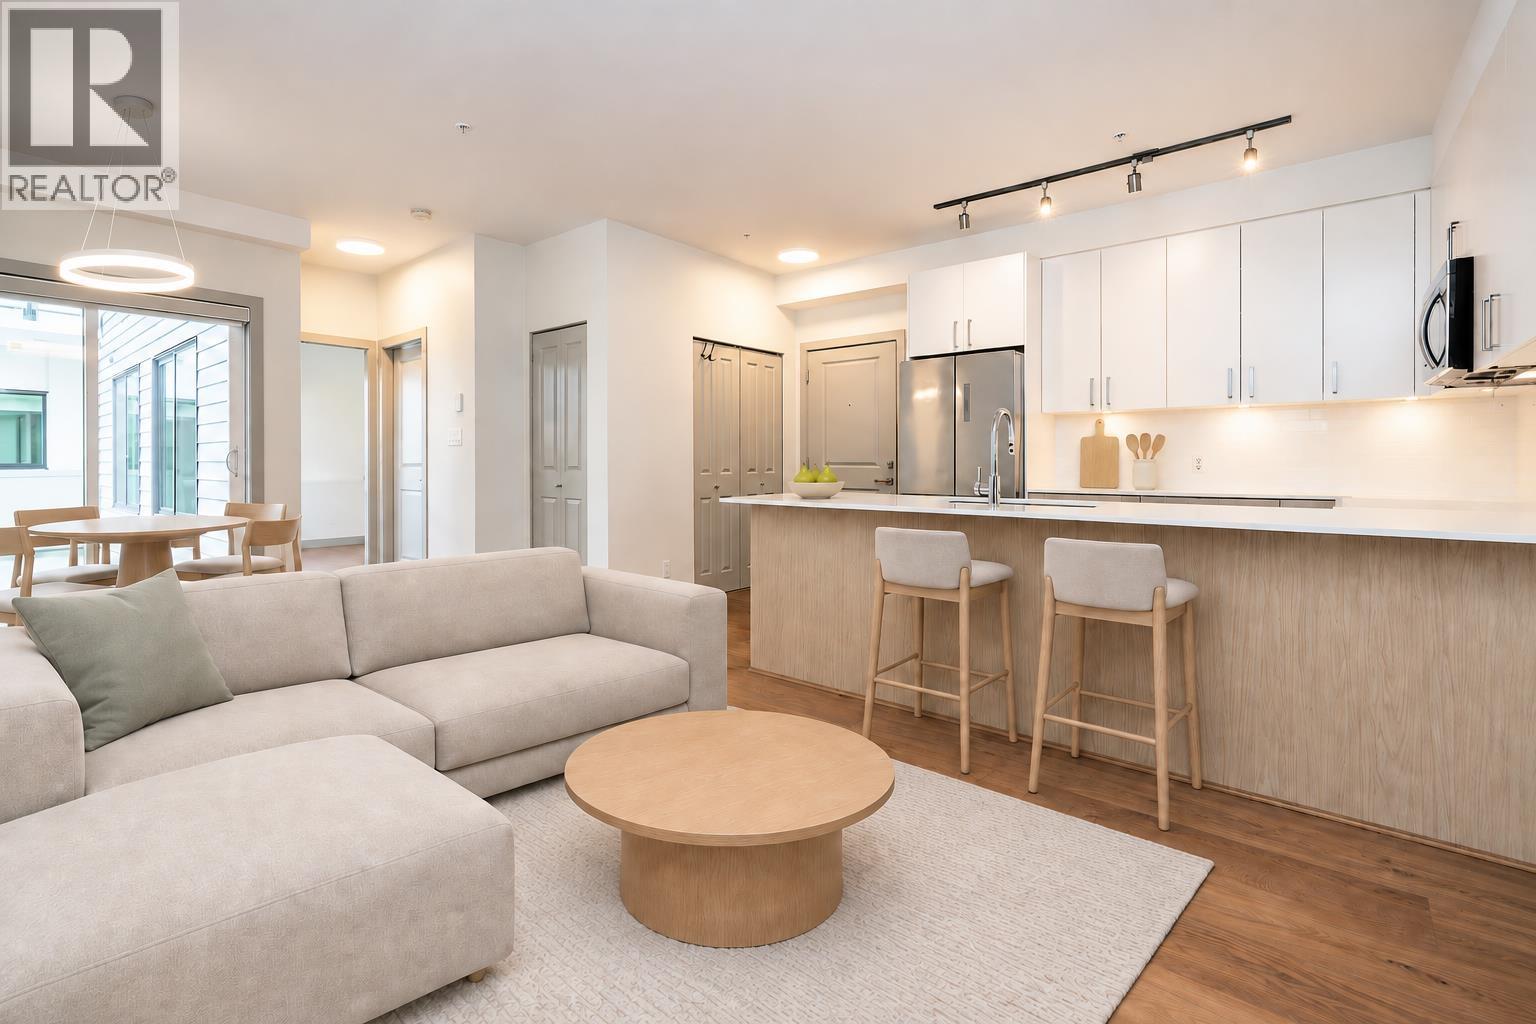 $514,900
210 6968 Royal Oak Ave. · 1bd/1ba · 601sf
$514,900
210 6968 Royal Oak Ave. · 1bd/1ba · 601sf
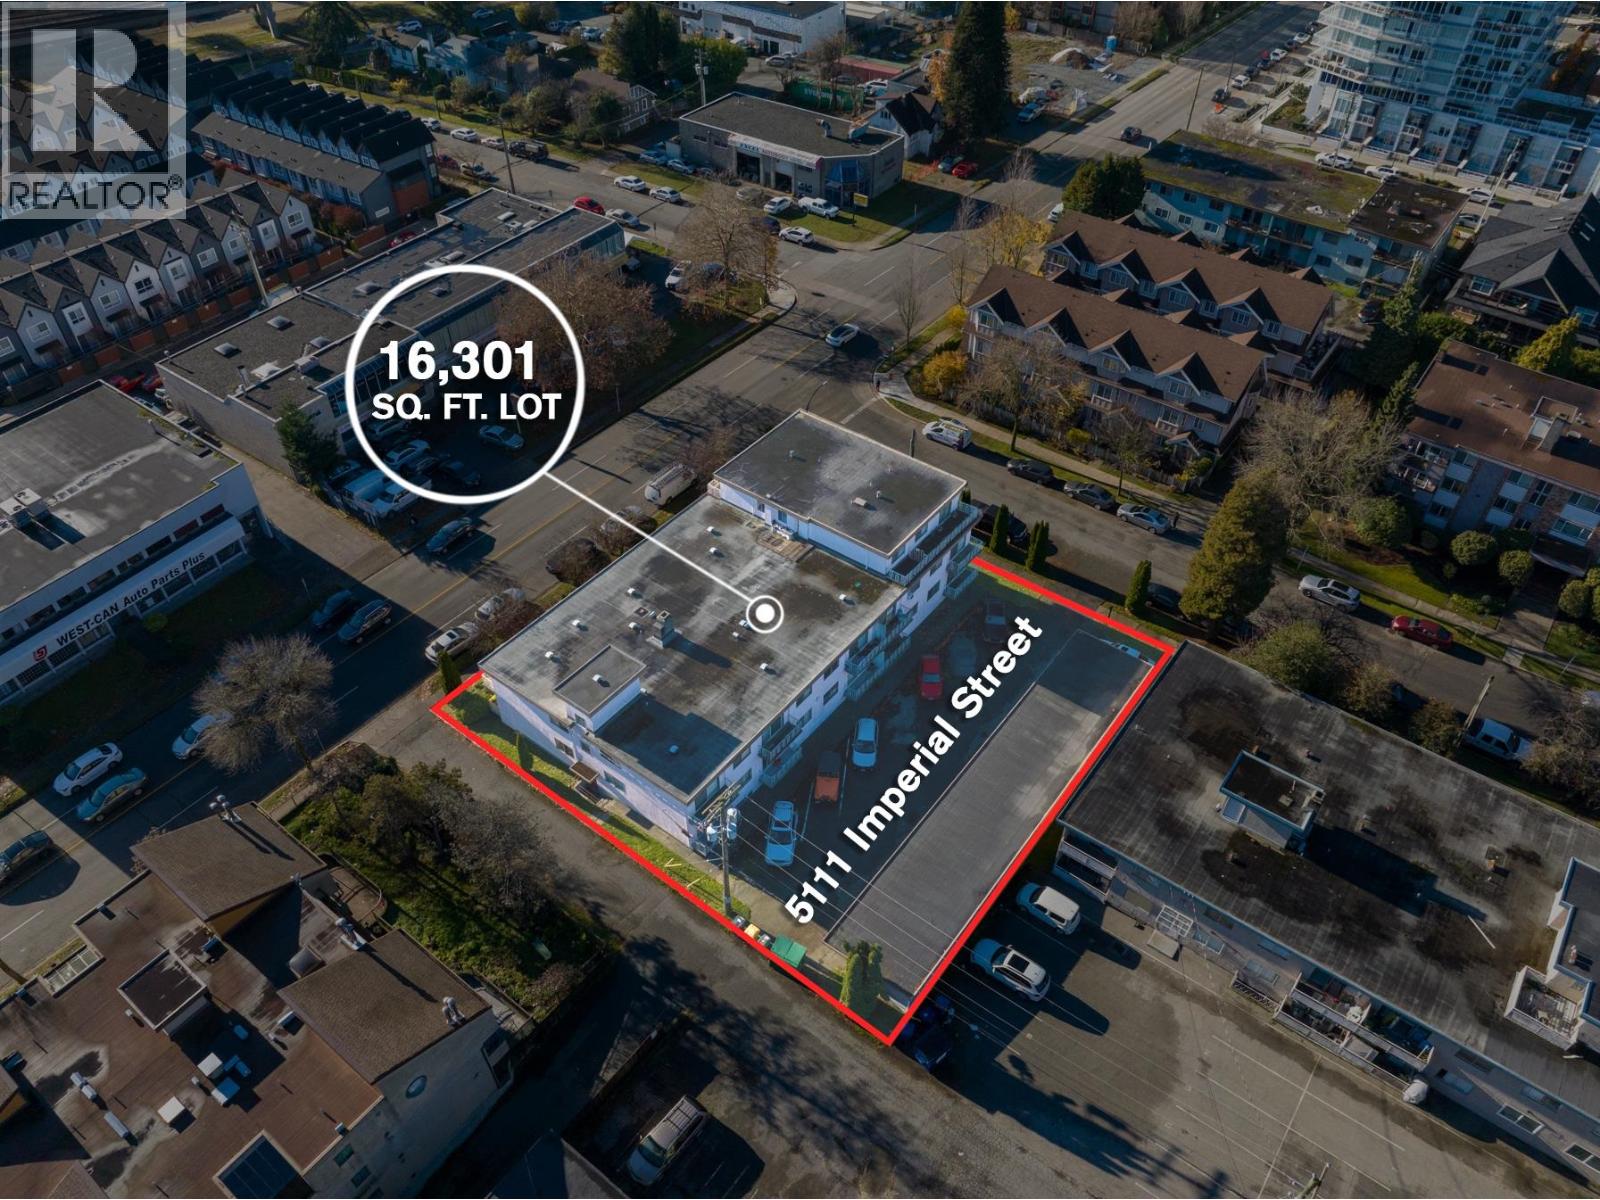 $8,500,000
5111 Imperial St. · 0bd/0ba · 0sf
$8,500,000
5111 Imperial St. · 0bd/0ba · 0sf
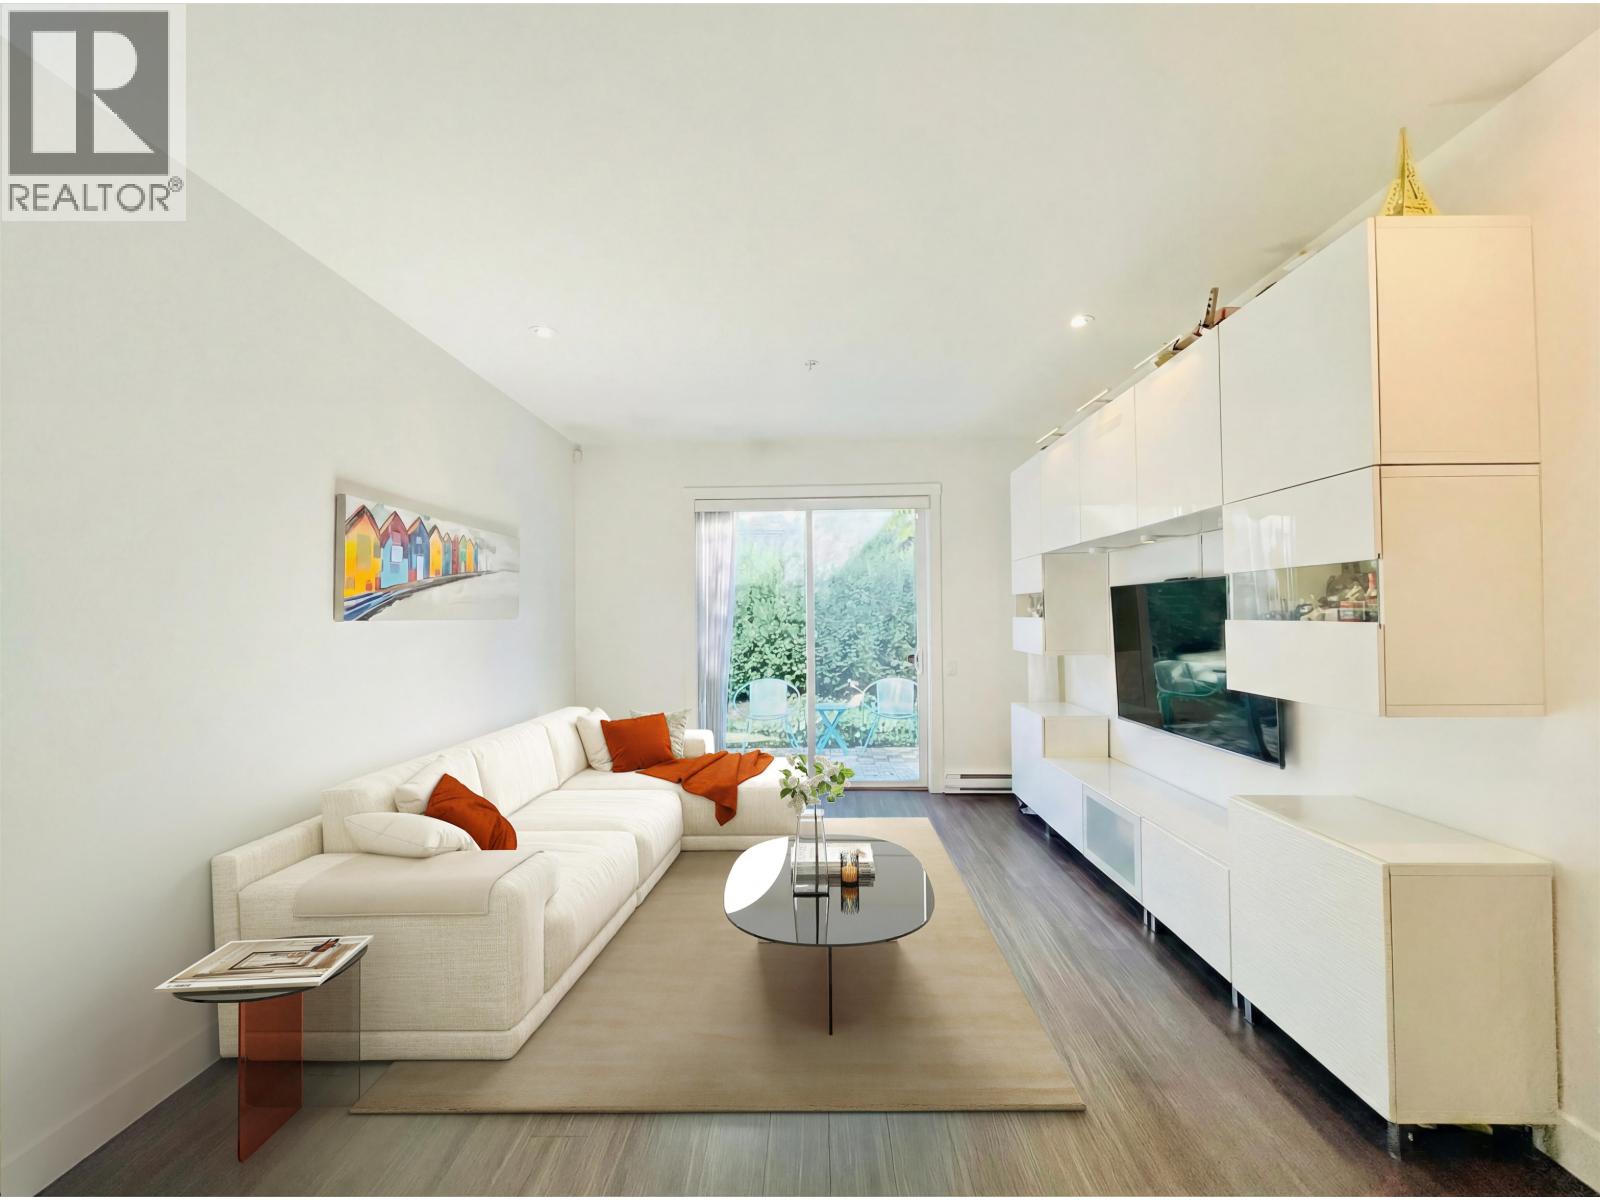 $999,900
35 6868 Burlington Ave. · 3bd/2ba · 1645sf
$999,900
35 6868 Burlington Ave. · 3bd/2ba · 1645sf
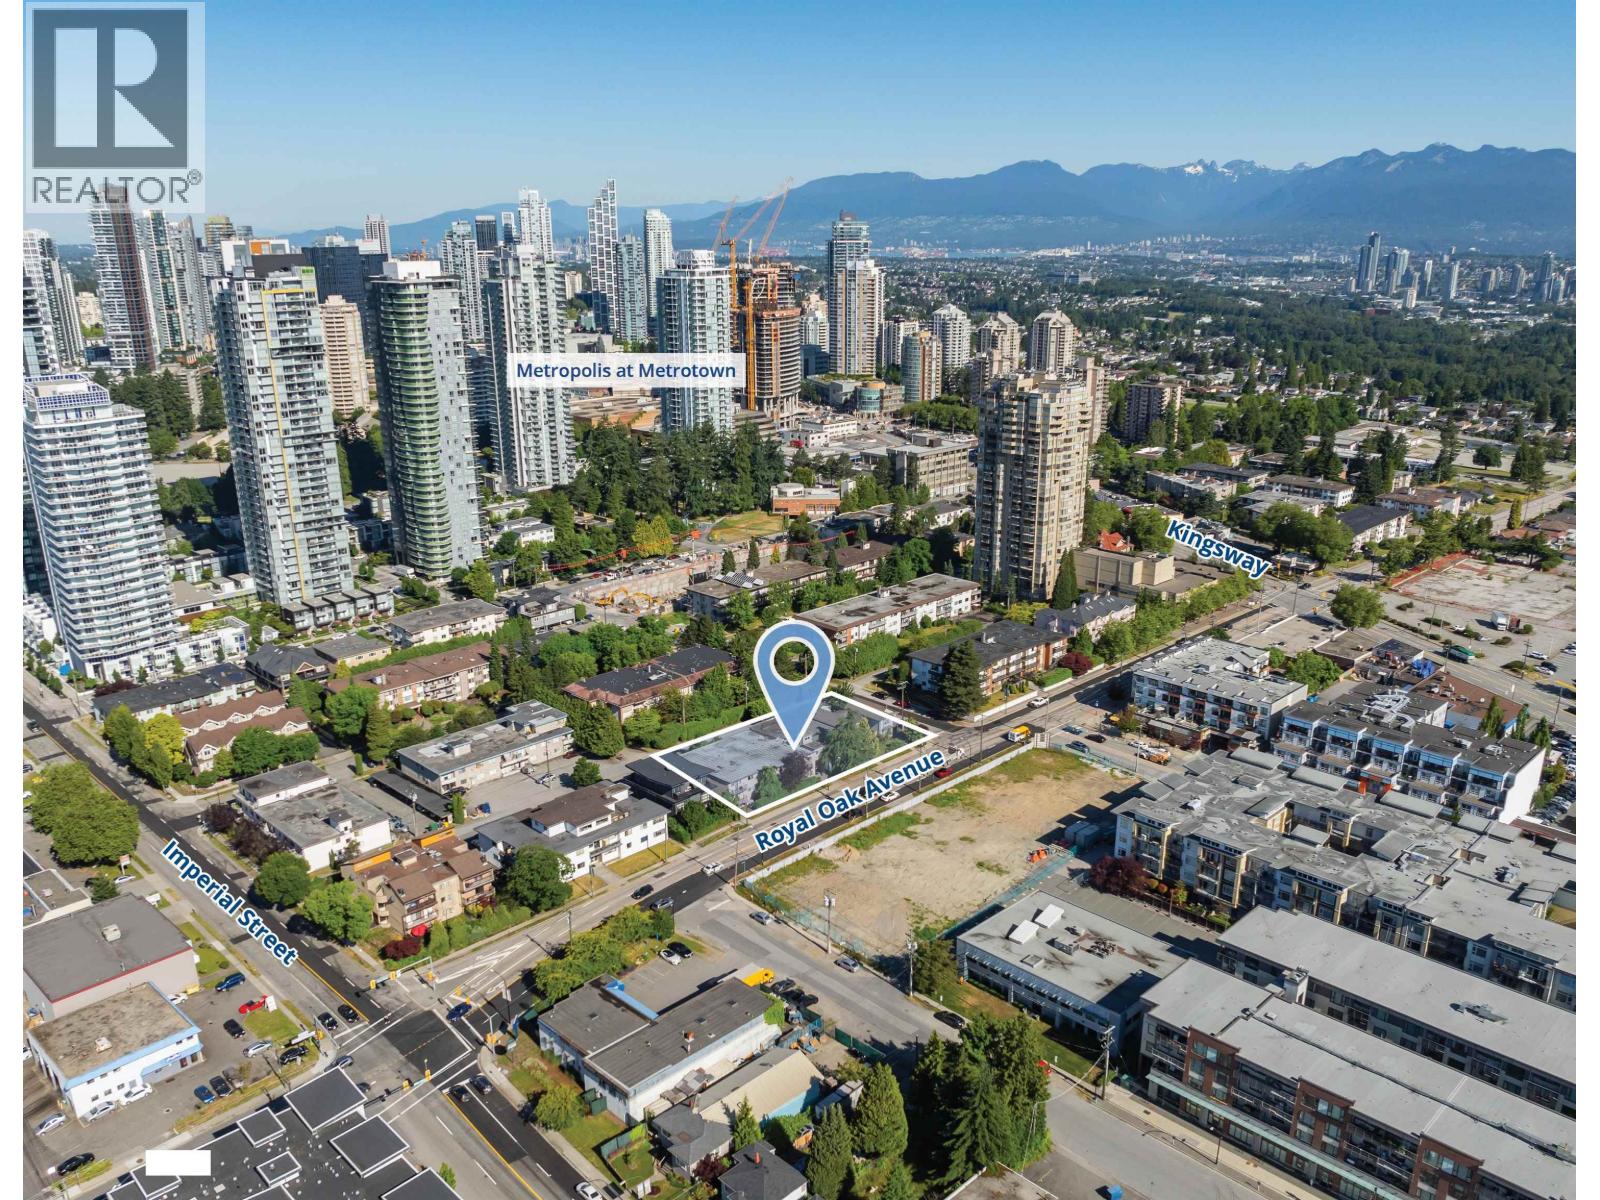 $10,500,000
6605 6607-6665 Royal Oak Ave. · 0bd/0ba
$10,500,000
6605 6607-6665 Royal Oak Ave. · 0bd/0ba
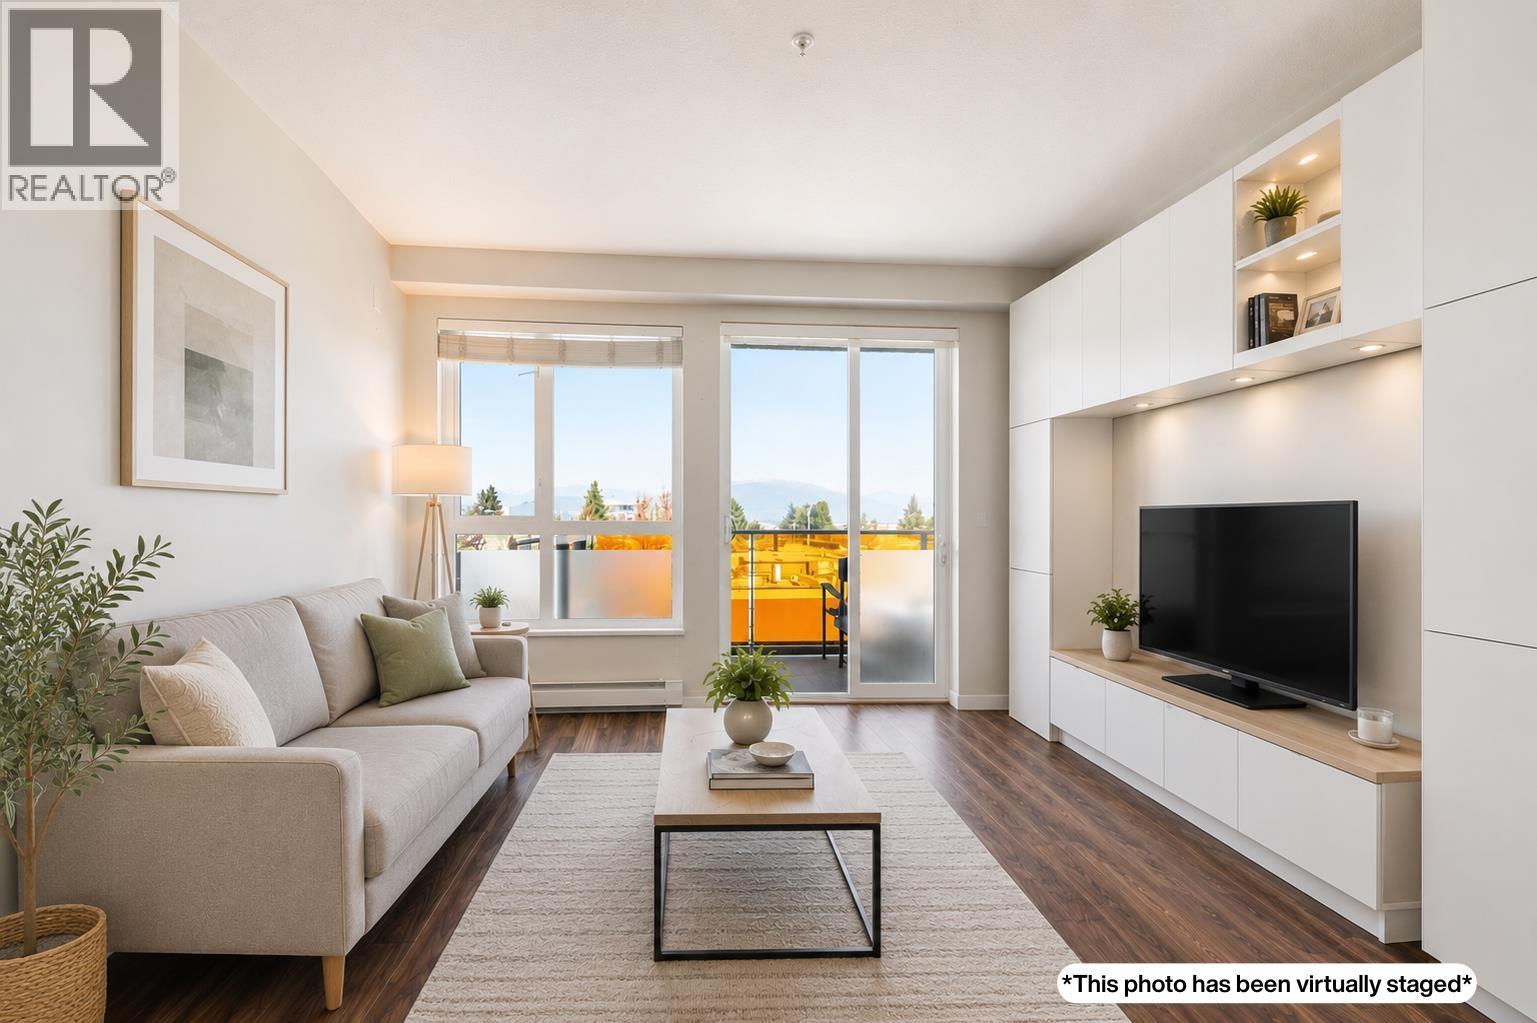 $439,900
311 5388 Grimmer St. · 1bd/1ba · 618sf
$439,900
311 5388 Grimmer St. · 1bd/1ba · 618sf
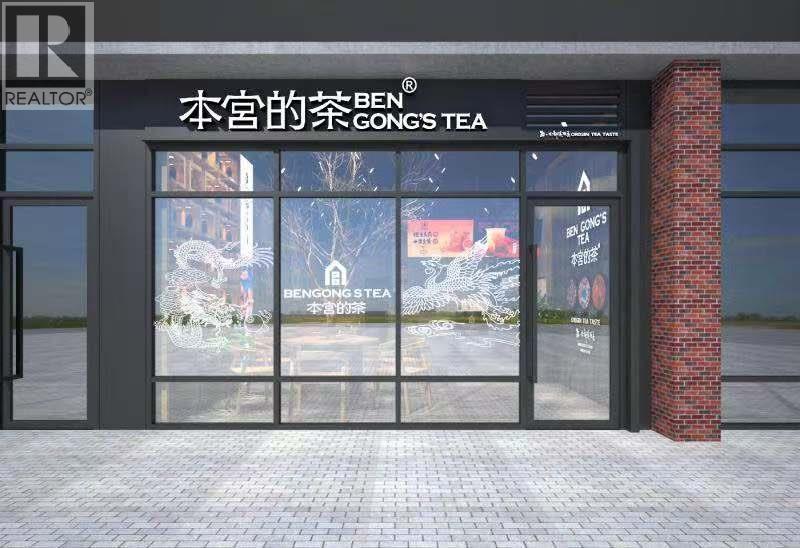 $258,800
5308 Grimmer St. · 0bd/0ba · 661sf
$258,800
5308 Grimmer St. · 0bd/0ba · 661sf
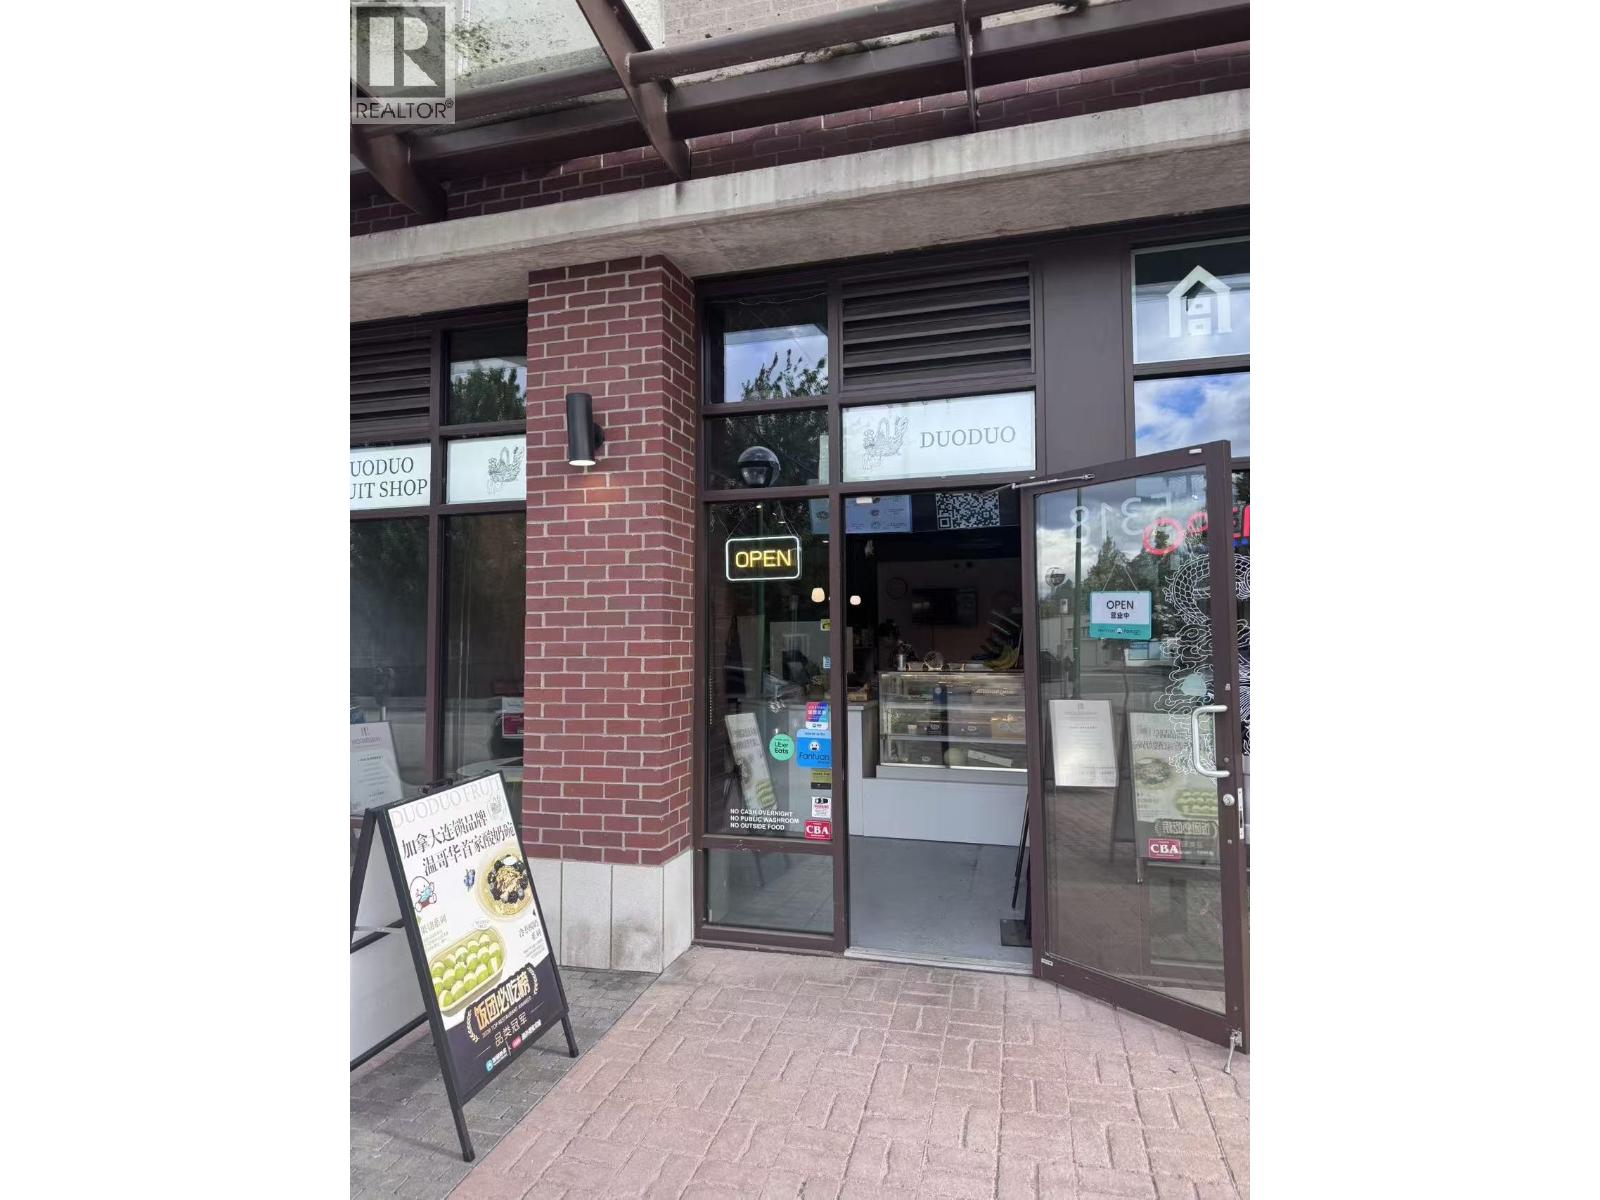 $199,000
5318 Grimmer St. · 0bd/0ba · 672sf
$199,000
5318 Grimmer St. · 0bd/0ba · 672sf
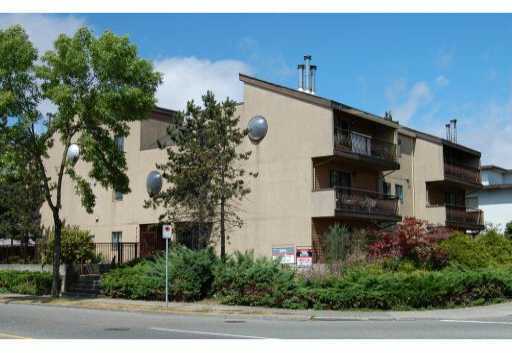 Royal Oak Apartments
5155 Imperial St. · NWS1850
Royal Oak Apartments
5155 Imperial St. · NWS1850
 The Oakmore
6739 Royal Oak Ave.
The Oakmore
6739 Royal Oak Ave.
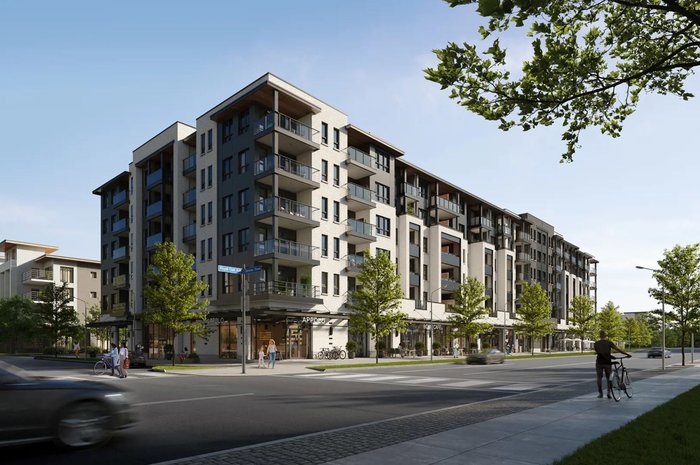 Nido by Wanson Group
6692 Royal Oak Ave.
SAAVIN
6968 Royal Oak Ave. · EPS6746
METRO
6868 Burlington Ave. · EPS1797
Nido by Wanson Group
6692 Royal Oak Ave.
SAAVIN
6968 Royal Oak Ave. · EPS6746
METRO
6868 Burlington Ave. · EPS1797
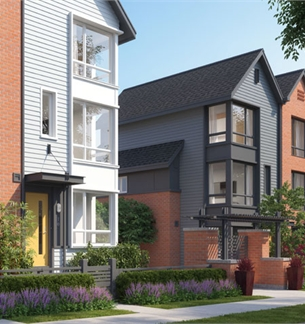 Metro
6857 Royal Oak Ave.
Metro
6857 Royal Oak Ave.
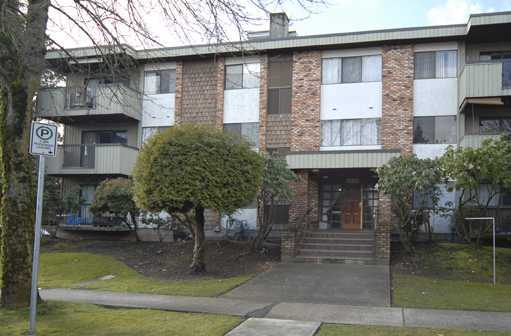 Burlington Place
6715 Burlington Ave. · NWS179
Burlington Place
6715 Burlington Ave. · NWS179
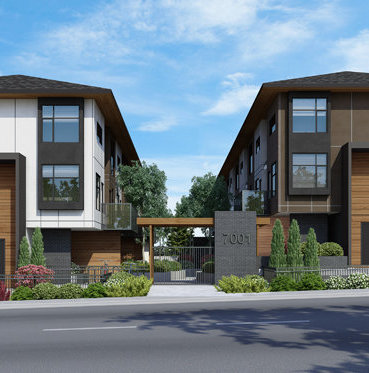 Me-anta
7001 Royal Oak Ave. · EPS4886
Me-anta
7001 Royal Oak Ave. · EPS4886
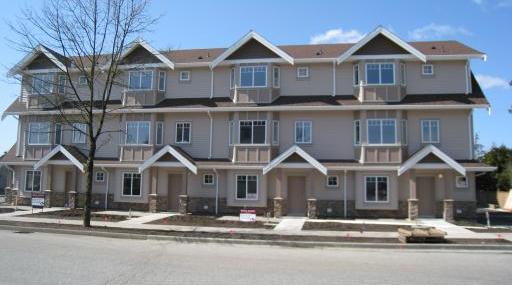 Imperial Gardens
5083 Imperial St.
Imperial Gardens
5083 Imperial St.
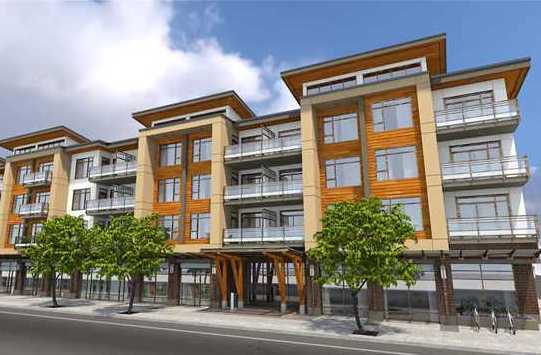 Metro 1
5248 Grimmer St. · EPS1714
Metro 1
5248 Grimmer St. · EPS1714
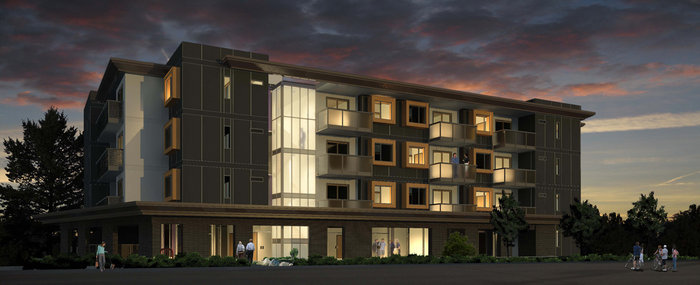 V2
5288 Beresford St. · EPS1504
V2
5288 Beresford St. · EPS1504
 Infinity
5365 Lane St.
Infinity
5365 Lane St.
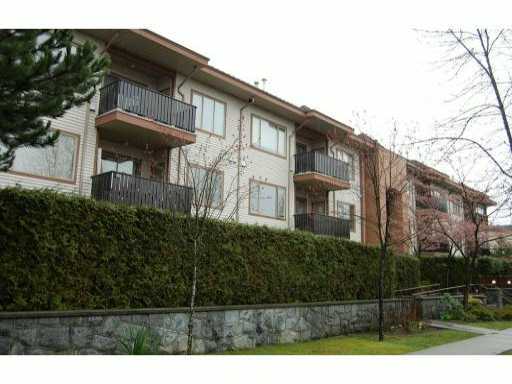 Burlington Estates
6688 Burlington Ave. · LMS610
Burlington Estates
6688 Burlington Ave. · LMS610
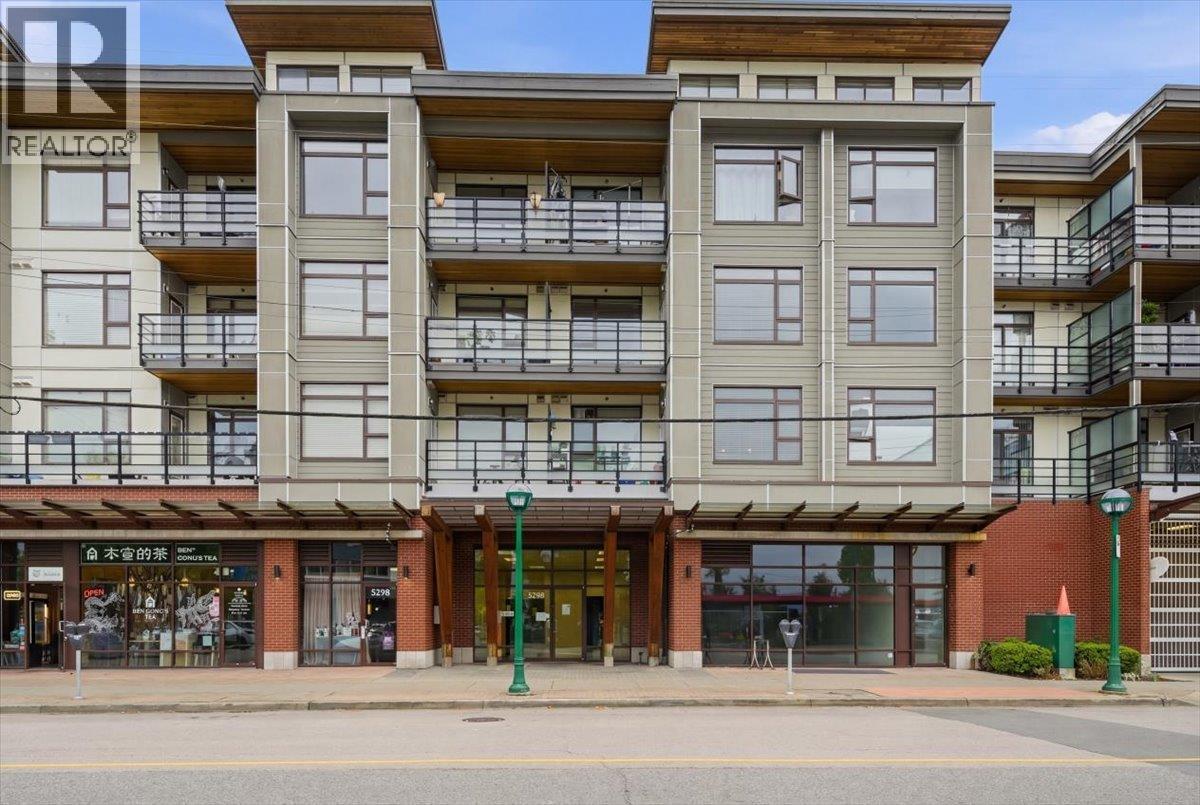 Metro Ii
5288 Grimmer St. · EPS2759
Metro Ii
5288 Grimmer St. · EPS2759
.jpg) DEER LAKE BREEZE
6588 Elgin Ave. · BCS3918
DEER LAKE BREEZE
6588 Elgin Ave. · BCS3918
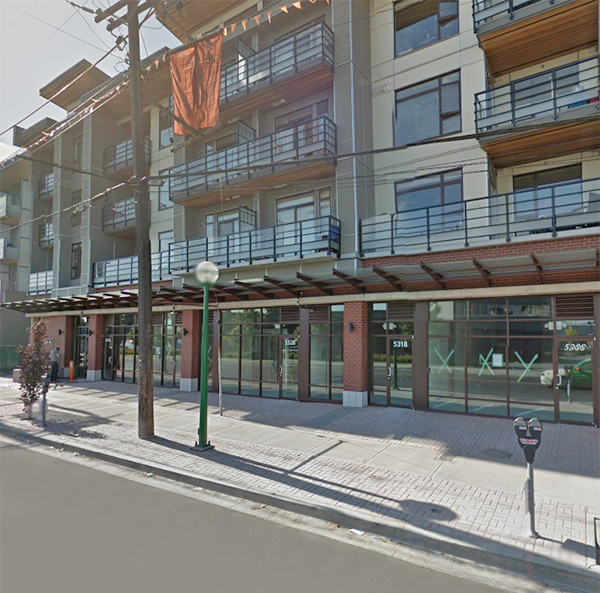 Metro 2
5352 Grimmer St.
Metro 2
5352 Grimmer St.
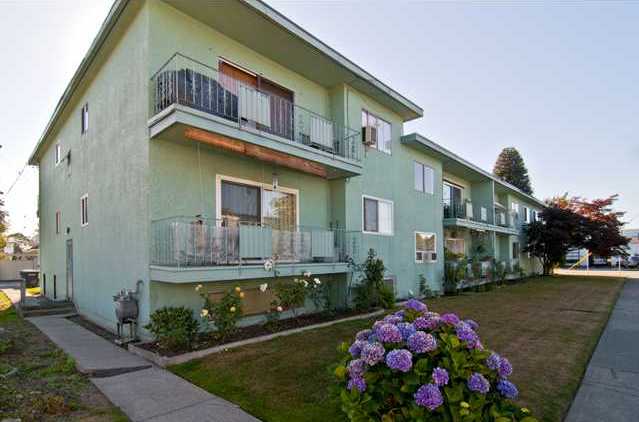 Willow Manor
5055 Imperial St. · NWS104
Willow Manor
5055 Imperial St. · NWS104
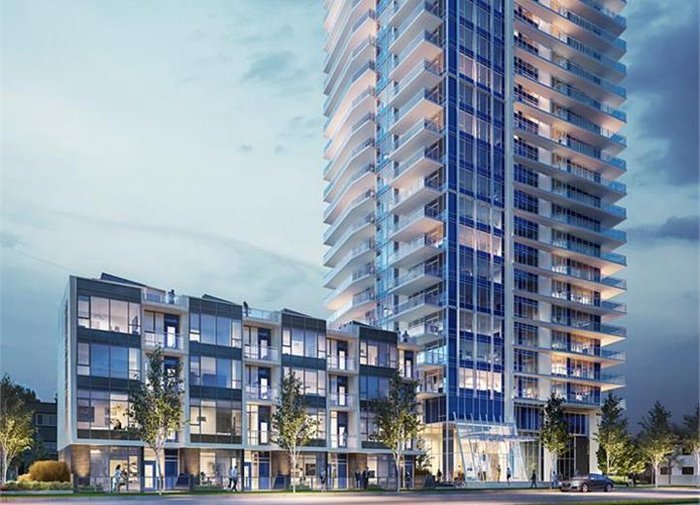 Imperial Metrotown
5051 Imperial St. · EPS6047
Imperial Metrotown
5051 Imperial St. · EPS6047