311 5388 GRIMMER ST
- 1 Beds
- 1 Baths
- 618 Sqft
- 1 Parking
- Built 2010
 1/40
1/40




Property Description
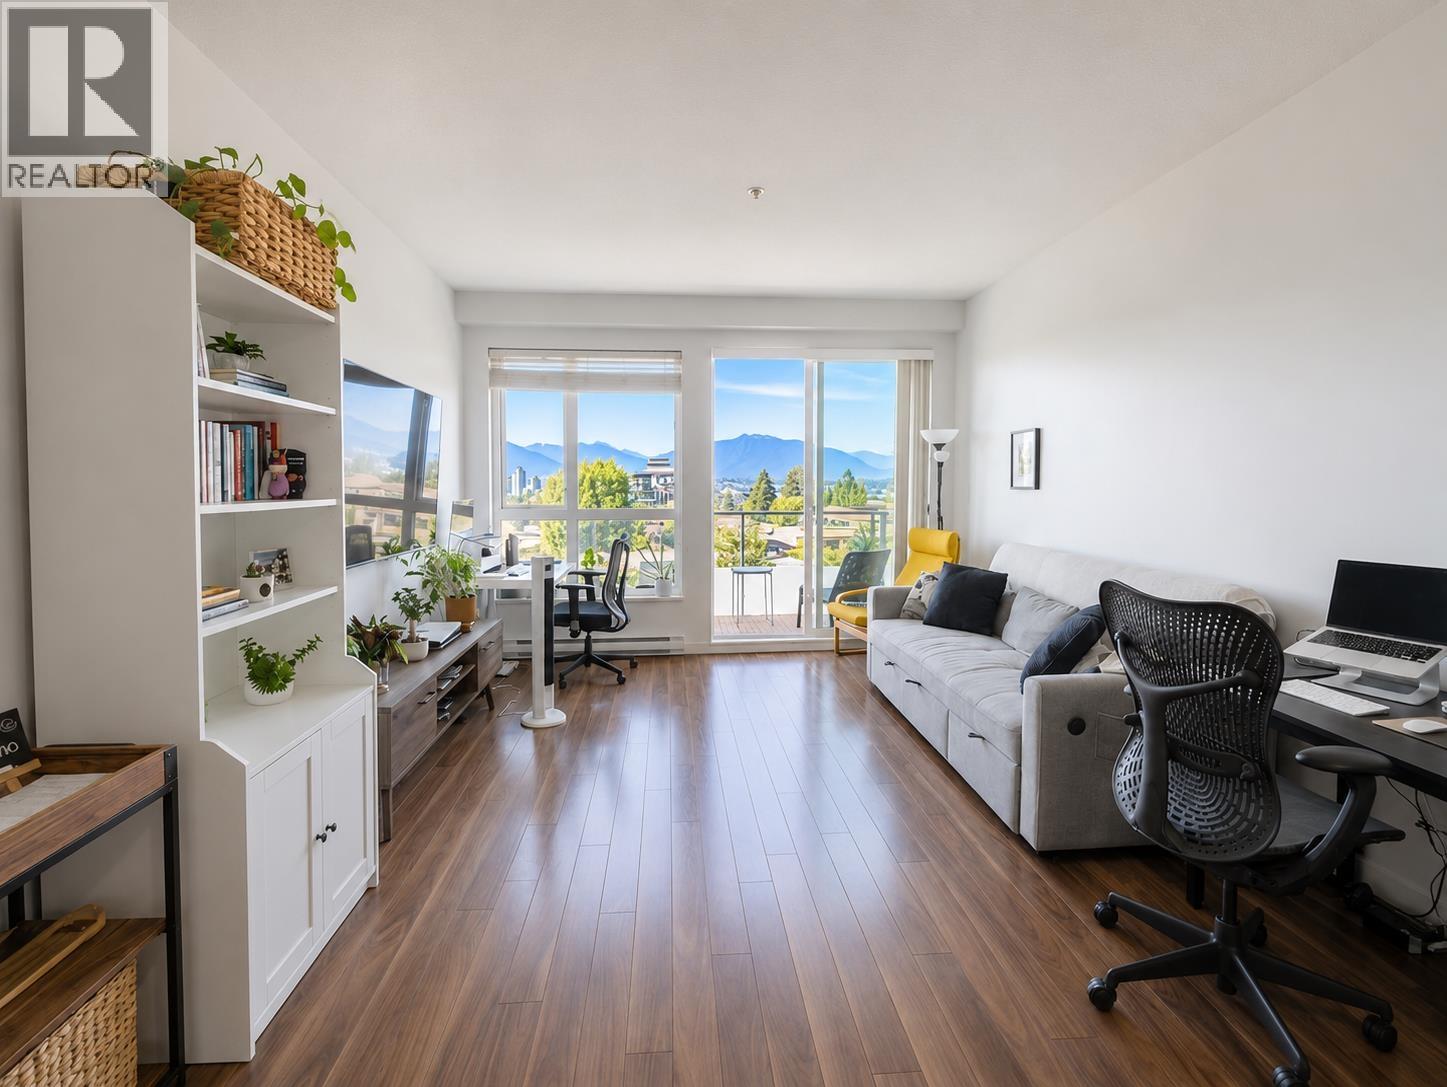
This affordable 618 square ft one-bedroom condo offers a functional, well-designed and no wasted space, open floor plan with large windows that fill the space with natural light and showcase beautiful North Shore Mountain Views. The home features laminate flooring, and the convenience of in-suite laundry. Step out onto your private balcony 9'4 x 4'6 and enjoy everything this home has to offer, including low strata fees, secured one parking stall, and a storage locker 3'11 x 6'2. Ideally located in a highly convenient neighbourhood, just minutes from Royal Oak SkyTrain, bus routes, Metrotown Shopping Centre, Bonsor Recreation Complex, T&T Supermarket, Crystal Mall, and various cafes and restaurants, this is an excellent opportunity for first-time buyers or investors. *Some photos are virtually staged* (id:48970)
Property Details
- Property Type
- Apartment Unit
- Style
- Multi Family,Residential Attached
- Title to Land
- Freehold Strata
- Year Built
- 2010
- Area
- Burnaby South · Metrotown
- View
- Mountains
- Outdoor
- Balcony
- Heating / Cooling
- Baseboard,Electric
- Flooring
- Laminate,Tile
- Construction
- Frame Wood,Fibre Cement (Exterior)
- Parking
- Underground,Front Access (1 stall)
- Water Supply
- Public
- Kitchens
- 1
- Units in Development
- 55
Financial
- Bike Room
- Trash
- Maintenance Grounds
- Hot Water
- Management
Rooms 6
Features & Appliances
- 🧺Washer/Dryer
- 🧺Dishwasher
- 🧊Refrigerator
- 🍳Stove
- 🪟Window Coverings
- Cats OK
- Dogs OK
- Number Limit (Two)
- Pets Allowed w/Rest
For Sale in The Phoenix & Complex
↑ Back to top| Date | Address | Status | Bed | Bath | Price | Sqft | DOM | Strata Fee | Tax | Listed By |
|---|---|---|---|---|---|---|---|---|---|---|
| 2026-07-27 | Ph15 5388 Grimmer Street | Active | 1 | 1 | $449,900 ($746/sf) | 603 | 0 | $313 | $1,565 (2025) | eXp Realty of Canada Inc. |
| 2026-04-13 | 311 5388 Grimmer Street | Active | 1 | 1 | $439,900 ($712/sf) | 618 | 0 | $313 | $1,623 (2026) | RE/MAX Crest Realty |
| Avg | $444,900 ($728/sf) | 611 |
Nearby Buildings with Active Listings
↑ Back to top
Book a Showing

- Abbotsford - 447
- Agassiz - 28
- Burnaby - 54
- Burnaby East - 78
- Burnaby North - 367
- Burnaby South - 348
- Campbell River - 1
- Chilliwack - 221
- Cloverdale - 194
- Comox Valley - 10
- Coquitlam - 566
- Delta - 10
- Duncan - 42
- Esquimalt - 59
- Gulf Islands - 6
- Harrison Hot Springs - 13
- Harrison Mills - 1
- Hope - 22
- Ladner - 110
- Langford - 156
- Langley - 541
- Maple Ridge - 312
- Mill Bay - 2
- Mission - 65
- New Westminster - 444
- North Delta - 29
- North Island - 2
- North Saanich - 8
- North Surrey - 412
- North Vancouver - 747
- Oak Bay - 44
- Osoyoos - 1
- Parksville / Qualicum - 7
- Penticton - 8
- Pitt Meadows - 75
- Port Alberni - 2
- Port Coquitlam - 268
- Port Moody - 268
- Richmond - 1161
- Saanich East - 232
- Saanich West - 92
- Sardis - 154
- Sidney - 152
- Sooke - 39
- South Surrey White Rock - 719
- Surrey - 667
- Tsawwassen - 98
- Vancouver East - 1003
- Vancouver West - 2495
- Victoria - 666
- View Royal - 46
- West Vancouver - 231



