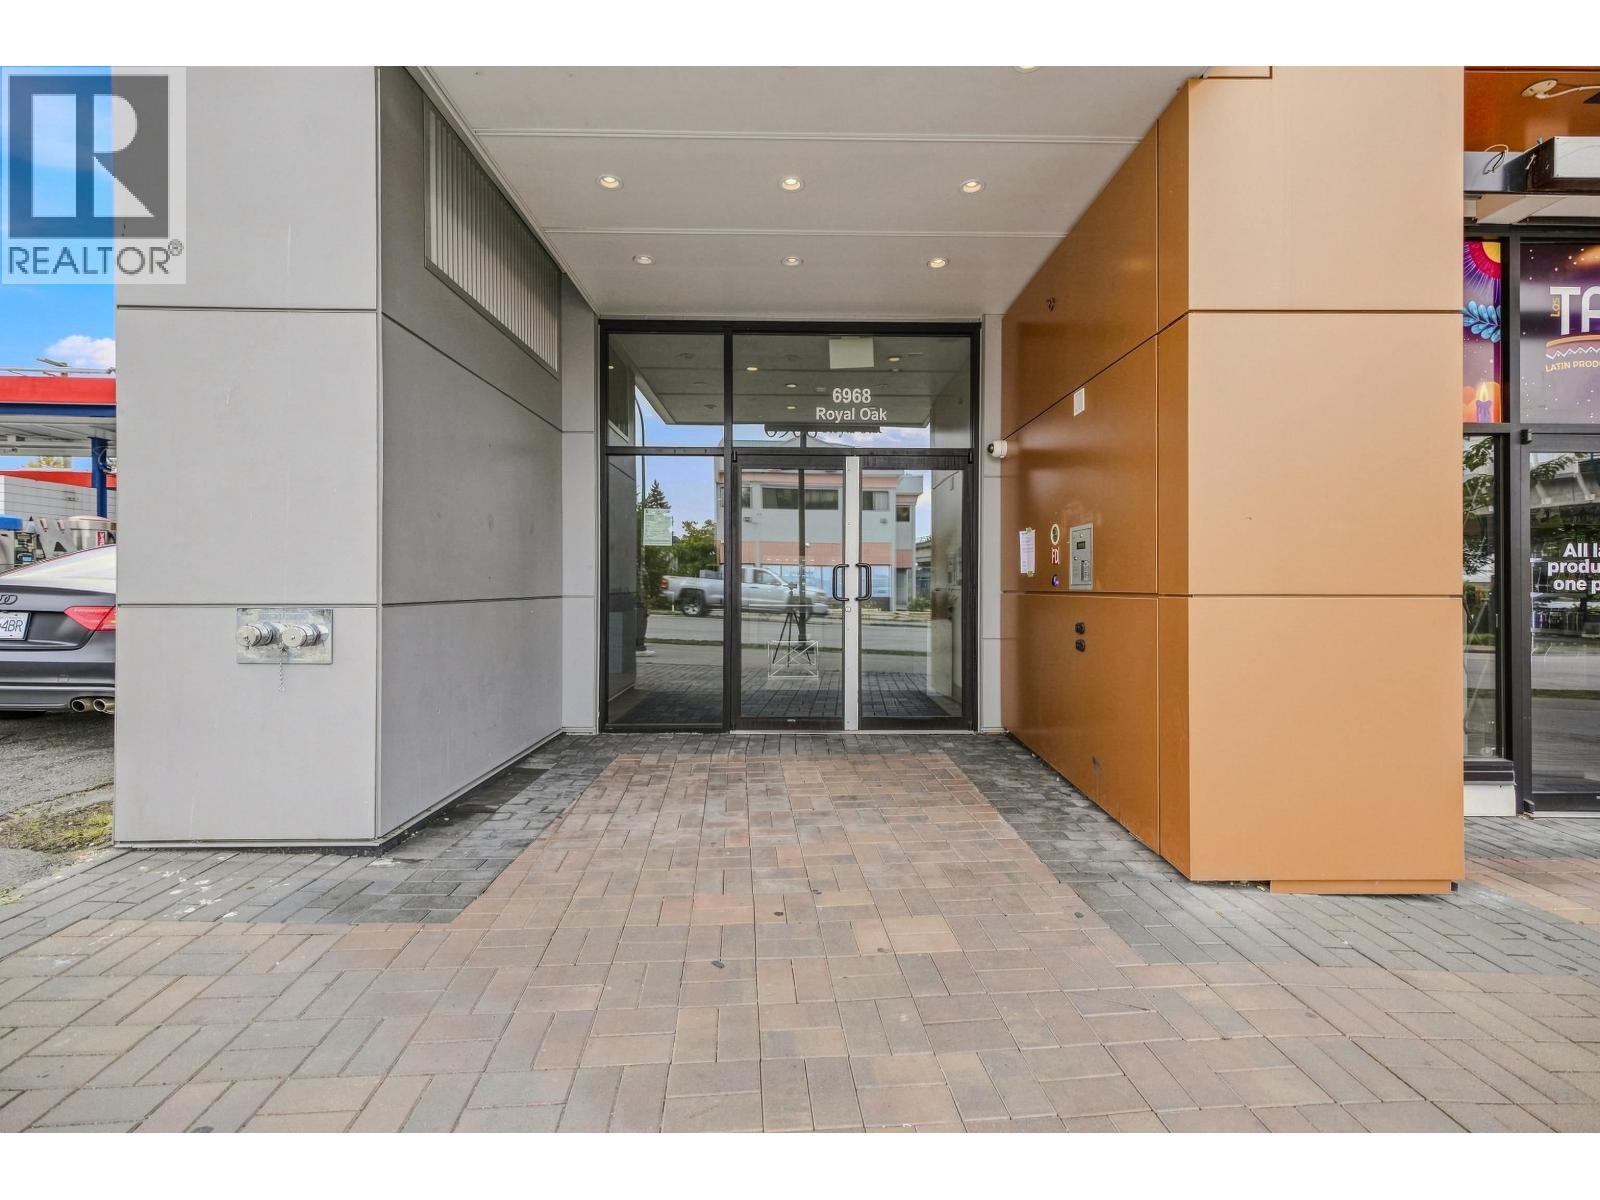
406 6968 ROYAL OAK AVE
- 2 Beds
- 2 Baths
- 836 Sqft
- 1 Parking
- Built 2021
 1/21
1/21




Property Description
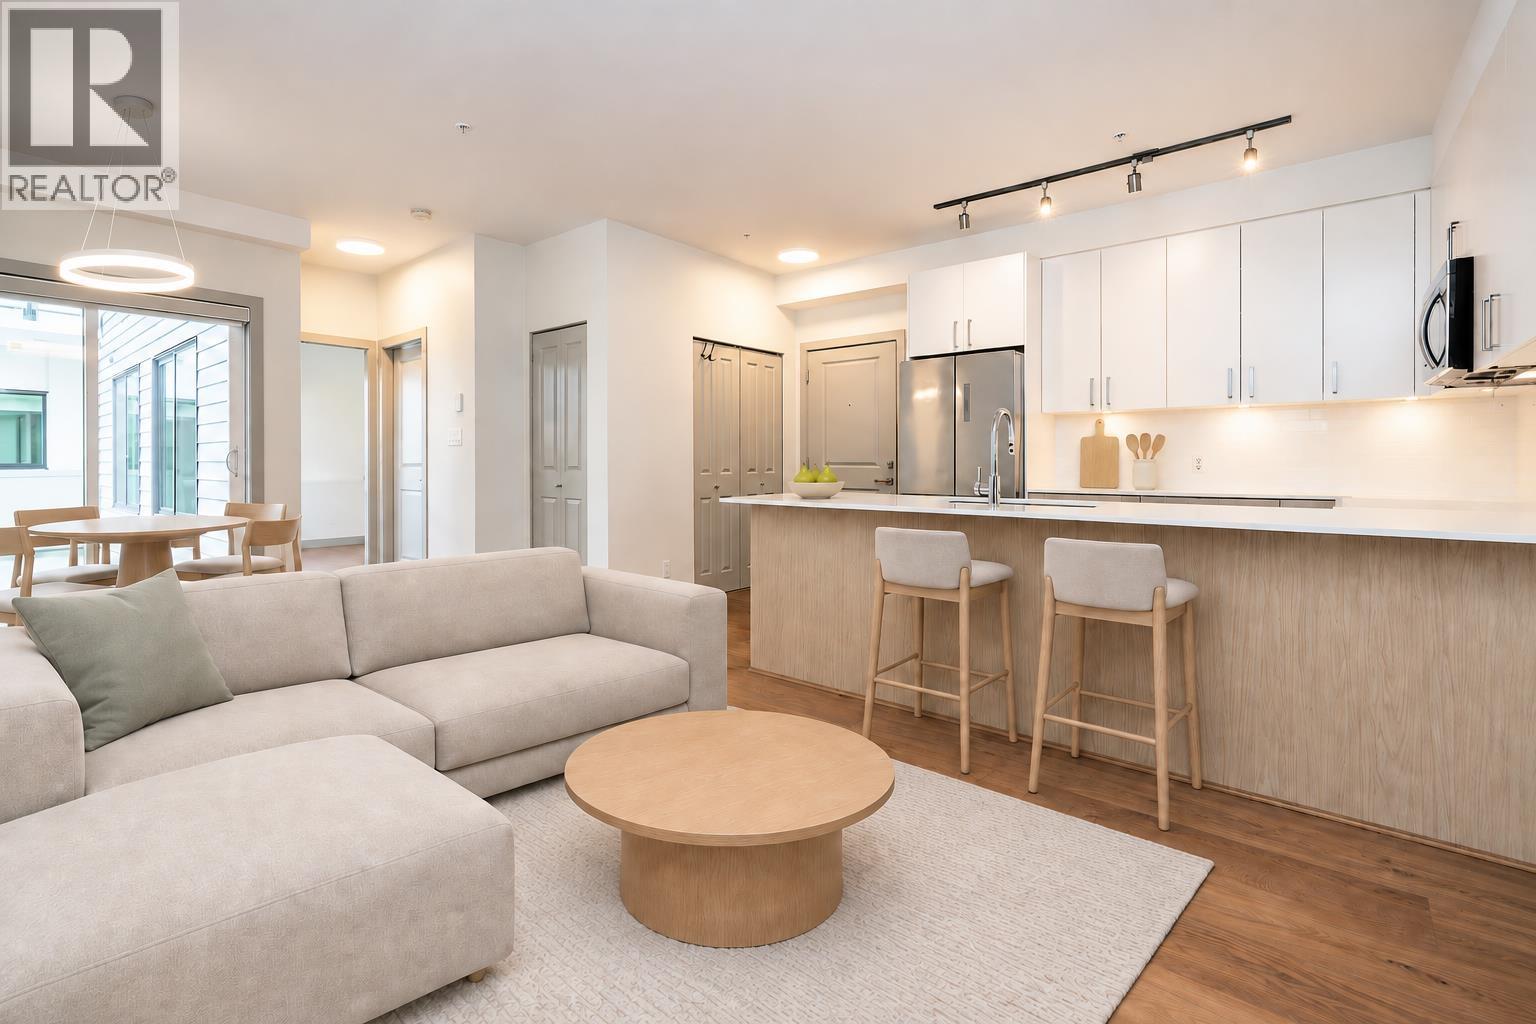
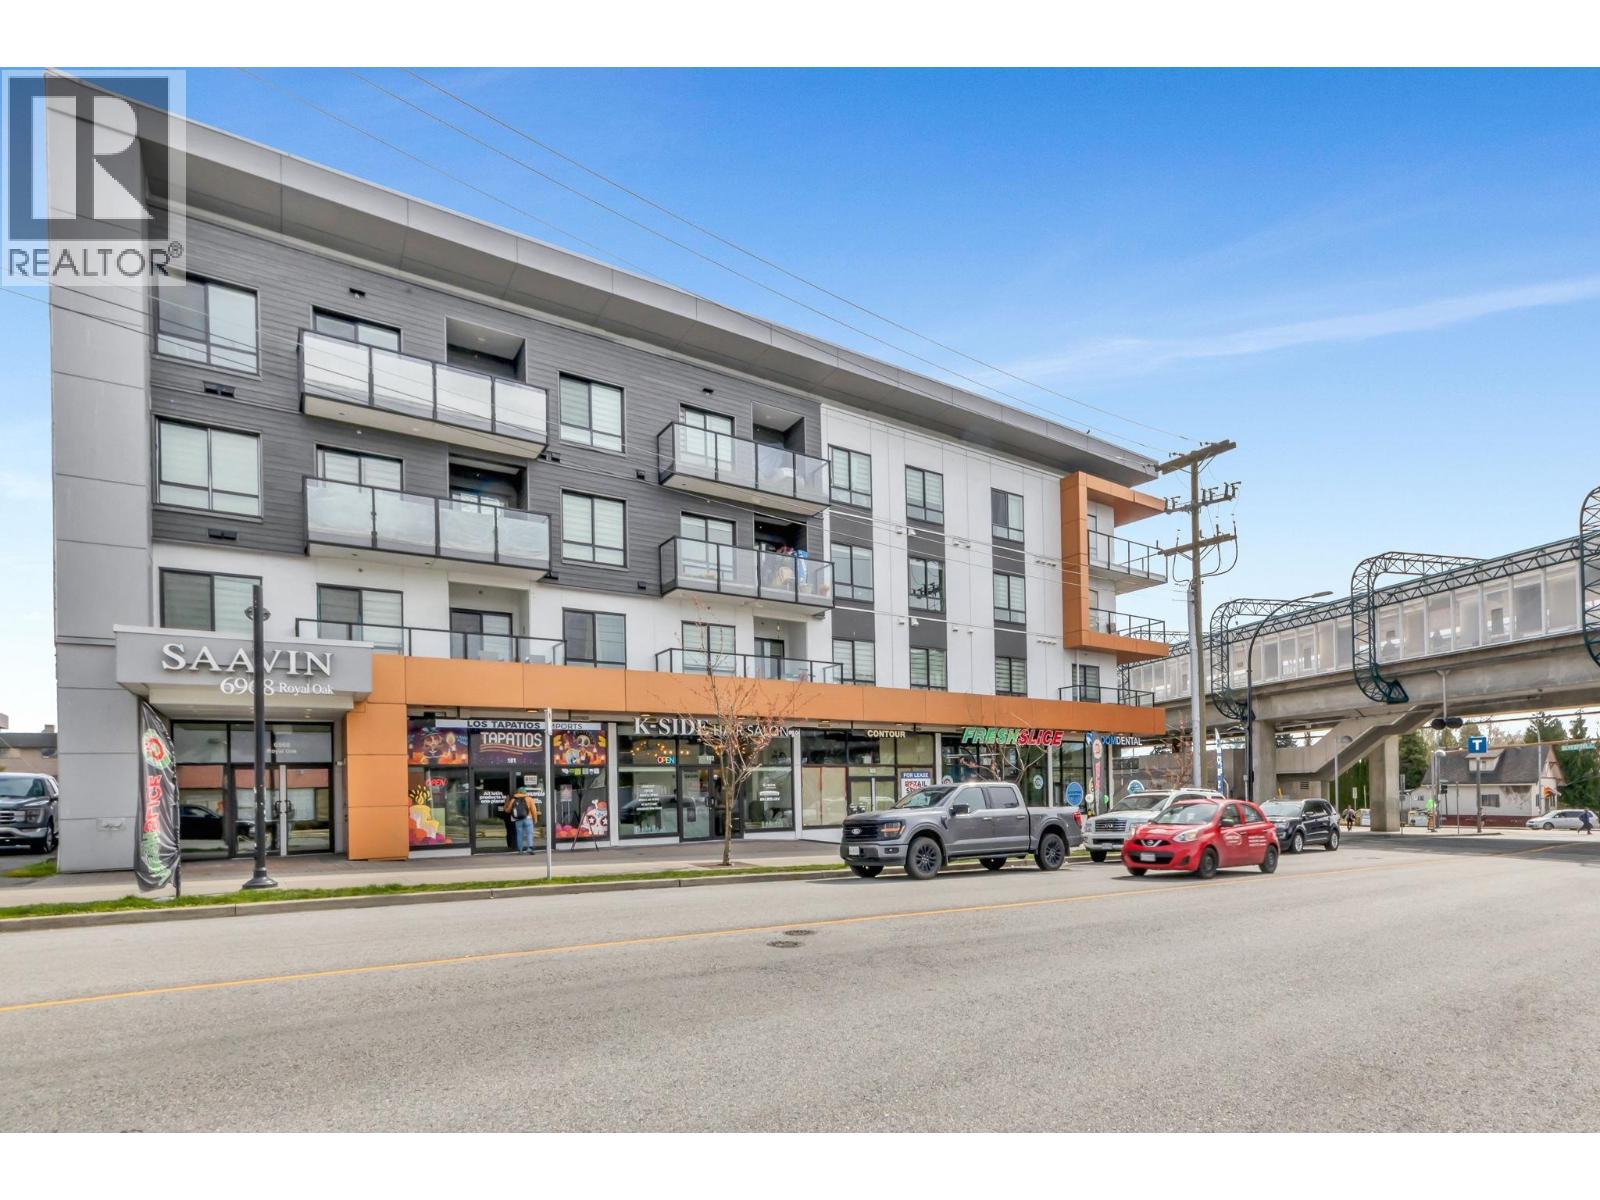
Ideally located next to Royal Oak SkyTrain Station, this bright southeast corner penthouse offers 10-foot ceilings, creating an open and airy living space. With 836 sq.ft. of thoughtfully designed living area, the home features a spacious, functional layout and an exceptionally large kitchen with a generous island that comfortably seats four as a breakfast bar.The living and dining areas overlook the quiet inner courtyard and enjoy large east-facing windows that fill the home with natural light. Two generously sized bedrooms are privately situated farther inside the unit, with one facing south and the other east. The primary bedroom includes a walk-in closet. Modern light-toned hardwood flooring runs throughout, and the home has been exceptionally well maintained, showing like new. Low strata fee of only $344/month completes this outstanding home. Open House on August 29 and 30, Saturday and Sunday, 2-4PM. (id:48970)
Property Details
- Property Type
- Apartment Unit
- Style
- Multi Family,Residential Attached
- Title to Land
- Freehold Strata
- Year Built
- 2021
- Area
- Burnaby South · Metrotown
- Outdoor
- Balcony
- Heating / Cooling
- Baseboard,Electric
- Flooring
- Laminate
- Construction
- Frame Wood,Fibre Cement (Exterior),Metal Siding,Mixed (Exterior)
- Parking
- Underground (1 stall)
- Water Supply
- Public
- Kitchens
- 1
Financial
- Trash
- Management
Rooms 4
Features & Appliances
- 🧺Washer/Dryer
- 🧺Dishwasher
- 🧊Refrigerator
- 🍳Stove
- 🍲Microwave
- 🚨Smoke Detector(s)
- 🪟Window Coverings
- Pets Allowed w/Rest
For Sale in SAAVIN & Complex
↑ Back to top| Date | Address | Status | Bed | Bath | Price | Sqft | DOM | Strata Fee | Tax | Listed By |
|---|---|---|---|---|---|---|---|---|---|---|
| 2026-09-03 | 210 6968 Royal Oak Avenue | Active | 1 | 1 | $514,900 ($857/sf) | 601 | 0 | $243 | $1,764 (2025) | Oakwyn Realty Ltd. |
| 2026-08-31 | 211 6968 Royal Oak Avenue | Active | 2 | 2 | $619,999 ($823/sf) | 753 | 0 | $336 | $2,207 (2025) | Macdonald Realty (Surrey/152) |
| 2026-07-15 | 406 6968 Royal Oak Avenue | Active | 2 | 2 | $649,900 ($777/sf) | 836 | 0 | $344 | $2,365 (2025) | Metro Edge Realty |
| 2026-04-02 | 311 6968 Royal Oak Avenue | Active | 2 | 2 | $658,800 ($853/sf) | 772 | 0 | $318 | $2,222 (2025) | Magsen Realty Inc. |
| Avg | $610,900 ($824/sf) | 741 |
Nearby Buildings with Active Listings
↑ Back to top
Book a Showing

- Abbotsford - 447
- Agassiz - 28
- Burnaby - 54
- Burnaby East - 78
- Burnaby North - 367
- Burnaby South - 348
- Campbell River - 1
- Chilliwack - 221
- Cloverdale - 194
- Comox Valley - 10
- Coquitlam - 566
- Delta - 10
- Duncan - 42
- Esquimalt - 59
- Gulf Islands - 6
- Harrison Hot Springs - 13
- Harrison Mills - 1
- Hope - 22
- Ladner - 110
- Langford - 156
- Langley - 541
- Maple Ridge - 312
- Mill Bay - 2
- Mission - 65
- New Westminster - 444
- North Delta - 29
- North Island - 2
- North Saanich - 8
- North Surrey - 412
- North Vancouver - 747
- Oak Bay - 44
- Osoyoos - 1
- Parksville / Qualicum - 7
- Penticton - 8
- Pitt Meadows - 75
- Port Alberni - 2
- Port Coquitlam - 268
- Port Moody - 268
- Richmond - 1161
- Saanich East - 232
- Saanich West - 92
- Sardis - 154
- Sidney - 152
- Sooke - 39
- South Surrey White Rock - 719
- Surrey - 667
- Tsawwassen - 98
- Vancouver East - 1003
- Vancouver West - 2495
- Victoria - 666
- View Royal - 46
- West Vancouver - 231



