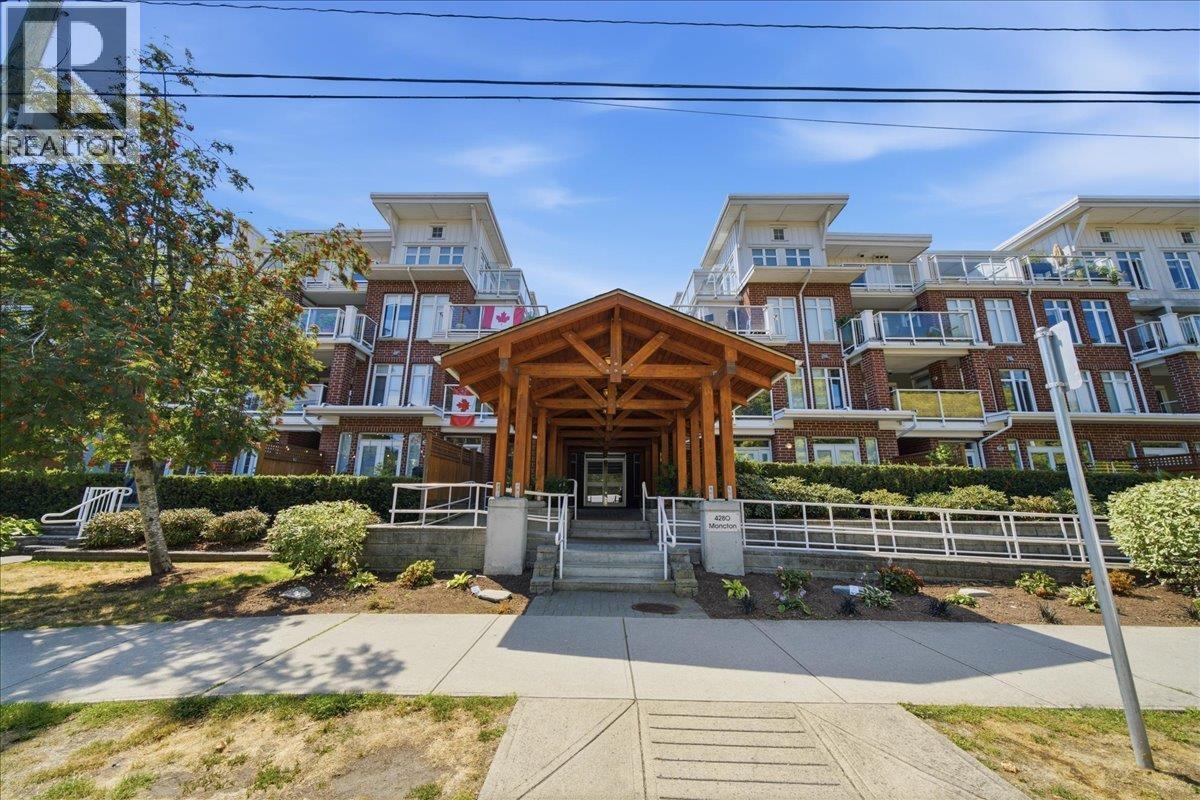
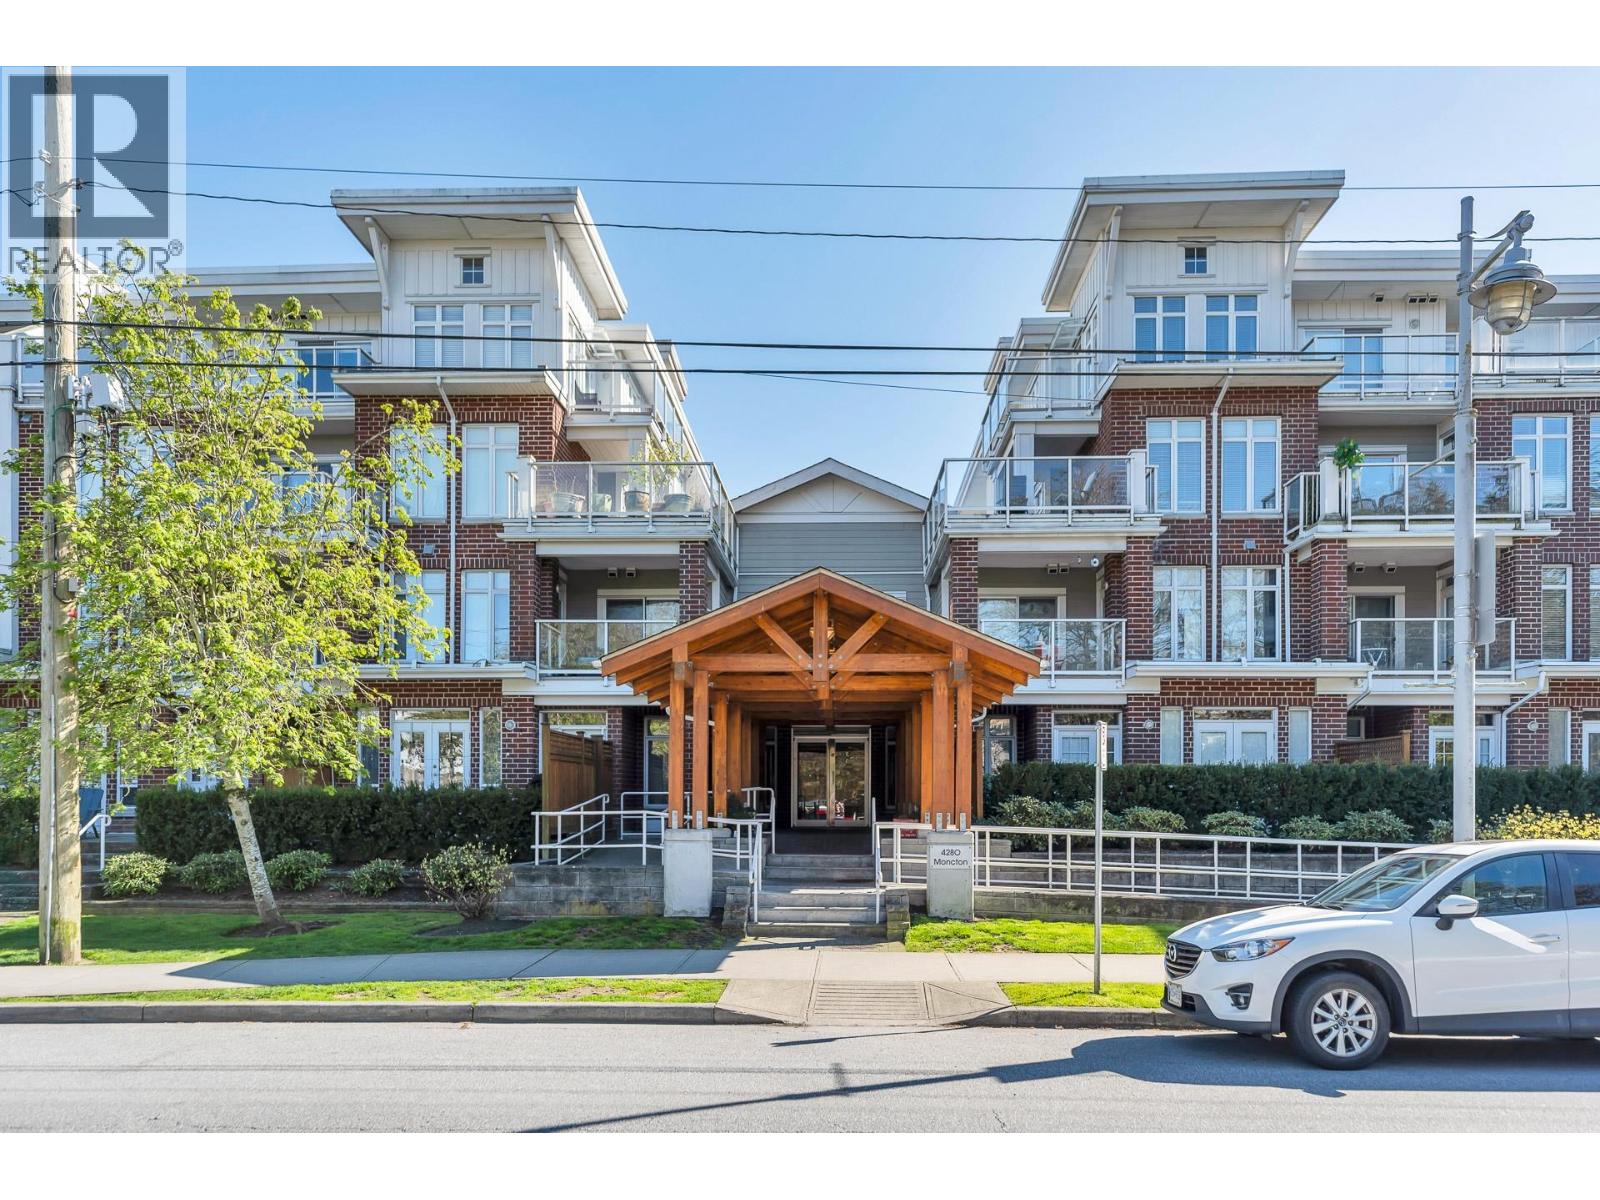
204 4280 MONCTON ST
- 2 Beds
- 2 Baths
- 887 Sqft
- 0.00 Lot (ft)
- 2 Parking
- Built 2005
 1/25
1/25




Property Description
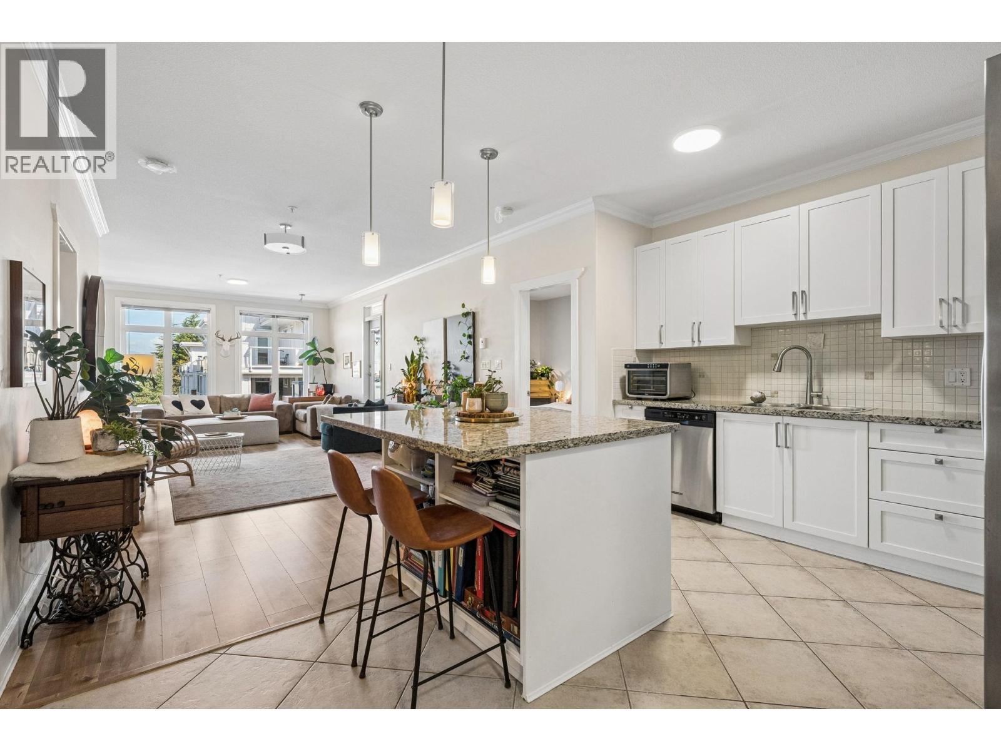
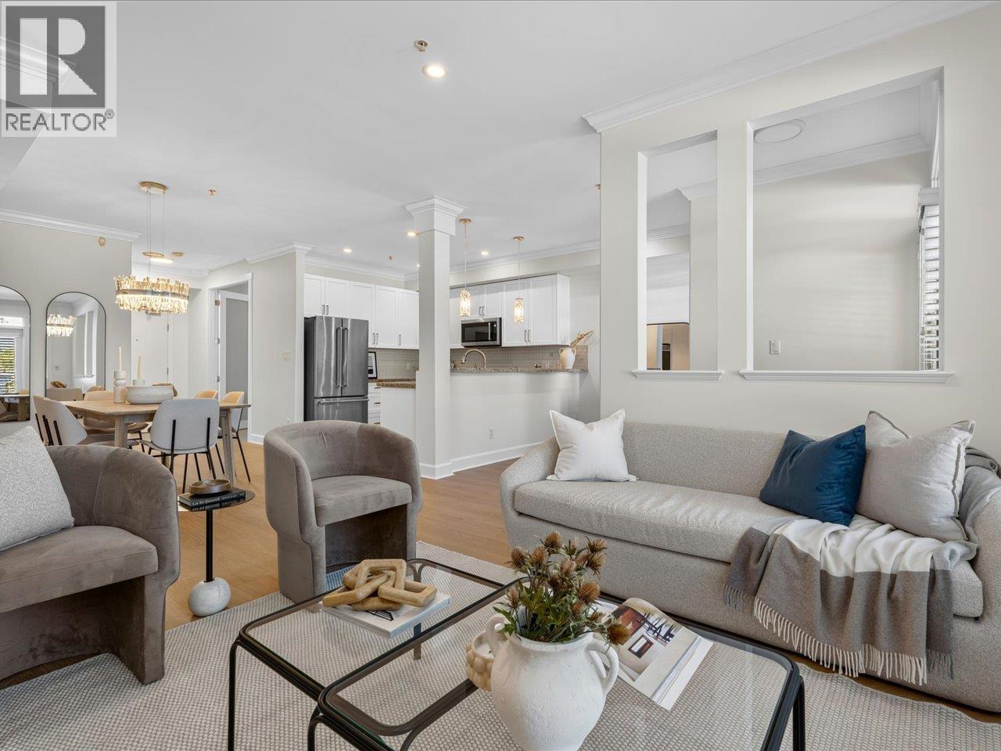
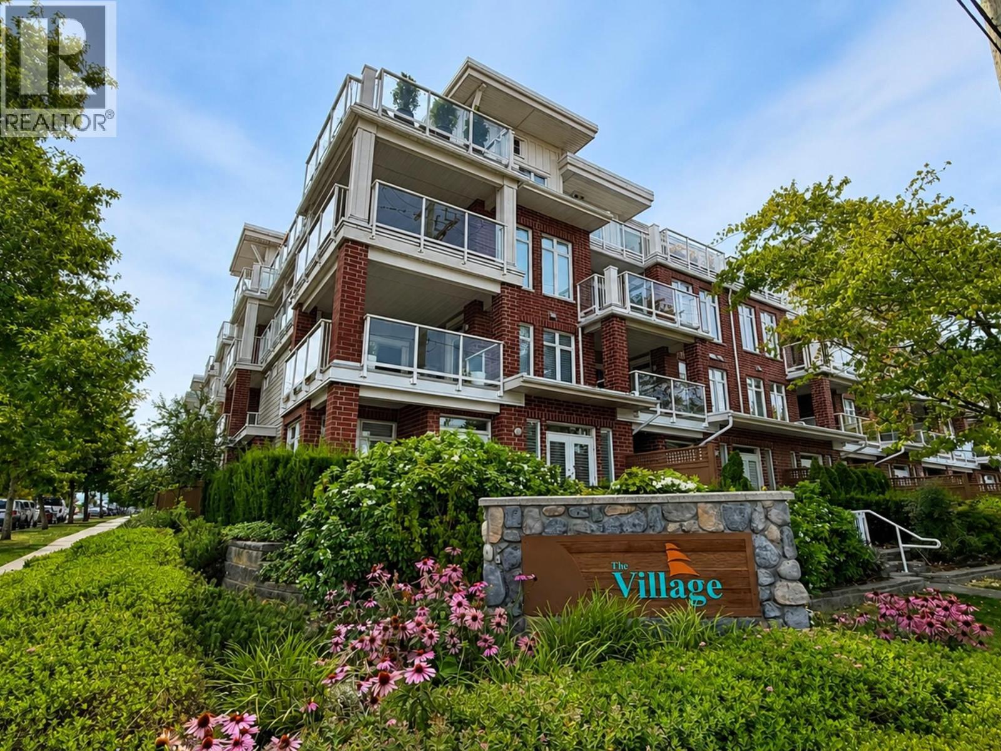
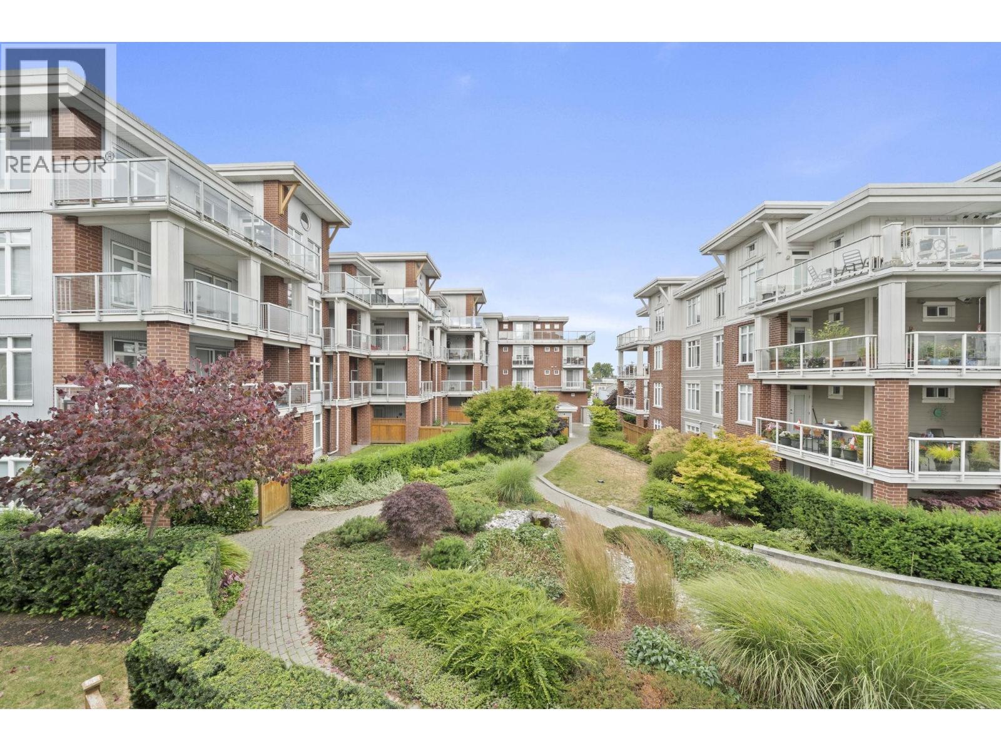
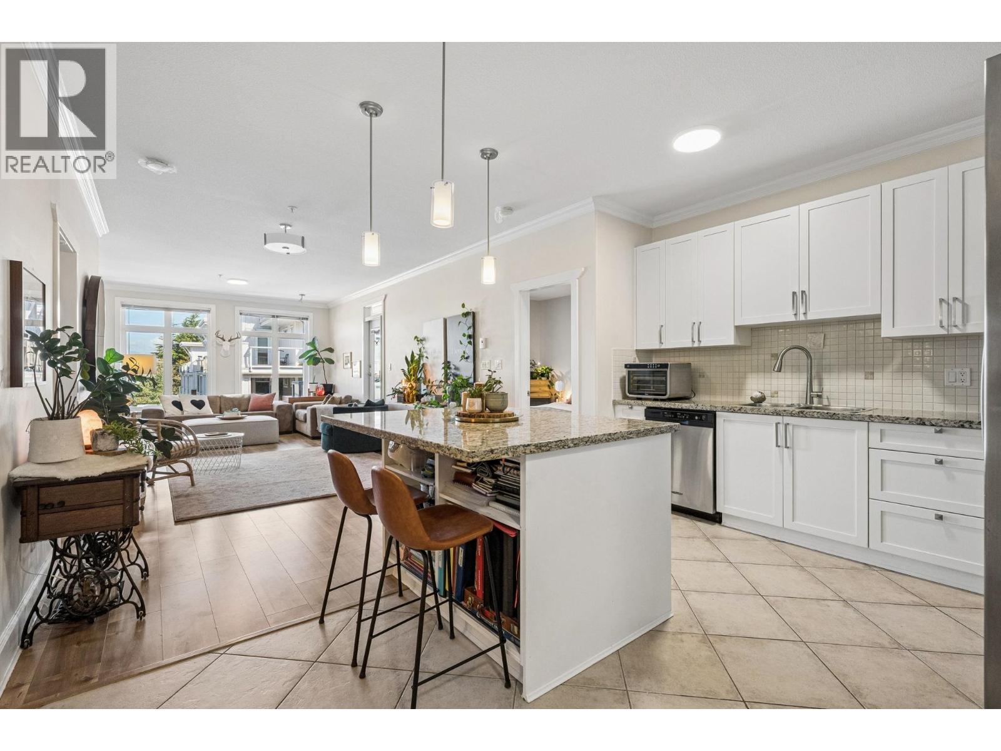
Heart of STEVESTON VILLAGE - This clean, spacious, bright, and efficient open concept floor plan of 887 sq ft has 2 separated bedrooms, 2 full baths, and lovely dining and living room areas. The master bedroom has a walk-thru closet with customized organizers & spa-like ensuite bathroom. The kitchen boasts granite counters with a breakfast bar, stainless steel appliances, gas stove, and shaker-style cabinets. Other features are a cozy fireplace, hardwood flooring and 9' ceilings. Enjoy the large 184 sq ft covered balcony with sweeping views of the inner courtyard - perfect for relaxing or entertaining. Enjoy the Steveston lifestyle with the Village amenities right at your doorstep. 2 side-by-side parking stalls. Rentals and 2 Pets allowed.
Property Details
- Property Type
- Apartment Unit
- Style
- 1 Storey,Inside Unit
- Title to Land
- Freehold Strata
- Year Built
- 2005
- Area
- Richmond · Steveston South
- View
- Inner Courtyard
- Exposure
- East
- Outdoor
- Balcony(s)
- Heating / Cooling
- Baseboard,Electric
- Flooring
- Hardwood,Tile,Wall/Wall/Mixed
- Construction
- Frame - Wood
- Parking
- Garage Underbuilding (2 stalls)
- Water Supply
- City/Municipal
- Kitchens
- 1
- Fireplaces
- 1
- Units in Development
- 274
Financial
- Caretaker
- Garbage Pickup
- Gardening
- Gas
- Management
- Recreation Facility
Rooms 7
Features & Appliances
- ✨ClthWsh/Dryr/Frdg/Stve/DW
- 🚗Garage Door Opener
- 🍲Microwave
- Pets Allowed w/Rest.
- Rentals Allowed
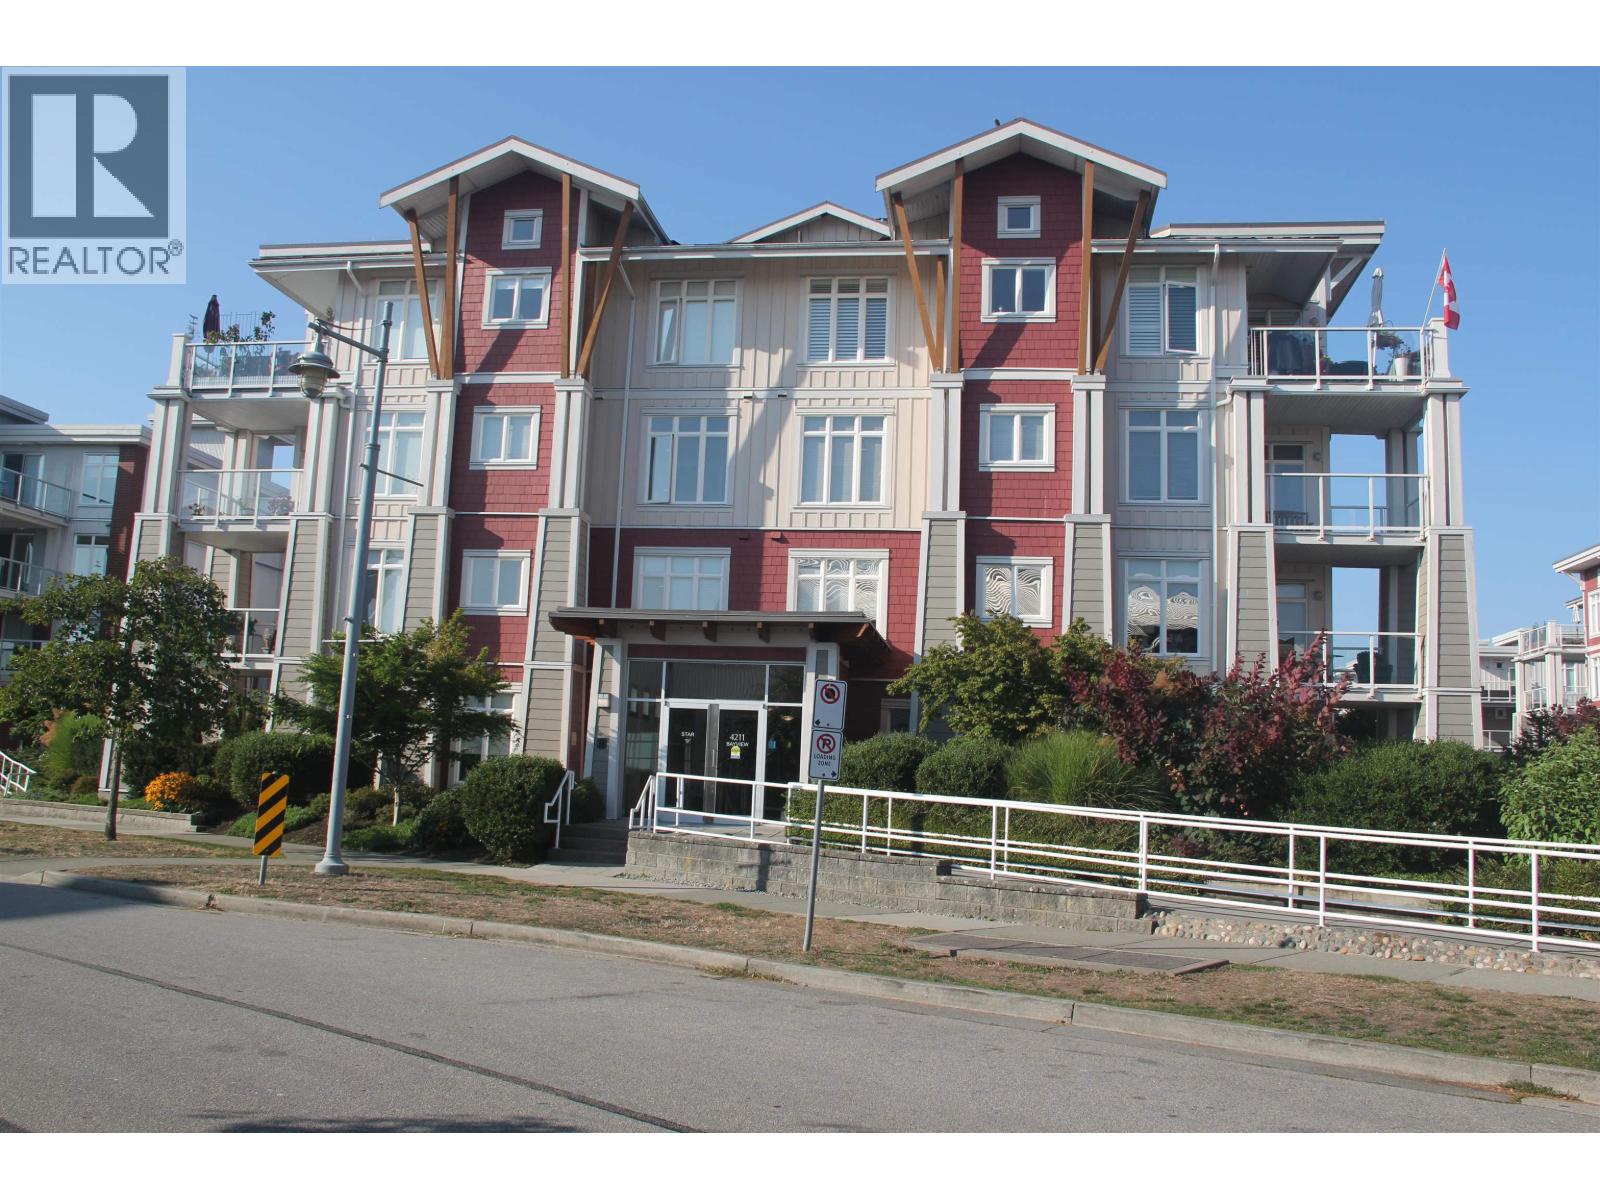
For Sale in The Brunswick & Complex
↑ Back to top| Date | Address | Status | Bed | Bath | Price | Sqft | DOM | Strata Fee | Tax | Listed By |
|---|---|---|---|---|---|---|---|---|---|---|
| 2026-09-23 | 305 4111 Bayview Street | Active | 2 | 2 | $899,000 ($699/sf) | 1287 | 0 | $809 | $3,711 (2025) | RE/MAX Select Realty |
| 2026-09-14 | 124 4280 Moncton Street | Active | 3 | 3 | $1,075,000 ($711/sf) | 1512 | 0 | $939 | $4,216 (2025) | Oakwyn Realty Ltd. |
| 2026-08-26 | 122 4280 Moncton Street | Active | 3 | 3 | $1,090,000 ($714/sf) | 1526 | 0 | $900 | $4,206 (2025) | Heller Murch Realty |
| 2026-08-07 | 306 4280 Moncton Street | Active | 1 | 1 | $729,000 ($1096/sf) | 665 | 0 | $448 | $2,127 (2025) | Macdonald Realty Westmar |
| 2026-07-30 | 206 4211 Bayview Street | Active | 2 | 2 | $775,000 ($794/sf) | 976 | 0 | $599 | $2,964 (2025) | RE/MAX Select Properties |
| 2026-07-21 | 305 4111 Bayview Street | Active | 2 | 2 | $949,000 ($737/sf) | 1287 | 0 | $783 | $3,711 (2025) | RE/MAX Select Realty |
| 2026-07-07 | 311 4211 Bayview Street | Active | 2 | 2 | $898,900 ($805/sf) | 1116 | 0 | $687 | $3,245 (2025) | Multiple Realty Ltd. |
| 2026-04-28 | 417 4280 Moncton Street | Active | 1 | 2 | $679,000 ($725/sf) | 936 | 0 | $546 | $2,699 (2025) | Sutton Group Seafair Realty |
| Avg | $886,863 ($763/sf) | 1163 |
Nearby Buildings with Active Listings
↑ Back to top
Book a Showing

- Abbotsford - 447
- Agassiz - 28
- Burnaby - 54
- Burnaby East - 78
- Burnaby North - 367
- Burnaby South - 348
- Campbell River - 1
- Chilliwack - 221
- Cloverdale - 194
- Comox Valley - 10
- Coquitlam - 566
- Delta - 10
- Duncan - 42
- Esquimalt - 59
- Gulf Islands - 6
- Harrison Hot Springs - 13
- Harrison Mills - 1
- Hope - 22
- Ladner - 110
- Langford - 156
- Langley - 541
- Maple Ridge - 312
- Mill Bay - 2
- Mission - 65
- New Westminster - 444
- North Delta - 29
- North Island - 2
- North Saanich - 8
- North Surrey - 412
- North Vancouver - 747
- Oak Bay - 44
- Osoyoos - 1
- Parksville / Qualicum - 7
- Penticton - 8
- Pitt Meadows - 75
- Port Alberni - 2
- Port Coquitlam - 268
- Port Moody - 268
- Richmond - 1161
- Saanich East - 232
- Saanich West - 92
- Sardis - 154
- Sidney - 152
- Sooke - 39
- South Surrey White Rock - 719
- Surrey - 667
- Tsawwassen - 98
- Vancouver East - 1003
- Vancouver West - 2495
- Victoria - 666
- View Royal - 46
- West Vancouver - 231



