220 4280 Moncton ST
- 2 Beds
- 3 Baths
- 1,263 Sqft
- 1 Parking
- Built 2005
 1/27
1/27




Property Description
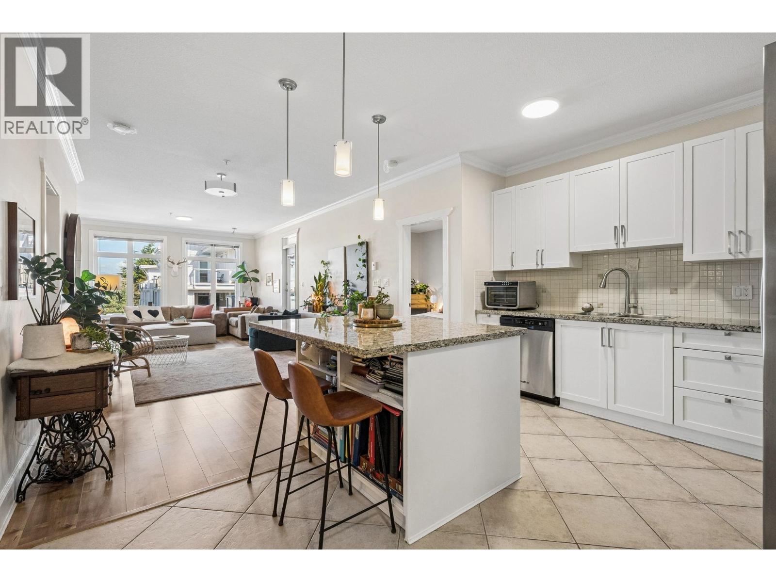
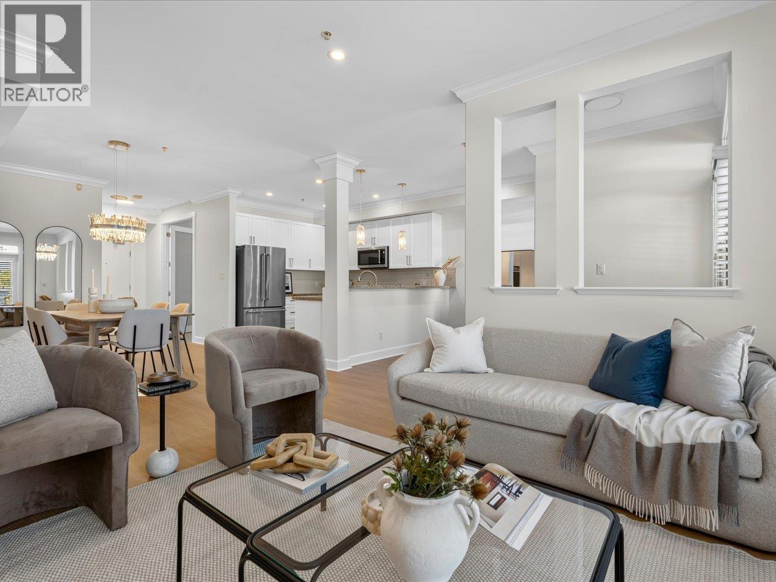
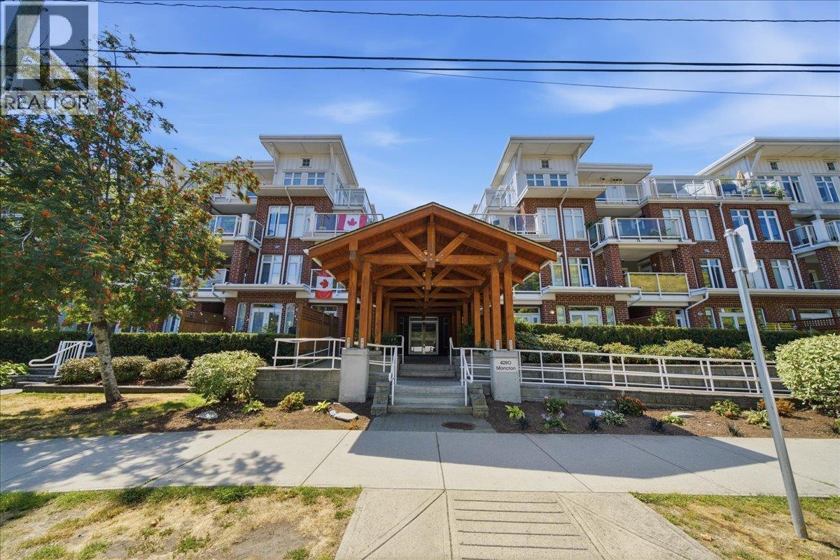
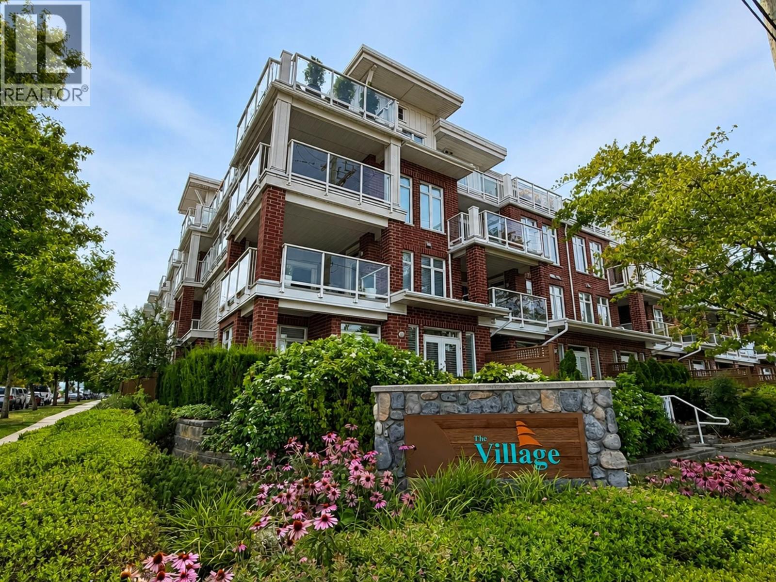
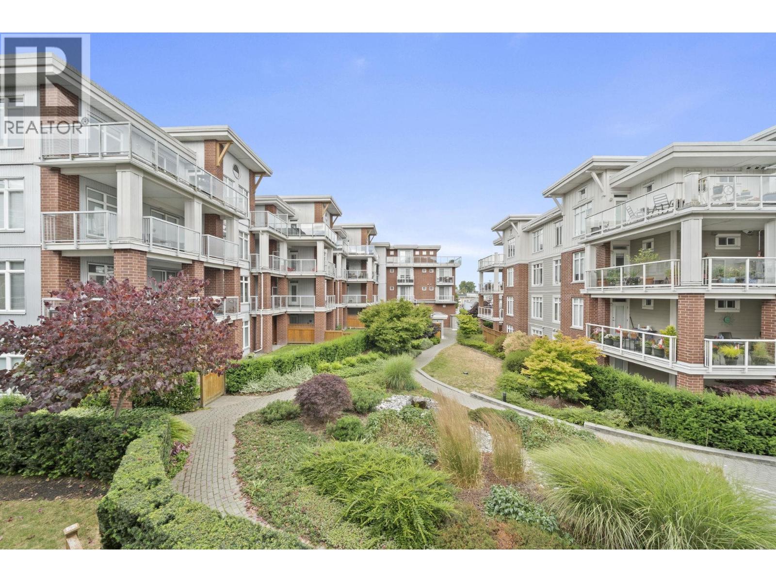
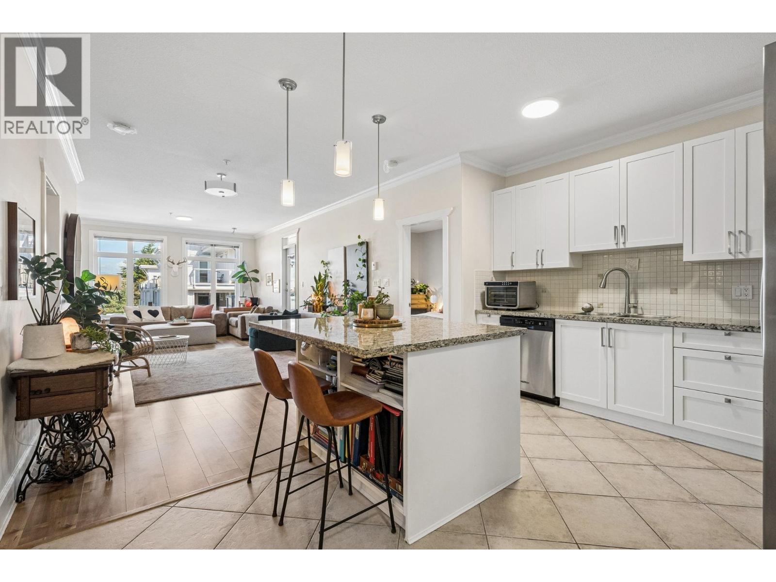
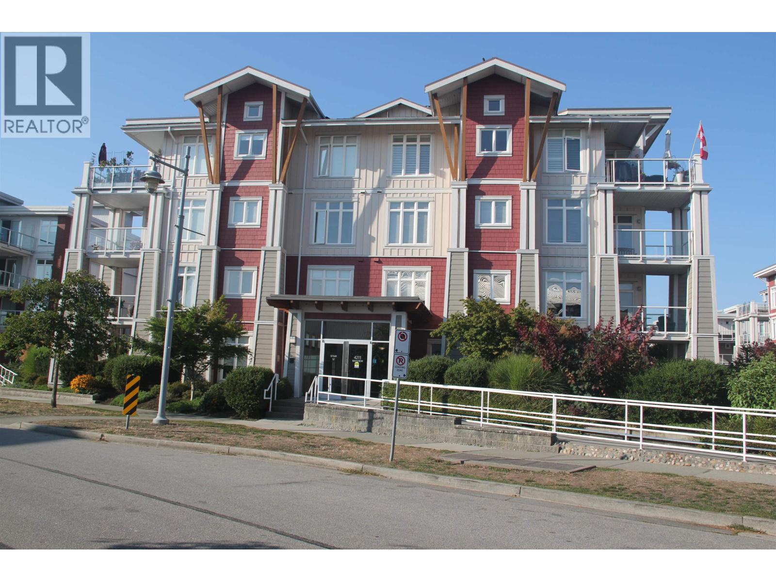
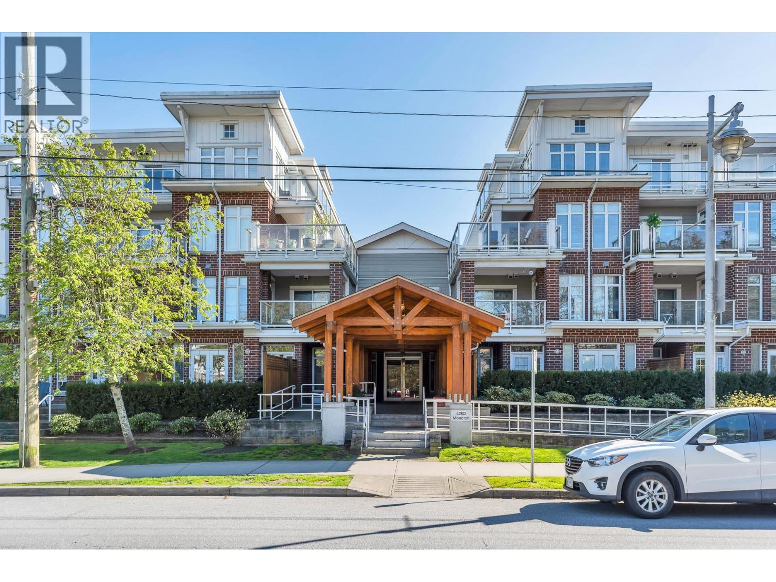
STEVESTON VILLAGE wonderfully large, bright 2 bdrm CORNER. EXTRA GENEROUS WRAP AROUND covered balcony (330 sq. ft). 9 ft ceilings & 2 SPACIOUS bdrms (BOTH are ensuited & BOTH have walk-in closets) Excellent floor plan for sharing. STORAGE ROOM is large enough to convert to den/office, if required. Additional powder room a bonus. A beautiful & gracious home, with room for house sized furniture, stainless appliances, granite counter tops, hardwood floors, & a convenient stair exit for quick doggie walks. Steps to all Village amenities, shopping, restaurants, Community Centre, library, nature walks along the river boardwalk. Schools are close by, transit is at front of building. Excellent amenities This home presents a totally complete lifestyle package & condos this size are rarely offered.
Property Details
- Property Type
- Apartment Unit
- Style
- Multi Family,Residential Attached
- Title to Land
- Freehold Strata
- Year Built
- 2005
- Area
- Richmond · Steveston South
- Exposure
- South,West
- Outdoor
- Balcony
- Heating / Cooling
- Electric
- Flooring
- Hardwood,Tile,Carpet
- Construction
- Brick,Concrete,Frame Wood,Brick (Exterior),Mixed (Exterior)
- Parking
- Garage Under Building,Guest,Side Access,Garage Door Opener (1 stall)
- Water Supply
- Public
- Kitchens
- 1
- Fireplaces
- 1
- Units in Development
- 273
Financial
- Bike Room
- Clubhouse
- Exercise Centre
- Caretaker
- Trash
- Maintenance Grounds
- Gas
- Management
- Recreation Facilities
- Sewer
- Snow Removal
- Water
Rooms 10
Features & Appliances
- 🧺Washer/Dryer
- 🧺Dishwasher
- ✨Disposal
- 🧊Refrigerator
- 🍳Cooktop
- 🚨Smoke Detector(s)
- 🪟Window Coverings
- 🪟Insulated Windows
- Pets Allowed w/Rest
For Sale in The Brunswick & Complex
↑ Back to top| Date | Address | Status | Bed | Bath | Price | Sqft | DOM | Strata Fee | Tax | Listed By |
|---|---|---|---|---|---|---|---|---|---|---|
| 2026-09-23 | 305 4111 Bayview Street | Active | 2 | 2 | $899,000 ($699/sf) | 1287 | 0 | $809 | $3,711 (2025) | RE/MAX Select Realty |
| 2026-09-14 | 124 4280 Moncton Street | Active | 3 | 3 | $1,075,000 ($711/sf) | 1512 | 0 | $939 | $4,216 (2025) | Oakwyn Realty Ltd. |
| 2026-08-26 | 122 4280 Moncton Street | Active | 3 | 3 | $1,090,000 ($714/sf) | 1526 | 0 | $900 | $4,206 (2025) | Heller Murch Realty |
| 2026-08-07 | 306 4280 Moncton Street | Active | 1 | 1 | $729,000 ($1096/sf) | 665 | 0 | $448 | $2,127 (2025) | Macdonald Realty Westmar |
| 2026-07-30 | 206 4211 Bayview Street | Active | 2 | 2 | $775,000 ($794/sf) | 976 | 0 | $599 | $2,964 (2025) | RE/MAX Select Properties |
| 2026-07-21 | 305 4111 Bayview Street | Active | 2 | 2 | $949,000 ($737/sf) | 1287 | 0 | $783 | $3,711 (2025) | RE/MAX Select Realty |
| 2026-07-07 | 311 4211 Bayview Street | Active | 2 | 2 | $898,900 ($805/sf) | 1116 | 0 | $687 | $3,245 (2025) | Multiple Realty Ltd. |
| 2026-04-28 | 417 4280 Moncton Street | Active | 1 | 2 | $679,000 ($725/sf) | 936 | 0 | $546 | $2,699 (2025) | Sutton Group Seafair Realty |
| Avg | $886,863 ($763/sf) | 1163 |
Nearby Buildings with Active Listings
↑ Back to top
Book a Showing

- Abbotsford - 447
- Agassiz - 28
- Burnaby - 54
- Burnaby East - 78
- Burnaby North - 367
- Burnaby South - 348
- Campbell River - 1
- Chilliwack - 221
- Cloverdale - 194
- Comox Valley - 10
- Coquitlam - 566
- Delta - 10
- Duncan - 42
- Esquimalt - 59
- Gulf Islands - 6
- Harrison Hot Springs - 13
- Harrison Mills - 1
- Hope - 22
- Ladner - 110
- Langford - 156
- Langley - 541
- Maple Ridge - 312
- Mill Bay - 2
- Mission - 65
- New Westminster - 444
- North Delta - 29
- North Island - 2
- North Saanich - 8
- North Surrey - 412
- North Vancouver - 747
- Oak Bay - 44
- Osoyoos - 1
- Parksville / Qualicum - 7
- Penticton - 8
- Pitt Meadows - 75
- Port Alberni - 2
- Port Coquitlam - 268
- Port Moody - 268
- Richmond - 1161
- Saanich East - 232
- Saanich West - 92
- Sardis - 154
- Sidney - 152
- Sooke - 39
- South Surrey White Rock - 719
- Surrey - 667
- Tsawwassen - 98
- Vancouver East - 1003
- Vancouver West - 2495
- Victoria - 666
- View Royal - 46
- West Vancouver - 231



