👁37views

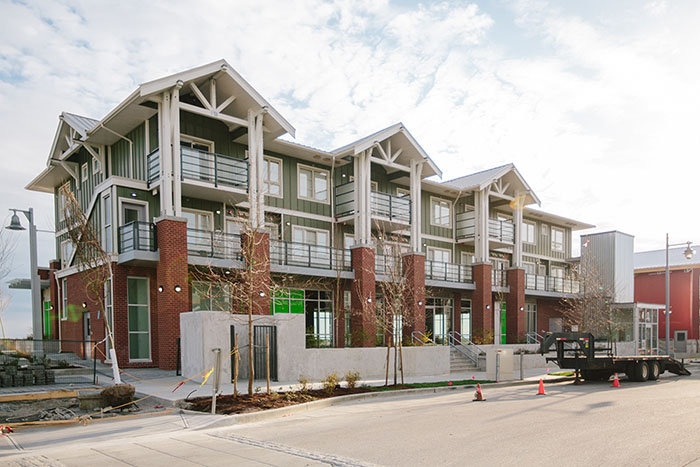 🔍 5 photos · slideshow
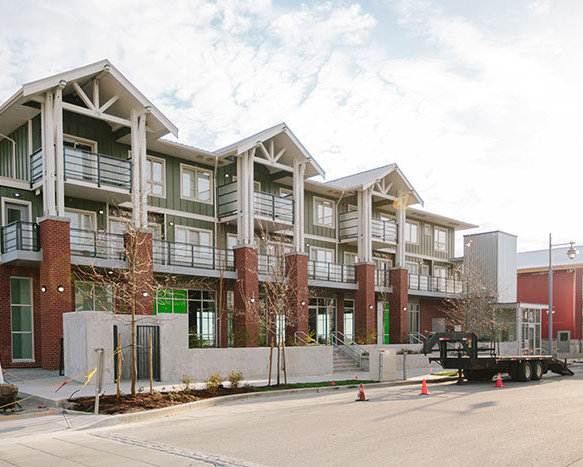
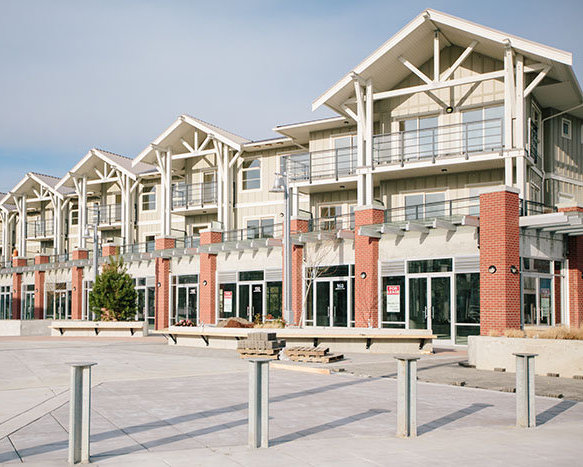
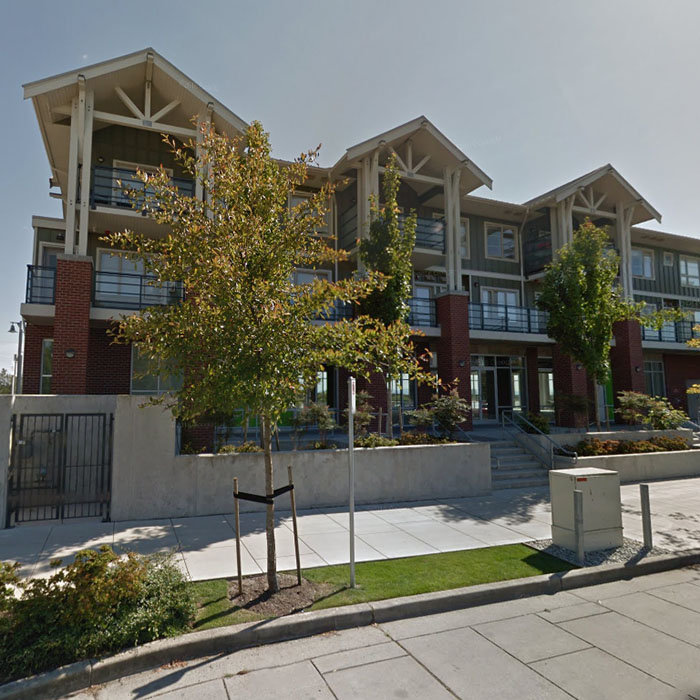 +1
+1
Building & Condo Information
Waterfront Residences
4180 Bayview St. Richmond, BC V7E 0B3, Canada
★ Building Specialist
Les Twarog
RE/MAX Crest Realty
BC Condos and Homes Team
30+ Years
Downtown & Westside Expert
604.671.7000
les@6717000.com
Official Website: onni.com/steveston-waterfront
🔍 5 photos · slideshow
+1For Sale in Waterfront Residences & Complex
There are no active MLS® listings in this building right now — see nearest listings below.
Overview
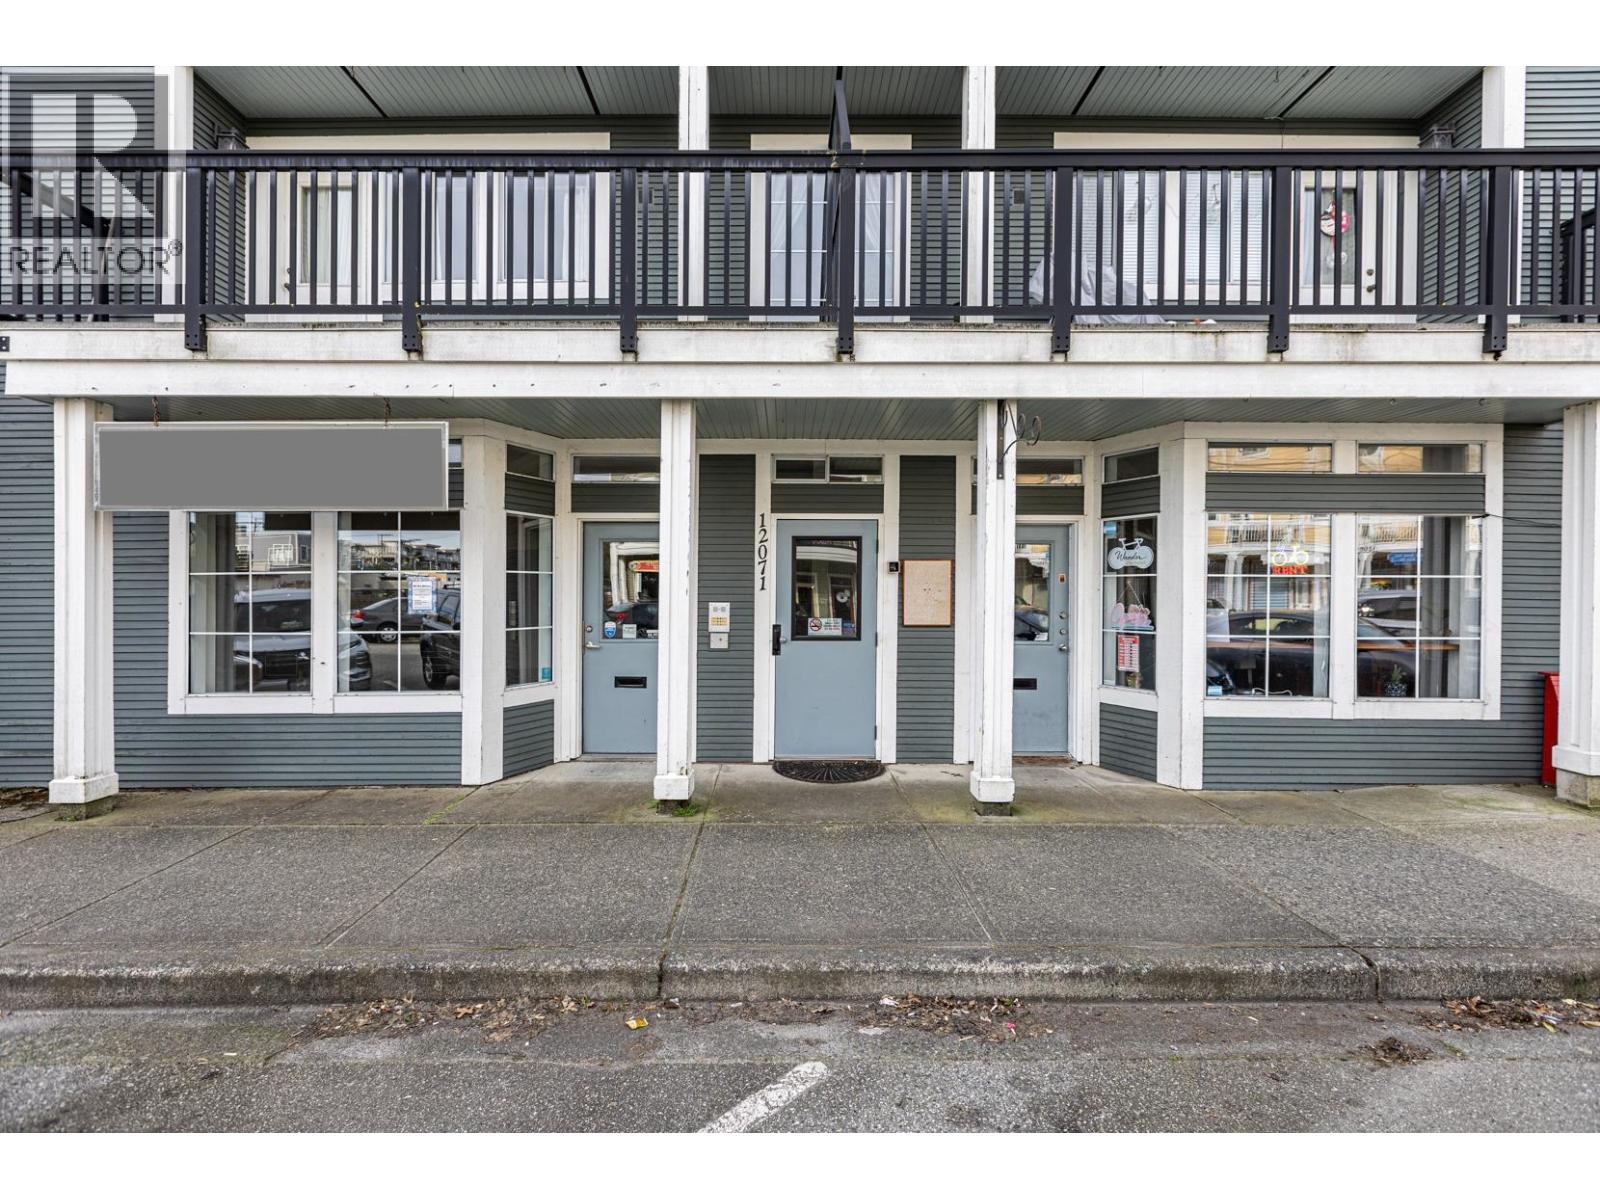
Waterfront Residences - 4180 Bayview Street, Richmond, BC V7E 6S8, Canada. Strata plan number EPS1189. Crossroads are Bayview Street and Easthope Avenue. This mixed-use development features 7, 2-level townhomes. Completed in 2013. Developed by Onni.
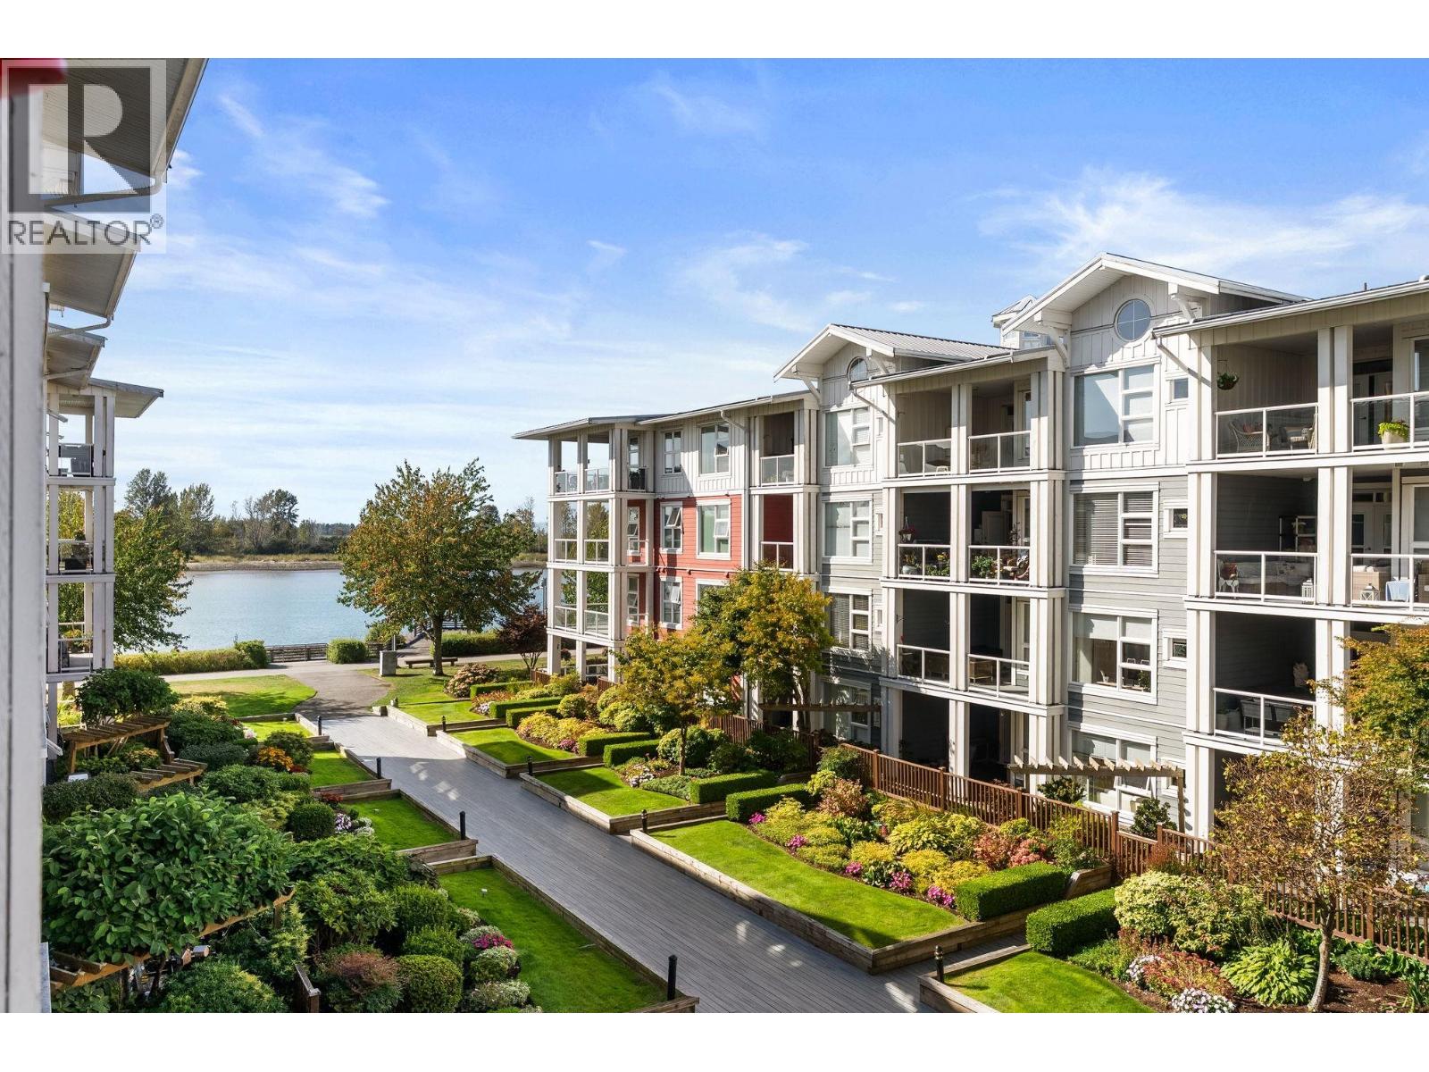
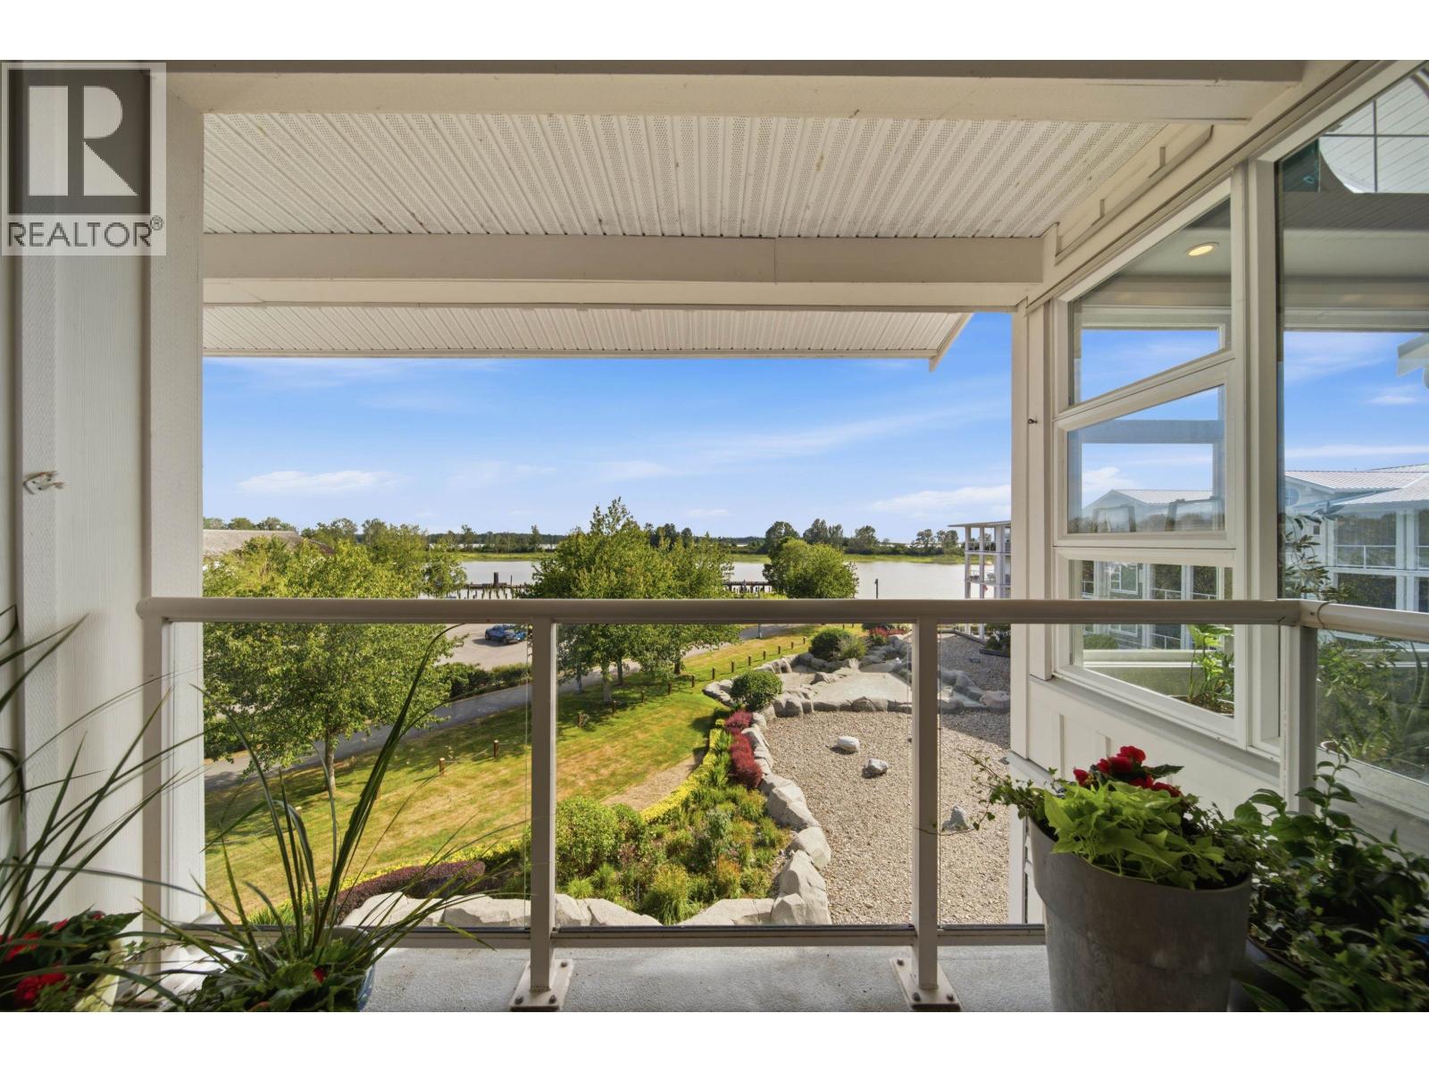
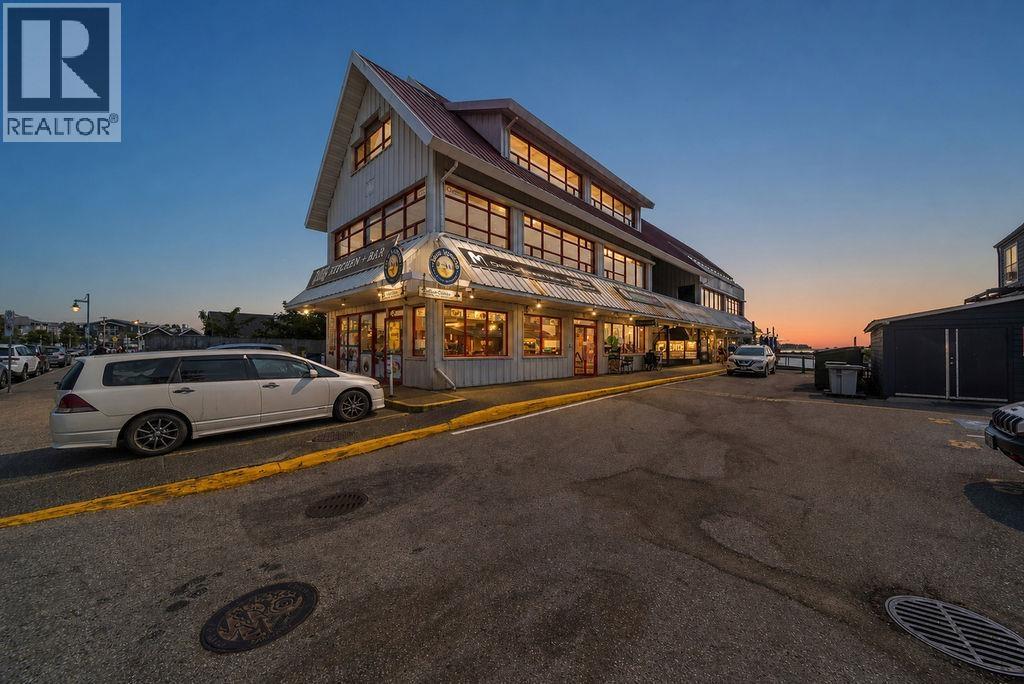
Steps away from Imperial Landing Park. Schools nearby are Mcmath high school, Tomekichi Homma Elementary, Lord Byng Elementary, James McKinney Elementary, and John G Diefenbaker Elementary. Grocery stores and supermarkets nearby are Super Grocer & Pharmacy, Steveston Fish, and South Harbour Fish & Gift Shop. Short drive to Steveston Fishermans Wharf, Gulf of Georgia Cannery National Historic Site, Steveston Community Centre, and Steveston Outdoor Pool.
Amenities / Features
In Suite Laundry
Construction & Development
| Developer | Onni Group of Companies |
|---|---|
| Management Company | Confidential |
Strata Information
| Strata Plan | EPS1189 |
|---|---|
| Strata Web Site | onni.com/steveston-waterfront |
| Building Type | Strata Townhouses |
| Title to Land | Freehold Strata |
| Units in Strata | 7 |
| Units in Development | 7 |
Site & Location Maps
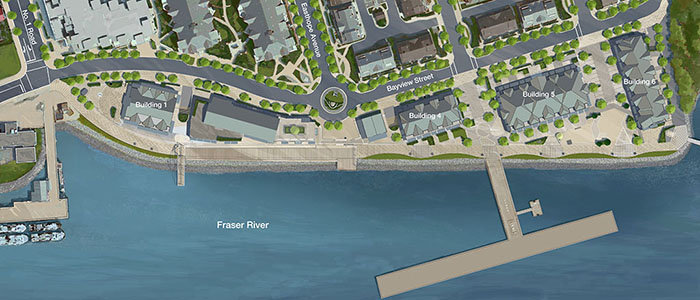 Open Full View
 © BC Condos & Homes
×
![Full view]()
Frequently Asked Questions — Waterfront Residences
What year was Waterfront Residences built?
Waterfront Residences was built in 2013.
How many units are in Waterfront Residences?
Waterfront Residences has 7 strata units across 3 levels.
What amenities does Waterfront Residences offer?
IN SUITE LAUNDRY.
What is the strata plan number for Waterfront Residences?
The strata plan number for Waterfront Residences is EPS1189.
Is Waterfront Residences freehold or leasehold?
Waterfront Residences is FREEHOLD STRATA.
Where is Waterfront Residences located?
Waterfront Residences is located at 4180 Bayview St. in Richmond, Richmond.

Sales Information
| Sales Website | onni.com/steveston-waterfront |
|---|---|
| Sales Phone | 778-288-0003 |
| Sales Email | steveston@onni.com |
Listings for Sale Near Waterfront Residences 🔎 MLS® Search »
Active listings nearby80
Average price$1,468,315
From$1
Up to$5,980,000
Summary — 50 nearest listings
| Address | Bed | Bath | Sqft | Price |
|---|---|---|---|---|
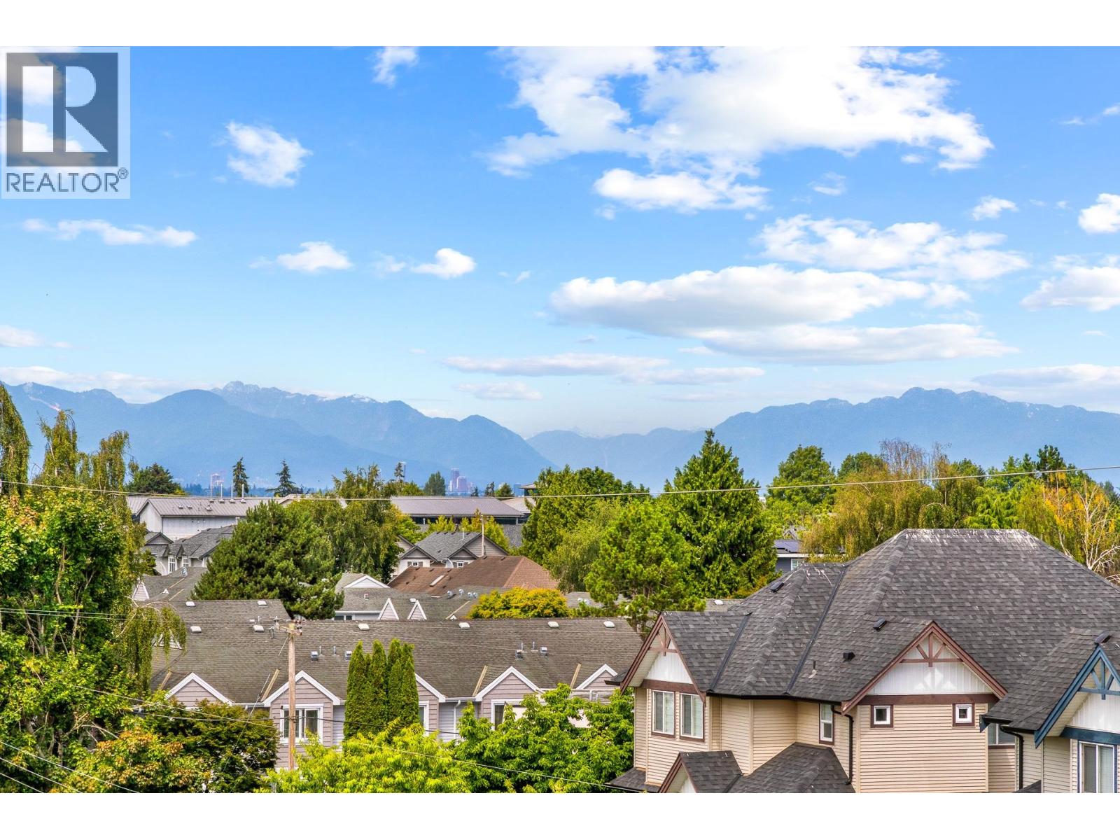
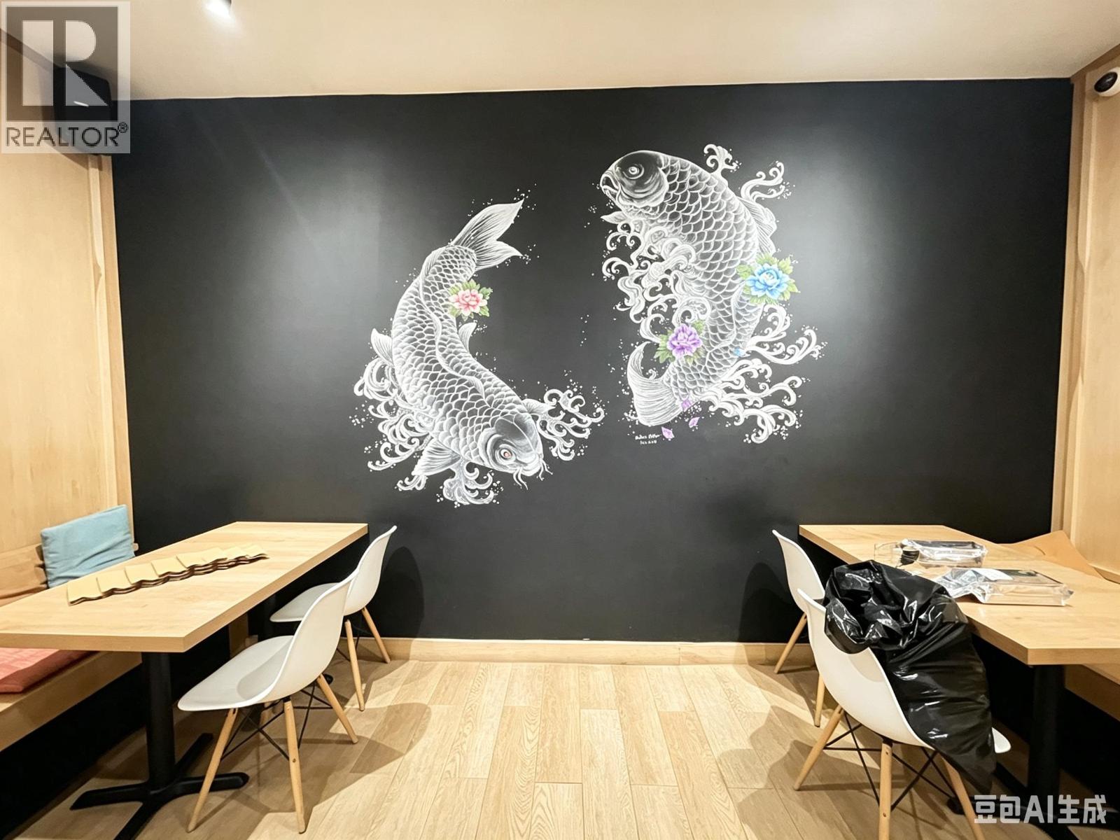
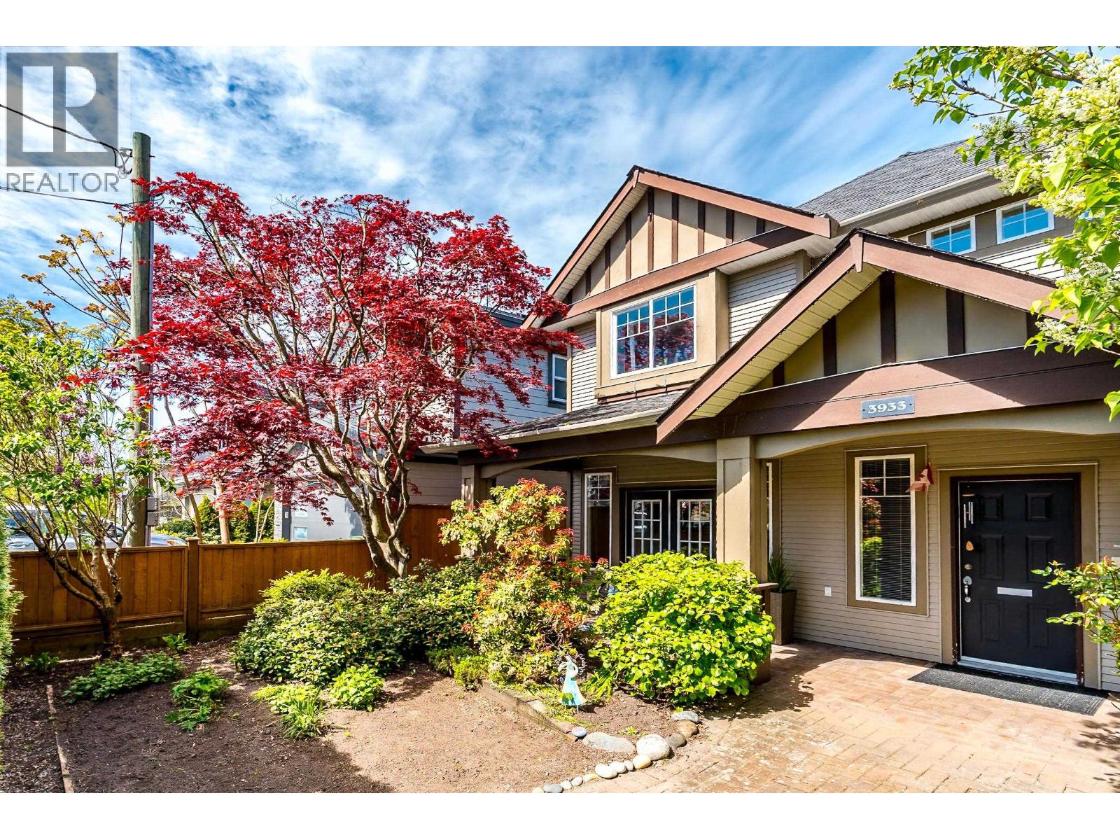
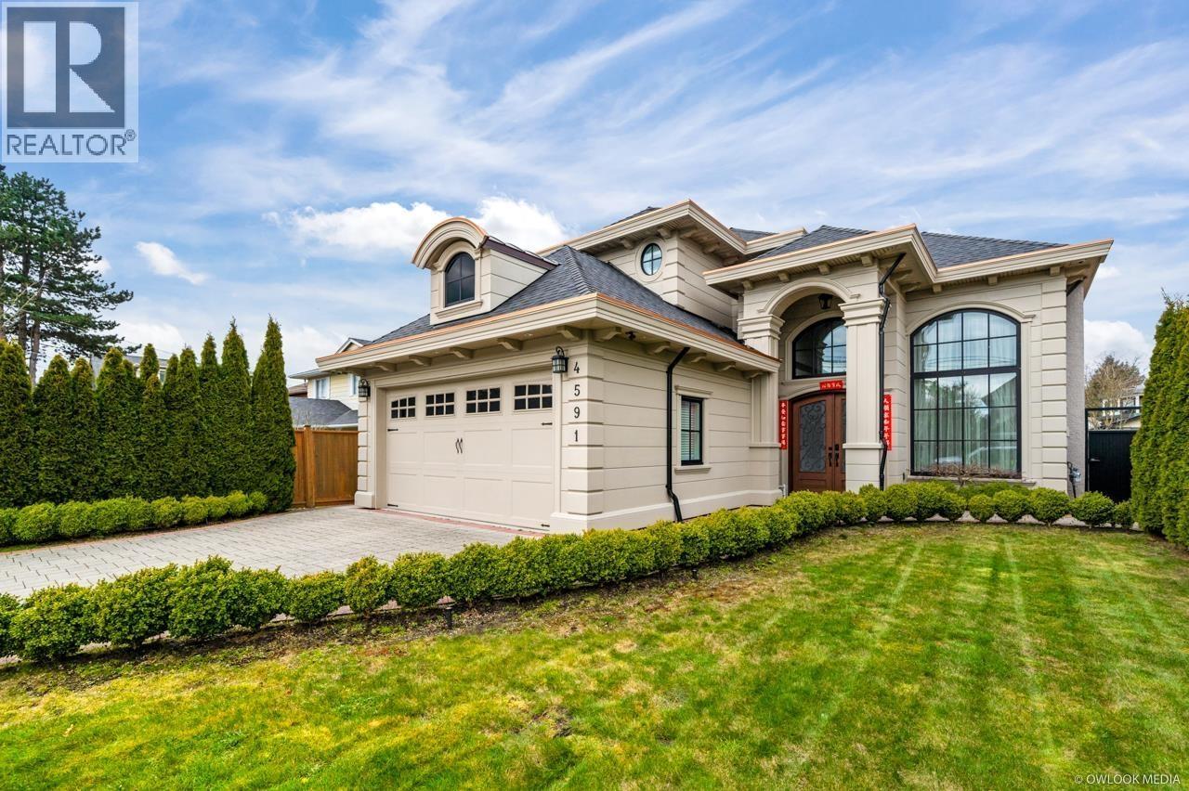
| 12260 English Ave. | 3 | 4 | 2044 | $2,288,000 |
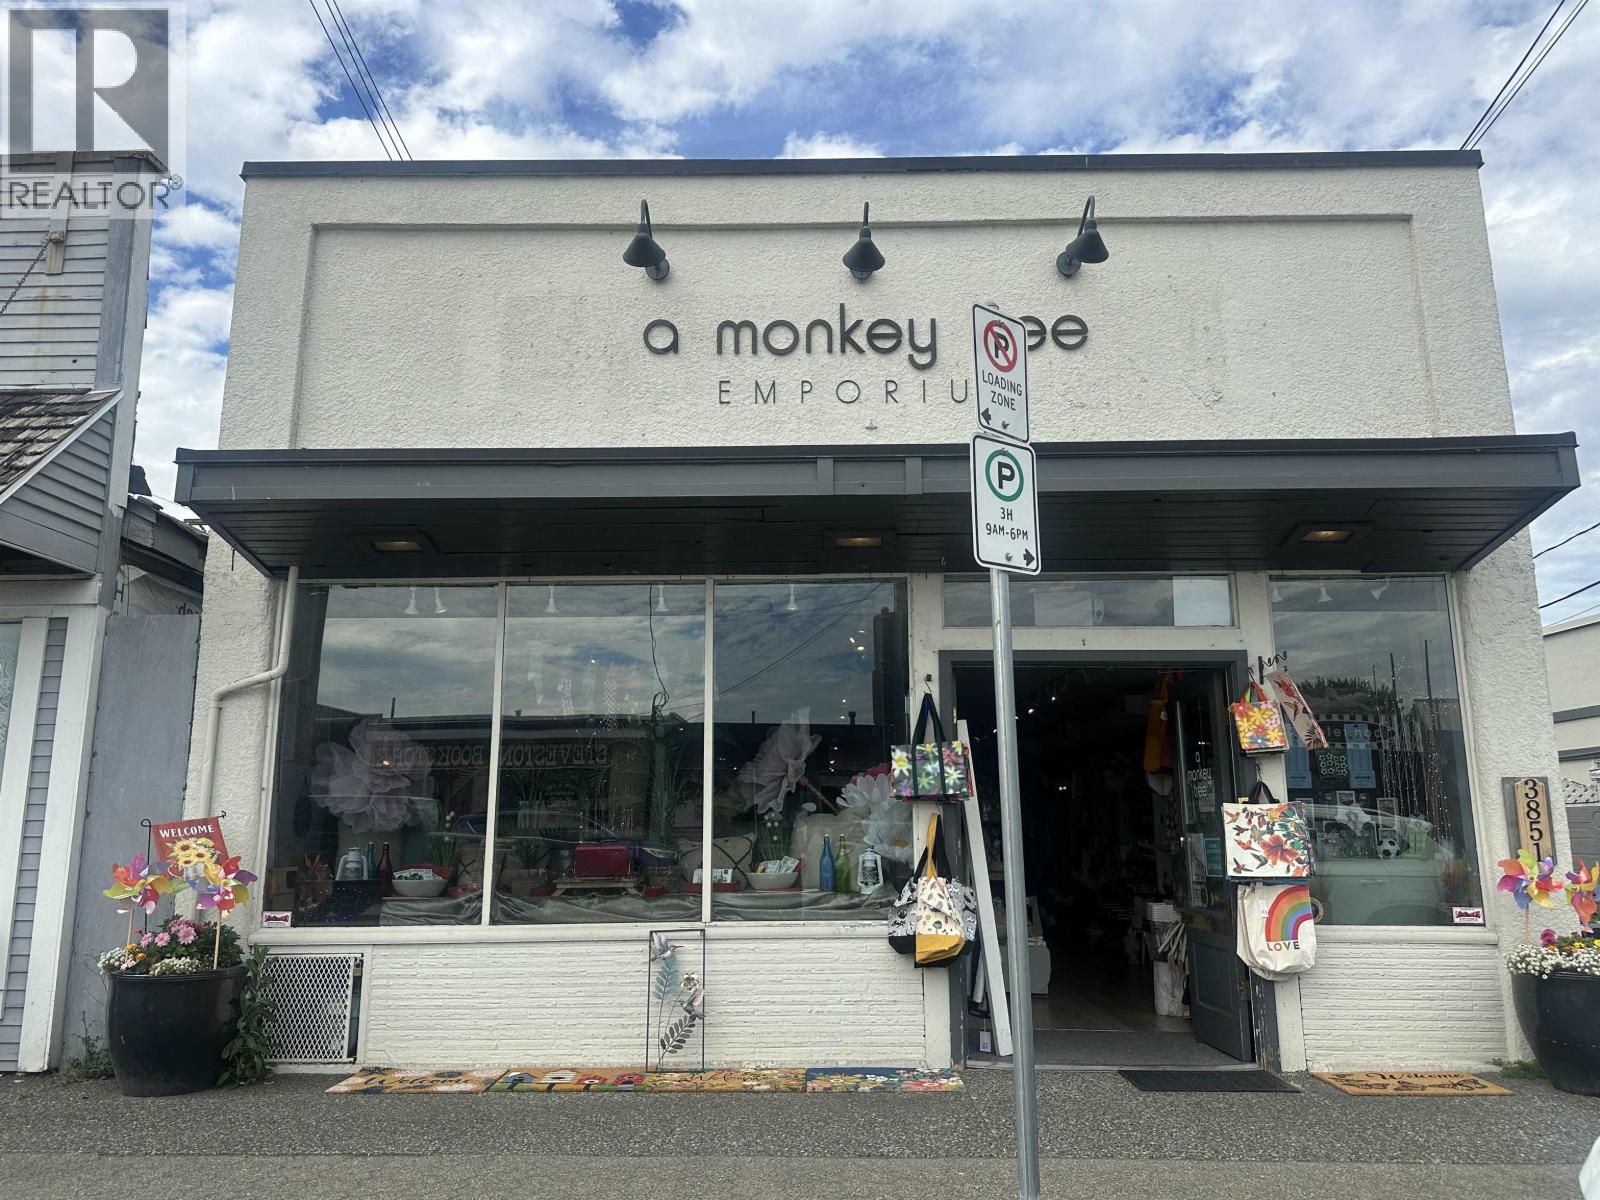
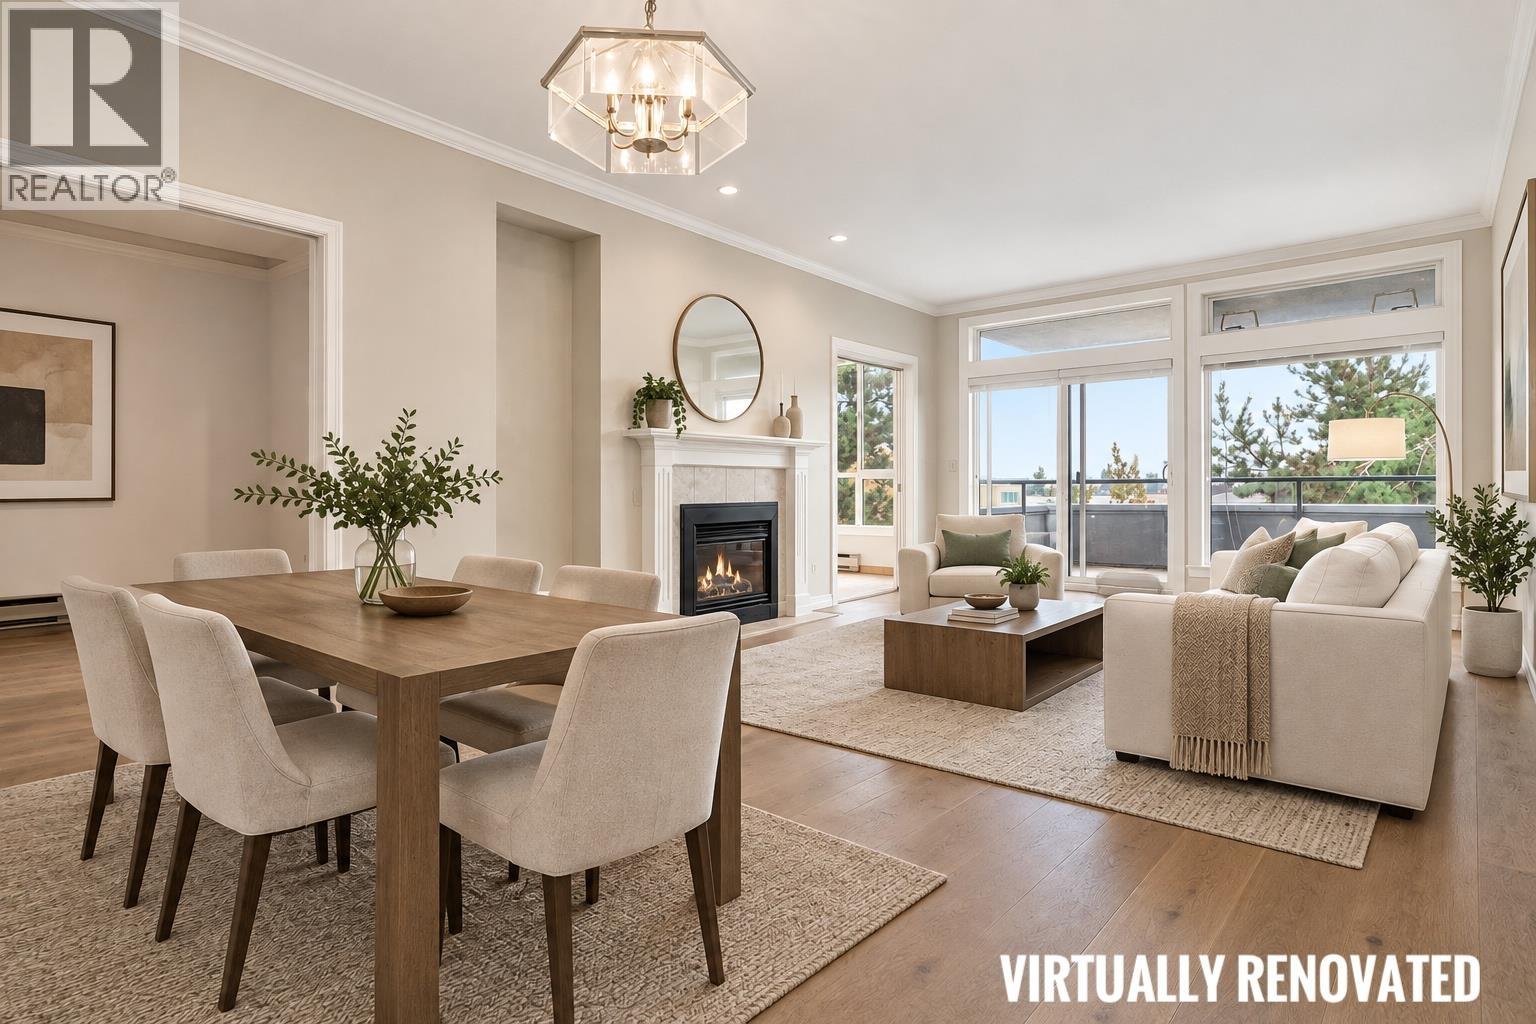
| 5 4311 Bayview St. | 3 | 4 | 2326 | $1,479,000 |
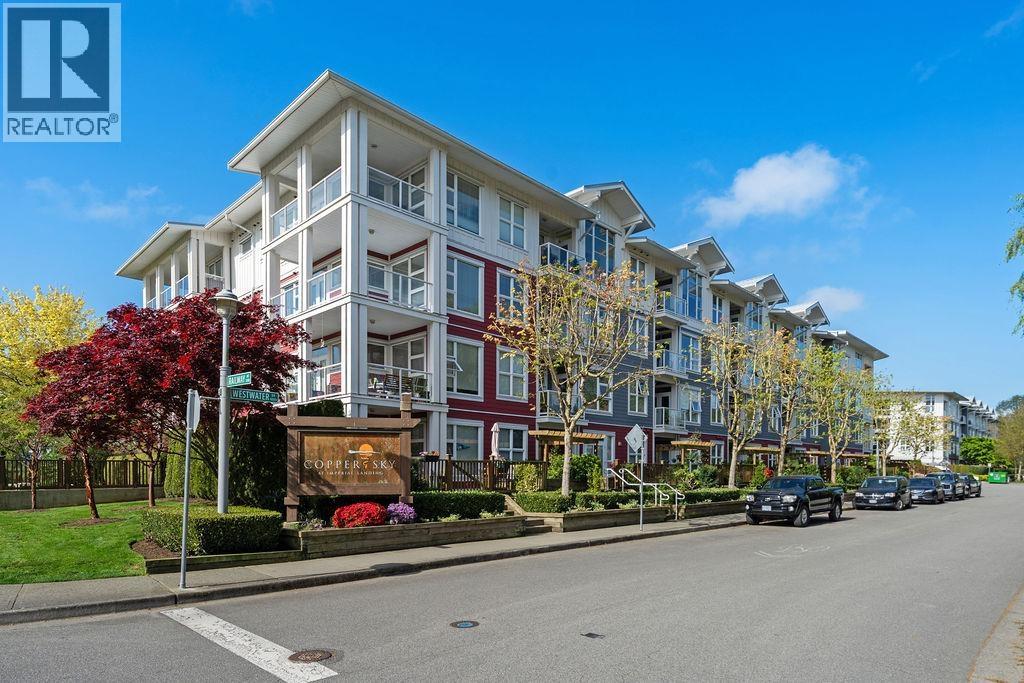
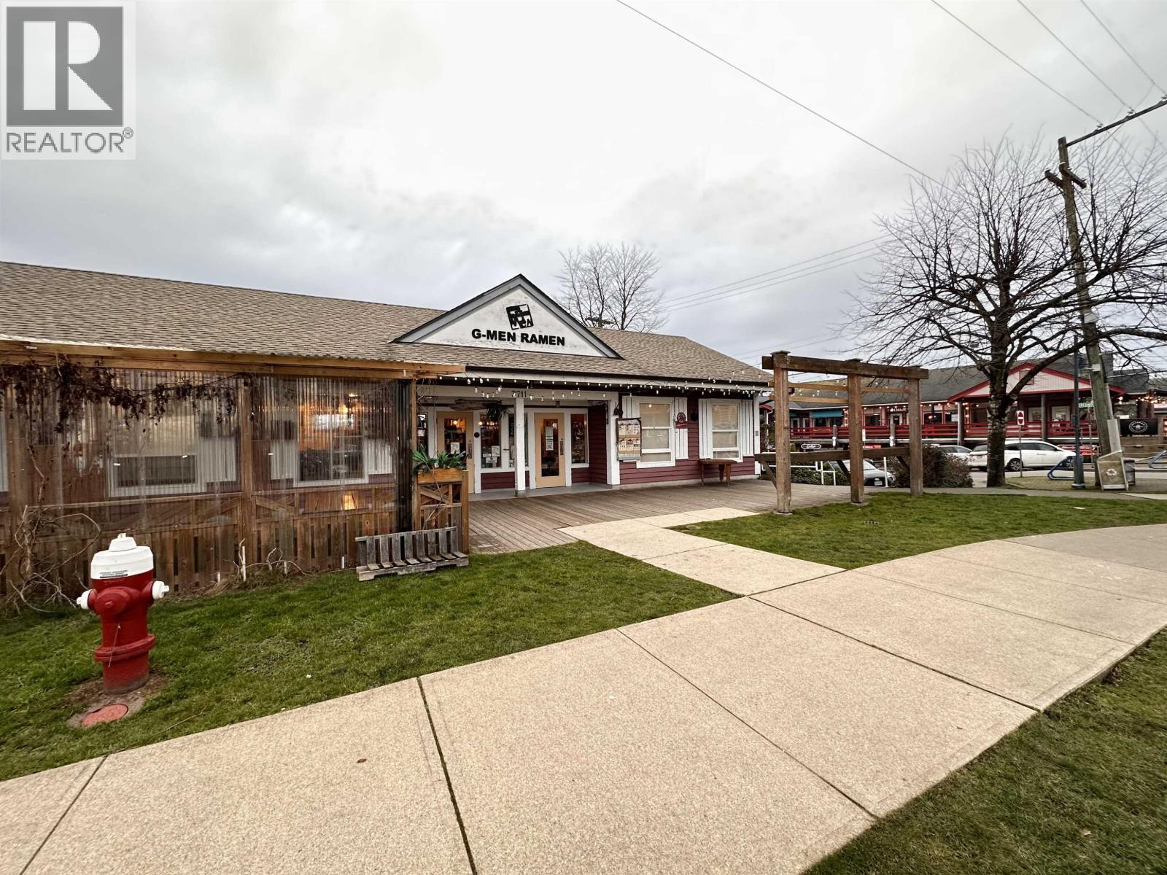
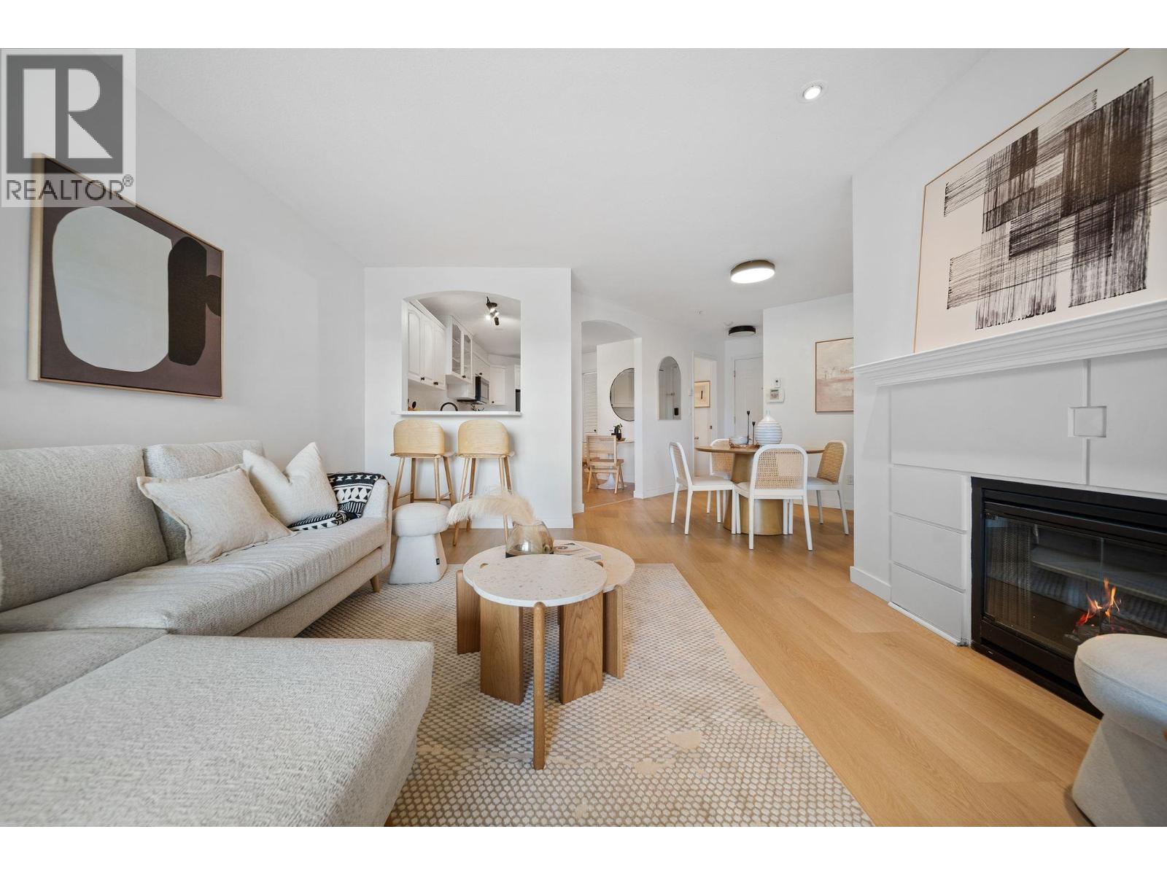
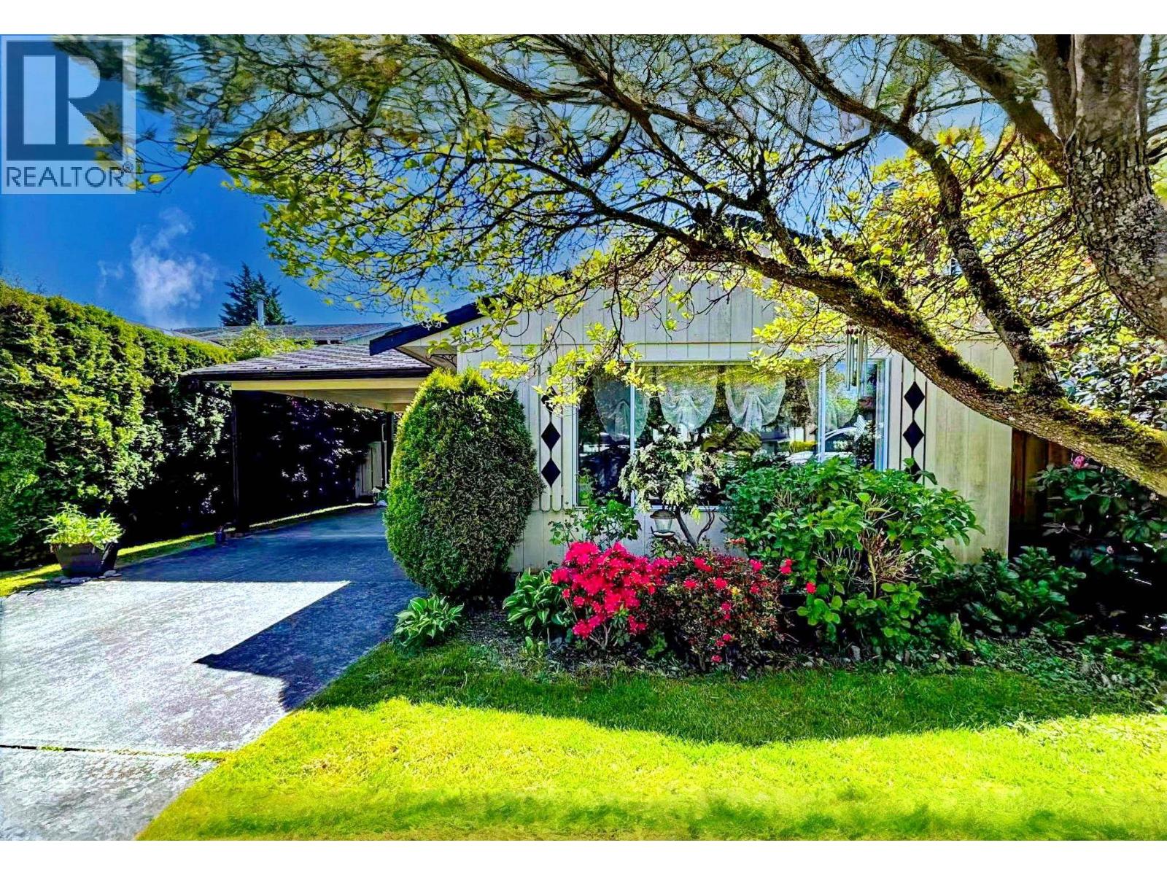
| 311 4211 Bayview St. | 2 | 2 | 1116 | $898,900 |
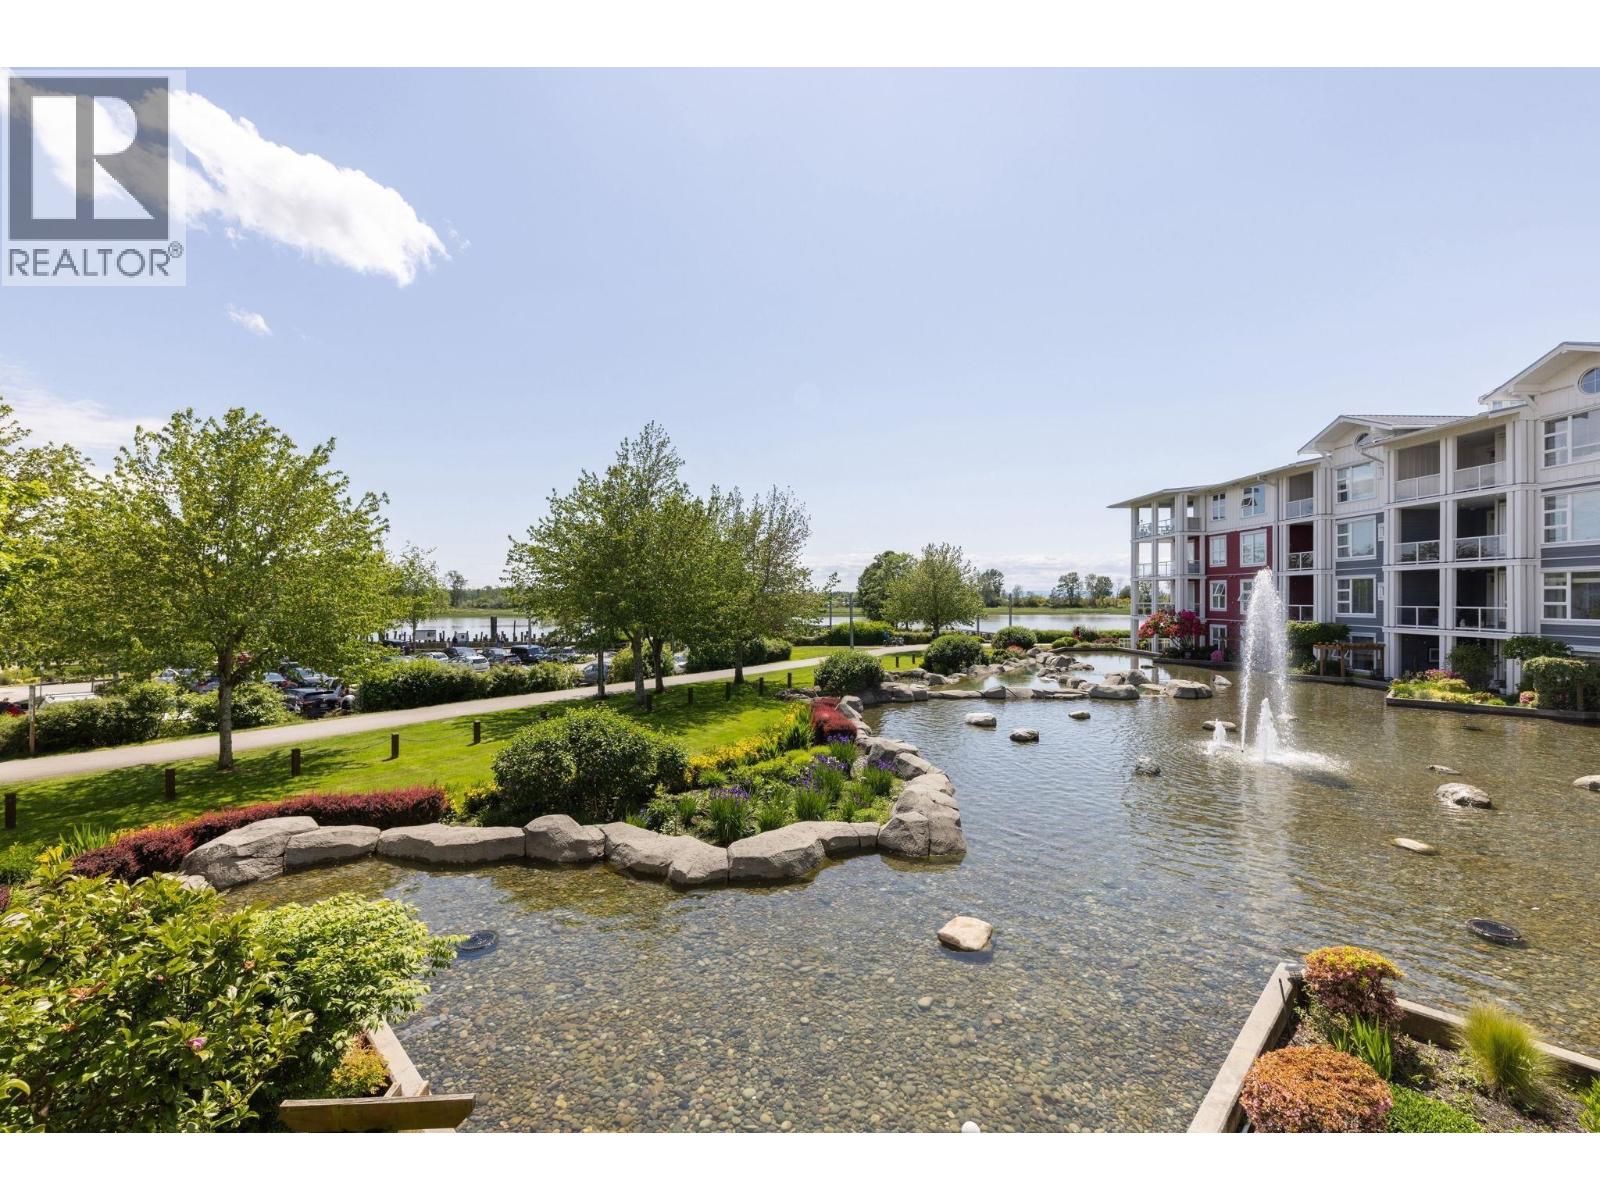
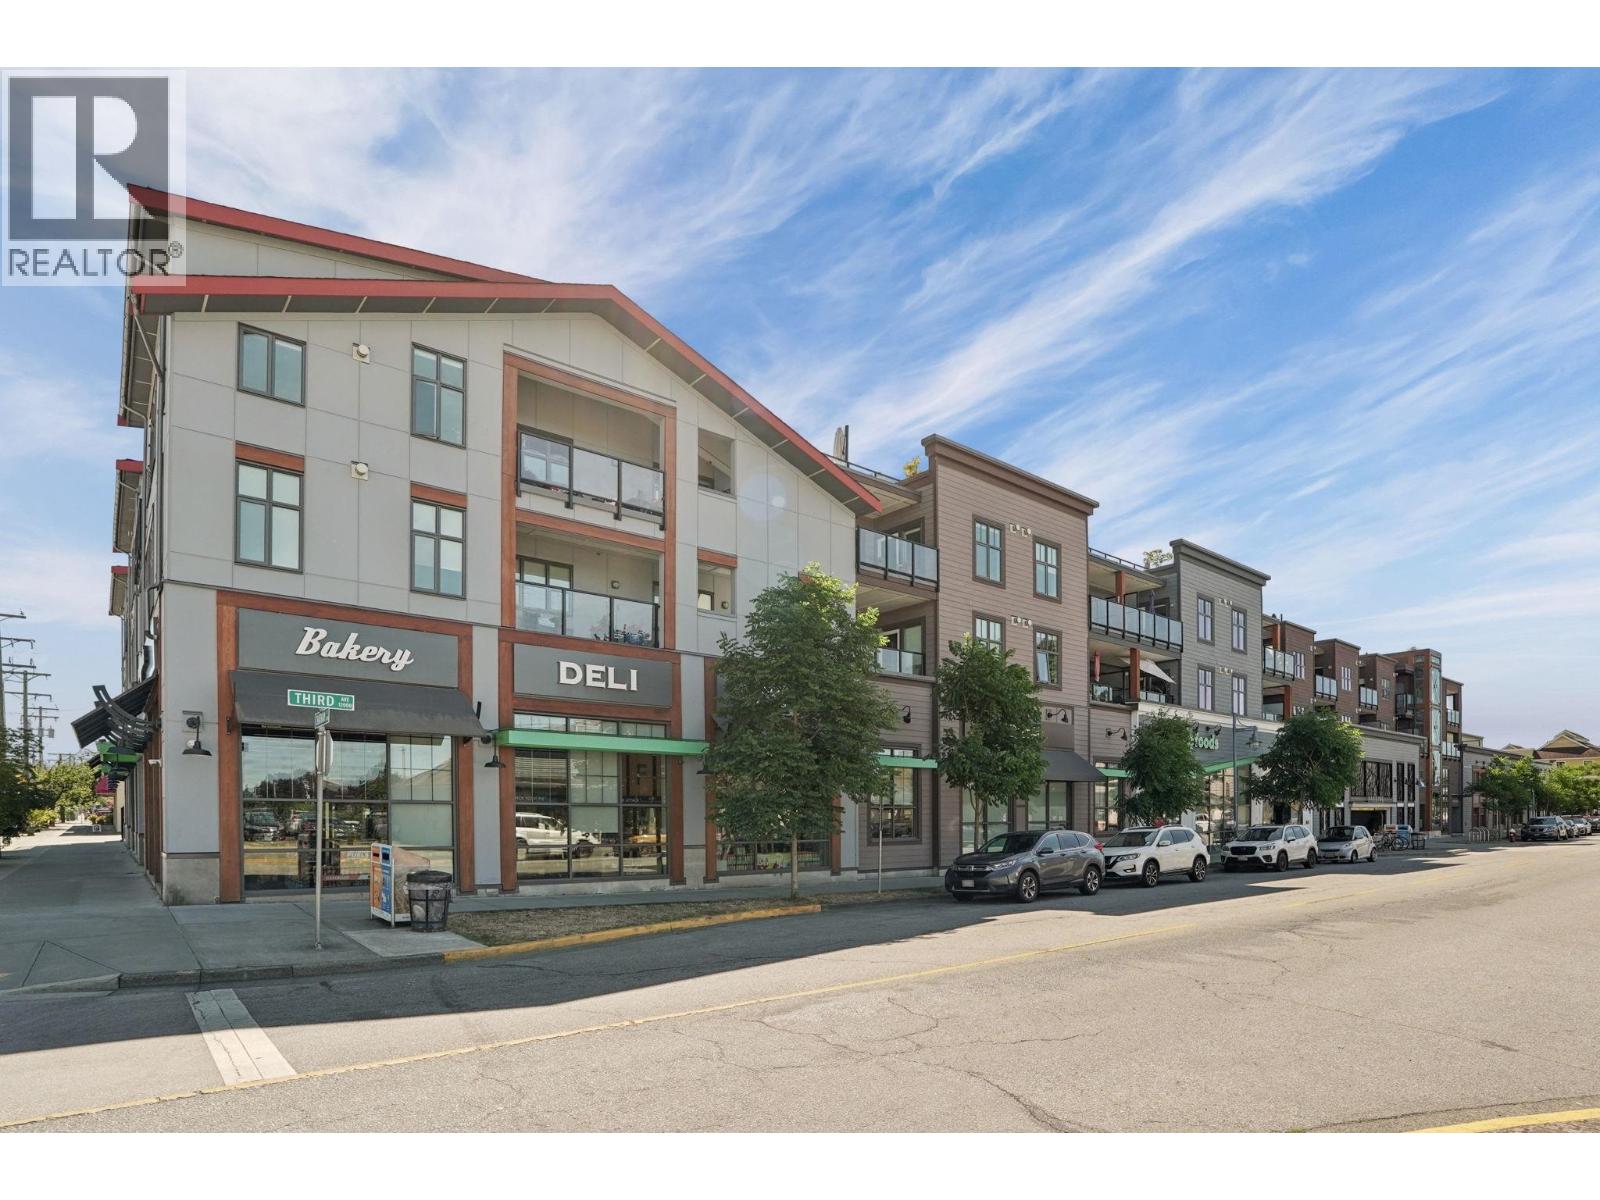
| 206 4211 Bayview St. | 2 | 2 | 976 | $775,000 |
| 305 4111 Bayview St. | 2 | 2 | 1287 | $899,000 |
| 417 4280 Moncton St. | 1 | 2 | 936 | $679,000 |
| 305 4111 Bayview St. | 2 | 2 | 1287 | $949,000 |
| 122 4280 Moncton St. | 3 | 3 | 1526 | $1,090,000 |
| 124 4280 Moncton St. | 3 | 3 | 1512 | $1,075,000 |
| 306 4280 Moncton St. | 1 | 1 | 665 | $729,000 |
Photos
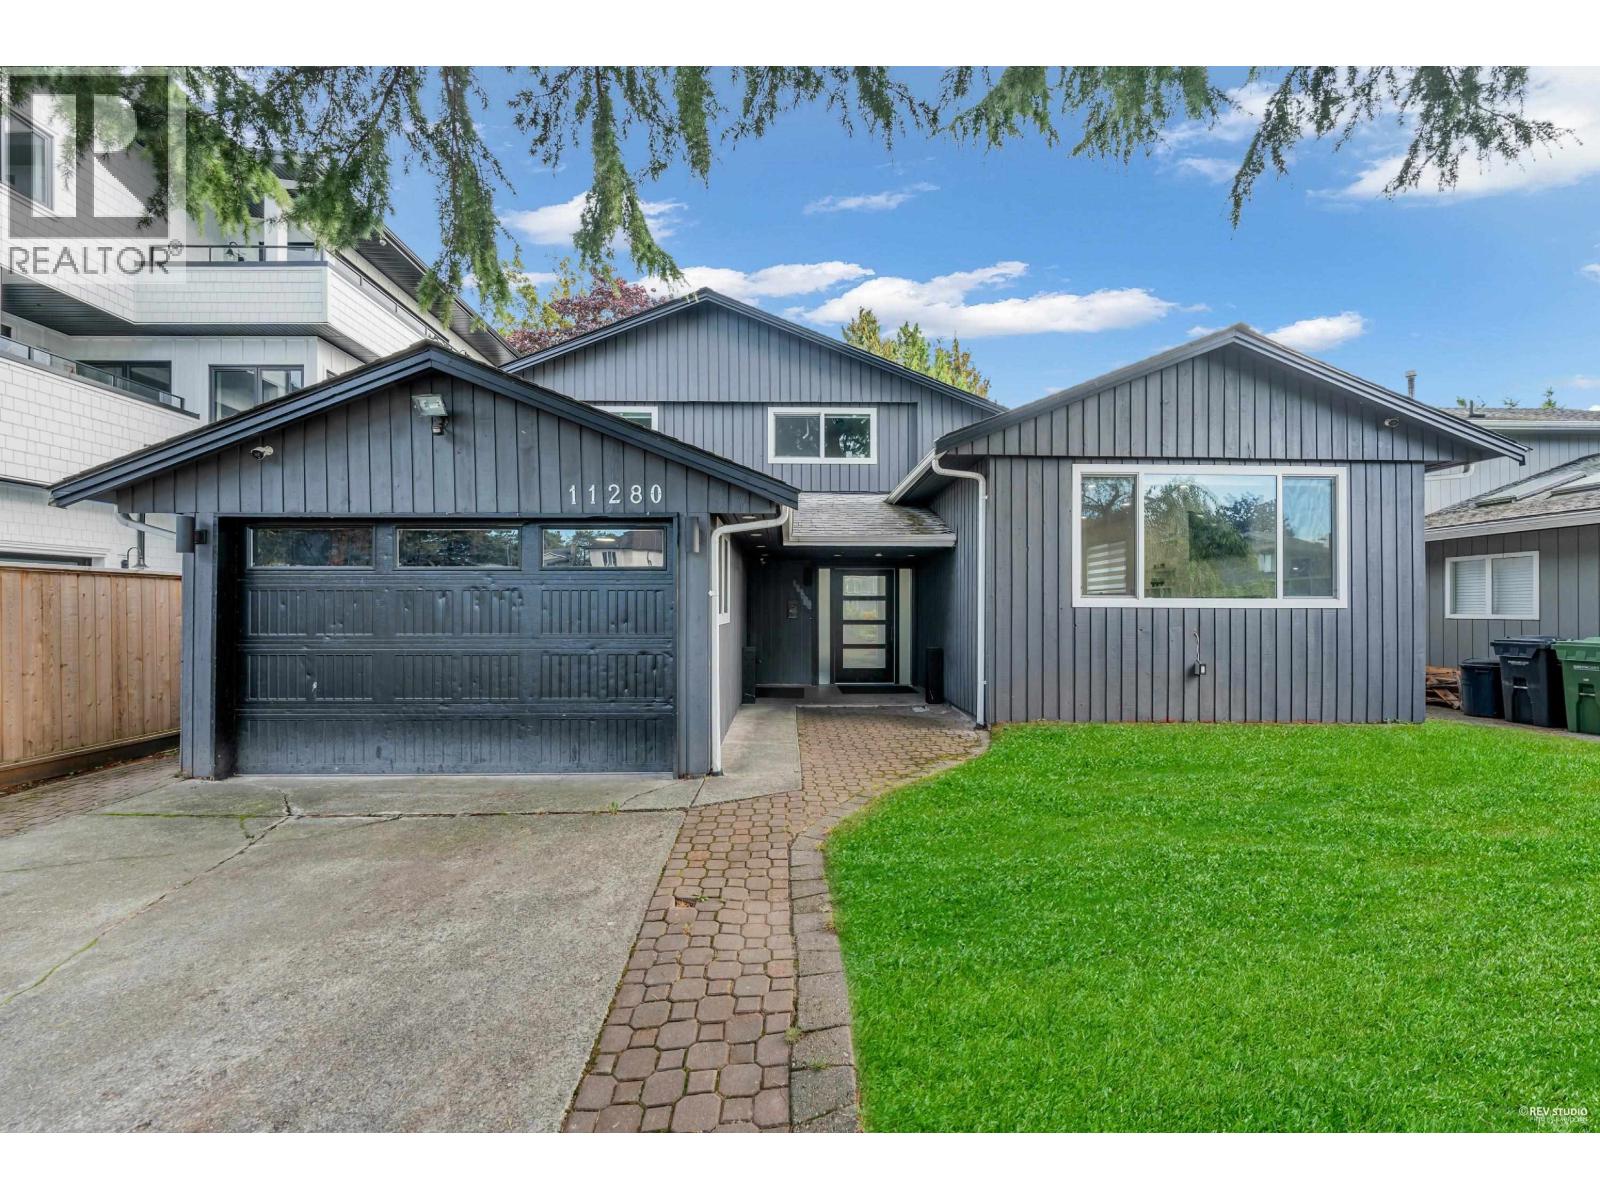
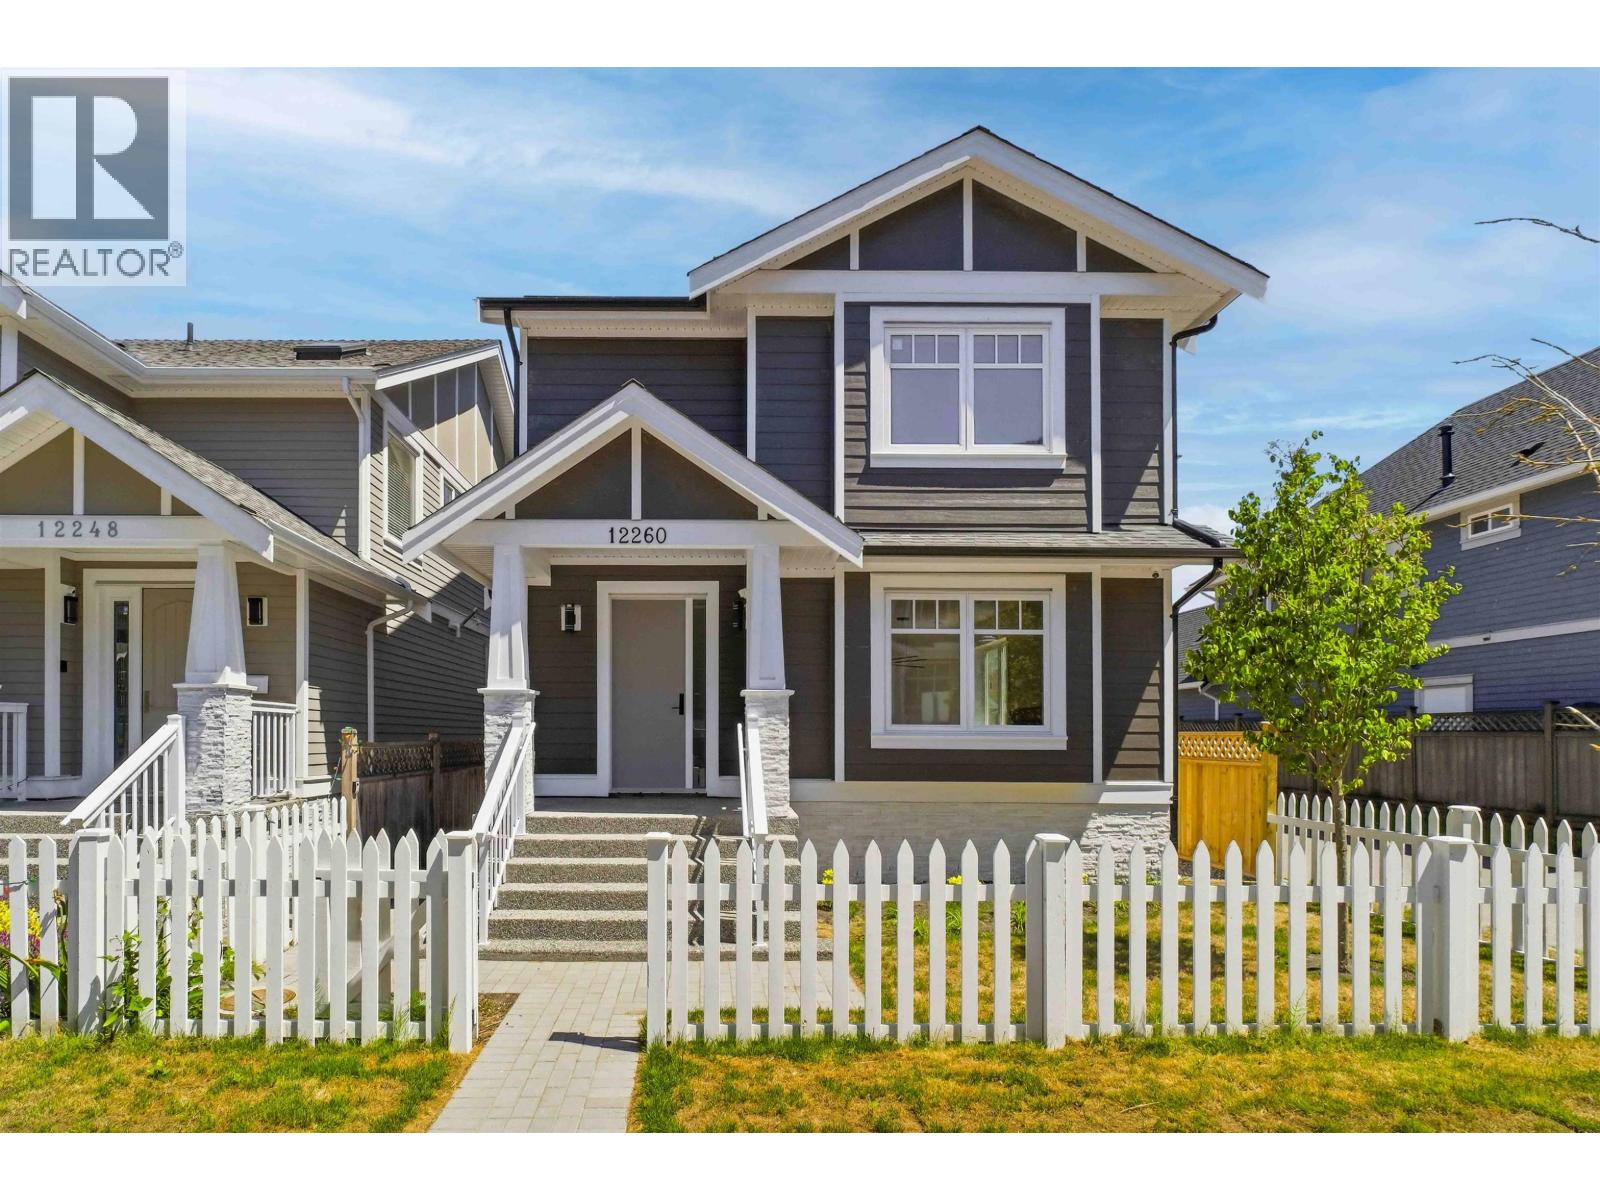 $2,288,000
12260 English Ave. · 3bd/4ba · 2044sf
$2,288,000
12260 English Ave. · 3bd/4ba · 2044sf
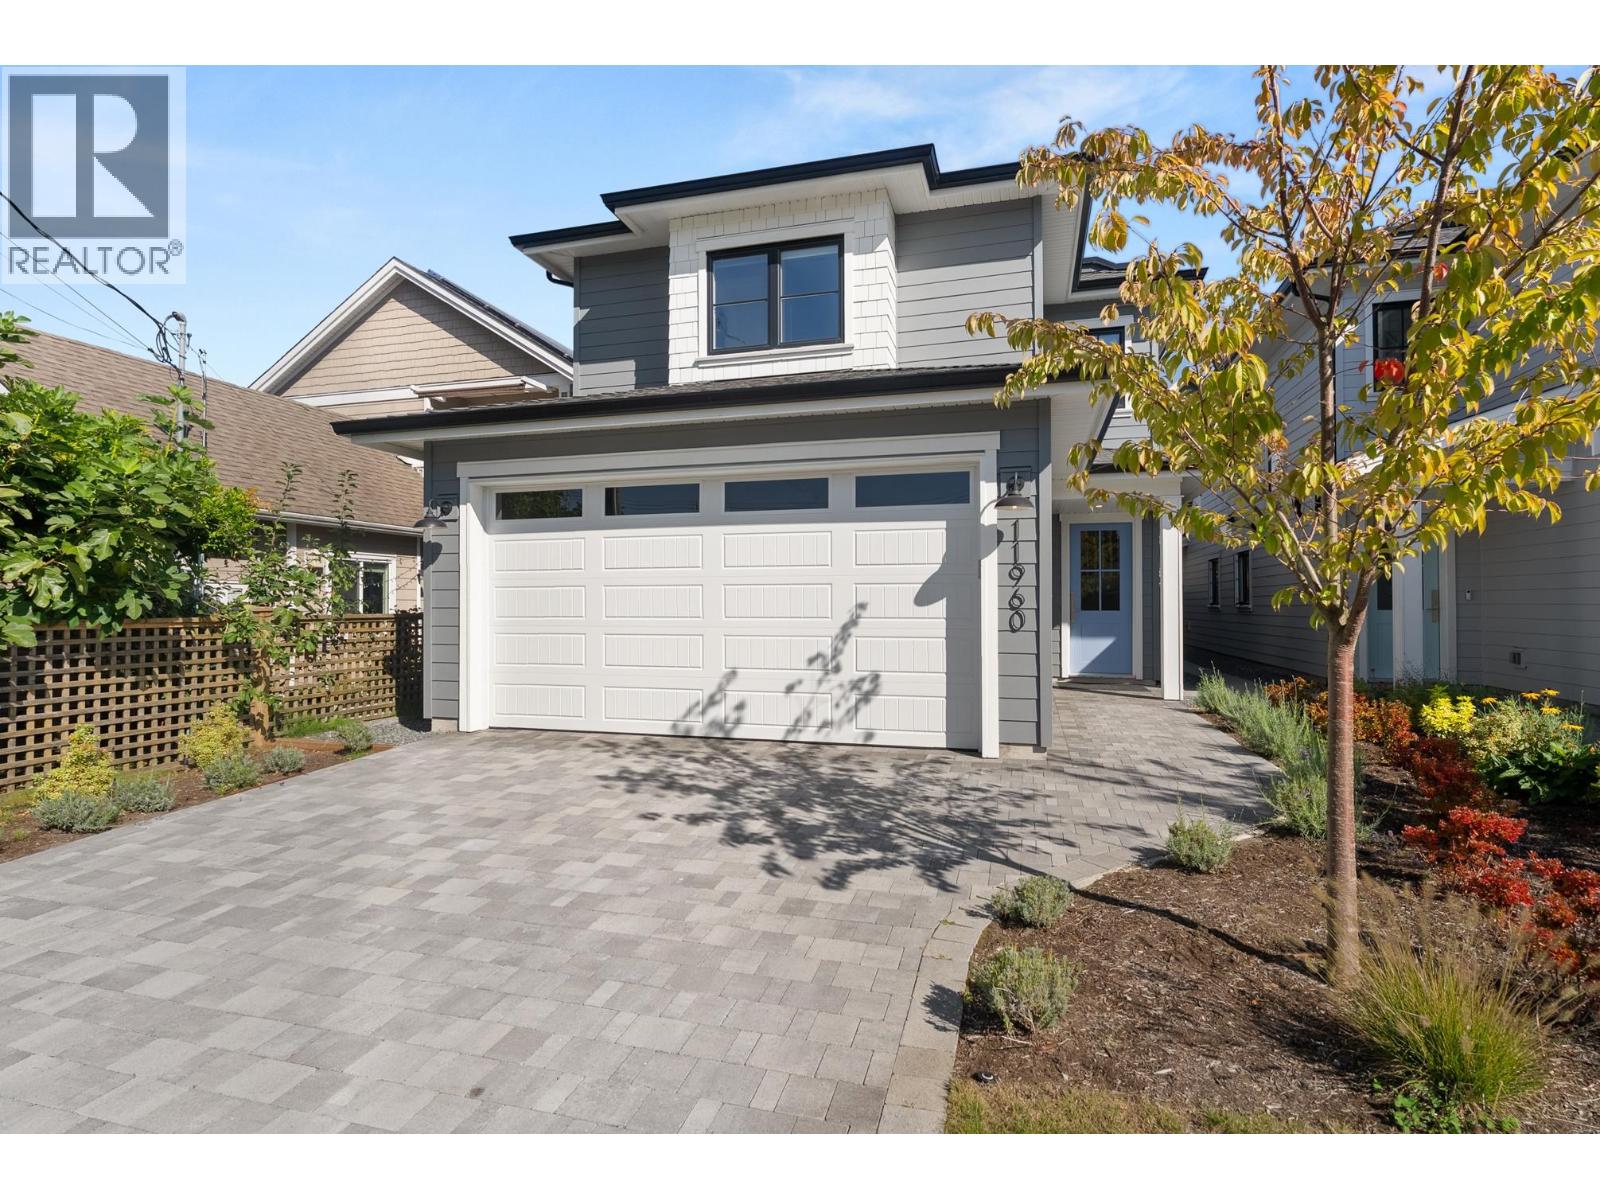
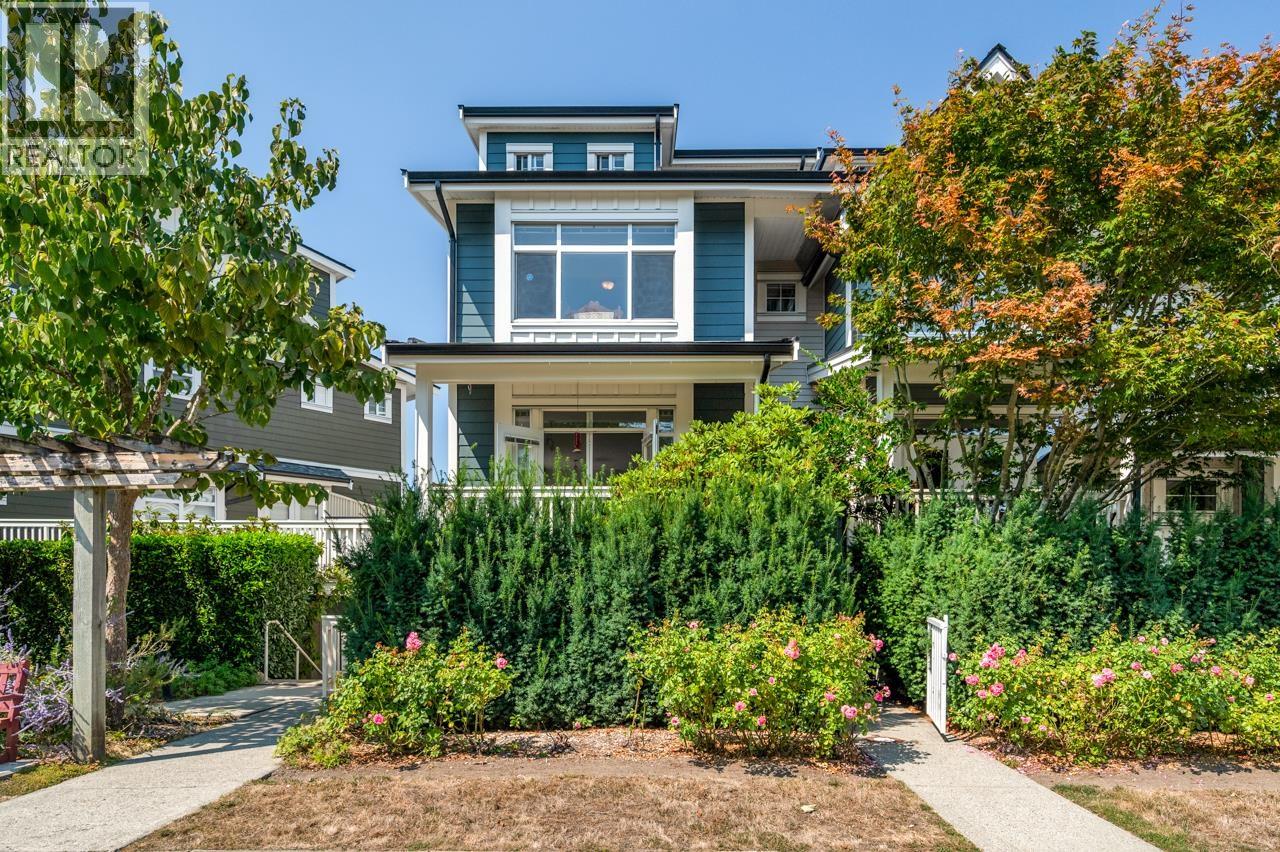 $1,479,000
5 4311 Bayview St. · 3bd/4ba · 2326sf
$1,479,000
5 4311 Bayview St. · 3bd/4ba · 2326sf
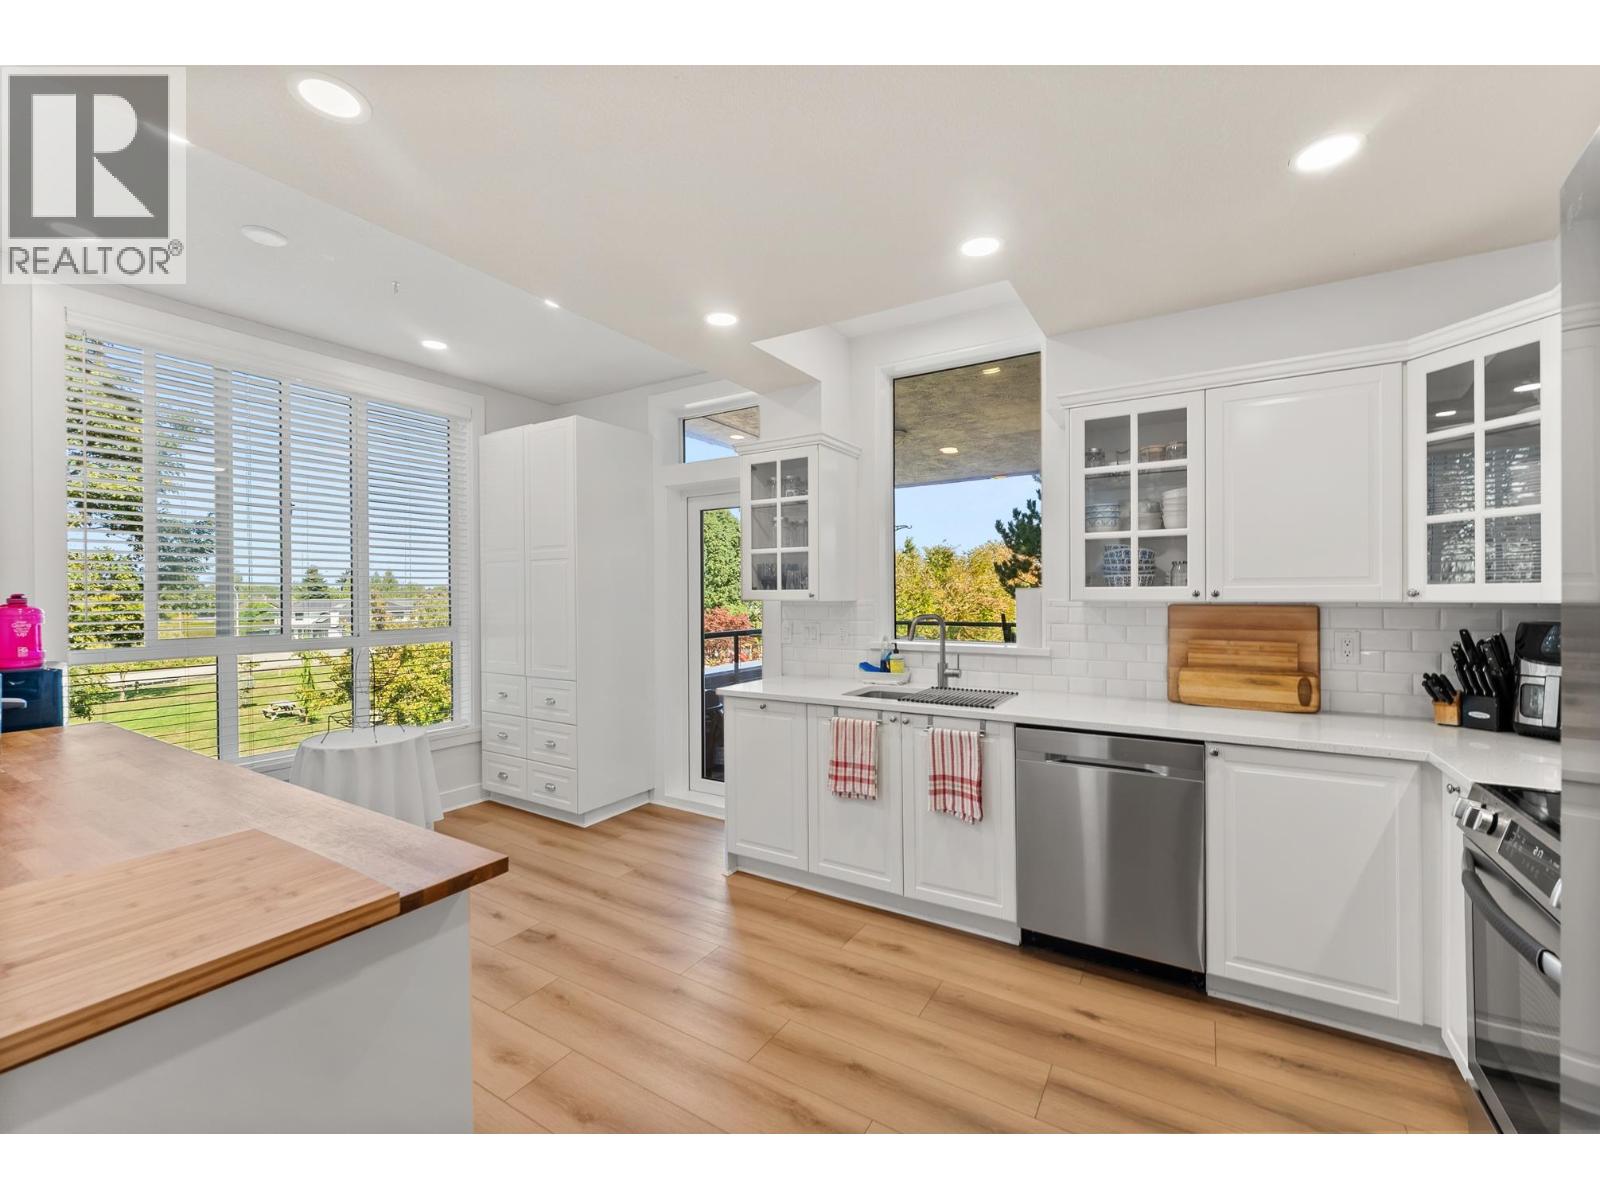
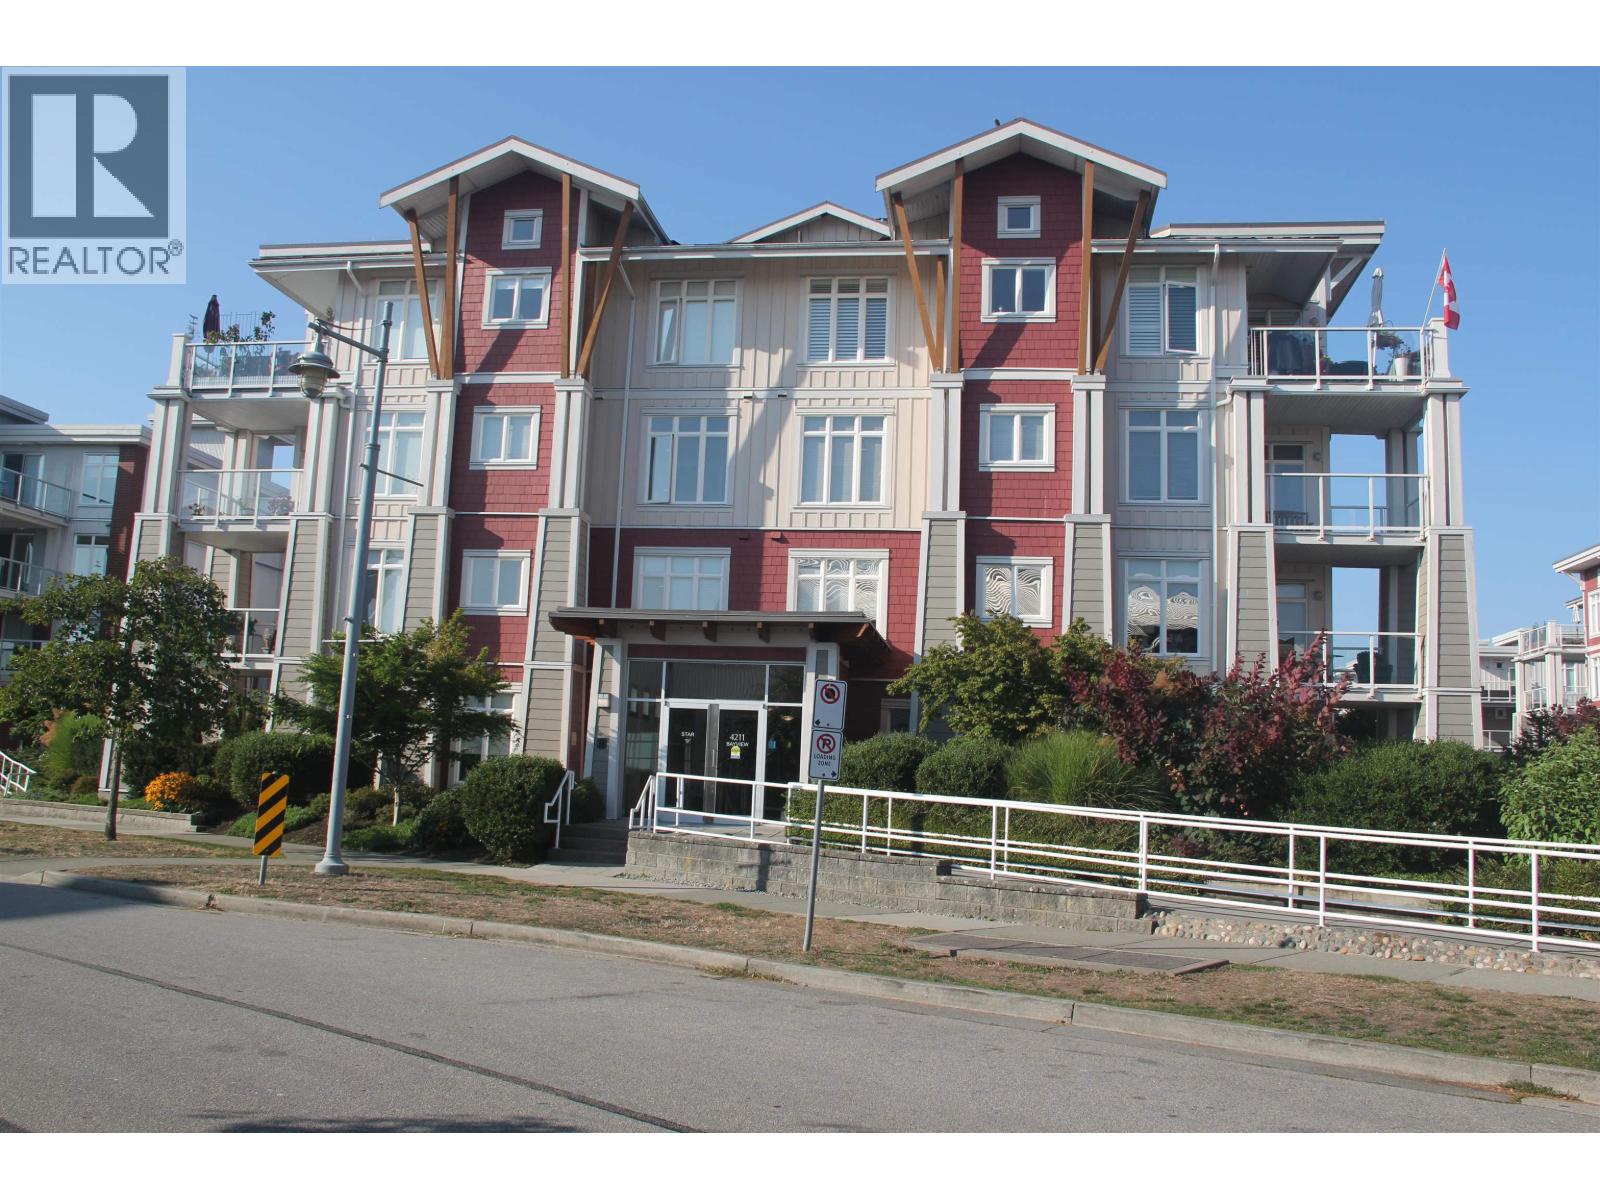 $898,900
311 4211 Bayview St. · 2bd/2ba · 1116sf
$898,900
311 4211 Bayview St. · 2bd/2ba · 1116sf
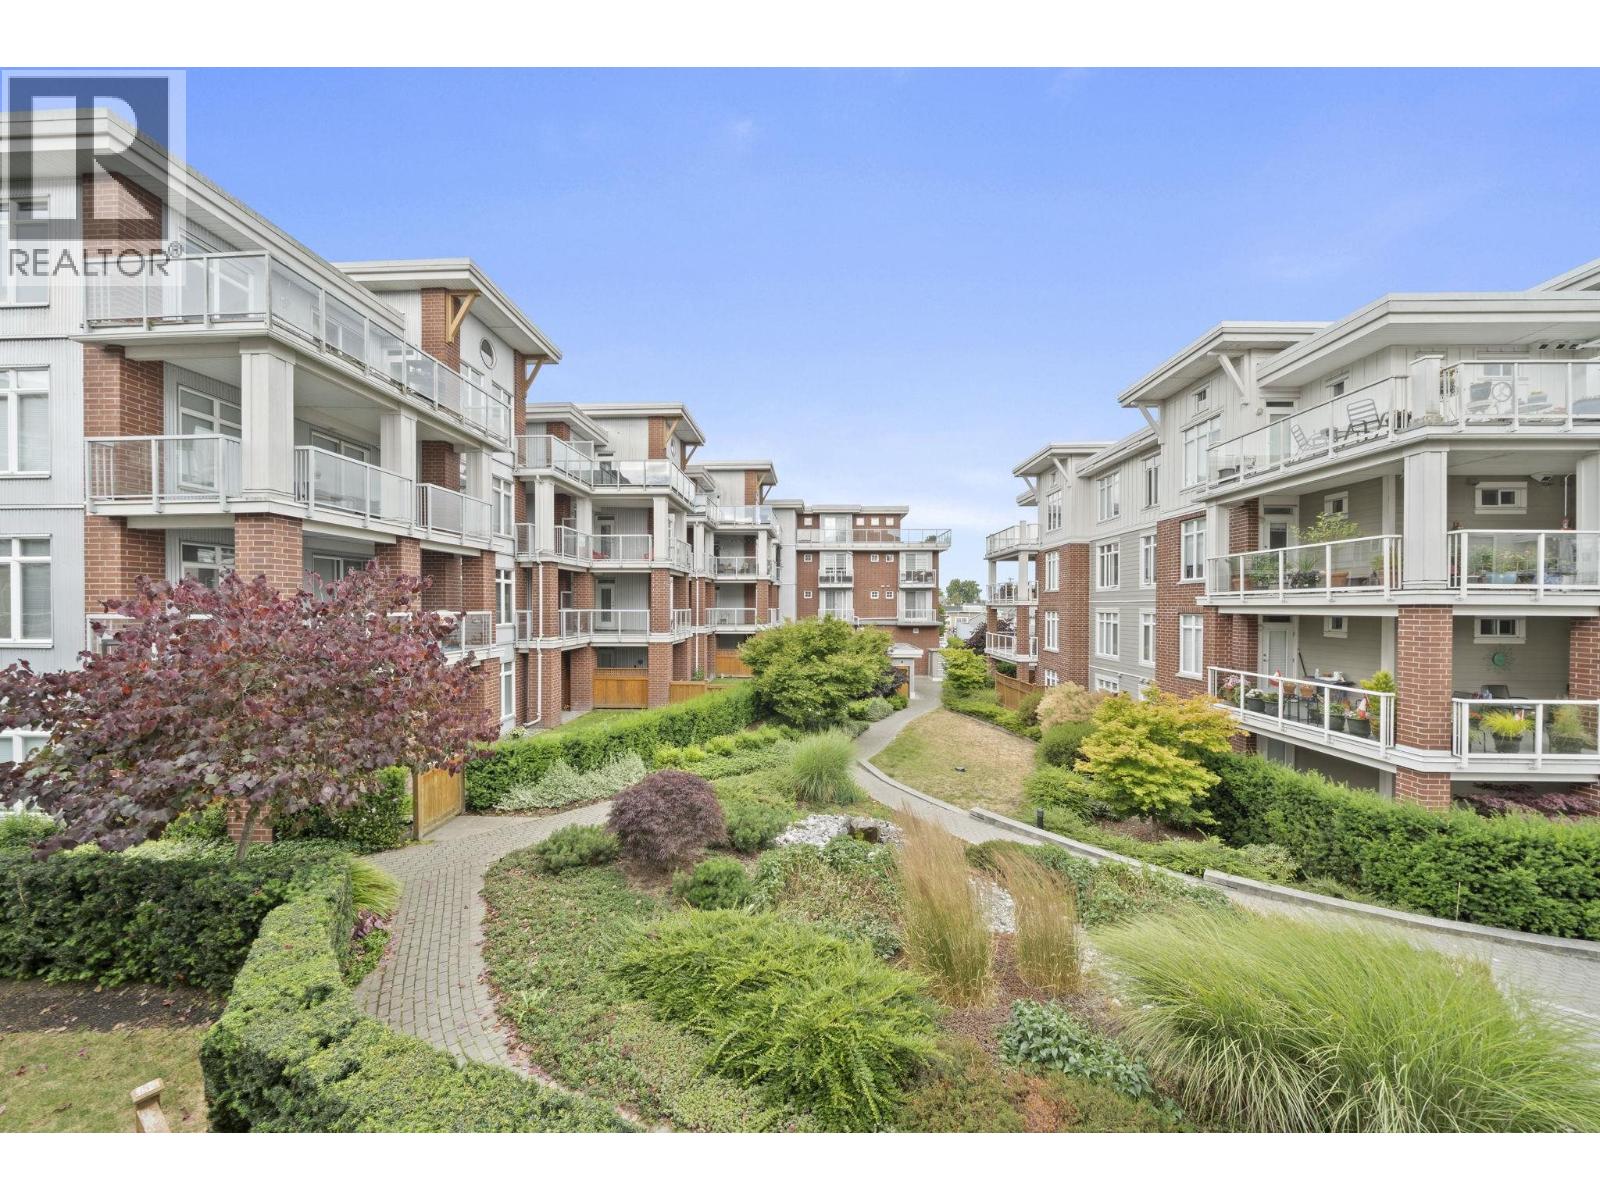 $775,000
206 4211 Bayview St. · 2bd/2ba · 976sf
$775,000
206 4211 Bayview St. · 2bd/2ba · 976sf
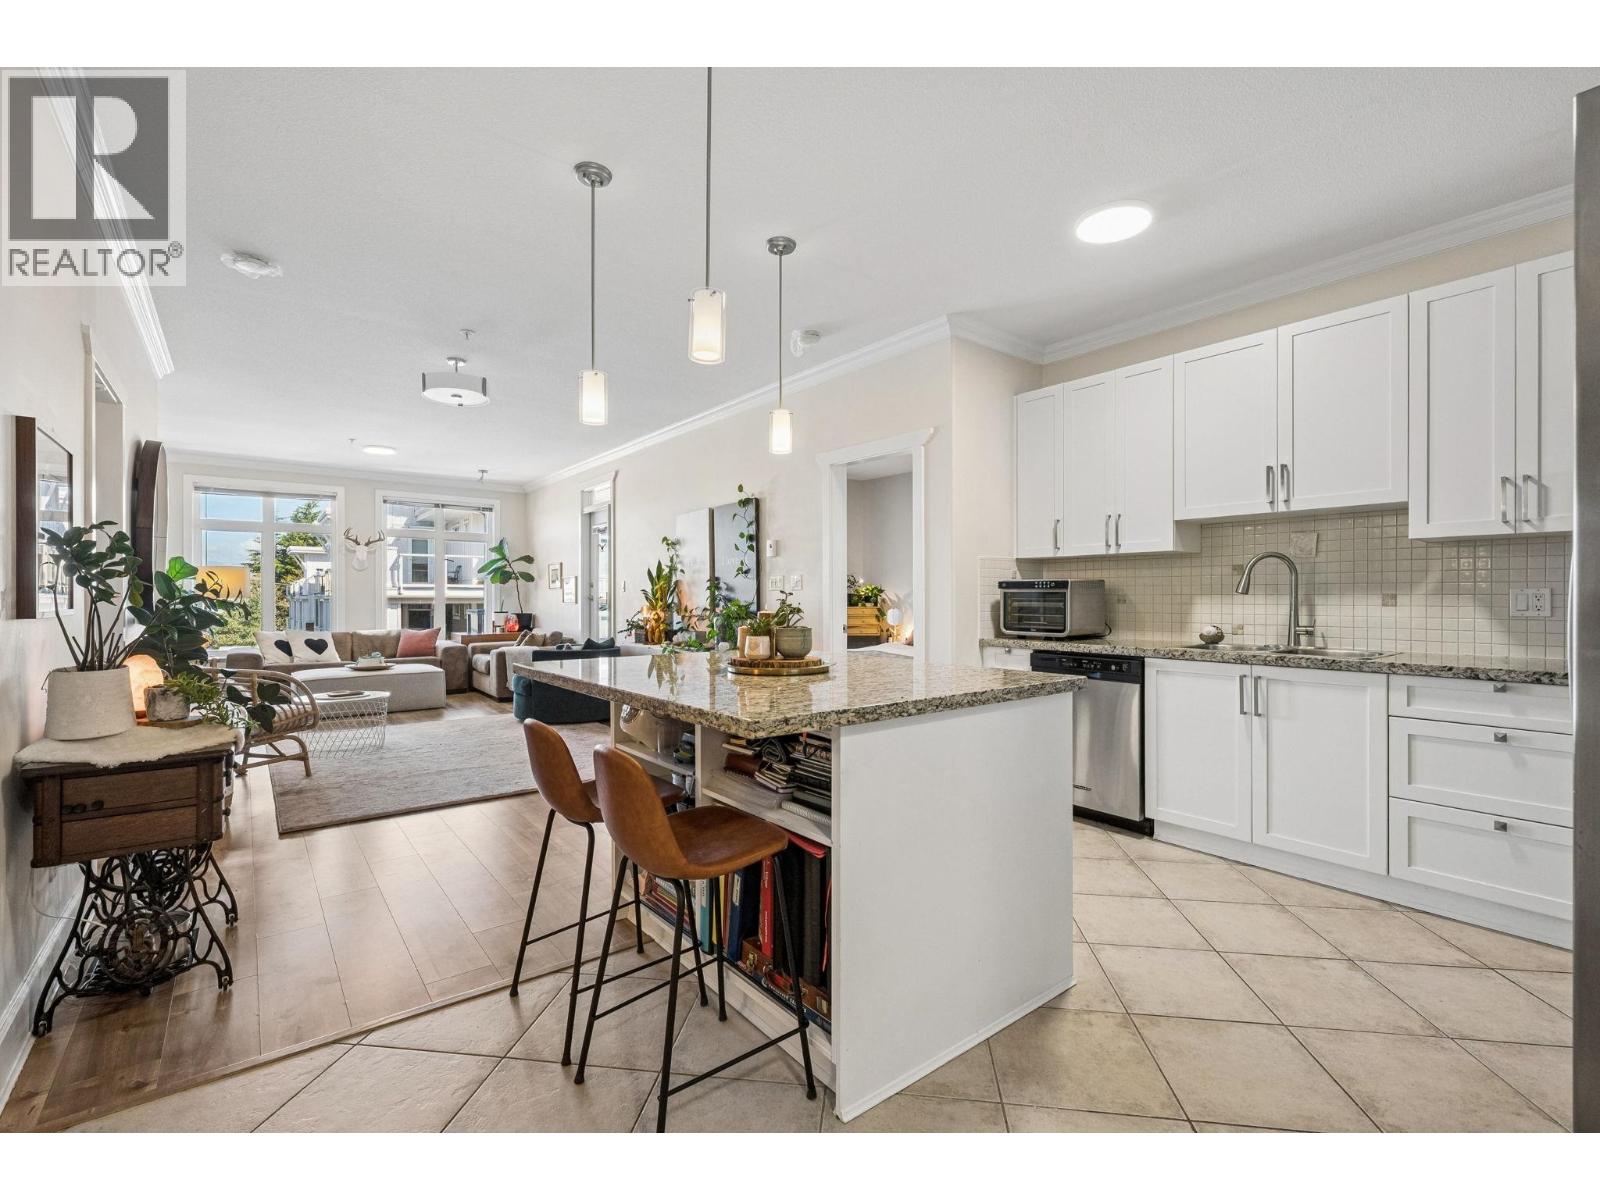 $899,000
305 4111 Bayview St. · 2bd/2ba · 1287sf
$899,000
305 4111 Bayview St. · 2bd/2ba · 1287sf
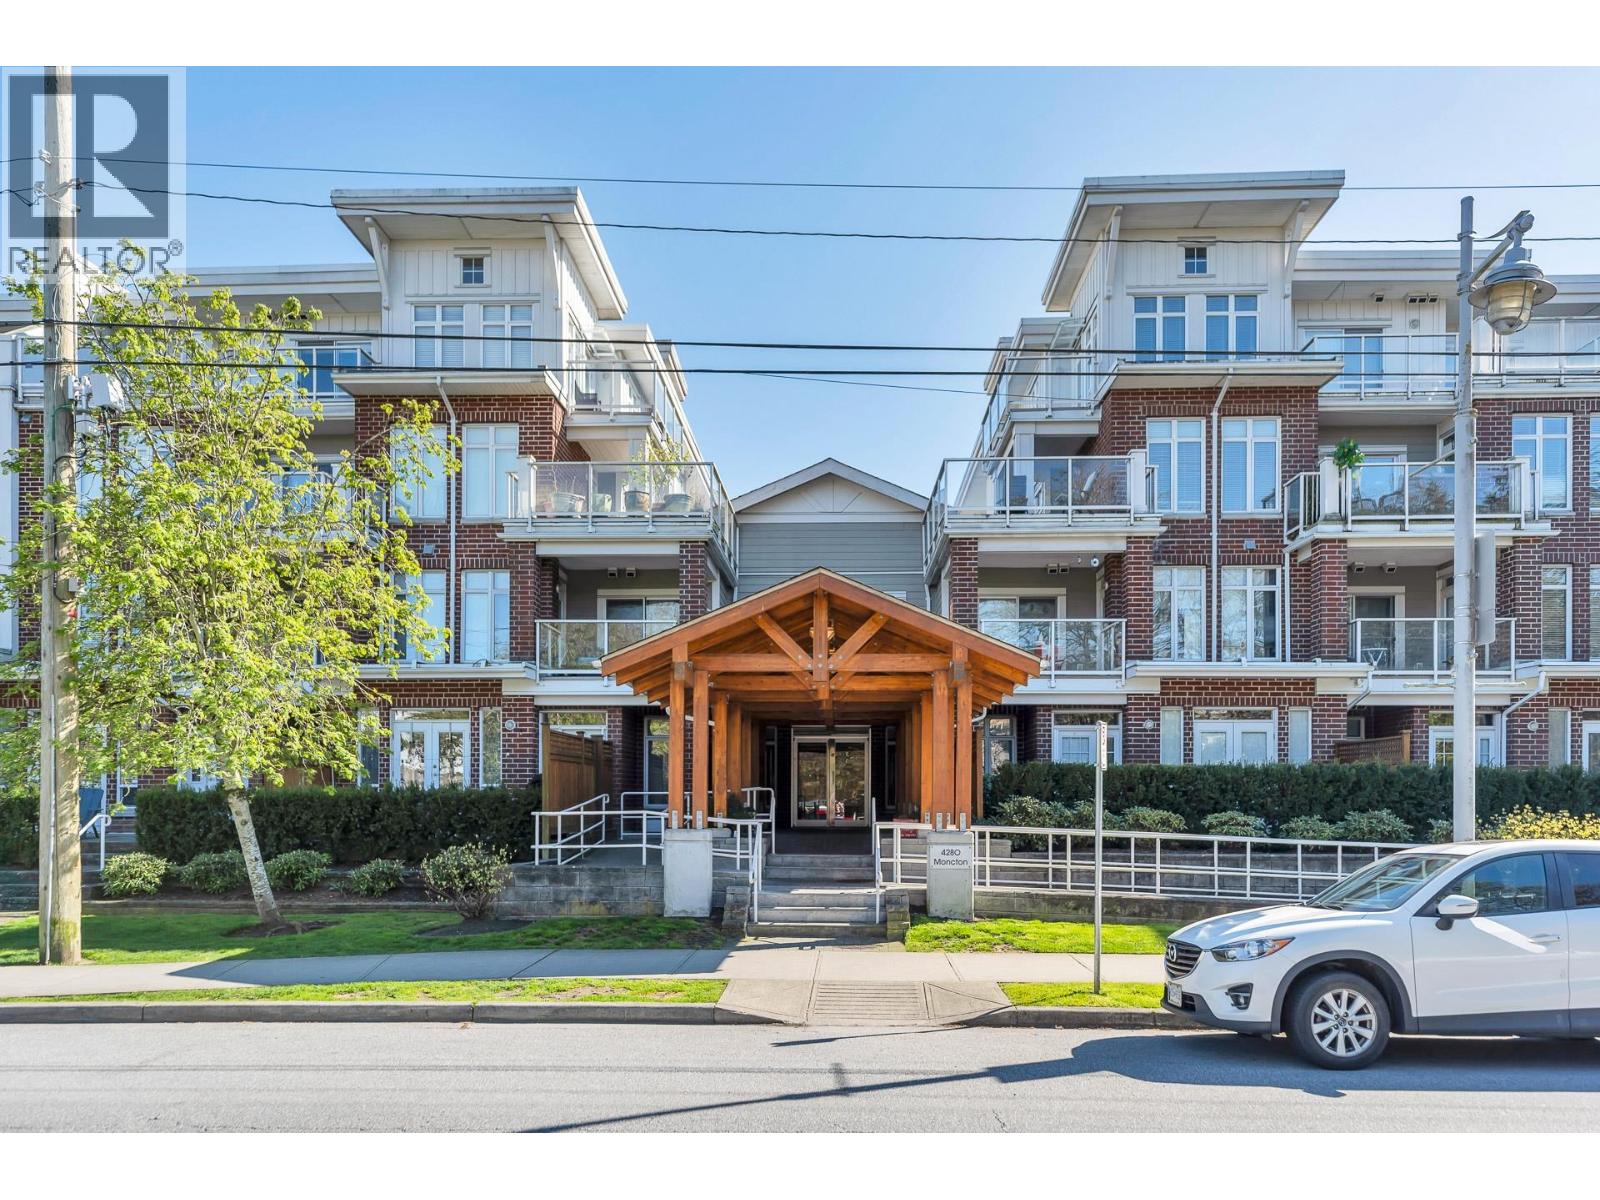 $679,000
417 4280 Moncton St. · 1bd/2ba · 936sf
$679,000
417 4280 Moncton St. · 1bd/2ba · 936sf
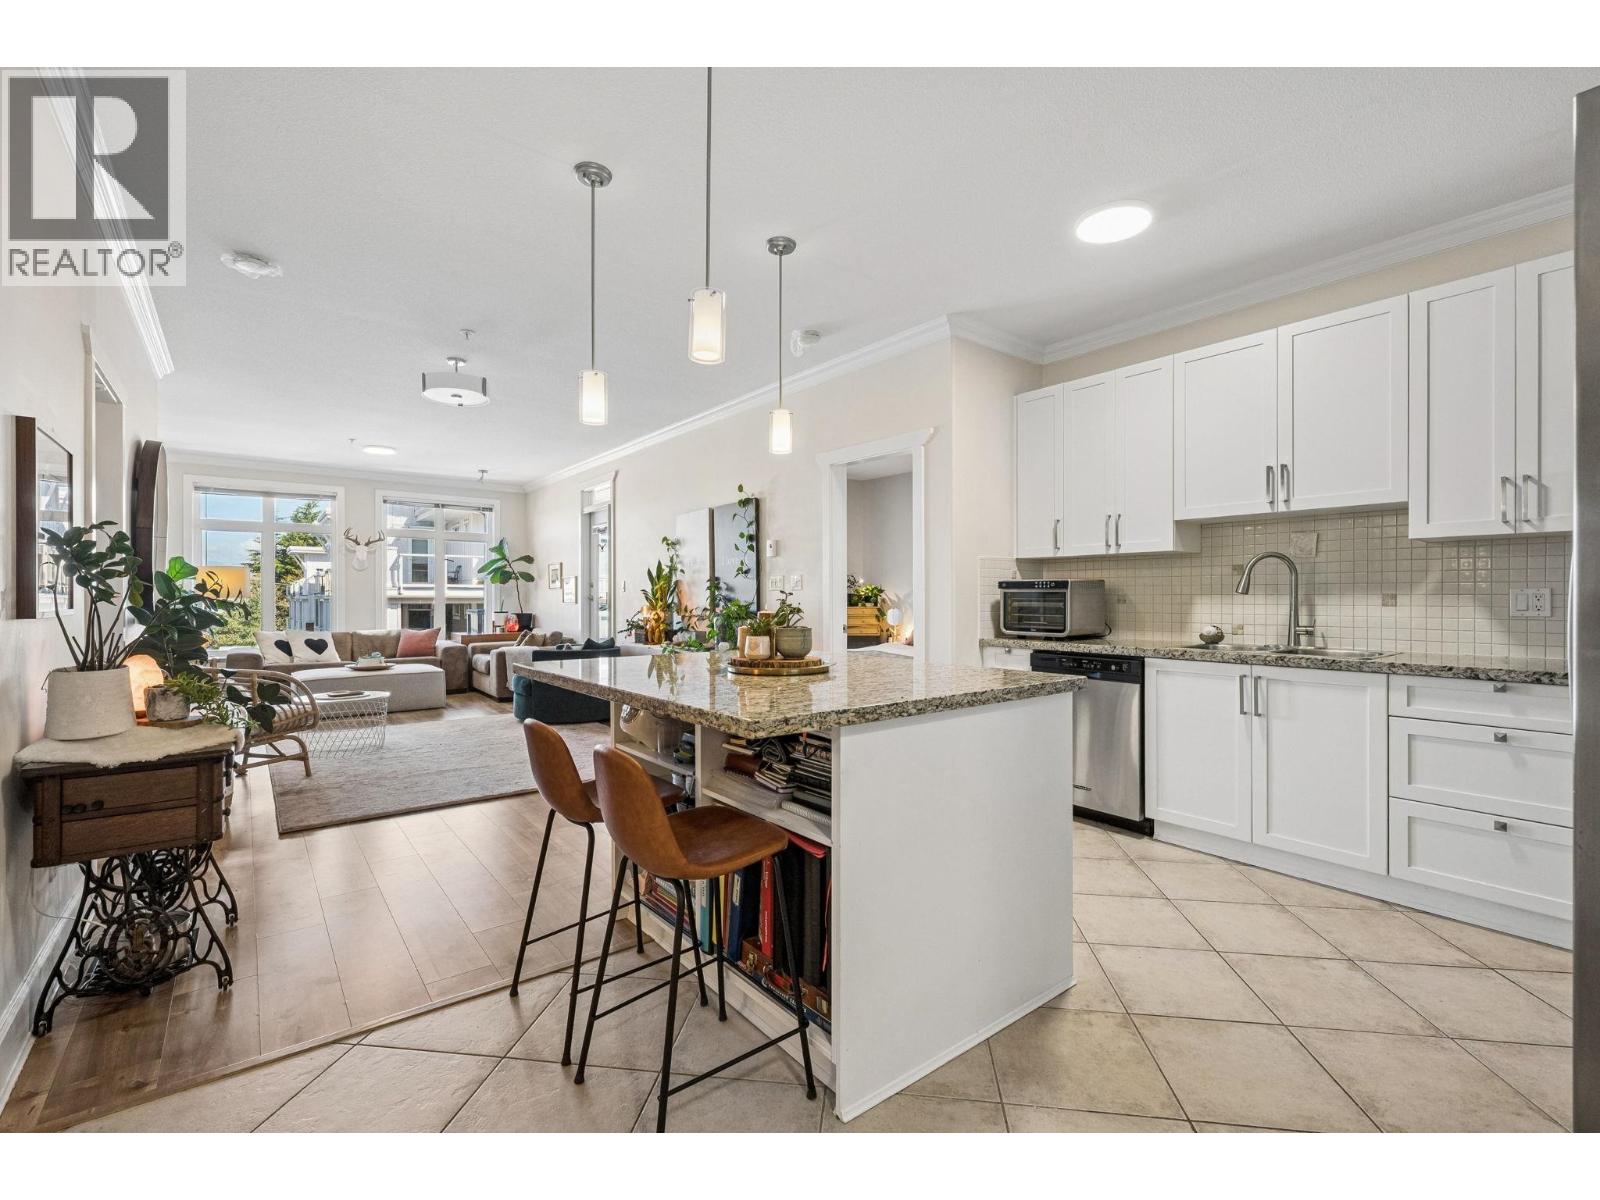 $949,000
305 4111 Bayview St. · 2bd/2ba · 1287sf
$949,000
305 4111 Bayview St. · 2bd/2ba · 1287sf
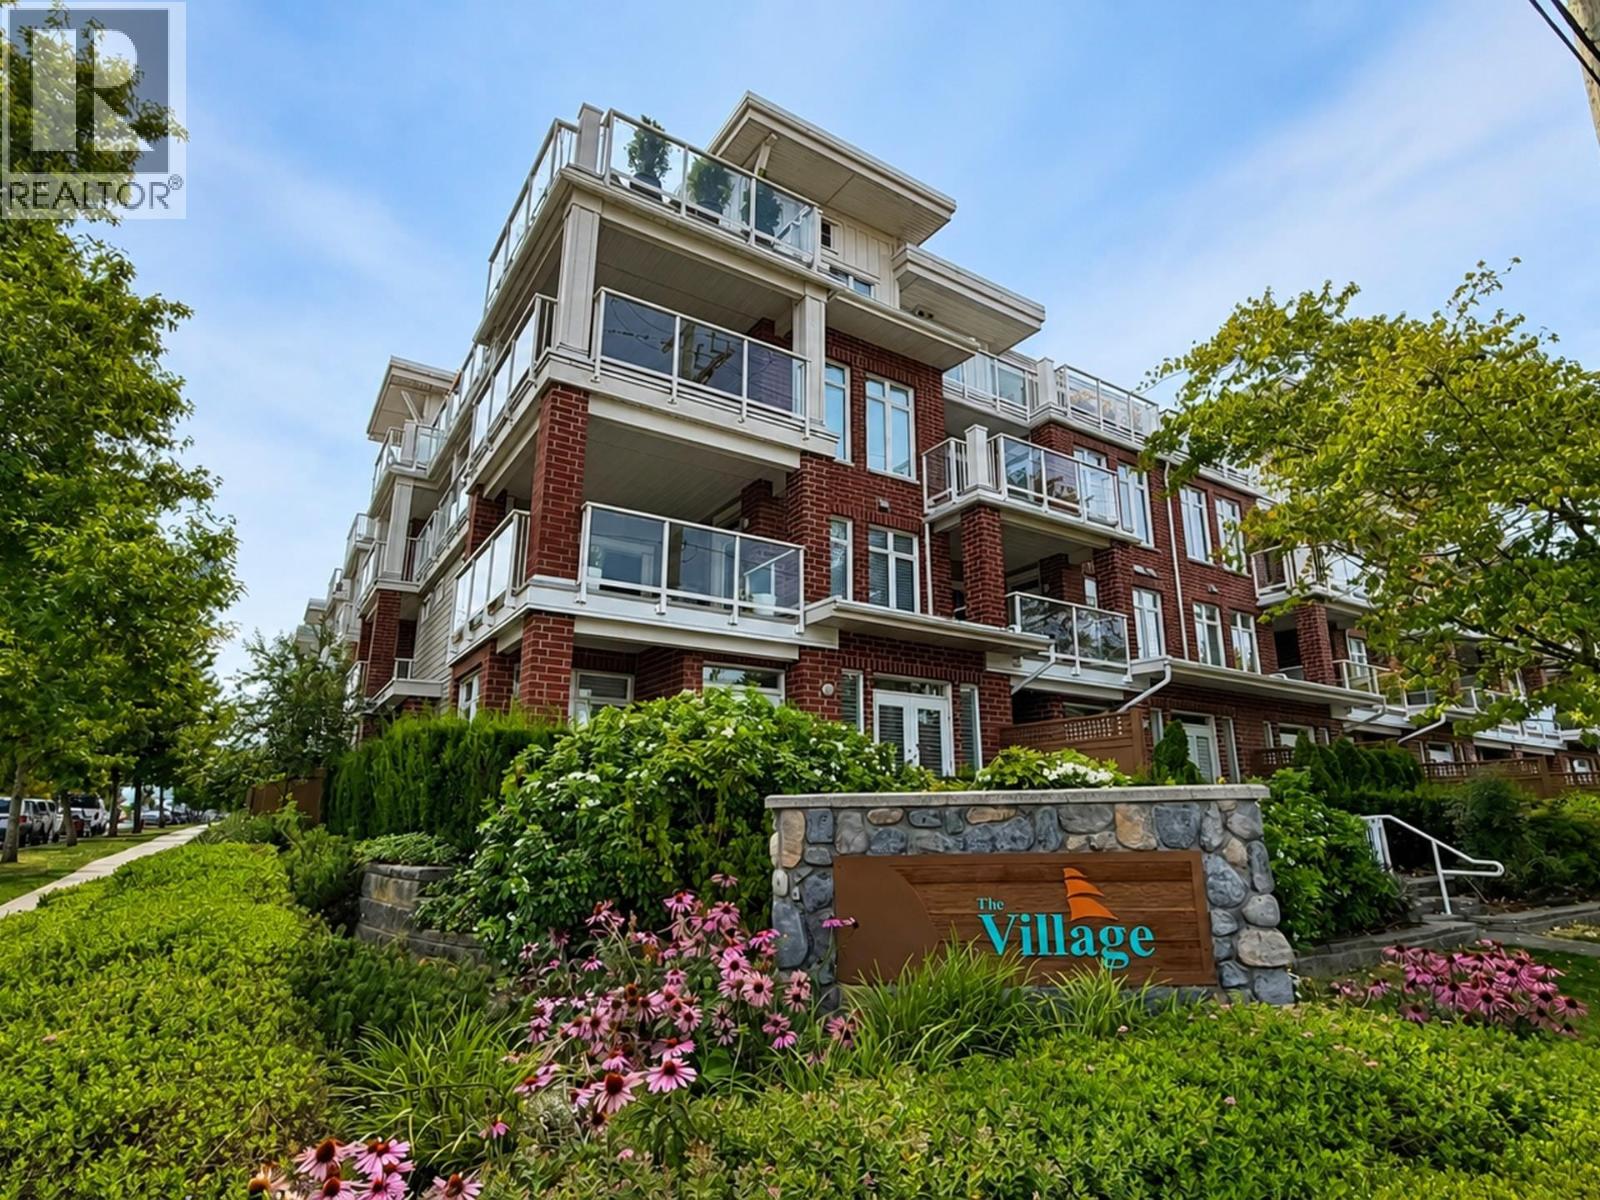 $1,090,000
122 4280 Moncton St. · 3bd/3ba · 1526sf
$1,090,000
122 4280 Moncton St. · 3bd/3ba · 1526sf
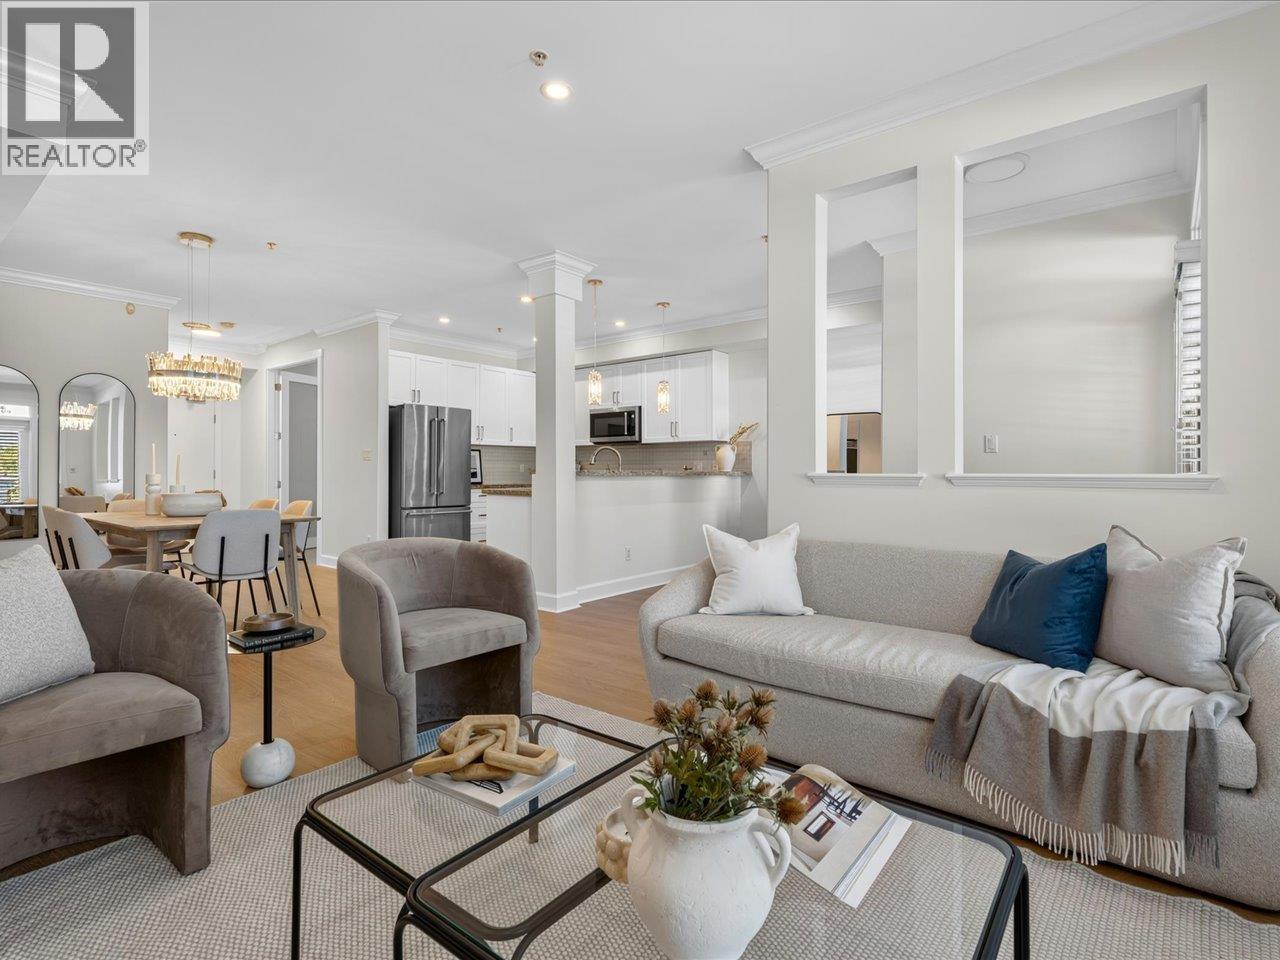 $1,075,000
124 4280 Moncton St. · 3bd/3ba · 1512sf
$1,075,000
124 4280 Moncton St. · 3bd/3ba · 1512sf
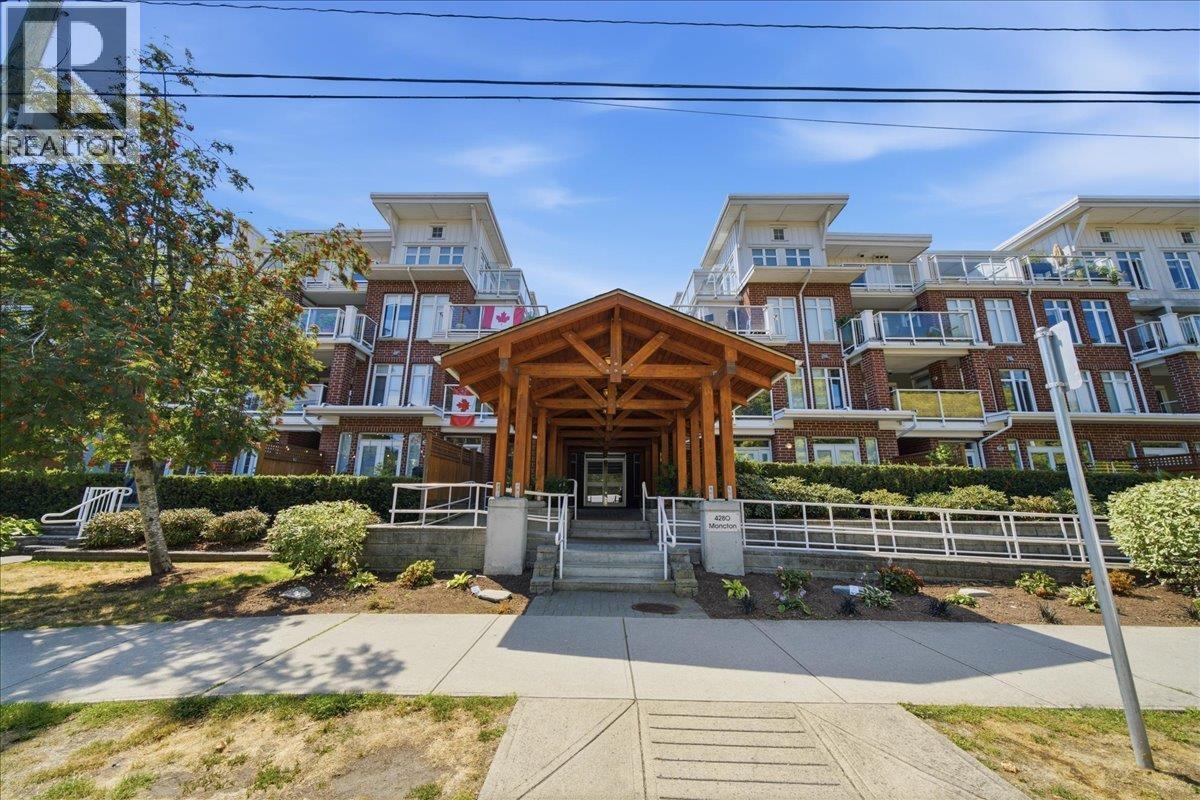 $729,000
306 4280 Moncton St. · 1bd/1ba · 665sf
$729,000
306 4280 Moncton St. · 1bd/1ba · 665sf
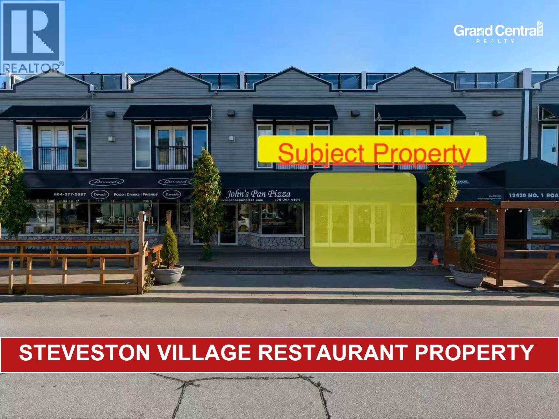

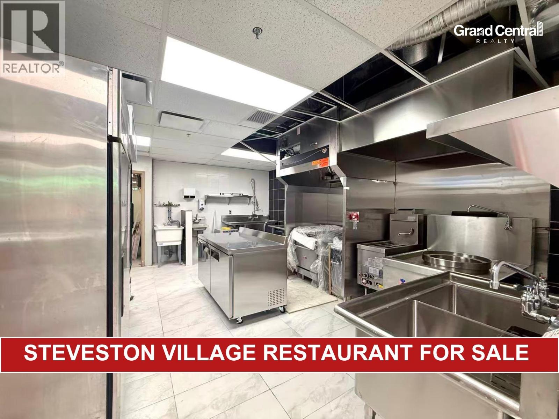
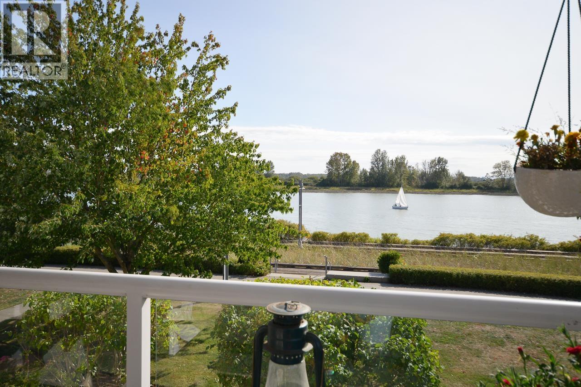
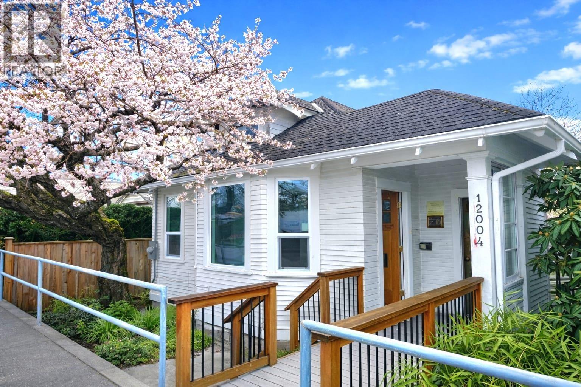
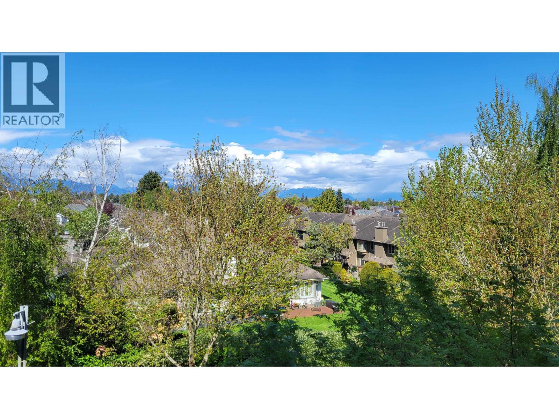
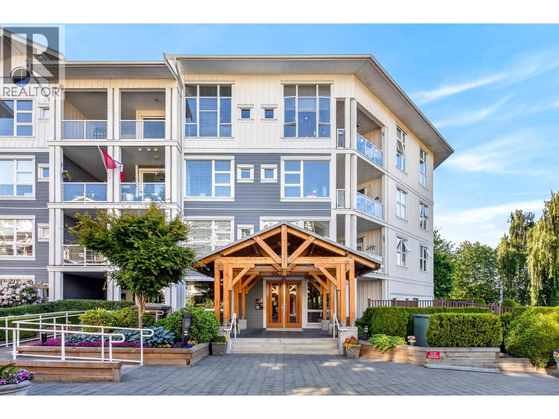
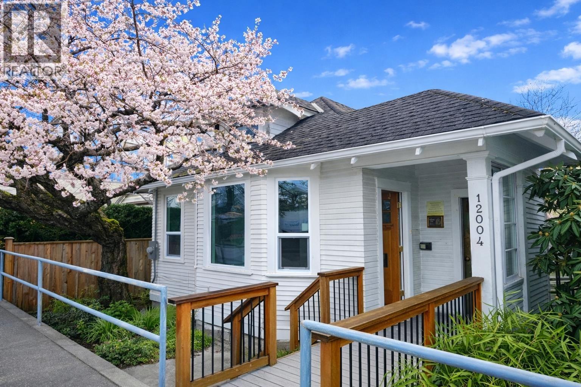
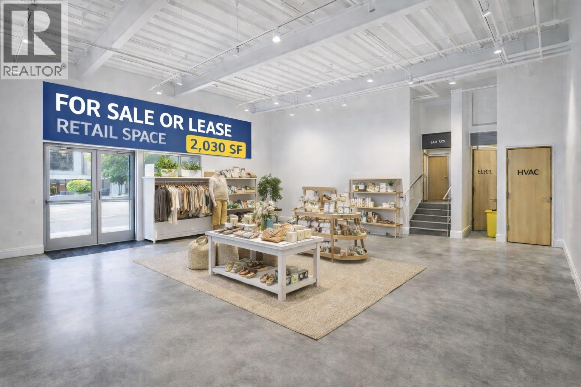
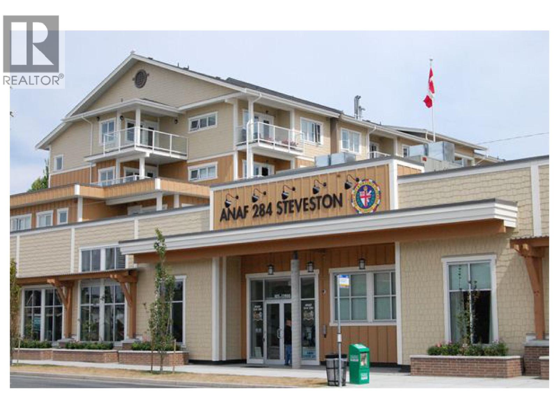

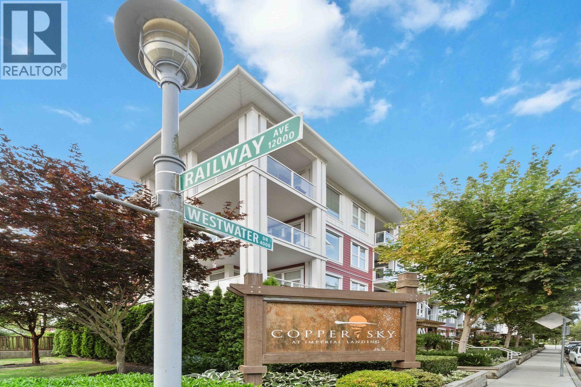
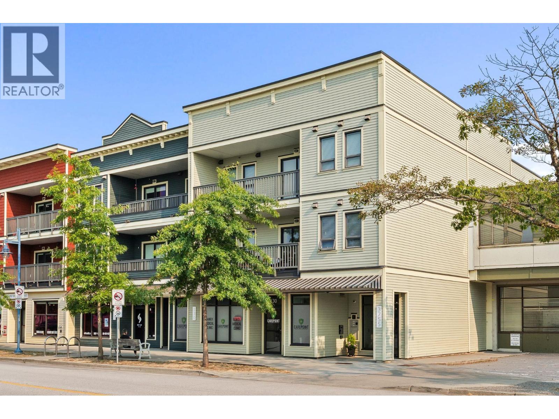
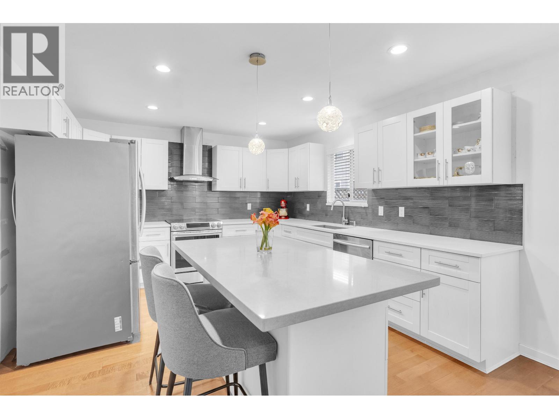
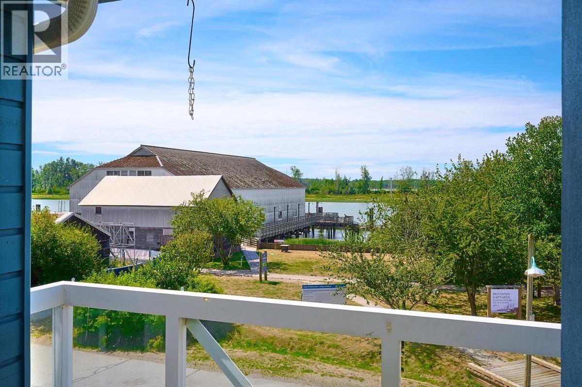
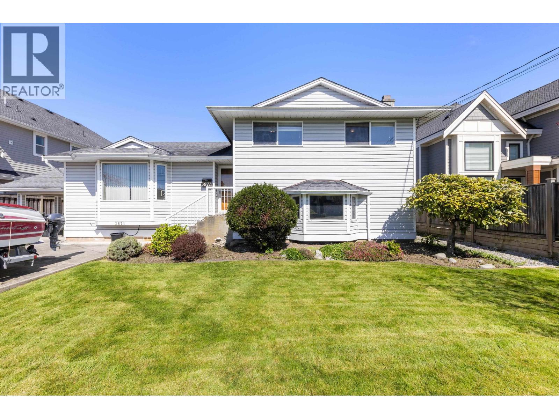
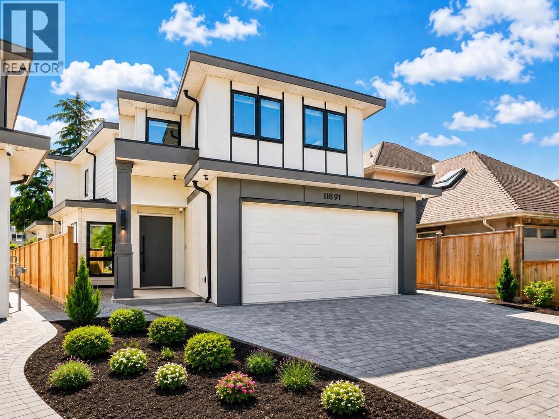
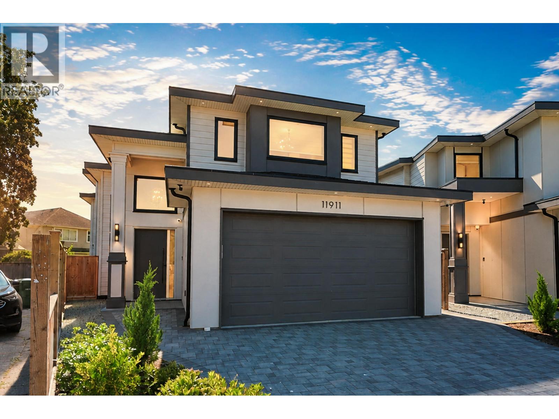


Buildings Near Waterfront Residences
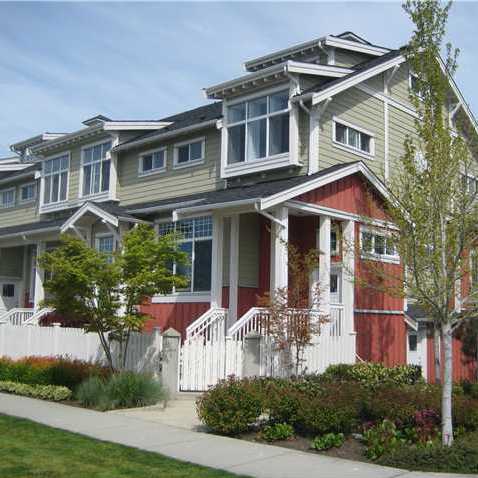
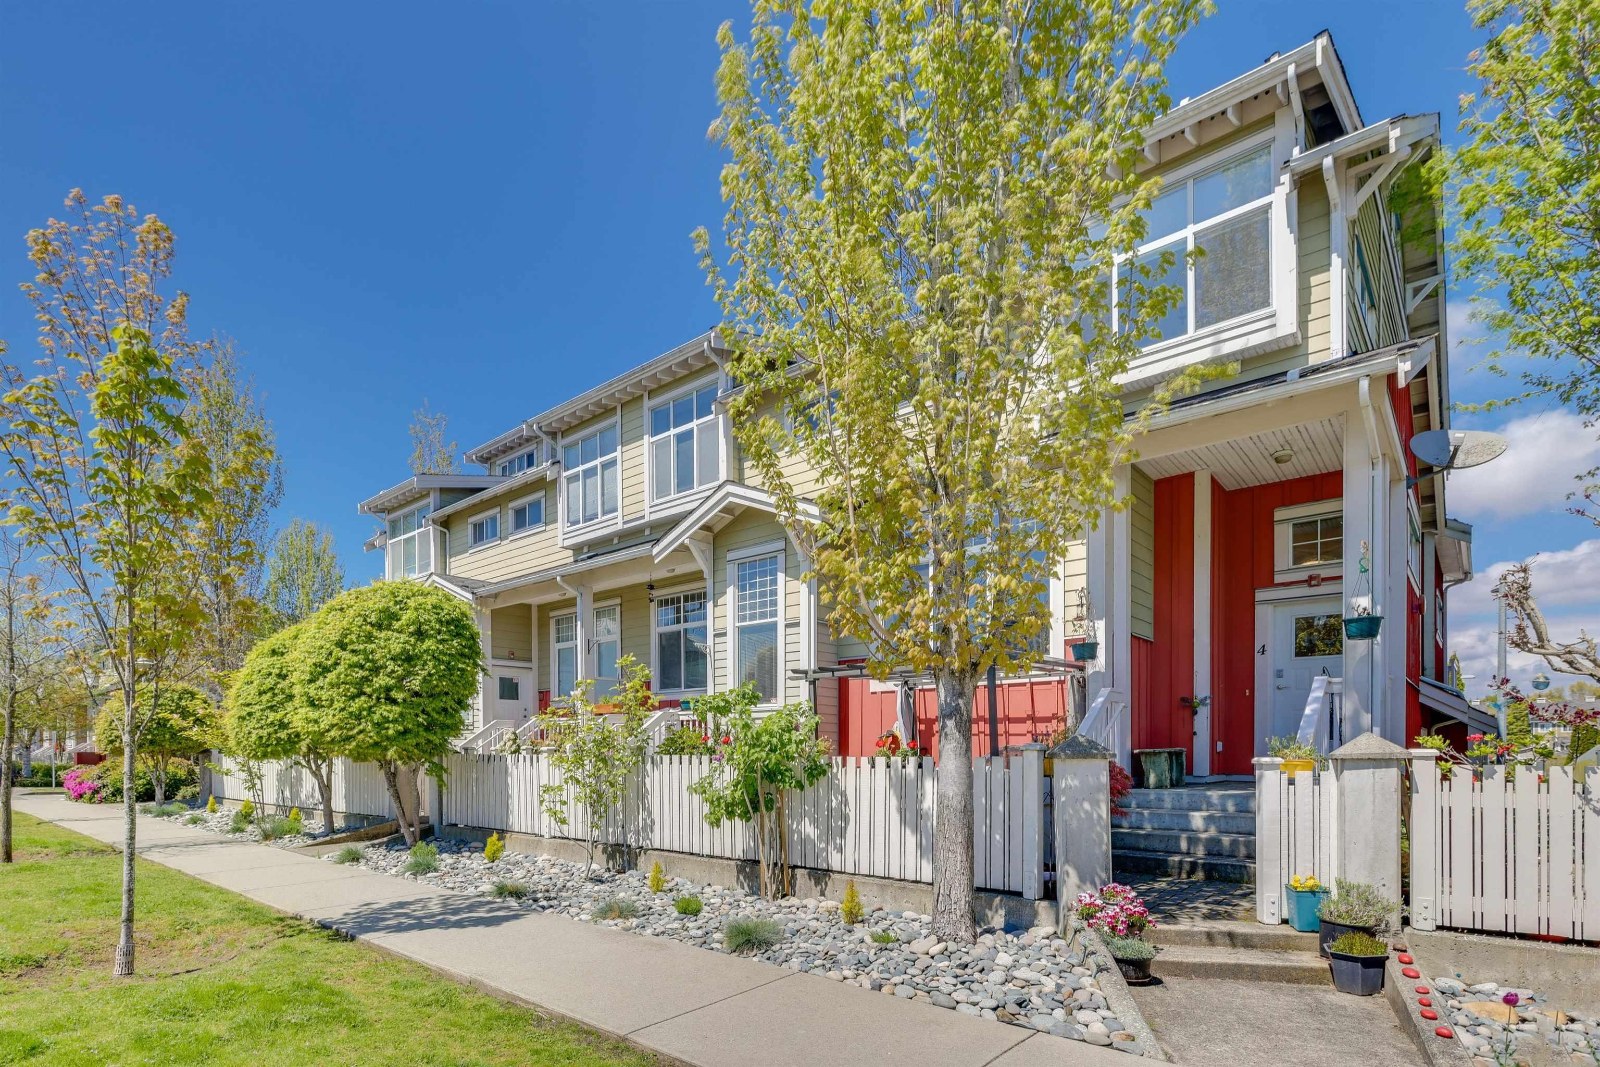 Imperial Landing
12300 English Ave. · BCS716
Imperial Landing
12300 English Ave. · BCS716
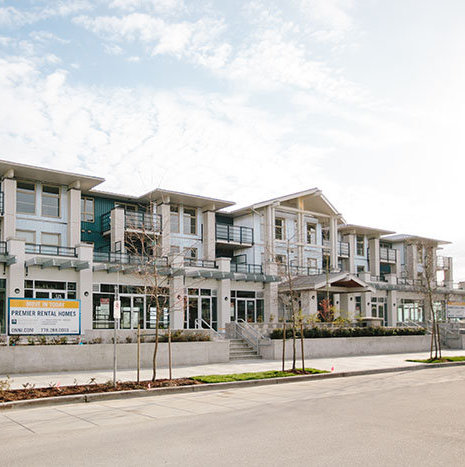
 Imperial Landing
12333 English Ave. · BCS724
Imperial Landing
12333 English Ave. · BCS724
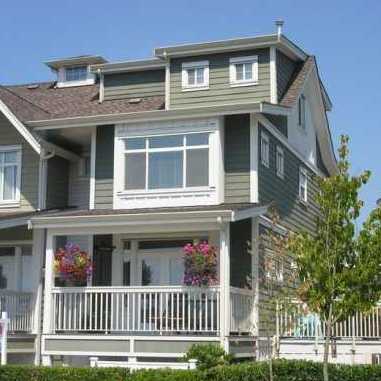
 Waterfront Residences
4280 Bayview St. · EPS1188
Waterfront Residences
4280 Bayview St. · EPS1188
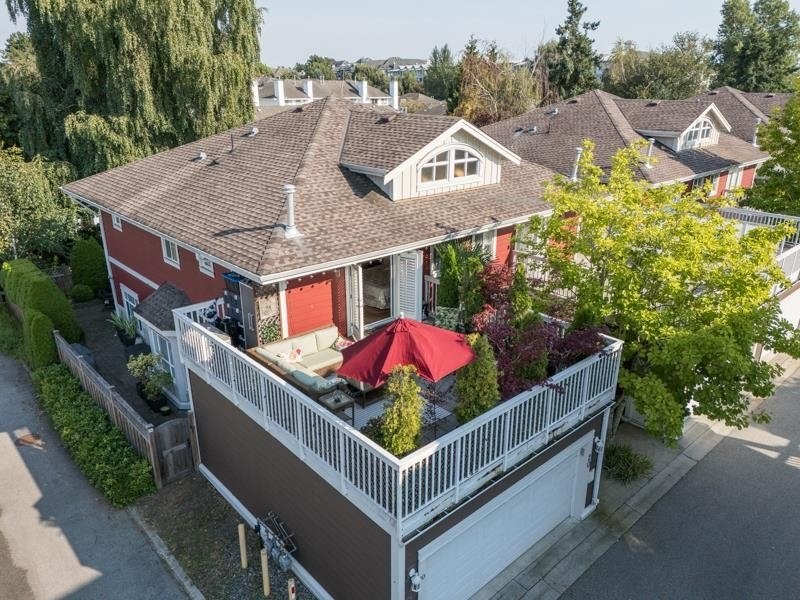
 Imperial Landing
4311 Bayview St. · BCS373
Imperial Landing
4311 Bayview St. · BCS373
 Phoenix Pond At Imperial Landing
4388 Bayview St. · BCS579
Phoenix Pond At Imperial Landing
4388 Bayview St. · BCS579
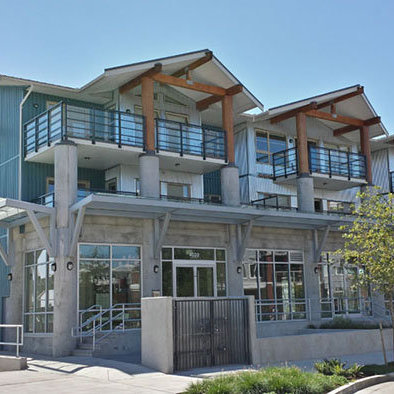 Waterfront Residences
4020 Bayview St. · EPS1190
Waterfront Residences
4020 Bayview St. · EPS1190
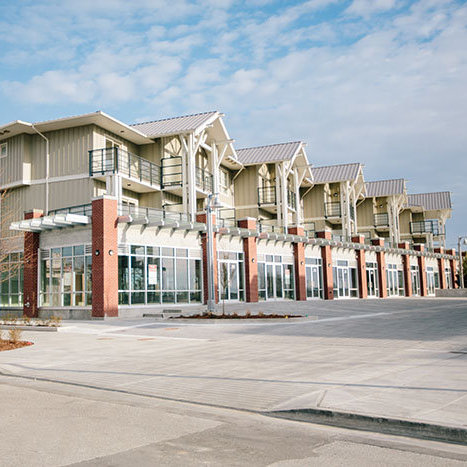 Waterfront Residences
4300 Bayview St. · EPS1187
Waterfront Residences
4300 Bayview St. · EPS1187
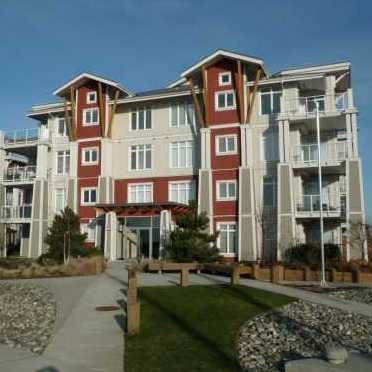 The Village
4233 Bayview St. · BCS1165
The Village
4233 Bayview St. · BCS1165
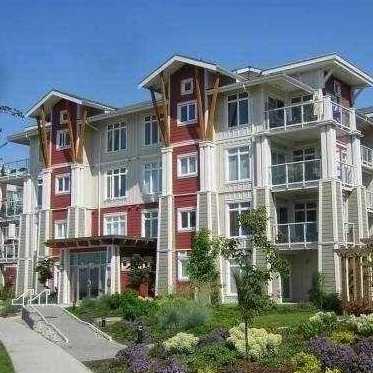 The Village
4211 Bayview St. · BCS1165
The Village
4211 Bayview St. · BCS1165
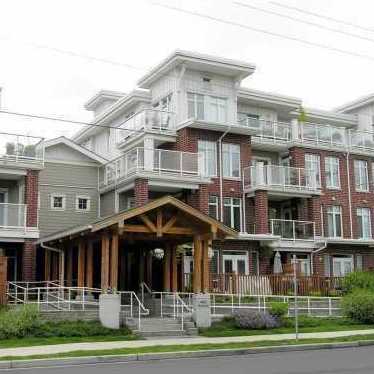 The Village
4280 Moncton St. · BCS1165
The Village
4280 Moncton St. · BCS1165
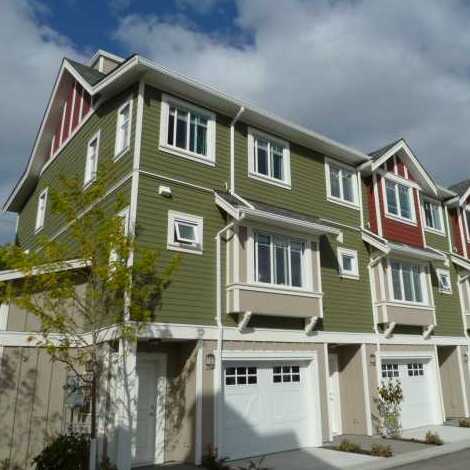 Costa Villa
4360 Moncton St. · BCS4143
Costa Villa
4360 Moncton St. · BCS4143
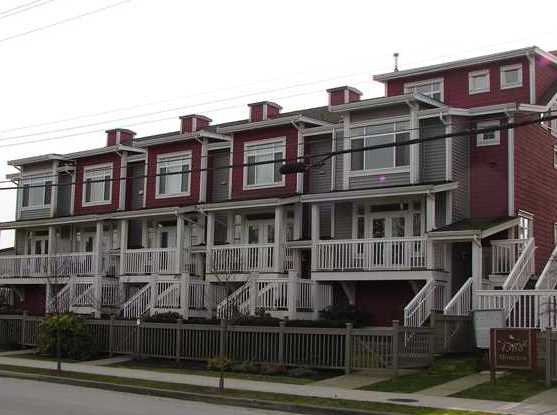 Imperial Landing
4388 Moncton St. · BCS451
Imperial Landing
4388 Moncton St. · BCS451
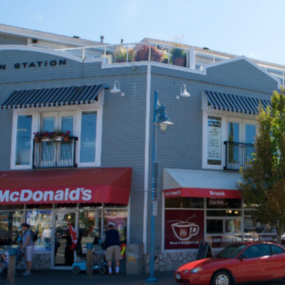 Steveston Station
12420 No 1 Rd. · LMS2794
Steveston Station
12420 No 1 Rd. · LMS2794
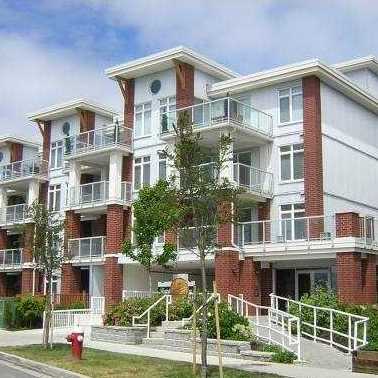 The Brunswick
4111 Bayview St. · BCS1165
The Brunswick
4111 Bayview St. · BCS1165
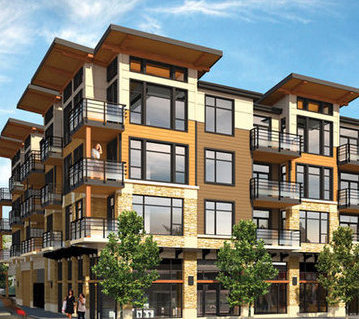 Kabana
6888 Royal Oak Ave. · BCS4499
Kabana
6888 Royal Oak Ave. · BCS4499
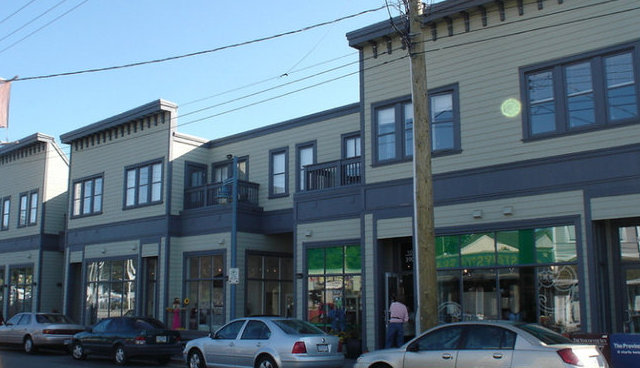 Mukai
3900 Moncton St. · BCS3853
Mukai
7254 Moncton St.
Mukai
3900 Moncton St. · BCS3853
Mukai
7254 Moncton St.
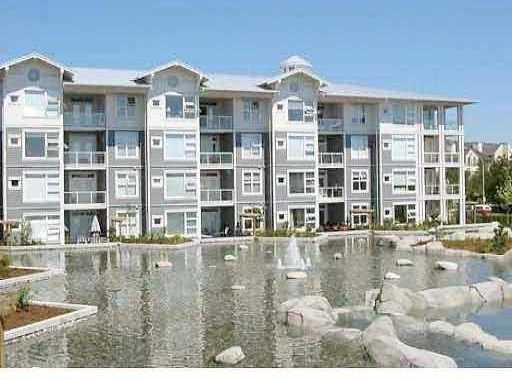 Copper Sky
4600 Westwater Dr. · BCS374
Copper Sky
4600 Westwater Dr. · BCS374
Waterfront Residences Area Map 🔍 Open larger map ↗

Les Twarog & TeamWe usually reply within minutes
Building List Count by City
- Abbotsford - 447
- Agassiz - 28
- Burnaby - 54
- Burnaby East - 78
- Burnaby North - 367
- Burnaby South - 348
- Campbell River - 1
- Chilliwack - 221
- Cloverdale - 194
- Comox Valley - 10
- Coquitlam - 566
- Delta - 10
- Duncan - 42
- Esquimalt - 59
- Gulf Islands - 6
- Harrison Hot Springs - 13
- Harrison Mills - 1
- Hope - 22
- Ladner - 110
- Langford - 156
- Langley - 541
- Maple Ridge - 312
- Mill Bay - 2
- Mission - 65
- New Westminster - 444
- North Delta - 29
- North Island - 2
- North Saanich - 8
- North Surrey - 412
- North Vancouver - 747
- Oak Bay - 44
- Osoyoos - 1
- Parksville / Qualicum - 7
- Penticton - 8
- Pitt Meadows - 75
- Port Alberni - 2
- Port Coquitlam - 268
- Port Moody - 268
- Richmond - 1161
- Saanich East - 232
- Saanich West - 92
- Sardis - 154
- Sidney - 152
- Sooke - 39
- South Surrey White Rock - 719
- Surrey - 667
- Tsawwassen - 98
- Vancouver East - 1003
- Vancouver West - 2495
- Victoria - 666
- View Royal - 46
- West Vancouver - 231
Pages
About
MLS®, REALTOR® and the associated logos are trademarks of The Canadian Real Estate Association


The listing data is provided under copyright by the Chilliwack & District Real Estate Board, Fraser Valley Real Estate Board or Real Estate Board of Greater Vancouver.
The listing data is deemed reliable but is not guaranteed accurate by the Chilliwack & District Real Estate Board, Fraser Valley Real Estate Board, Real Estate Board of Greater Vancouver, nor BCCondos.