Maintenance Fees Include
Garbage Pickup
Management
Recreation Facility
Snow Removal


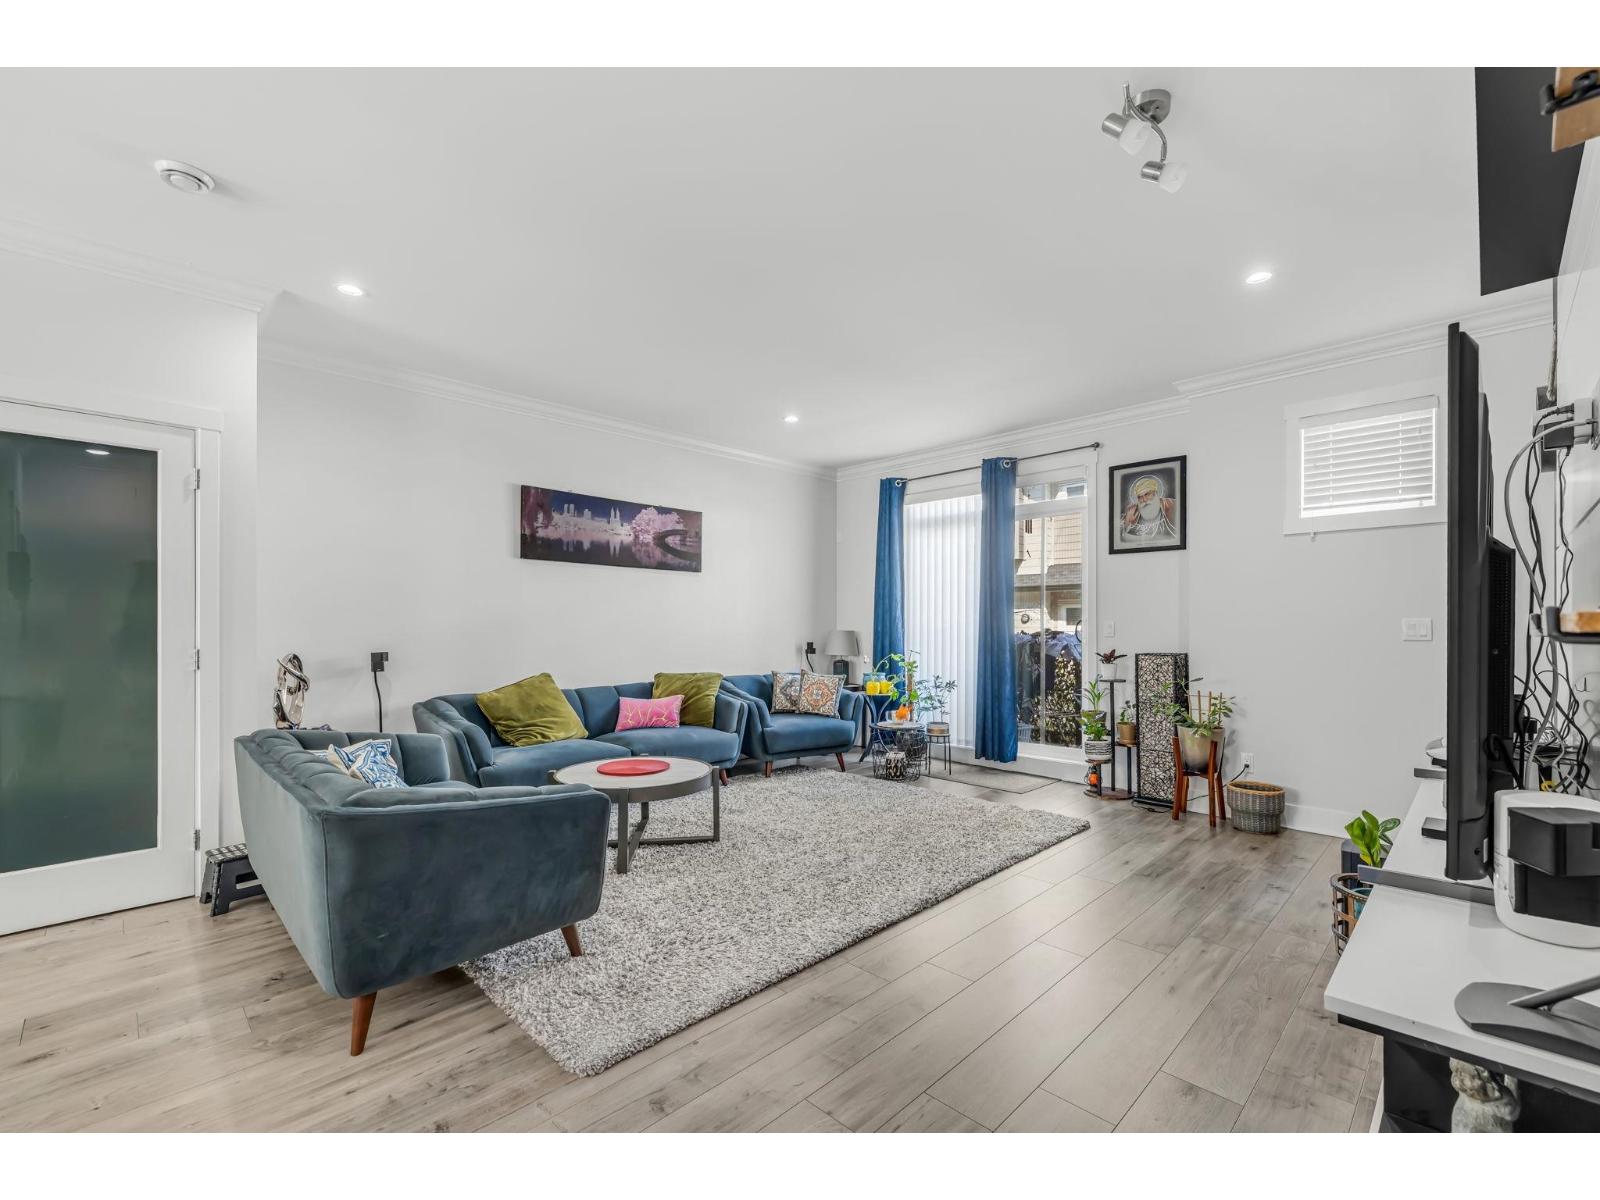
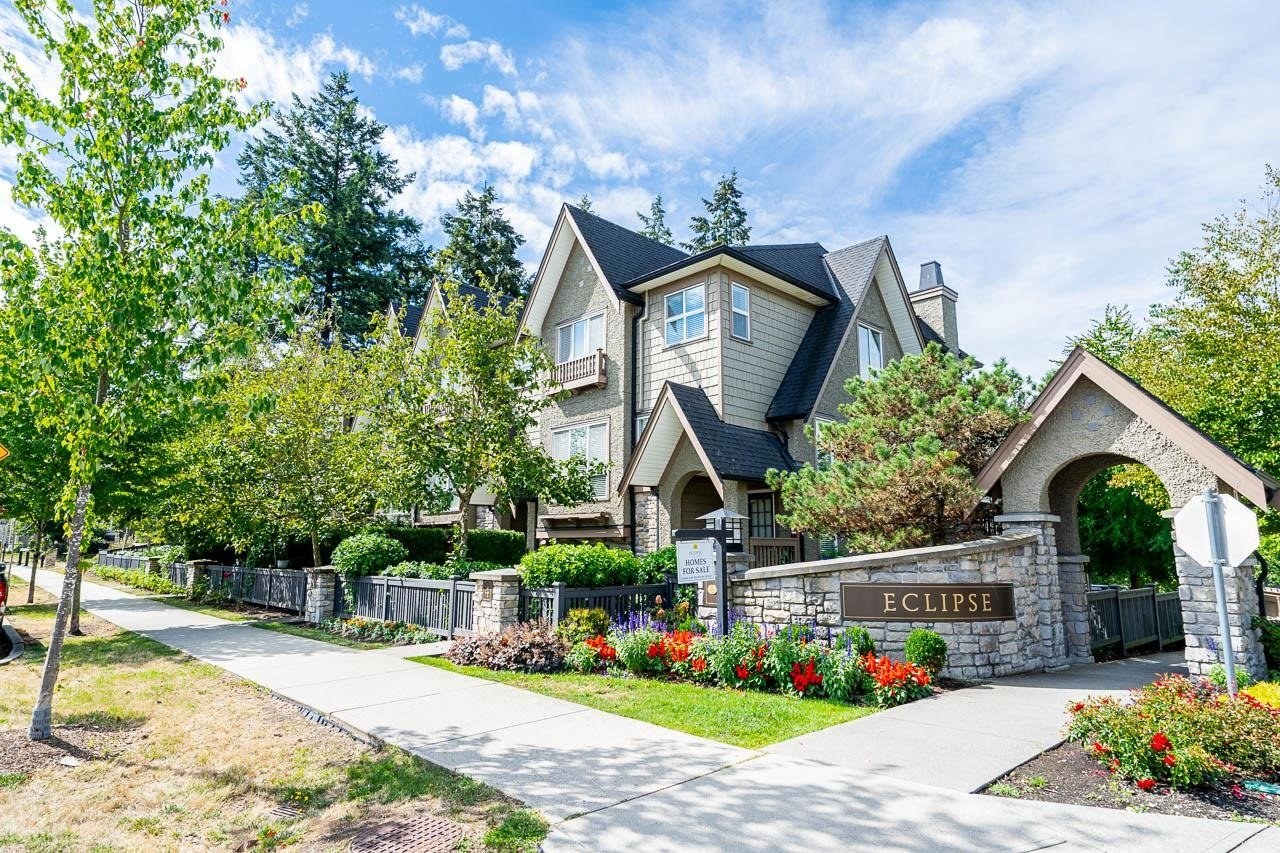 🔍 1 photo · slideshow
| Date | Address | Status | Bed | Bath | Price | Sqft | DOM | Strata Fee | Tax | Listed By |
|---|---|---|---|---|---|---|---|---|---|---|
| 2026-07-25 | 50 6383 140 St. | Active | 4 | 4 | $795,800 ($479/sf) | 1663 | $414 | $3691 (2026) | Royal Pacific Realty (Kingsway) Ltd. |
| Sold Date | Address | Bed | Bath | Sqft | Asking | Sold Price | DOM | Strata Fee | Tax | Listed By |
|---|---|---|---|---|---|---|---|---|---|---|
| 2026-05-17 | 9 6383 140 St. | 4 | 4 | 1691 | $779,000 | $775,000 ($458/sf) | $362 | $3454 (2025) | Century 21 Coastal Realty Ltd. | |
| 2026-05-08 | 30 6383 140th St St. | 4 | 4 | 1663 | $819,000 | $792,000 ($476/sf) | $410 | $3448 (2025) | RE/MAX Performance Realty | |
| 2025-09-22 | 8 6383 140 St. | 4 | 4 | 1714 | $799,000 | $790,000 ($461/sf) | $361 | $3291 (2024) | RE/MAX Bozz Realty | |
| 2025-08-06 | 26 6383 140 St. | 4 | 4 | 1705 | $799,900 | $782,000 ($459/sf) | $360 | $3546 (2024) | Century 21 Coastal Realty Ltd. | |
| 2025-04-17 | 36 6383 140 St. | 4 | 4 | 1803 | $849,900 | $834,800 ($463/sf) | $362 | $3546 (2025) | Century 21 Coastal Realty Ltd. | |
| 2025-03-14 | 12 6383 140 St. | 4 | 4 | 1663 | $849,000 | $880,000 ($529/sf) | $362 | $3546 (2024) | Century 21 Coastal Realty Ltd. |
Sold data from the MLS® feed for strata plan BCS4188. Showing the 15 most recent sales from the last 24 months; expand for up to 80.
Panorama West Village at 6383 140th St. — currently 1 active listing averaging $795,800. In the past year 2 units sold at an average of $783,500.
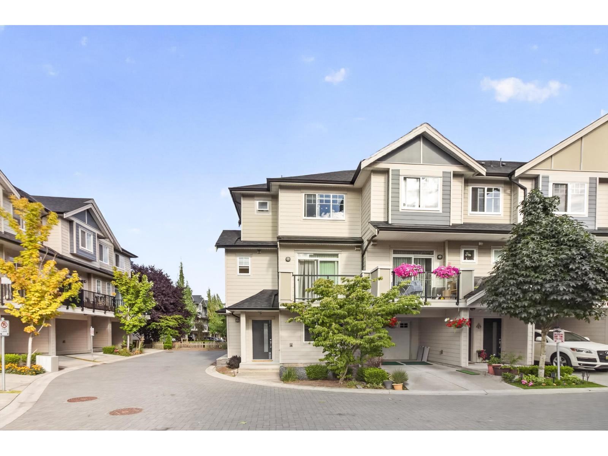
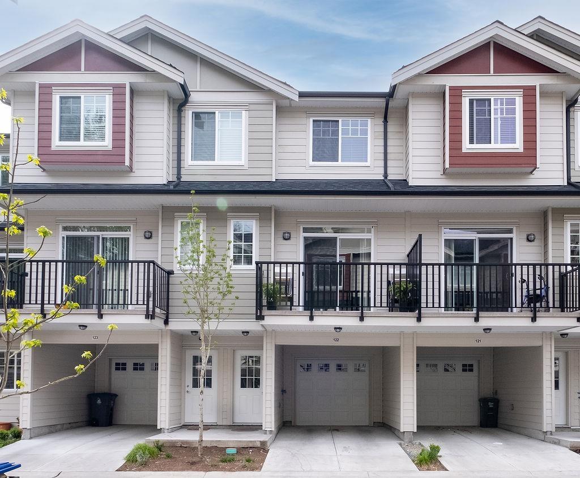
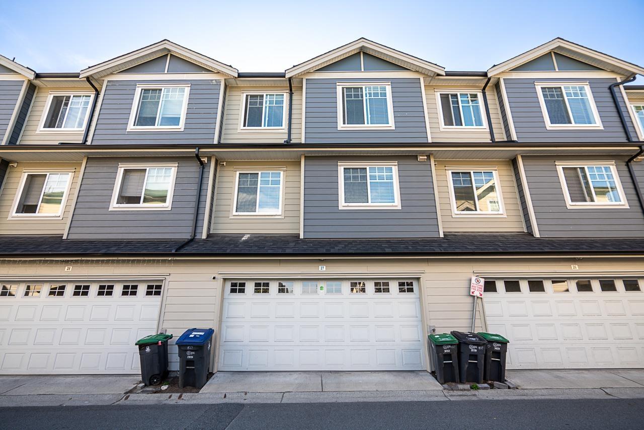
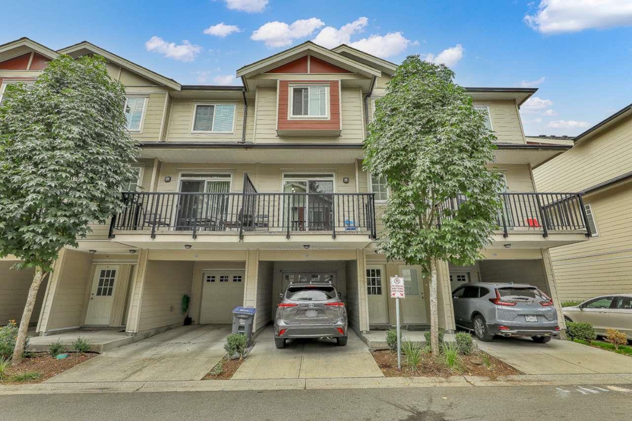
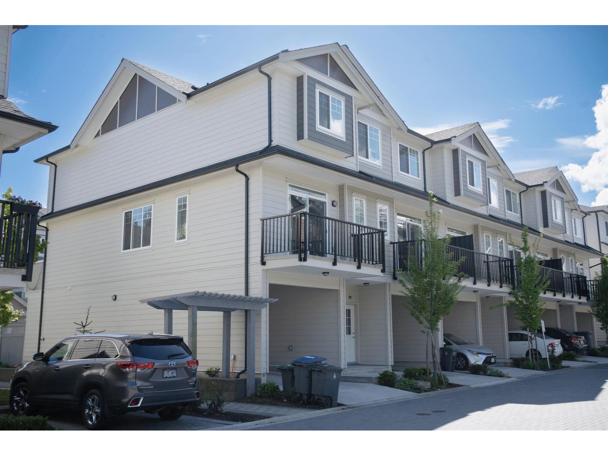
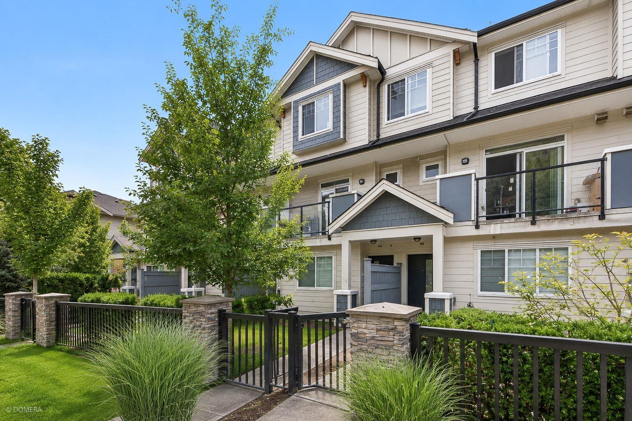
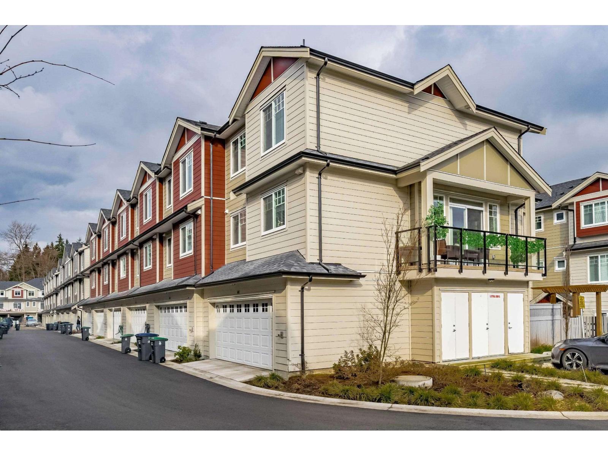
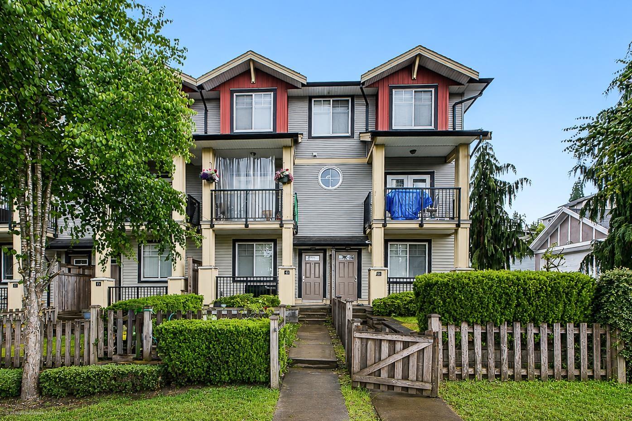
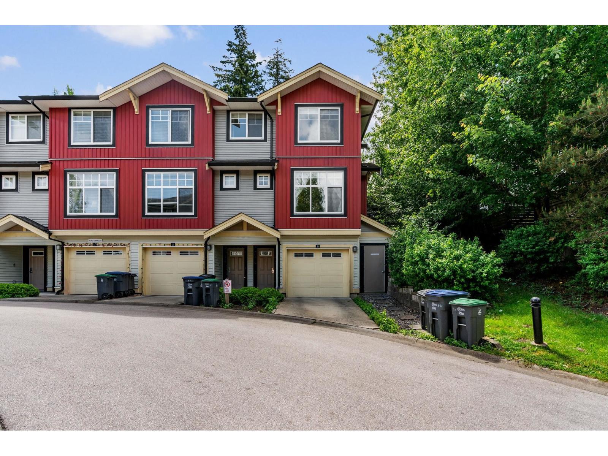
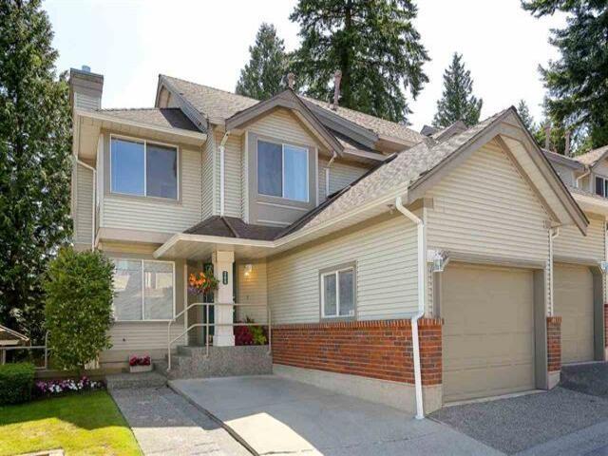
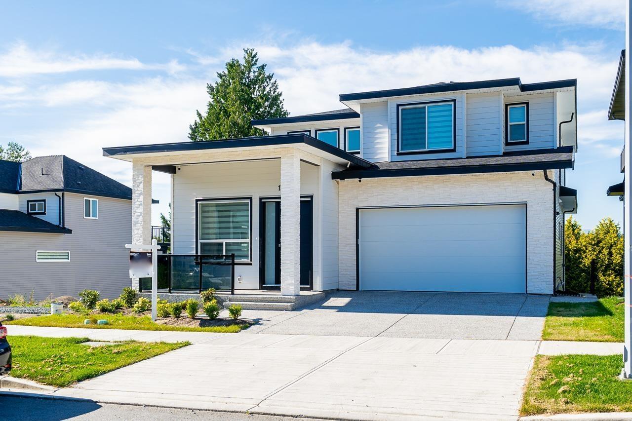
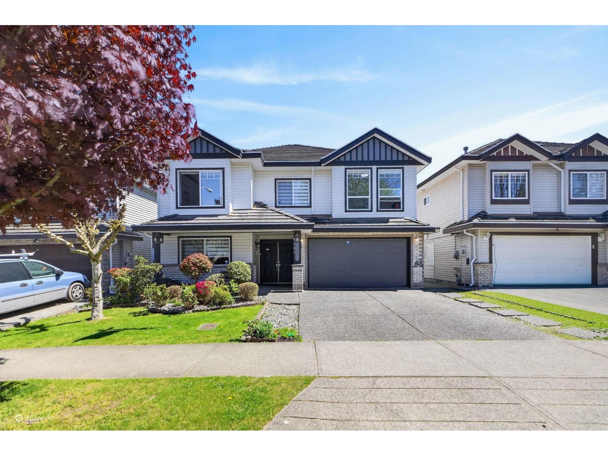
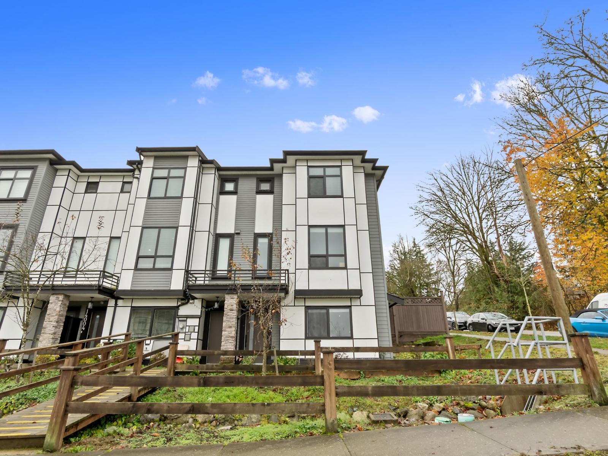
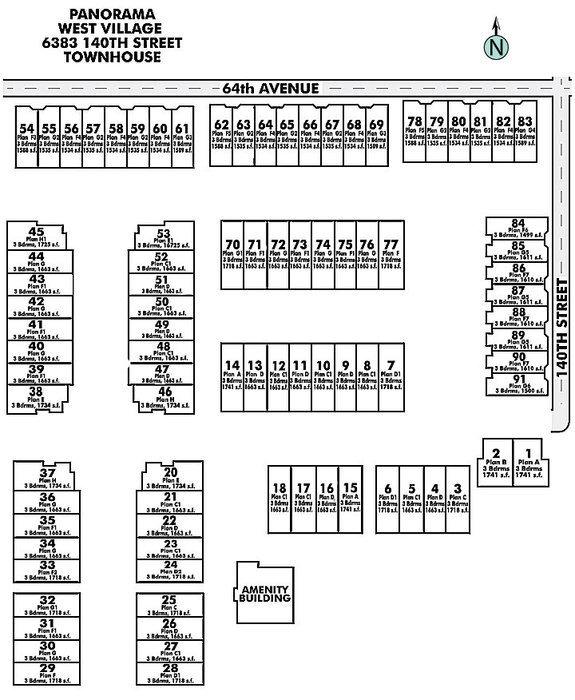
Panorama West Village - 6383 140th Street, Surrey, BC V3X 1C9, 3 levels, 91 townhouses - located at the corner of 64th Avenue and 140th Street in Surrey right off of King George Highway, built 2011.
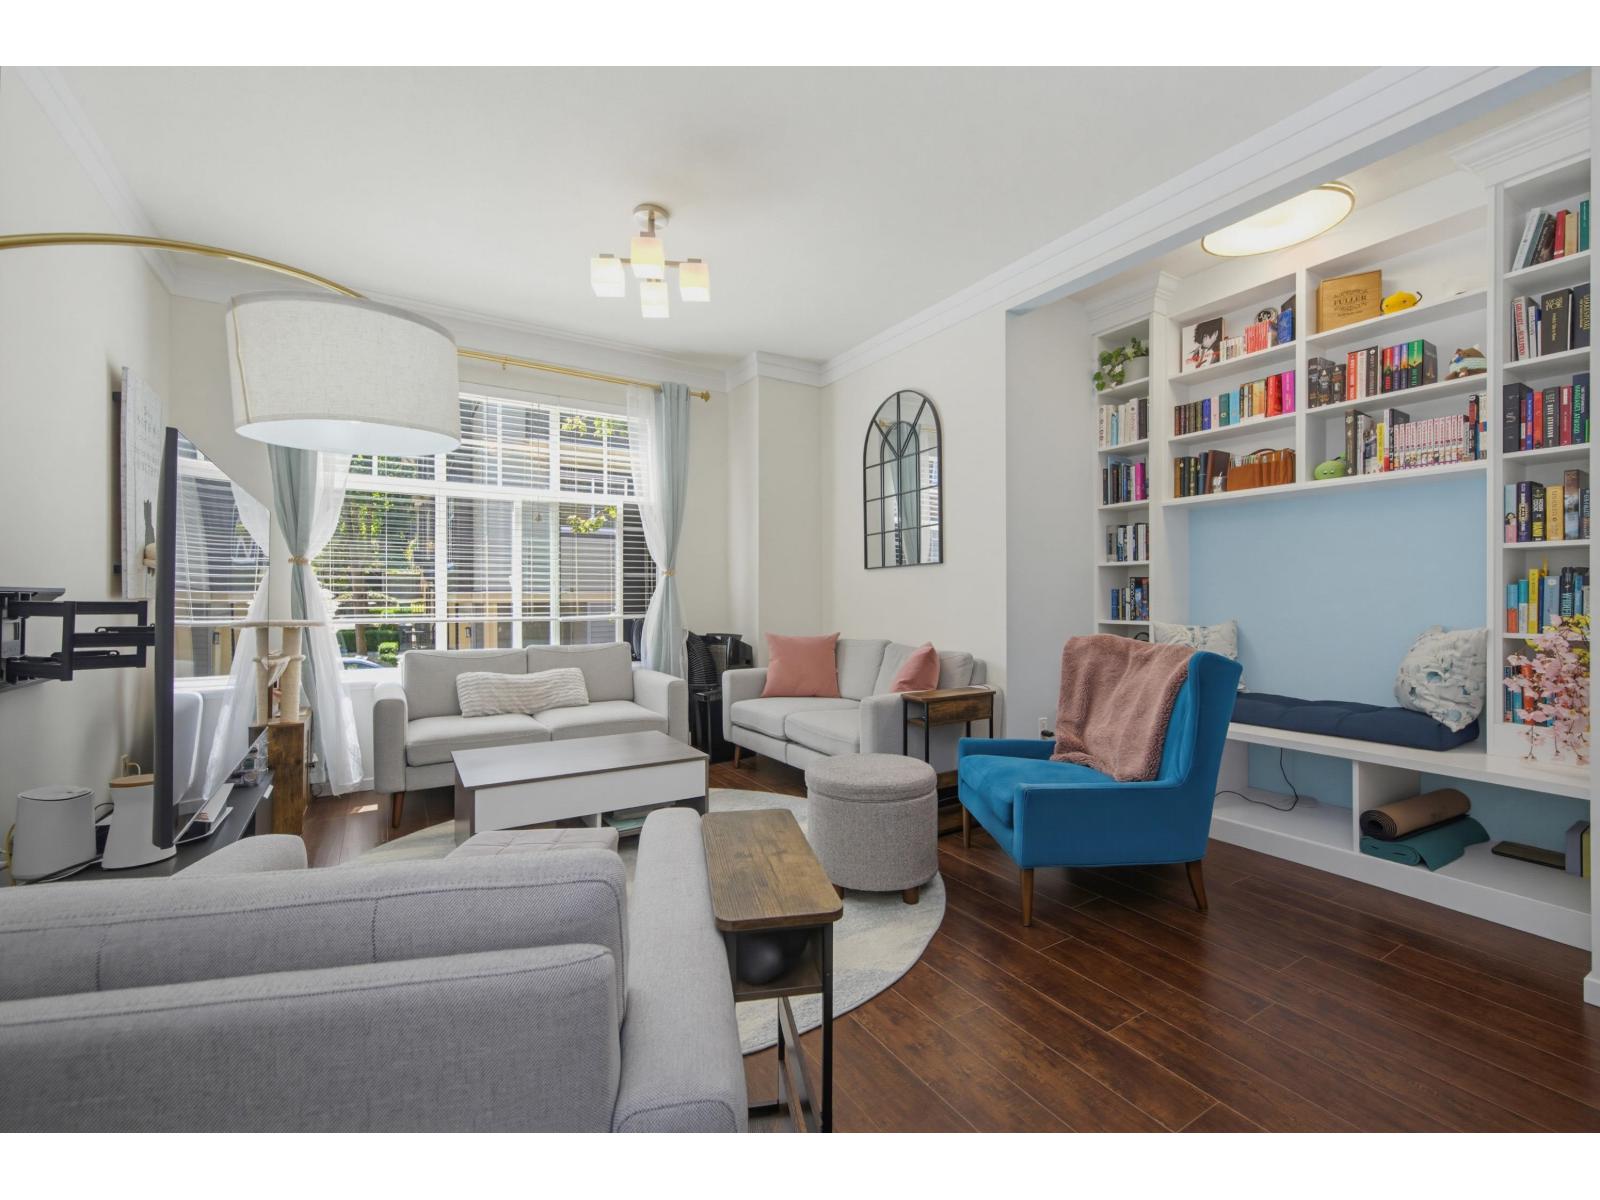
Situated near shopping, major transportation, recreation and schools, Panorama West Village is a stylish combination of sophisticated urban amenities and country style living. These 91 town homes are open concept and have been planned to maximize functionality, with large windows to flood the condos with natural light. The flooring is the choice of stylish durable hardwood laminate and quality carpets. All condos have large outdoor private yards for entertaining, extra wide baseboards, crown mouldings, and energy efficient fireplaces indoors. The kitchens have granite countertops, with Maple wood shaker style cabinets, ceramic tile backsplashes and track lighting. A stainless steel appliance package and in-sink food disposal are also included. The bathrooms also have quality tiled flooring in addition to maple wood shaker style cabinetry and quality faucets and fixtures throughout.
Panorama West Village offers a amenity building with all the latest equipment and intimate courtyard with paved pathway. Also, the building is secured by the National Home Warranty and includes construction features: protective rain screen building technology, duroid roof with 30 year warranty, fully insulated between units, low maintenance vinyl siding with wood trims, cultured stones throughout the community and visitor parking for the all residents. Panorama West Village is close to Safeway, Wal-Mart, parks, restaurants, the new Leisure Centre, public transit, and major highways. Half block away is Panorama Ridge Secondary School and six blocks away is Newton Town Center.
| Construction | Frame - Wood |
|---|---|
| Exterior Finish | Other |
| Roof | Other |
| Foundation | Concrete Perimeter |
| Rain Screen | Full |
| Marketer | Royal Pacific Realty |
| Management Company | Confidential |
| Strata Plan | BCS4188 |
|---|---|
| Strata Web Site | panoramawestvillage.com/features.html |
| Building Type | Strata |
| Title to Land | Freehold Strata |
| Units in Strata | 91 |
| Units in Development | 91 |
| PID | 100000000 |
| Bylaws / Restrictions | PETS ALLOWED,RENTALS ALLOWED |
Live market intelligence for this building's segments — active inventory, medians, ranges & trends. Opens in a new tab.
 Open Full View
 © BC Condos & Homes
| Sales Website | panoramawestvillage.com/features.html |
|---|---|
| Sales Phone | 778-885-6700 |
| Sales Email | info@panoramawestvillage.com |
| Sales Address | 6383 - 140th Street Surrey BC |
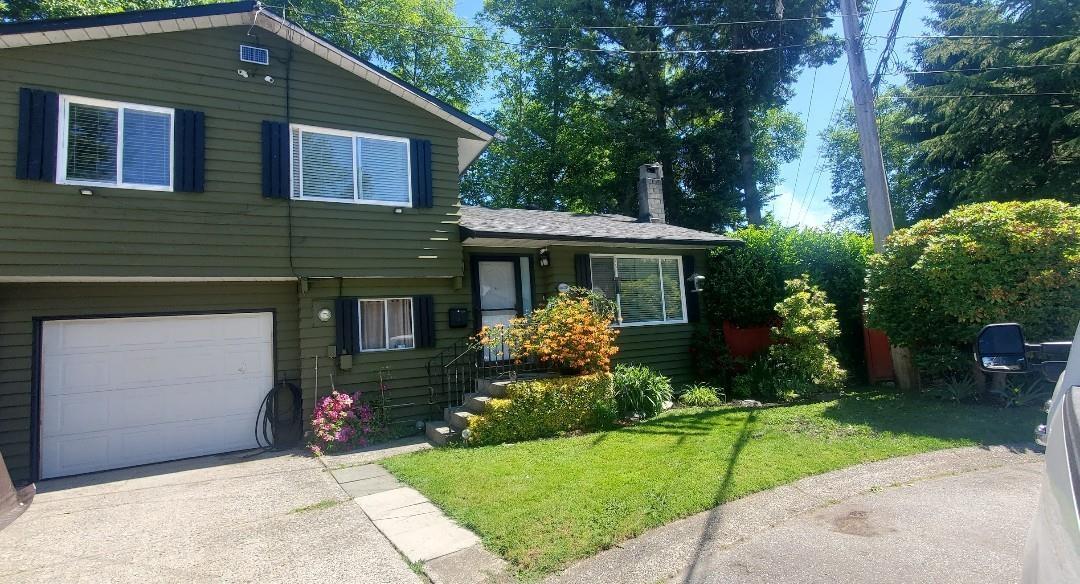
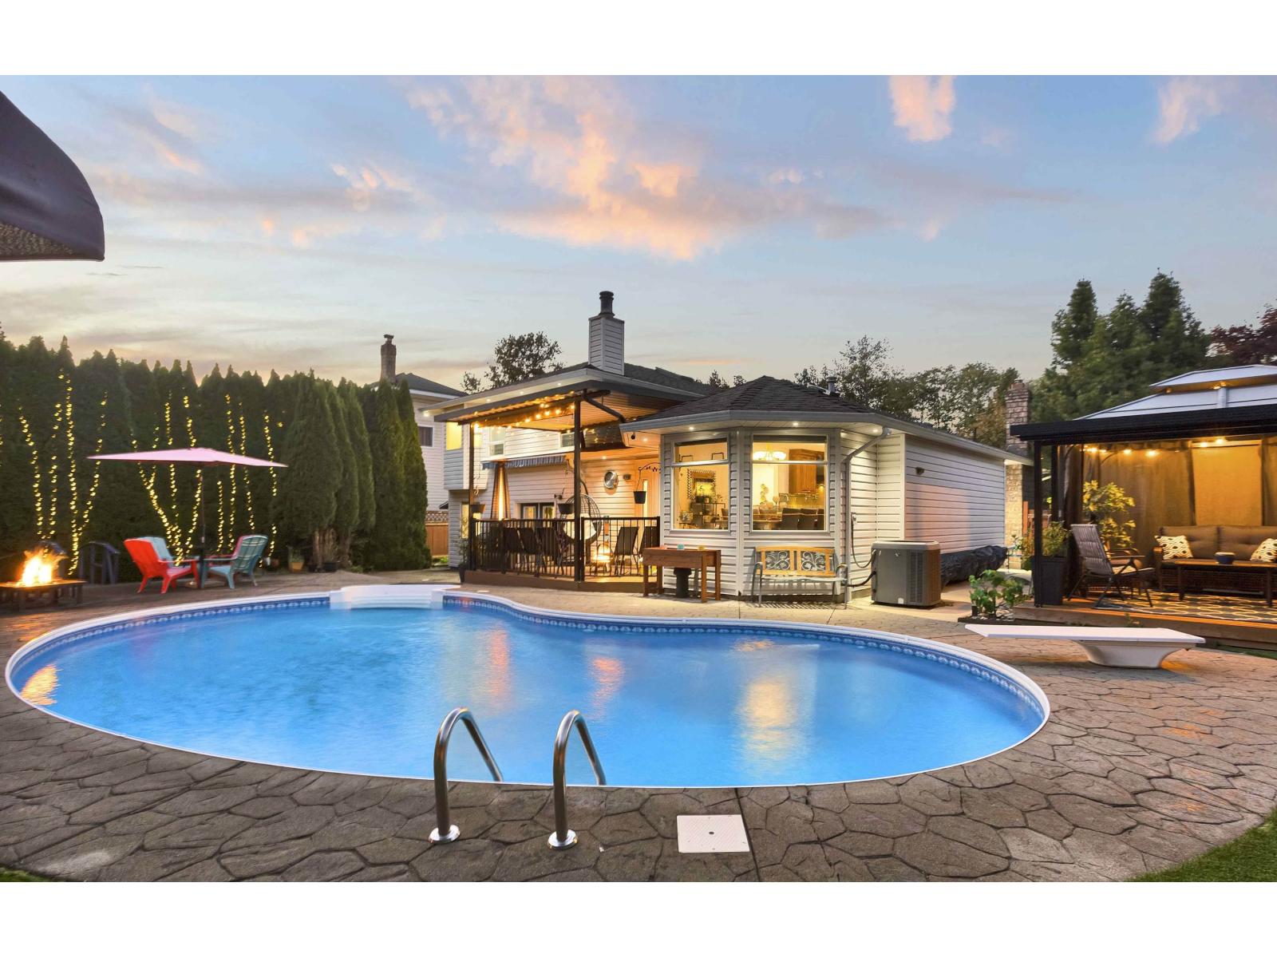
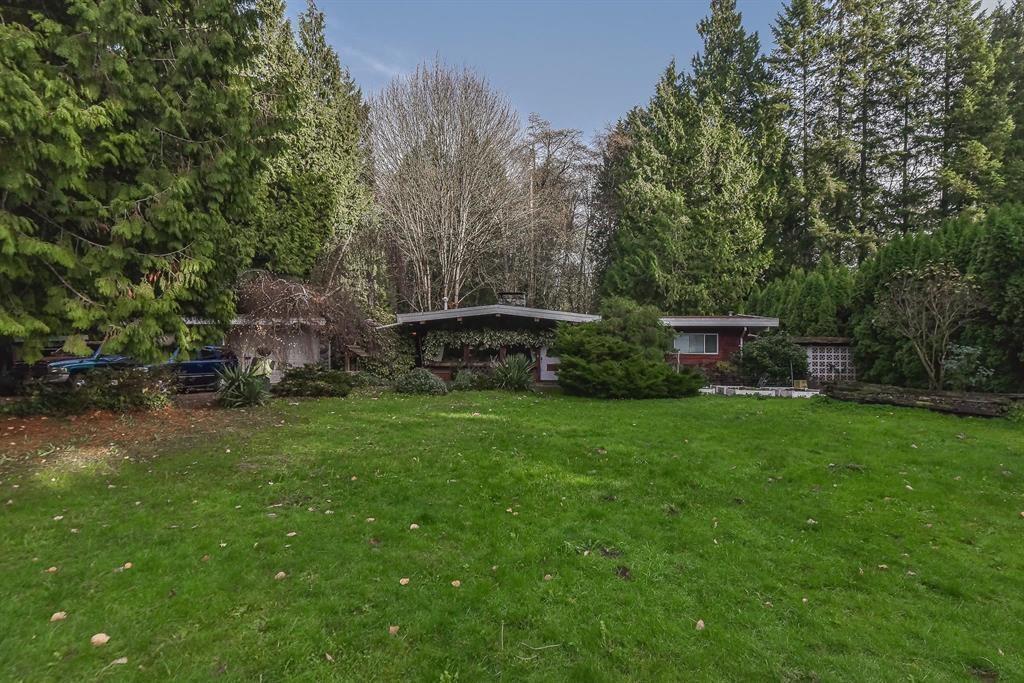
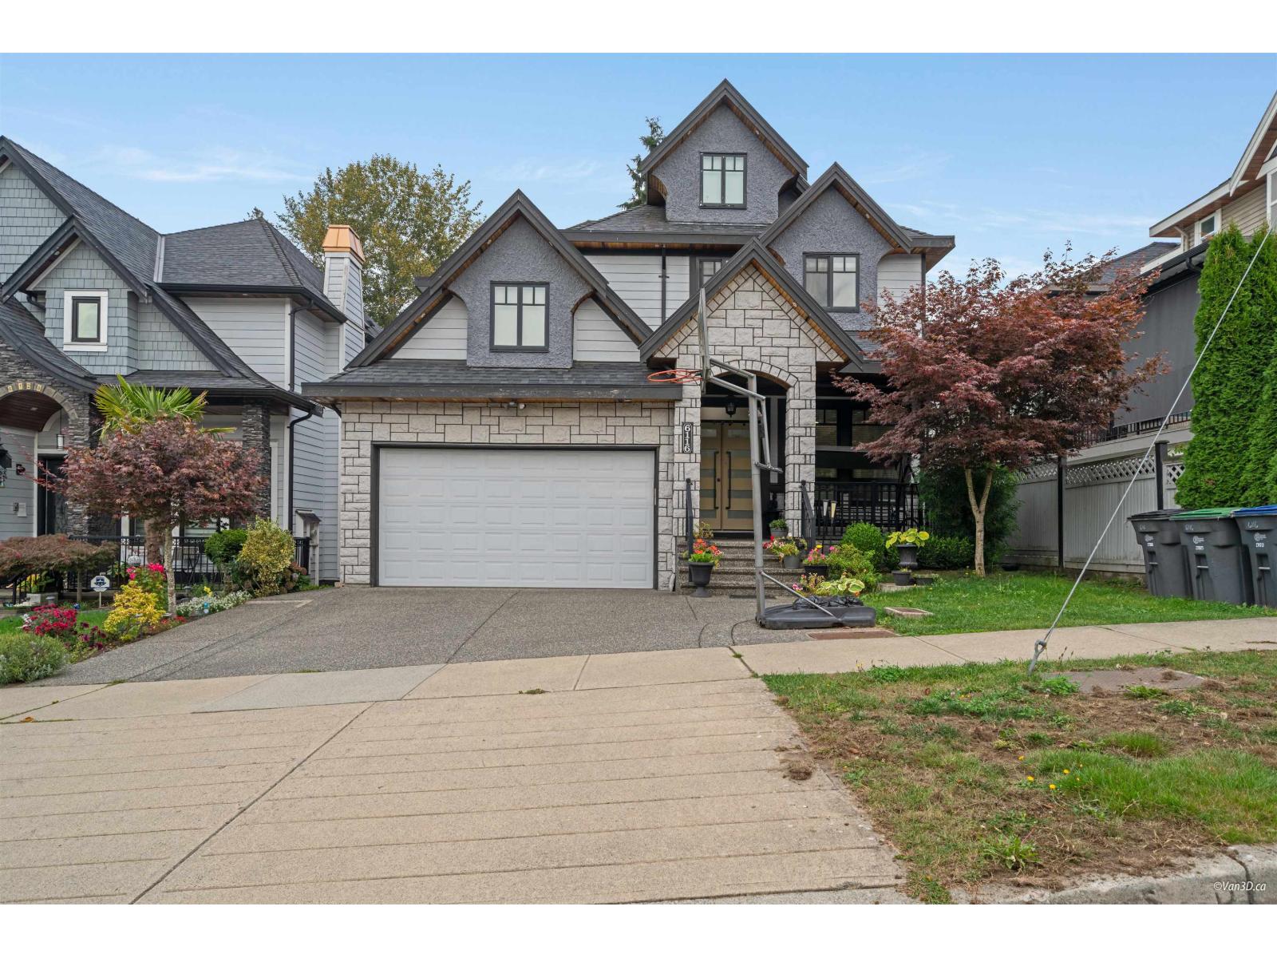
| Address | Bed | Bath | Sqft | Price |
|---|---|---|---|---|
| 13987 64 Ave. | 5 | 4 | 2380 | $1,099,000 |
| 64 6383 140 St. | 4 | 4 | 1633 | $780,000 |
| 50 6383 140 St. | 4 | 4 | 1663 | $795,800 |
| 3 6388 140 St. | 4 | 4 | 1476 | $759,000 |
| 13925 64a Ave. | $899,000 | |||
| 190 13898 64 Ave. | 4 | 4 | 1588 | $799,900 |
| 174 13898 64 Ave. | 4 | 4 | 1866 | $849,000 |
| 113 13898 64 Ave. | 4 | 4 | 1758 | $860,000 |
| 54 13898 64 Ave. | 4 | 4 | 1673 | $799,999 |
| 24 13895 64 Ave. | 3 | 2 | 1208 | $749,800 |
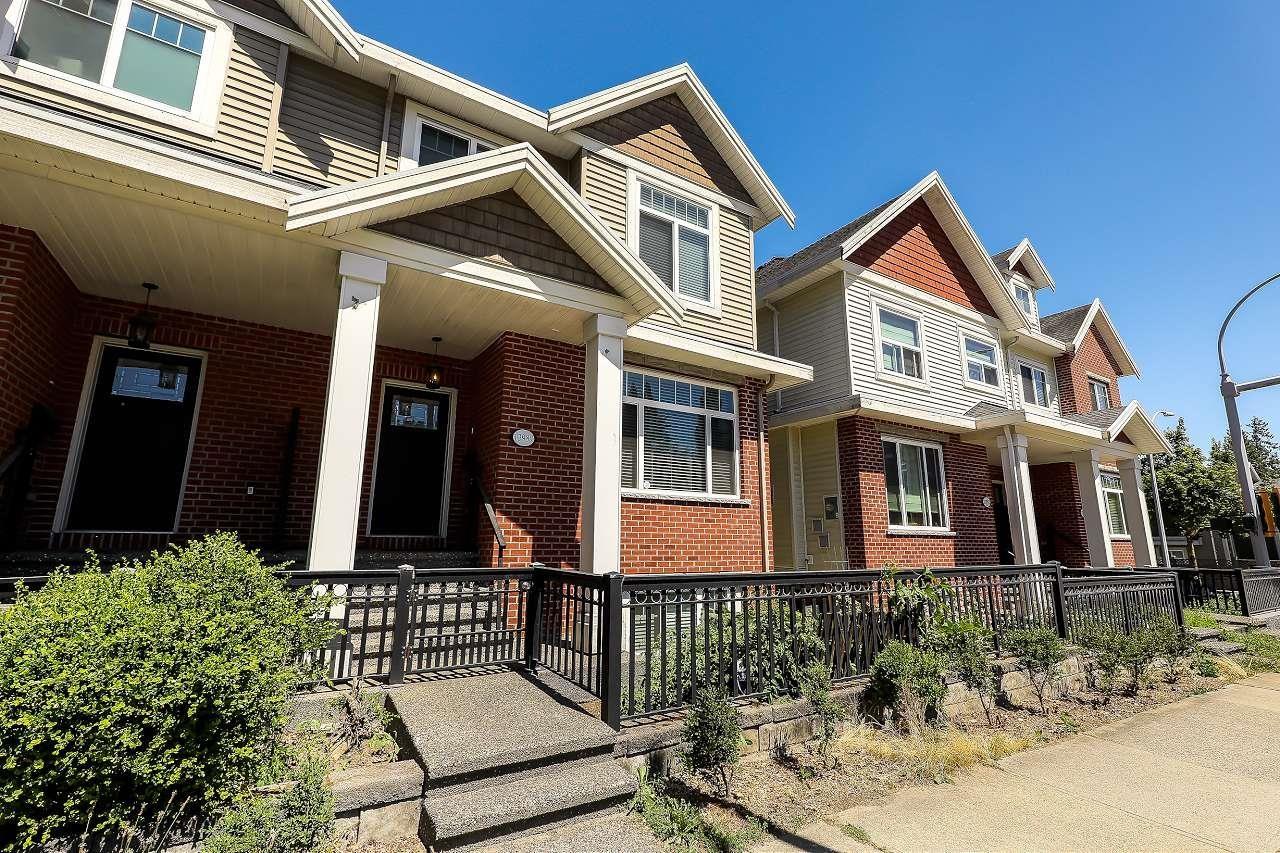 $1,099,000
13987 64 Ave. · 5bd/4ba · 2380sf
$1,099,000
13987 64 Ave. · 5bd/4ba · 2380sf
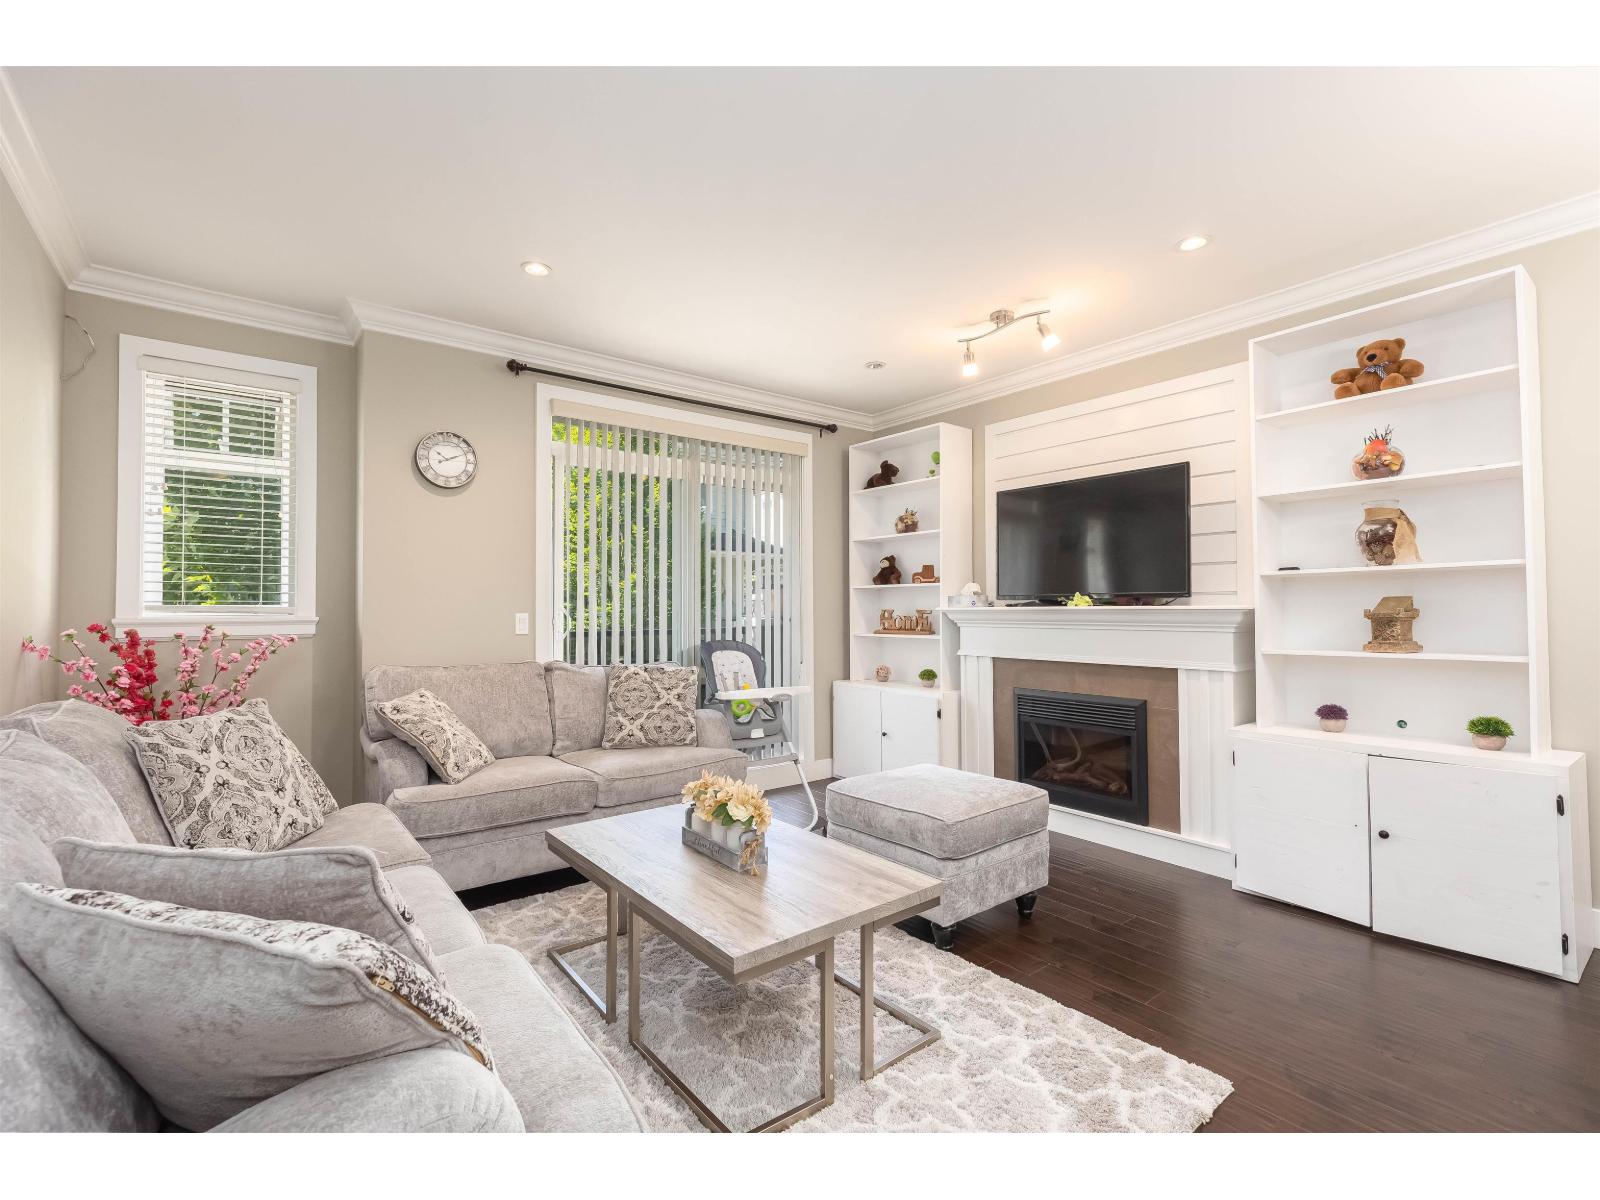 $780,000
64 6383 140 St. · 4bd/4ba · 1633sf
$780,000
64 6383 140 St. · 4bd/4ba · 1633sf
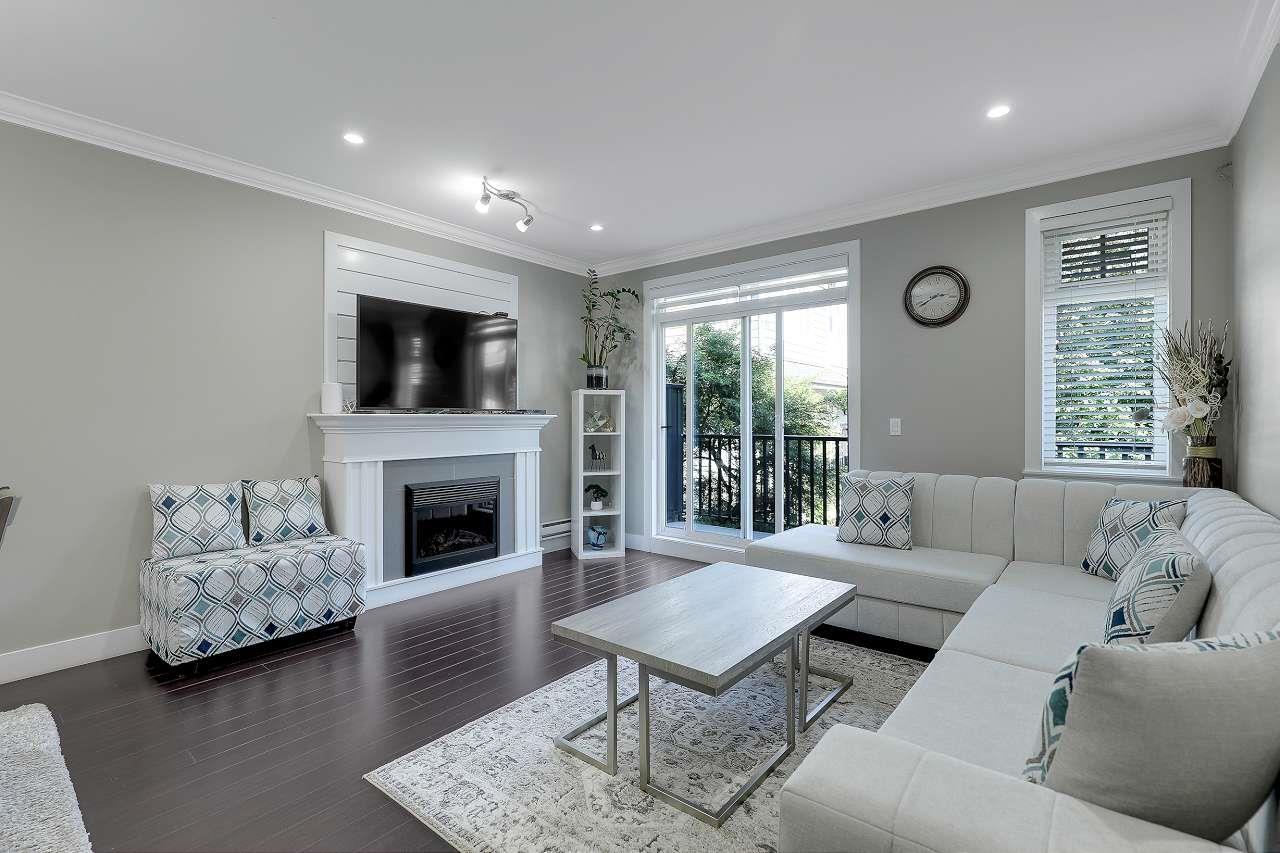 $795,800
50 6383 140 St. · 4bd/4ba · 1663sf
$795,800
50 6383 140 St. · 4bd/4ba · 1663sf
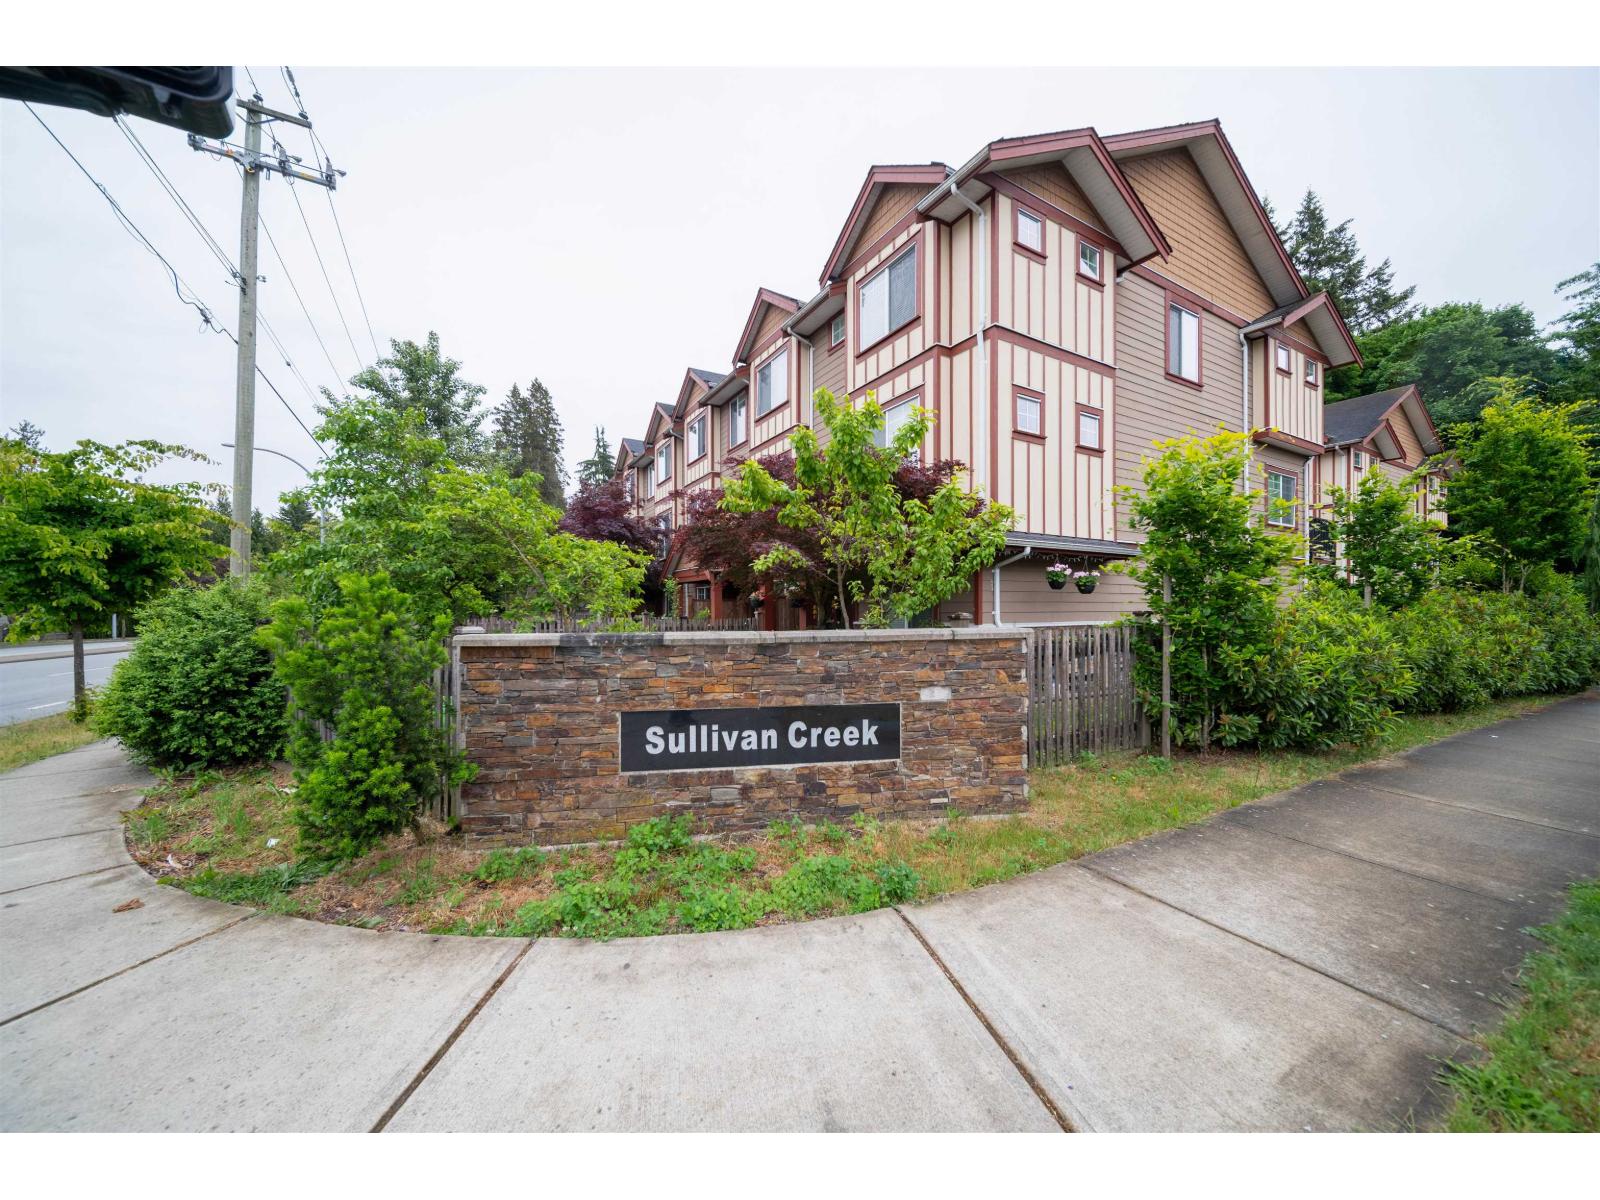 $759,000
3 6388 140 St. · 4bd/4ba · 1476sf
$759,000
3 6388 140 St. · 4bd/4ba · 1476sf
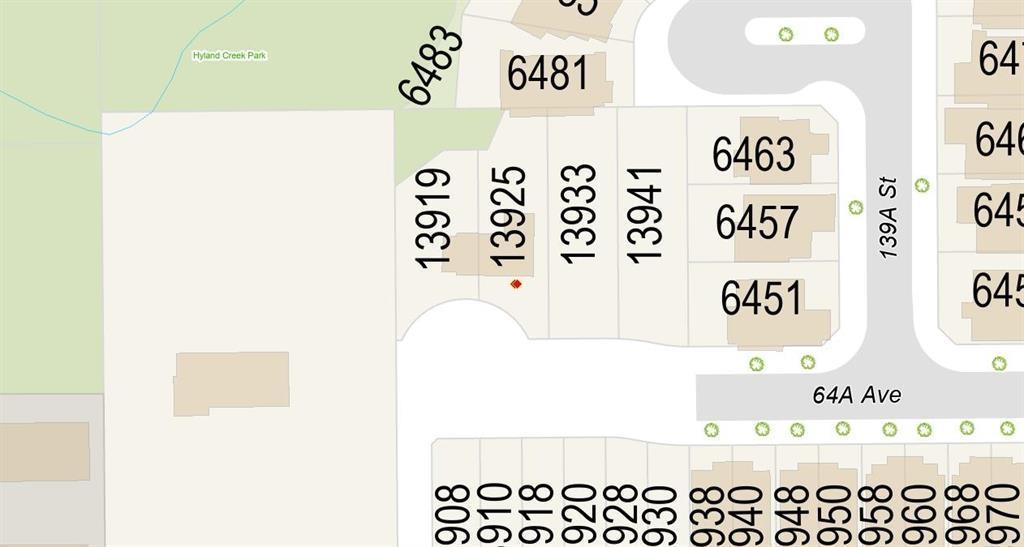 $899,000
13925 64a Ave. · 0bd/0ba
$899,000
13925 64a Ave. · 0bd/0ba
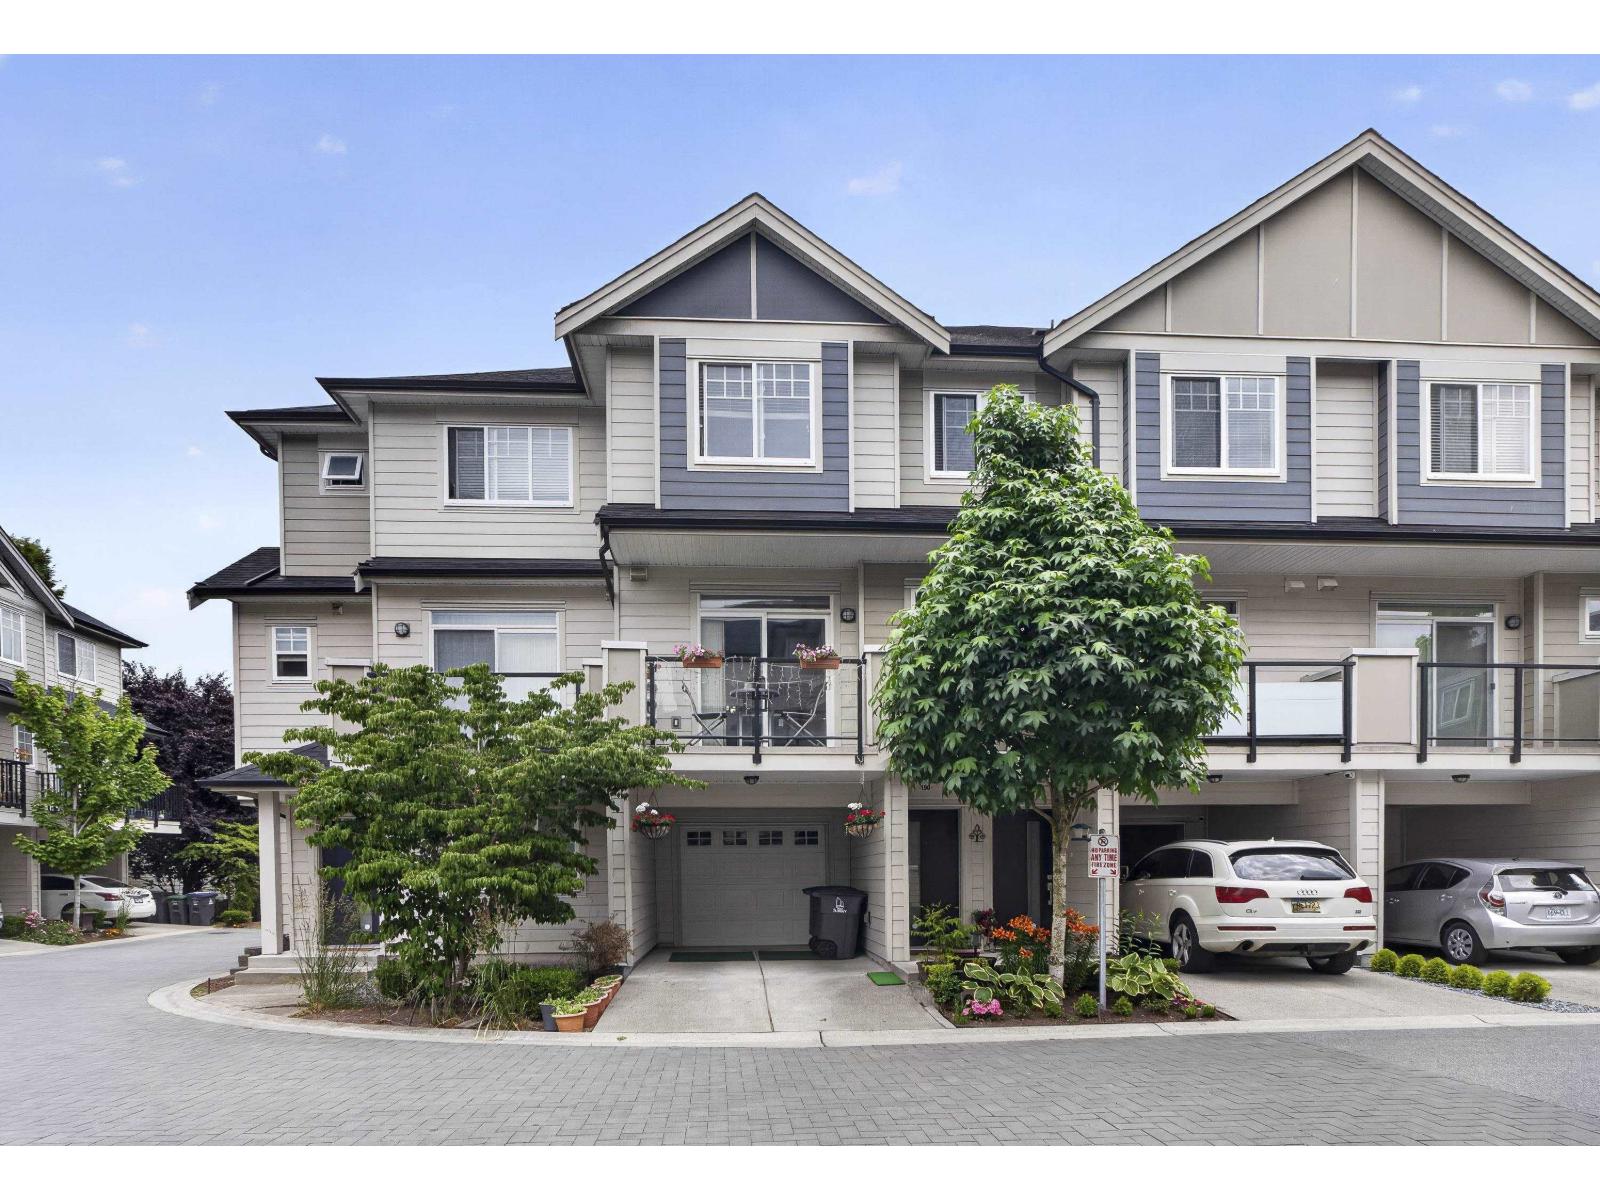 $799,900
190 13898 64 Ave. · 4bd/4ba · 1588sf
$799,900
190 13898 64 Ave. · 4bd/4ba · 1588sf
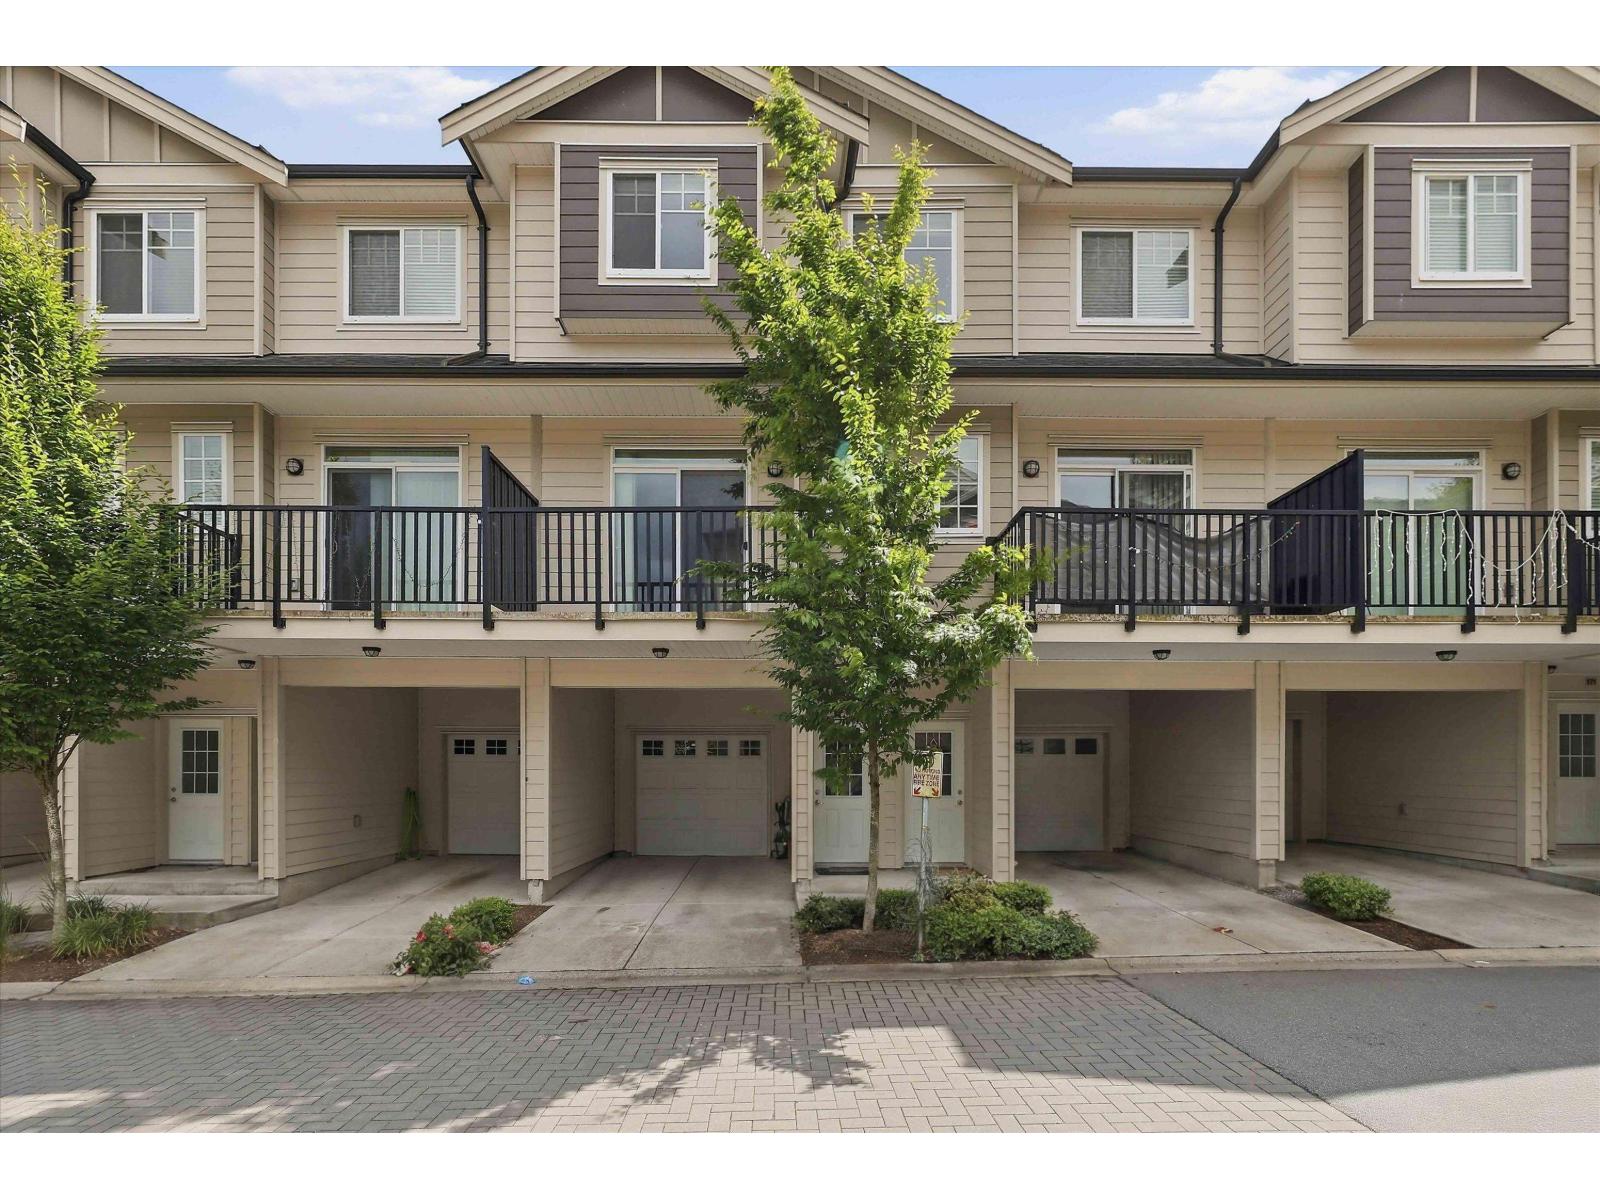 $849,000
174 13898 64 Ave. · 4bd/4ba · 1866sf
$849,000
174 13898 64 Ave. · 4bd/4ba · 1866sf
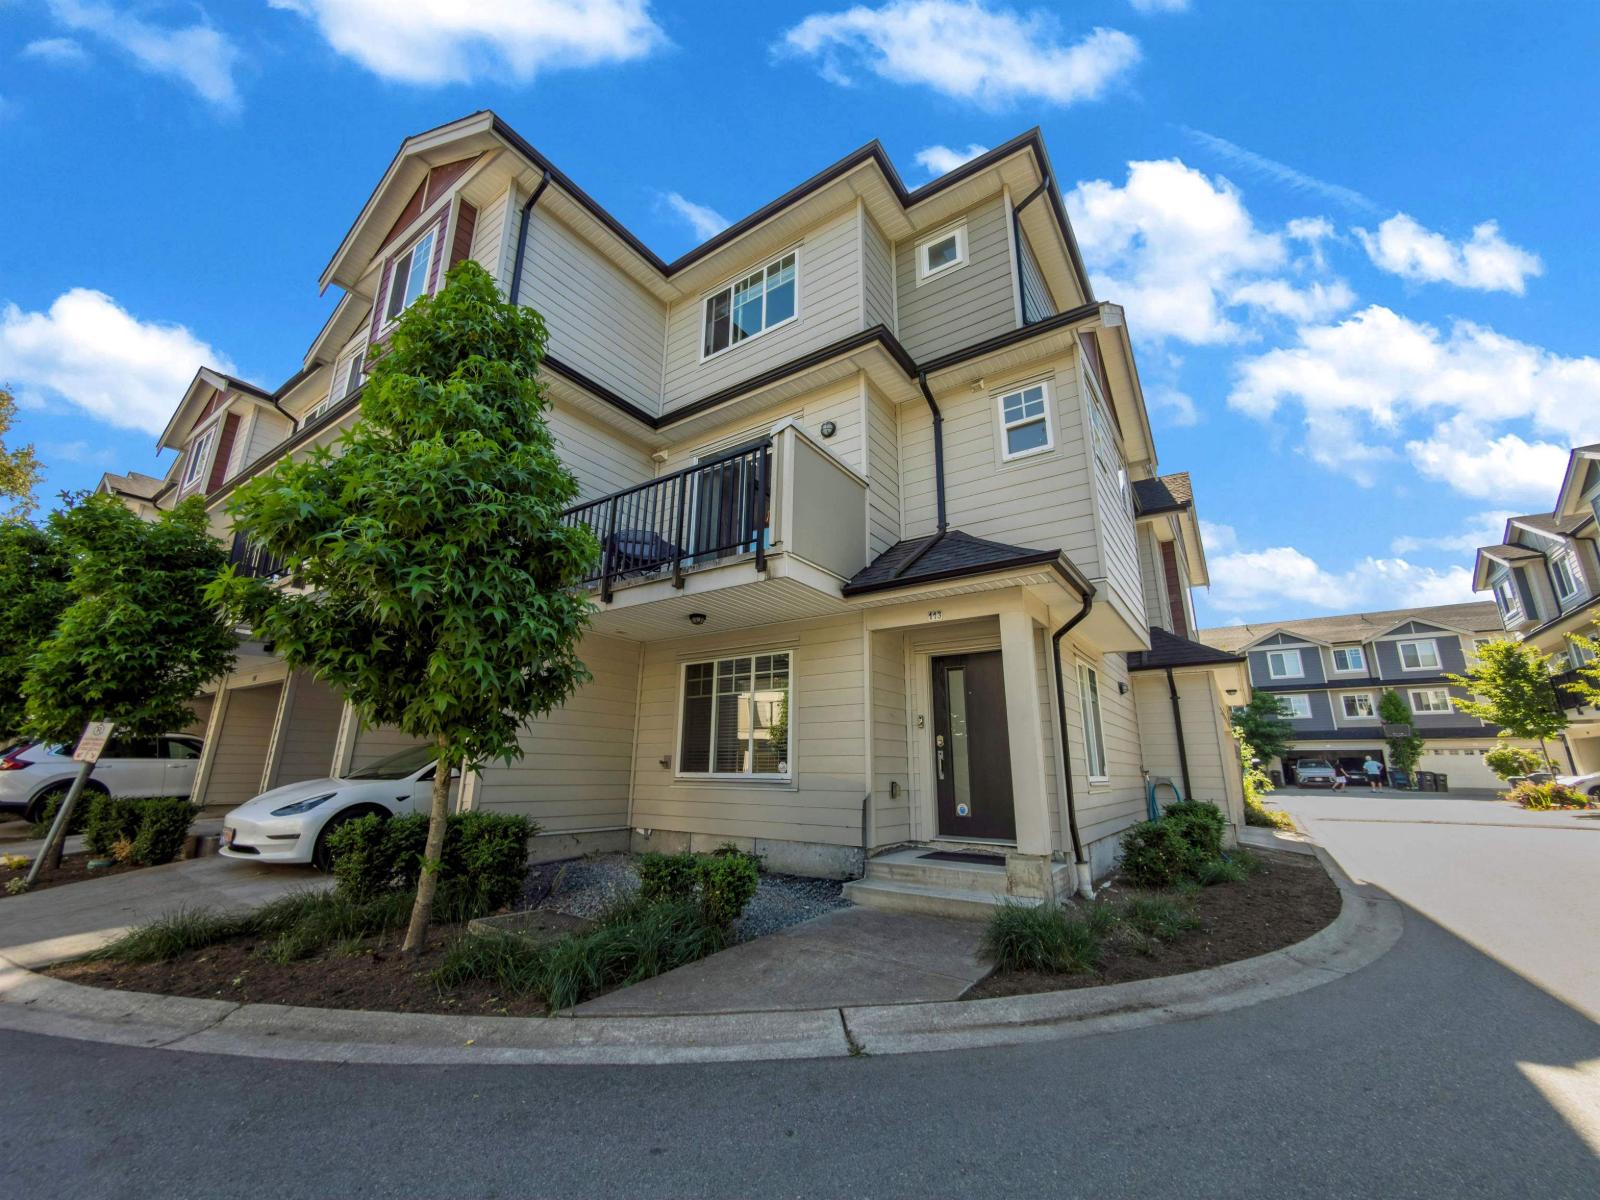 $860,000
113 13898 64 Ave. · 4bd/4ba · 1758sf
$860,000
113 13898 64 Ave. · 4bd/4ba · 1758sf
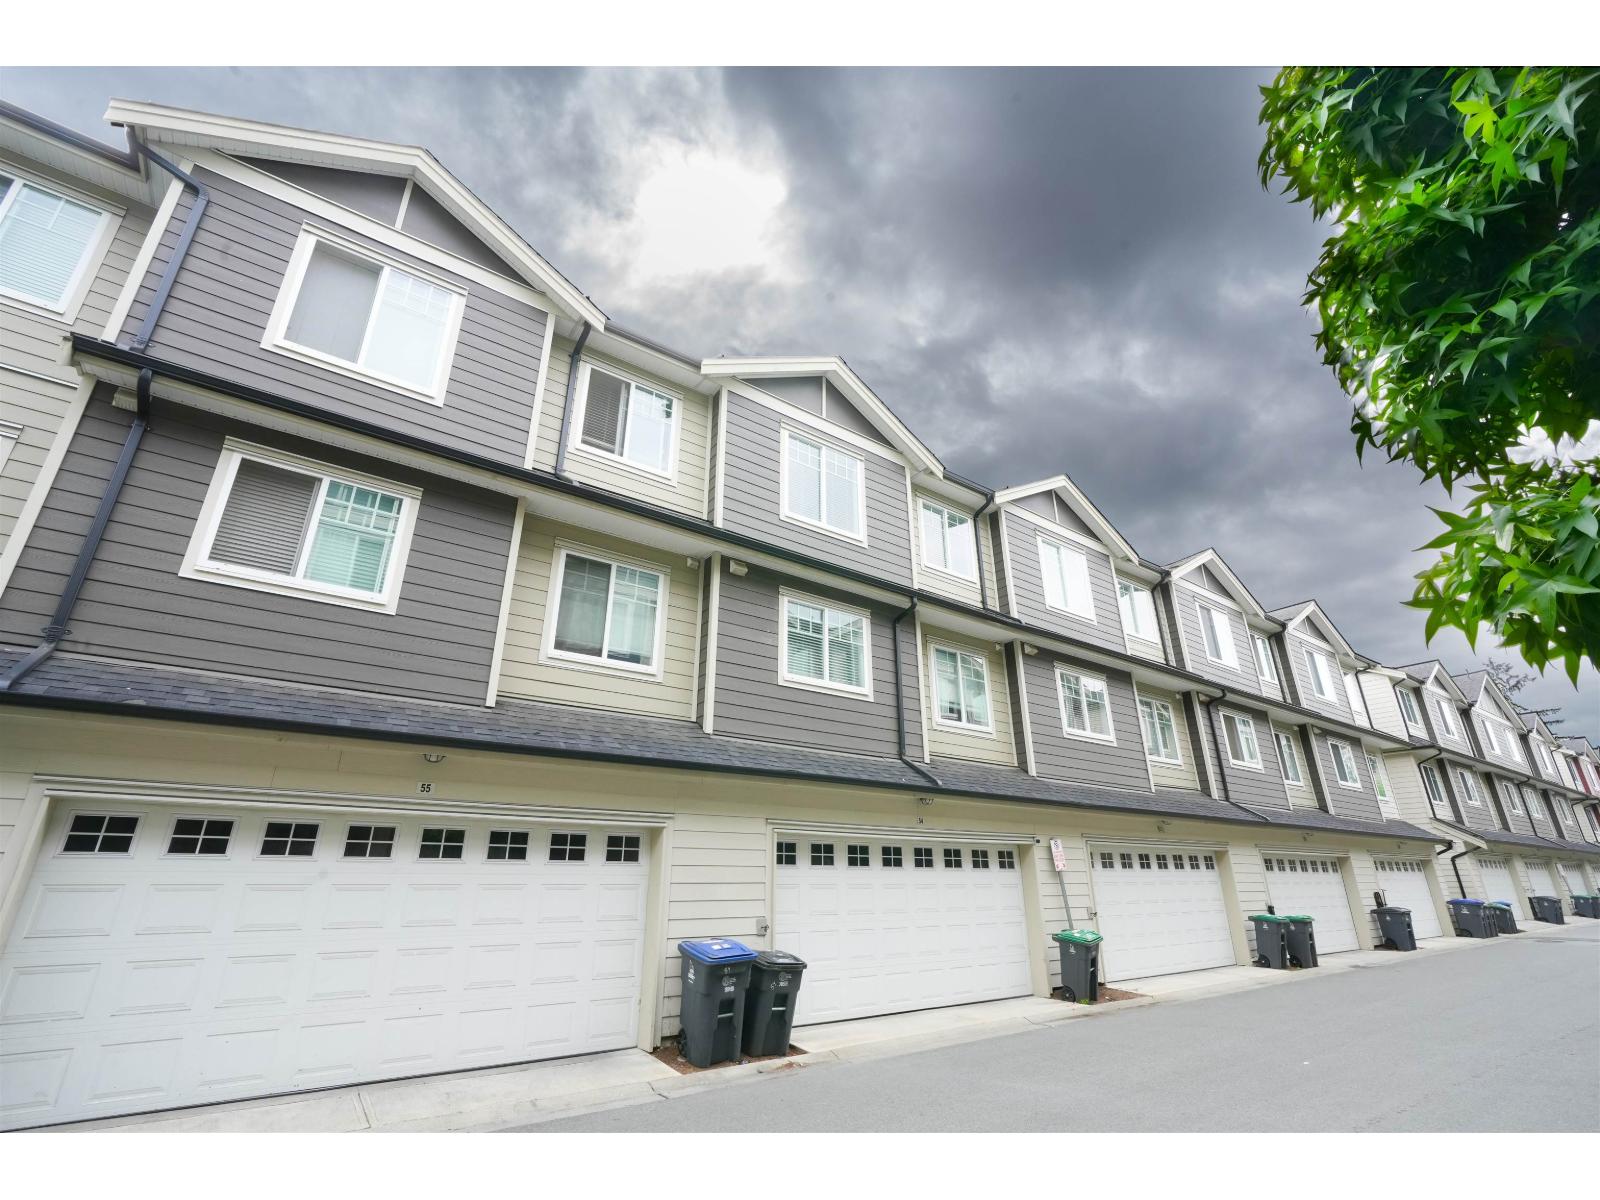 $799,999
54 13898 64 Ave. · 4bd/4ba · 1673sf
$799,999
54 13898 64 Ave. · 4bd/4ba · 1673sf
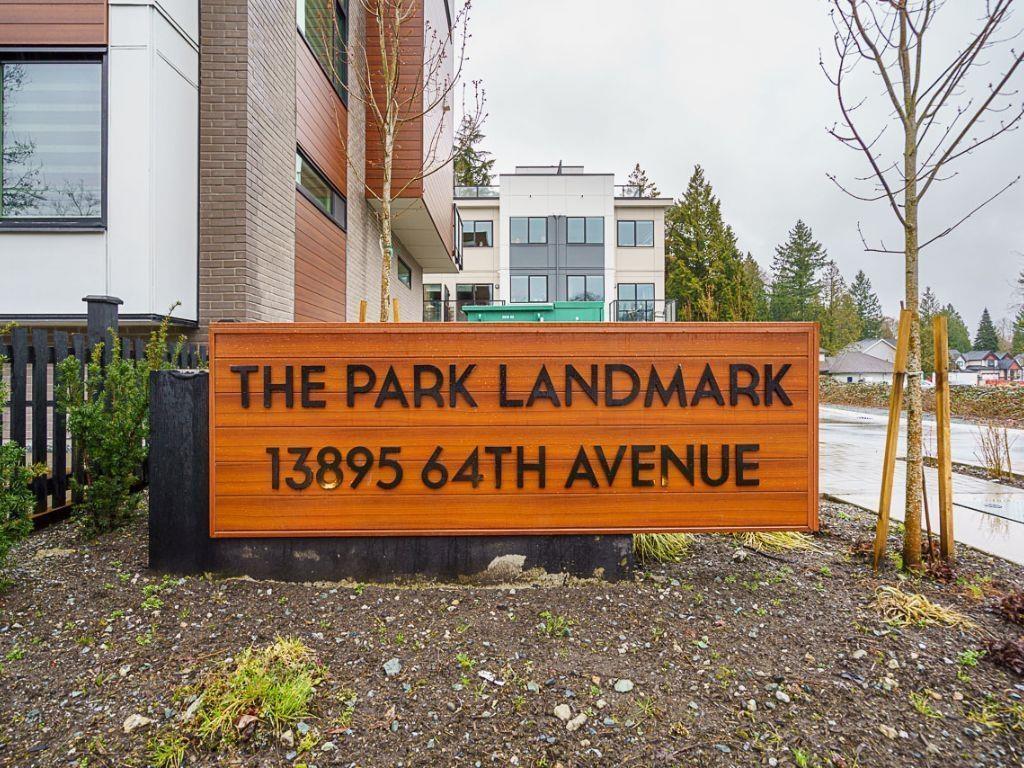 $749,800
24 13895 64 Ave. · 3bd/2ba · 1208sf
Panorama West Coast Living
13898 64 Ave. · EPS4760
$749,800
24 13895 64 Ave. · 3bd/2ba · 1208sf
Panorama West Coast Living
13898 64 Ave. · EPS4760
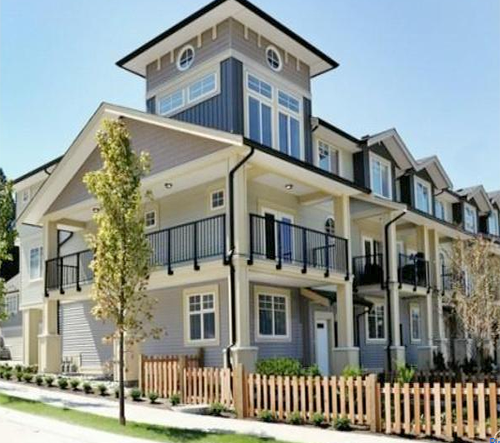 Fusion By Lakewood
13886 62 Ave. · EPS1577
Fusion By Lakewood
13886 62 Ave. · EPS1577
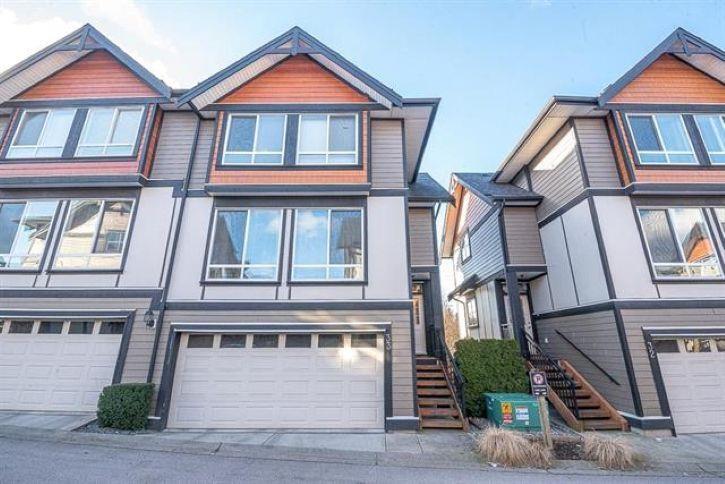 Kendra
6378 142nd St. · EPS1652
Kendra
6378 142nd St. · EPS1652
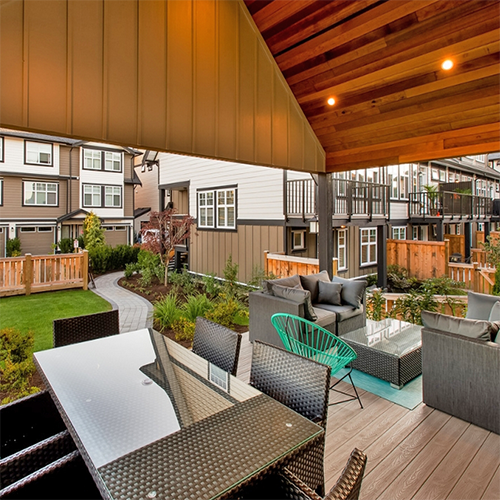 Canvas
6350 142nd St. · EPS1366
Canvas
6350 142nd St. · EPS1366
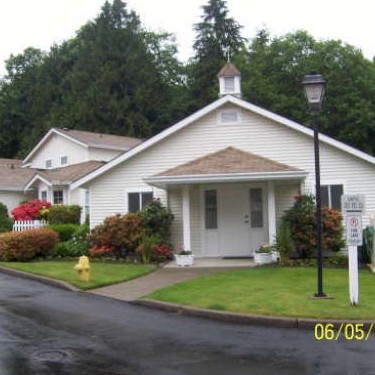 Charleston Green
6537 138th St. · NWS2625
Kendra
6378 142nd St. · EPS1652
Charleston Green
6537 138th St. · NWS2625
Kendra
6378 142nd St. · EPS1652
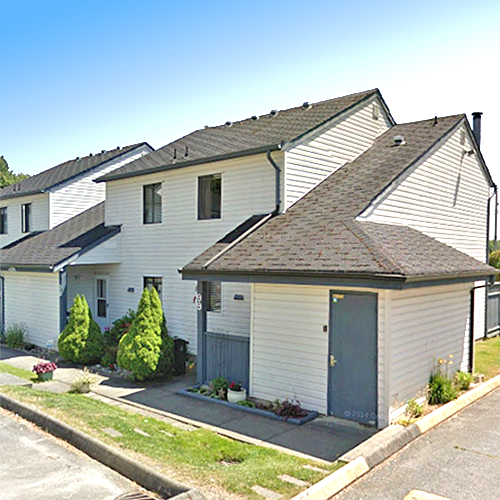 Hyland Creek Estates
6613 138 St. · NWS1187
Hyland Creek Estates
6613 138 St. · NWS1187
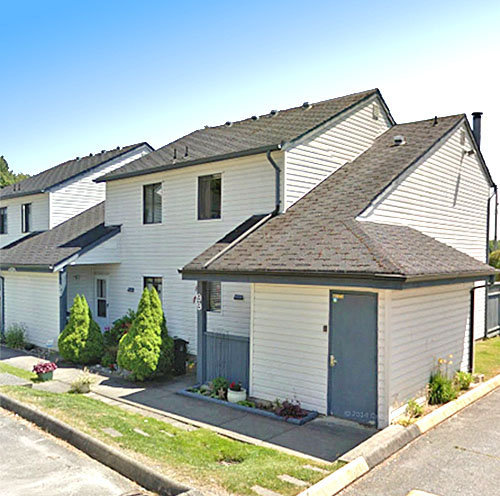 Hyland Creek Estates
6617 138th St. · NWS1187
Hyland Creek Estates
6617 138th St. · NWS1187
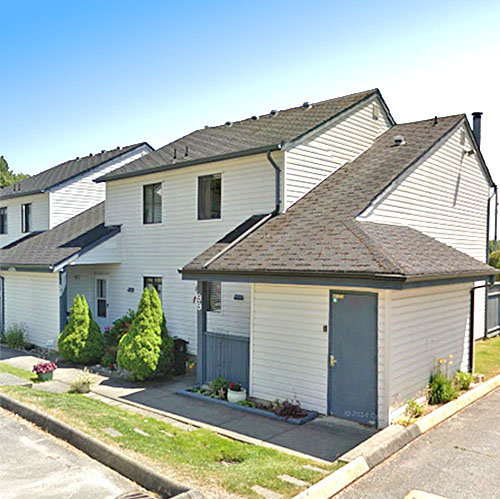 Hyland Creek Estates
6625 138th St. · NWS1187
Hyland Creek Estates
6625 138th St. · NWS1187
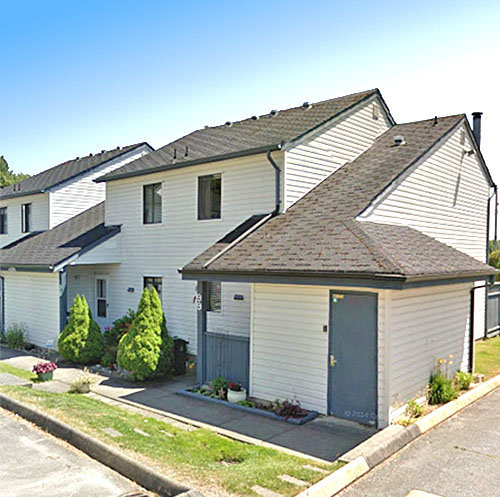 Hyland Creek Estates
6629 138th St. · NWS1187
Hyland Creek Estates
6629 138th St. · NWS1187
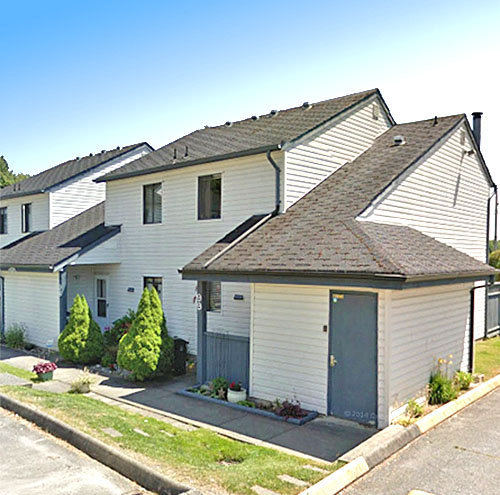 Hyland Creek Estates
6621 138 St. · NWS1187
Hyland Creek Estates
6621 138 St. · NWS1187
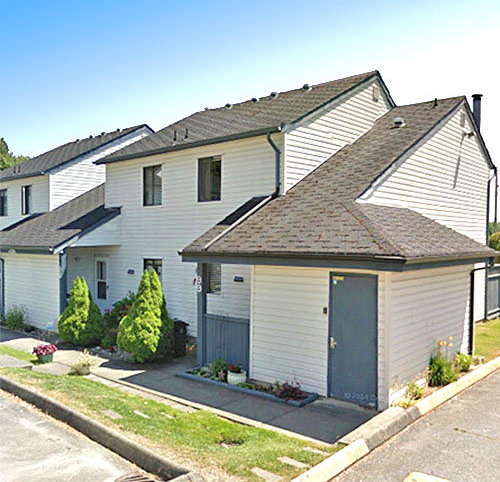 Hyland Creek Estates
6637 138th St. · NWS1187
Hyland Creek Estates
6637 138th St. · NWS1187
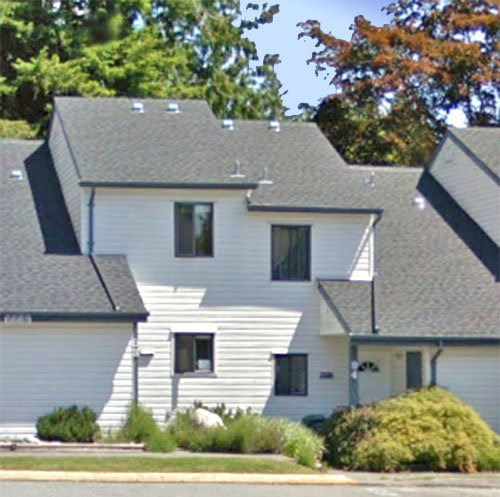 Hyland Creek Estaes
6641 138th St. · NWS1187
Hyland Creek Estaes
6641 138th St. · NWS1187
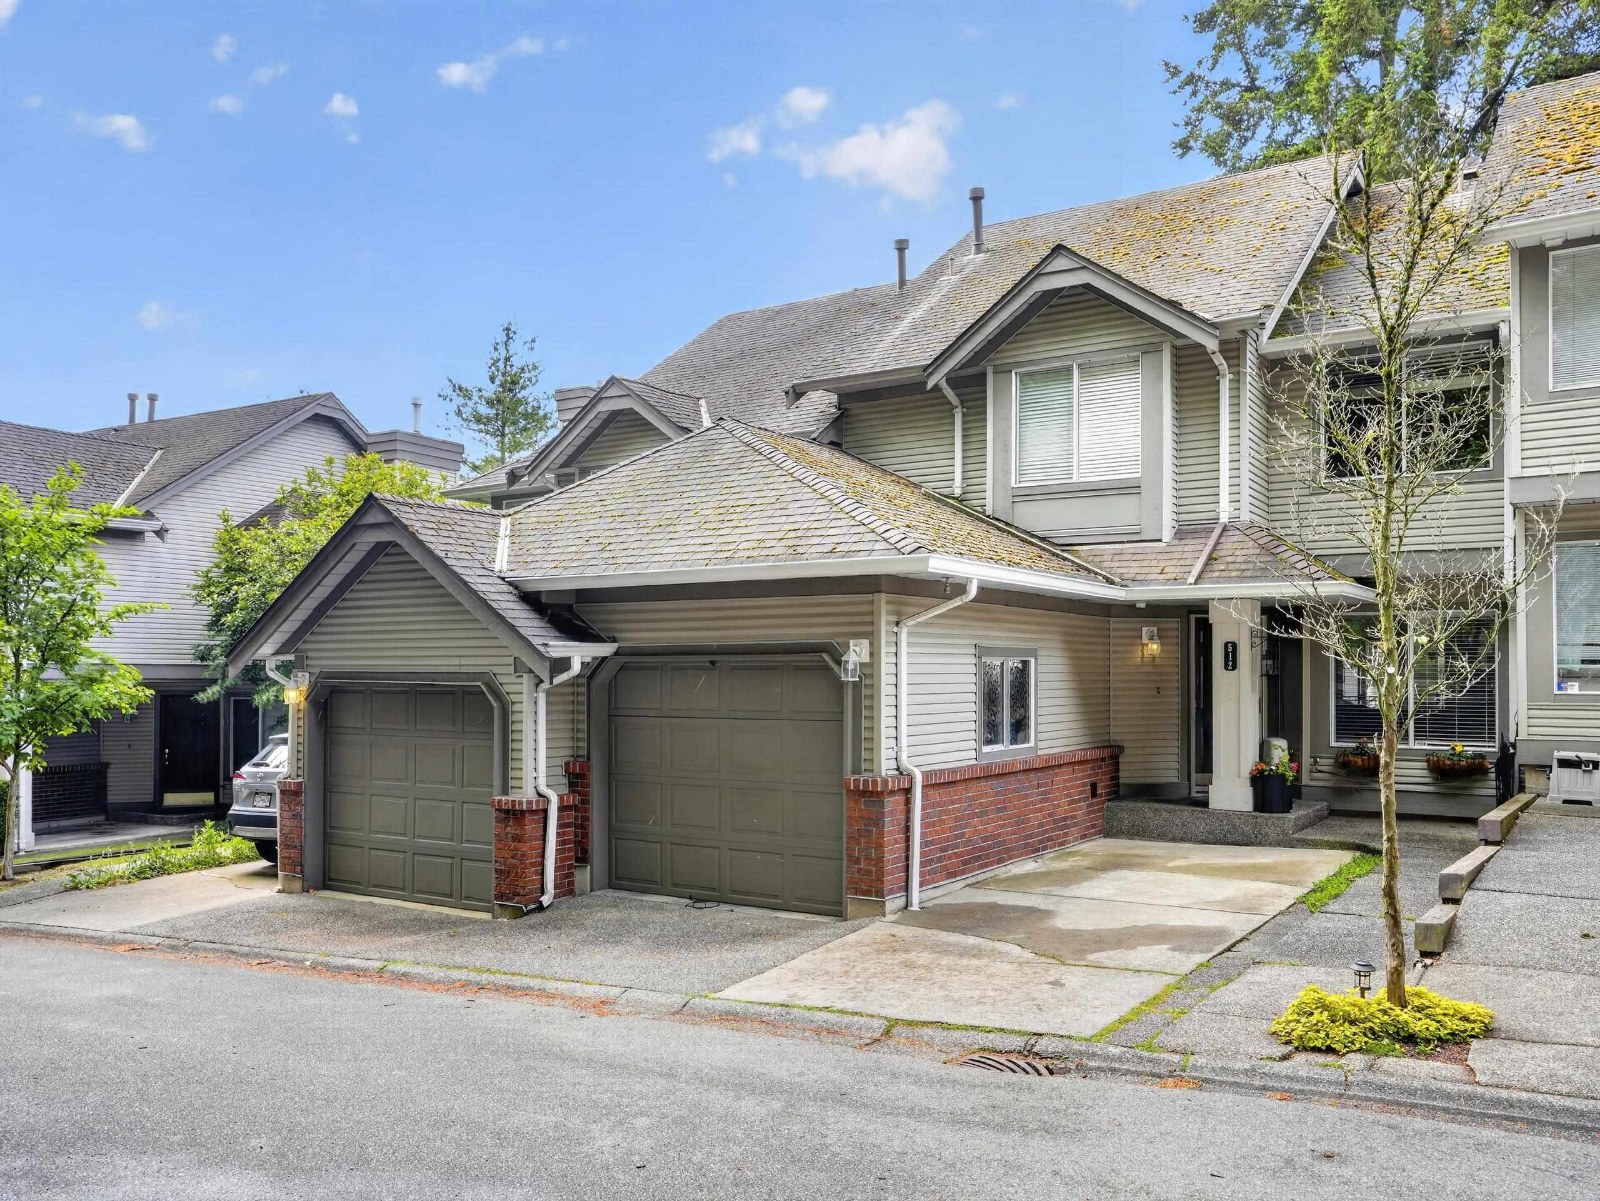 Hyland Grove
13900 Hyland Rd. · LMS628
Hyland Grove
13900 Hyland Rd. · LMS628
 Hyland Creek Estates
6645 138th St. · NWS1187
Hyland Creek Estates
6645 138th St. · NWS1187
 Hyland Creek Estates
6633 138 St. · NWS1187
Hyland Creek Estates
6633 138 St. · NWS1187
 Hyland Creek Estates
6653 138th St. · NWS1187
Hyland Creek Estates
6653 138th St. · NWS1187
 Hyland Creek Estates
6605 138th St. · NWS1187
Hyland Creek Estates
6605 138th St. · NWS1187