190 13898 64 AVE
- 4 Beds
- 4 Baths
- 1,588 Sqft
- 2 Parking
- Built 2018
 1/35
1/35




Property Description
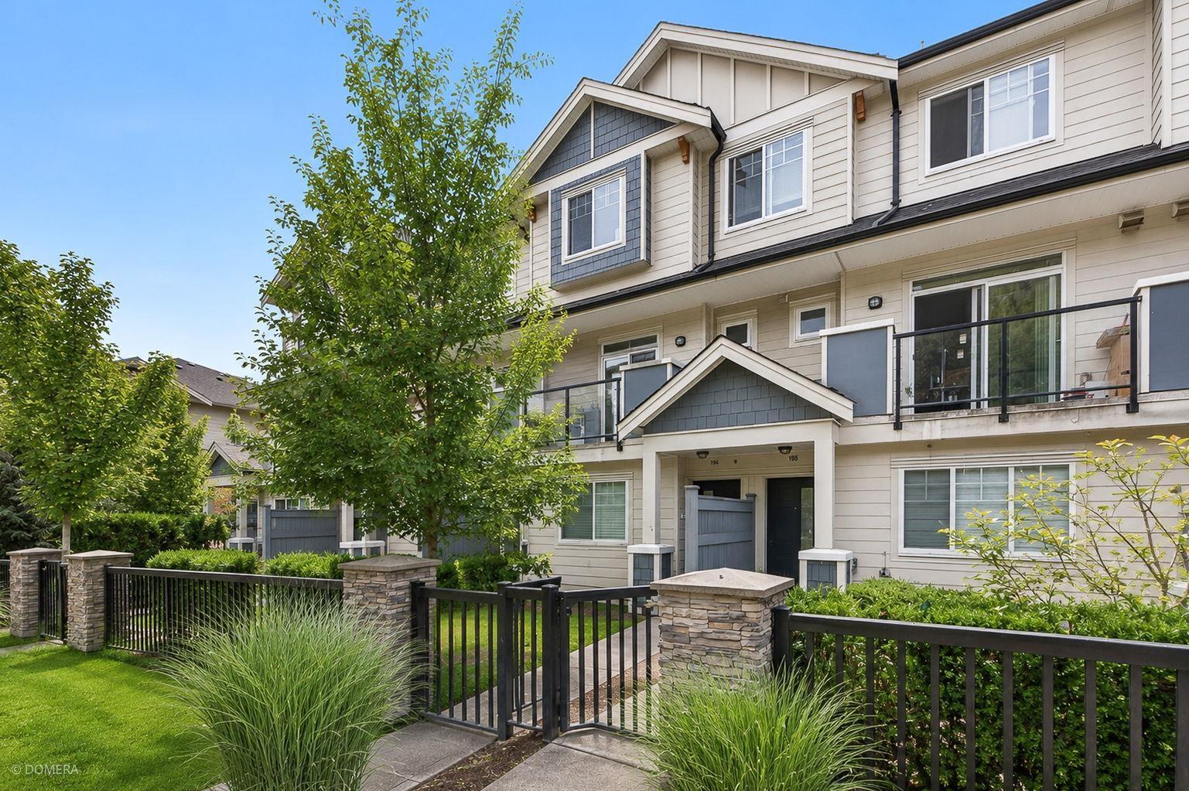
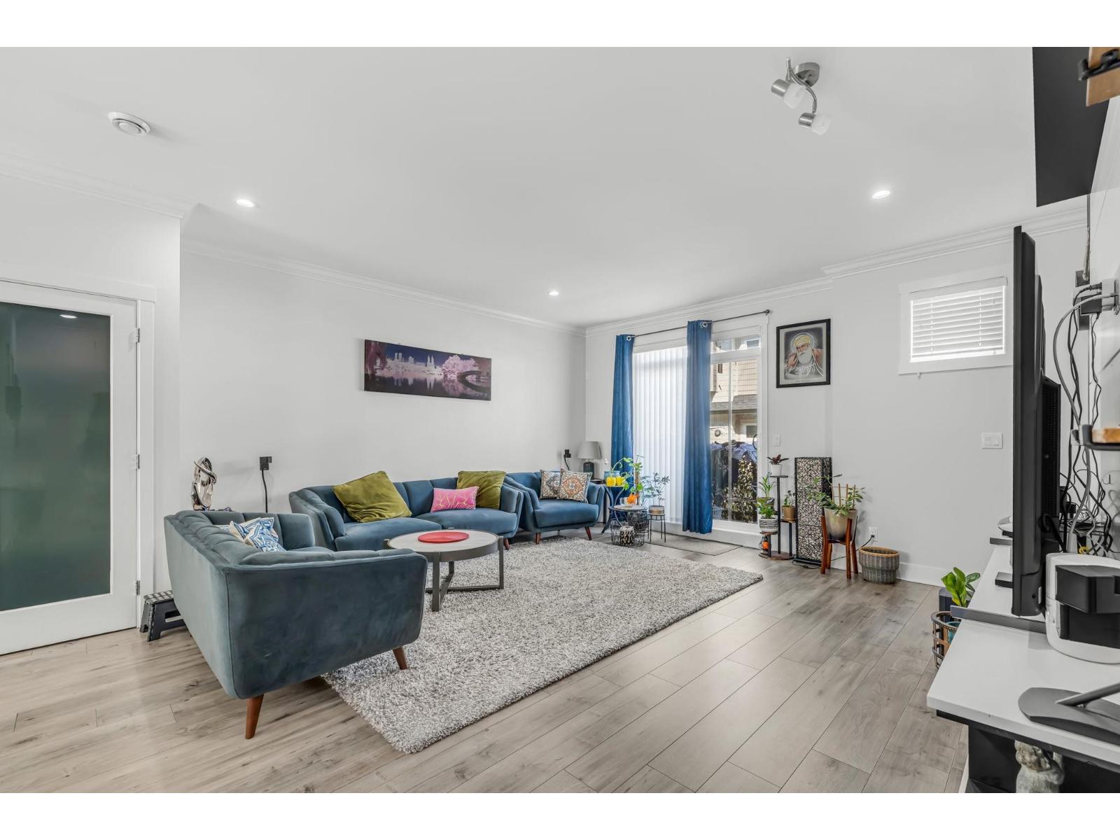
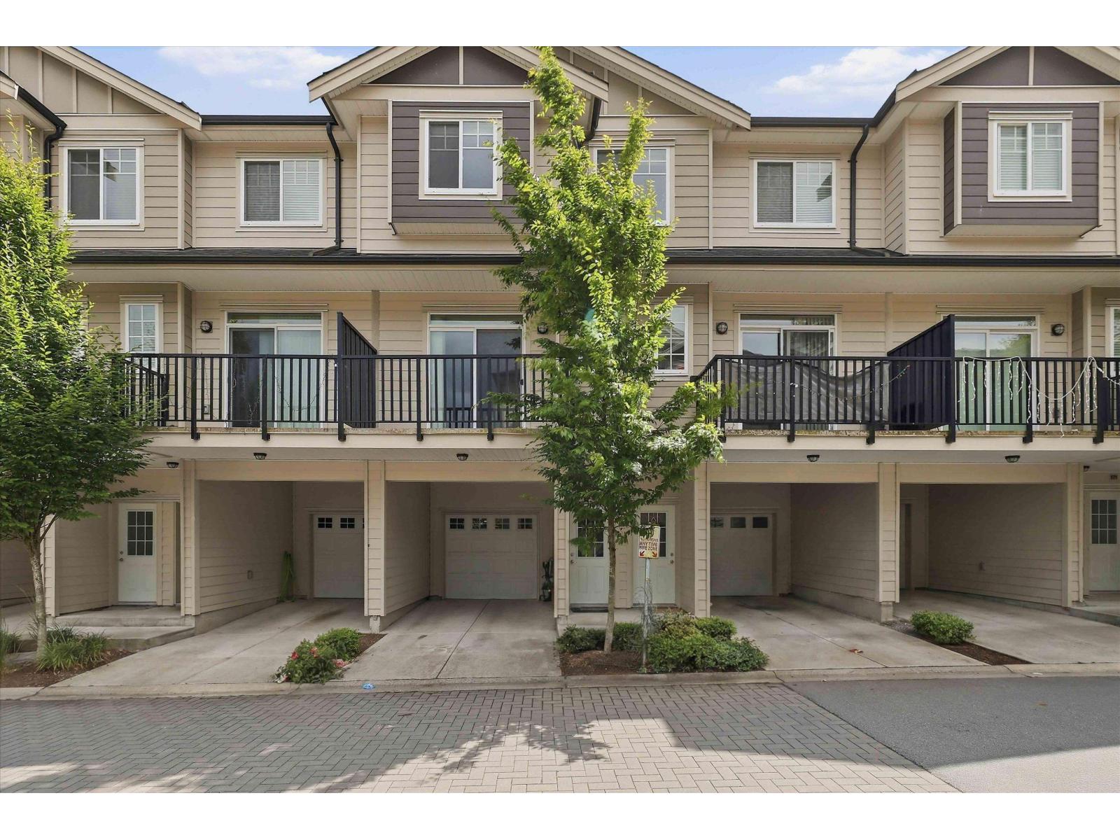
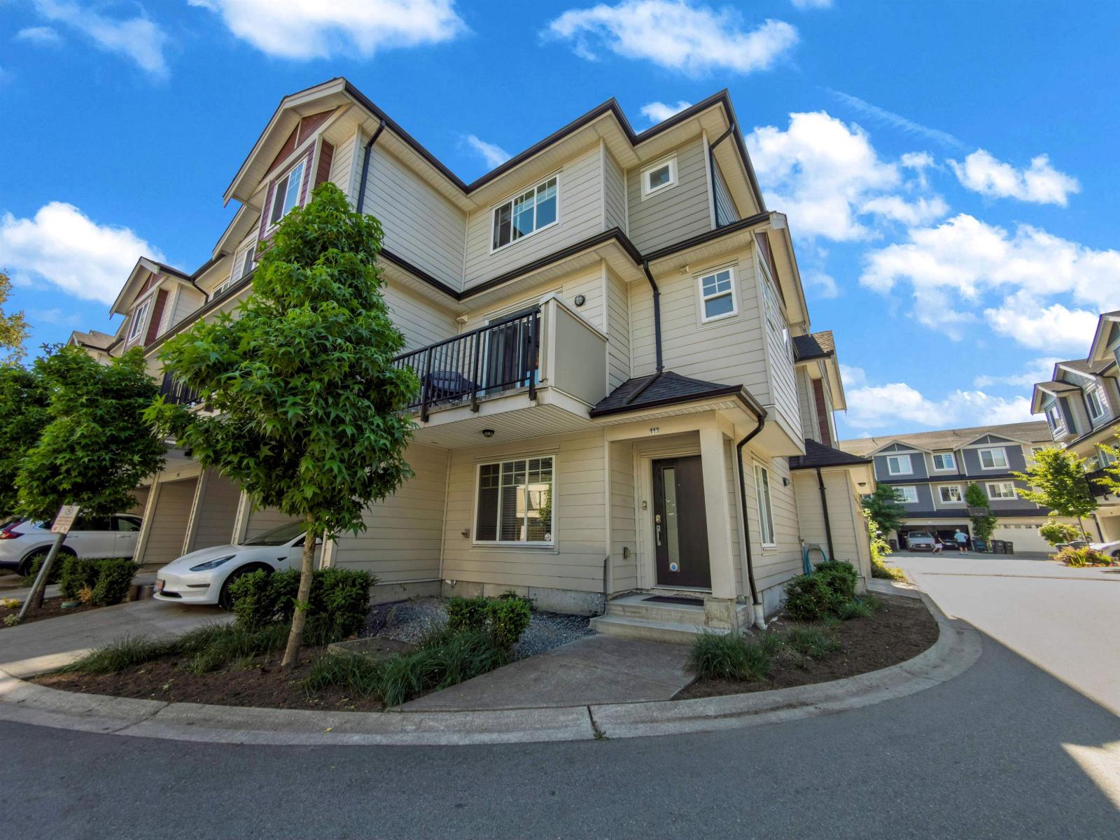
This is the one. A bright, spacious 4-bed, 3.5-bath townhome in sought-after Panorama West Coast Living - over 1,678 sq ft built for real life. The open main floor is anchored by a cozy fireplace and spills onto a sundeck made for summer BBQs, while rare east-west exposure floods every level with light from sunrise to sunset. The kitchen brings it: quartz counters, soft-close cabinetry, and a beverage fridge tucked in the island. Up top, the primary suite stuns with a walk-through closet into a private ensuite, plus two roomy bedrooms. The ground-level bedroom with full bath and backyard access? Perfect for guests, teens, or a home office. Add easy garage access and a prime spot near the entrance - then walk to transit, shopping, schools, and the highway. Move in and enjoy! (id:48970)
Property Details
- Property Type
- Townhouse
- Style
- Residential Attached
- Title to Land
- Freehold Strata
- Year Built
- 2018
- Area
- Surrey · Sullivan Station
- Outdoor
- Patio,Deck, Garden,Playground,Balcony
- Heating / Cooling
- Baseboard,Electric
- Flooring
- Laminate,Tile,Carpet
- Construction
- Frame Wood,Fibre Cement (Exterior),Mixed (Exterior),Vinyl Siding
- Parking
- Front Access (2 stalls)
- Water Supply
- Public
- Kitchens
- 1
- Fireplaces
- 1
- Units in Development
- 200
Financial
- Clubhouse
- Caretaker
- Trash
- Maintenance Grounds
- Management
- Recreation Facilities
- Snow Removal
- Water
Rooms 13
Features & Appliances
- 🧺Washer/Dryer
- 🧺Dishwasher
- 🧊Refrigerator
- 🍳Stove
- 🪟Window Coverings
- Pets Allowed w/Rest
Location & Parcel
↑ Back to topFor Sale in Panorama West Coast Living & Complex
↑ Back to top| Date | Address | Status | Bed | Bath | Price | Sqft | DOM | Strata Fee | Tax | Listed By |
|---|---|---|---|---|---|---|---|---|---|---|
| 2026-07-27 | 194 13898 64 Avenue | Active | 4 | 4 | $810,000 ($520/sf) | 1558 | 0 | $303 | $2,451 (2026) | YPA Your Property Agent |
| 2026-07-02 | 53 13898 64 Avenue | Active | 4 | 4 | $849,999 ($518/sf) | 1640 | 0 | $316 | $3,740 (2025) | Century 21 Coastal Realty Ltd. |
| 2026-06-29 | 190 13898 64 Avenue | Active | 4 | 4 | $799,900 ($504/sf) | 1588 | 0 | $350 | $3,681 (2025) | Angell, Hasman & Associates Realty Ltd. |
| 2026-06-22 | 54 13898 64 Avenue | Active | 4 | 4 | $799,999 ($478/sf) | 1673 | 0 | $3,731 (2025) | RE/MAX Performance Realty | |
| 2026-06-18 | 174 13898 64 Avenue | Active | 4 | 4 | $849,000 ($455/sf) | 1866 | 0 | $303 | $2,594 (2025) | Nationwide Realty Corp. |
| 2026-06-12 | 113 13898 64 Avenue | Active | 4 | 4 | $860,000 ($489/sf) | 1758 | 0 | $333 | $3,963 (2025) | Woodhouse Realty |
| 2026-02-24 | 108 13898 64 Avenue | Active | 4 | 4 | $824,999 ($493/sf) | 1673 | 0 | $316 | $3,768 (2025) | Sutton Group - Supreme Realty Corporation |
| Avg | $827,700 ($493/sf) | 1679 |
Nearby Buildings with Active Listings
↑ Back to top

Book a Showing

- Abbotsford - 447
- Agassiz - 28
- Burnaby - 54
- Burnaby East - 78
- Burnaby North - 367
- Burnaby South - 348
- Campbell River - 1
- Chilliwack - 221
- Cloverdale - 194
- Comox Valley - 10
- Coquitlam - 566
- Delta - 10
- Duncan - 42
- Esquimalt - 59
- Gulf Islands - 6
- Harrison Hot Springs - 13
- Harrison Mills - 1
- Hope - 22
- Ladner - 110
- Langford - 156
- Langley - 541
- Maple Ridge - 312
- Mill Bay - 2
- Mission - 65
- New Westminster - 444
- North Delta - 29
- North Island - 2
- North Saanich - 8
- North Surrey - 412
- North Vancouver - 747
- Oak Bay - 44
- Osoyoos - 1
- Parksville / Qualicum - 7
- Penticton - 8
- Pitt Meadows - 75
- Port Alberni - 2
- Port Coquitlam - 268
- Port Moody - 268
- Richmond - 1161
- Saanich East - 232
- Saanich West - 92
- Sardis - 154
- Sidney - 152
- Sooke - 39
- South Surrey White Rock - 719
- Surrey - 667
- Tsawwassen - 98
- Vancouver East - 1003
- Vancouver West - 2495
- Victoria - 666
- View Royal - 46
- West Vancouver - 231



