113 13898 64 AVE
- 4 Beds
- 4 Baths
- 1,758 Sqft
- 2 Parking
- Built 2018
 1/24
1/24




Property Description
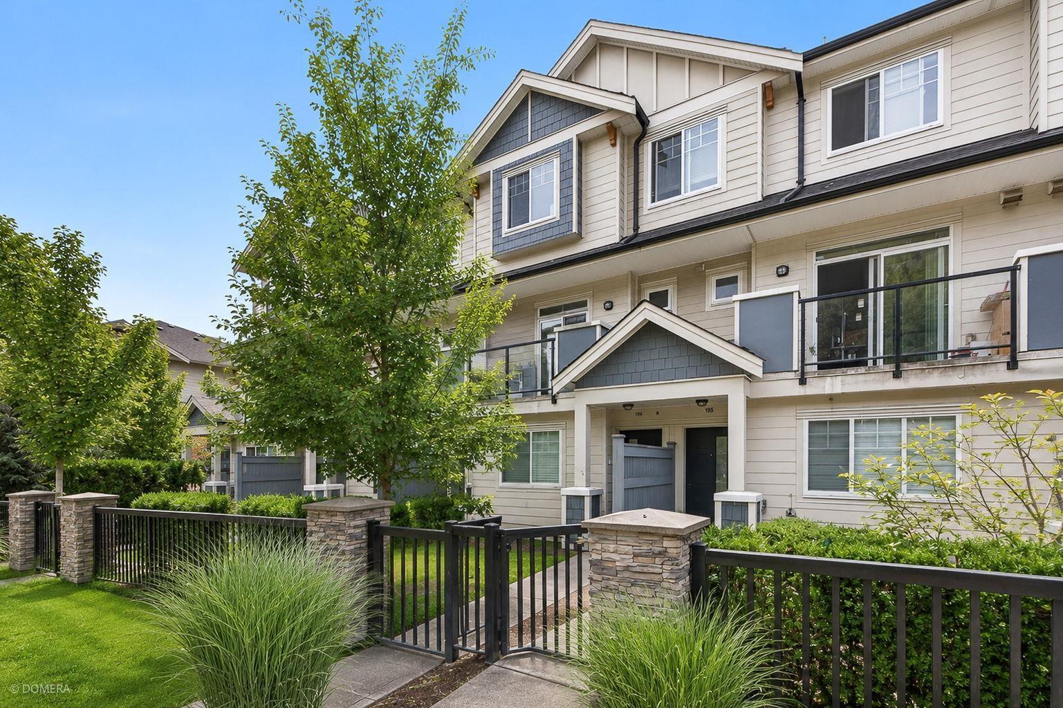
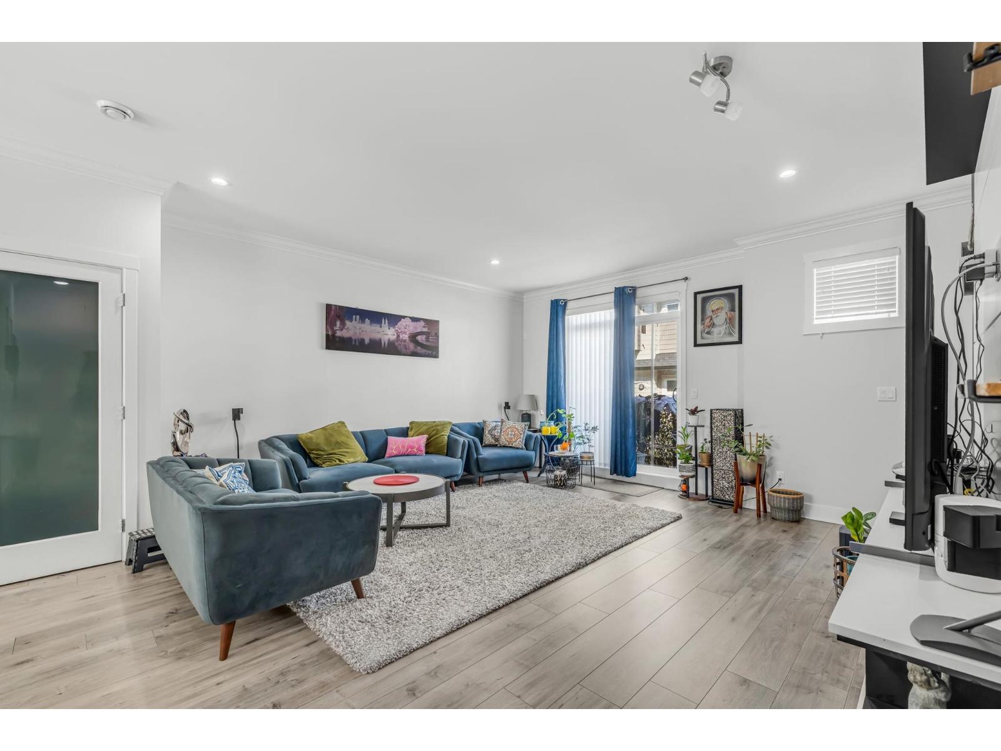
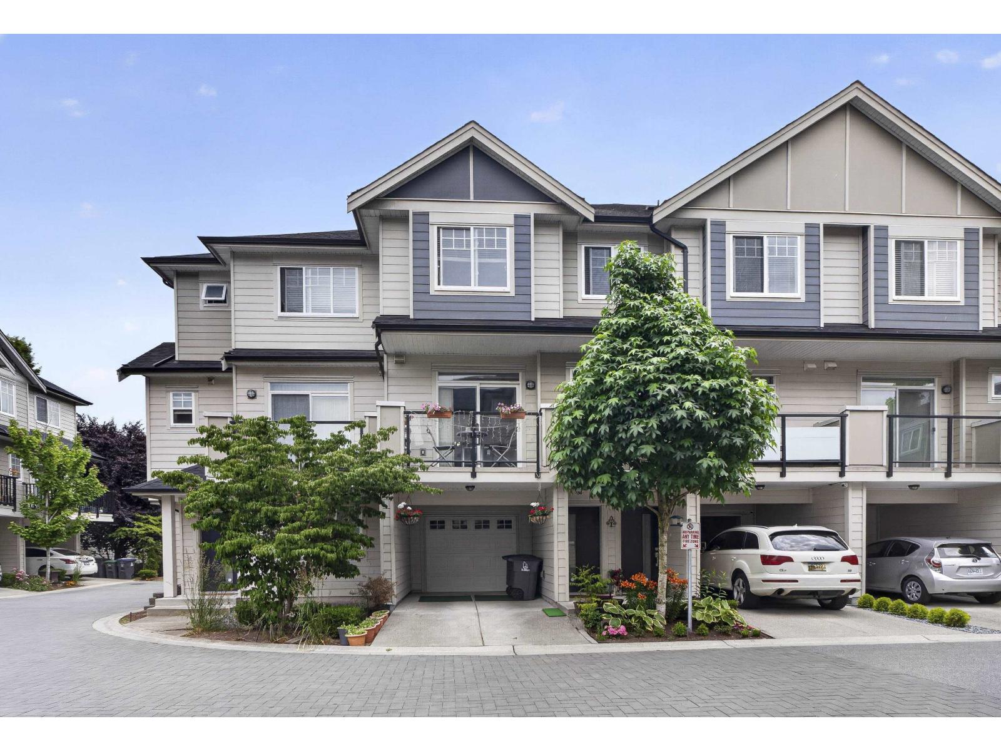
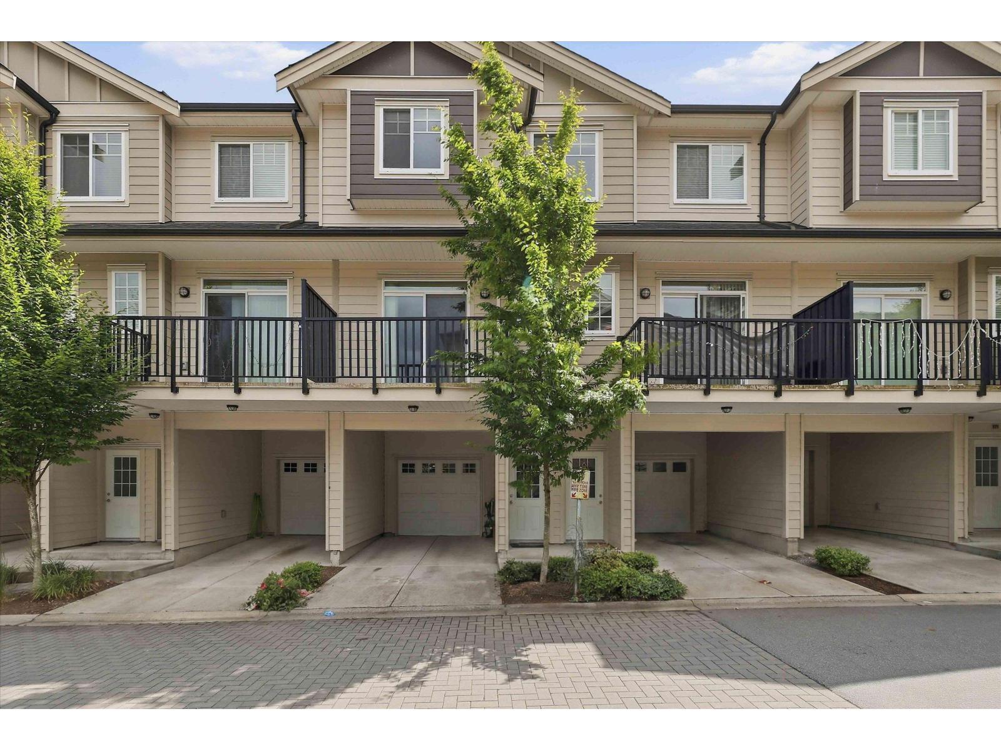
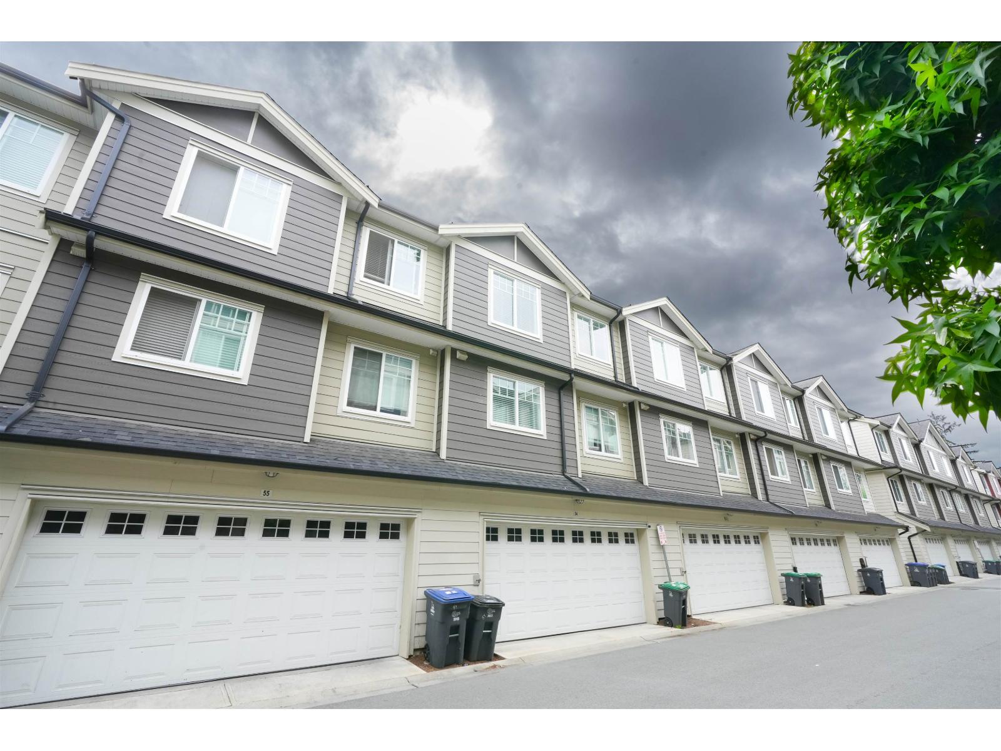
Welcome to PANORAMA WEST COAST LIVING. This immaculately kept 4 bed 4 bath, double garage, corner unit in a very central location is sure to impress. The natural light with 2 patios/decks bring in incredible natural light. The ground level has a Spacious Bedroom with an ensuite and an Extra wide side-by-side garage. The Spacious and clean main level comes with a Kitchen, dining, powder w/r and 2 living areas with a modern built-in entertainment unit. Chef-inspired gourmet kitchen with quality s/steel appliances, built-in Pantry, big island with soft closing cabinets. The upper level has 3 spacious bedrooms with oversized windows. The huge Master bedroom comes with more natural light an ensuite double vanity washroom. Minutes to schools, recreation and step out to major transit routes. (id:48970)
Property Details
- Property Type
- Townhouse
- Style
- Residential Attached
- Title to Land
- Freehold Strata
- Year Built
- 2018
- Area
- Surrey · Sullivan Station
- Outdoor
- Patio,Deck, Garden,Playground,Balcony
- Heating / Cooling
- Baseboard,Electric
- Construction
- Concrete Frame,Frame Wood,Concrete (Exterior),Mixed (Exterior)
- Parking
- Garage Double (2 stalls)
- Water Supply
- Public
- Kitchens
- 1
Financial
- Clubhouse
- Trash
- Snow Removal
Rooms 12
Features & Appliances
- 🧺Washer/Dryer
- 🧺Dishwasher
- 🧊Refrigerator
- 🍳Stove
- Pets Allowed w/Rest
Location & Parcel
↑ Back to topFor Sale in Panorama West Coast Living & Complex
↑ Back to top| Date | Address | Status | Bed | Bath | Price | Sqft | DOM | Strata Fee | Tax | Listed By |
|---|---|---|---|---|---|---|---|---|---|---|
| 2026-07-27 | 194 13898 64 Avenue | Active | 4 | 4 | $810,000 ($520/sf) | 1558 | 0 | $303 | $2,451 (2026) | YPA Your Property Agent |
| 2026-07-02 | 53 13898 64 Avenue | Active | 4 | 4 | $849,999 ($518/sf) | 1640 | 0 | $316 | $3,740 (2025) | Century 21 Coastal Realty Ltd. |
| 2026-06-29 | 190 13898 64 Avenue | Active | 4 | 4 | $799,900 ($504/sf) | 1588 | 0 | $350 | $3,681 (2025) | Angell, Hasman & Associates Realty Ltd. |
| 2026-06-22 | 54 13898 64 Avenue | Active | 4 | 4 | $799,999 ($478/sf) | 1673 | 0 | $3,731 (2025) | RE/MAX Performance Realty | |
| 2026-06-18 | 174 13898 64 Avenue | Active | 4 | 4 | $849,000 ($455/sf) | 1866 | 0 | $303 | $2,594 (2025) | Nationwide Realty Corp. |
| 2026-06-12 | 113 13898 64 Avenue | Active | 4 | 4 | $860,000 ($489/sf) | 1758 | 0 | $333 | $3,963 (2025) | Woodhouse Realty |
| 2026-02-24 | 108 13898 64 Avenue | Active | 4 | 4 | $824,999 ($493/sf) | 1673 | 0 | $316 | $3,768 (2025) | Sutton Group - Supreme Realty Corporation |
| Avg | $827,700 ($493/sf) | 1679 |
Nearby Buildings with Active Listings
↑ Back to top

Book a Showing

- Abbotsford - 447
- Agassiz - 28
- Burnaby - 54
- Burnaby East - 78
- Burnaby North - 367
- Burnaby South - 348
- Campbell River - 1
- Chilliwack - 221
- Cloverdale - 194
- Comox Valley - 10
- Coquitlam - 566
- Delta - 10
- Duncan - 42
- Esquimalt - 59
- Gulf Islands - 6
- Harrison Hot Springs - 13
- Harrison Mills - 1
- Hope - 22
- Ladner - 110
- Langford - 156
- Langley - 541
- Maple Ridge - 312
- Mill Bay - 2
- Mission - 65
- New Westminster - 444
- North Delta - 29
- North Island - 2
- North Saanich - 8
- North Surrey - 412
- North Vancouver - 747
- Oak Bay - 44
- Osoyoos - 1
- Parksville / Qualicum - 7
- Penticton - 8
- Pitt Meadows - 75
- Port Alberni - 2
- Port Coquitlam - 268
- Port Moody - 268
- Richmond - 1161
- Saanich East - 232
- Saanich West - 92
- Sardis - 154
- Sidney - 152
- Sooke - 39
- South Surrey White Rock - 719
- Surrey - 667
- Tsawwassen - 98
- Vancouver East - 1003
- Vancouver West - 2495
- Victoria - 666
- View Royal - 46
- West Vancouver - 231



