91 6383 140 ST
- 3 Beds
- 3 Baths
- 1,503 Sqft
- 0.00 Lot (ft)
- 2 Parking
- Built 2013
 1/34
1/34




Property Description
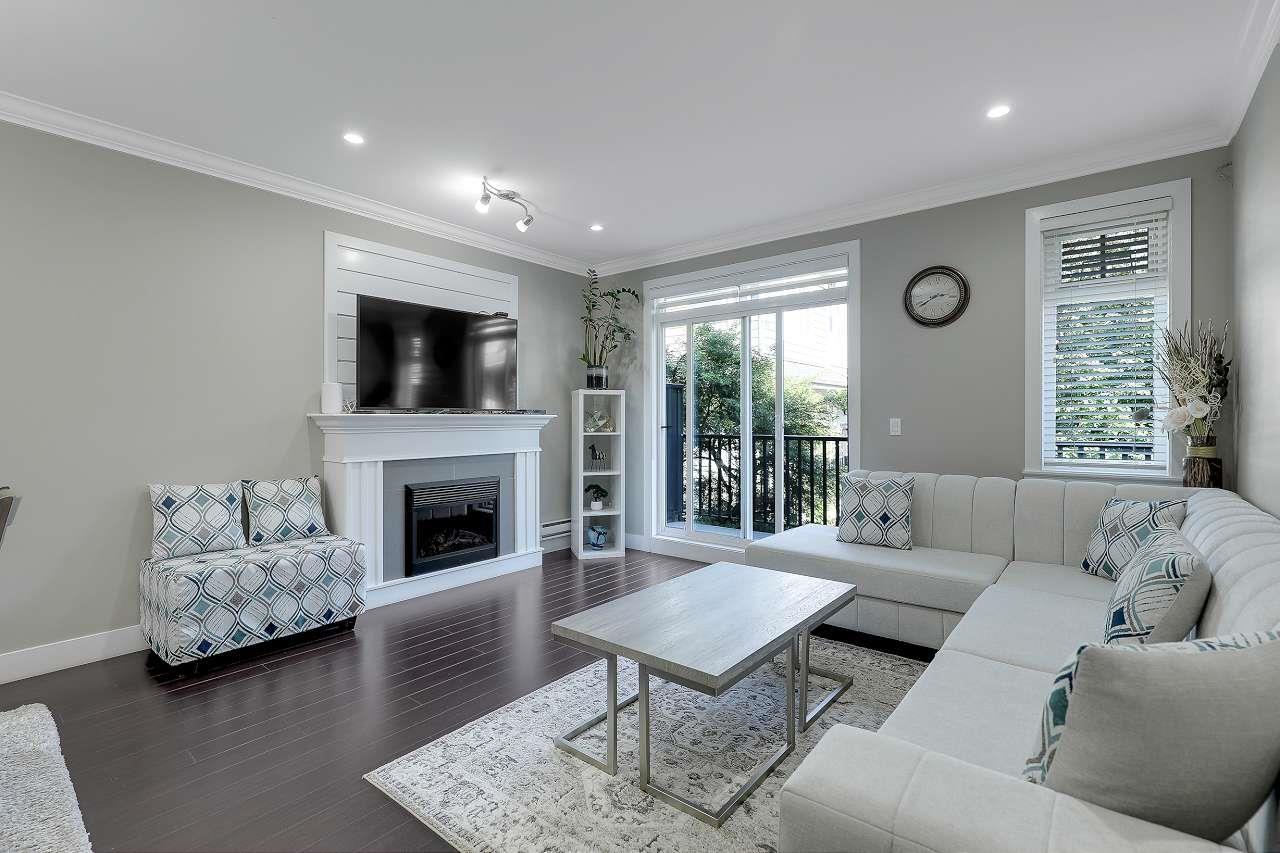
Welcome to Panorama West Village! This 3 bedroom & 2.5 bath CORNER unit is QUITELY situated away from the 64th Avenue noise. The main floor features a BRIGHT kitchen area with a stainless steel kitchen appliance package, granite countertops and a convenient balcony. The main floor also has an open-concept living and dining area, powder room and second balcony. Upstairs are 3 beds and 2 baths featuring a master bedroom with an ensuite and His&Hers closet. The bottom floor boasts a MASSIVE tandem garage which has the potential to be converted into an extra bedroom and bath! CENTRAL LOCATION! Close to restaurants, shops, Bell Centre, public transit and major highways. School catchment includes: École Woodward Hill Elementary & Sullivan Heights Secondary. Hurry!!! This one won't last!
Property Details
- Property Type
- Townhouse
- Style
- Corner Unit,End Unit
- Title to Land
- Freehold Strata
- Year Built
- 2013
- Area
- Surrey · Sullivan Station
- Outdoor
- Balcny(s) Patio(s) Dck(s)
- Heating / Cooling
- Electric
- Flooring
- Mixed,Wall/Wall/Mixed
- Construction
- Frame - Wood
- Parking
- Garage; Double,Tandem Parking,Visitor Parking (2 stalls)
- Water Supply
- City/Municipal
- Kitchens
- 1
- Fireplaces
- 1
Financial
- Garbage Pickup
- Gardening
- Gas
- Hot Water
- Management
- Snow removal
- Water
Rooms 10
Features & Appliances
- ✨ClthWsh/Dryr/Frdg/Stve/DW
- ✨Disposal - Waste
- 🚗Garage Door Opener
- 🚨Smoke Alarm
- 🧯Sprinkler - Fire
- Pets Allowed w/Rest.
- Rentals Allowed
Location & Parcel
↑ Back to topFor Sale in Panorama West Village & Complex
↑ Back to top| Date | Address | Status | Bed | Bath | Price | Sqft | DOM | Strata Fee | Tax | Listed By |
|---|---|---|---|---|---|---|---|---|---|---|
| 2026-07-25 | 50 6383 140 Street | Active | 4 | 4 | $795,800 ($479/sf) | 1663 | 0 | $414 | $3,691 (2026) | Royal Pacific Realty (Kingsway) Ltd. |
| Avg | $795,800 ($479/sf) | 1663 |
Nearby Buildings with Active Listings
↑ Back to top
Book a Showing

- Abbotsford - 447
- Agassiz - 28
- Burnaby - 54
- Burnaby East - 78
- Burnaby North - 367
- Burnaby South - 348
- Campbell River - 1
- Chilliwack - 221
- Cloverdale - 194
- Comox Valley - 10
- Coquitlam - 566
- Delta - 10
- Duncan - 42
- Esquimalt - 59
- Gulf Islands - 6
- Harrison Hot Springs - 13
- Harrison Mills - 1
- Hope - 22
- Ladner - 110
- Langford - 156
- Langley - 541
- Maple Ridge - 312
- Mill Bay - 2
- Mission - 65
- New Westminster - 444
- North Delta - 29
- North Island - 2
- North Saanich - 8
- North Surrey - 412
- North Vancouver - 747
- Oak Bay - 44
- Osoyoos - 1
- Parksville / Qualicum - 7
- Penticton - 8
- Pitt Meadows - 75
- Port Alberni - 2
- Port Coquitlam - 268
- Port Moody - 268
- Richmond - 1161
- Saanich East - 232
- Saanich West - 92
- Sardis - 154
- Sidney - 152
- Sooke - 39
- South Surrey White Rock - 719
- Surrey - 667
- Tsawwassen - 98
- Vancouver East - 1003
- Vancouver West - 2495
- Victoria - 666
- View Royal - 46
- West Vancouver - 231



