52 6383 140 ST
- 4 Beds
- 4 Baths
- 1,663 Sqft
- 0.00 Lot (ft)
- 2 Parking
- Built 2013
 1/23
1/23




Property Description
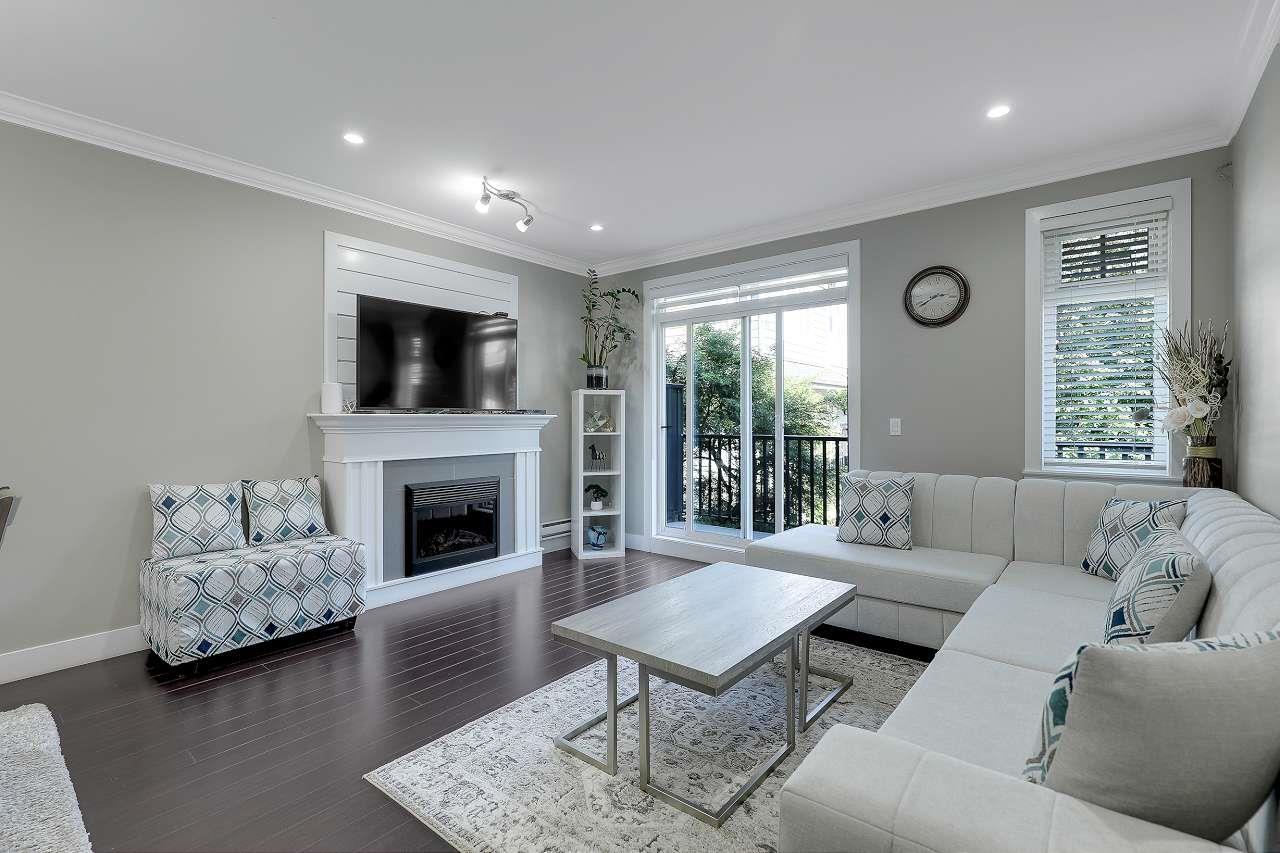
**Excellent location** Beautiful 4 bed, 4 bath home featuring BRAND NEW FLOORING, FRESH PAINT and A NEW MICROWAVE. Minutes away from all levels of schools, shopping, parks, recreation, amenities & Bell Centre. 3 Bedrms, 2 bathrms and laundry upstairs. Master bedroom has 2 walk-thru Closets & Ensuite. On the main floor you will find two balconies, spacious living room, dinning area, kitchen, nook & half bathroom. Kitchen comes with stainless steel appliances, granite countertops, and large Island w/sit up bar. Downstairs has a FOURTH Bedroom with a two piece bathroom. Back yard doesn't face onto neighbors yard giving it a more private feel. This unit was built in 2013 and has bee well maintained. Access to a clubhouse and play area on site. Low strata fee. Don't miss it, WONT LAST.
Property Details
- Property Type
- Townhouse
- Style
- 2 Storey w/Bsmt.
- Title to Land
- Freehold Strata
- Year Built
- 2013
- Area
- Surrey · Sullivan Station
- Outdoor
- Balcny(s) Patio(s) Dck(s),Fenced Yard,Sundeck(s)
- Heating / Cooling
- Baseboard,Electric
- Flooring
- Laminate,Mixed
- Construction
- Frame - Wood
- Parking
- Carport & Garage (2 stalls)
- Water Supply
- City/Municipal
- Kitchens
- 1
- Fireplaces
- 1
Financial
- Garbage Pickup
- Gardening
- Management
- Sewer
- Snow removal
- Water
Rooms 8
Features & Appliances
- ✨ClthWsh/Dryr/Frdg/Stve/DW
- 🚗Garage Door Opener
- 🍲Microwave
- 🍳Range Top
- 🔒Security System
- 🚨Smoke Alarm
- 🧹Vacuum - Roughed In
- Pets Allowed w/Rest.
- Rentals Allwd w/Restrctns
Location & Parcel
↑ Back to topFor Sale in Panorama West Village & Complex
↑ Back to top| Date | Address | Status | Bed | Bath | Price | Sqft | DOM | Strata Fee | Tax | Listed By |
|---|---|---|---|---|---|---|---|---|---|---|
| 2026-07-25 | 50 6383 140 Street | Active | 4 | 4 | $795,800 ($479/sf) | 1663 | 0 | $414 | $3,691 (2026) | Royal Pacific Realty (Kingsway) Ltd. |
| Avg | $795,800 ($479/sf) | 1663 |
Nearby Buildings with Active Listings
↑ Back to top
Book a Showing

- Abbotsford - 447
- Agassiz - 28
- Burnaby - 54
- Burnaby East - 78
- Burnaby North - 367
- Burnaby South - 348
- Campbell River - 1
- Chilliwack - 221
- Cloverdale - 194
- Comox Valley - 10
- Coquitlam - 566
- Delta - 10
- Duncan - 42
- Esquimalt - 59
- Gulf Islands - 6
- Harrison Hot Springs - 13
- Harrison Mills - 1
- Hope - 22
- Ladner - 110
- Langford - 156
- Langley - 541
- Maple Ridge - 312
- Mill Bay - 2
- Mission - 65
- New Westminster - 444
- North Delta - 29
- North Island - 2
- North Saanich - 8
- North Surrey - 412
- North Vancouver - 747
- Oak Bay - 44
- Osoyoos - 1
- Parksville / Qualicum - 7
- Penticton - 8
- Pitt Meadows - 75
- Port Alberni - 2
- Port Coquitlam - 268
- Port Moody - 268
- Richmond - 1161
- Saanich East - 232
- Saanich West - 92
- Sardis - 154
- Sidney - 152
- Sooke - 39
- South Surrey White Rock - 719
- Surrey - 667
- Tsawwassen - 98
- Vancouver East - 1003
- Vancouver West - 2495
- Victoria - 666
- View Royal - 46
- West Vancouver - 231



